18 BRIARY ROAD
LECHLADE, GLOUCESTERSHIRE GL7 3DD
£585,000
Property details
Floor area
127 m²
Council tax band
F
EPC rating
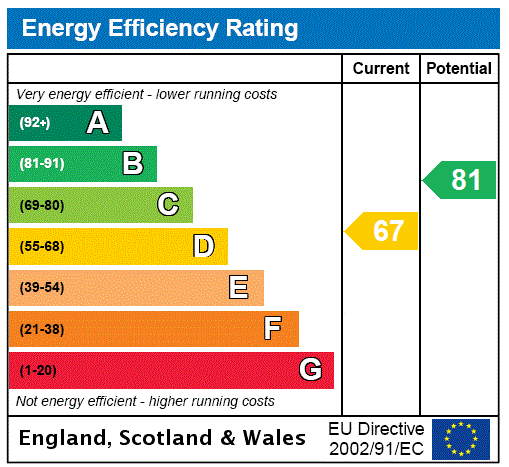
D
Year built
England and Wales: 1983-1990
Last sold
£585,000 Oct 2024
Price per m²
£4,606/m²
Local average
£902,271 (-35.2%)
Deprivation
Decile 10 (31,541 of 33,755)
Street crime
1 incident within 1 mile (May 2026)
Key features
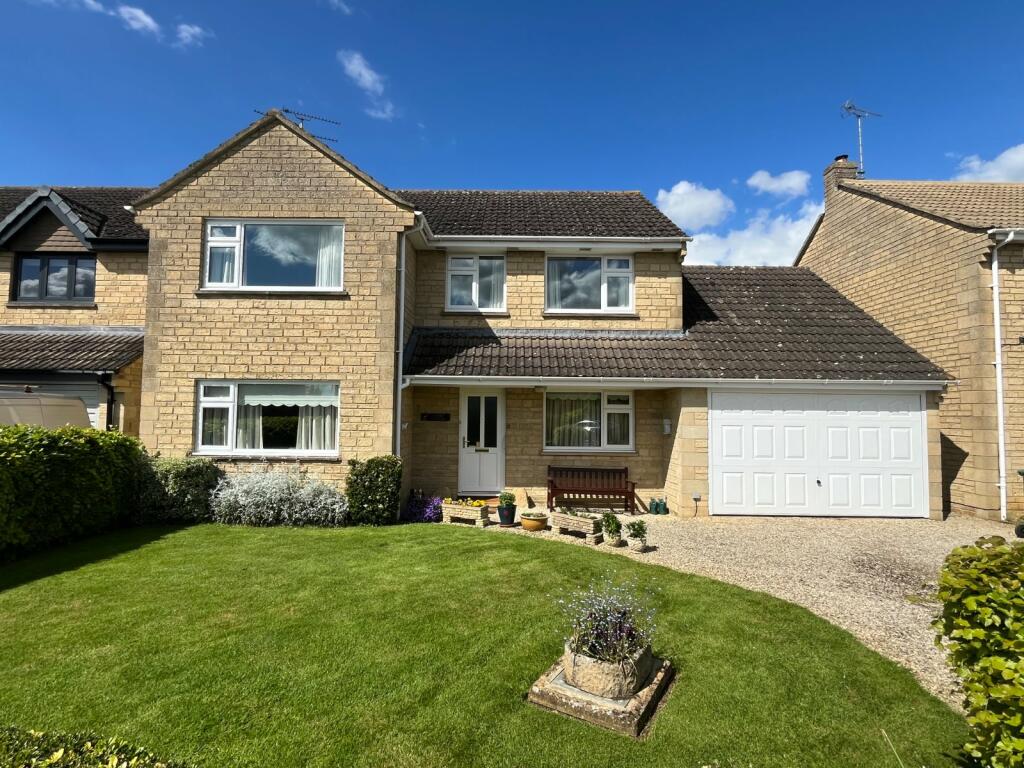
- Detached family home
- Reconstituted stone construction
- Gas fired heating and Upvc windows
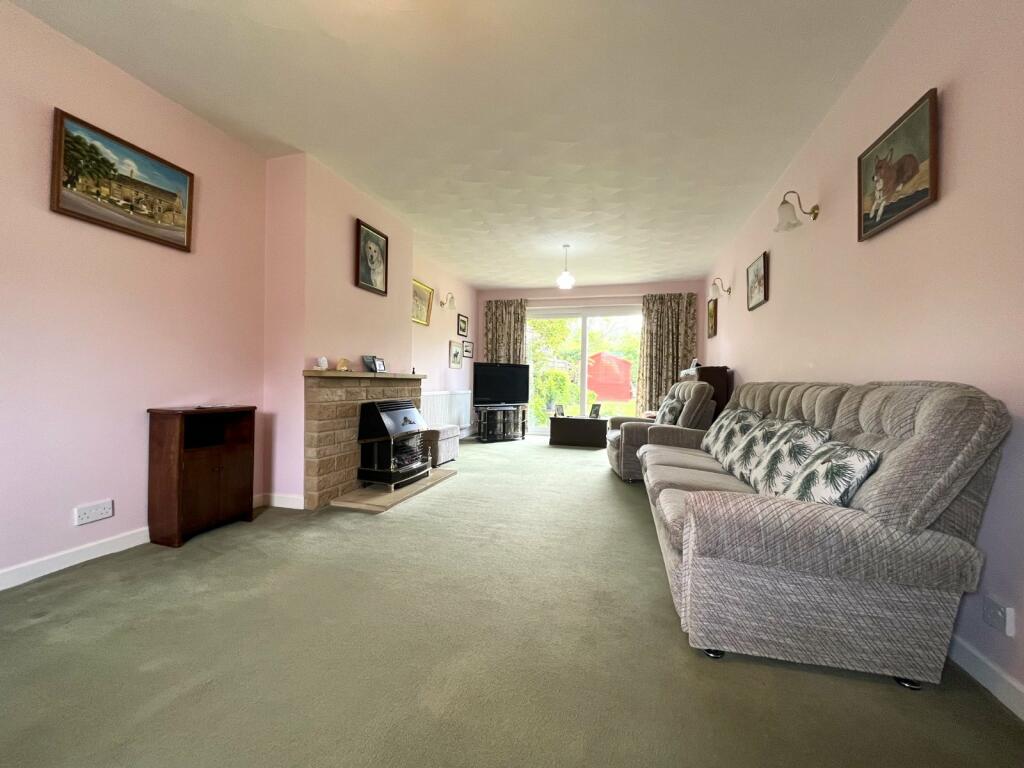
- Dual aspect sitting room
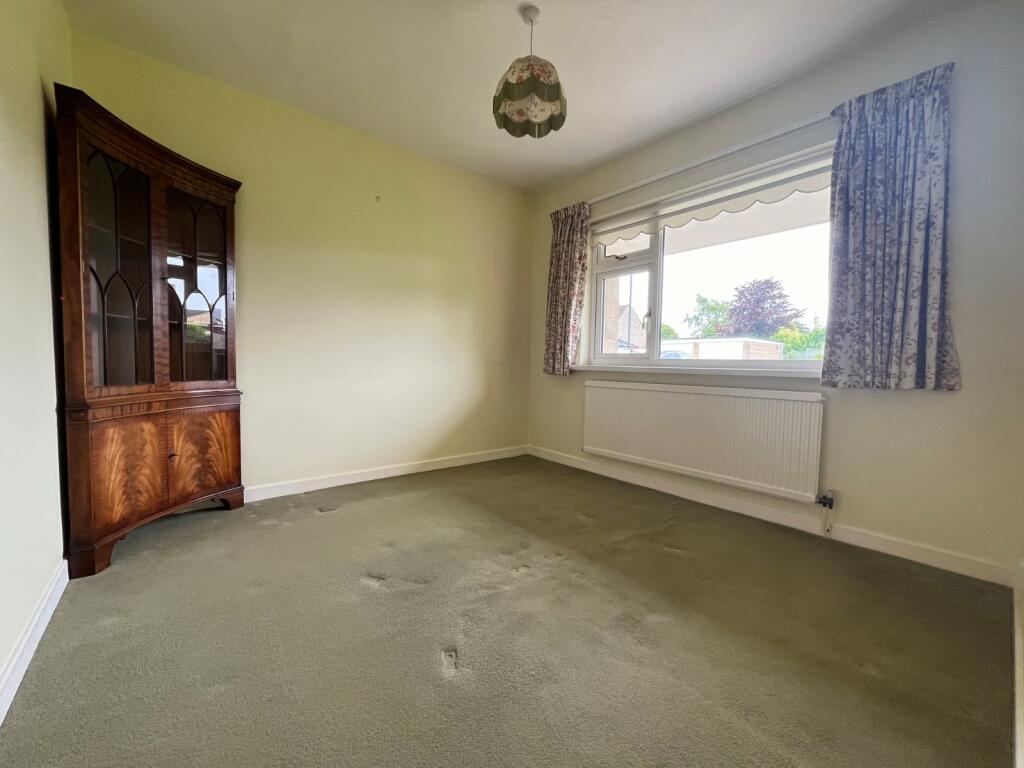
- Separate dining room
- Four Bedrooms, two bathrooms
- Ample parking and Garaging
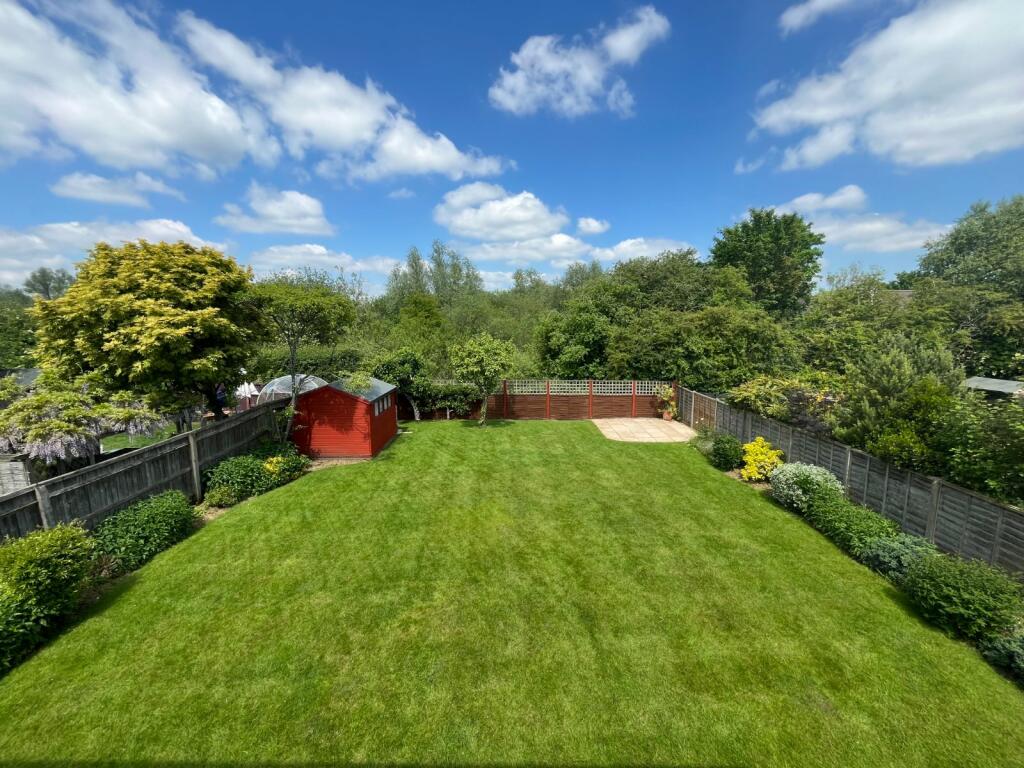
- Splendid rear gardens
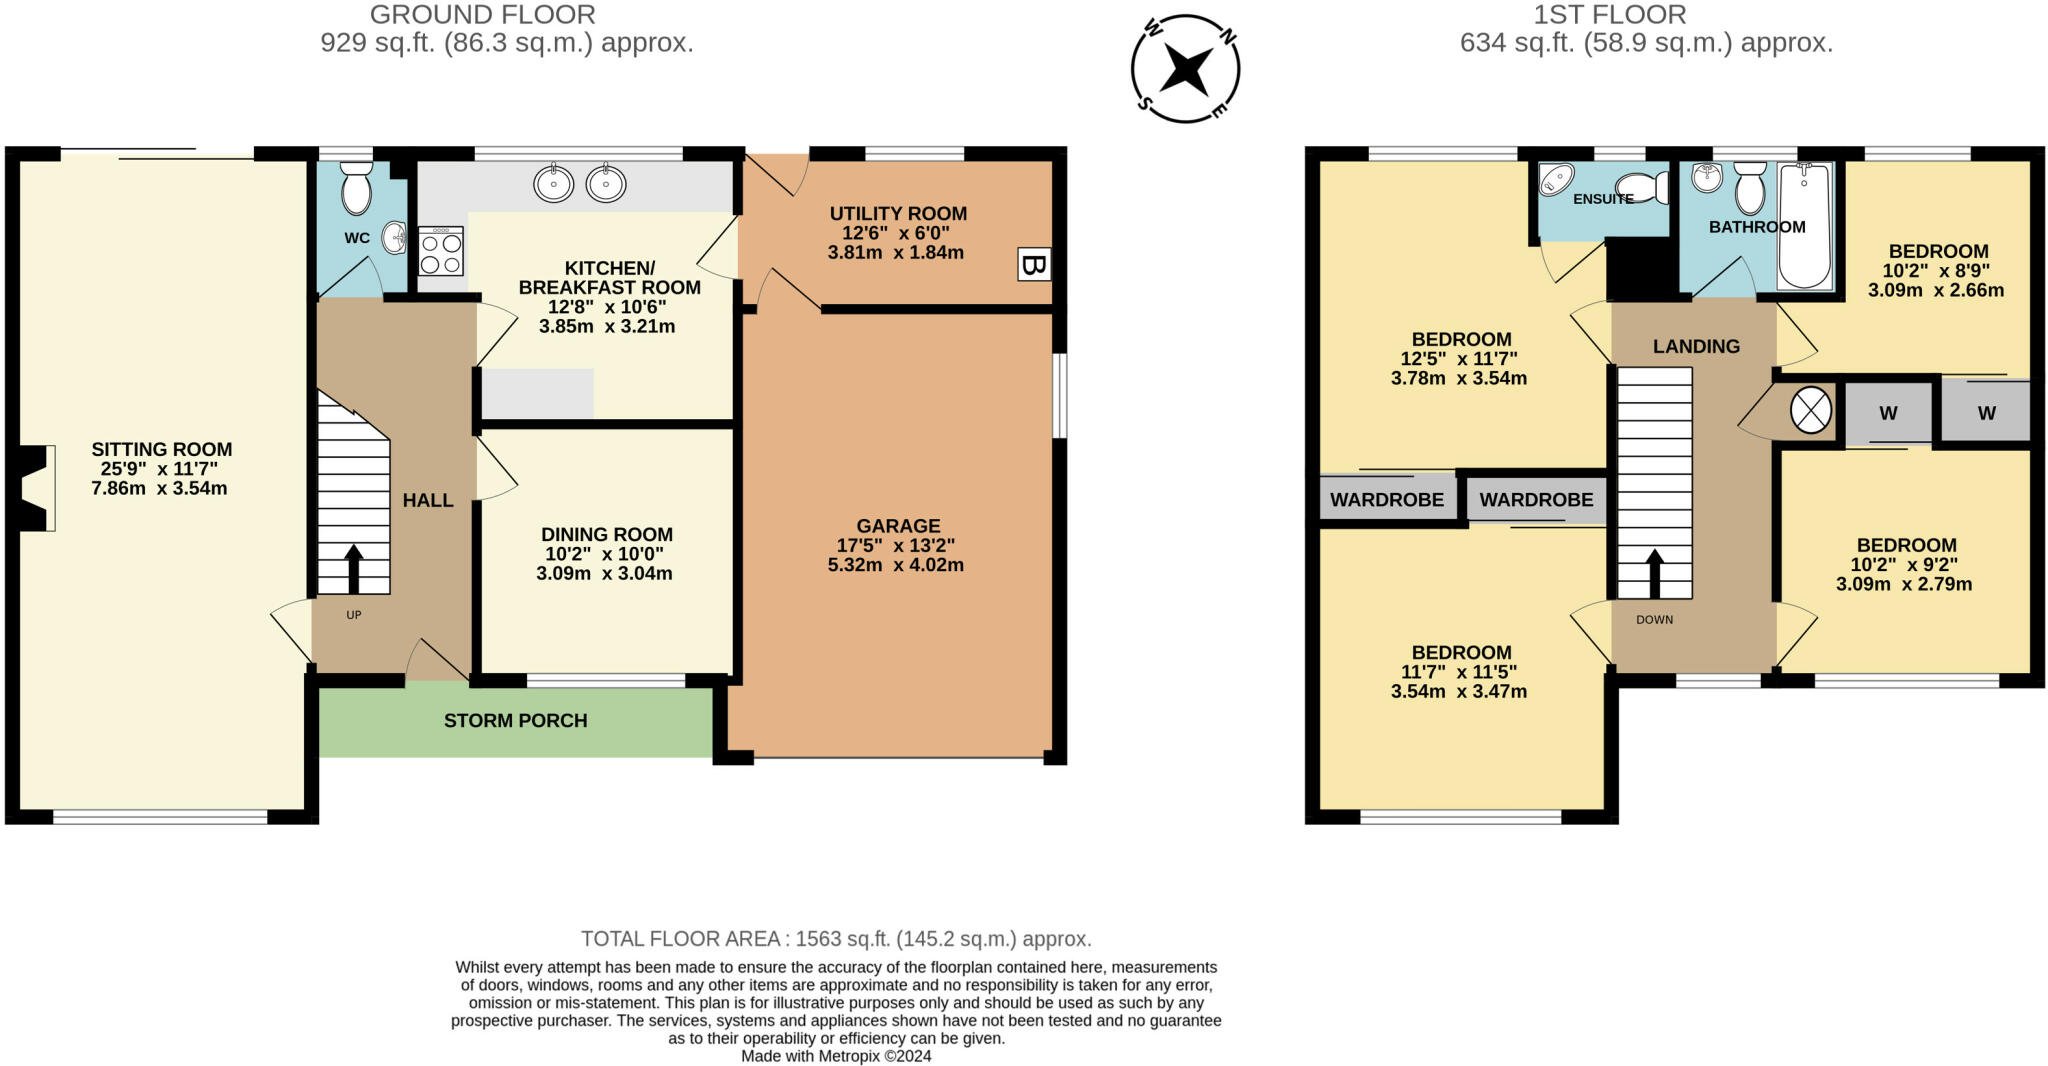
- GIFA 145 sq m (1,563 sq ft)
Additional details
- Parking
- Yes
- Garden
- Yes
Description
Roman Way is an established cul-de-sac development of detached houses and bungalows situated to the north of the town’s Market Place.
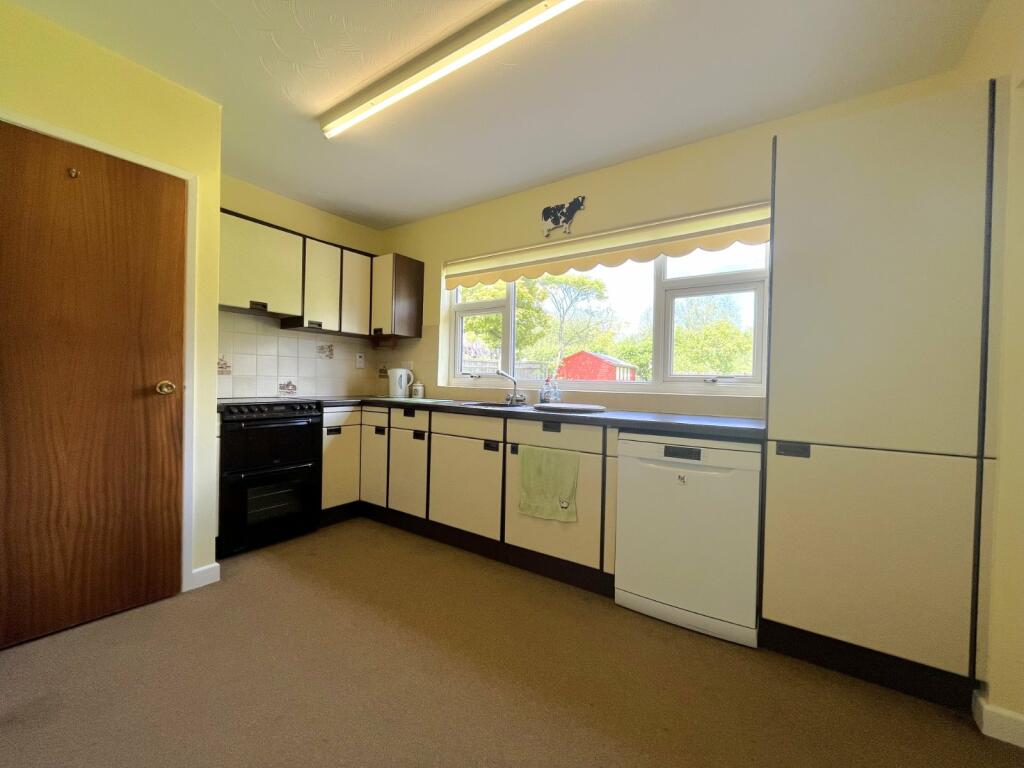
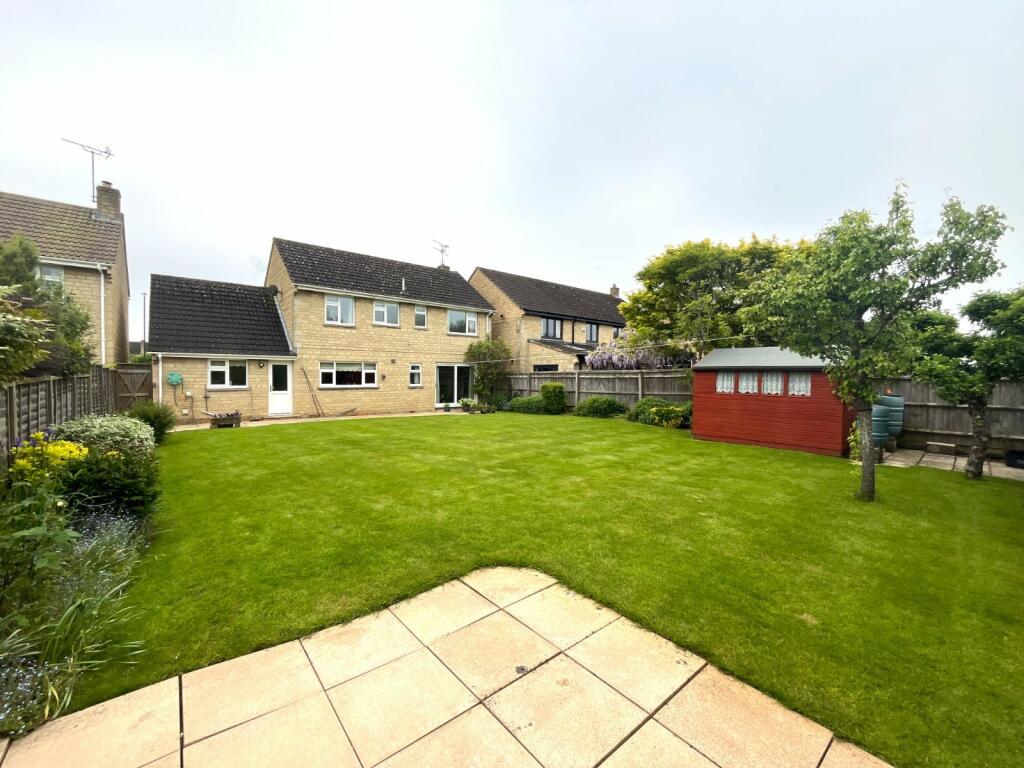
Built in the early1980’s, 18 Briary Road has been traditionally constructed of reconstituted stone beneath a pitched tiled roof and enjoys the comfort of replacement Upvc windows and a gas fired boiler that powers the domestic hot water and heating systems. The layout currently provides entrance hall with open plan stairwell leading to first floor, cloakroom with coloured suite. The dual aspect sitting room has central chimney breast that houses gas effect fire, patio door to rear. The dining room has aspect to front. The kitchen lies to the rear with a basic range of base and wall mounted units, space for free-standing appliances. Door off to utility room, access to rear and garage.
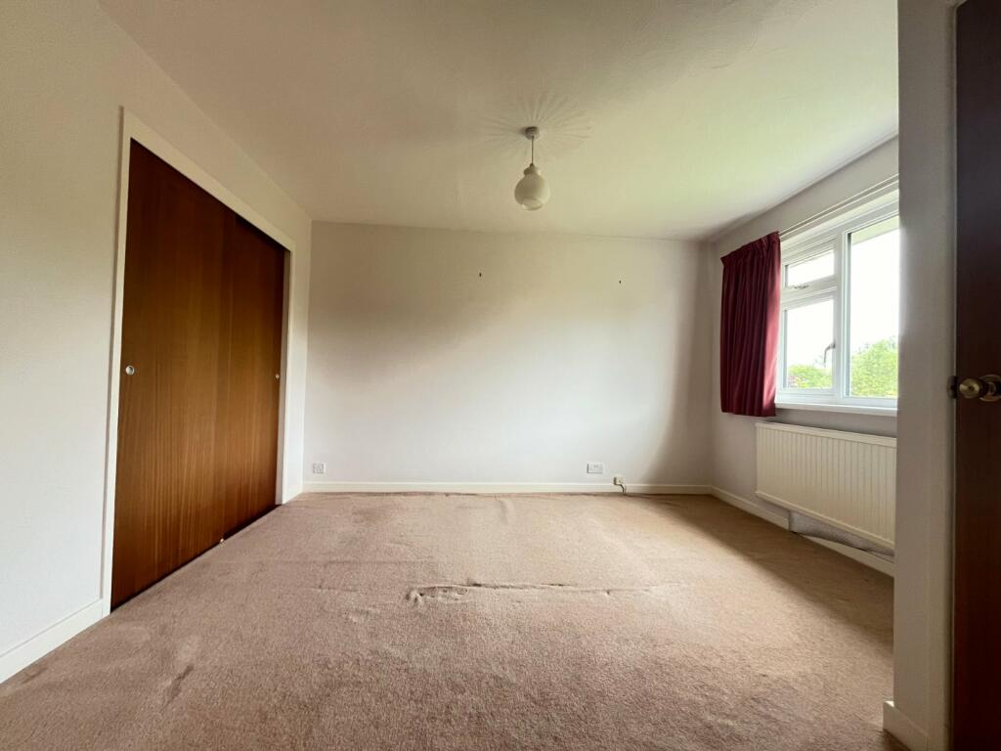
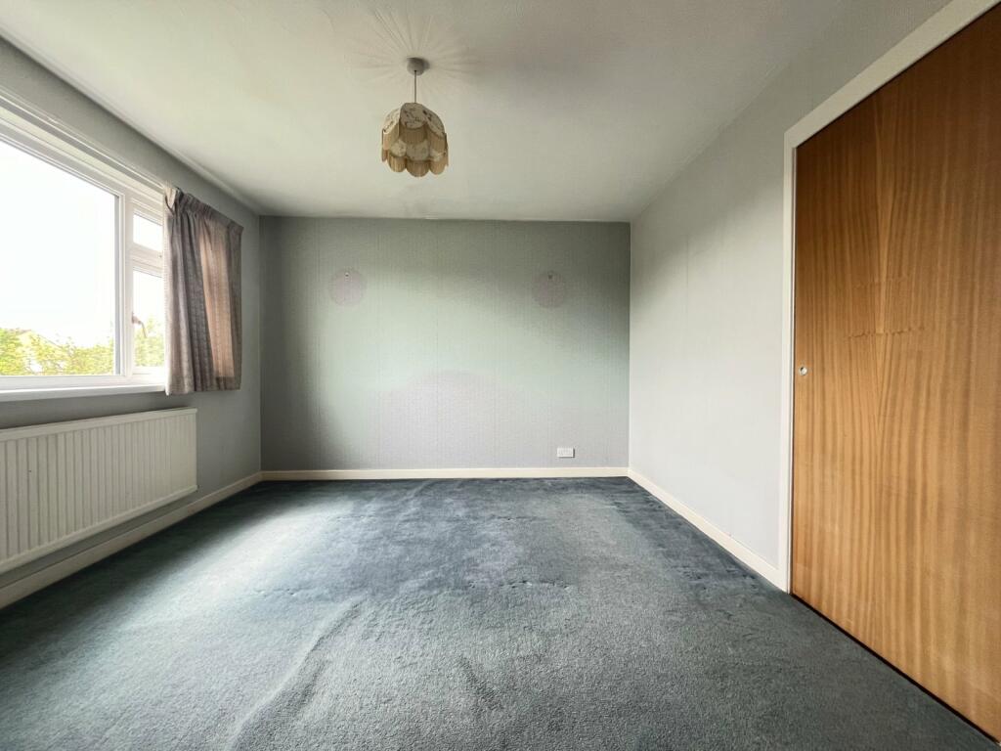
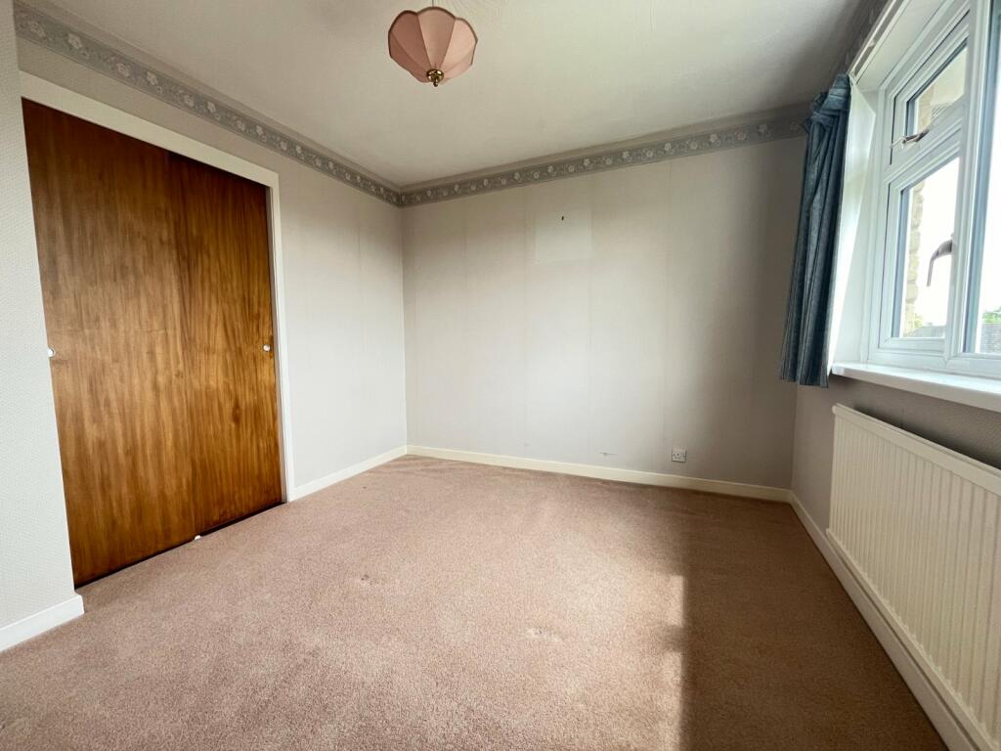
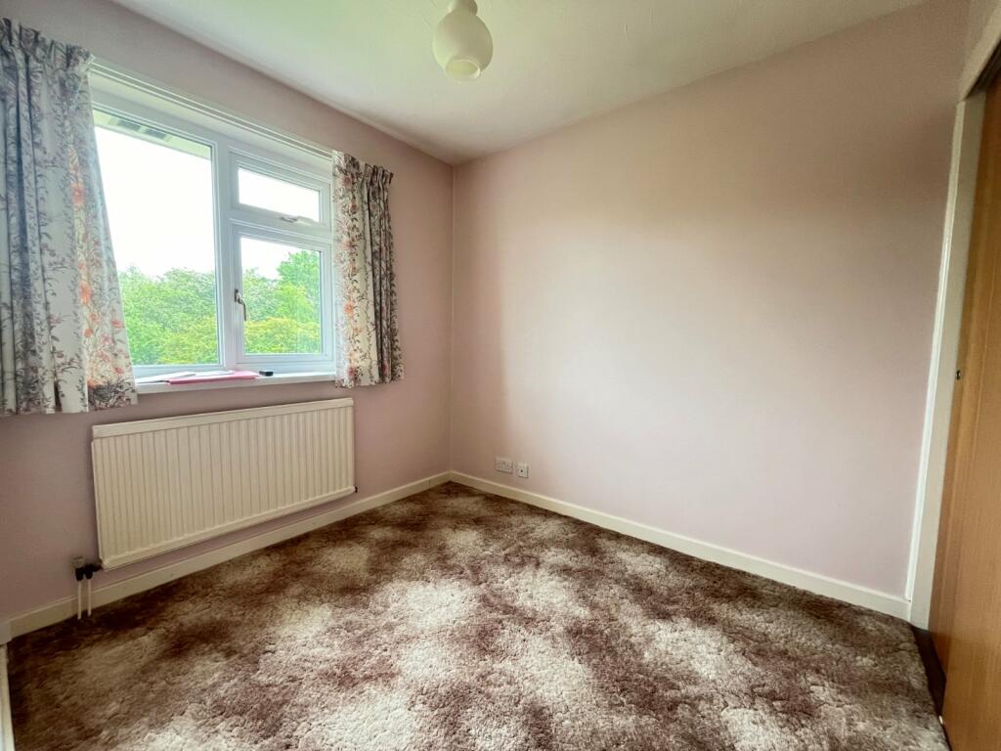
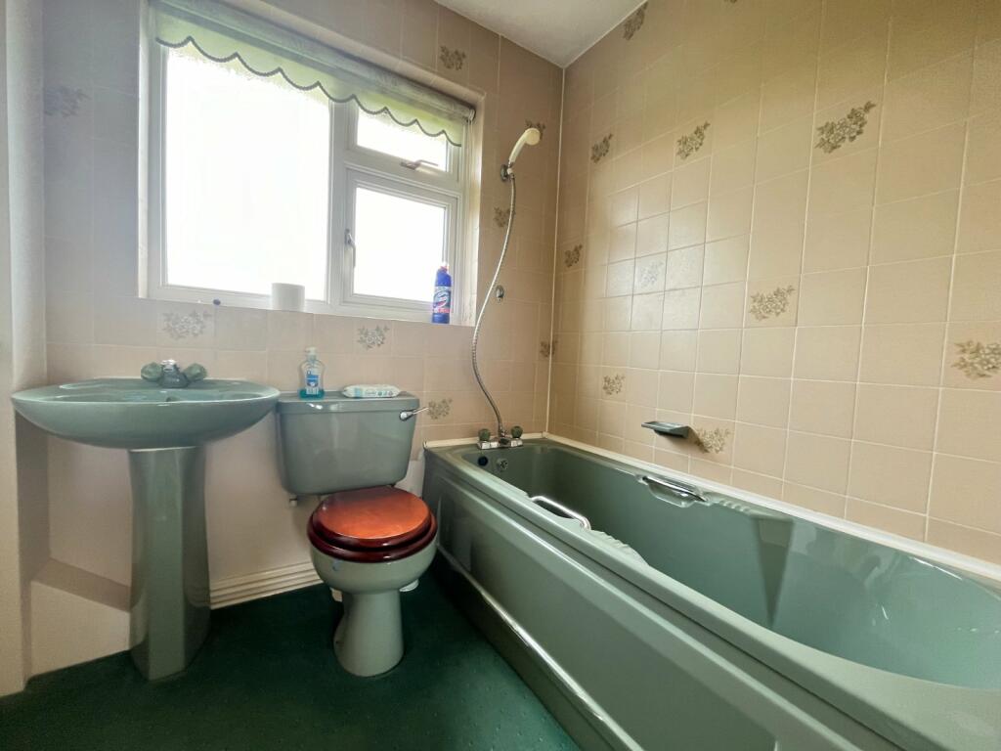
To the first floor the property provides four well-proportioned bedrooms each with built-in wardrobes, the principal with en suite shower; the family bathroom completes the accommodation.
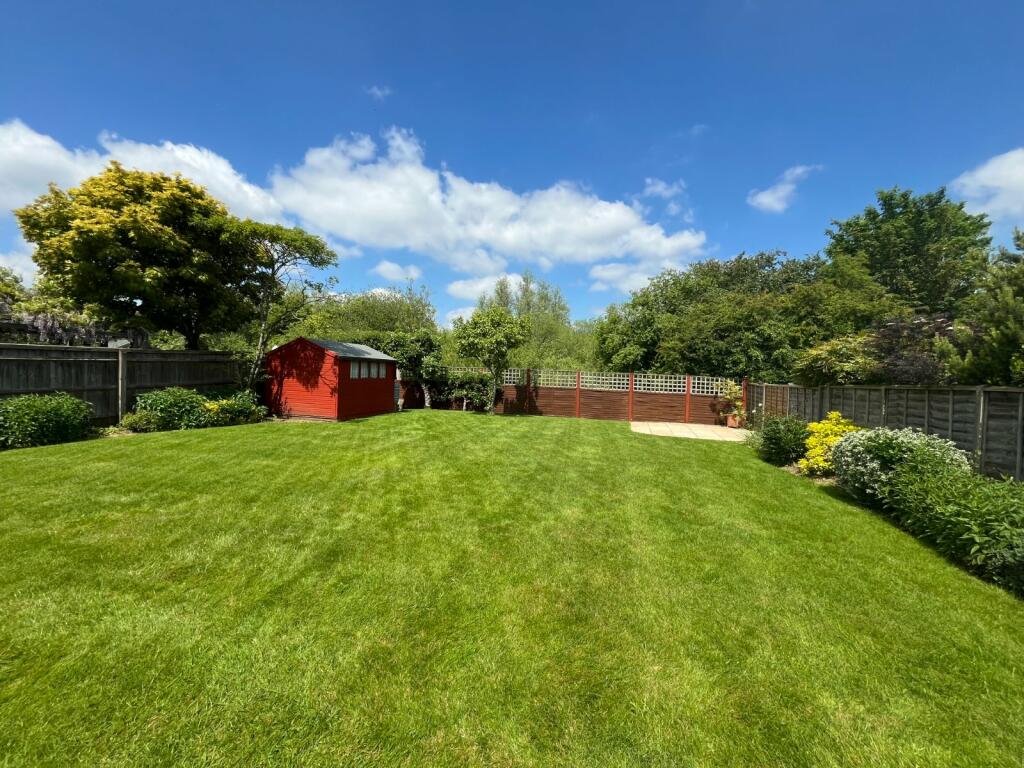
18 Briary Road is set towards the head of the cul-de-sac with well-tended front garden, gravelled driveway affording parking. Gated pedestrian access leading to the large rear garden. Laid to lawn with established planted borders, paved terrace and garden shed.
Great location. An internal inspection is highly recommended.
General Information
The property is freehold offering vacant possession upon completion. Council Tax Band ‘F’ charges 2024/25 £3,172.47. All main services connected. Cotswold District Council . EPC Band ‘D’ (67). Broadband & Mobile signal checker via
Location
Lechlade is located on the further most navigational point of the River Thames bordering three counties. It is a charming historic Cotswold market town boasting a vibrant community. The town offers a wealth of reputable day to day amenities to include a popular primary school, convenience stores, butchers, modern medical centre, dentists, numerous public houses, and restaurants. Its proximity to the River Thames affords aquatic pastimes and splendid walks.
Communication
Swindon station c.16 miles – Paddington 59 minutes
Cirencester c.13 miles | Burford c.8 miles
Oxford c.25 miles | Cheltenham c.30 miles
M4 Junction J15 c.14 miles | Bristol c.55 miles
Listed by
Lechlade
Moore Allen & Innocent
Reference: 148385423
EPC Rating & Upgrade Cost
Current rating: D
Potential rating: B
Inspection date: 17/05/2024
Expiry date: 16/05/2034
Current heating cost: £1,433/year
Potential heating cost: £1,225/year
Est. upgrade cost to C: £14,945
Recommendations
- Floor insulation (solid floor) (£4,000 - £6,000)
- Low energy lighting for all fixed outlets (£45)
- Upgrade heating controls (£350 - £450)
- Solar water heating (£4,000 - £6,000)
- Solar photovoltaic panels, 2.5 kWp (£3,500 - £5,500)
Flood risk
Zone: 1
Risk: Low
Job (default Low)
Floorplans
Floorplan
EPC Graphs
EPC Rating Graph
FENSA Certificates
This property has 1 FENSA certificate(s) on record, indicating window/door installations by FENSA-approved installers.
FENSA Certificate #6230417
Property Details
Street: 18 Briary Road
Town: LECHLADE
Postcode: GL7 3DD
Installation Details
Items: 12 windows and 3 doors
Certificate Issued: 23/12/2008
Work Completed: 21/11/2008
This certificate data was retrieved from FENSA's database
What is FENSA? FENSA (Fenestration Self-Assessment Scheme) is a government-authorised scheme that monitors building regulation compliance for replacement windows and doors. Certificates indicate that work was completed by FENSA-approved installers.
Price history
| Event | Date | Price | % change |
|---|---|---|---|
| Sold | 21/10/2024 (1 year ago) | £585,000 | — |
Source: HM Land Registry Price Paid Data. Crown copyright.
Sold Comparables
Same street and nearby sales within 0.25 miles (last 5 years). Data from Land Registry Price Paid.
| Address | Price | Date | Type |
|---|---|---|---|
| 1 THE CURSUS, LECHLADE, COTSWOLD, GLOUCESTERSHIRE, GL7 3SB | £535,000 | 28/01/2026 | Detached |
| 20 THE CURSUS, LECHLADE, COTSWOLD, GLOUCESTERSHIRE, GL7 3SB | £775,000 | 09/09/2025 | Detached |
| 37 PERRINSFIELD, LECHLADE, COTSWOLD, GLOUCESTERSHIRE, GL7 3SD | £385,000 | 08/08/2025 | Detached |
| MALLARD HOUSE, 30 SWANSFIELD, LECHLADE, COTSWOLD, GLOUCESTERSHIRE, GL7 3SF | £500,000 | 01/12/2023 | Detached |
| 18 KINGSMEAD, LECHLADE, COTSWOLD, GLOUCESTERSHIRE, GL7 3BW | £565,000 | 10/11/2023 | Detached |
| 39 ROMAN WAY, LECHLADE, COTSWOLD, GLOUCESTERSHIRE, GL7 3BS | £580,000 | 30/10/2023 | Detached |
| 2 WEST WAY, LECHLADE, COTSWOLD, GLOUCESTERSHIRE, GL7 3BT | £680,000 | 29/09/2023 | Detached |
| 31 KINGSMEAD, LECHLADE, COTSWOLD, GLOUCESTERSHIRE, GL7 3BN | £425,000 | 29/09/2023 | Detached |
| 54 KINGSMEAD, LECHLADE, COTSWOLD, GLOUCESTERSHIRE, GL7 3BW | £545,000 | 11/07/2023 | Detached |
| COTSWOLD BUNGALOW BURFORD ROAD, LECHLADE, COTSWOLD, GLOUCESTERSHIRE, GL7 3ER | £925,000 | 19/06/2023 | Detached |
| 32 SWANSFIELD, LECHLADE, COTSWOLD, GLOUCESTERSHIRE, GL7 3SF | £528,000 | 05/12/2022 | Detached |
| 18 THE CURSUS, LECHLADE, COTSWOLD, GLOUCESTERSHIRE, GL7 3SB | £582,500 | 30/11/2022 | Detached |
| 141 PERRINSFIELD, LECHLADE, COTSWOLD, GLOUCESTERSHIRE, GL7 3SE | £473,000 | 30/11/2022 | Detached |
| 26 ROMAN WAY, LECHLADE, COTSWOLD, GLOUCESTERSHIRE, GL7 3BP | £500,000 | 24/11/2022 | Detached |
| Same street 9 BRIARY ROAD, LECHLADE, COTSWOLD, GLOUCESTERSHIRE, GL7 3DD | £500,000 | 21/11/2022 | Detached |
| 17 ROMAN WAY, LECHLADE, COTSWOLD, GLOUCESTERSHIRE, GL7 3BS | £540,000 | 18/11/2022 | Detached |
| 8 THE CURSUS, LECHLADE, COTSWOLD, GLOUCESTERSHIRE, GL7 3SB | £585,000 | 31/08/2022 | Detached |
| 85 PERRINSFIELD, LECHLADE, COTSWOLD, GLOUCESTERSHIRE, GL7 3SE | £720,000 | 17/08/2022 | Detached |
| 38 PERRINSFIELD, LECHLADE, COTSWOLD, GLOUCESTERSHIRE, GL7 3SD | £570,000 | 28/07/2022 | Detached |
| 20 KINGSMEAD, LECHLADE, COTSWOLD, GLOUCESTERSHIRE, GL7 3BW | £470,000 | 11/07/2022 | Detached |
| 42 SWANSFIELD, LECHLADE, COTSWOLD, GLOUCESTERSHIRE, GL7 3SF | £470,000 | 28/06/2022 | Detached |
Street average: £500,000 (1 sale)
Area average: £567,675 (20 sales)
Capital growth trend
Land Registry outcode average: last 12 months vs 5y and 10y ago (from sold prices).
House Price Index (HM Land Registry — official index, not sold-price averages): Cotswold. Series: Detached. As of April 2026.
Rental Range
Estimated market rent for Cotswold. Low = conservative, Realistic = average, Optimistic = best case.
Based on Local Authority from postcode lookup → Cotswold.
LHA (30th percentile) floor for Cheltenham: £1,466/mo (Apr 2025 – Mar 2026)
Location
Nearby
Nearest stations, universities and amenities (distance from property).
| Type | Name | Distance |
|---|---|---|
| Bus stop | Old Station | 0.2 miles |
| Shop | Co-op Food | 0.2 miles |
| Bus stop | Perrinsfield | 0.2 miles |
| Shop | Jubilee Hall Antiques | 0.4 miles |
| Train station | Hayes Knoll | 9.1 miles |
| Train station | Blunsdon | 9.3 miles |
| Hospital | Witney Community Hospital | 10.4 miles |
| University | Royal Agricultural University (Cultural Heritage Institute) | 10.7 miles |
| University | Oxford Brookes University - Swindon Campus | 11.3 miles |
| Hospital | Marlborough House | 11.5 miles |
Street-level crime
| Category | Count |
|---|---|
| Public order | 1 |
| Total incidents | 1 |
Within 1 mile during May 2026. Source: data.police.uk (England & Wales).
Schools nearby
Nearest open schools with Ofsted ratings (England). Closed schools are not shown. Data from Get Information about Schools and Ofsted.
| Name | Type | Distance | Ofsted |
|---|---|---|---|
| St Lawrence Church of England Primary School | Primary | 0.7 miles | Good — 3 Feb 2012 |
| Southrop Church of England Primary School | Primary | 2.0 miles | Requires improvement — 27 Nov 2023 |
| St Christopher's Church of England School | Primary | 2.2 miles | Good — 23 Mar 2023 |
| Westrop Primary & Nursery School | Primary | 4.9 miles | Good — 3 Jan 2017 |
Rental Comparables
Loading rental comparables for this postcode. Refresh in a few minutes.
Rent-driven metrics
Based on Area rent estimate.
- Rent ratio — Monthly rent ÷ purchase price (1% rule). 1%+ = strong, 0.8–1% = okay, <0.8% = weak for cashflow.
- Max investor price — Rent ÷ 0.8%; the price at which rent would be 0.8% of price (Stoke-style target).
- Target investor price — Rent ÷ 1%; the price at which rent would be 1% of price (strong cashflow band).
- Gross yield — Annual rent as % of purchase price (no costs).