THE HOLLIES
1C, STRAWBERRY LANE, WILMSLOW, CHESHIRE EAST SK9 6AQ
£995,000
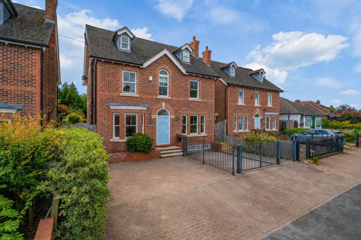
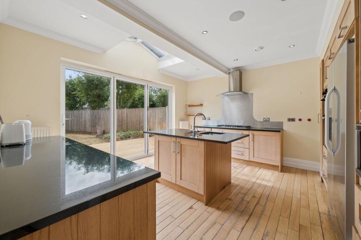
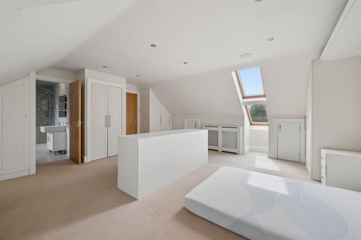
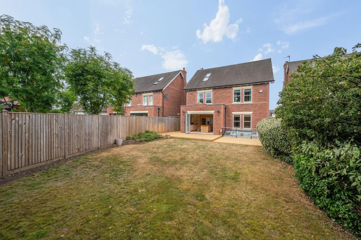
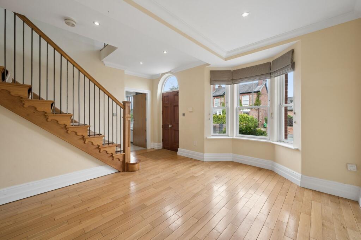
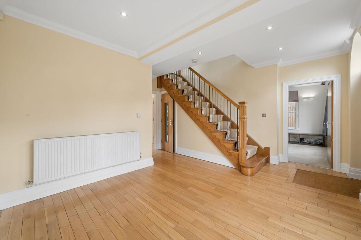
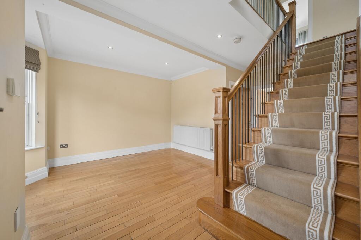
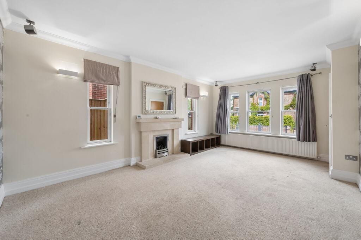
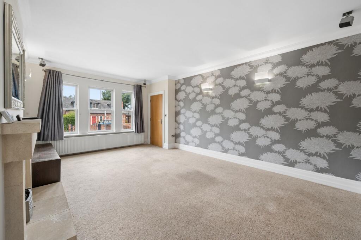
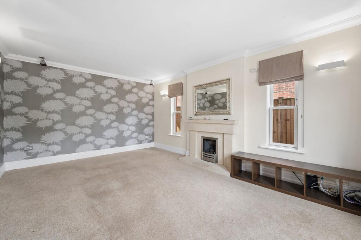
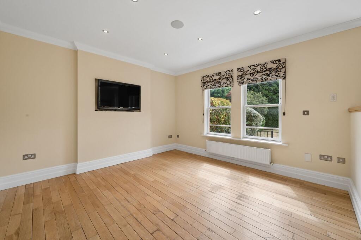
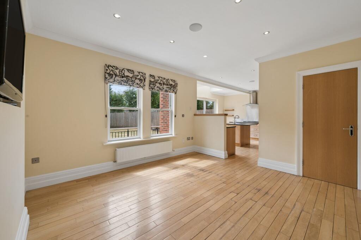
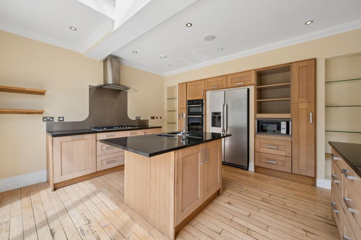
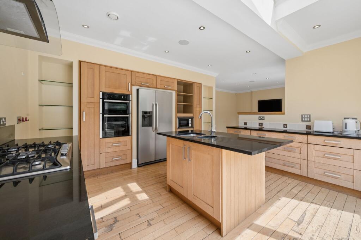
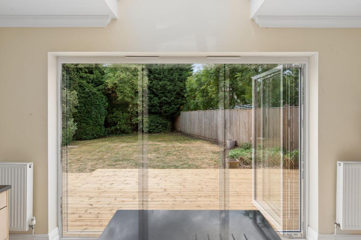
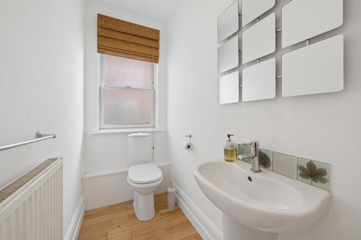
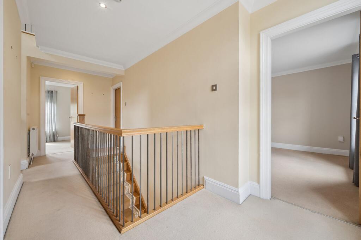
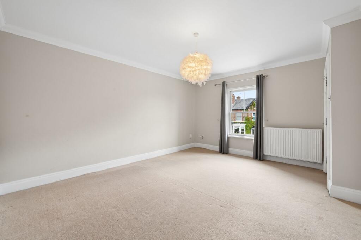
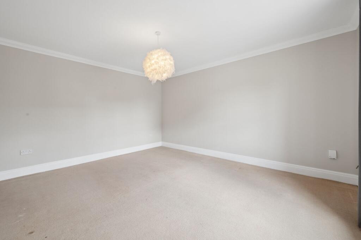
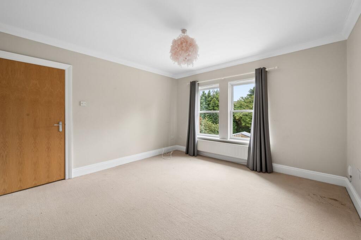
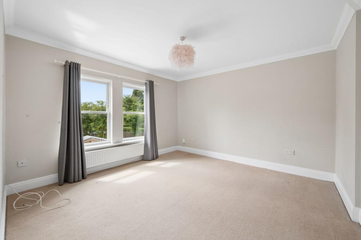
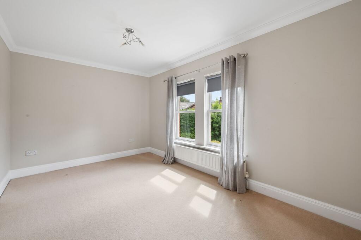
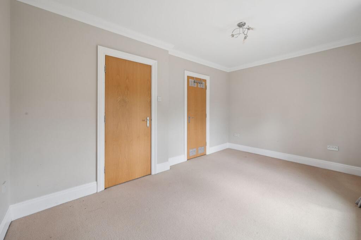
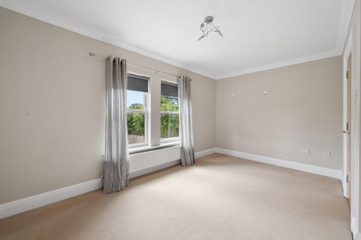
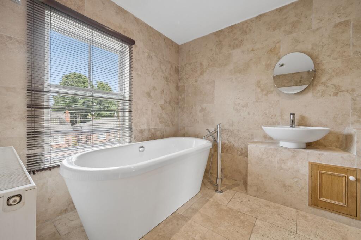
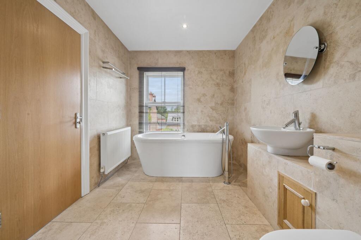
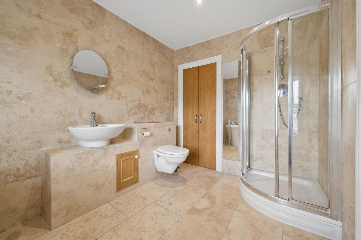
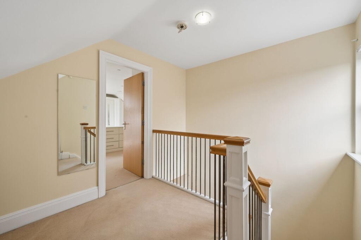
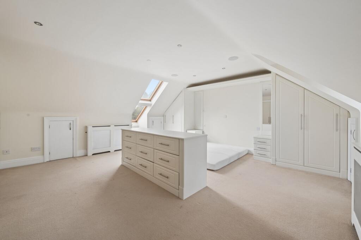
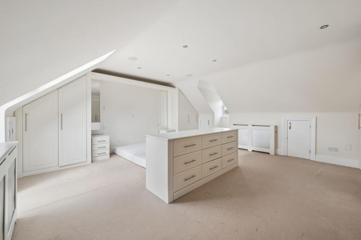
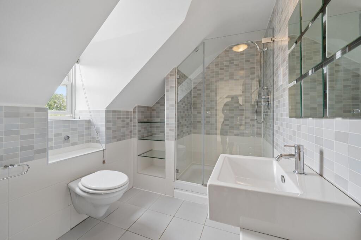
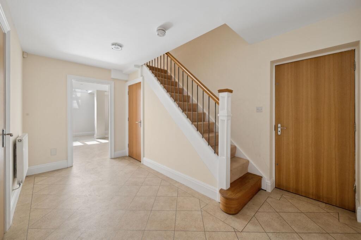
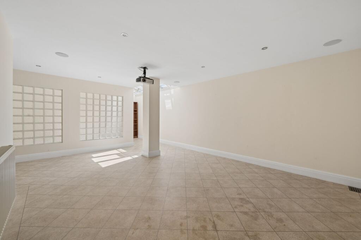
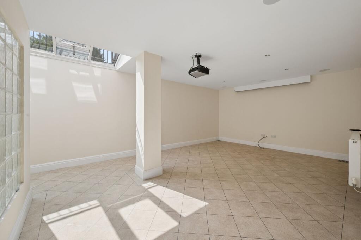
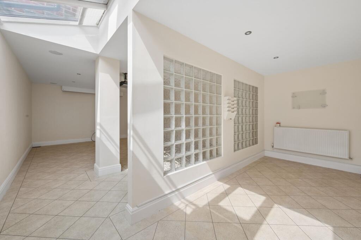
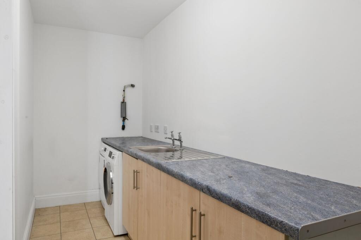
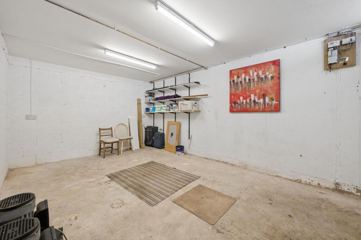
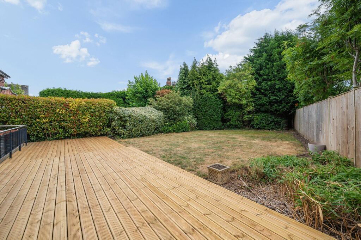
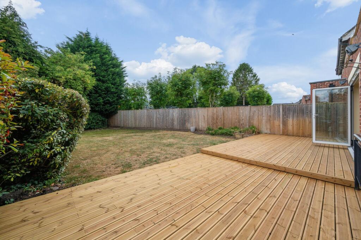
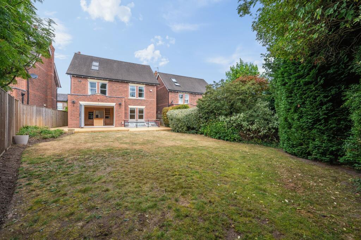
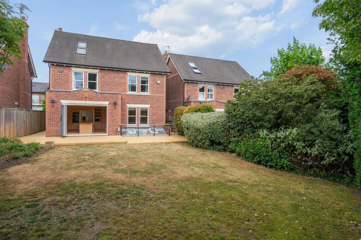
Photo 1 Photo 2 Photo 3 Photo 4 Photo 5 Photo 6 Photo 7 Photo 8 Photo 9 Photo 10 Photo 11 Photo 12 Photo 13 Photo 14 Photo 15 Photo 16 Photo 17 Photo 18 Photo 19 Photo 20 Photo 21 Photo 22 Photo 23 Photo 24 Photo 25 Photo 26 Photo 27 Photo 28 Photo 29 Photo 30 Photo 31 Photo 32 Photo 33 Photo 34 Photo 35 Photo 36 Photo 37 Photo 38 Photo 39 Photo 40 Photo 41
/ 41
Property details
Tenure
FREEHOLD
Floor area
254 m²
Council tax band
G
Last sold
£650,000 Sep 2009
Local average
£949,181 (+4.8%)
Deprivation
Decile 10 (33,279 of 33,755)
Street crime
43 incidents within 1 mile (Jun 2026)
Key features
- Substantial Family Residence In South Wilmslow
- Approx 3,000sq.ft Of Accommodation Over 4 Floors
- Four Good Sized Double Bedrooms
- Principal Bedroom With Fitted Wardrobes & En-Suite
- Three Good Sized Separate Reception Rooms
- Modern Kitchen With Island & Bi-fold Doors
- Private South Facing Rear Garden
- Driveway Parking With Car Lift & Integral Garage
Additional details
- Electricity
- Mains supply
- Water
- Mains supply
- Sewerage
- Mains supply
- Heating
- Gas central
- Parking
- Yes
- Garden
- Rear garden
- Listed property
- No
- Restrictions
- No
- Required access
- No
- Rights of way
- No
- Flooded in last 5 years
- No
- Flood defences
- No
Description
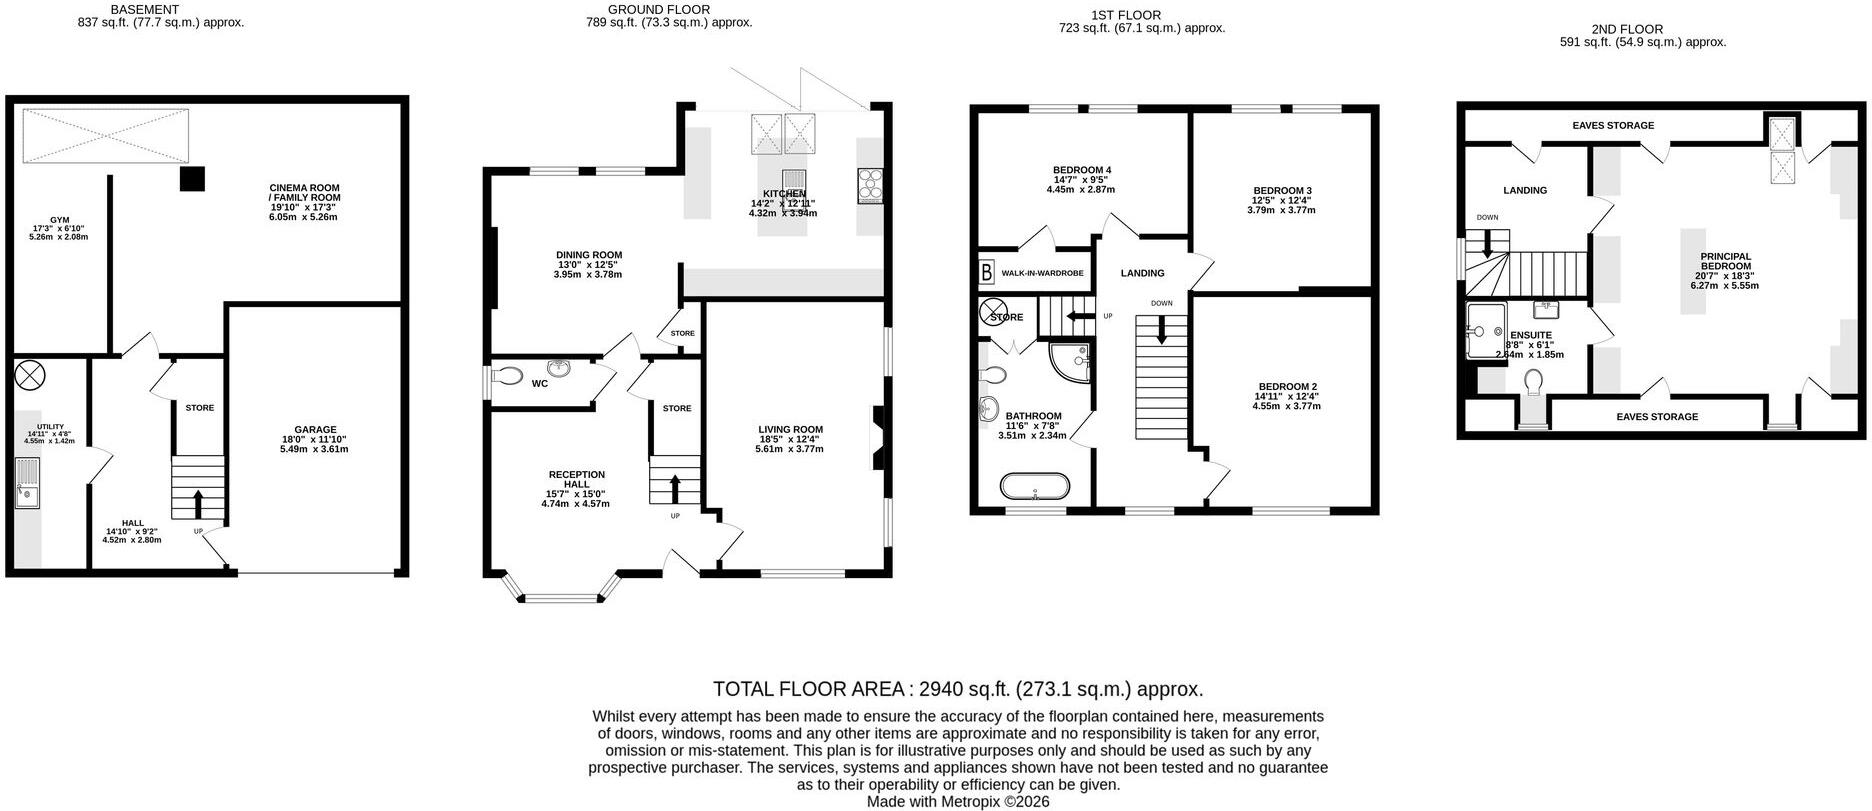
The property itself offers almost 3,000 sq.ft of accommodation over four floors and comprises: large welcoming reception hall with attractive bay window and stairs leading to the first floor, a spacious living room with feature fireplace, a separate dining room that opens up into the well-appointed fitted kitchen with integrated appliances, central island, sky lights and bi-fold doors opening up to the South facing rear garden and large decked area. In addition to the ground floor there is a downstairs wc, which completes the ground floor.
To the first floor there are three good-sized double bedrooms, one of which benefits from a walk-in-wardrobe. A well-equipped and stylish family bathroom with corner shower and separate free standing bath serves all three bedrooms.
To the second floor is the principal bedroom with appealing vaulted ceiling, fitted wardrobes and benefiting from a modern en-suite shower room and built-in wardrobe storage.
To the lower ground floor, there is a large 19ft cinema room / family room and a gym area with skylight above. An integral garage is accessed by a car lift from the driveway. A separate utility room completes the lower ground floor.
Externally to the front of the property there is a large driveway providing off road parking for two cars and access to the electronically operated car lift that gives access to the integral garage, whilst to the rear there is a delightful South facing garden mainly laid to lawn with mature borders and a large decked area for Al fresco dining and entertaining.
This is an exciting opportunity to purchase an attractive and substantial family home only a short walk to Wilmslow town centre, the ever popular Chapel Lane with its array of independent shops, services and eateries as well as Wilmslow’s most sought-after schools. Available with no onward chain.
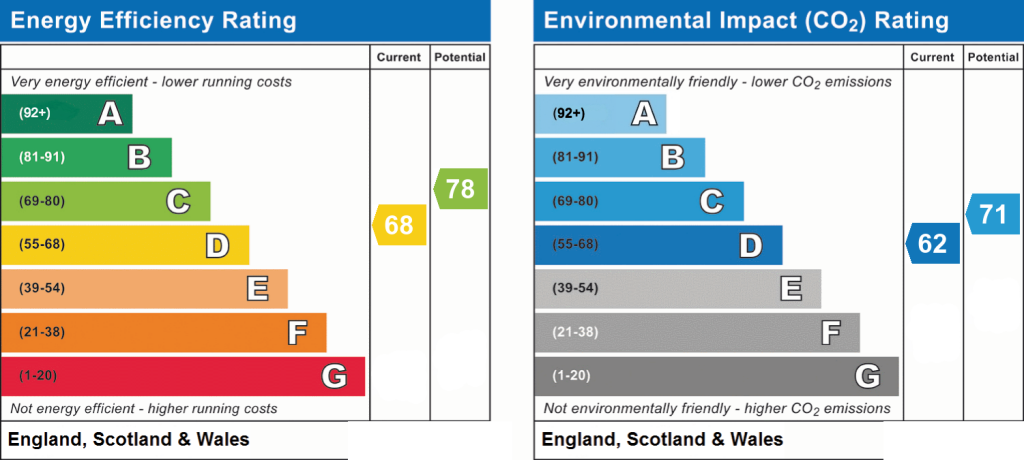
EPC Rating: D
Listed by
Wilmslow
Gascoigne Halman - Connells
Reference: 92006904
EPC Rating & Upgrade Cost
Fetching EPC data… Refresh this page in a moment.
Flood risk
Zone: 1
Risk: Low
Job (default Low)
Registered land (INSPIRE)
This location falls inside an HM Land Registry INSPIRE registered freehold polygon.
Plot: ~418 m² (0.10 acres)
Source: HM Land Registry INSPIRE Index Polygons.
Floorplans
All
EPC Graphs
EPC 1
Price history
| Event | Date | Price | % change |
|---|---|---|---|
| Listed for sale | — | £995,000 | +53.1% |
| Sold | 17/09/2009 (16 years ago) | £650,000 | — |
Source: HM Land Registry Price Paid Data. Crown copyright.
Sold Comparables
Same street and nearby sales within 0.25 miles (last 5 years). Data from Land Registry Price Paid.
| Address | Price | Date | Type |
|---|---|---|---|
| Same street 7 STRAWBERRY LANE, WILMSLOW, CHESHIRE EAST, SK9 6AQ | £570,000 | 28/03/2025 | Detached |
| Same street 24 STRAWBERRY LANE, WILMSLOW, CHESHIRE EAST, SK9 6AQ | £450,000 | 21/11/2024 | Detached |
| Same street 8 STRAWBERRY LANE, WILMSLOW, CHESHIRE EAST, SK9 6AQ | £530,000 | 02/07/2024 | Detached |
| Same street THE BEECHES 3 STRAWBERRY LANE, WILMSLOW, CHESHIRE EAST, SK9 6AQ | £257,100 | 29/02/2024 | Flat |
| Same street 25 STRAWBERRY LANE, WILMSLOW, CHESHIRE EAST, SK9 6AQ | £440,000 | 21/09/2023 | Semi-detached |
| 72 CHAPEL LANE, WILMSLOW, CHESHIRE EAST, SK9 5JH | £710,000 | 19/12/2022 | Detached |
| Same street 32 STRAWBERRY LANE, WILMSLOW, CHESHIRE EAST, SK9 6AQ | £507,500 | 04/11/2022 | Detached |
| 37 RACECOURSE ROAD, WILMSLOW, CHESHIRE EAST, SK9 5LG | £695,000 | 07/10/2022 | Detached |
| 10 BURFORD CLOSE, WILMSLOW, CHESHIRE EAST, SK9 6BW | £476,100 | 07/09/2022 | Detached |
| 50 BUCKINGHAM ROAD, WILMSLOW, CHESHIRE EAST, SK9 5LB | £860,000 | 18/07/2022 | Detached |
| 73 BUCKINGHAM ROAD, WILMSLOW, CHESHIRE EAST, SK9 5LA | £510,000 | 28/01/2022 | Detached |
| 14 EDEN CLOSE, WILMSLOW, CHESHIRE EAST, SK9 6BG | £730,000 | 30/09/2021 | Detached |
| Same street 5 STRAWBERRY LANE, WILMSLOW, CHESHIRE EAST, SK9 6AQ | £375,000 | 29/09/2021 | Detached |
| 94 WINGFIELD AVENUE, WILMSLOW, CHESHIRE EAST, SK9 6AL | £450,000 | 29/09/2021 | Detached |
Street average: £447,086 (7 sales)
Area average: £633,014 (7 sales)
Capital growth trend
Land Registry outcode average: last 12 months vs 5y and 10y ago (from sold prices).
House Price Index (HM Land Registry — official index, not sold-price averages): Cheshire East. Series: Detached. As of May 2026.
Rental Range
Estimated market rent for Cheshire East. Low = conservative, Realistic = average, Optimistic = best case.
Based on Local Authority from postcode lookup → Cheshire East.
LHA (30th percentile) floor for West Pennine: £760/mo (Apr 2025 – Mar 2026)
Location
Address
1C Strawberry Lane
Nearby
Nearest stations, universities and amenities (distance from property).
| Type | Name | Distance |
|---|---|---|
| Shop | Unknown | 0.1 miles |
| Shop | Barbakan Wilmslow | 0.1 miles |
| Bus stop | Wilmslow, Chapel Lane / Shops | 0.2 miles |
| Train station | Wilmslow | 1.0 miles |
| Train station | Alderley Edge | 1.3 miles |
| Hospital | Rosemount Resource Centre | 6.0 miles |
| Hospital | Altrincham Hospital | 6.1 miles |
| University | Fallowfield Reception and Richmond Amenities Building | 8.6 miles |
| University | Manchester School of Art | 10.2 miles |
Street-level crime
| Category | Count |
|---|---|
| Violence and sexual offences | 13 |
| Criminal damage and arson | 7 |
| Public order | 6 |
| Shoplifting | 6 |
| Anti-social behaviour | 5 |
| Other theft | 5 |
| Burglary | 1 |
| Total incidents | 43 |
Within 1 mile during Jun 2026. Source: data.police.uk (England & Wales).
Schools nearby
Nearest open schools with Ofsted ratings (England). Closed schools are not shown. Data from Get Information about Schools and Ofsted.
| Name | Type | Distance | Ofsted |
|---|---|---|---|
| St Anne's Fulshaw C of E Primary School | Primary | 0.2 miles | Good — 24 May 2023 |
| Ashdene Primary School | Primary | 0.3 miles | Outstanding — 23 Apr 2019 |
| Gorsey Bank Primary School | Primary | 0.5 miles | Outstanding — 2 Jul 2023 |
| Wilmslow Preparatory School | Other | 0.7 miles | — (No rating) |
| Lindow Community Primary School | Primary | 0.8 miles | Good — 11 Mar 2014 |
Rental Comparables
Loading rental comparables for this postcode. Refresh in a few minutes.
Rent-driven metrics
Based on Area rent estimate.
- Rent ratio — Monthly rent ÷ purchase price (1% rule). 1%+ = strong, 0.8–1% = okay, <0.8% = weak for cashflow.
- Max investor price — Rent ÷ 0.8%; the price at which rent would be 0.8% of price (Stoke-style target).
- Target investor price — Rent ÷ 1%; the price at which rent would be 1% of price (strong cashflow band).
- Gross yield — Annual rent as % of purchase price (no costs).