12 EATON ROAD
PRENTON, MERSEYSIDE CH43 4XS
Listing type
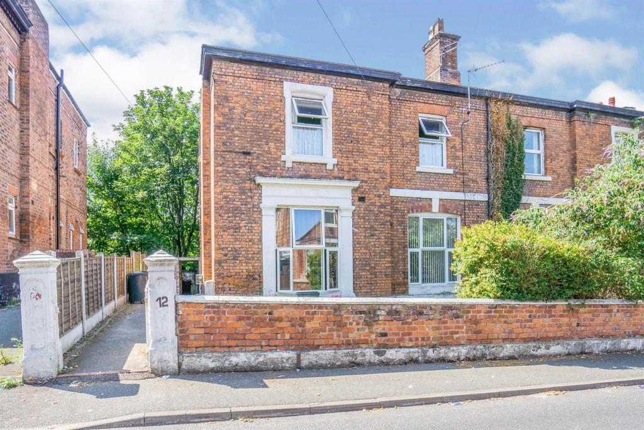
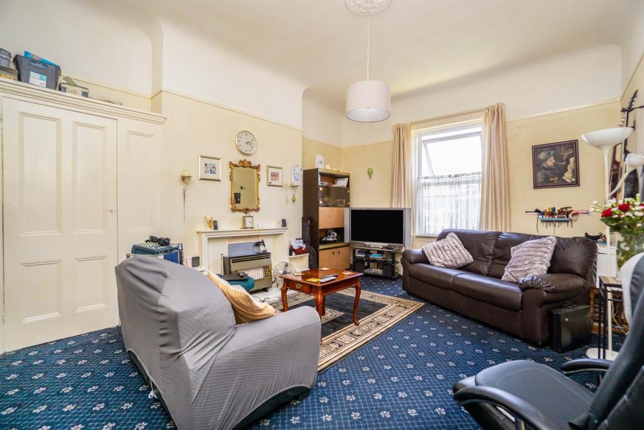
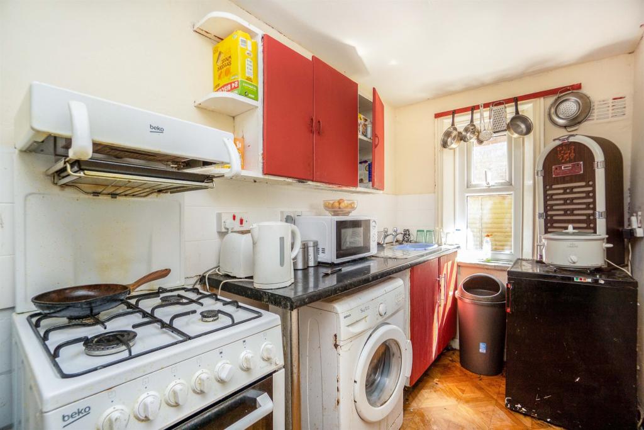
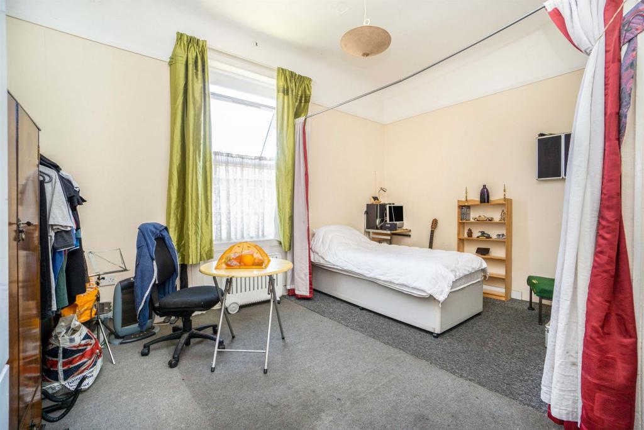
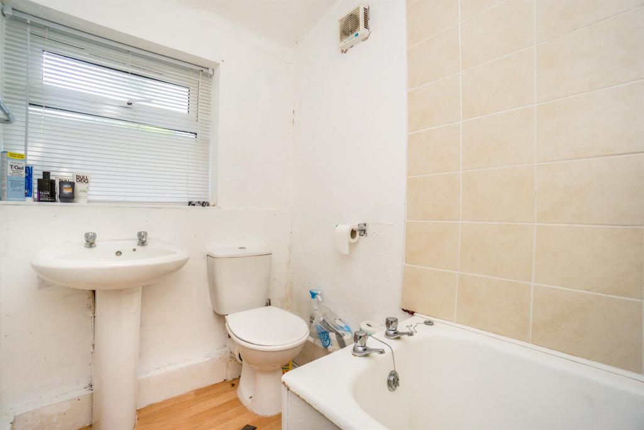
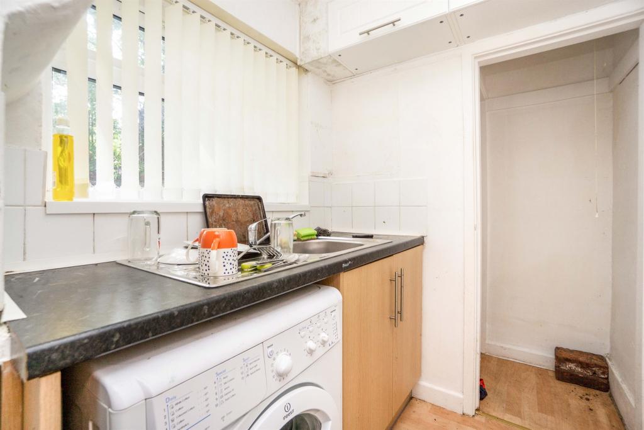
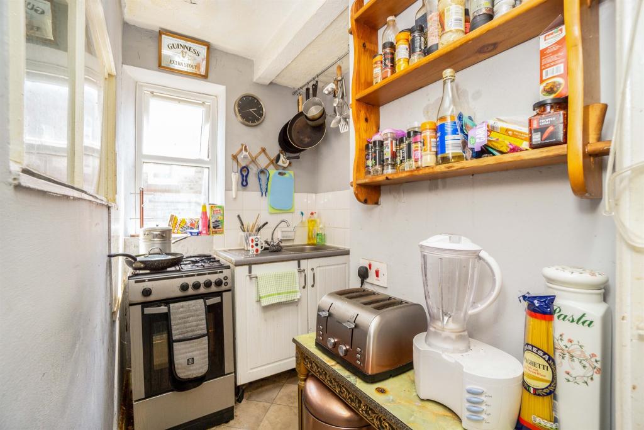
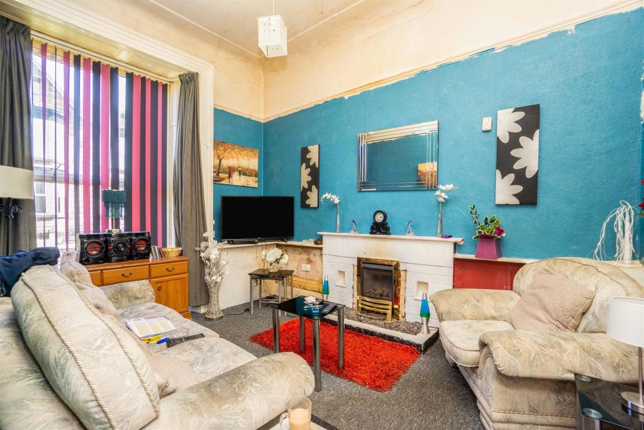
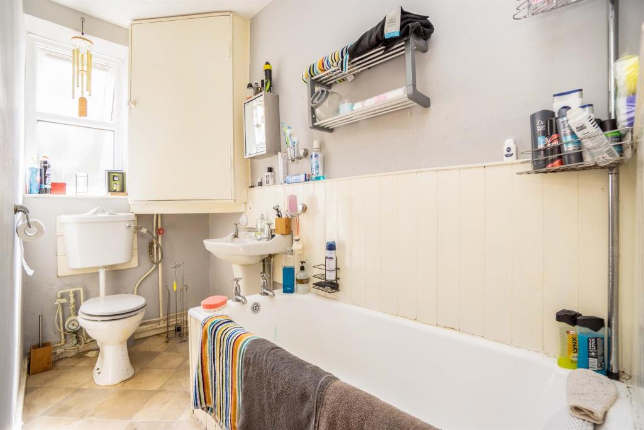
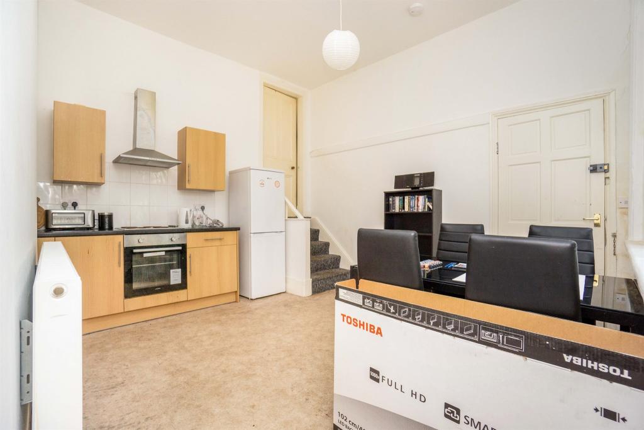
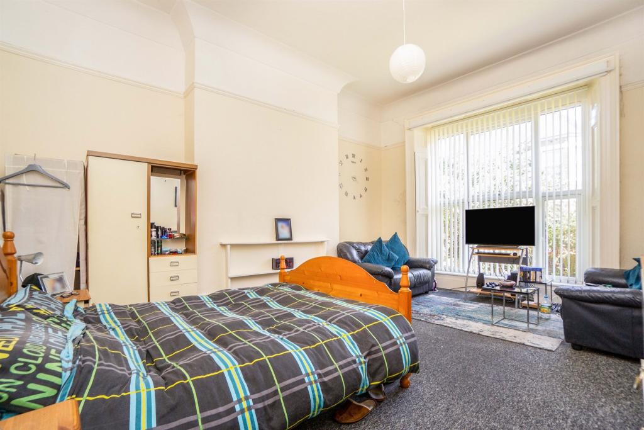
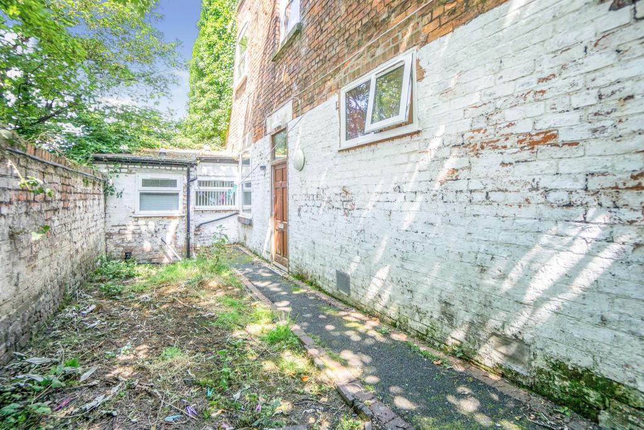
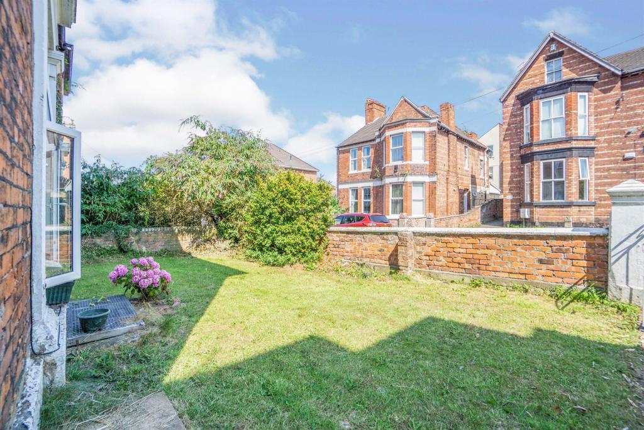
Photo 1 Photo 2 Photo 3 Photo 4 Photo 5 Photo 6 Photo 7 Photo 8 Photo 9 Photo 10 Photo 11 Photo 12 Photo 13
/ 13
Property details
Listing category
Auction
Tenure
FREEHOLD
Last sold
£163,000 Nov 2021
Local average
£239,055 (-33.1%)
Deprivation
Decile 1 (2,063 of 33,755)
Street crime
565 incidents within 1 mile (May 2026)
Key features
- Sale by Modern Auction (T&Cs apply)
- Subject to an undisclosed Reserve Price
- Buyers fees apply
- Four one bedroom apartments
- Annual income in excess of £19,000
- Long standing tenants in situ
- Good sized gardens
- Fantastic investment opportunity
Additional details
- Garden
- Yes
Description
Fantastic investment opportunity with four one bedroom flats being sold with long term tenants in situ. The property has a current income of £19,206 and is offering a fantastic yield for the astute investor. The property has been carefully maintained, updated and kept up to regulations.
DESCRIPTION
Attention investors. Fantastic investment opportunity with four one bedroom flats being sold with long term tenants in situ. The property has a current income of £19,206 and is offering a fantastic yield for the astute investor. The property has been carefully maintained, updated and kept up to regulations by the current vendors and an internal inspection is essential. The property is situated within close proximity to all the amenities of Birkenhead and Oxton including schools, shops and transport links. Offering four apartments over three floors and good sized gardens this really is an investment opportunity not to be missed.
Auctioneer's Comments
This property is offered through Modern Method of Auction. Should you view, offer or bid your data will be shared with the Auctioneer, iamsold Limited. This method requires both parties to complete the transaction within 56 days, allowing buyers to proceed with mortgage finance (subject to lending criteria, affordability and survey).
The buyer is required to sign a reservation agreement and make payment of a non-refundable Reservation Fee of 4.2% of the purchase price including VAT, subject to a minimum of £6,000.00 including VAT. This fee is paid in addition to purchase price and will be considered as part of the chargeable consideration for the property in the calculation for stamp duty liability. Buyers will be required to complete an identification process with iamsold and provide proof of how the purchase would be funded.
The property has a Buyer Information Pack containing documents about the property. The documents may not tell you everything you need to know, so you must complete your own due diligence before bidding. A sample of the Reservation Agreement and terms and conditions are contained within this pack. The buyer will also make payment of £300 inc VAT towards the preparation cost of the pack.
The estate agent and auctioneer may recommend the services of other providers to you, in which they will be paid for the referral. These services are optional, and you will be advised of any payment, in writing before any services are accepted. Listing is subject to a start price and undisclosed reserve price that can change.
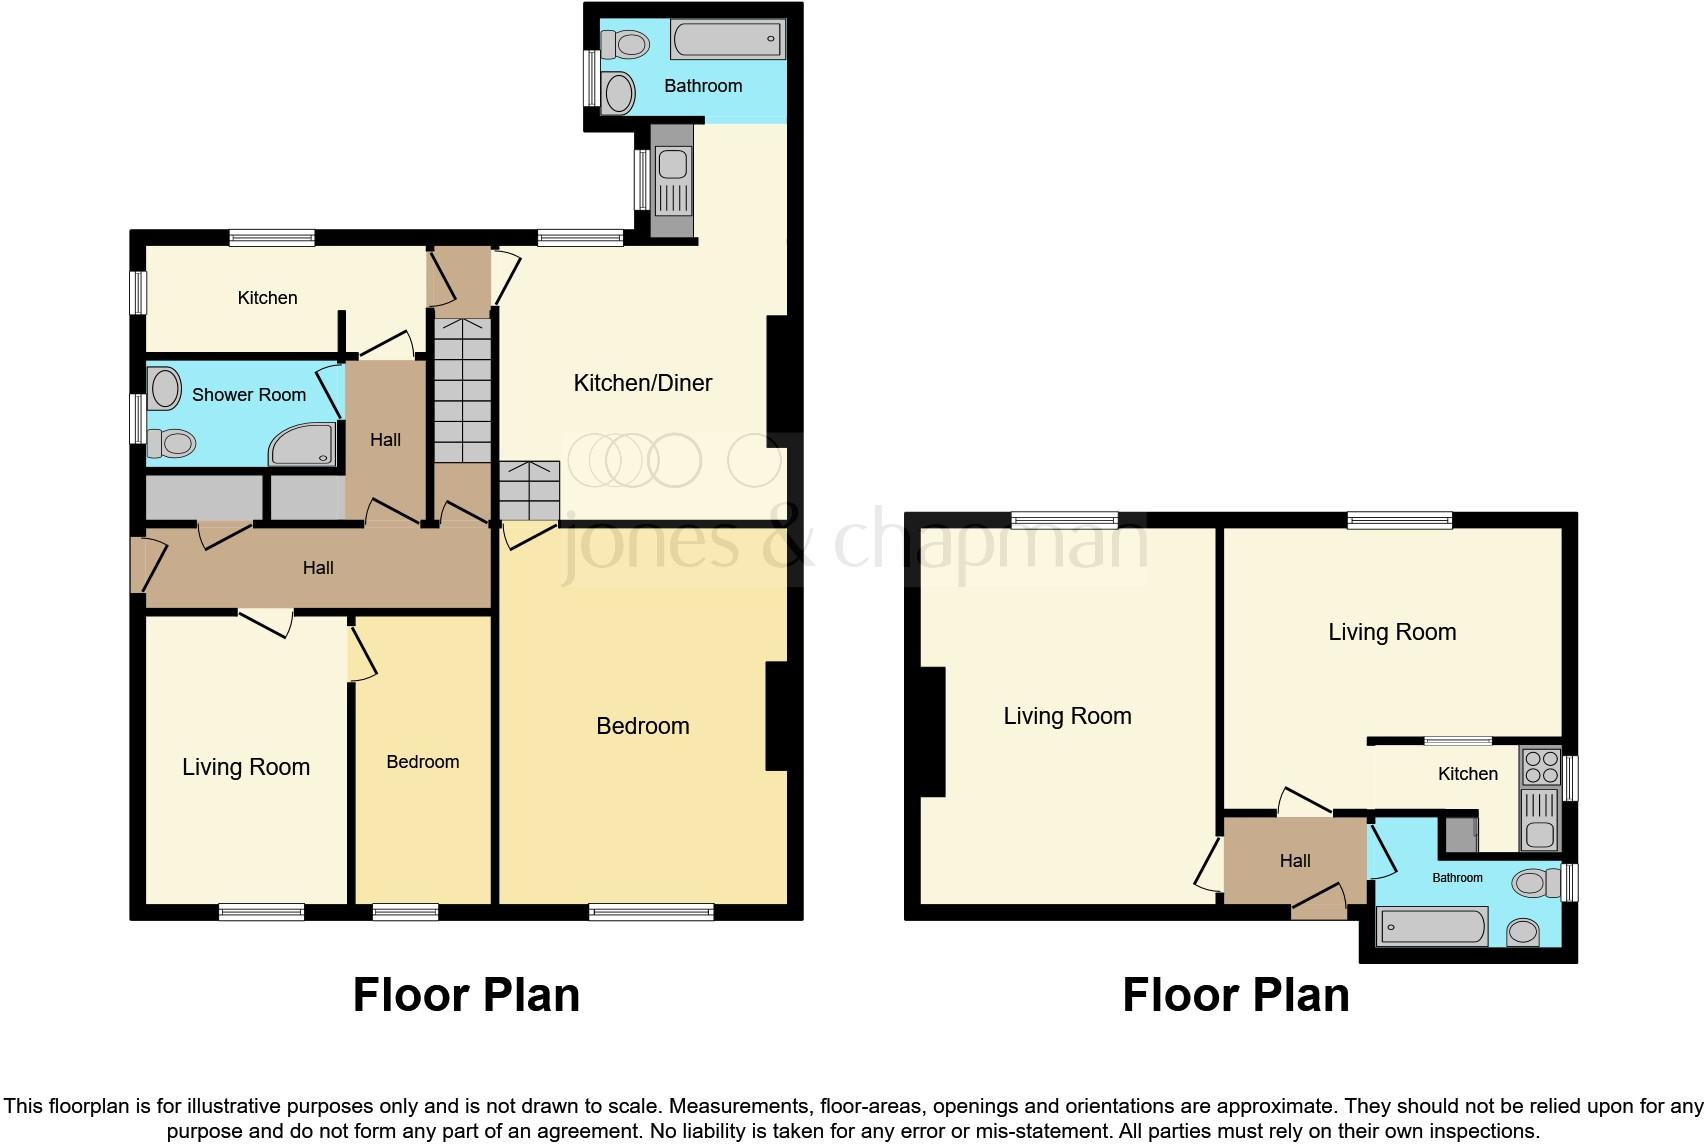
Flat 1 - Ground Floor
Lounge 13' 5" x 10' ( 4.09m x 3.05m )
With double glazed window to the front aspect and television connection point.
Kitchen 12' 5" x 5' 6" ( 3.78m x 1.68m )
With sink/drainer and double glazed window to the rear aspect.
Bedroom One 13' 4" x 6' 1" ( 4.06m x 1.85m )
With double glazed window to the front aspect.
Shower Room 5' 1" x 8' 11" ( 1.55m x 2.72m )
Shower cubicle and wash hand basin
Epc Rating
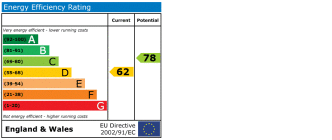
Current rating - D
Flat 2 - Ground Floor
Lounge/bedroom
Double glazed window to the front aspect with shutters. With radiator and carpeted flooring throughout.
Kitchen/diner 13' 10" x 12' 11" ( 4.22m x 3.94m )
With wall and base units, sink/drainer, electric oven and hob. With radiator, central heating boiler and double glazed window to the rear aspect.
Bathroom
With bath, shower, wash hand basin, radiator and double glazed window to the rear aspect. Part tiled.
Epc Rating
Current rating - D
Flat 3 - Epc Rating
Current rating - G
Flat 4
Lounge 17' 6" x 13' 9" ( 5.33m x 4.19m )
With double glazed window to the front aspect and radiator.
Kitchen 7' 3" x 5' ( 2.21m x 1.52m )
With fitted kitchen, complimentary work surfaces, sink/drainer, gas hob and electric oven. With double glazed window to the side aspect and tiling.
Bedroom One 13' 4" x 15' 11" ( 4.06m x 4.85m )
With double glazed window to the front aspect and radiator.
Bathroom
With w.c, vanity wash hand basin, bath and double glazed window to the side aspect.
Epc Rating
Current rating - E
Outside
Rear Garden
1. MONEY LAUNDERING REGULATIONS: Intending purchasers will be asked to produce identification documentation at a later stage and we would ask for your co-operation in order that there will be no delay in agreeing the sale.
2. General: While we endeavour to make our sales particulars fair, accurate and reliable, they are only a general guide to the property and, accordingly, if there is any point which is of particular importance to you, please contact the office and we will be pleased to check the position for you, especially if you are contemplating travelling some distance to view the property.
3. The measurements indicated are supplied for guidance only and as such must be considered incorrect.
4. Services: Please note we have not tested the services or any of the equipment or appliances in this property, accordingly we strongly advise prospective buyers to commission their own survey or service reports before finalising their offer to purchase.
5. THESE PARTICULARS ARE ISSUED IN GOOD FAITH BUT DO NOT CONSTITUTE REPRESENTATIONS OF FACT OR FORM PART OF ANY OFFER OR CONTRACT. THE MATTERS REFERRED TO IN THESE PARTICULARS SHOULD BE INDEPENDENTLY VERIFIED BY PROSPECTIVE BUYERS OR TENANTS. NEITHER SEQUENCE (UK) LIMITED NOR ANY OF ITS EMPLOYEES OR AGENTS HAS ANY AUTHORITY TO MAKE OR GIVE ANY REPRESENTATION OR WARRANTY WHATEVER IN RELATION TO THIS PROPERTY.
Listed by
Prenton
Sequence (UK) Limited - Connells
Reference: 111471995
EPC Rating & Upgrade Cost
Fetching EPC data… Refresh this page in a moment.
Flood risk
Zone: 1
Risk: Low
Job (default Low)
Floorplans
Floorplan 1
EPC Graphs
EPC
FENSA Certificates
This property has 1 FENSA certificate(s) on record, indicating window/door installations by FENSA-approved installers.
FENSA Certificate #8542564
Property Details
Street: 12 Eaton Road
Town: PRENTON
Postcode: CH43 4XS
Installation Details
Items: 21 windows and 1 door
Certificate Issued: 29/11/2011
Work Completed: 14/11/2011
This certificate data was retrieved from FENSA's database
What is FENSA? FENSA (Fenestration Self-Assessment Scheme) is a government-authorised scheme that monitors building regulation compliance for replacement windows and doors. Certificates indicate that work was completed by FENSA-approved installers.
Price history
| Event | Date | Price | % change |
|---|---|---|---|
| Sold | 09/11/2021 (4 years ago) | £163,000 | — |
Source: HM Land Registry Price Paid Data. Crown copyright.
Sold Comparables
Same street and nearby sales within 0.25 miles (last 5 years). Data from Land Registry Price Paid.
| Address | Price | Date | Type |
|---|---|---|---|
| 13 OSBORNE ROAD, PRENTON, WIRRAL, MERSEYSIDE, CH43 4XT | £185,750 | 03/01/2025 | Semi-detached |
| 9 RAVENSCROFT ROAD, PRENTON, WIRRAL, MERSEYSIDE, CH43 4XY | £153,000 | 22/09/2023 | Semi-detached |
| 10 HAWARDEN AVENUE, PRENTON, WIRRAL, MERSEYSIDE, CH43 4XJ | £190,000 | 09/12/2022 | Semi-detached |
| 3 FRANCIS AVENUE, PRENTON, WIRRAL, MERSEYSIDE, CH43 4XL | £170,000 | 28/11/2022 | Semi-detached |
| 20 OSBORNE ROAD, PRENTON, WIRRAL, MERSEYSIDE, CH43 4XT | £250,000 | 28/10/2022 | Semi-detached |
| 14 RAVENSCROFT ROAD, PRENTON, WIRRAL, MERSEYSIDE, CH43 4XY | £250,000 | 09/09/2022 | Semi-detached |
| Same street 10 EATON ROAD, PRENTON, WIRRAL, MERSEYSIDE, CH43 4XS | £225,000 | 26/08/2022 | Semi-detached |
| 9 OSBORNE ROAD, PRENTON, WIRRAL, MERSEYSIDE, CH43 4XT | £188,000 | 24/08/2022 | Semi-detached |
| 14 FRANCIS AVENUE, PRENTON, WIRRAL, MERSEYSIDE, CH43 4XL | £170,000 | 29/07/2022 | Semi-detached |
| 24 OSBORNE ROAD, PRENTON, WIRRAL, MERSEYSIDE, CH43 4XT | £200,000 | 25/07/2022 | Semi-detached |
| 2C FRANCIS AVENUE, PRENTON, WIRRAL, MERSEYSIDE, CH43 4XL | £155,000 | 16/05/2022 | Semi-detached |
| 9 ST HUGHS CLOSE, PRENTON, WIRRAL, MERSEYSIDE, CH43 4YS | £153,000 | 14/03/2022 | Semi-detached |
| 22 OSBORNE ROAD, PRENTON, WIRRAL, MERSEYSIDE, CH43 4XT | £230,000 | 18/02/2022 | Semi-detached |
| Same street 10 EATON ROAD, PRENTON, WIRRAL, MERSEYSIDE, CH43 4XS | £120,000 | 23/11/2021 | Semi-detached |
| 12 FRANCIS AVENUE, PRENTON, WIRRAL, MERSEYSIDE, CH43 4XL | £168,000 | 25/10/2021 | Semi-detached |
| 7 FRANCIS AVENUE, PRENTON, WIRRAL, MERSEYSIDE, CH43 4XL | £165,000 | 28/09/2021 | Semi-detached |
| 14 RAVENSCROFT ROAD, PRENTON, WIRRAL, MERSEYSIDE, CH43 4XY | £116,000 | 20/08/2021 | Semi-detached |
Street average: £172,500 (2 sales)
Area average: £182,917 (15 sales)
Capital growth trend
Land Registry outcode average: last 12 months vs 5y and 10y ago (from sold prices).
House Price Index (HM Land Registry — official index, not sold-price averages): Wirral. Series: Semi-detached. As of April 2026.
Rental Range
Estimated market rent for Wirral. Low = conservative, Realistic = average, Optimistic = best case.
Based on Local Authority from postcode lookup → Wirral.
LHA (30th percentile) floor for Wirral: £823/mo (Apr 2025 – Mar 2026)
Location
Nearby
Nearest stations, universities and amenities (distance from property).
| Type | Name | Distance |
|---|---|---|
| Bus stop | Park Road South/slatey Road | 0.1 miles |
| Bus stop | PARK ROAD SOUTH/FRANCIS AVE | 0.1 miles |
| Shop | Big PB's Trading Post | 0.3 miles |
| Shop | Oasis | 0.3 miles |
| Train station | Birkenhead Park | 0.6 miles |
| Train station | Conway Park | 0.8 miles |
| Hospital | Parkfield Medical Centre | 2.4 miles |
| University | Liverpool John Moores University City Campus | 2.8 miles |
| University | Liverpool Institute for Performing Arts | 2.9 miles |
| Hospital | Clatterbridge Cancer Centre - Wirral | 4.0 miles |
Street-level crime
| Category | Count |
|---|---|
| Violence and sexual offences | 188 |
| Shoplifting | 85 |
| Anti-social behaviour | 68 |
| Public order | 65 |
| Drugs | 49 |
| Criminal damage and arson | 34 |
| Other theft | 19 |
| Vehicle crime | 18 |
| Other crime | 14 |
| Burglary | 9 |
| Robbery | 7 |
| Bicycle theft | 4 |
| Possession of weapons | 3 |
| Theft from the person | 2 |
| Total incidents | 565 |
Within 1 mile during May 2026. Source: data.police.uk (England & Wales).
Schools nearby
Nearest open schools with Ofsted ratings (England). Closed schools are not shown. Data from Get Information about Schools and Ofsted.
| Name | Type | Distance | Ofsted |
|---|---|---|---|
| Birkenhead Park School | Secondary | 0.2 miles | Requires improvement — 18 Jan 2024 |
| St Anselm's College | Secondary | 0.4 miles | Good — 23 Jul 2019 |
| Birkenhead Christ Church CofE Primary School | Primary | 0.4 miles | Good — 1 Mar 2024 |
| Birkenhead High School Academy | Other | 0.4 miles | Good — 18 Jun 2023 |
| Progress Schools - Wirral | Other | 0.4 miles | Good — 5 Dec 2022 |
Rental Comparables
Rental listings exist nearby, but none matched the 4-bedroom count for this property.
Rent-driven metrics
Based on Area rent estimate.
- Rent ratio — Monthly rent ÷ purchase price (1% rule). 1%+ = strong, 0.8–1% = okay, <0.8% = weak for cashflow.
- Max investor price — Rent ÷ 0.8%; the price at which rent would be 0.8% of price (Stoke-style target).
- Target investor price — Rent ÷ 1%; the price at which rent would be 1% of price (strong cashflow band).
- Gross yield — Annual rent as % of purchase price (no costs).