7 BUTTS ORCHARD
GRIMSBY, HUMBERSTON, NORTH EAST LINCOLNSHIRE DN36 4FW
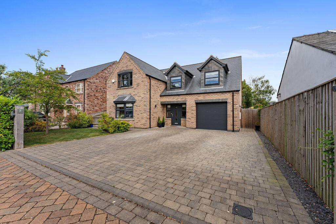
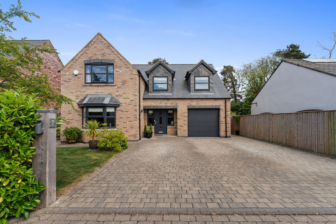
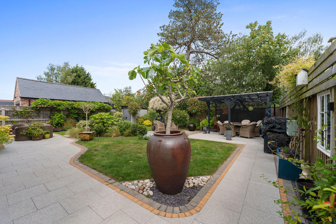
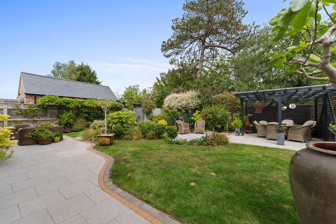
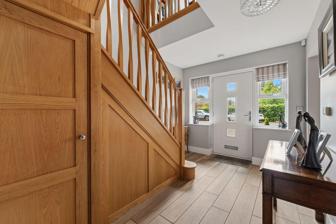
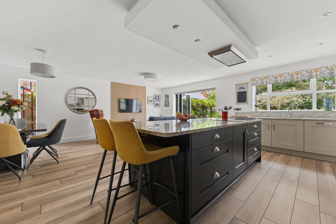
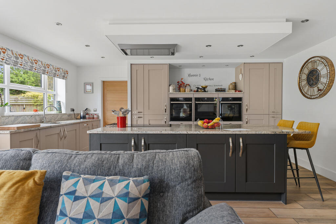
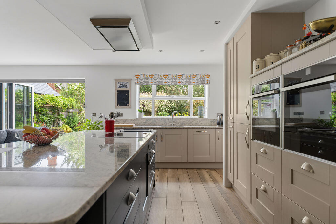
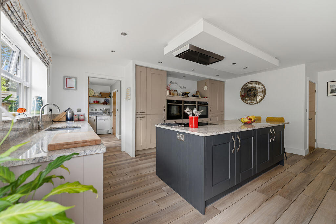
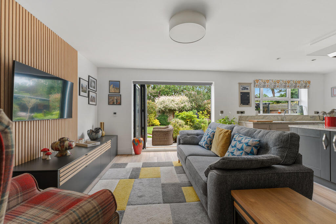
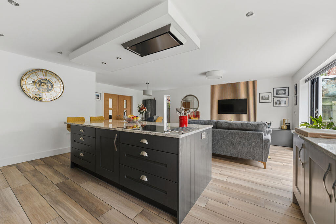
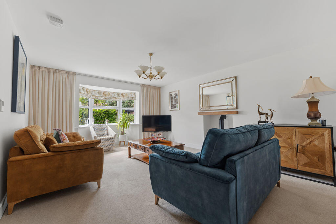
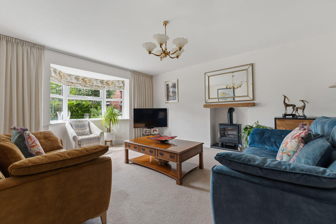
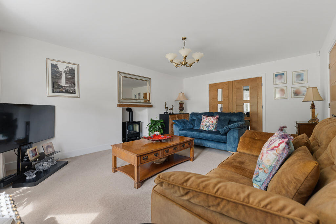
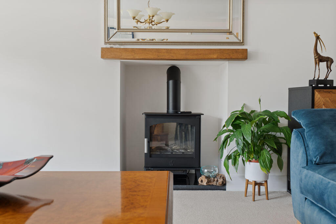
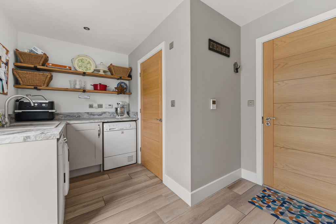

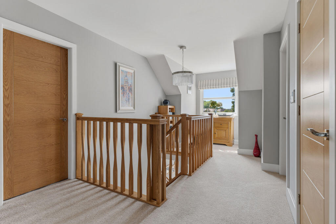
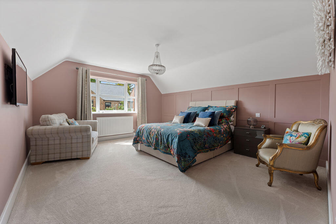
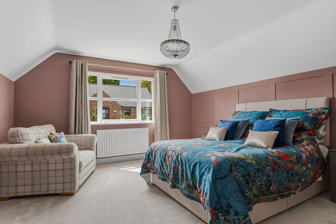
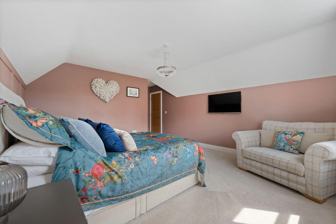
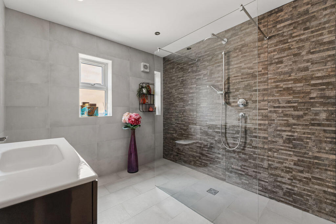
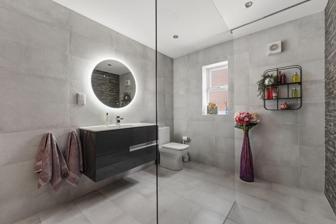
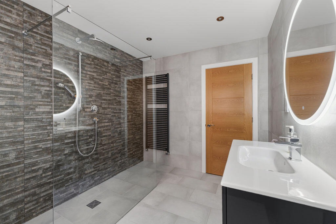
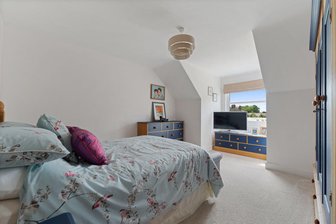
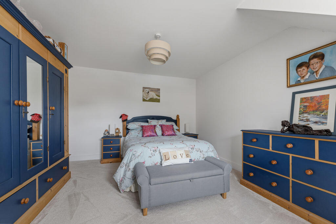
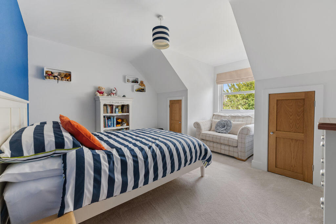
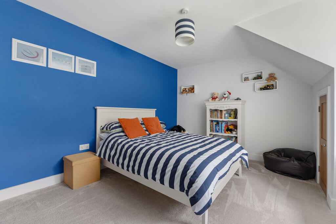
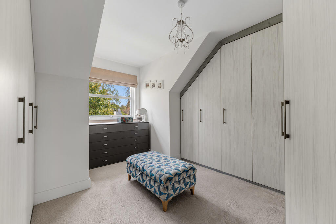
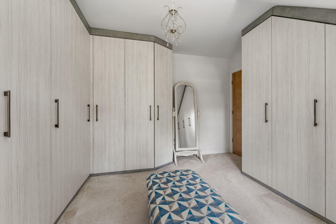
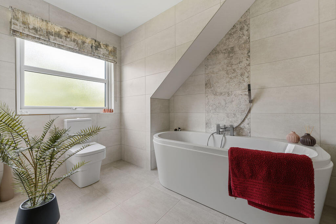
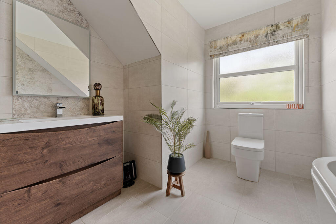
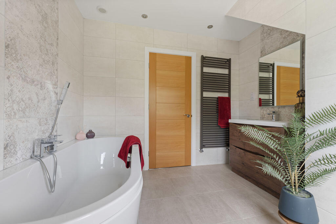
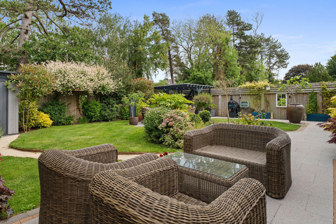
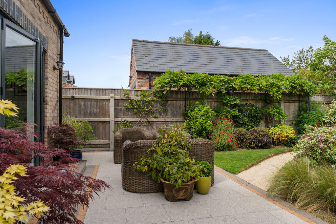
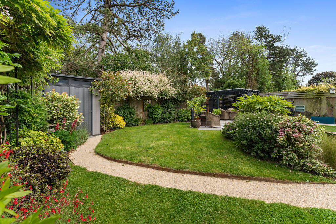
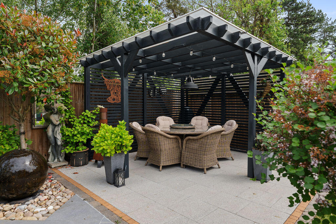
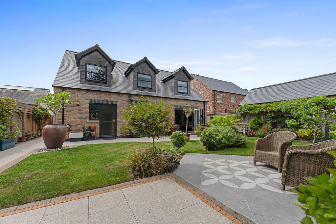
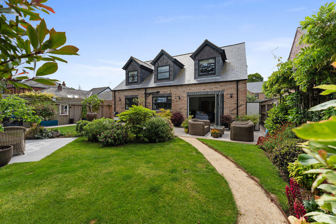
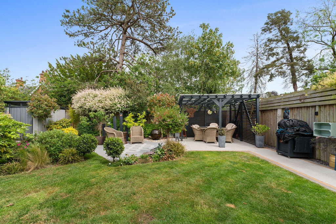
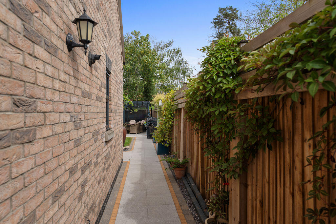
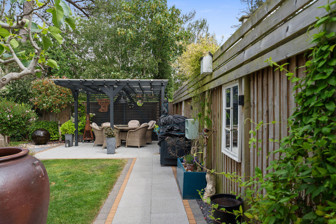
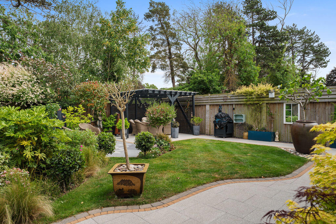
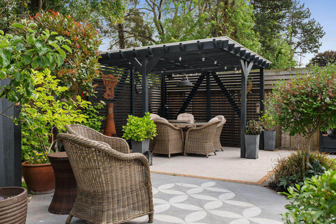
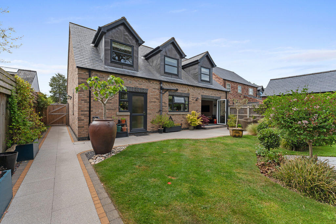
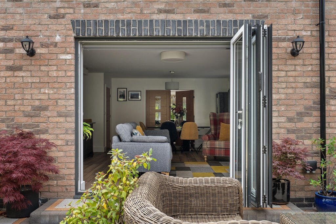
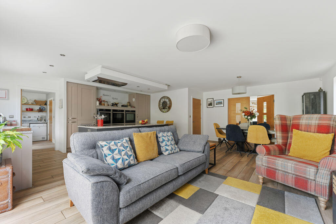
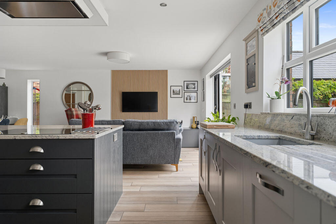
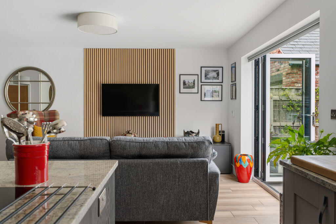
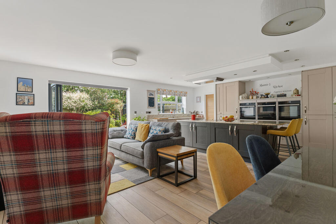
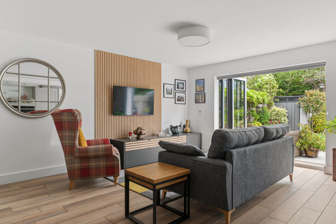
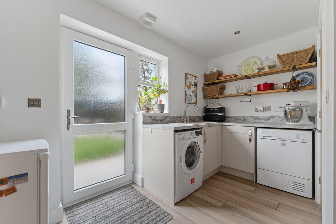
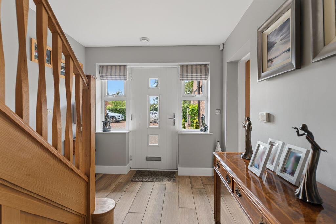
Photo 1 Photo 2 Photo 5 Photo 7 Photo 41 Photo 26 Photo 31 Photo 27 Photo 22 Photo 33 Photo 35 Photo 44 Photo 46 Photo 48 Photo 70 Photo 37 Photo 39 Photo 59 Photo 50 Photo 51 Photo 52 Photo 53 Photo 55 Photo 57 Photo 60 Photo 61 Photo 68 Photo 69 Photo 62 Photo 64 Photo 65 Photo 66 Photo 67 Photo 11 Photo 9 Photo 12 Photo 16 Photo 17 Photo 13 Photo 8 Photo 4 Photo 6 Photo 10 Photo 15 Photo 18 Photo 19 Photo 20 Photo 24 Photo 25 Photo 29 Photo 34 Photo 36 Photo 42
/ 53
Property details
Tenure
FREEHOLD
Floor area
185 m²
Council tax band
F
EPC rating
B
Last sold
£415,000 Jun 2019
Price per m²
£2,973/m²
Local average
£309,989 (+77.4%)
Street crime
39 incidents within 1 mile (Aug 2026)
Key features
- Simply stunning four-bedroom detached family home
- Built to a high specification in 2019
- Sought-after Humberston Avenue cul-de-sac location
- Spacious 19ft living room with feature log burner
- Exceptional 22ft open-plan living dining kitchen with bi-fold doors
- Four well-proportioned double bedrooms, including principal en-suite
- Landscaped rear garden ideal for entertaining and family enjoyment
- Driveway, integral garage, gas central heating and double glazing
Additional details
- Parking
- Yes
- Garden
- Yes
Description
Internal viewing is highly recommended to fully appreciate the quality, space and lifestyle on offer.
Perfectly positioned for families, the property enjoys excellent access to highly regarded schools, a wide range of local amenities, transport links and is only a short drive from Cleethorpes Country Park and the seafront.
The accommodation is welcomed by a bright and inviting entrance hall, with a staircase leading to the first-floor landing. To the front of the property is a superb 19ft living room, featuring a charming log burner which creates a warm and cosy focal point.
Undoubtedly the heart of the home is the stunning 22ft open-plan living dining kitchen. Designed with modern family living in mind, this impressive space boasts a comprehensive range of fitted appliances, a central island ideal for entertaining and socialising, and bi-folding doors that open seamlessly onto the picturesque rear garden. A practical utility room and ground-floor WC are conveniently located off the kitchen, while a door from the utility room provides direct access to the integral garage.
To the first floor, the property offers four generously sized double bedrooms. The luxurious principal bedroom benefits from a beautifully appointed en-suite shower room, while the remaining bedrooms are served by an attractive three-piece family bathroom suite.
Externally, the property enjoys an attractive frontage with a spacious driveway providing ample off-road parking, alongside the integral garage. To the rear is a superb enclosed and landscaped garden, offering excellent privacy and the perfect setting for outdoor entertaining, family gatherings and enjoying the summer months.
Further benefits include gas central heating and double glazing throughout.
Listed by
Cleethorpes
Roost Estate Agents Ltd
Reference: 89267433
EPC Rating & Upgrade Cost
Current rating: B
Potential rating: B
Inspection date: 21/05/2019
Expiry date: 20/05/2029
Current heating cost: £464/year
Potential heating cost: £466/year
Est. upgrade cost to C: £9,500
Recommendations
- Solar water heating (£4,000 - £6,000)
- Solar photovoltaic panels, 2.5 kWp (£3,500 - £5,500)
Flood risk
Zone: 1
Risk: Low
Job (default Low)
Registered land (INSPIRE)
This location falls inside an HM Land Registry INSPIRE registered freehold polygon.
Plot: ~850 m² (0.21 acres)
Source: HM Land Registry INSPIRE Index Polygons.
Floorplans
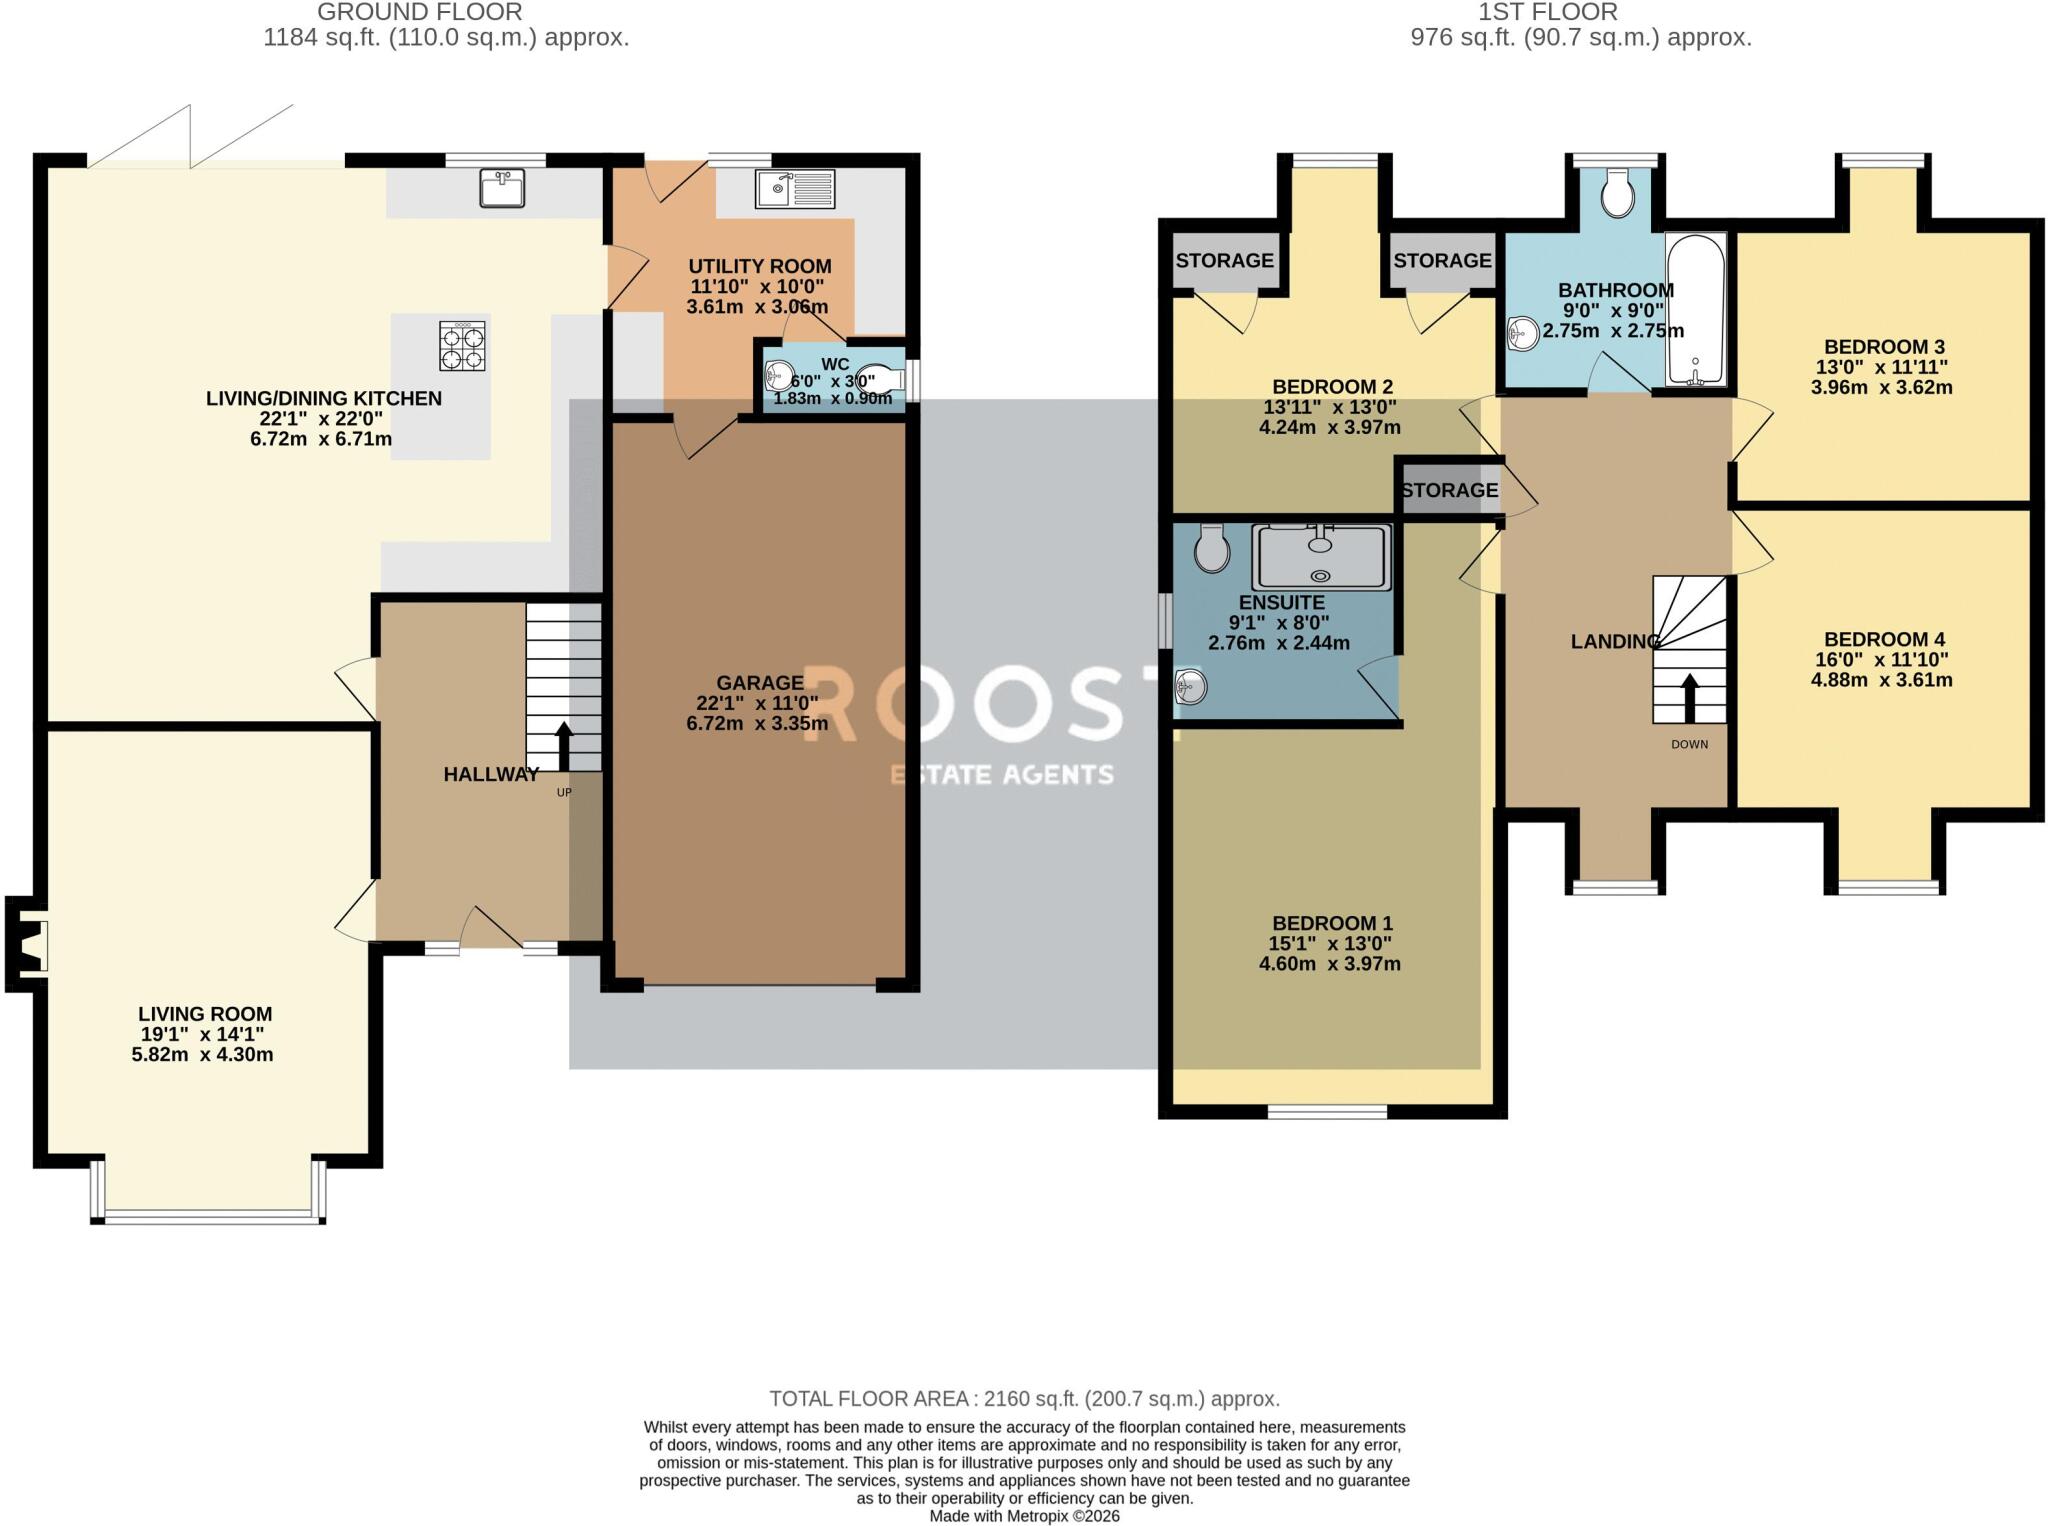
FP
EPC Graphs
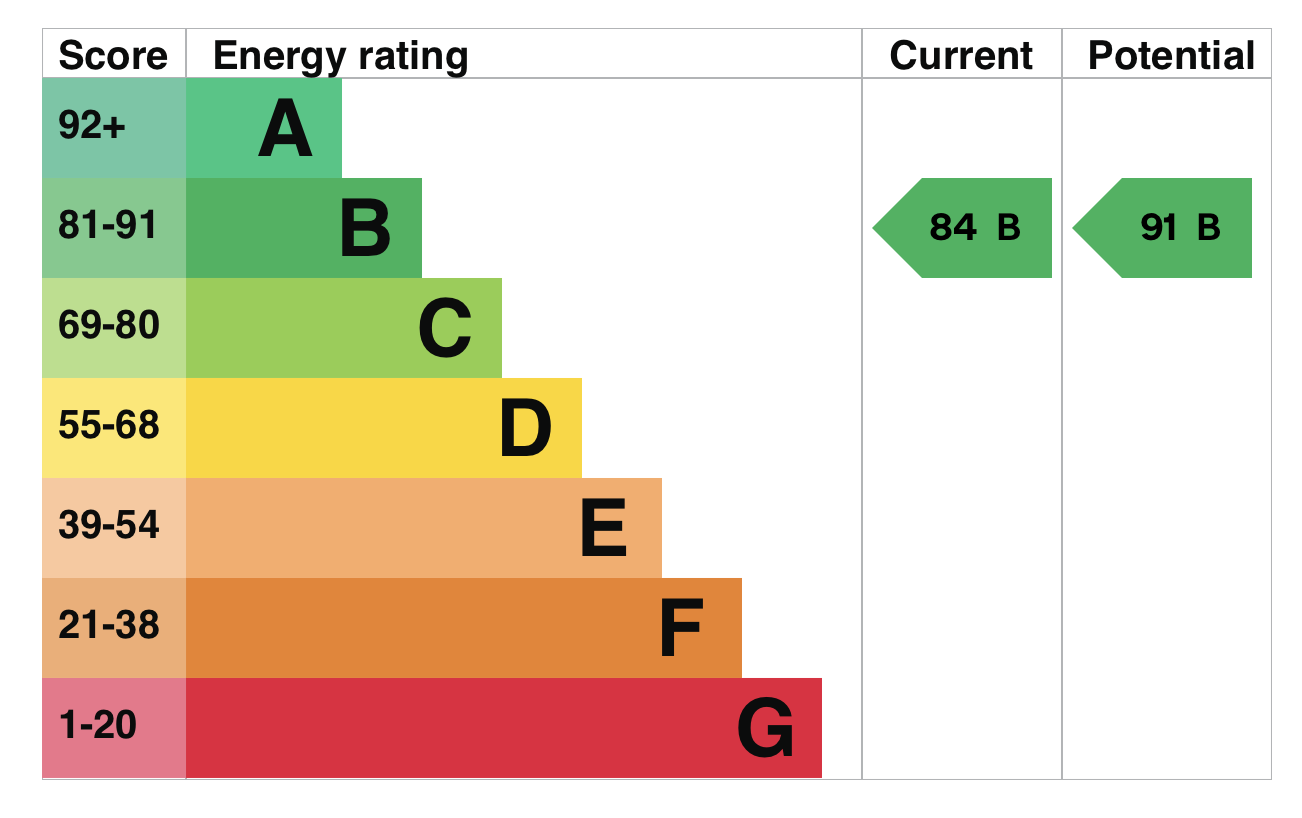
Energy Performance Certificate
Price history
223% since 2019
| Event | Date | Price | % change |
|---|---|---|---|
| Listed for sale | — | £549,950 | +32.5% |
| Sold | 19/06/2019 (7 years ago) | £415,000 | +223% |
| Sold | 09/04/2019 (7 years ago) | £128,500 | — |
Source: HM Land Registry Price Paid Data. Crown copyright.
Sold Comparables
Same street and nearby sales within 0.25 miles (last 5 years). Data from Land Registry Price Paid.
| Address | Price | Date | Type |
|---|---|---|---|
| MANTON HOUSE, 11A HUMBERSTON AVENUE, HUMBERSTON, GRIMSBY, NORTH EAST LINCOLNSHIRE, DN36 4SL | £570,000 | 15/12/2025 | Detached |
| 8 THOMPSON ROAD, NEW WALTHAM, GRIMSBY, NORTH EAST LINCOLNSHIRE, DN36 4HN | £335,000 | 15/12/2025 | Detached |
| 13A PEAKS LANE, NEW WALTHAM, GRIMSBY, NORTH EAST LINCOLNSHIRE, DN36 4QL | £390,000 | 12/11/2025 | Detached |
| 19 MELLOR WAY, NEW WALTHAM, GRIMSBY, NORTH EAST LINCOLNSHIRE, DN36 4GW | £167,500 | 31/03/2025 | Detached |
| 39A HUMBERSTON AVENUE, HUMBERSTON, GRIMSBY, NORTH EAST LINCOLNSHIRE, DN36 4SW | £585,000 | 20/11/2024 | Detached |
| 8 GRANGE FARM LANE, HUMBERSTON, GRIMSBY, NORTH EAST LINCOLNSHIRE, DN36 4GN | £465,000 | 05/03/2024 | Detached |
| 43 MELLOR WAY, NEW WALTHAM, GRIMSBY, NORTH EAST LINCOLNSHIRE, DN36 4GW | £185,000 | 15/12/2023 | Detached |
| 7 GRANGE FARM LANE, HUMBERSTON, GRIMSBY, NORTH EAST LINCOLNSHIRE, DN36 4GN | £443,000 | 20/11/2023 | Detached |
| 23 HUMBERSTON AVENUE, HUMBERSTON, GRIMSBY, NORTH EAST LINCOLNSHIRE, DN36 4SL | £400,000 | 14/11/2023 | Detached |
| 41 HUMBERSTON AVENUE, HUMBERSTON, GRIMSBY, NORTH EAST LINCOLNSHIRE, DN36 4SW | £330,000 | 10/11/2022 | Detached |
| 1 COUNTESS CLOSE, NEW WALTHAM, GRIMSBY, NORTH EAST LINCOLNSHIRE, DN36 4LE | £309,000 | 14/10/2022 | Detached |
| 26 MELLOR WAY, NEW WALTHAM, GRIMSBY, NORTH EAST LINCOLNSHIRE, DN36 4GW | £274,000 | 25/08/2022 | Detached |
| 2 HUMBERSTON AVENUE, HUMBERSTON, GRIMSBY, NORTH EAST LINCOLNSHIRE, DN36 4SJ | £995,000 | 05/08/2022 | Detached |
| 19 MELLOR WAY, NEW WALTHAM, GRIMSBY, NORTH EAST LINCOLNSHIRE, DN36 4GW | £220,000 | 18/07/2022 | Detached |
| 43 HUMBERSTON AVENUE, HUMBERSTON, GRIMSBY, NORTH EAST LINCOLNSHIRE, DN36 4SW | £675,000 | 29/06/2022 | Detached |
| 4 PETERSON DRIVE, NEW WALTHAM, GRIMSBY, NORTH EAST LINCOLNSHIRE, DN36 4LF | £434,000 | 17/06/2022 | Detached |
| 6 THOMPSON ROAD, NEW WALTHAM, GRIMSBY, NORTH EAST LINCOLNSHIRE, DN36 4HN | £230,000 | 20/05/2022 | Detached |
| 3 CARISBROOKE CLOSE, NEW WALTHAM, GRIMSBY, NORTH EAST LINCOLNSHIRE, DN36 4YY | £214,000 | 25/03/2022 | Detached |
| 279 STATION ROAD, NEW WALTHAM, GRIMSBY, NORTH EAST LINCOLNSHIRE, DN36 4QJ | £438,000 | 18/02/2022 | Detached |
| 1 THE GLADE, NEW WALTHAM, GRIMSBY, NORTH EAST LINCOLNSHIRE, DN36 4FS | £350,000 | 04/02/2022 | Detached |
Area average: £400,475 (20 sales)
Capital growth trend
Land Registry outcode average: last 12 months vs 5y and 10y ago (from sold prices).
House Price Index (HM Land Registry — official index, not sold-price averages): North East Lincolnshire. Series: Detached. As of July 2026.
Rental Range
Estimated market rent for North East Lincolnshire. Low = conservative, Realistic = average, Optimistic = best case.
Based on Local Authority from postcode lookup → North East Lincolnshire.
LHA (30th percentile) floor for Grimsby: £718/mo (Apr 2025 – Mar 2026)
Location
Nearby
Nearest stations, universities and amenities (distance from property).
| Type | Name | Distance |
|---|---|---|
| Bus stop | Scouts Lane | 0.1 miles |
| Shop | Angela's Cutting Crew | 0.1 miles |
| Shop | Mrs Browns Bakes | 0.1 miles |
| Hospital | St Hughs | 1.8 miles |
| Hospital | Harrison House | 1.8 miles |
| University | University Centre (University of Hull) | 2.3 miles |
| Train station | Lakeside Central | 2.4 miles |
| University | University Centre Grimsby | 2.4 miles |
| Train station | Unknown | 2.4 miles |
Street-level crime
| Category | Count |
|---|---|
| Violence and sexual offences | 17 |
| Shoplifting | 6 |
| Criminal damage and arson | 5 |
| Other theft | 4 |
| Anti-social behaviour | 3 |
| Public order | 2 |
| Bicycle theft | 1 |
| Drugs | 1 |
| Total incidents | 39 |
Within 1 mile during Aug 2026. Source: data.police.uk (England & Wales).
Schools nearby
Nearest open schools with Ofsted ratings (England). Closed schools are not shown. Data from Get Information about Schools and Ofsted.
| Name | Type | Distance | Ofsted |
|---|---|---|---|
| New Waltham Academy | Primary | 0.2 miles | Good — 21 Sep 2022 |
| Enfield Academy of New Waltham | Primary | 0.3 miles | Good — 19 Jun 2014 |
| Waltham Toll Bar Academy | Secondary | 0.9 miles | Good — 18 Jan 2024 |
| Humberston Academy | Secondary | 1.2 miles | — (Inspected (no overall grade)) |
| Humberston Park School | Other | 1.3 miles | Outstanding — 29 Jun 2015 |
Rental Comparables
Residential lets from OpenRent and Rightmove for the area (same bedroom count). Use to validate rent estimates. Student lets are excluded.
| Title | Rent | Beds | Distance | As seen on |
|---|---|---|---|---|
| St Clements Way, New Waltham, DN36 | £1,100/mo | 4 | 0.41 miles | Rightmove |
| Carmen Crescent, Holton-Le-Clay, DN36 | £1,300/mo | 4 | 1.12 miles | Rightmove |
Average rent: £1,200/mo (2 listings)
Rent-driven metrics
Based on OpenRent comparables.
- Rent ratio — Monthly rent ÷ purchase price (1% rule). 1%+ = strong, 0.8–1% = okay, <0.8% = weak for cashflow.
- Max investor price — Rent ÷ 0.8%; the price at which rent would be 0.8% of price (Stoke-style target).
- Target investor price — Rent ÷ 1%; the price at which rent would be 1% of price (strong cashflow band).
- Gross yield — Annual rent as % of purchase price (no costs).
- Cost-to-rent — Price ÷ annual rent (from OpenRent comparables). Under 14× = strong, 14–16× = acceptable, 17×+ = compressed.
- Cashflow — Rent minus mortgage, 10% maintenance, £25/mo compliance. Assumes 75% LTV, 3.95% APR (5yr fixed), 25yr term.
- ROI — Annual profit ÷ cash in (deposit + 4% purchase costs).