25 BONDGATE GREEN CLOSE
RIPON, NORTH YORKSHIRE HG4 1QX
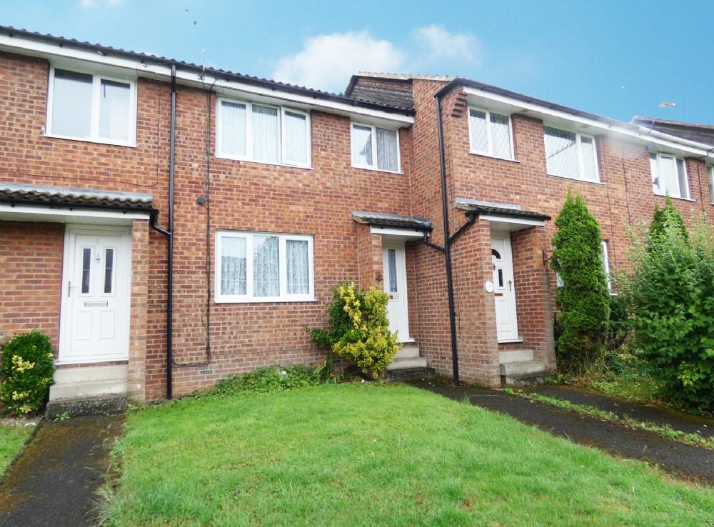
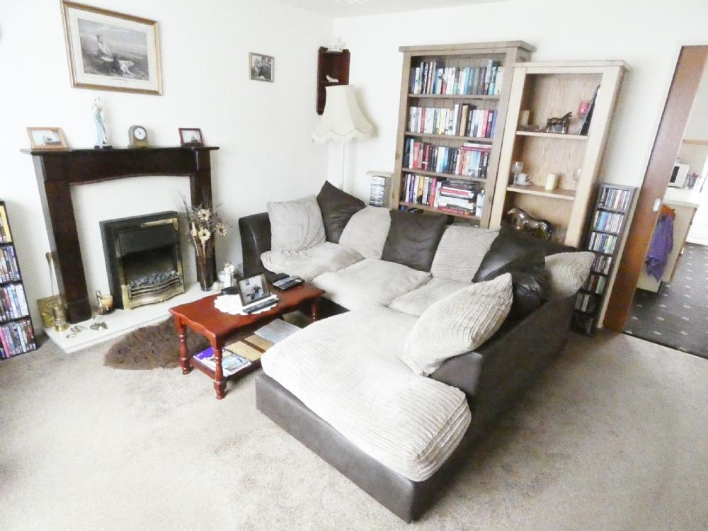
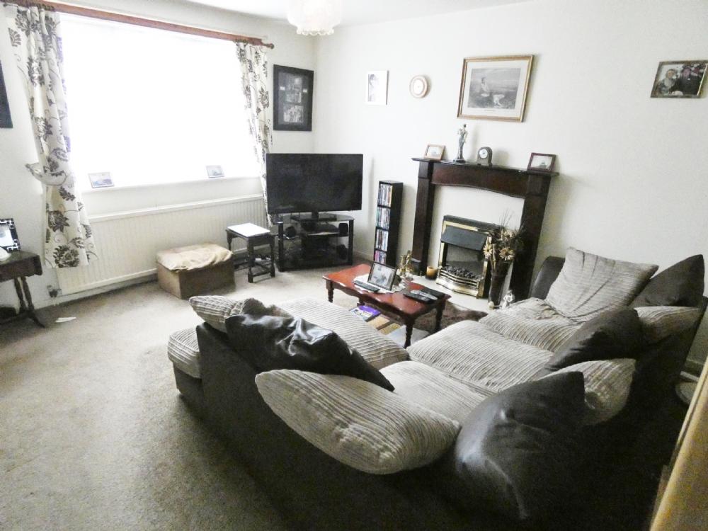
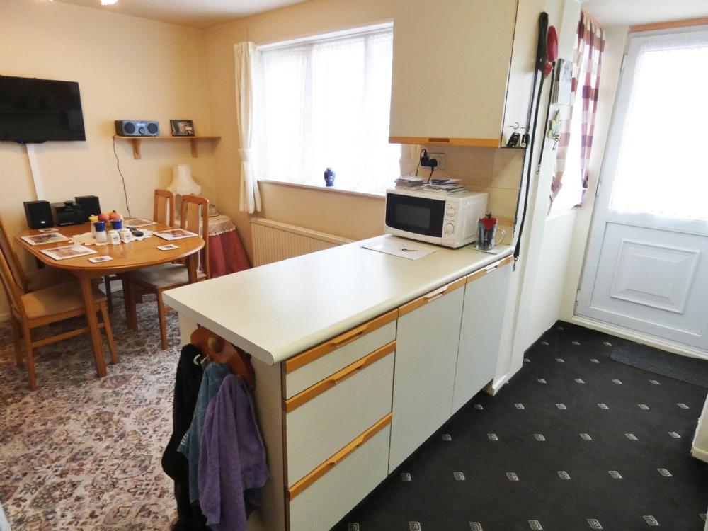
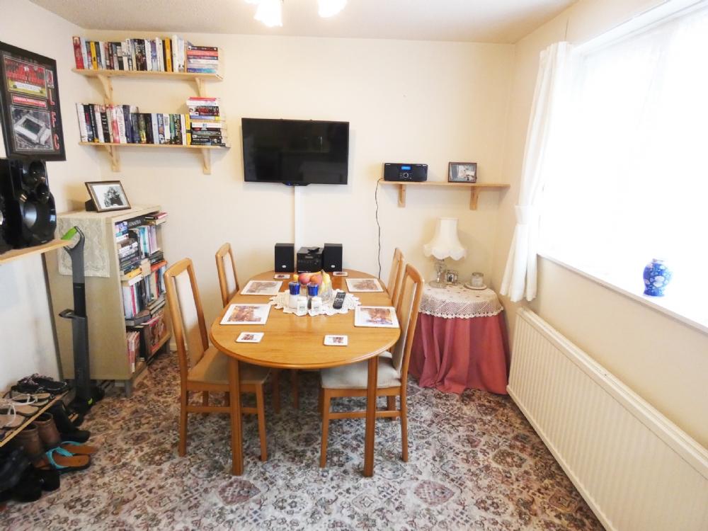
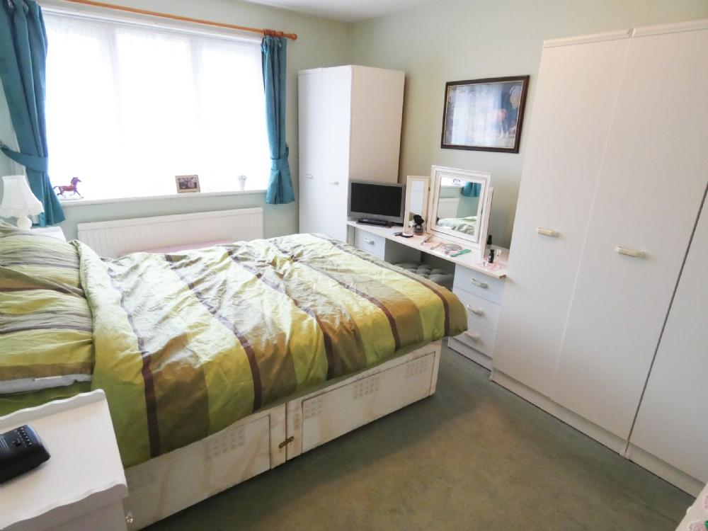
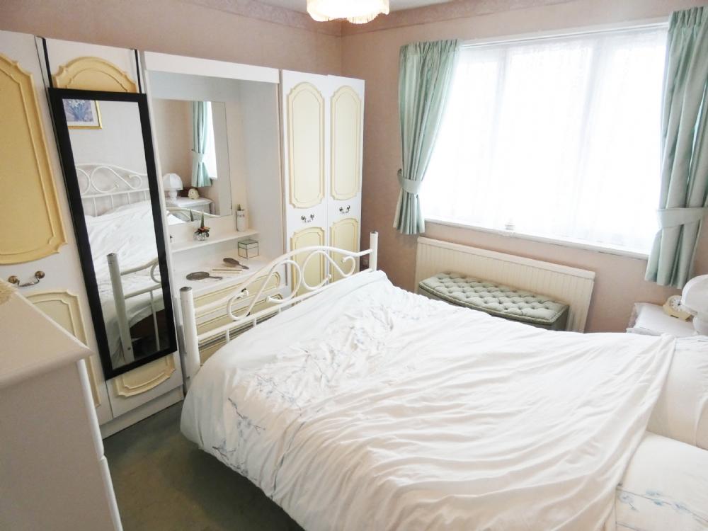
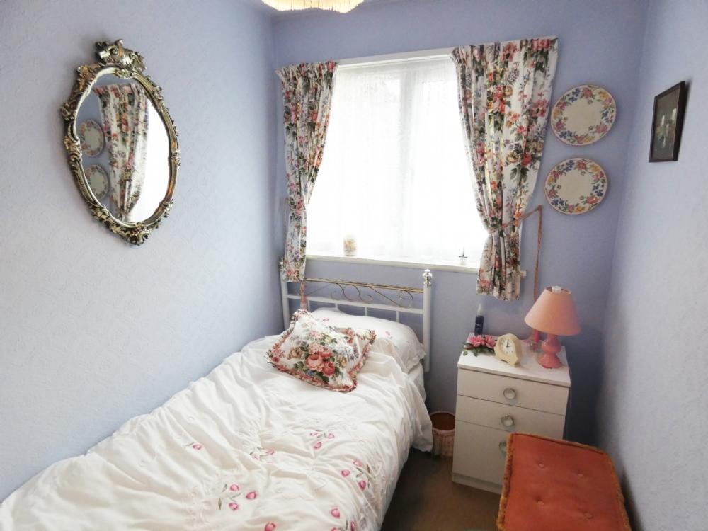
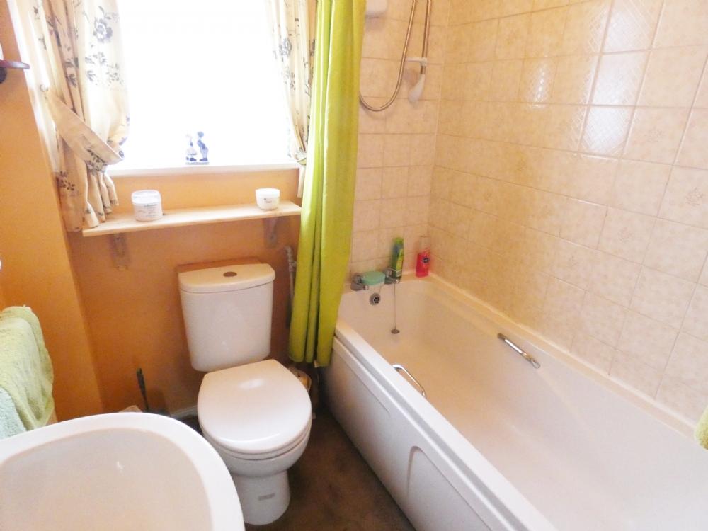
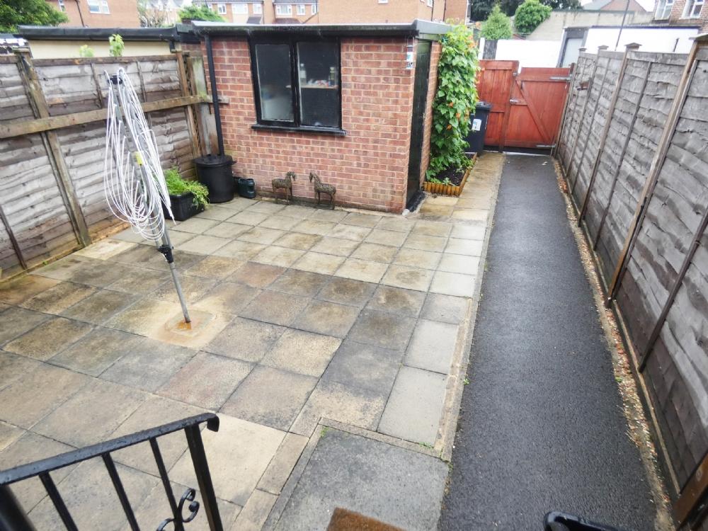
Photo 1 Photo 2 Photo 3 Photo 4 Photo 5 Photo 6 Photo 7 Photo 8 Photo 9 Photo 10
/ 10
Property details
Floor area
70 m²
EPC rating
C
Year built
England and Wales: 1976-1982
Last sold
£168,000 Oct 2018
Price per m²
£2,499/m²
Local average
£253,333 (-30.9%)
Deprivation
Decile 4 (12,773 of 33,755)
Street crime
96 incidents within 1 mile (May 2026)
Key features
- IDEAL FIRST TIME BUY - BUY TO LET INVESTMENT
- An attractive, three bedroom inner town house situated in a convenient location approx one mile from Ripon's historic centre;
- Close to walks along Ripon canal and overlooking a central green
- Further benefitting from garage and gardens to the front and rear.
Additional details
- Parking
- Yes
- Garden
- Yes
Description
The property is offered in good decorative order but scope exists to update the kitchen to maximise the propertys full potential. The bathroom was re-fitted with a contemporary style, white suite c2016 and the boiler replaced with a gas fired combi boiler c2015.
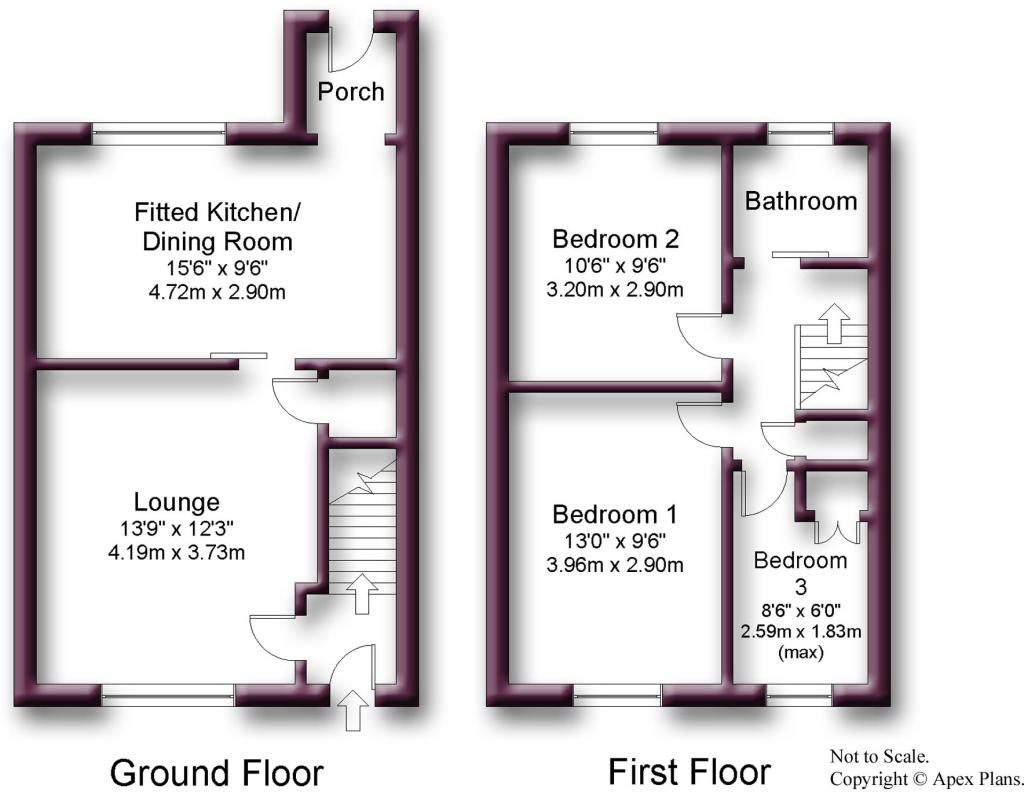
The accommodation comprises: Entrance Hall, Lounge, fitted Kitchen/Dining Room, three Bedrooms and Bathroom.
Further advantages include uPVC sealed unit double glazing, gas heating via radiators, garage and gardens to the front and rear.
Ripon is one of Englands smallest cities and is recognised for its majestic Cathedral, central Market Square with Obelisk and has a mix of period and modern architecture. Shopping centres mainly around the Market Square, Fishergate, North Street and Westgate. A variety of other services and recreational amenities can be found including, banks, building societies, Doctors, Dentists, Ripon Spa Baths, Leisure Centre, Racecourse etc. along with excellent schools, notably Ripon Grammar. Now by-passed, Ripon is ideally placed for commuting to the major business centres of West Yorkshire and Teesside and the acclaimed A1/M1 link road makes travelling further afield more accessible.
GROUND FLOOR:
Entrance Hall: Via half glazed entrance door with brass furniture. Cloaks hooks. Radiator. Stairs to first floor with cupboard underneath providing useful storage. Radiator.
Lounge: Window to the front elevation. Central feature fireplace with mahogany surround, marble insert and hearth and coal effect gas fire. Telephone and TV points. Radiator.
Fitted Kitchen/Dining Room: Window to the rear elevation. A range of textured units with wood style trim are fitted at floor and wall heights with laminate working surfaces and inset stainless steel sink. Contrasting ceramic tiles to working areas with patterned border. Gas and electric cooker points. Pine wall shelves. Radiator. Open to:
Rear Porch: Windows to side and rear elevations. Half glazed uPVC door with chrome furniture leading to the rear garden and onwards to garage. Plumbing for washing machine with laminate working surface over. Wall mounted, gas fired combi boiler serving heating via radiators and domestic hot water.
FIRST FLOOR:
Landing: Access to roof space. Built in cupboard providing useful storage.
Bedroom 1: Window to the front elevation. Radiator.
Bedroom 2: Window to the rear elevation. Radiator.
Bedroom 3: Window to the front elevation. Built in wardrobe over the stairwell providing hanging space and shelf.
Bathroom: Opaque window to the rear elevation. Three piece white, contemporary style suite comprising pedestal wash hand basin, low level WC and panelled bath with electric shower and curtain over (refitted Summer 2016). Contrasting ceramic tiles with patterned inserts. Radiator.
Outside
The property has vehicular access to the rear leading to:
Garage: Single detached garage having up and over vehicular access door. Light and power connected. Pedestrian access door.
Gardens: There is an open plan garden to the front of the property mainly laid to lawn overlooking the central green area. The rear garden is enclosed and paved for ease of maintenance. Pedestrian access gate onto the rear lane. Flower border.
Directions
Directions: From the cathedral roundabout proceed into the Boroughbridge Road/Bondgate Green and pass over the river bridge. Take the first right into Bondgate, then second right into Bondgate Green Close where number twenty five is situated on the left hand side of the green area.
Viewing
Viewing:Strictly by appointment with Vinden Estates on 01765 606885.
Please note
Agents Notes 1 : The purchaser will be required to provide information regarding proof of identity, proof of address and the source of funding as part of the Offer handling procedure.
Agents Notes 2: GDPR Vinden Estates Ltd are committed to the protection of all clients personal data. Please refer to our Privacy Notice on www.vindenestates.coma or contact our office and we will be happy to mail or email a copy to you.
Listed by
Ripon
Vinden Estates
Reference: 56002986
EPC Rating & Upgrade Cost
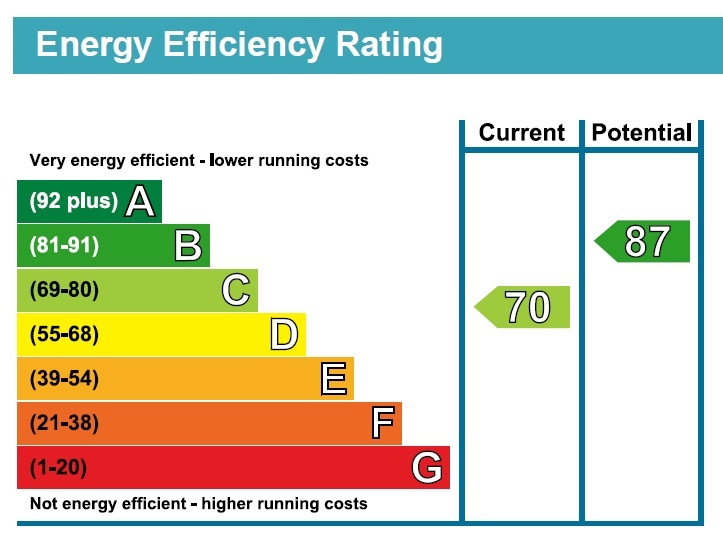
Current rating: C
Potential rating: B
Inspection date: 18/04/2016
Expiry date: 17/04/2026 (expired)
Current heating cost: £476/year
Potential heating cost: £417/year
Est. upgrade cost to C: £12,765
Recommendations
- Increase loft insulation to 270 mm (£100 - £350)
- Floor insulation (suspended floor) (£800 - £1,200)
- Low energy lighting for all fixed outlets (£40)
- Solar water heating (£4,000 - £6,000)
- Solar photovoltaic panels, 2.5 kWp (£5,000 - £8,000)
Flood risk
Zone: 1
Risk: Low
Job (default Low)
Floorplans
Floorplan 1
EPC Graphs
EPC
FENSA Certificates
This property has 1 FENSA certificate(s) on record, indicating window/door installations by FENSA-approved installers.
FENSA Certificate #4083225
Property Details
Street: 25 Bondgate Green Close
Town: RIPON
Postcode: HG4 1QX
Installation Details
Items: 6 windows
Certificate Issued: 26/09/2006
Work Completed: 30/08/2006
This certificate data was retrieved from FENSA's database
What is FENSA? FENSA (Fenestration Self-Assessment Scheme) is a government-authorised scheme that monitors building regulation compliance for replacement windows and doors. Certificates indicate that work was completed by FENSA-approved installers.
Price history
| Event | Date | Price | % change |
|---|---|---|---|
| Sold | 15/10/2018 (7 years ago) | £168,000 | — |
Source: HM Land Registry Price Paid Data. Crown copyright.
Sold Comparables
Same street and nearby sales within 0.25 miles (last 5 years). Data from Land Registry Price Paid.
| Address | Price | Date | Type |
|---|---|---|---|
| 13 BONDGATE GREEN CLOSE, RIPON, NORTH YORKSHIRE, HG4 1QX | £210,000 | 19/12/2025 | Terraced |
| 7 BONDGATE GREEN CLOSE, RIPON, NORTH YORKSHIRE, HG4 1QX | £230,000 | 11/12/2025 | Terraced |
| 9 WELLINGTON GARDENS, RIPON, NORTH YORKSHIRE, HG4 1DL | £220,000 | 01/12/2023 | Terraced |
| 18 WELLINGTON GARDENS, RIPON, NORTH YORKSHIRE, HG4 1DL | £210,000 | 27/10/2023 | Terraced |
| 1 CAVENDISH TERRACE, RIPON, NORTH YORKSHIRE, HG4 1PP | £213,000 | 13/10/2023 | Terraced |
| 2 WELLINGTON STREET, RIPON, NORTH YORKSHIRE, HG4 1PH | £110,000 | 08/09/2023 | Terraced |
| 17 WELLINGTON GARDENS, RIPON, NORTH YORKSHIRE, HG4 1DL | £217,500 | 12/05/2023 | Terraced |
| 14 VYNER STREET, RIPON, NORTH YORKSHIRE, HG4 1QJ | £160,000 | 21/04/2023 | Terraced |
| 5A MAWSON LANE, RIPON, NORTH YORKSHIRE, HG4 1PW | £258,500 | 05/04/2023 | Terraced |
| 29 NEWBY STREET, RIPON, HARROGATE, NORTH YORKSHIRE, HG4 1QH | £163,500 | 22/12/2022 | Terraced |
| 6 CANAL ROAD, RIPON, HARROGATE, NORTH YORKSHIRE, HG4 1QN | £145,000 | 20/12/2022 | Terraced |
| 3 GLADSTONE TERRACE, RIPON, HARROGATE, NORTH YORKSHIRE, HG4 1PR | £337,500 | 06/12/2022 | Terraced |
| 31 HECKLER LANE, RIPON, HARROGATE, NORTH YORKSHIRE, HG4 1PU | £185,000 | 07/11/2022 | Terraced |
| 36 NEWBY STREET, RIPON, HARROGATE, NORTH YORKSHIRE, HG4 1QH | £190,000 | 31/08/2022 | Terraced |
| 1 MINSTER ROW, RIPON, HARROGATE, NORTH YORKSHIRE, HG4 1QW | £382,000 | 18/08/2022 | Terraced |
| 41 BONDGATE GREEN LANE, RIPON, HARROGATE, NORTH YORKSHIRE, HG4 1QQ | £248,950 | 05/08/2022 | Terraced |
| 3 SOUTHGATE CLOSE, RIPON, HARROGATE, NORTH YORKSHIRE, HG4 1NR | £191,750 | 01/06/2022 | Terraced |
| 2A VYNER STREET, RIPON, HARROGATE, NORTH YORKSHIRE, HG4 1QJ | £186,000 | 30/05/2022 | Terraced |
| 33 VYNER STREET, RIPON, HARROGATE, NORTH YORKSHIRE, HG4 1QJ | £198,000 | 26/05/2022 | Terraced |
| 27 MAWSON LANE, RIPON, HARROGATE, NORTH YORKSHIRE, HG4 1PW | £152,000 | 21/04/2022 | Terraced |
Area average: £210,435 (20 sales)
Capital growth trend
Land Registry outcode average: last 12 months vs 5y and 10y ago (from sold prices).
House Price Index (HM Land Registry — official index, not sold-price averages): Yorkshire and The Humber. Series: Terraced. As of April 2026.
Rental Range
Estimated market rent for Yorkshire and The Humber. Low = conservative, Realistic = average, Optimistic = best case.
Based on Region from postcode lookup → Yorkshire and The Humber.
LHA (30th percentile) floor for Harrogate: £873/mo (Apr 2025 – Mar 2026)
Location
Nearby
Nearest stations, universities and amenities (distance from property).
| Type | Name | Distance |
|---|---|---|
| Bus stop | Ripon, Bowling Club, W-bound | 0.1 miles |
| Bus stop | Ripon, Bowling Club, E-bound | 0.1 miles |
| Shop | Ripon Builders Merchants | 0.2 miles |
| Shop | Unknown | 0.2 miles |
| Train station | Unknown | 3.4 miles |
| Hospital | Harrogate District Hospital | 9.6 miles |
| Hospital | Unknown | 9.6 miles |
Street-level crime
| Category | Count |
|---|---|
| Violence and sexual offences | 39 |
| Anti-social behaviour | 14 |
| Shoplifting | 14 |
| Criminal damage and arson | 9 |
| Public order | 7 |
| Other theft | 5 |
| Bicycle theft | 2 |
| Burglary | 2 |
| Drugs | 2 |
| Other crime | 1 |
| Vehicle crime | 1 |
| Total incidents | 96 |
Within 1 mile during May 2026. Source: data.police.uk (England & Wales).
Schools nearby
Nearest open schools with Ofsted ratings (England). Closed schools are not shown. Data from Get Information about Schools and Ofsted.
| Name | Type | Distance | Ofsted |
|---|---|---|---|
| Ripon Cathedral Church of England Primary School | Primary | 0.3 miles | Good — 15 Jun 2016 |
| Holy Trinity Church of England Infant and Nursery | Primary | 0.5 miles | Requires improvement — 21 May 2019 |
| Holy Trinity Church of England Junior School | Primary | 0.5 miles | Requires improvement — 19 Sep 2023 |
| St Wilfrid's Catholic Primary School, a Voluntary Academy | Primary | 0.5 miles | Outstanding — 12 Sep 2018 |
| Moorside Primary School & Nursery | Primary | 0.6 miles | Good — 19 Nov 2023 |
Rental Comparables
Loading rental comparables for this postcode. Refresh in a few minutes.
Rent-driven metrics
Based on Area rent estimate.
- Rent ratio — Monthly rent ÷ purchase price (1% rule). 1%+ = strong, 0.8–1% = okay, <0.8% = weak for cashflow.
- Max investor price — Rent ÷ 0.8%; the price at which rent would be 0.8% of price (Stoke-style target).
- Target investor price — Rent ÷ 1%; the price at which rent would be 1% of price (strong cashflow band).
- Gross yield — Annual rent as % of purchase price (no costs).