21 FFOREST GLADE
NEWPORT, NEWPORT NP19 8NE
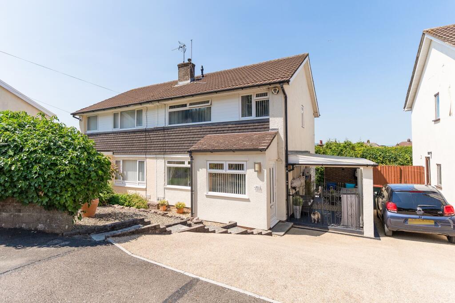
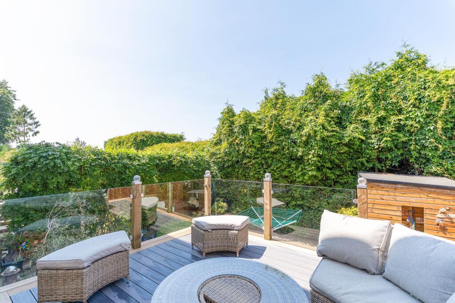
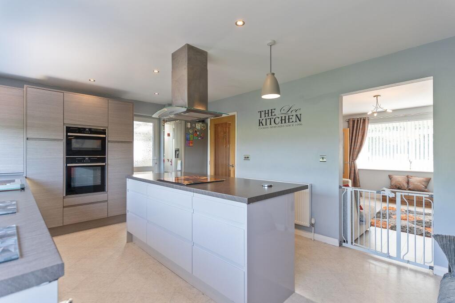
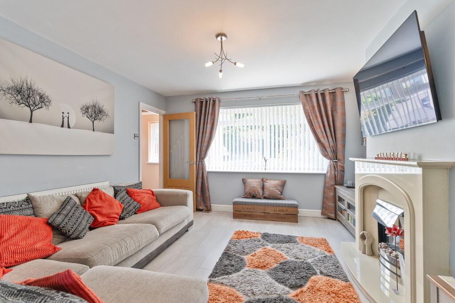
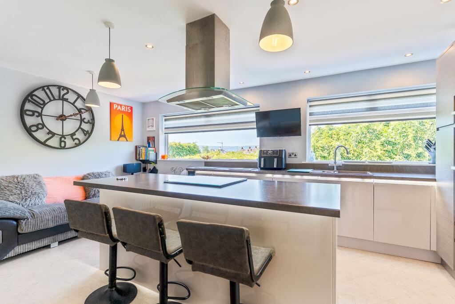
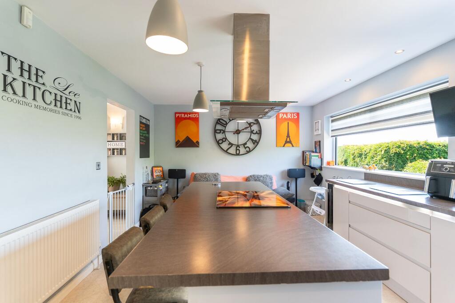
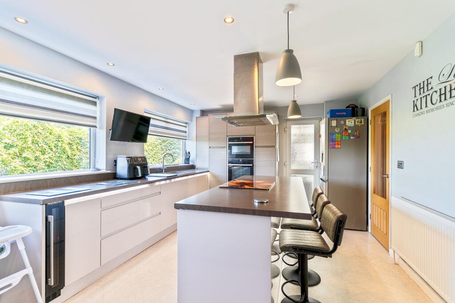
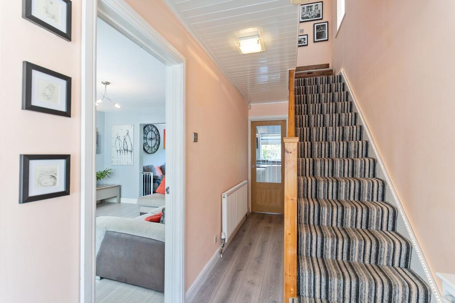
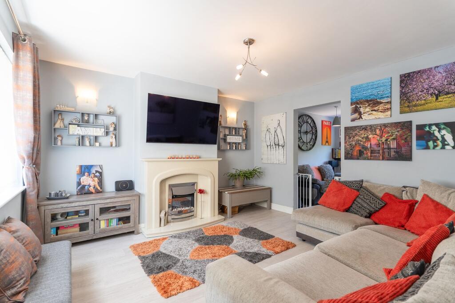
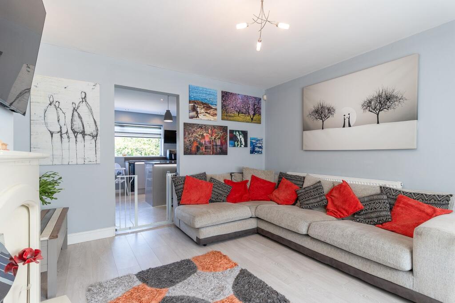
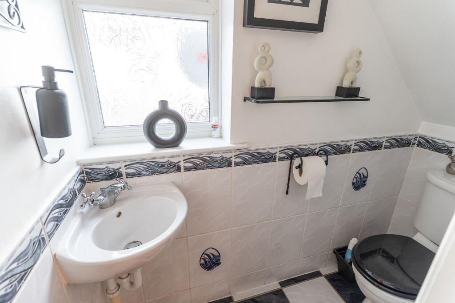
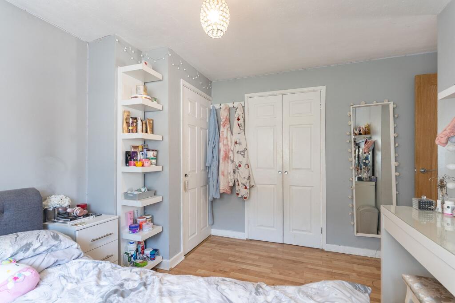
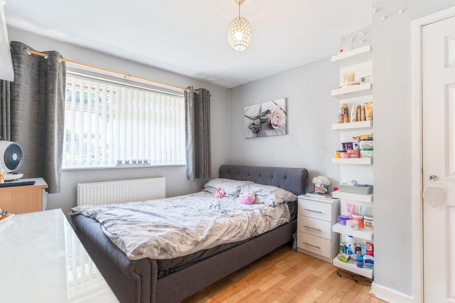
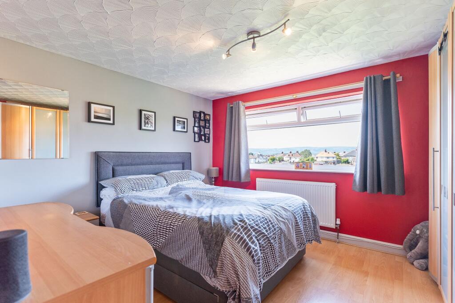
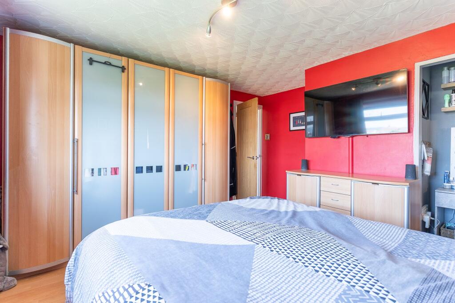
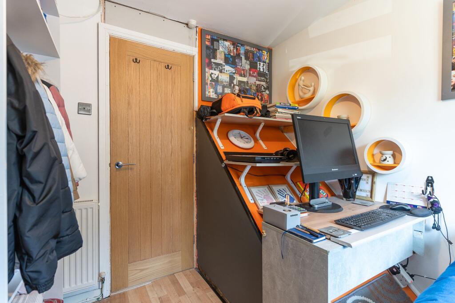
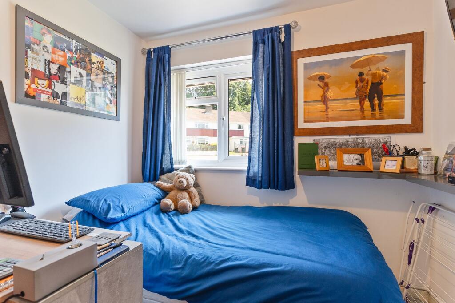
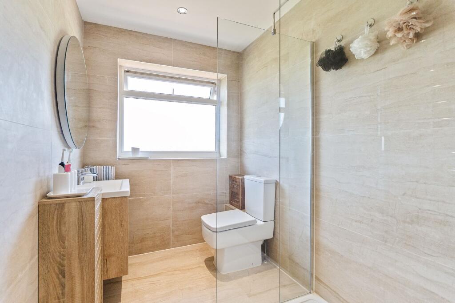
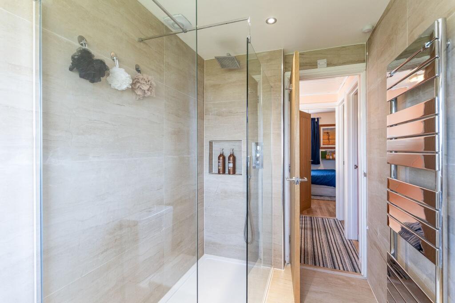
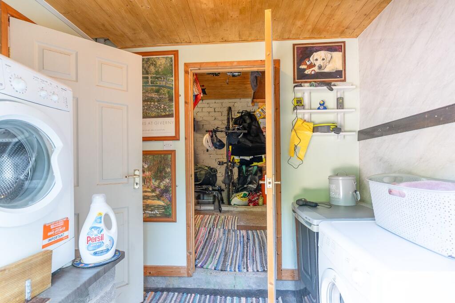
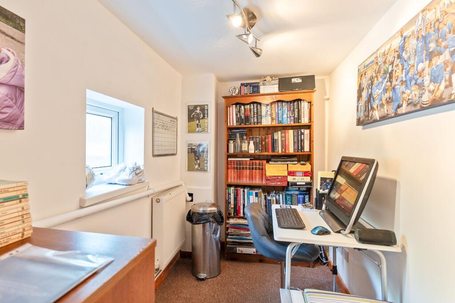
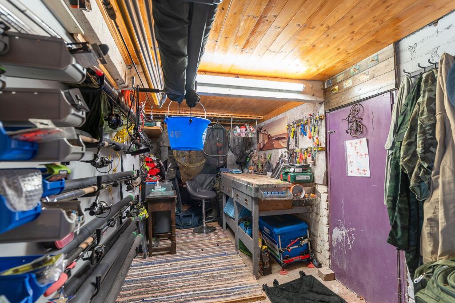
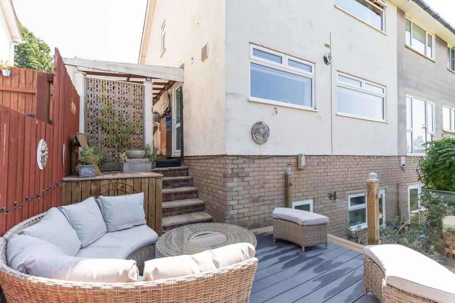
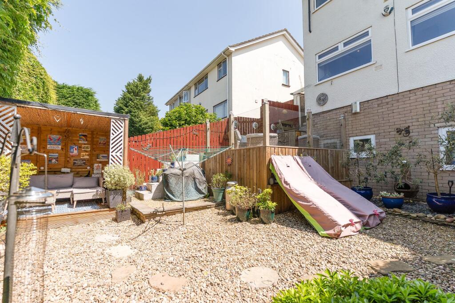
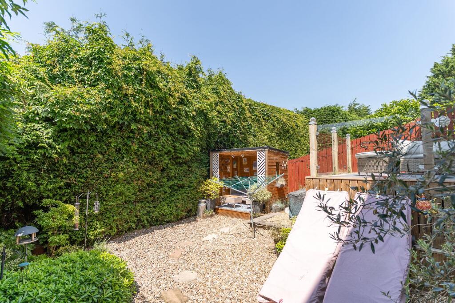
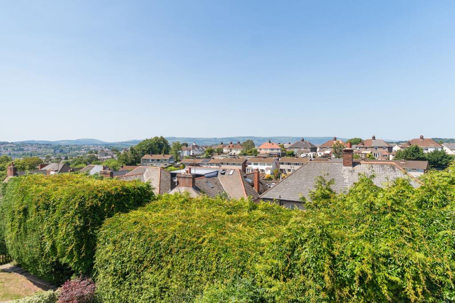
Photo 1 Photo 2 Kitchen/Diner Living Room Kitchen/Diner Kitchen/Diner Kitchen/Diner Photo 8 Living Room Living Room Wc Bedroom Bedroom Bedroom Bedroom Bedroom Bedroom Bathroom Bathroom Basement Rooms Basement Rooms Basement Rooms Photo 23 Photo 24 Photo 25 Photo 26
/ 26
Property details
Tenure
FREEHOLD
Floor area
103 m²
Council tax band
D
EPC rating
D
Last sold
£277,000 Jan 2026
Price per m²
£2,718/m²
Local average
£236,594 (+18.3%)
Street crime
404 incidents within 1 mile (May 2026)
Additional details
- Electricity
- Mains supply
- Broadband
- FTTP (fibre to the premises)
- Water
- Mains supply
- Sewerage
- Mains supply
- Heating
- Gas central
- Parking
- Yes
- Garden
- Private garden
- Listed property
- No
- Restrictions
- No
- Required access
- No
- Rights of way
- No
- Flooded in last 5 years
- No
- Flood defences
- No
Description
Number One Agent, Molly Davies is delighted to offer this three bedroom, semi-detached property for sale in Newport.
This well-presented three-bedroom semi-detached property is located on Fforest Glade, a quiet and sought-after cul-de-sac in Newport. Ideally positioned for families and professionals alike, the property benefits from excellent access to a range of local amenities, including shops, supermarkets, leisure facilities and green spaces. Nearby schools are well-regarded, making this a popular area for those with children. Transport links are particularly convenient, with easy access to the M4 motorway, connecting swiftly to Cardiff, Bristol and beyond. Newport city centre and train station are also just a short drive away, offering frequent rail services for commuters.
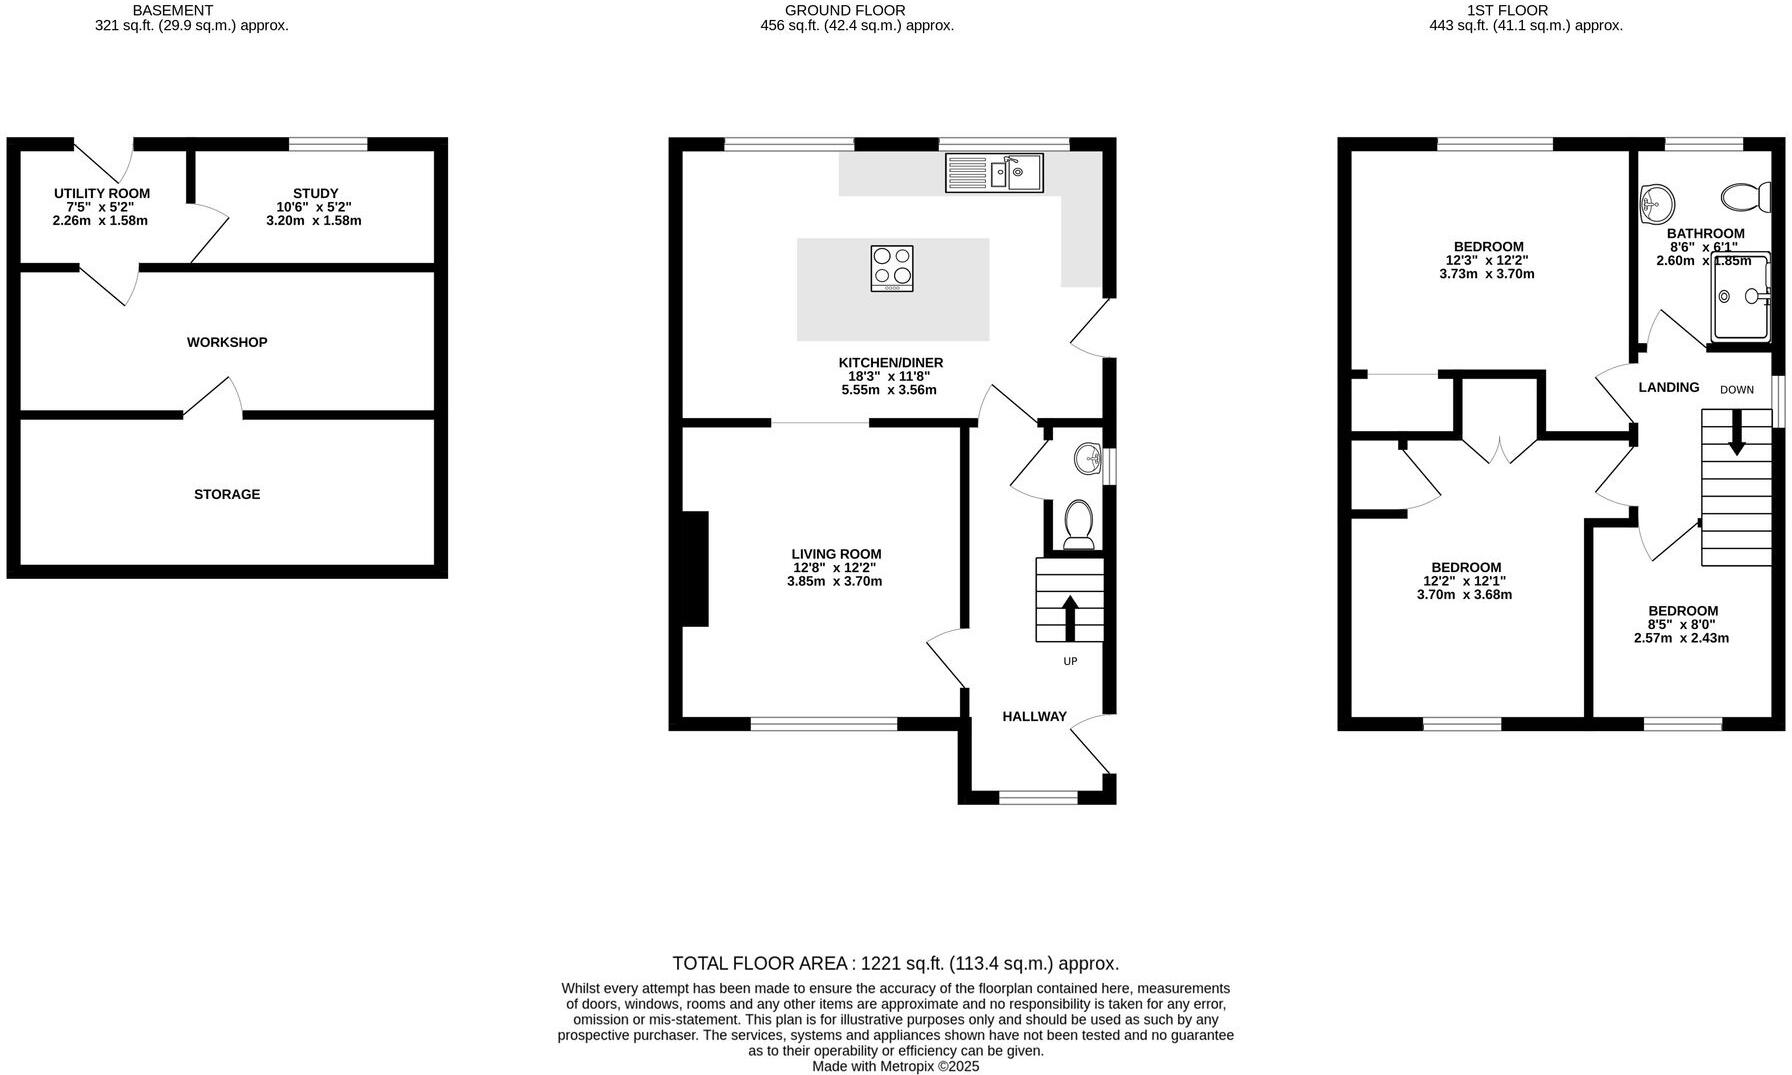
Upon entering the property, you are greeted by a spacious hallway providing access to the main living areas, the cloakroom, and the staircase to the first floor. The living room is generously proportioned and naturally bright, offering a welcoming space to relax. This leads through to the heart of the home a stylish, modern kitchen/diner. Designed with both functionality and style in mind, the kitchen features a large central island with integrated breakfast bar, providing ample space for cooking, dining, and casual seating.
The first floor comprises three well-proportioned bedrooms, offering comfortable accommodation for a family or those requiring guest or office space. Completing this level is a contemporary shower room with modern fittings and neutral décor.
Occupying a prime position at the end of a quiet cul-de-sac, the property boasts a driveway for off-road parking to the front. The rear garden is attractively landscaped, beginning with a raised patio area enclosed by a sleek glass balustrade – perfect for outdoor dining or entertaining. Steps lead down to a lower level finished in decorative stone, which provides access to the property’s basement level. This versatile space includes a fully functioning home office, a utility area, and a large storage room/shed — offering excellent potential for home working, hobbies, or additional storage.
Agents note: The property has been altered (load bearing wall removed) for which building regulation or approval documents have not been made available. We would inform interested parties to rely on their own inspections, searches and surveys before committing to any transactional decision.
Council Tax Band D
All services and mains water (metered) are connected to the property.
The broadband internet is provided to the property by FTTP, the sellers are subscribed to BT. Please visit the Ofcom website to check broadband availability and speeds.
The owner has advised that the level of the mobile signal/coverage at the property is good, they are subscribed to Vodaphone. Please visit the Ofcom website to check mobile coverage.
Please contact Number One Real Estate to arrange a viewing or discuss further details.
EPC Rating: D
Listed by
Covering South Wales
Number One Real Estate
Reference: 164157557
EPC Rating & Upgrade Cost
Current rating: D
Potential rating: C
Inspection date: 15/08/2025
Expiry date: 14/08/2035
Est. upgrade cost to C: £16,988
Recommendations
- Floor insulation (solid floor) (£5,000 - £10,000)
- Low energy lighting for all fixed outlets (£450 - £525)
- Solar photovoltaic panels, 2.5 kWp (£8,000 - £10,000)
Flood risk
Zone: 1
Risk: Low
Job (default Low)
Floorplans
All
FENSA Certificates
This property has 2 FENSA certificate(s) on record, indicating window/door installations by FENSA-approved installers.
FENSA Certificate #10620063
Property Details
Street: 21 Fforest Glade
Town: NEWPORT
Postcode: NP19 8NE
Installation Details
Items: 9 windows
Certificate Issued: 03/11/2014
Work Completed: 21/07/2014
This certificate data was retrieved from FENSA's database
FENSA Certificate #5479730
Property Details
Street: 21 Fforest Glade
Town: NEWPORT
Postcode: NP19 8NE
Installation Details
Items: 1 window and 2 doors
Certificate Issued: 04/03/2008
Work Completed: 08/10/2007
This certificate data was retrieved from FENSA's database
What is FENSA? FENSA (Fenestration Self-Assessment Scheme) is a government-authorised scheme that monitors building regulation compliance for replacement windows and doors. Certificates indicate that work was completed by FENSA-approved installers.
Price history
| Event | Date | Price | % change |
|---|---|---|---|
| Sold | 21/01/2026 (5 months ago) | £277,000 | — |
Source: HM Land Registry Price Paid Data. Crown copyright.
Sold Comparables
Same street and nearby sales within 0.25 miles (last 5 years). Data from Land Registry Price Paid.
| Address | Price | Date | Type |
|---|---|---|---|
| 2 BUCKINGHAM PLACE, NEWPORT, NP19 7SH | £260,000 | 10/12/2025 | Semi-detached |
| 77 UPPER TENNYSON ROAD, NEWPORT, NP19 8HT | £310,000 | 03/12/2025 | Semi-detached |
| 118 UPPER TENNYSON ROAD, NEWPORT, NP19 8HR | £240,000 | 28/11/2025 | Semi-detached |
| 109 ST JULIANS ROAD, NEWPORT, NP19 7RZ | £200,000 | 10/10/2025 | Semi-detached |
| 40 CLEVEDON ROAD, NEWPORT, NP19 8LZ | £335,000 | 07/02/2025 | Semi-detached |
| 21 CLEVEDON ROAD, NEWPORT, NP19 8LZ | £425,000 | 18/08/2023 | Semi-detached |
| 23 CLEVEDON ROAD, NEWPORT, NP19 8LZ | £340,000 | 15/08/2023 | Semi-detached |
| 109 ST JULIANS ROAD, NEWPORT, NP19 7RZ | £165,000 | 19/07/2023 | Semi-detached |
| 140 CHRISTCHURCH ROAD, NEWPORT, NP19 7SB | £235,000 | 28/10/2022 | Semi-detached |
| Same street 13 FFOREST GLADE, NEWPORT, NP19 8NE | £225,000 | 07/10/2022 | Semi-detached |
| 148 CHRISTCHURCH ROAD, NEWPORT, NP19 7SB | £275,000 | 27/07/2022 | Semi-detached |
| 148 CHRISTCHURCH ROAD, NEWPORT, NP19 7SB | £275,000 | 27/07/2022 | Semi-detached |
| Same street 24 FFOREST GLADE, NEWPORT, NP19 8NE | £297,000 | 22/07/2022 | Semi-detached |
| 6 EVESWELL PARK ROAD, NEWPORT, NP19 8GS | £323,750 | 20/06/2022 | Semi-detached |
| 77 UPPER TENNYSON ROAD, NEWPORT, NP19 8HT | £228,000 | 04/04/2022 | Semi-detached |
| 7 EVESWELL PARK ROAD, NEWPORT, NP19 8GS | £248,000 | 28/02/2022 | Semi-detached |
| 14 FOREST CLOSE, NEWPORT, NP19 8LX | £170,000 | 17/12/2021 | Semi-detached |
| 14 SWINBURNE CLOSE, NEWPORT, NP19 8HS | £395,000 | 15/12/2021 | Semi-detached |
| 39 EVESWELL PARK ROAD, NEWPORT, NP19 8GT | £248,000 | 03/12/2021 | Semi-detached |
| 24 CHAUCER ROAD, NEWPORT, NP19 8HQ | £225,000 | 19/11/2021 | Semi-detached |
| 158 CHRISTCHURCH ROAD, NEWPORT, NP19 7SA | £260,000 | 12/11/2021 | Semi-detached |
| 154 CHRISTCHURCH ROAD, NEWPORT, NP19 7SB | £265,000 | 08/10/2021 | Semi-detached |
Street average: £261,000 (2 sales)
Area average: £271,138 (20 sales)
Capital growth trend
Land Registry outcode average: last 12 months vs 5y and 10y ago (from sold prices).
House Price Index (HM Land Registry — official index, not sold-price averages): Newport. Series: Semi-detached. As of April 2026.
Rental Range
Estimated market rent for Newport. Low = conservative, Realistic = average, Optimistic = best case.
Based on Local Authority from postcode lookup → Newport.
LHA (30th percentile) floor for Herefordshire: £748/mo (Apr 2025 – Mar 2026)
Location
Nearby
Nearest stations, universities and amenities (distance from property).
| Type | Name | Distance |
|---|---|---|
| Shop | Meekos Fitness | 0.1 miles |
| Shop | Unique Embroidery Designs | 0.2 miles |
| Bus stop | Hove Avenue | 0.2 miles |
| Bus stop | Christchurch Road | 0.2 miles |
| Train station | Newport | 1.4 miles |
| Hospital | Minor Injuries Unit | 1.5 miles |
| Hospital | St Anne's Hospice | 2.3 miles |
| Train station | Pye Corner | 3.2 miles |
| University | University of South Wales | 9.1 miles |
Street-level crime
| Category | Count |
|---|---|
| Violence and sexual offences | 137 |
| Anti-social behaviour | 52 |
| Vehicle crime | 40 |
| Criminal damage and arson | 35 |
| Shoplifting | 29 |
| Other theft | 27 |
| Public order | 27 |
| Burglary | 22 |
| Other crime | 17 |
| Drugs | 9 |
| Possession of weapons | 6 |
| Robbery | 2 |
| Bicycle theft | 1 |
| Total incidents | 404 |
Within 1 mile during May 2026. Source: data.police.uk (England & Wales).
Schools nearby
Nearest open schools with Ofsted ratings (England). Closed schools are not shown. Data from Get Information about Schools and Ofsted.
| Name | Type | Distance | Ofsted |
|---|---|---|---|
| Eveswell Primary School | Other | 0.3 miles | — (No rating) |
| St Joseph's R.C. Primary School | Other | 0.4 miles | — (No rating) |
| St Julians Infant School | Other | 0.5 miles | — (No rating) |
| Somerton Primary School | Other | 0.6 miles | — (No rating) |
| St Julians Junior School | Other | 0.6 miles | — (No rating) |
Rental Comparables
Rental listings exist nearby, but none matched the 3-bedroom count for this property.
Rent-driven metrics
Based on Area rent estimate.
- Rent ratio — Monthly rent ÷ purchase price (1% rule). 1%+ = strong, 0.8–1% = okay, <0.8% = weak for cashflow.
- Max investor price — Rent ÷ 0.8%; the price at which rent would be 0.8% of price (Stoke-style target).
- Target investor price — Rent ÷ 1%; the price at which rent would be 1% of price (strong cashflow band).
- Gross yield — Annual rent as % of purchase price (no costs).