6 QUEENS MEAD
WORCESTER, UPTON UPON SEVERN, WORCESTERSHIRE WR8 0ND
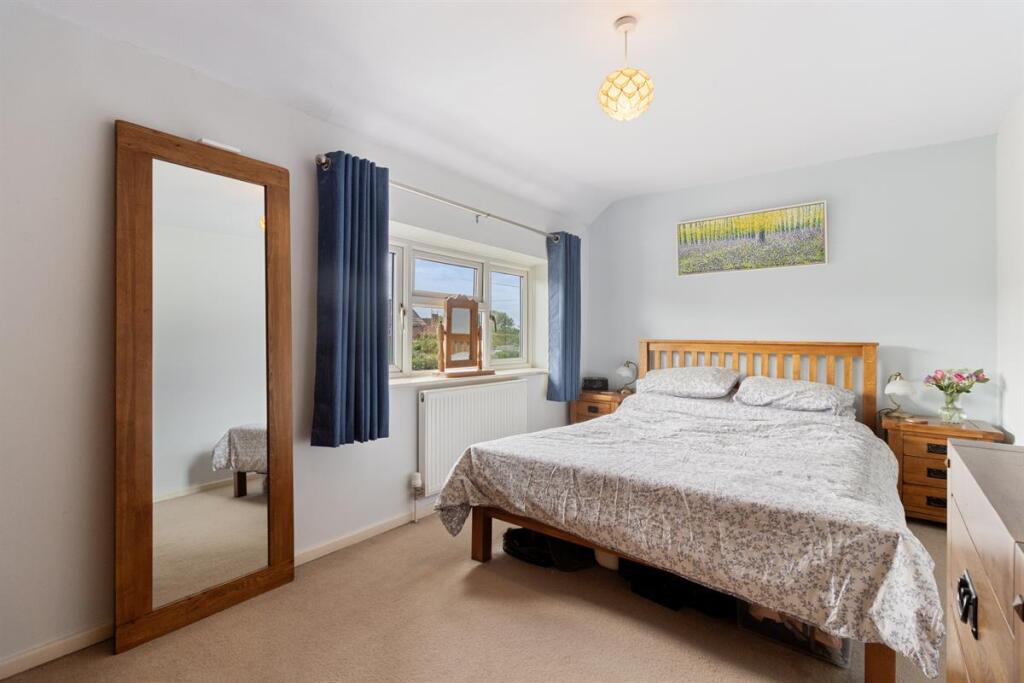
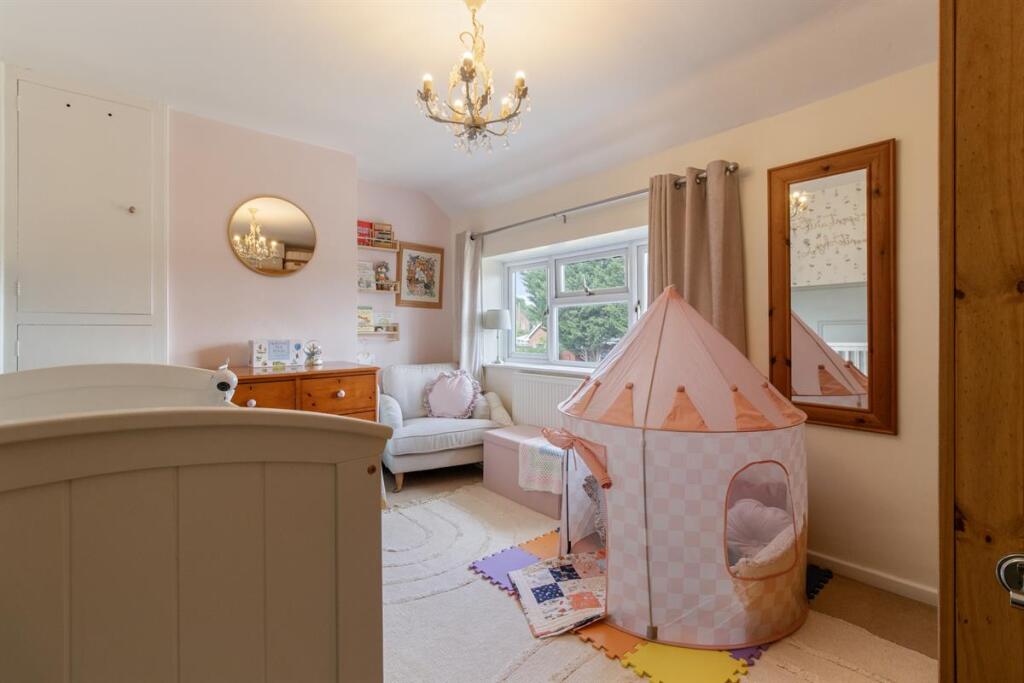
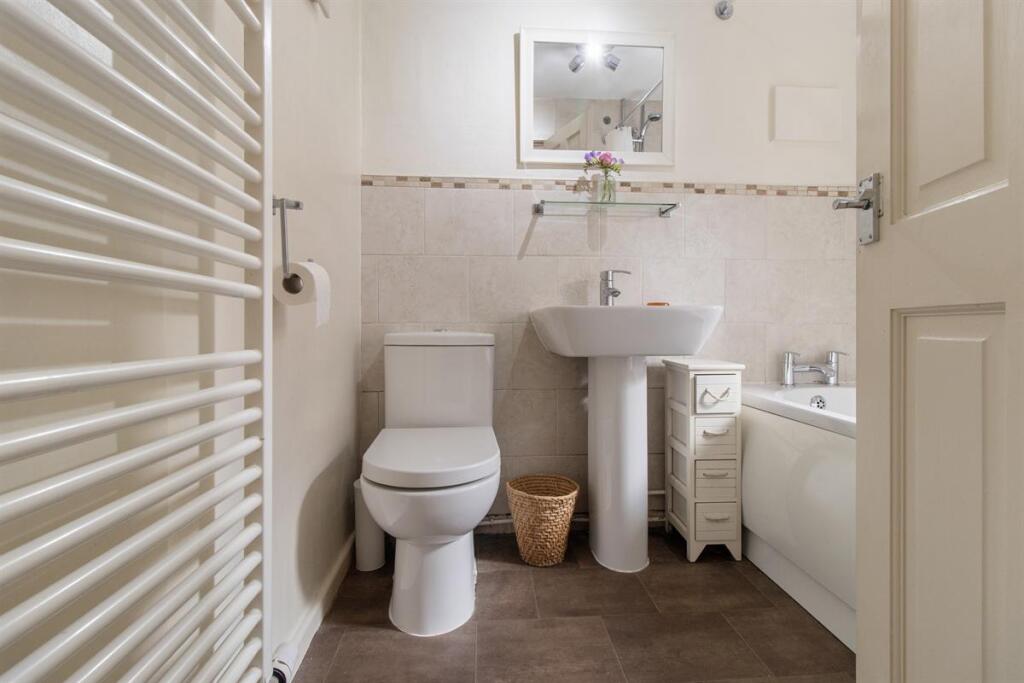
Property details
Tenure
FREEHOLD
Floor area
88 m²
Last sold
£274,000 Dec 2025
Local average
£278,853 (+1.3%)
Deprivation
Decile 3 (7,797 of 33,755)
Street crime
15 incidents within 1 mile (May 2026)
Key features
- Well Presented Two/Three Bedroom Semi Detached Family Home With A Larger Than Average Private Sunny Garden And Plenty Of Off Road Parking For 5/6 Cars
- Located In A Sought After Area Close To Amenities And The Primary School For Families With Children
- Kitchen/Breakfast Room, A Separate Utility Room And Walk In Pantry
- Lounge/Diner With Patio Doors To The Rear Garden
- Gas Central Heating And UPVC Double Glazing. Potential To Extend Subject To Planning etc
- A Separate Office And Cloakroom, Making It Ideally Suited For Those Working From Home Or Wanting A Third Bedroom With The Potential For En-Suite Facilities
- Two Double Bedrooms Which Are Serviced By The Modern Fitted Family Bathroom
- Good Road And Rail Links For The Commuter. Open Countryside Adds To The Appeal
Additional details
- Parking
- Yes
- Garden
- Yes
Description
Location
Upton-upon-Severn is an historic riverside town serving a wide rural catchment area with a thriving tourist industry, due to hosting many well known festivals throughout the year. The town offers a good variety of shops, supermarkets, cafe's, pubs and restaurants. There is a library, several hairdressers, a rugby club and Doctors surgery with pharmacy and dentist. For families with children there is Upton Primary School which follows onto Hanley Castle High School.
Located approximately 8 miles from Malvern, 10 miles from Worcester and 6 miles from Tewkesbury. Access to Junction 1 of the M50 is approximately 3 miles distant which links to the M5 motorway. There are mainline railway stations located at Pershore, Worcester and Malvern with a direct line to London Paddington for the commuter.
Description
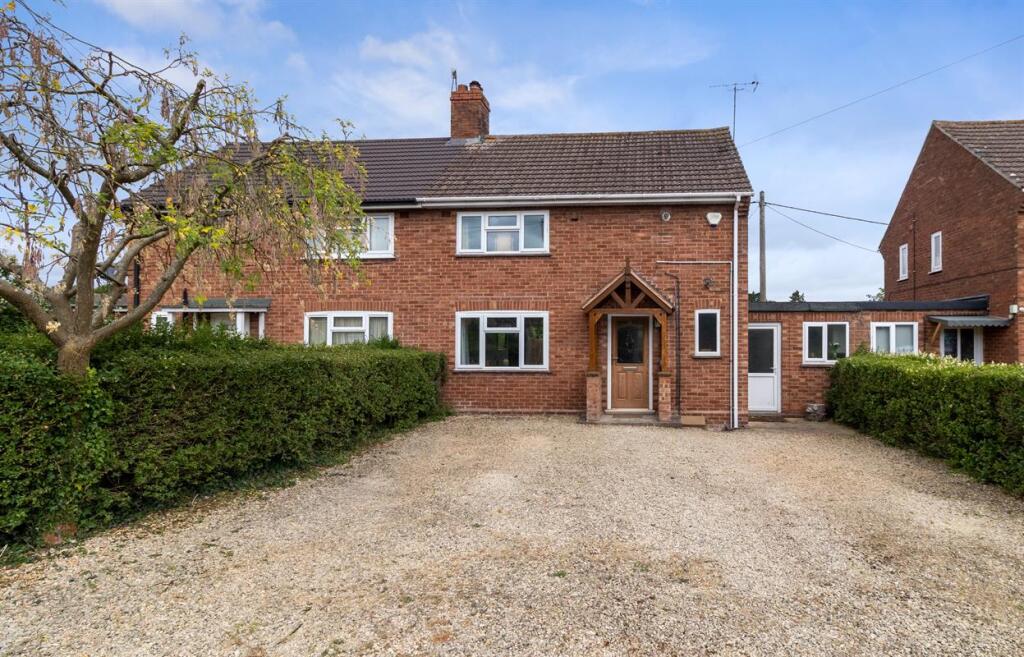
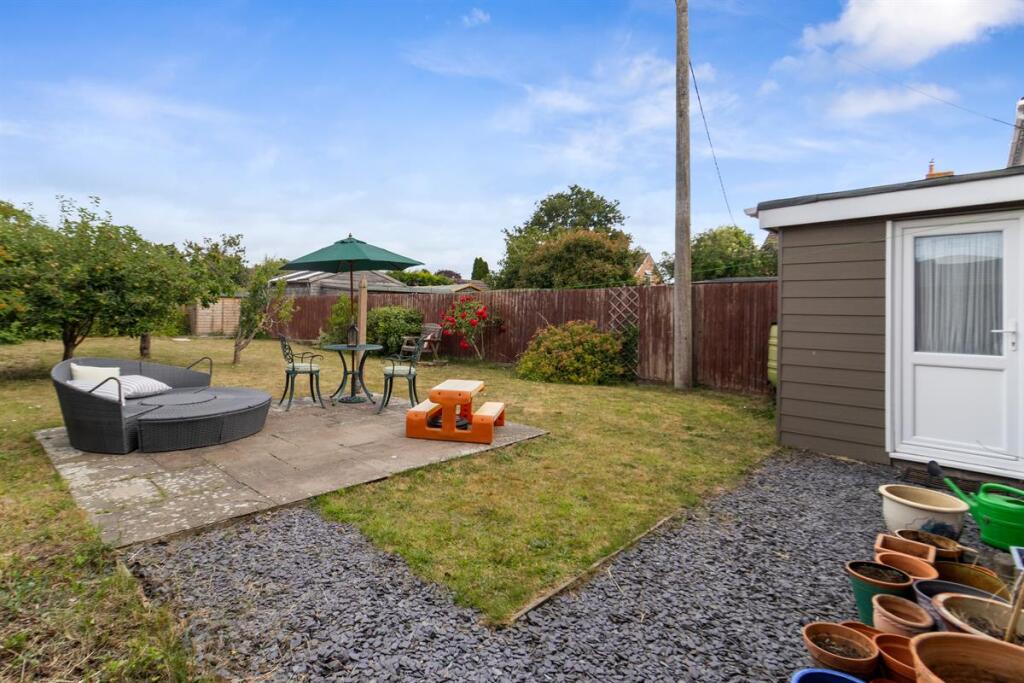
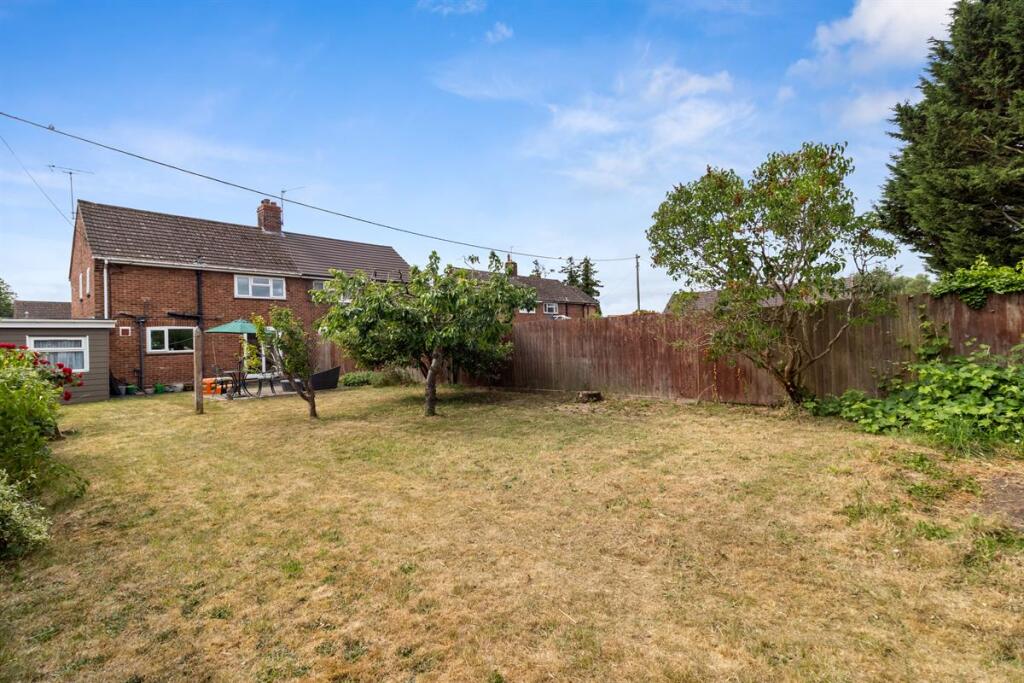
This well presented two double bedroom semi detached family home is located in a popular residential area close to all amenities and the primary school for families with children. The property offers a large driveway with ample parking for 5/6 cars adding to the appeal. The rear private sunny garden is fully enclosed by wood panel fencing and is mainly laid to lawn with a patio area for entertaining, a garden shed, mature plants and shrubs and apple, cherry and plum fruit trees. I
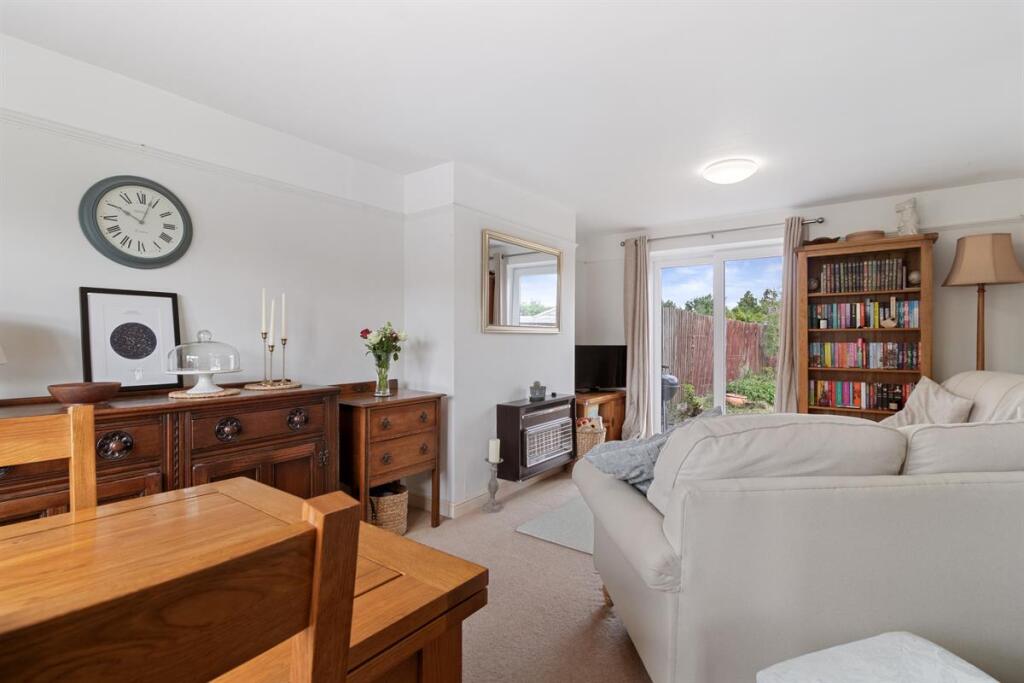
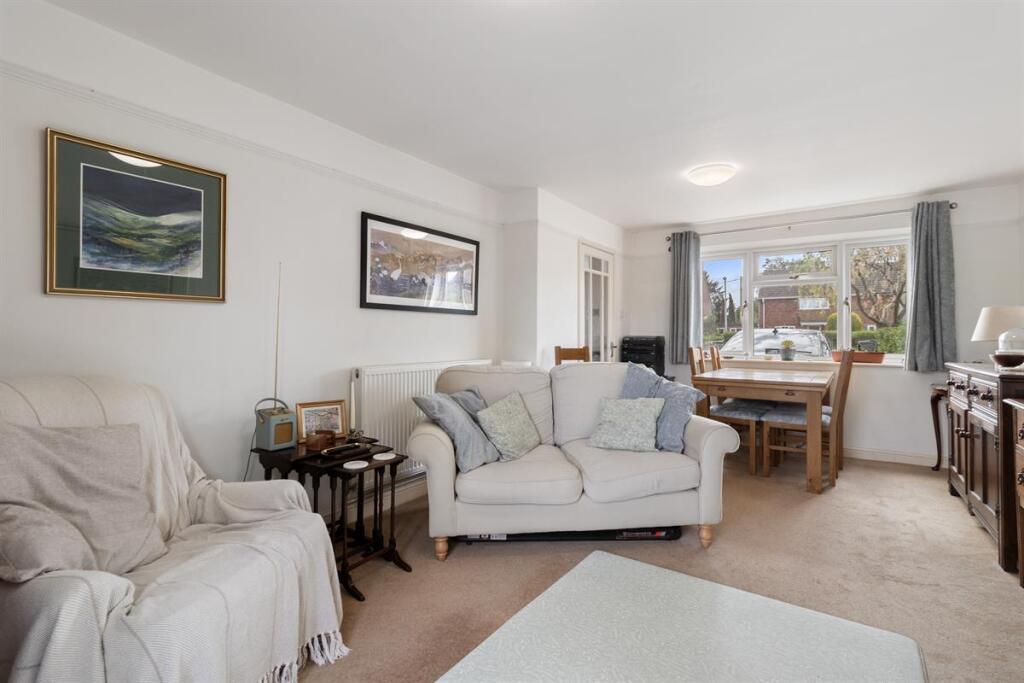
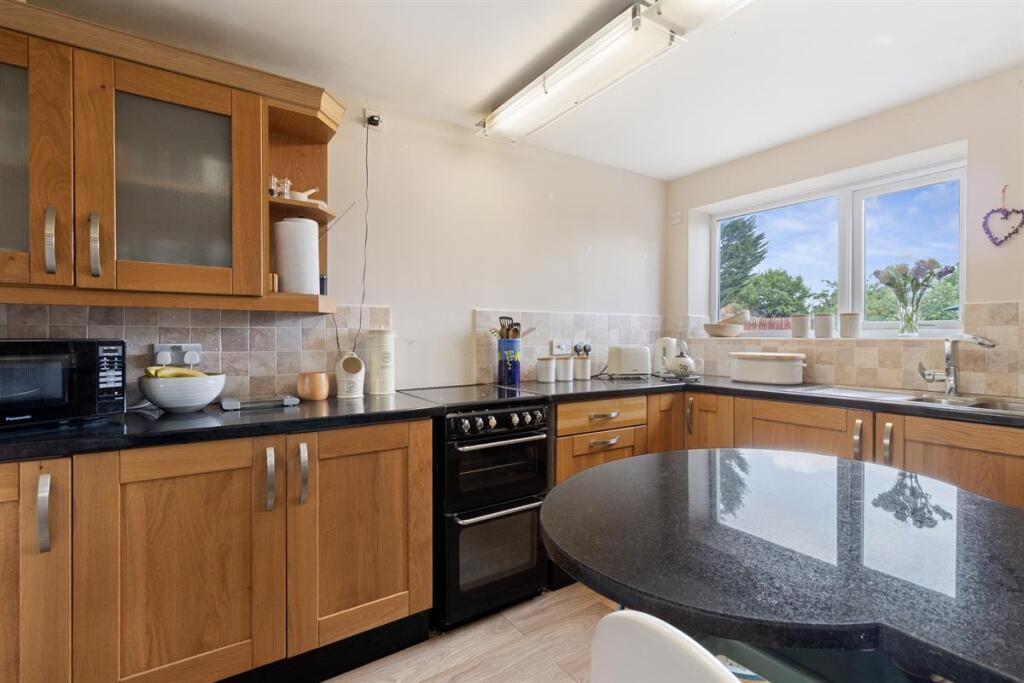
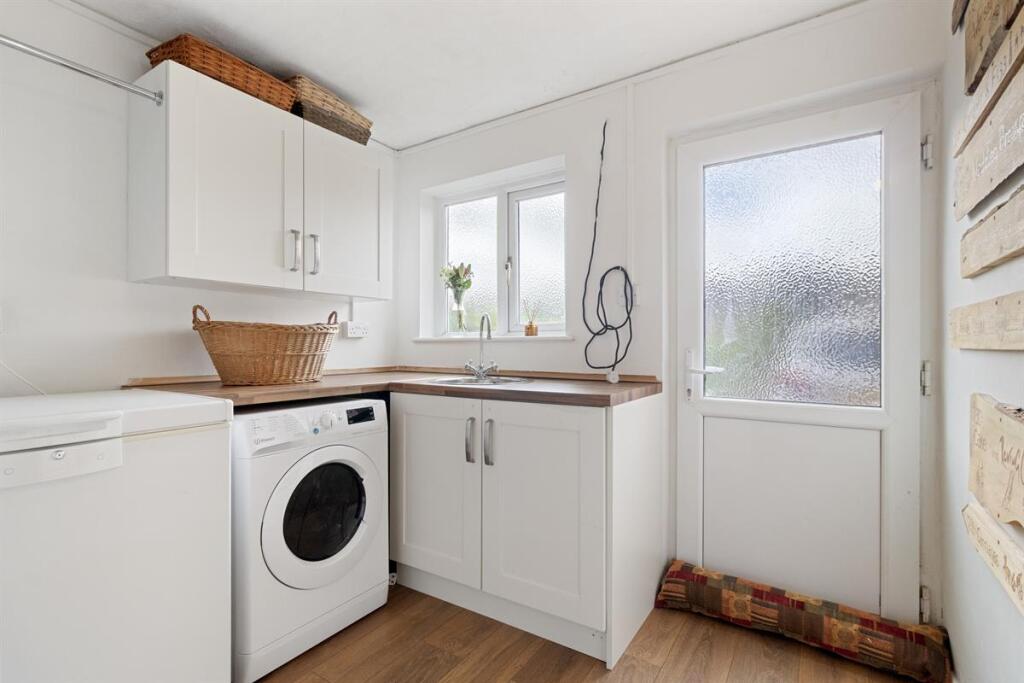
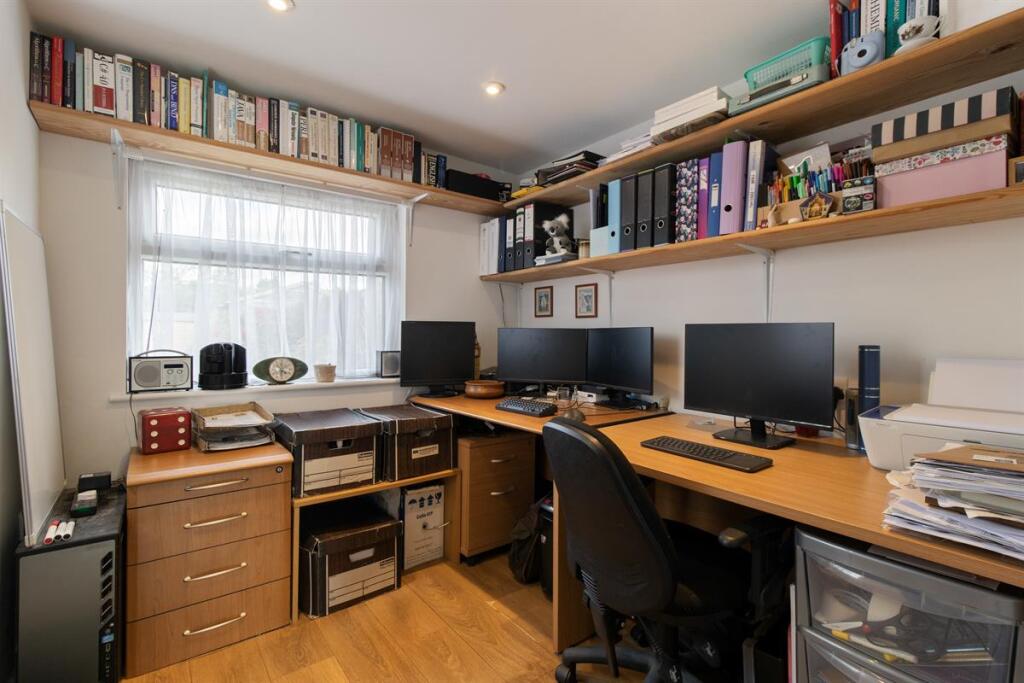
Once inside the property there is a good sized lounge/diner with patio doors to the rear garden, a modern fitted kitchen/breakfast with a breakfast bar and spaces for electrical appliances and a separate utility room with a walk in pantry. There is the added bonus of a cloakroom and an office, making it ideally suited for those that work from home or those wanting a third bedroom with the potential for En-Suite facilities. On the first floor both the double bedrooms are serviced by the modern fitted family bathroom adding to the appeal for potential purchasers.
Further benefits include UPVC double glazing and gas central heating. There is potential to extend to the rear aspect subject to planning etc.
Entrance Hall
UPVC obscure double glazed door to the front aspect, UPVC obscure double glazed window to the front aspect, ceiling light, power points, stairs to the first floor, wooden glazed door to the kitchen, wooden glazed door to:
Lounge/Dining Room
UPVC double glazed window to the front aspect, UPVC double glazed sliding patio doors to the rear aspect, power points, TV point, ceiling lights x 2, wall hung gas fireplace.
Kitchen/Breakfast Room
UPVC double glazed window to the rear aspect, modern fitted kitchen with a good selection of wall and base storage cupboards, work surface over, stainless steel sink and drainer with a stainless steel mixer tap over, part tiled splash backs, breakfast bar, space for a gas or electric cooker, space for a dishwasher, space for a fridge/freezer, wood laminate flooring, ceiling light, wooden glazed door to:
Utility Room
UPVC obscure double glazed door to the front aspect, UPVC obscure double glazed window to the front aspect, power points, wall light, double base cupboard with work surface and circular stainless steel sink with a stainless steel mixer tap over, space and plumbing for a washing machine, wood laminate flooring, door to the pantry (housing wooden slatted shelving and tiled flooring), door to the office, door to:
Cloakroom
Fitted with a white suite comprising of a low level WC and wash hand basin, tiled flooring.
Office
UPVC double glazed window to the rear aspect, UPVC double glazed door to the side aspect, power points, inset ceiling spot lights, wood laminate flooring.
First Floor
Landing
UPVC double glazed window to the side aspect, loft access, door to the airing cupboard (housing the Vallient gas combination boiler), ceiling light, power points, doors to:
Bedroom One
UPVC double glazed window to the front aspect, ceiling light, power points.
Bedroom Two
UPVC double glazed window to the rear aspect, ceiling light, power points, built in storage cupboard.
Bathroom
UPVC obscure double glazed window to the side aspect, fitted with a three piece white suite comprising of a panelled bath with a mains shower over, low level WC and wash hand basin with a glass shelf over, part tiled walls, vinyl flooring, heated towel rail.
Front Garden
Large gravel driveway with spaces for 5/6 cars. Feature wooden and brick canopy porch with a tiled roof, hedgerow surrounds.
Rear Garden
Private larger than average sunny garden. Mainly laid to lawn with plants and shrubs, fruit tree's: apple, cherry and plum, a wooden garden shed to the rear aspect. Feature slate gravel area and a paved patio seating area for entertaining with family and friends.
Services
We have been advised that mains services are connected to the property. This information has not been checked with the respective service providers and interested parties may wish to make their own enquiries with the relevant local authority. No statement relating to services or appliances should be taken to imply that such items are in satisfactory working order and intending occupiers are advised to satisfy themselves where necessary.
Directions
From the John Goodwin office in the High Street, continue onto Old Street. Continue along this road past the church on the left hand side. Then take the next turning on the left hand side into Minge Lane. Take the first right hand turning into Rectory Road and continue up till you reach the second turning on the left into Queens Mead where the property can be found on the left hand side.
Council Tax
COUNCIL TAX BAND "B"
This information may have been obtained from the local council website only and applicants are advised to consider obtaining written confirmation.
Energy Performance Certificate
The EPC rating for this property is D.
Viewing
By appointment to be made through the Agent's Upton upon Severn Office, Tel:
General
Intending purchasers will be required to produce identification documentation and proof of funding in order to comply with The Money Laundering, Terrorist Financing and Transfer of Funds Regulations 2017. More information can be made available upon request.
John Goodwin FRICS has made every effort to ensure that measurements and particulars are accurate however prospective purchasers/tenants must satisfy themselves by inspection or otherwise as to the accuracy of the information provided. No information with regard to planning use, structural integrity, tenure, availability/operation, business rates, services or appliances has been formally verified and therefore prospective purchasers/tenants are requested to seek validation of all such matters prior to submitting a formal or informal intention to purchase/lease the property or enter into any contract.
Tenure
We are advised (subject to legal confirmation) that the property is freehold.
Listed by
Upton Upon Severn
John Goodwin FRICS
Reference: 164001728
EPC Rating & Upgrade Cost
Fetching EPC data… Refresh this page in a moment.
Flood risk
Zone: 1
Risk: Low
Job (default Low)
Floorplans
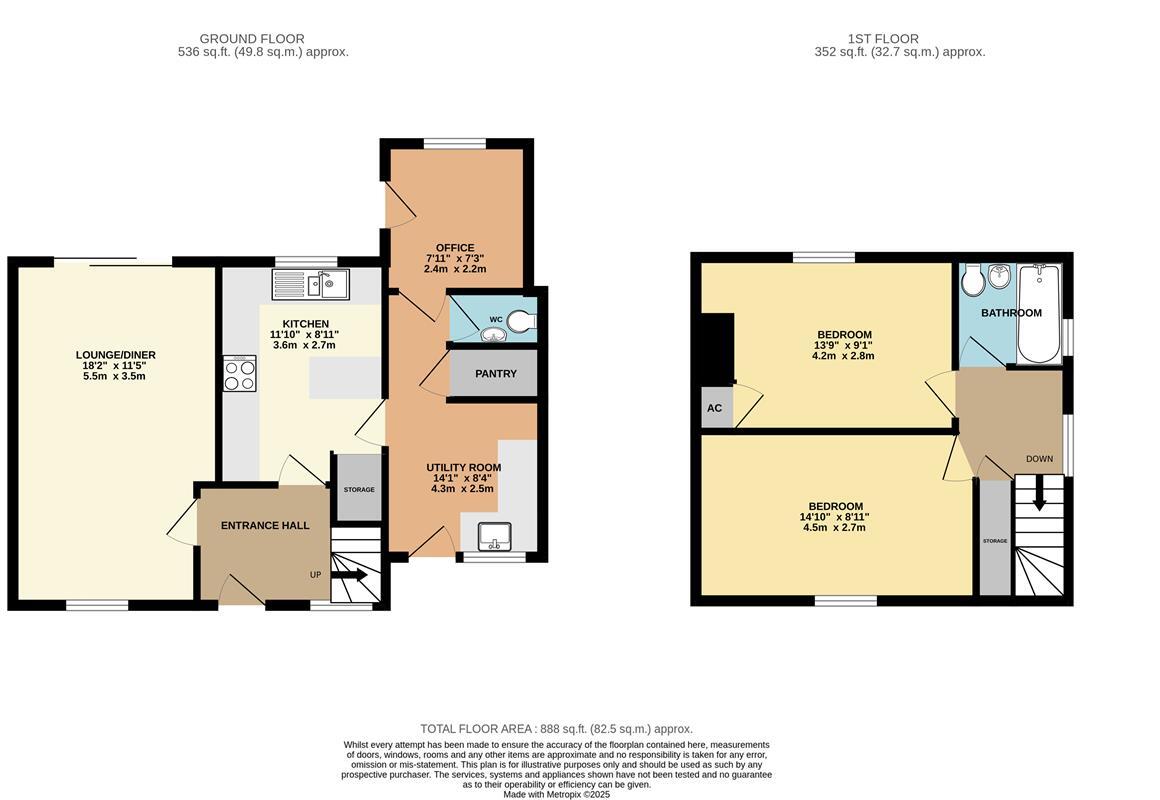
Floor plan
EPC Graphs

EPC
FENSA Certificates
This property has 1 FENSA certificate(s) on record, indicating window/door installations by FENSA-approved installers.
FENSA Certificate #4799133
Property Details
Street: 6 Queens Mead
Town: Upton-upon-Severn
Postcode: WR8 0ND
Installation Details
Items: 8 windows and 3 doors
Certificate Issued: 18/06/2007
Work Completed: 07/06/2007
This certificate data was retrieved from FENSA's database
What is FENSA? FENSA (Fenestration Self-Assessment Scheme) is a government-authorised scheme that monitors building regulation compliance for replacement windows and doors. Certificates indicate that work was completed by FENSA-approved installers.
Price history
66% since 2007
| Event | Date | Price | % change |
|---|---|---|---|
| Sold | 19/12/2025 (7 months ago) | £274,000 | +41.2% |
| Sold | 26/08/2016 (9 years ago) | £194,000 | +29.3% |
| Sold | 27/04/2011 (15 years ago) | £150,000 | -9.1% |
| Sold | 16/03/2007 (19 years ago) | £165,000 | — |
Source: HM Land Registry Price Paid Data. Crown copyright.
Sold Comparables
Same street and nearby sales within 0.25 miles (last 5 years). Data from Land Registry Price Paid.
| Address | Price | Date | Type |
|---|---|---|---|
| 4 UPTON GARDENS, UPTON UPON SEVERN, WORCESTER, MALVERN HILLS, WORCESTERSHIRE, WR8 0NU | £240,000 | 31/03/2025 | Semi-detached |
| 14 HALL GREEN, UPTON UPON SEVERN, WORCESTER, MALVERN HILLS, WORCESTERSHIRE, WR8 0NQ | £320,000 | 06/10/2023 | Semi-detached |
| 2 UPTON GARDENS, UPTON UPON SEVERN, WORCESTER, MALVERN HILLS, WORCESTERSHIRE, WR8 0NU | £270,000 | 16/08/2023 | Semi-detached |
| 7 UPTON GARDENS, UPTON UPON SEVERN, WORCESTER, MALVERN HILLS, WORCESTERSHIRE, WR8 0NU | £235,000 | 28/02/2023 | Semi-detached |
| 30 UPTON GARDENS, UPTON UPON SEVERN, WORCESTER, MALVERN HILLS, WORCESTERSHIRE, WR8 0NU | £340,000 | 24/10/2022 | Semi-detached |
| 4 LABURNUM WALK, UPTON UPON SEVERN, WORCESTER, MALVERN HILLS, WORCESTERSHIRE, WR8 0LW | £325,000 | 20/05/2022 | Semi-detached |
| 9 UPTON GARDENS, UPTON UPON SEVERN, WORCESTER, MALVERN HILLS, WORCESTERSHIRE, WR8 0NU | £260,000 | 07/02/2022 | Semi-detached |
| 40 UPTON GARDENS, UPTON UPON SEVERN, WORCESTER, MALVERN HILLS, WORCESTERSHIRE, WR8 0NU | £245,000 | 07/01/2022 | Semi-detached |
| 7 GARDENS WALK, UPTON UPON SEVERN, WORCESTER, MALVERN HILLS, WORCESTERSHIRE, WR8 0LN | £243,000 | 18/10/2021 | Semi-detached |
Area average: £275,333 (9 sales)
Capital growth trend
Land Registry outcode average: last 12 months vs 5y and 10y ago (from sold prices).
House Price Index (HM Land Registry — official index, not sold-price averages): Malvern Hills. Series: Semi-detached. As of April 2026.
Rental Range
Estimated market rent for Malvern Hills. Low = conservative, Realistic = average, Optimistic = best case.
Based on Local Authority from postcode lookup → Malvern Hills.
LHA (30th percentile) floor for Worcester South: £698/mo (Apr 2025 – Mar 2026)
Location
Nearby
Nearest stations, universities and amenities (distance from property).
| Type | Name | Distance |
|---|---|---|
| Bus stop | The Graftons | 0.2 miles |
| Bus stop | Church | 0.3 miles |
| Shop | Unknown | 0.4 miles |
| Shop | PS Presents | 0.4 miles |
| Train station | Great Malvern | 5.7 miles |
| Train station | Ashchurch for Tewkesbury | 6.0 miles |
| Hospital | Pershore Hospital | 7.0 miles |
| Hospital | Spire Southbank Hospital | 8.6 miles |
| University | University of Worcester, Severn Campus | 9.4 miles |
| University | Unknown | 9.6 miles |
Street-level crime
| Category | Count |
|---|---|
| Violence and sexual offences | 6 |
| Criminal damage and arson | 4 |
| Other crime | 1 |
| Other theft | 1 |
| Possession of weapons | 1 |
| Public order | 1 |
| Shoplifting | 1 |
| Total incidents | 15 |
Within 1 mile during May 2026. Source: data.police.uk (England & Wales).
Schools nearby
Nearest open schools with Ofsted ratings (England). Closed schools are not shown. Data from Get Information about Schools and Ofsted.
| Name | Type | Distance | Ofsted |
|---|---|---|---|
| Upton-Upon-Severn CofE Primary and Pre School | Primary | 0.4 miles | Good — 27 Feb 2015 |
| Hanley Castle High School | Secondary | 1.6 miles | Good — 21 May 2023 |
| Hanley Swan St Gabriel's with St Mary's CofE Primary School | Primary | 3.1 miles | Good — 13 Feb 2014 |
| Twyning School | Primary | 3.4 miles | Good — 14 May 2024 |
| Mitton Manor Primary School | Primary | 4.9 miles | Good — 15 Apr 2013 |
Rental Comparables
Residential lets from OpenRent and Rightmove for the area (same bedroom count). Use to validate rent estimates. Student lets are excluded.
| Title | Rent | Beds | Distance | As seen on |
|---|---|---|---|---|
| 2 Bed Flat, Perry Bower House, WR8 | £995/mo | 2 | 0.46 miles | OpenRent |
| 2 Bed Flat, Perry Bower House, WR8 | £1,000/mo | 2 | 0.46 miles | OpenRent |
| 2 Bed Bungalow, Ryall Road, WR8 | £1,250/mo | 2 | 0.73 miles | OpenRent |
Average rent: £1,082/mo (3 listings)
Rent-driven metrics
Based on OpenRent comparables.
- Rent ratio — Monthly rent ÷ purchase price (1% rule). 1%+ = strong, 0.8–1% = okay, <0.8% = weak for cashflow.
- Max investor price — Rent ÷ 0.8%; the price at which rent would be 0.8% of price (Stoke-style target).
- Target investor price — Rent ÷ 1%; the price at which rent would be 1% of price (strong cashflow band).
- Gross yield — Annual rent as % of purchase price (no costs).
- Cost-to-rent — Price ÷ annual rent (from OpenRent comparables). Under 14× = strong, 14–16× = acceptable, 17×+ = compressed.
- Cashflow — Rent minus mortgage, 10% maintenance, £25/mo compliance. Assumes 75% LTV, 3.95% APR (5yr fixed), 25yr term.
- ROI — Annual profit ÷ cash in (deposit + 4% purchase costs).