1 THE AVENUE
CAMBRIDGE, BURWELL, CAMBRIDGESHIRE CB25 0DE
Front-a_IMG_2319.jpg Front-b_IMG_2316.jpg Front-c_IMG_2317.jpg RG-a_IMG_2320.jpg RG-b_IMG_2322.jpg RG-c_IMG_2323.jpg RG-d_IMG_2324.jpg KTC-a_IMG_2329.jpg KTC-b_IMG_2330.jpg KTC-c_IMG_2331.jpg B1a_IMG_2336.jpg B1b_IMG_2337.jpg B2_IMG_2342.jpg B3a_IMG_2338.jpg B3b_IMG_2339.jpg B4a_IMG_2343.jpg B4b_IMG_2344.jpg LD_IMG_2334.jpg Lofta_IMG_2347.jpg Loftb_IMG_2345.jpg
/ 20
Property details
Tenure
FREEHOLD
Floor area
103 m²
Council tax band
C
EPC rating
C
Last sold
£365,000 Mar 2026
Price per m²
£3,689/m²
Local average
£354,540 (+7.2%)
Deprivation
Decile 6 (17,185 of 33,755)
Street crime
28 incidents within 1 mile (May 2026)
Key features
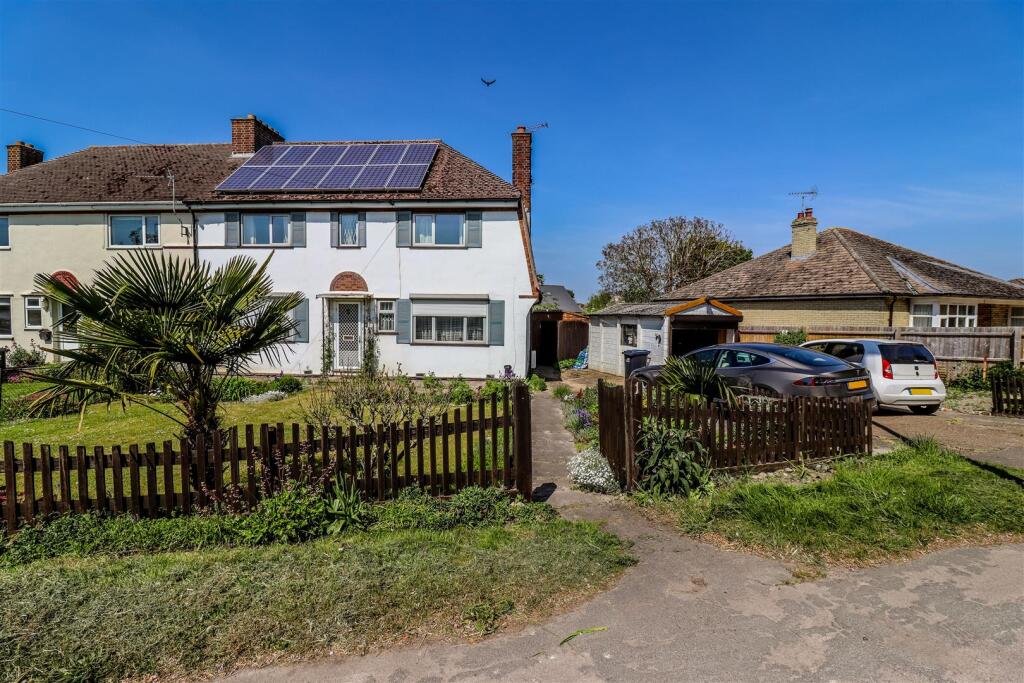
- Refurbishment Opportunity
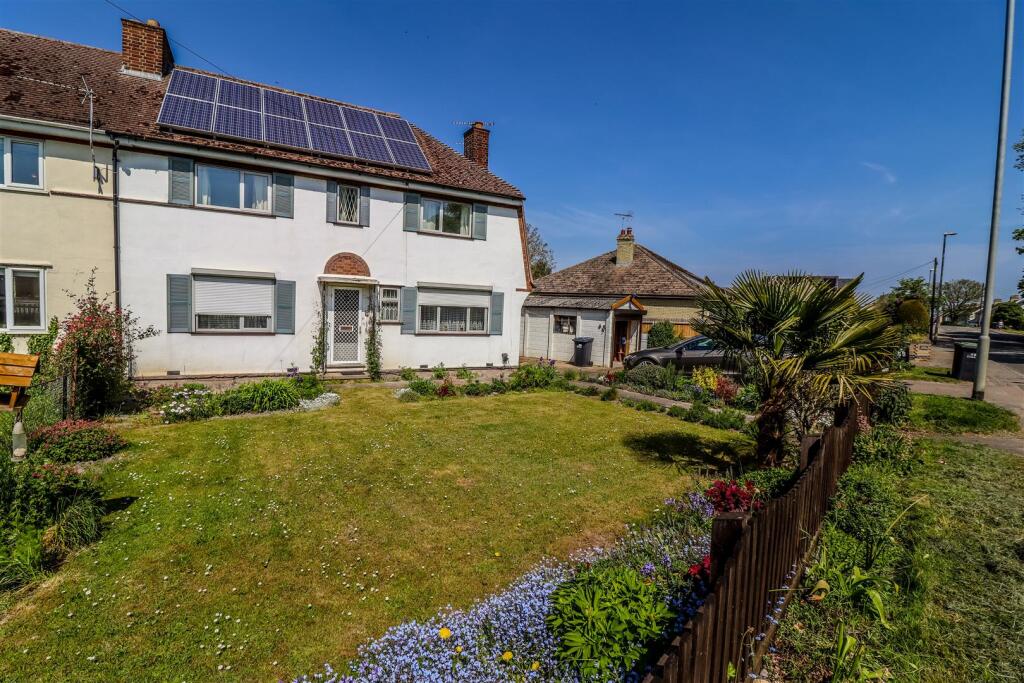
- Semi Detached Family Home
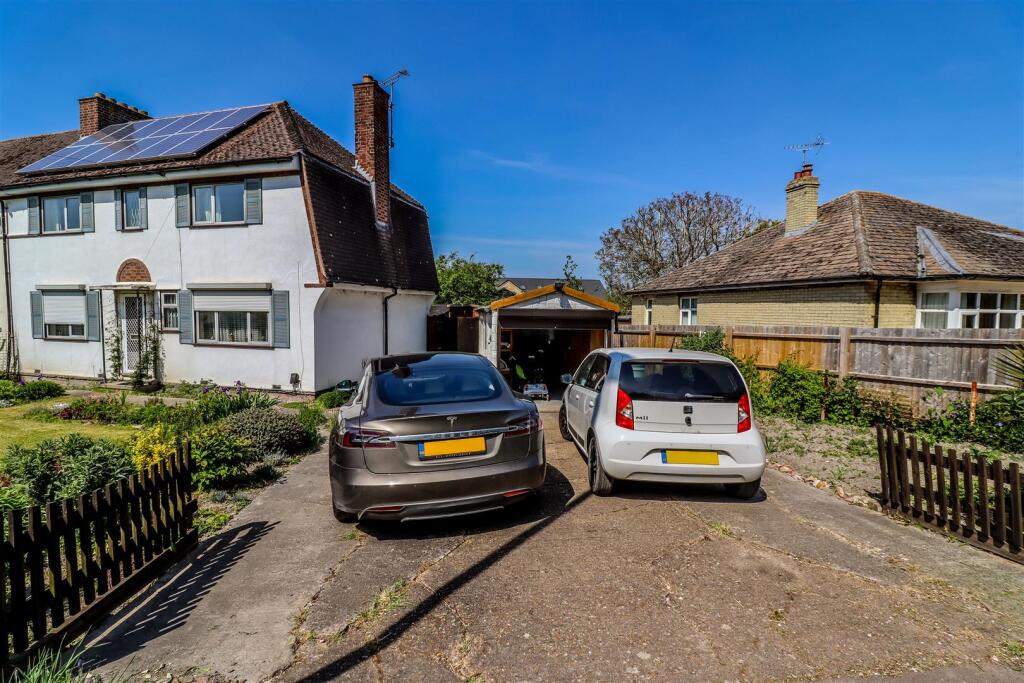
- Private Driveway & Garage
- Five Good Sized Bedrooms
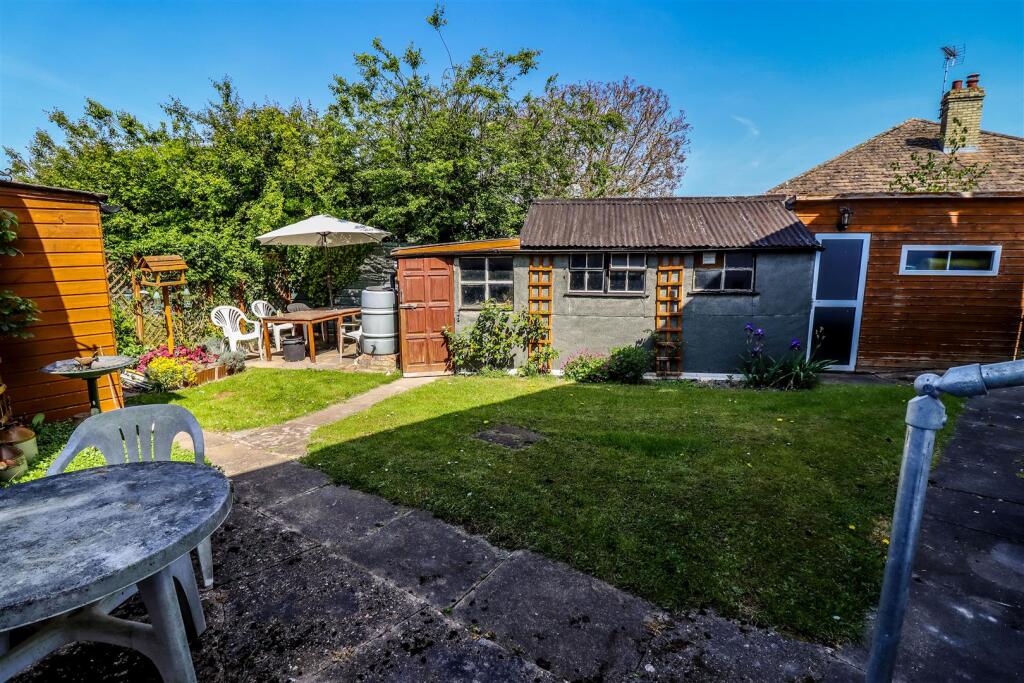
- Large Front and Rear Gardens
- Sought After Village Location
Additional details
- Electricity
- Solar PV panels
- Water
- Mains supply
- Sewerage
- Mains supply
- Heating
- Gas central
- Parking
- Garage, Driveway
- Garden
- Yes
Description
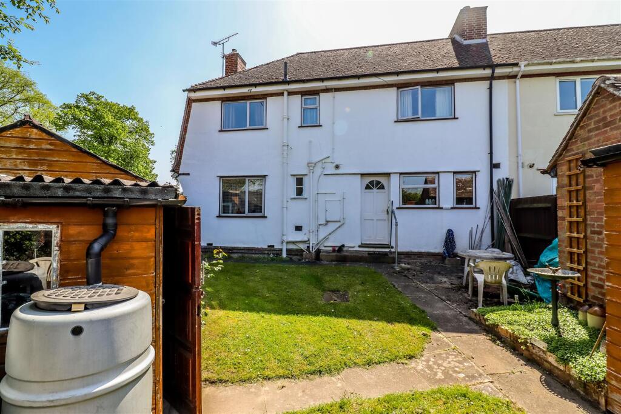
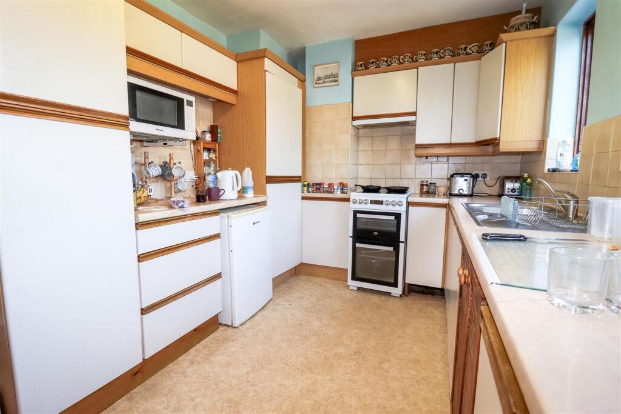
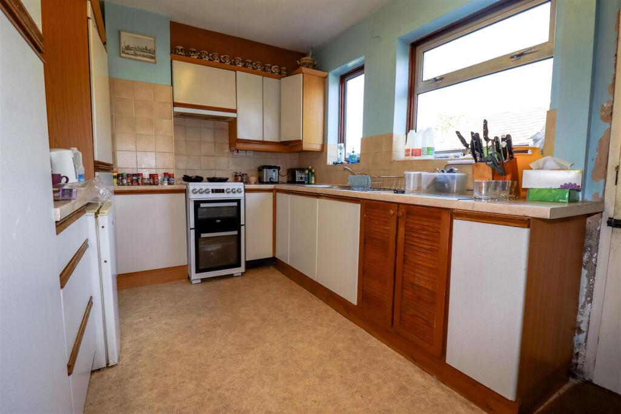
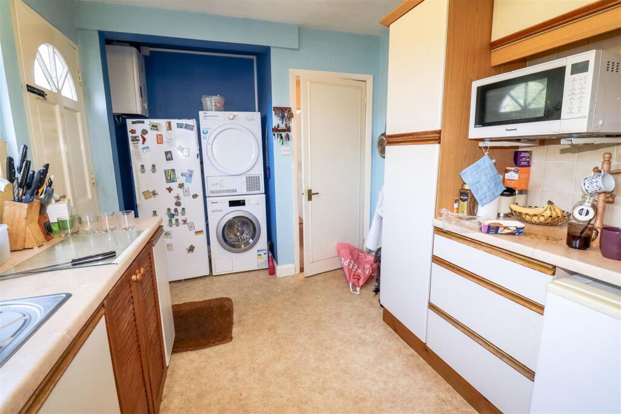
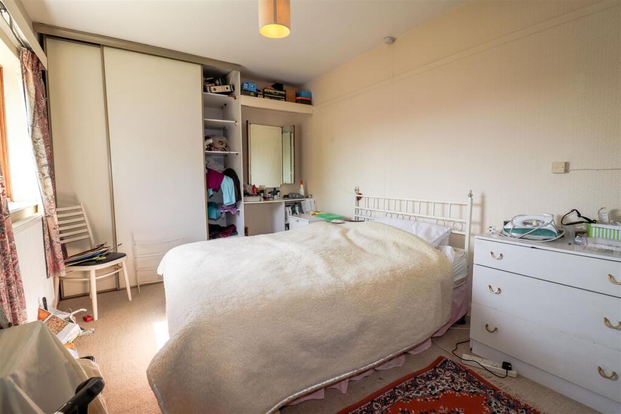
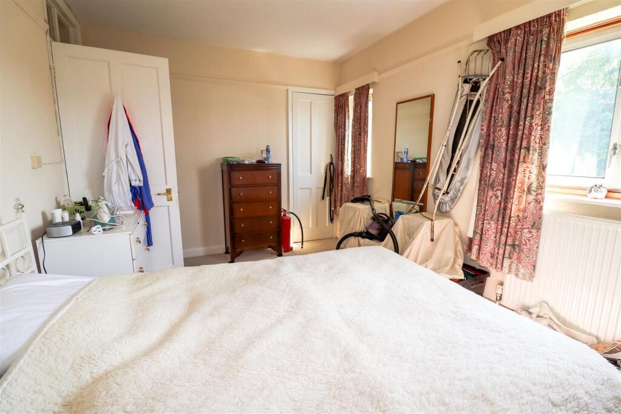
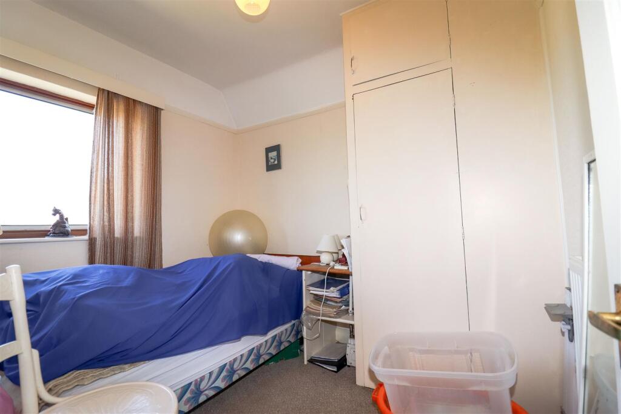
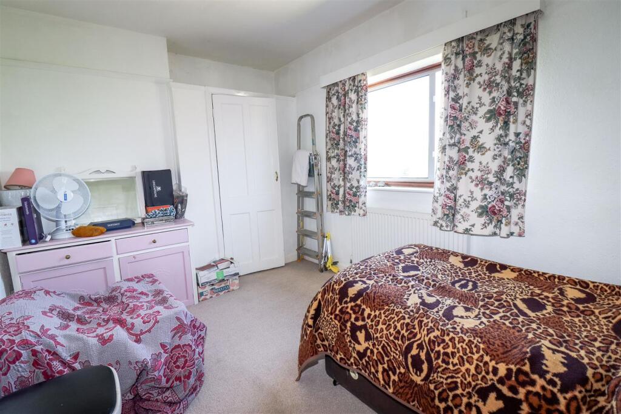
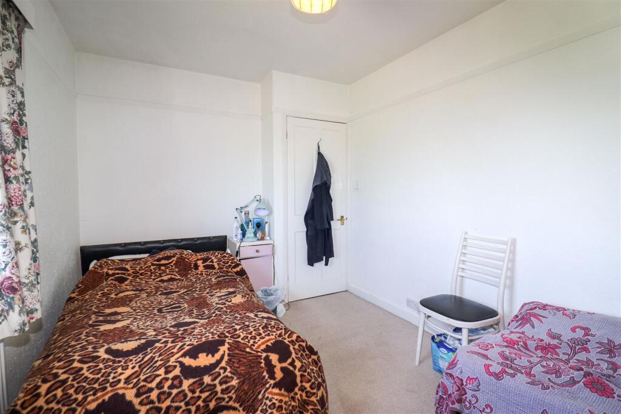
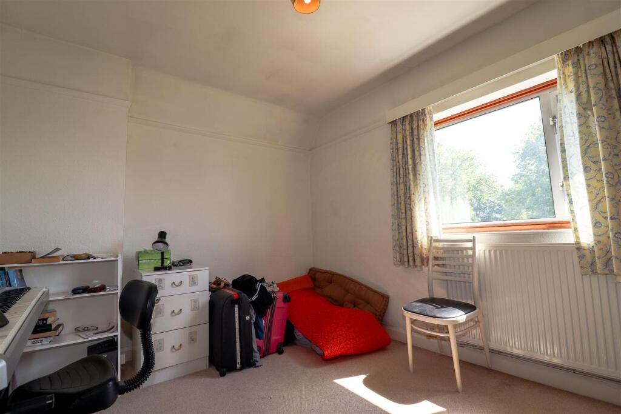
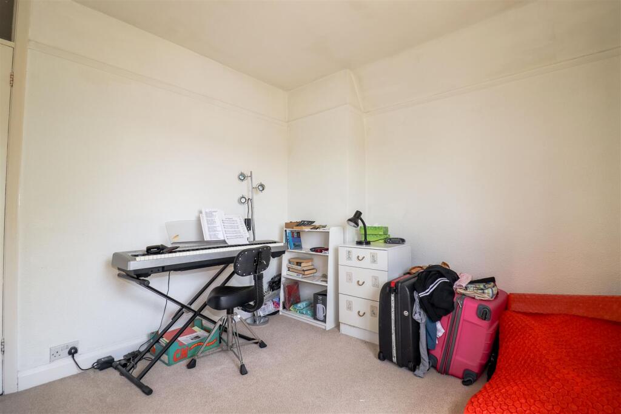
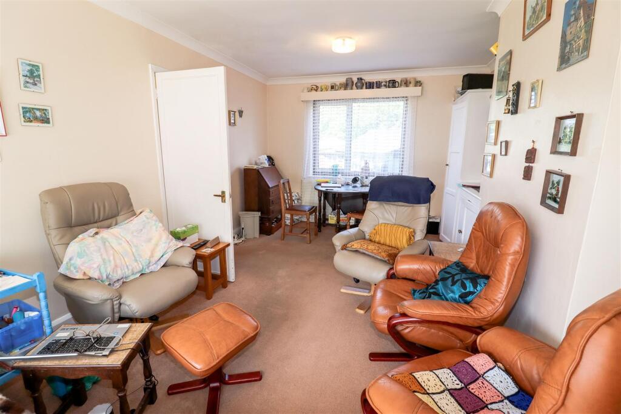
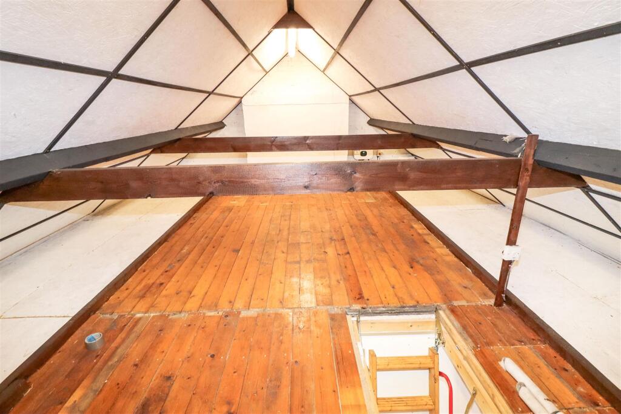
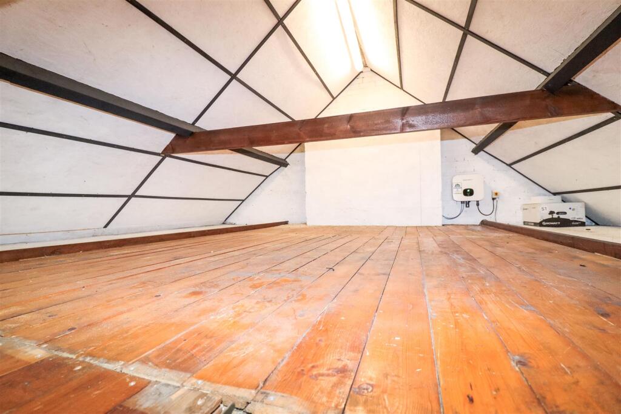
Internally, the accommodation is deceptively generous, arranged over two floors and offering great flexibility. The ground floor features a spacious kitchen, a lounge/dining area perfect for entertaining, a convenient WC, and a versatile ground-floor bedroom. Upstairs, there are four further well-proportioned bedrooms and a family bathroom with walk-in shower. The loft is fully boarded, offering excellent storage space and potential for extension (STP), and the property also benefits from 12 solar panels at the front, enhancing its energy efficiency.
While the home requires modernisation throughout, it is offered at a reduced price to reflect this, which providing a blank canvas for those looking to create their dream family home.
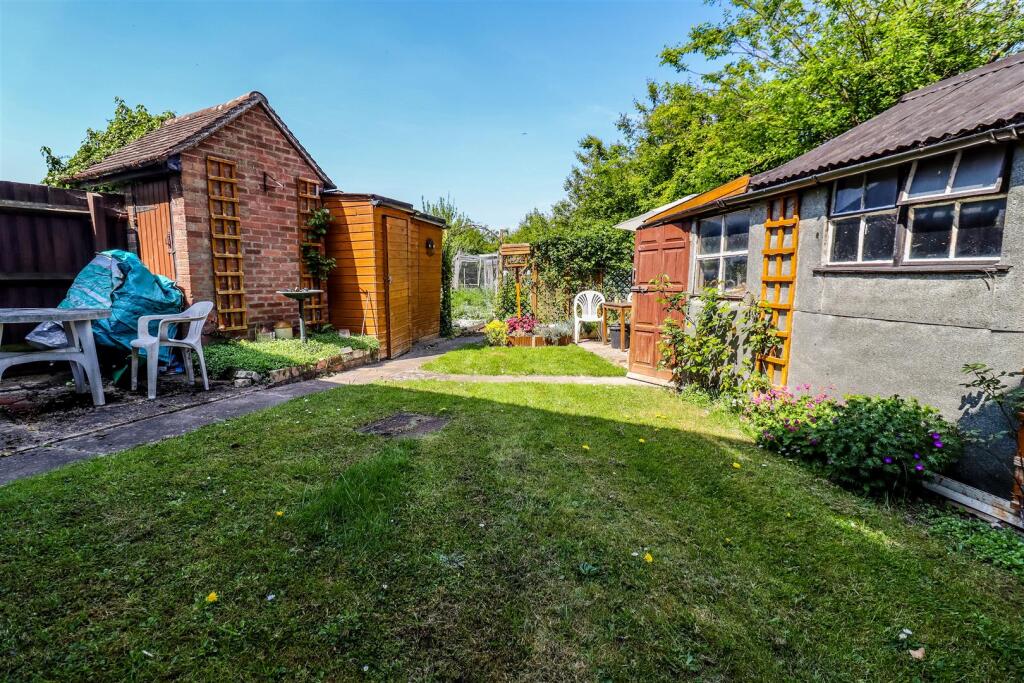
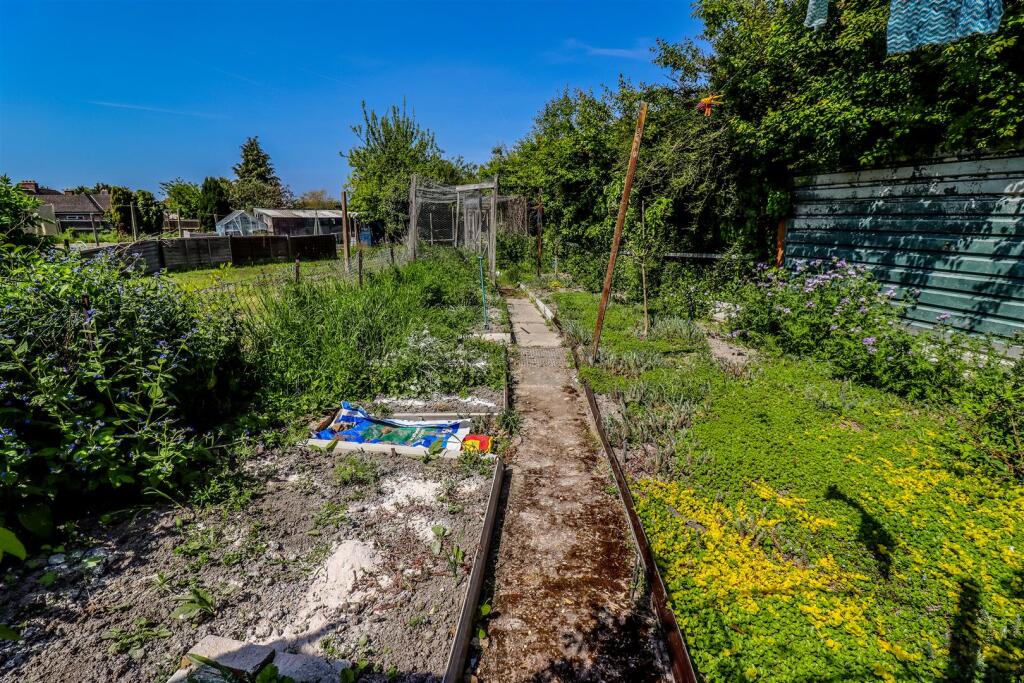
The rear garden is fully enclosed and offers a delightful outdoor space with ample room for relaxation, play, or landscaping projects.
Located approximately 10 miles from Cambridge and just 5 miles from Newmarket, Burwell is a desirable village known for its strong sense of community and excellent local amenities. Residents benefit from a range of independent shops, a bakery, pubs, a post office, a primary school, health centre, and easy access to picturesque countryside walks.
This is an exciting chance to acquire a substantial home with immense potential in one of Cambridgeshire’s most sought-after villages.
Listed by
Nationwide
Open House Estate Agents
Reference: 161567501
EPC Rating & Upgrade Cost
Current rating: C
Potential rating: B
Inspection date: 23/10/2018
Expiry date: 22/10/2028
Current heating cost: £888/year
Potential heating cost: £626/year
Est. upgrade cost to C: £19,000
Recommendations
- 50 mm internal or external wall insulation (£4,000 - £14,000)
- Floor insulation (solid floor) (£4,000 - £6,000)
- Solar water heating (£4,000 - £6,000)
Flood risk
Zone: 1
Risk: Low
Job (default Low)
Floorplans
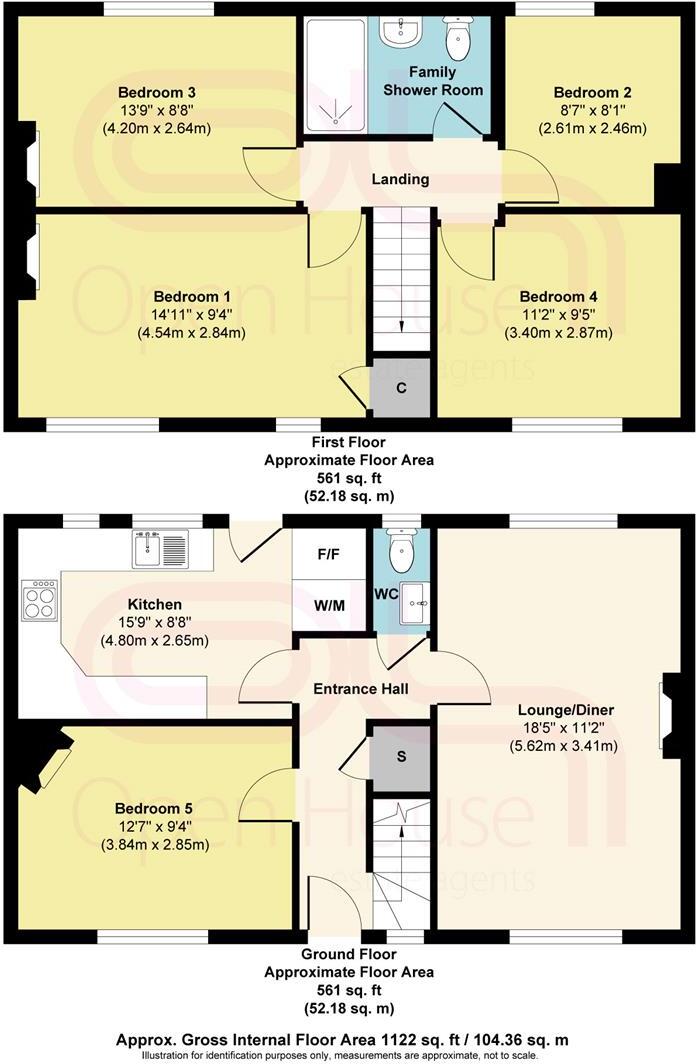
OH_1TACB25.jpg
EPC Graphs
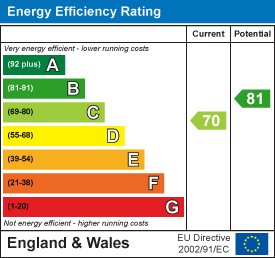
EE Rating
Price history
| Event | Date | Price | % change |
|---|---|---|---|
| Sold | 13/03/2026 (4 months ago) | £365,000 | — |
Source: HM Land Registry Price Paid Data. Crown copyright.
Sold Comparables
Same street and nearby sales within 0.25 miles (last 5 years). Data from Land Registry Price Paid.
| Address | Price | Date | Type |
|---|---|---|---|
| 70 NESS ROAD, BURWELL, CAMBRIDGE, EAST CAMBRIDGESHIRE, CAMBRIDGESHIRE, CB25 0DA | £317,500 | 28/11/2023 | Semi-detached |
| 17 BUNTINGS CRESCENT, BURWELL, CAMBRIDGE, EAST CAMBRIDGESHIRE, CAMBRIDGESHIRE, CB25 0EU | £380,000 | 28/09/2023 | Semi-detached |
| 49 MARTIN ROAD, BURWELL, CAMBRIDGE, EAST CAMBRIDGESHIRE, CAMBRIDGESHIRE, CB25 0DL | £250,000 | 17/02/2023 | Semi-detached |
| 4 HAWTHORN WAY, BURWELL, CAMBRIDGE, EAST CAMBRIDGESHIRE, CAMBRIDGESHIRE, CB25 0DQ | £235,000 | 05/12/2022 | Semi-detached |
| 48 MARTIN ROAD, BURWELL, CAMBRIDGE, EAST CAMBRIDGESHIRE, CAMBRIDGESHIRE, CB25 0DL | £240,000 | 17/10/2022 | Semi-detached |
| 99 NESS ROAD, BURWELL, CAMBRIDGE, EAST CAMBRIDGESHIRE, CAMBRIDGESHIRE, CB25 0DA | £350,000 | 11/07/2022 | Semi-detached |
| 58A NESS ROAD, BURWELL, CAMBRIDGE, EAST CAMBRIDGESHIRE, CAMBRIDGESHIRE, CB25 0DA | £240,000 | 13/05/2022 | Semi-detached |
| 4 MELFORD CLOSE, BURWELL, CAMBRIDGE, EAST CAMBRIDGESHIRE, CAMBRIDGESHIRE, CB25 0JG | £342,000 | 22/04/2022 | Semi-detached |
| 24 ORCHARD WAY, BURWELL, CAMBRIDGE, EAST CAMBRIDGESHIRE, CAMBRIDGESHIRE, CB25 0EQ | £375,000 | 08/04/2022 | Semi-detached |
| 12 CARTER ROAD, BURWELL, CAMBRIDGE, EAST CAMBRIDGESHIRE, CAMBRIDGESHIRE, CB25 0DN | £285,000 | 25/03/2022 | Semi-detached |
| Same street 8 THE AVENUE, BURWELL, CAMBRIDGE, EAST CAMBRIDGESHIRE, CAMBRIDGESHIRE, CB25 0DE | £390,000 | 21/02/2022 | Semi-detached |
| 53 WESTHORPE, BURWELL, CAMBRIDGE, EAST CAMBRIDGESHIRE, CAMBRIDGESHIRE, CB25 0DJ | £250,000 | 04/02/2022 | Semi-detached |
| 65 NESS ROAD, BURWELL, CAMBRIDGE, EAST CAMBRIDGESHIRE, CAMBRIDGESHIRE, CB25 0AA | £331,000 | 21/09/2021 | Semi-detached |
| 26 ORCHARD WAY, BURWELL, CAMBRIDGE, EAST CAMBRIDGESHIRE, CAMBRIDGESHIRE, CB25 0EQ | £306,000 | 23/07/2021 | Semi-detached |
Street average: £390,000 (1 sale)
Area average: £300,115 (13 sales)
Capital growth trend
Land Registry outcode average: last 12 months vs 5y and 10y ago (from sold prices).
House Price Index (HM Land Registry — official index, not sold-price averages): East Cambridgeshire. Series: Semi-detached. As of April 2026.
Rental Range
Estimated market rent for East Cambridgeshire. Low = conservative, Realistic = average, Optimistic = best case.
Based on Local Authority from postcode lookup → East Cambridgeshire.
LHA (30th percentile) floor for Cambridge: £1,446/mo (Apr 2025 – Mar 2026)
Location
Nearby
Nearest stations, universities and amenities (distance from property).
| Type | Name | Distance |
|---|---|---|
| Bus stop | The Avenue | 0.0 miles |
| Shop | CentrePeace | 0.3 miles |
| Shop | Barber Shop | 0.3 miles |
| Train station | Soham | 3.8 miles |
| Train station | Newmarket | 4.3 miles |
| University | Cambridge University Boathouse | 8.4 miles |
| Hospital | Urgent Care Cambridge | 9.3 miles |
| Hospital | Cambridge Lea Hospital (Spire) | 9.6 miles |
| University | Anglia Ruskin University -Faculty of Health, Social Care & Education | 9.7 miles |
Street-level crime
| Category | Count |
|---|---|
| Violence and sexual offences | 11 |
| Criminal damage and arson | 4 |
| Other crime | 3 |
| Public order | 3 |
| Anti-social behaviour | 2 |
| Burglary | 2 |
| Other theft | 1 |
| Possession of weapons | 1 |
| Shoplifting | 1 |
| Total incidents | 28 |
Within 1 mile during May 2026. Source: data.police.uk (England & Wales).
Schools nearby
Nearest open schools with Ofsted ratings (England). Closed schools are not shown. Data from Get Information about Schools and Ofsted.
| Name | Type | Distance | Ofsted |
|---|---|---|---|
| Burwell Village College (Primary) | Primary | 0.3 miles | Good — 25 Apr 2024 |
| Exning Primary School | Primary | 1.9 miles | Outstanding — 11 Feb 2020 |
| Swaffham Prior Church of England Primary School | Primary | 2.5 miles | Good — 17 Jan 2023 |
| Cambian Dunbroch School | Other | 2.5 miles | Requires improvement — 20 Oct 2023 |
| Laureate Community Academy | Primary | 2.9 miles | Good — 9 Jun 2011 |
Rental Comparables
Loading rental comparables for this postcode. Refresh in a few minutes.
Rent-driven metrics
Based on Area rent estimate.
- Rent ratio — Monthly rent ÷ purchase price (1% rule). 1%+ = strong, 0.8–1% = okay, <0.8% = weak for cashflow.
- Max investor price — Rent ÷ 0.8%; the price at which rent would be 0.8% of price (Stoke-style target).
- Target investor price — Rent ÷ 1%; the price at which rent would be 1% of price (strong cashflow band).
- Gross yield — Annual rent as % of purchase price (no costs).