Dingle Lane
Sandbach, CW11, CW11 1FY
DJI_0099.01_21_12_09.Still118.jpg DJI_0099.01_22_31_14.Still121.jpg DSC_2434-DSC_2438.jpg DJI_0099.00_01_38_27.Still125.jpg DSC_2464-DSC_2468.jpg DSC_2474-DSC_2478.jpg DSC_2484-DSC_2488.jpg DSC_2509-DSC_2513.jpg DSC_2514-DSC_2518.jpg DSC_2519-DSC_2523.jpg DSC_2524-DSC_2528.jpg DSC_2534-DSC_2538.jpg DSC_2539-DSC_2543.jpg DSC_2544-DSC_2548.jpg DSC_2549-DSC_2553.jpg DSC_2554-DSC_2558.jpg DSC_2559-DSC_2563.jpg DSC_2564-DSC_2568.jpg DSC_2569-DSC_2573.jpg DSC_2574-DSC_2578.jpg DSC_2579-DSC_2583.jpg DSC_2589-DSC_2593.jpg DSC_2594-DSC_2598.jpg DSC_2604-DSC_2608.jpg DSC_2609-DSC_2613.jpg DSC_2634-DSC_2638.jpg DSC_2614-DSC_2618.jpg DSC_2619-DSC_2623.jpg DSC_2629-DSC_2633.jpg DSC_2529-DSC_2533.jpg DSC_2659-DSC_2663.jpg DSC_2654-DSC_2658.jpg DSC_2644-DSC_2648.jpg DSC_2649-DSC_2653.jpg DSC_2664-DSC_2668.jpg DSC_2669-DSC_2673.jpg DSC_2674-DSC_2678.jpg DSC_2679-DSC_2683.jpg DSC_2684-DSC_2688.jpg DSC_2689-DSC_2693.jpg DSC_2694-DSC_2698.jpg DSC_2699-DSC_2703.jpg DSC_2704-DSC_2708.jpg DSC_2709-DSC_2713.jpg DSC_2449-DSC_2453.jpg DSC_2469-DSC_2473.jpg DSC_2459-DSC_2463.jpg DSC_2584-DSC_2588.jpg DSC_2424-DSC_2428.jpg DSC_2429-DSC_2433.jpg DSC_2419-DSC_2423.jpg DSC_2439-DSC_2443.jpg DJI_0099.01_21_26_26.Still117.jpg DJI_0099.01_22_16_00.Still122.jpg DJI_0099.01_22_19_03.Still119.jpg DJI_0099.01_22_26_28.Still120.jpg DJI_0099.01_23_25_03.Still124.jpg DJI_0099.01_23_42_14.Still123.jpg Photo 59 Photo 60 Photo 61 Photo 62 Photo 63 Photo 64 Photo 65 Photo 66 Photo 67 Photo 68 Photo 69 Photo 70 Photo 71 Photo 72 Photo 73 Photo 74 Photo 75 Photo 76 Photo 77 Photo 78 Photo 79 Photo 80 Photo 81 Photo 82 Photo 83 Photo 84 Photo 85 Photo 86 Photo 87 Photo 88 Photo 89 Photo 90 Photo 91 Photo 92
/ 92
Property details
Tenure
FREEHOLD
Local average
£423,905 (+112.3%)
Deprivation
Decile 3 (7,840 of 33,755)
Street crime
83 incidents within 1 mile (Aug 2026)
Additional details
- Parking
- Garage, Driveway
- Garden
- Rear garden
- Listed property
- No
- Restrictions
- No
- Required access
- No
- Rights of way
- No
- Flooded in last 5 years
- No
- Flood defences
- No
Description
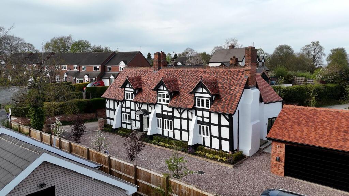
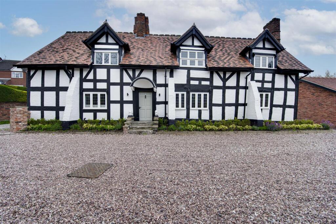
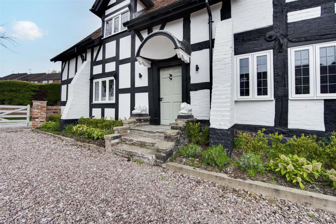
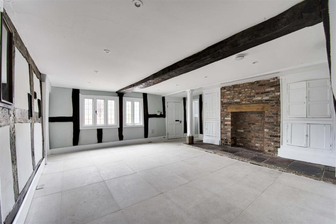
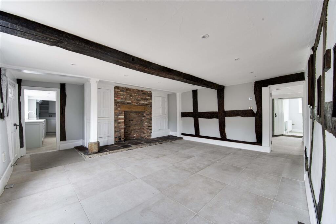
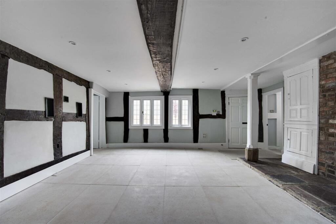
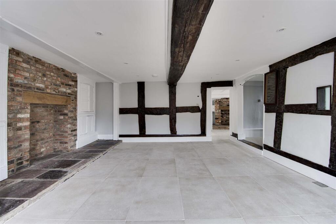
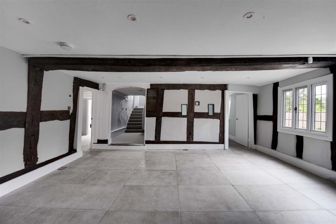
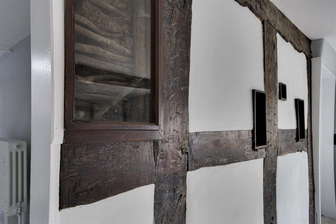
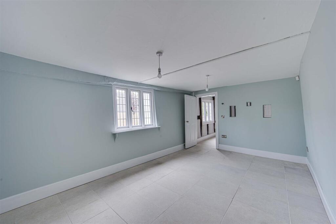
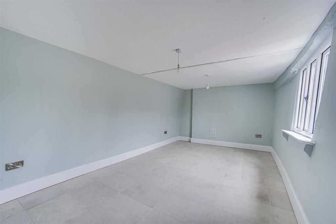
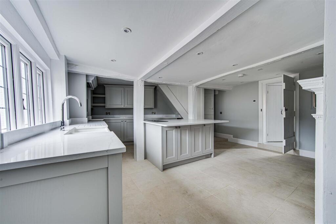
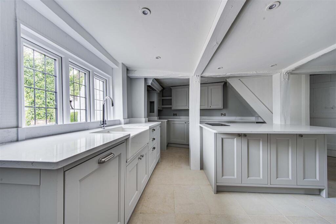
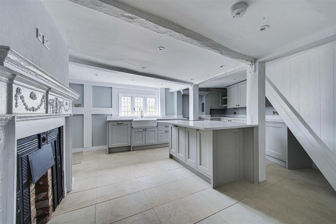
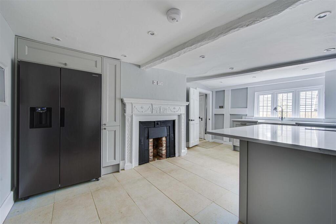
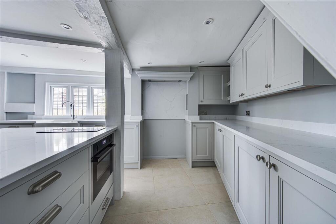
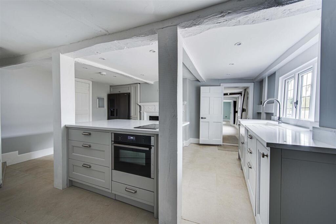
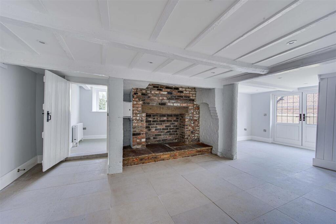
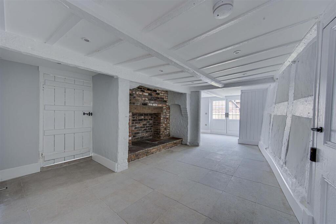
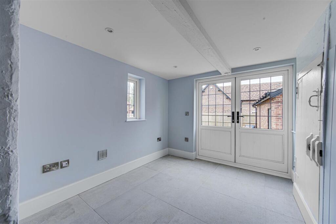
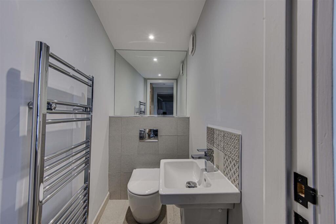
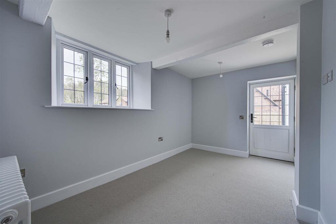
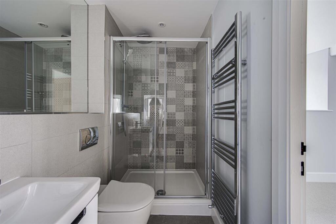
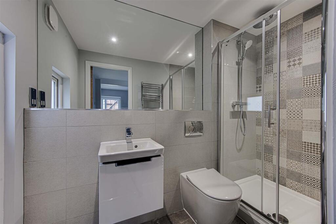
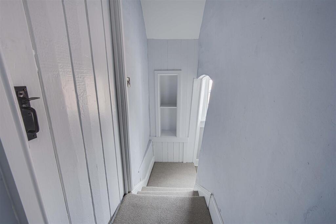
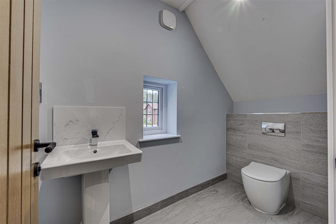
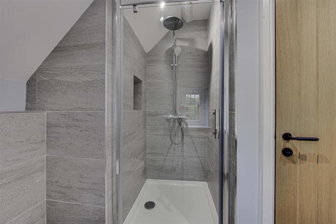
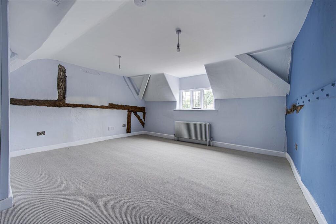
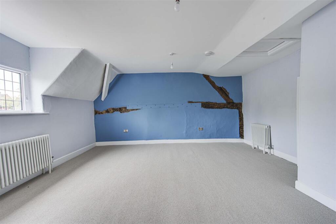
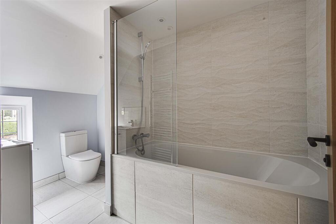
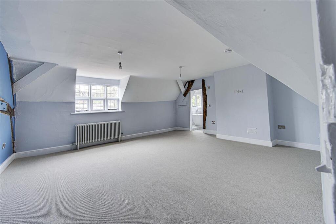
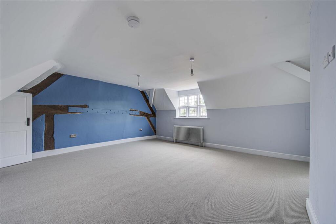
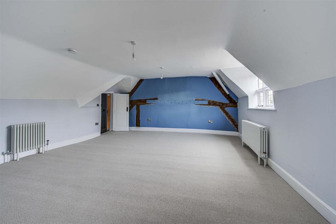
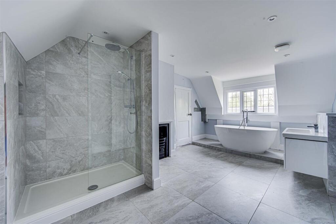
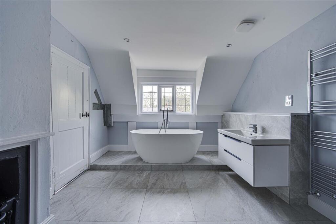
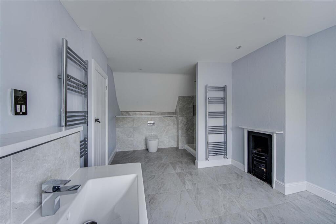
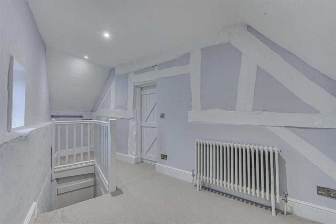
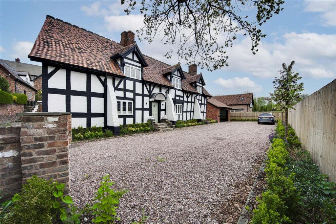
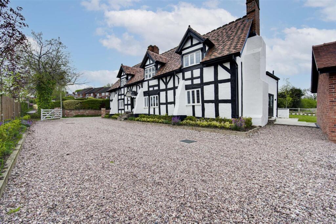
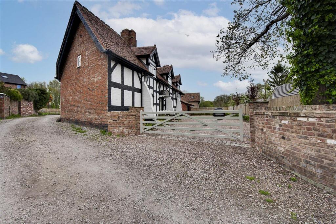
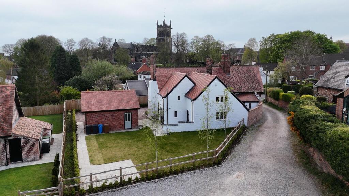
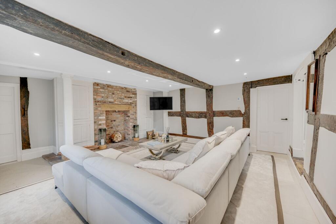
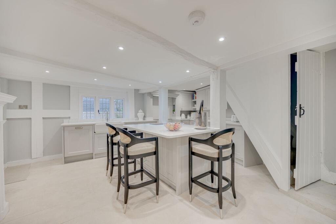
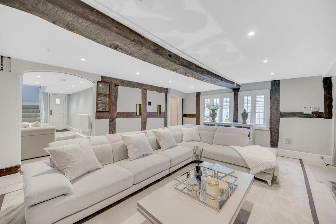
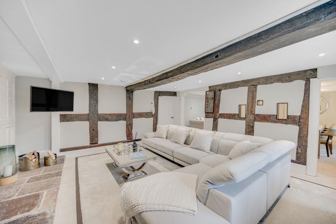
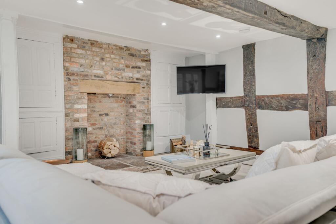
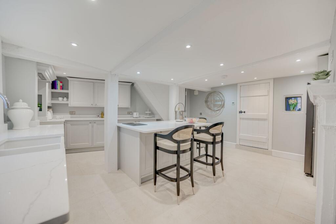
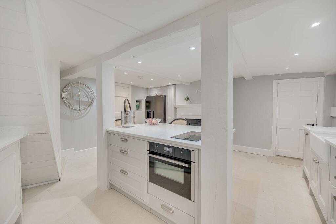
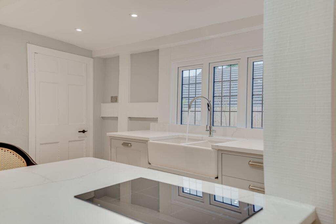
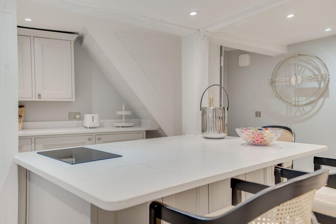
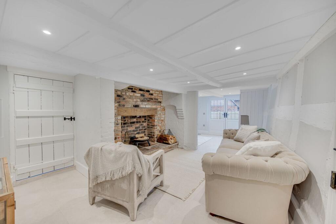
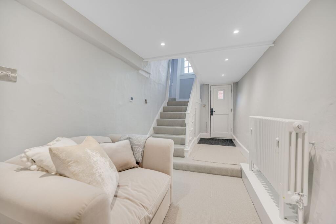
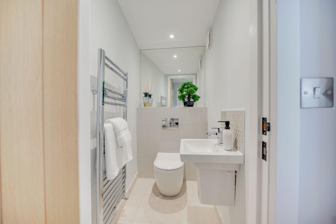
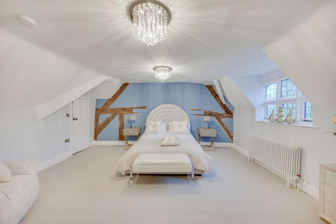
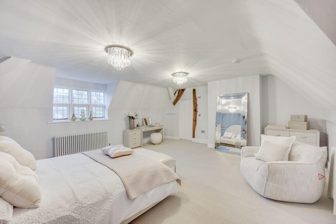
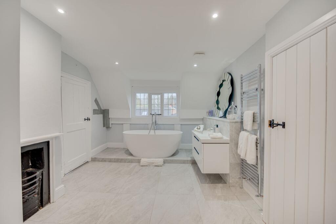
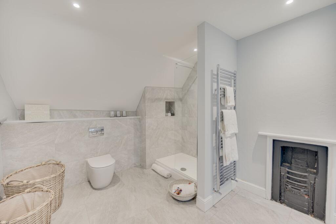
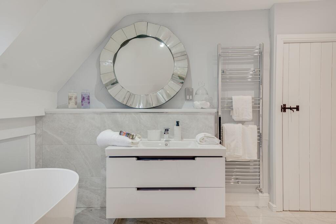
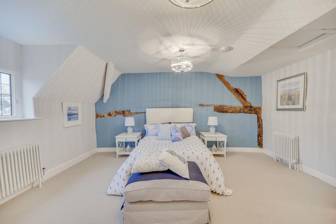
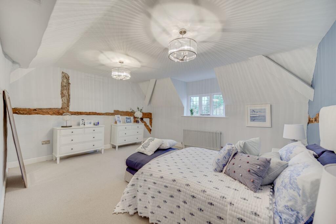
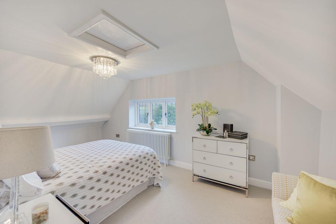
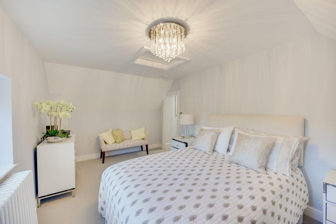
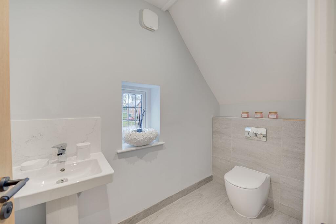
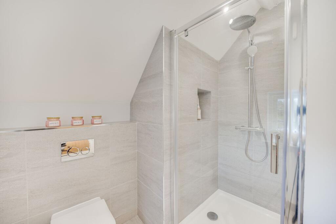
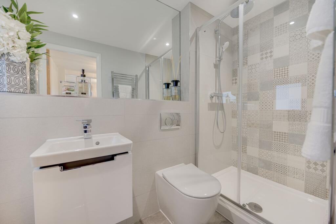
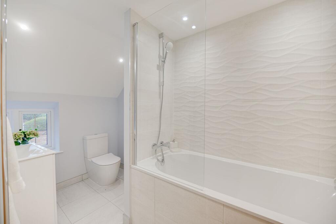
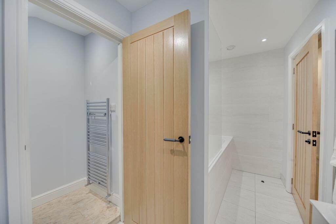
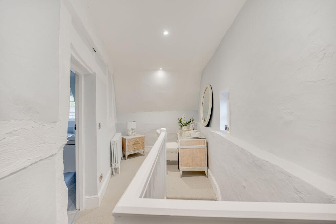
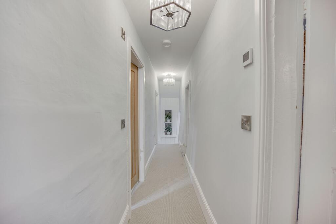
This will be a home of distinction for any discerning buyer with an impressive 2,830sq. ft. of internal accommodation. The home has a wet underfloor heating system to the majority of the ground floor with Porcelanosa floor tiles and conventional central heating with stylish column radiators to the first floor. The quality kitchen is timeless with it's 'shaker' units and quartz working surfaces. There are a number of restored features that flow throughout the home, from magnificent fireplaces and exposed structural timbers to thumb-latch doors and the imposing Tudor façade. There has been no expense spared on the sanitary ware either, having 'Villeroy & Boch' exquisite suites, complete with 'Hansgrohe' fitments. Three of the four bedrooms enjoy contemporary en-suite facilities with the master suite having its own dressing area and staircase leading from the ground floor.
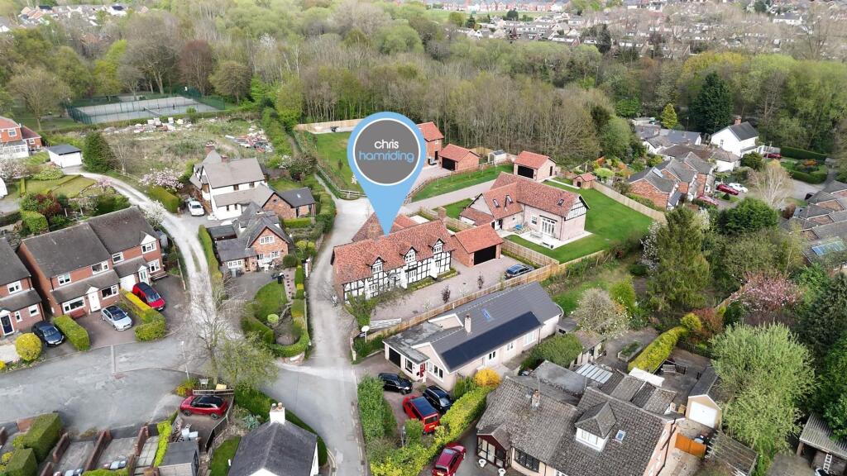
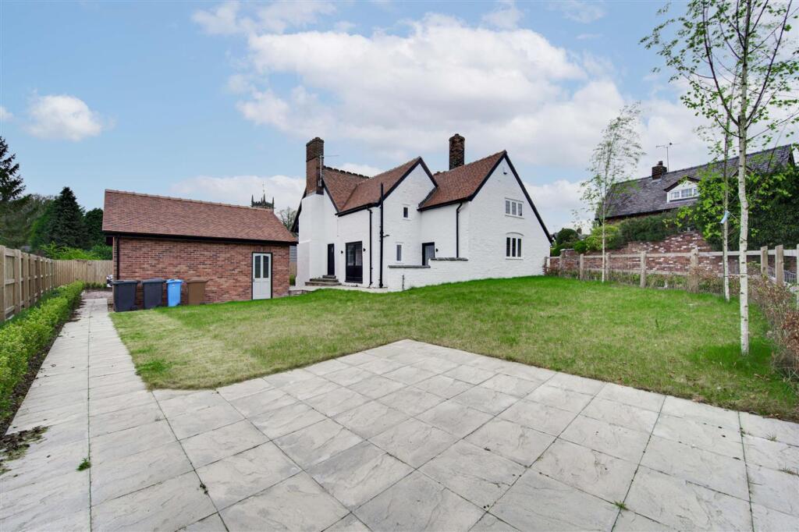
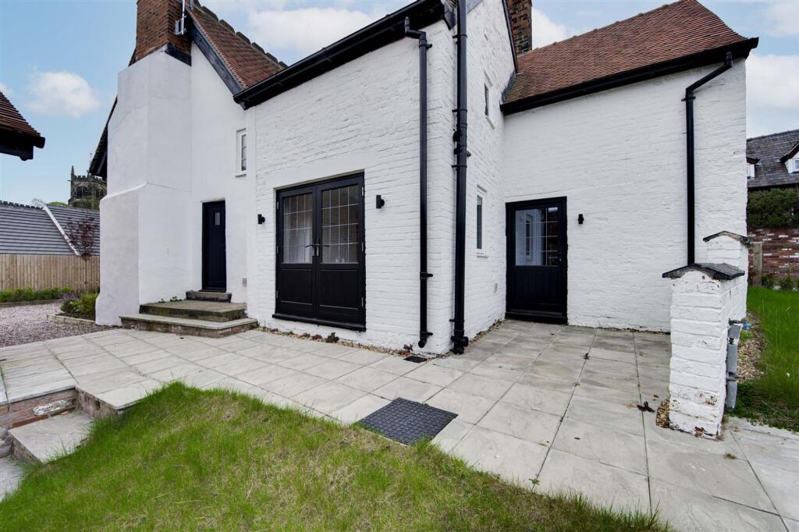
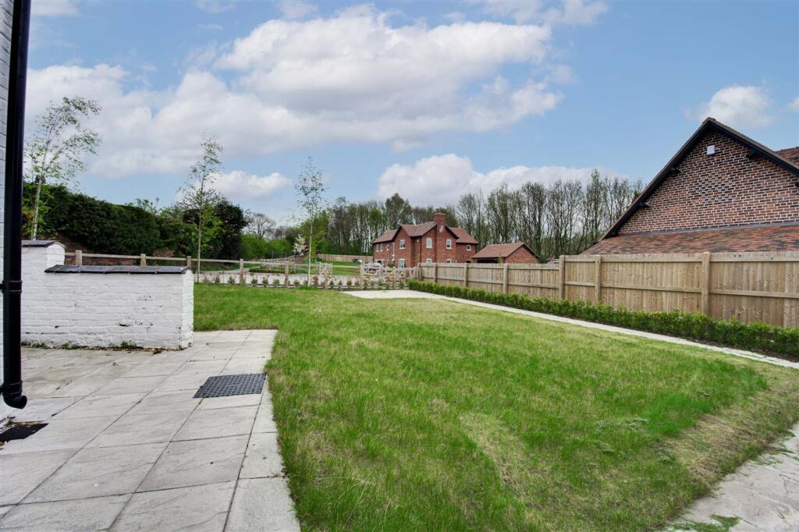
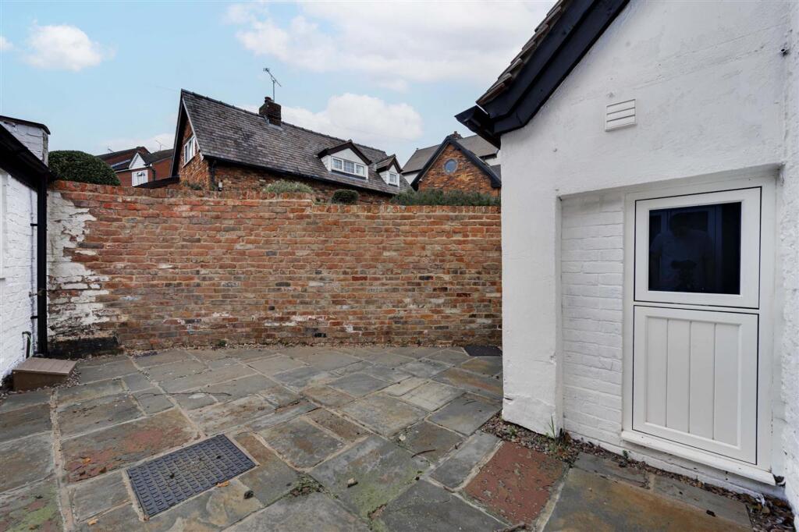
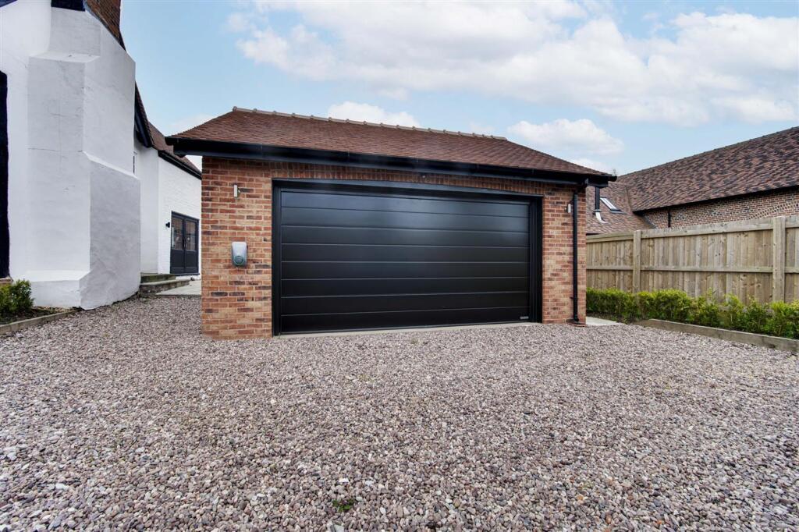
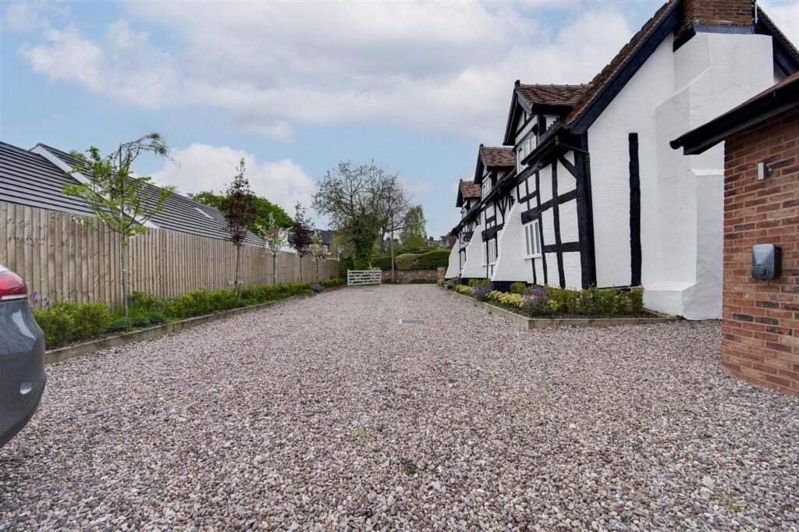
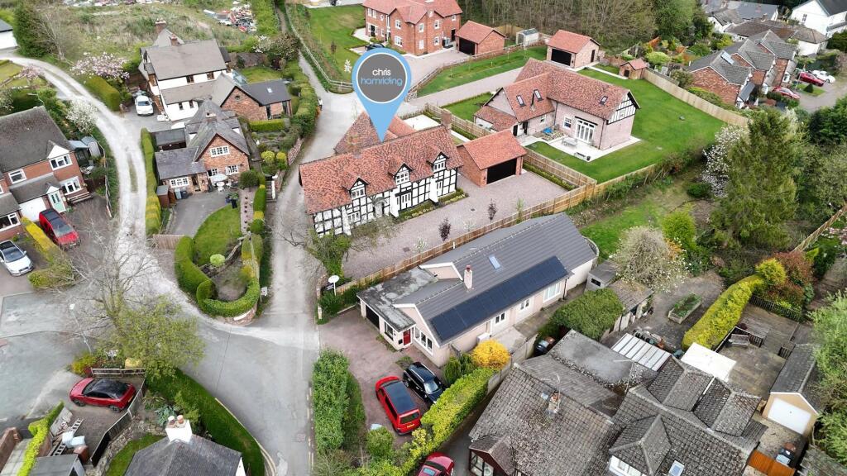
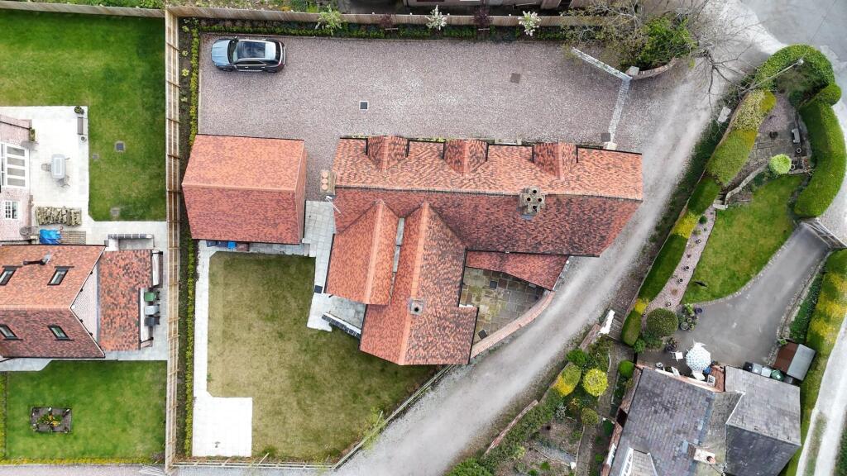
Externally, the home has a wealth of parking to the front, a detached double garage with EV charging point, a courtyard garden which is accessed via the utility and a pleasant rear garden which is mainly lawned with a variety of seating areas.
So, what's not to love, view our video, photos and floorplans, then call the experts here at Chris Hamriding to book that all-important viewing of this wonderful home!
Drawing Room
Dimensions: 5.3 x 4.92 (17'4" x 16'1").
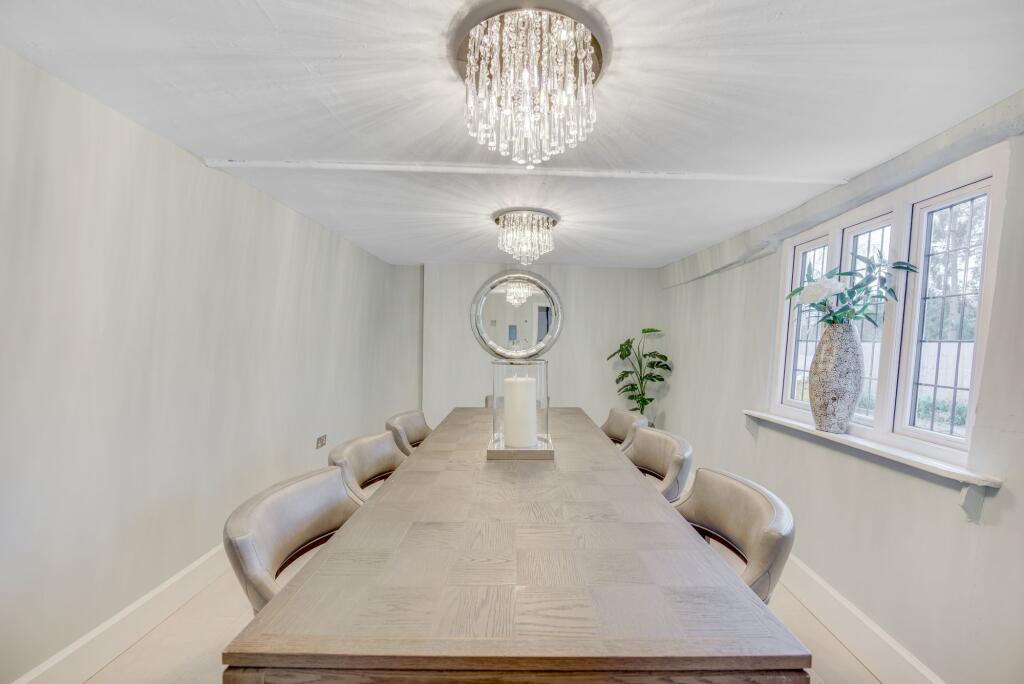
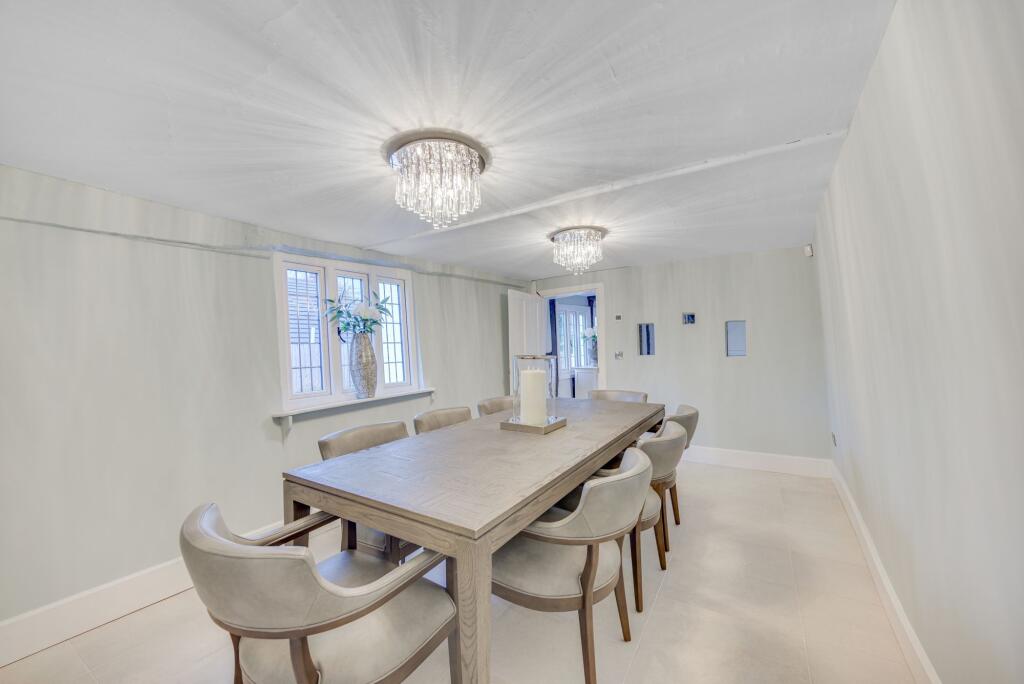
Dining Room
Dimensions: 4.85 x 3.07 (15'10" x 10'0").
Kitchen
Dimensions: 5.52 x 5.13 (18'1" x 16'9").
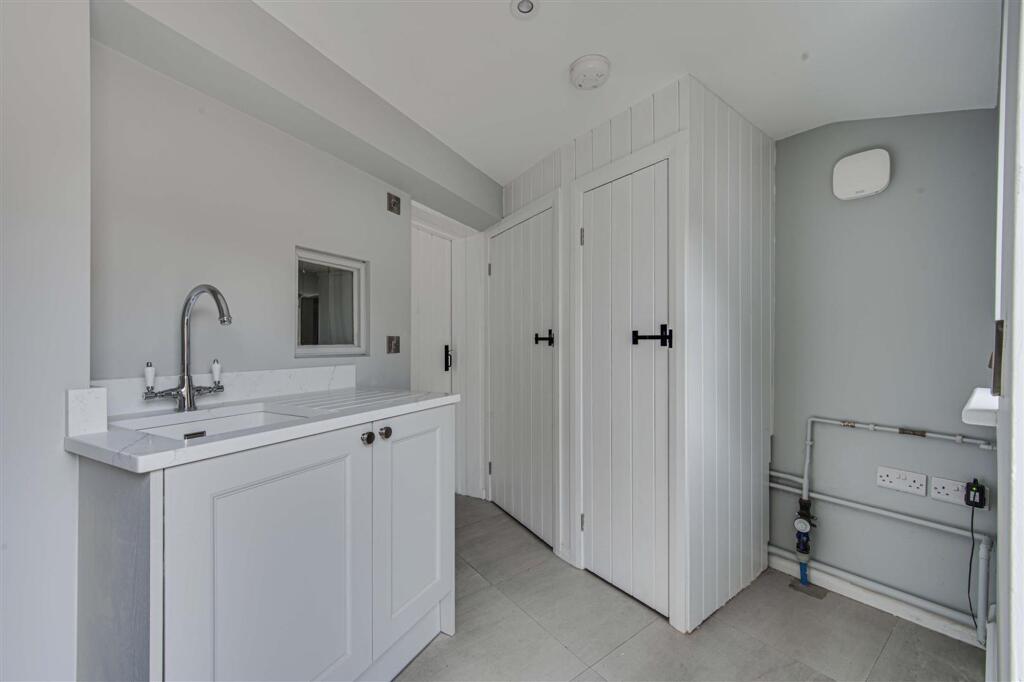
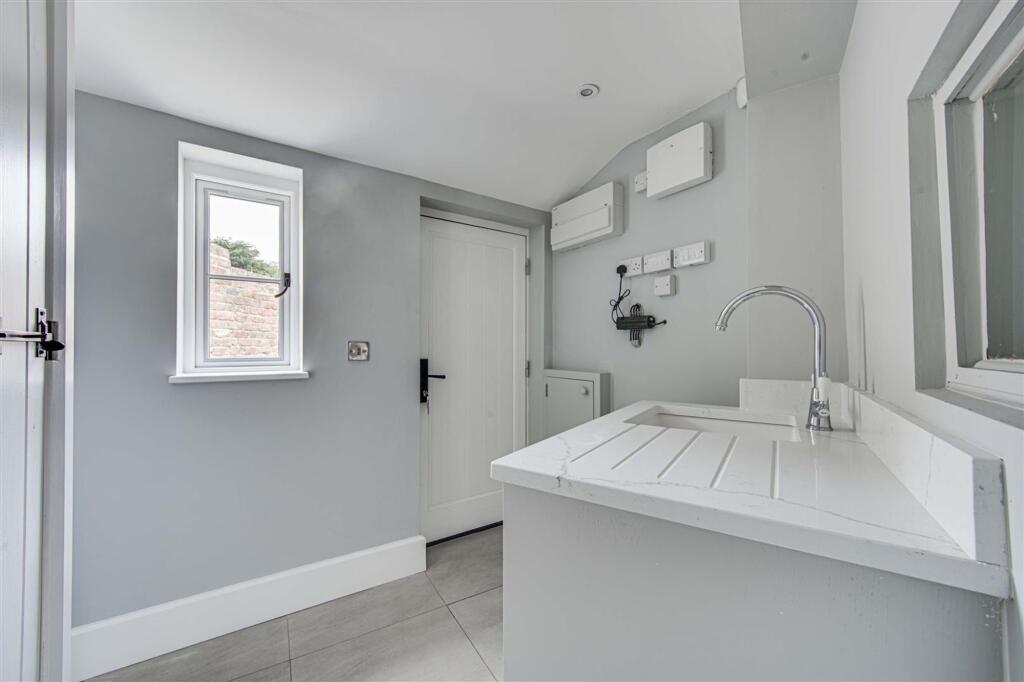
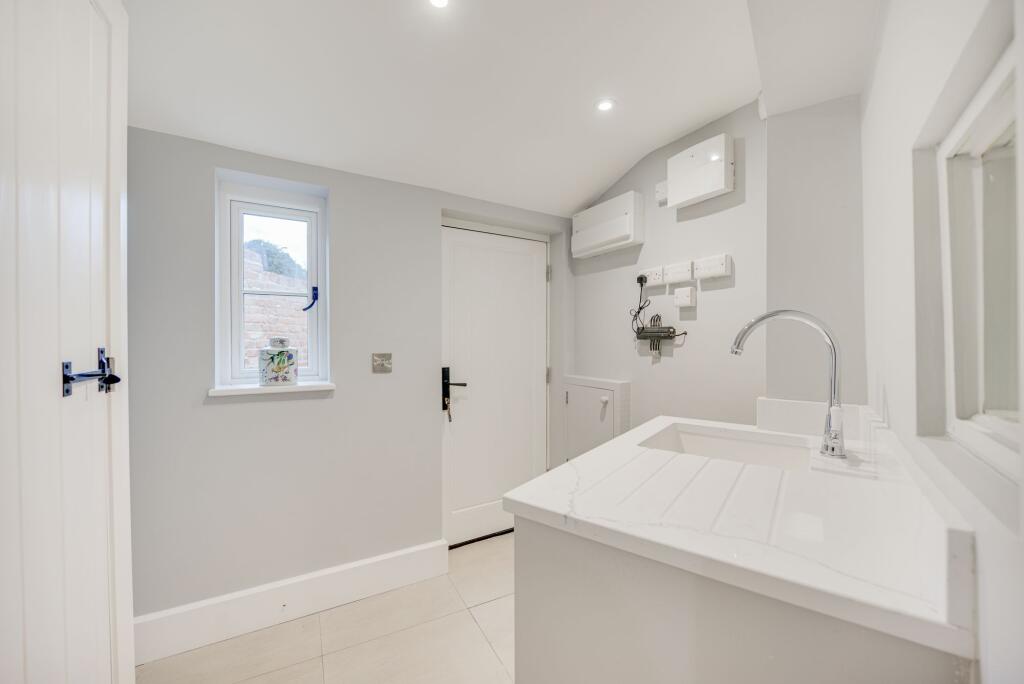
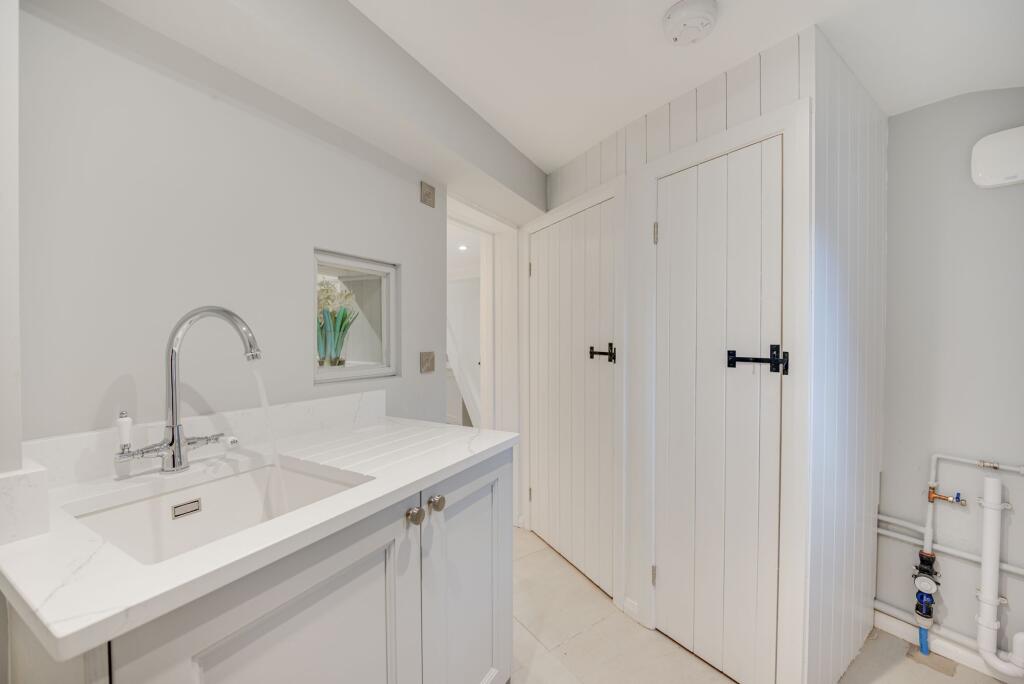
Utility Room
Dimensions: 2.31 x 1.94 (7'6" x 6'4").
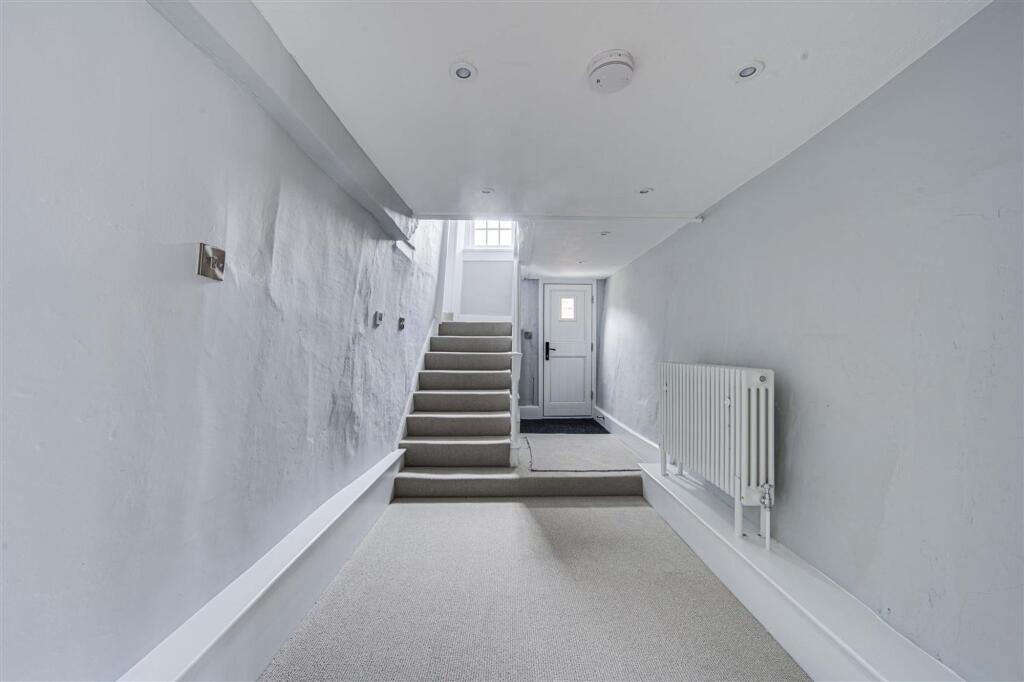
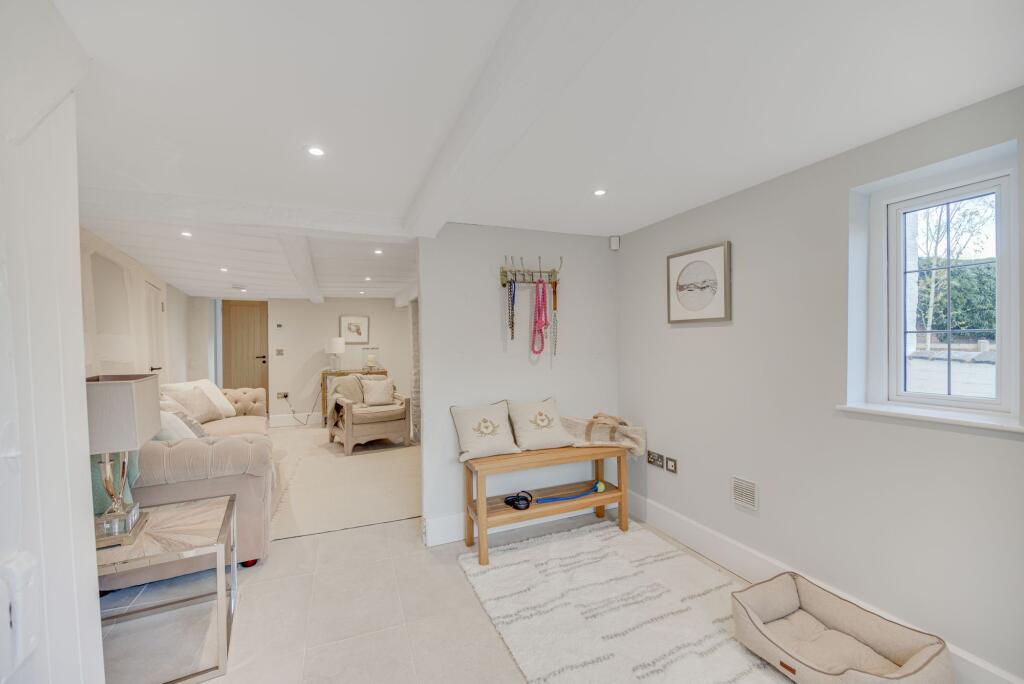
Inner Hall
Dimensions: 4.87 x 2.19 (15'11" x 7'2").
Snug/Reception Room
Dimensions: 7.51 x 3.92 (24'7" x 12'10").
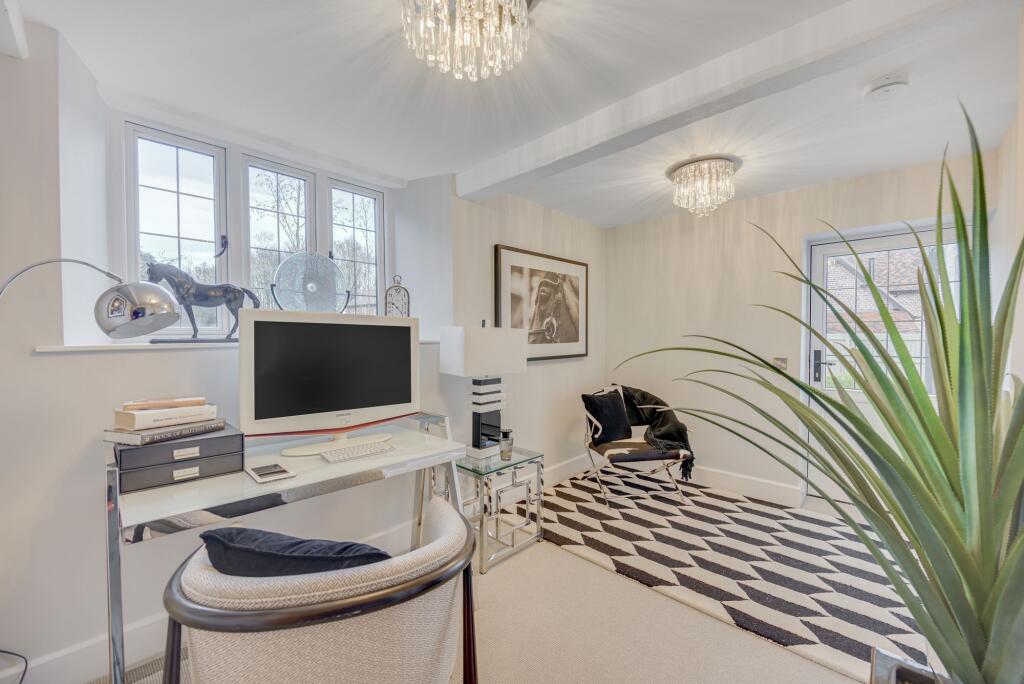
Downstairs Bedroom/Office
Dimensions: 4.05 x 2.5 (13'3" x 8'2").
En-suite
Dimensions: 2.59 x 0.97 (8'5" x 3'2").
Cellar
Dimensions: 5.05 x 2.03 (16'6" x 6'7").
Detached Double Garage
Dimensions: 6.01 x 5.62 (19'8" x 18'5").
Principle Bedroom
Dimensions: 5.53 x 5.06 (18'1" x 16'7").
Principle En-suite Bathroom
Dimensions: 4.62 x 2.79 (15'1" x 9'1").
Dressing Room
Dimensions: 5.19 x 2.45 (17'0" x 8'0").
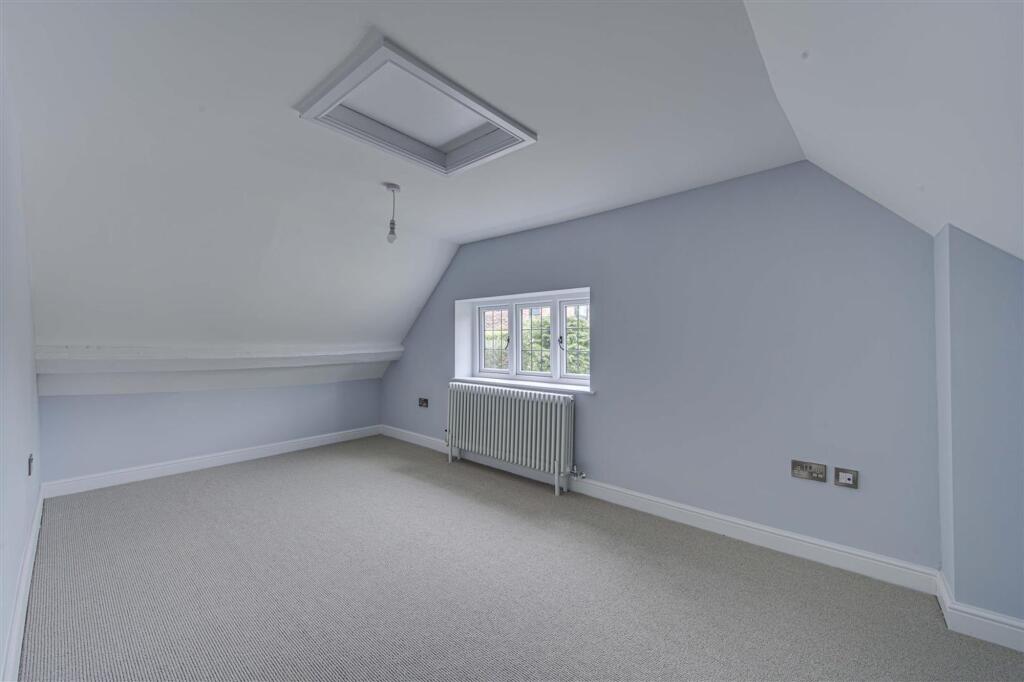
Bedroom Two
Dimensions: 5.10 x 5.10 (16'8" x 16'8").
Bedroom Three
Dimensions: 5.04 x 2.72 (16'6" x 8'11").
En-suite
Dimensions: 3.24 x 2.39 (10'7" x 7'10").
Bathroom
Dimensions: 3.23 x 2.39 (10'7" x 7'10").
Parking - Double garage
Parking - Driveway
Disclaimer
As the Sellers agent, we are not Surveyors or Conveyancing experts and as such we cannot and do not comment on the condition of the property or other issues relating to title or other legal issues that may affect this property, unless we have been made aware of such matters. Interested parties should employ their own professionals to make such enquiries before making any transactional decisions. We have not carried out a structural survey and the services, appliances and specific fittings have not been tested. All photographs, measurements, floor plans and distances referred to are given as a guide only. Lease details, service charges and ground rent (where applicable) and council tax are given as a guide only and should be checked and confirmed by a solicitor prior to exchange of contracts. The copyright of all details, photographs and floorplans remain the possession of Chris Hamriding Lettings & Estates.
Listed by
Sandbach
Chris Hamriding Lettings & Estates
Reference: 171320516
EPC ratings on this postcode
We don't have a matched EPC for this property yet. Below are efficiency scores and details for other addresses on this postcode.
| Address | Current | Potential | Floor area | Age band | Type |
|---|---|---|---|---|---|
| 12 Dingle Lane, SANDBACH | 75 | 82 | 245 m² | England and Wales: 1983-1990 | Detached |
| 12, Dingle Lane | 68 | 80 | 149 m² | England and Wales: 1983-1990 | House |
| 12, Dingle Lane, SANDBACH | 68 | 80 | 149 m² | England and Wales: 1983-1990 | Detached |
| 5 Dingle Lane | 80 | 88 | 120 m² | England and Wales: 1950-1966 | Bungalow |
| 5 Dingle Lane, SANDBACH | 80 | 88 | 120 m² | England and Wales: 1950-1966 | Detached |
| 5, Dingle Lane | 45 | 70 | 154 m² | England and Wales: 1950-1966 | Bungalow |
| 5, Dingle Lane, SANDBACH | 45 | 70 | 154 m² | — | Detached |
| Church Barn, Dingle Lane | 79 | 95 | 207 m² | 2023 | House |
| Church Barn, Dingle Lane, Sandbach | 79 | 95 | 207 m² | — | Detached |
| Church View, Dingle Lane | 85 | 90 | 263 m² | 2022 | House |
| Church View, Dingle Lane, Sandbach | 85 | 90 | 263 m² | — | Detached |
| Dingle Farm, Dingle Lane | 39 | 76 | 254 m² | England and Wales: before 1900 | House |
| Dingle Farm, Dingle Lane | 62 | 79 | 250 m² | England and Wales: before 1900 | House |
| Dingle Farm, Dingle Lane, SANDBACH | 62 | 79 | 250 m² | England and Wales: before 1900 | Detached |
| Dingle Farm, Dingle Lane, SANDBACH | 39 | 76 | 254 m² | England and Wales: before 1900 | Detached |
Flood risk
Zone: 1
Risk: Low
Job (default Low)
Registered land (INSPIRE)
This location falls inside an HM Land Registry INSPIRE registered freehold polygon.
Plot: ~1,257 m² (0.31 acres)
Source: HM Land Registry INSPIRE Index Polygons.
Floorplans
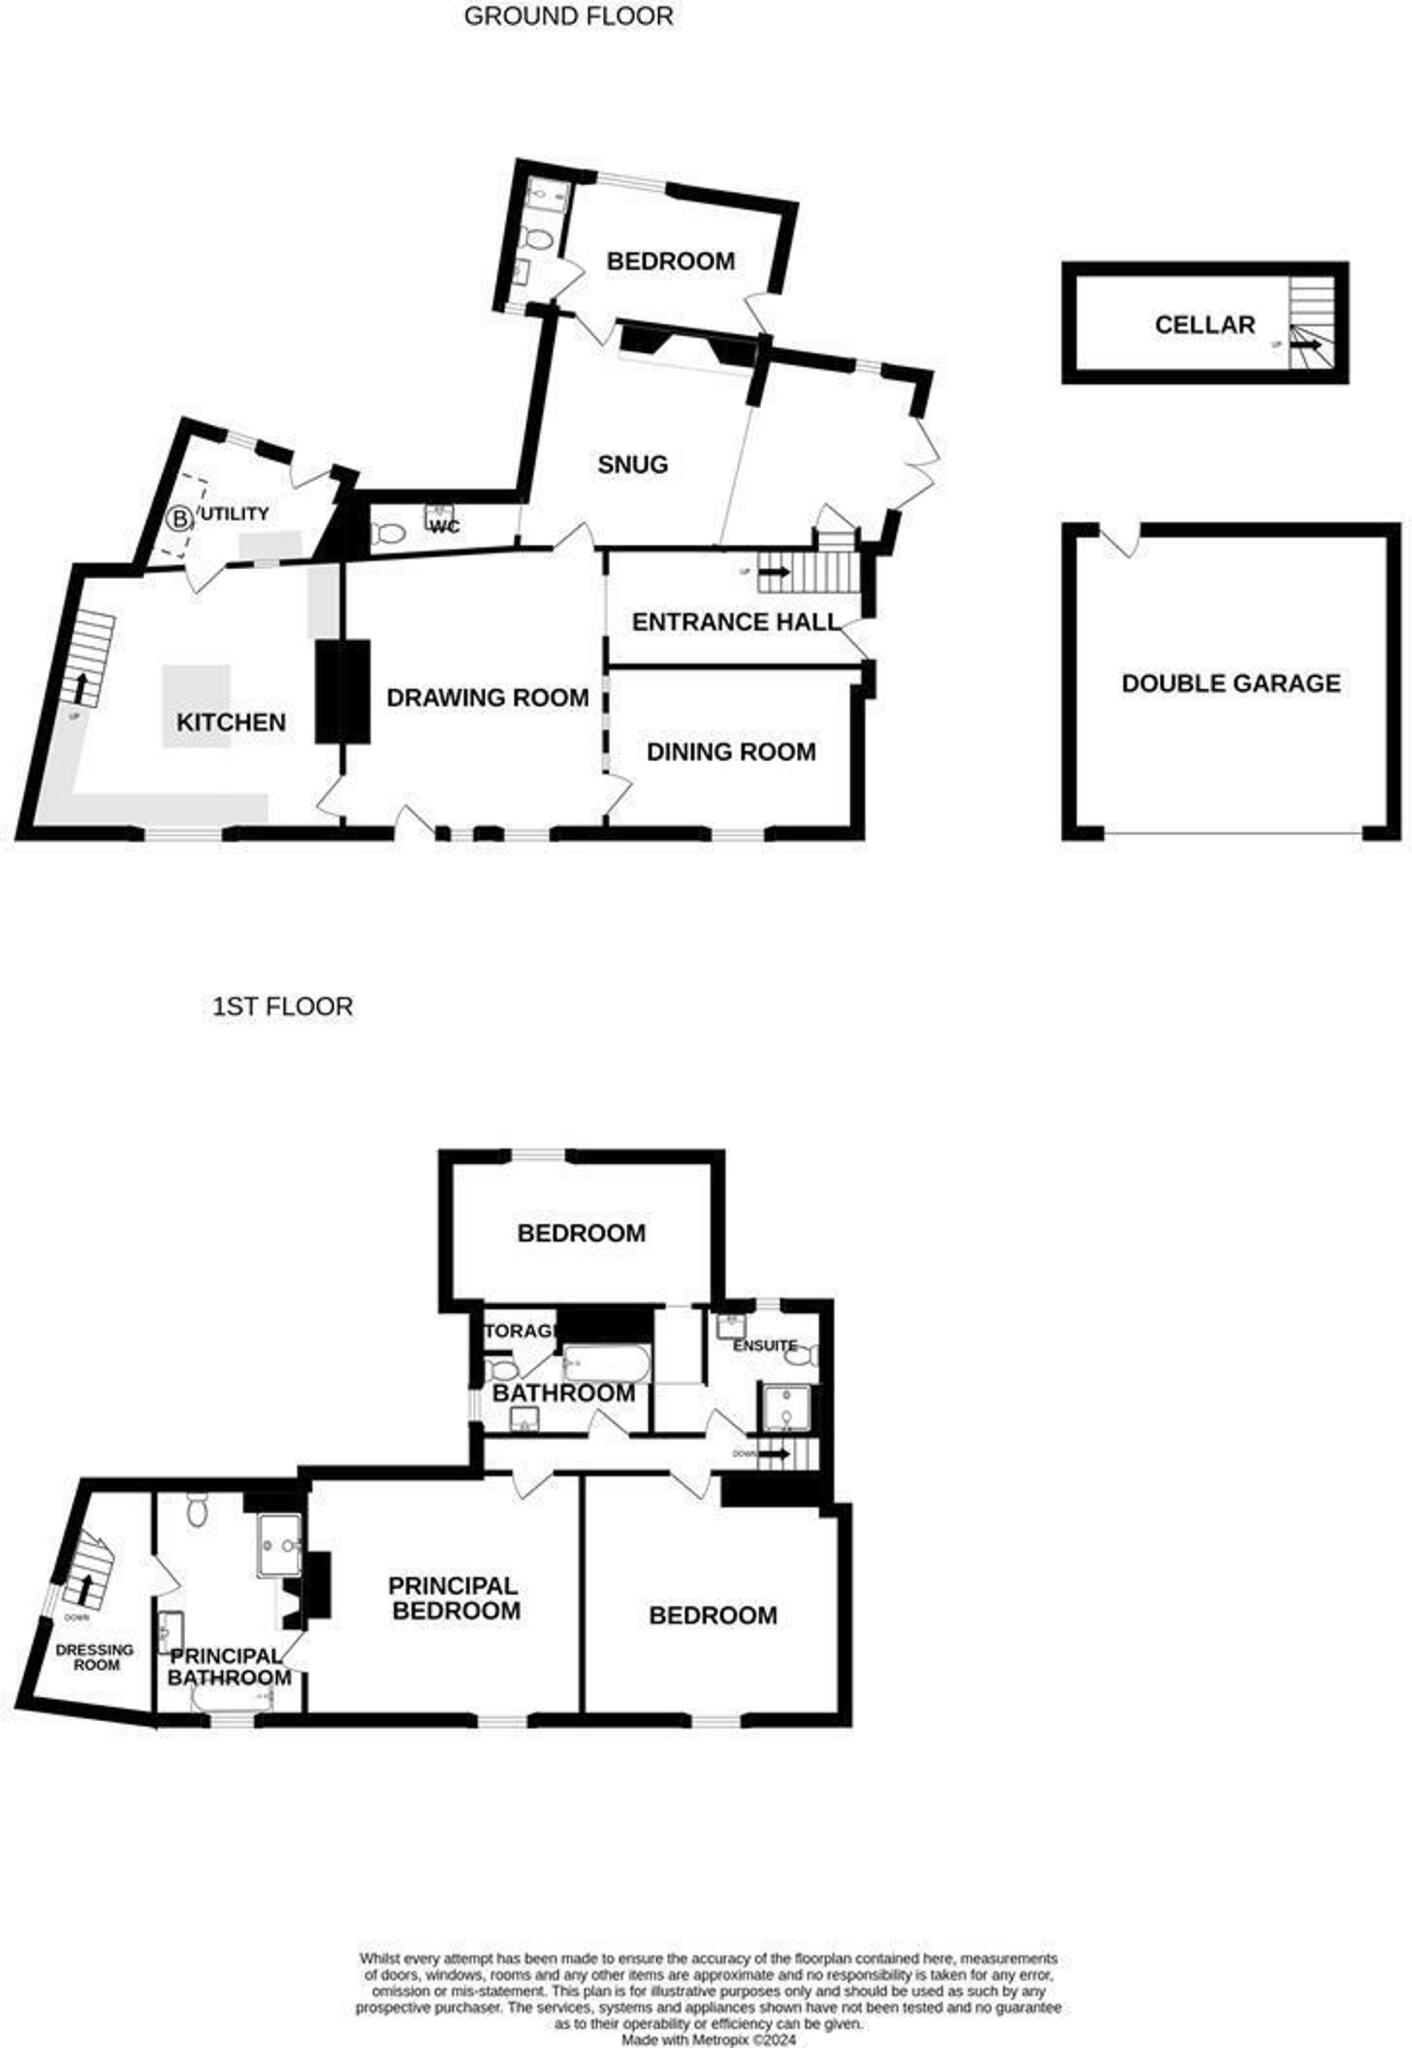
All
Price history
| Event | Date | Price | % change |
|---|---|---|---|
| Listed for sale | — | £900,000 | — |
Source: HM Land Registry Price Paid Data. Crown copyright.
Sold Comparables
Same street and nearby sales within 0.25 miles (last 5 years). Data from Land Registry Price Paid.
| Address | Price | Date | Type |
|---|---|---|---|
| Same street CHURCH VIEW DINGLE LANE, SANDBACH, CHESHIRE EAST, CW11 1FY | £1,125,000 | 11/12/2023 | Other |
| Same street CHURCH BARN DINGLE LANE, SANDBACH, CHESHIRE EAST, CW11 1FY | £918,072 | 12/05/2023 | Detached |
| 2A BATH STREET, SANDBACH, CHESHIRE EAST, CW11 1EX | £237,000 | 21/04/2023 | Detached |
| 7 DUNHAM CLOSE, SANDBACH, CHESHIRE EAST, CW11 4EL | £365,000 | 17/06/2022 | Detached |
| 1 DUNHAM CLOSE, SANDBACH, CHESHIRE EAST, CW11 4EL | £355,000 | 10/06/2022 | Detached |
| Same street DINGLE FARM DINGLE LANE, SANDBACH, CHESHIRE EAST, CW11 1FY | £650,000 | 30/03/2022 | Other |
| 2 DUNHAM CLOSE, SANDBACH, CHESHIRE EAST, CW11 4EL | £336,000 | 17/03/2022 | Detached |
| Same street 5 DINGLE LANE, SANDBACH, CHESHIRE EAST, CW11 1FY | £390,000 | 14/01/2022 | Detached |
Street average: £770,768 (4 sales)
Area average: £323,250 (4 sales)
Capital growth trend
Land Registry outcode average: last 12 months vs 5y and 10y ago (from sold prices).
House Price Index (HM Land Registry — official index, not sold-price averages): Cheshire East. Series: Detached. As of July 2026.
Rental Range
Estimated market rent for Cheshire East. Low = conservative, Realistic = average, Optimistic = best case.
Based on Local Authority from postcode lookup → Cheshire East.
LHA (30th percentile) floor for South Cheshire: £992/mo (Apr 2025 – Mar 2026)
Location
Address
Dingle Lane
Nearby
Nearest stations, universities and amenities (distance from property).
| Type | Name | Distance |
|---|---|---|
| Shop | Cutting Edge Hair Design | 0.1 miles |
| Shop | Beyoutiful | 0.1 miles |
| Bus stop | Sandbach, High Street / Top 'O' Hill | 0.1 miles |
| Train station | Sandbach | 1.5 miles |
| Train station | Holmes Chapel | 3.8 miles |
| University | University of Buckingham Crewe Campus | 4.4 miles |
| Hospital | Leighton Hospital | 5.1 miles |
| Hospital | Weaver Lodge Independent Hospital | 6.4 miles |
| University | Keele University | 10.6 miles |
Street-level crime
| Category | Count |
|---|---|
| Violence and sexual offences | 33 |
| Public order | 13 |
| Other theft | 10 |
| Anti-social behaviour | 7 |
| Criminal damage and arson | 6 |
| Shoplifting | 6 |
| Drugs | 3 |
| Other crime | 3 |
| Bicycle theft | 1 |
| Possession of weapons | 1 |
| Total incidents | 83 |
Within 1 mile during Aug 2026. Source: data.police.uk (England & Wales).
Schools nearby
Nearest open schools with Ofsted ratings (England). Closed schools are not shown. Data from Get Information about Schools and Ofsted.
| Name | Type | Distance | Ofsted |
|---|---|---|---|
| Offley Primary Academy | Primary | 0.4 miles | — (Inspected (no overall grade)) |
| Sandbach Primary Academy | Primary | 0.4 miles | — (Inspected (no overall grade)) |
| Sandbach School | Secondary | 0.5 miles | Good — 10 Dec 2014 |
| Sandbach High School and Sixth Form College | Secondary | 0.6 miles | Good — 27 Nov 2022 |
| St John's CofE Primary School | Primary | 0.8 miles | Inadequate — 5 Feb 2024 |
Rental Comparables
Residential lets from OpenRent and Rightmove for the area (same bedroom count). Use to validate rent estimates. Student lets are excluded.
| Title | Rent | Beds | Distance | As seen on |
|---|---|---|---|---|
| Pulford Road, Arclid, Sandbach | £1,700/mo | 4 | 1.93 miles | Rightmove |
| 37 Newcastle Road South, Sandbach | £2,000/mo | 4 | 2.27 miles | Rightmove |
Average rent: £1,850/mo (2 listings)
Rent-driven metrics
Based on OpenRent comparables.
- Rent ratio — Monthly rent ÷ purchase price (1% rule). 1%+ = strong, 0.8–1% = okay, <0.8% = weak for cashflow.
- Max investor price — Rent ÷ 0.8%; the price at which rent would be 0.8% of price (Stoke-style target).
- Target investor price — Rent ÷ 1%; the price at which rent would be 1% of price (strong cashflow band).
- Gross yield — Annual rent as % of purchase price (no costs).
- Cost-to-rent — Price ÷ annual rent (from OpenRent comparables). Under 14× = strong, 14–16× = acceptable, 17×+ = compressed.
- Cashflow — Rent minus mortgage, 10% maintenance, £25/mo compliance. Assumes 75% LTV, 3.95% APR (5yr fixed), 25yr term.
- ROI — Annual profit ÷ cash in (deposit + 4% purchase costs).
Enter House Number
Enter the house number to help us retrieve more accurate pricing history and property data.
Please log in to submit or correct the house number for this listing.
Log in to continue