8 DONNERVILLE GARDENS
TELFORD, ADMASTON, WREKIN TF5 0DE
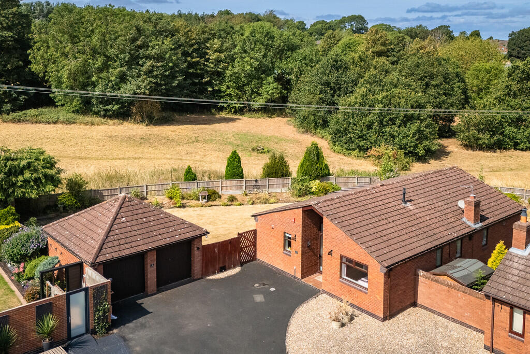
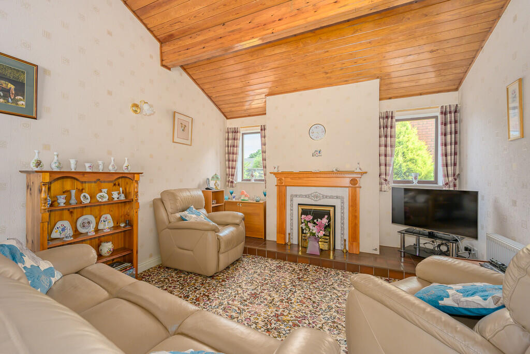
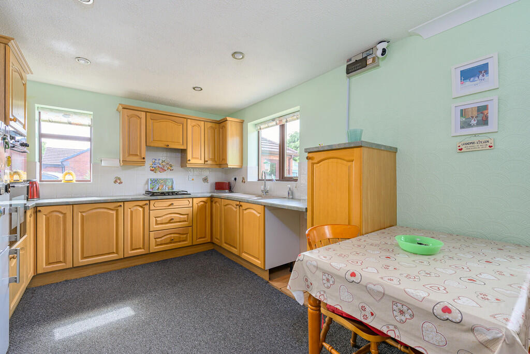
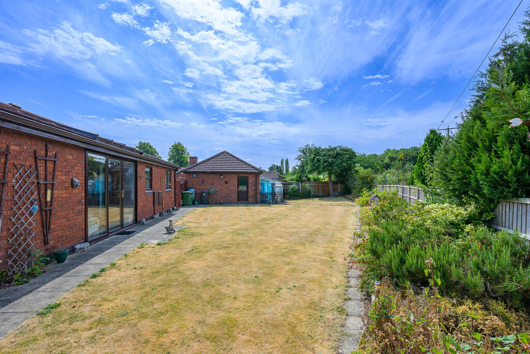
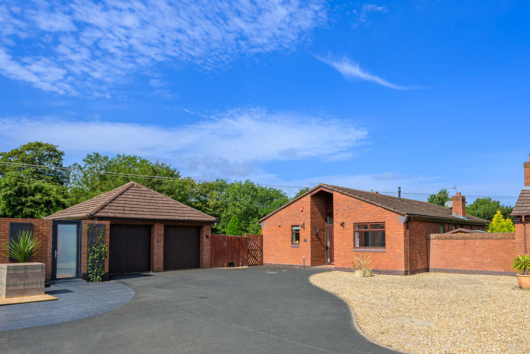
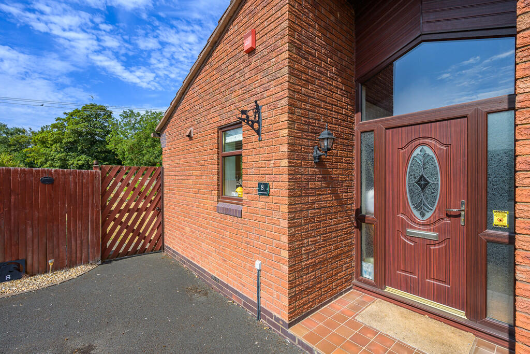
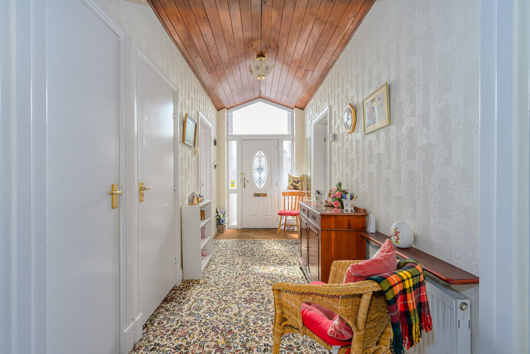
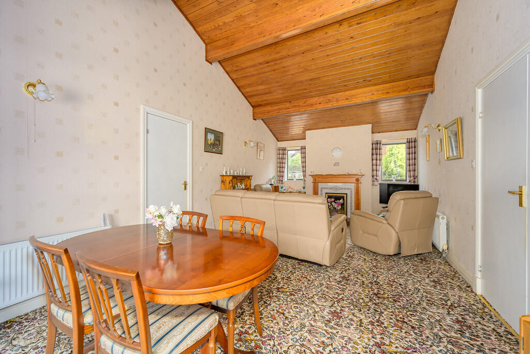
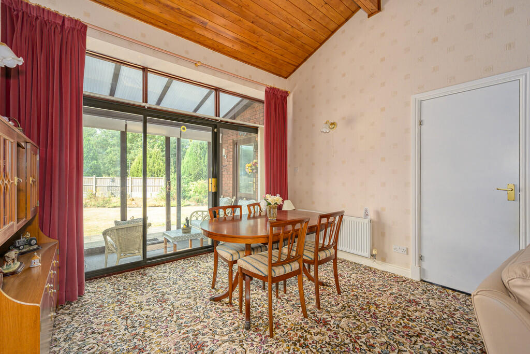
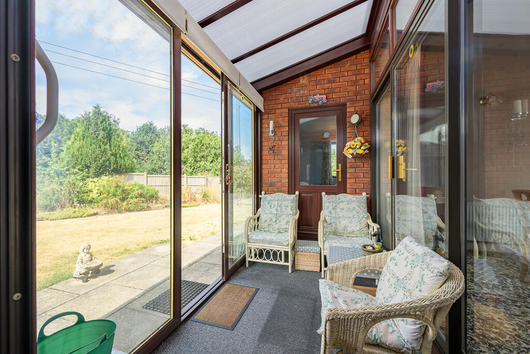
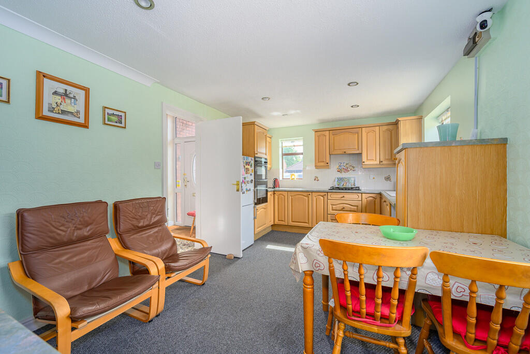
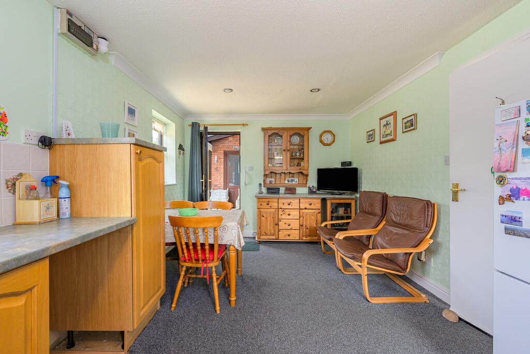
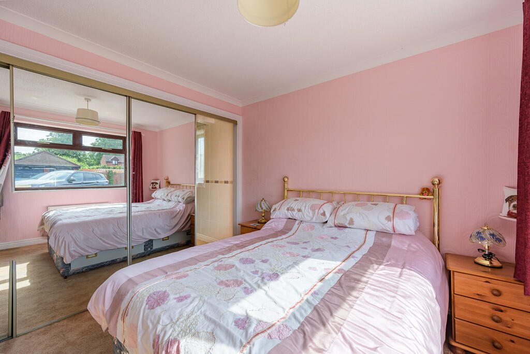
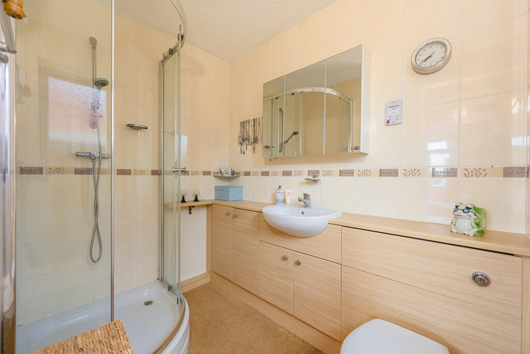
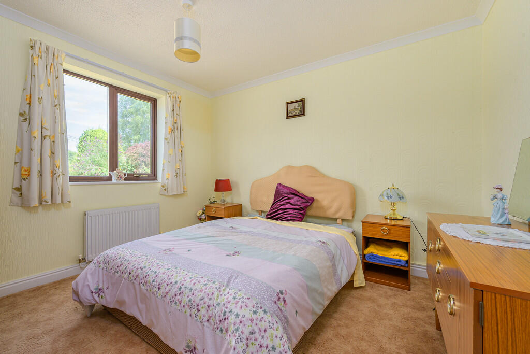
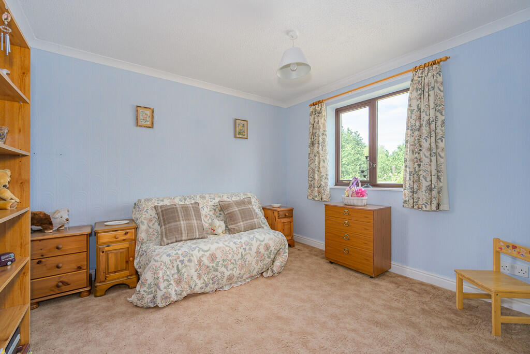
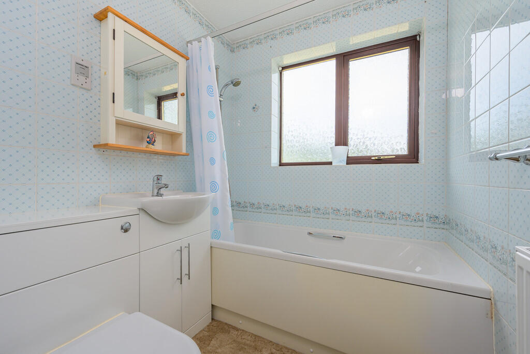
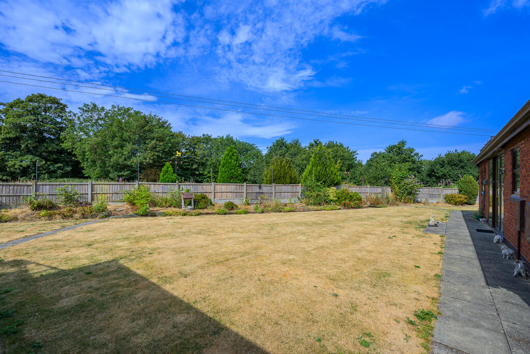
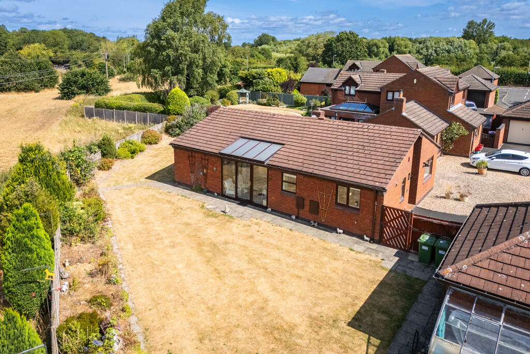
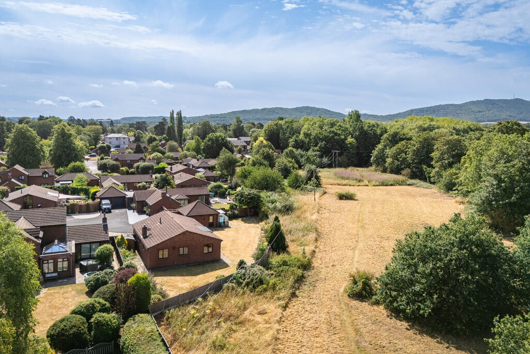
Photo 1 Photo 2 Photo 3 Photo 4 Photo 5 Photo 6 Photo 7 Photo 8 Photo 9 Photo 10 Photo 11 Photo 12 Photo 13 Photo 14 Photo 15 Photo 16 Photo 17 Photo 18 Photo 19 Photo 20
/ 20
Property details
Tenure
FREEHOLD
Floor area
93 m²
Council tax band
E
EPC rating
D
Year built
England and Wales: 1996-2002
Last sold
£125,000 Jul 2000
Price per m²
£4,839/m²
Local average
£394,050 (+14.2%)
Deprivation
Decile 7 (20,756 of 33,755)
Street crime
94 incidents within 1 mile (Jun 2026)
Key features
- Attractive Detached Bungalow
- No Upward Chain, Beautiful rear outlook
- Private cul-de-sac location
- Lounge / Diner with vaulted ceiling
- Breakfast Kitchen, Conservatory
- Council Tax E, EPC D
- Three Bedrooms
- En-suite Shower Room, Bathroom
- Double Garage, Lovely Gardens
- Gas CH, Double Glazing
Additional details
- Electricity
- Mains supply
- Water
- Mains supply
- Sewerage
- Mains supply
- Heating
- Gas central
- Parking
- Garage
- Garden
- Yes
Description
Bedroom One is located to the front of the Bungalow and benefits from built-in wardrobes with sliding doors and a sliding door opening to the En-suite Shower Room with modern three piece suite. Off the inner hall to the rear of the Bungalow you will find two further double Bedrooms and a Bathroom with three piece suite. Gas central heating and upvc double glazing complete the accommodation.
Externally, the bungalow is approached over a tributary road serving no.8 and three neighbours; generous driveway parking / turning area lead to the detached Double Garage with pedestrian door into the garden. Generous sized wrap around lawned gardens, are found to the rear and side, with established shrub borders, patio areas, Greenhouse and additional storage solutions. Beyond the garden is a field, lovely tree lined aspect and Silkin Way beyond.
LOCATION Situated on the perimeter of Admaston, extremely close to Dothill Nature Reserve and walks along Silkin Way. The property is conveniently placed for a bus stop at the end of the road (on Admaston Road) and for the Village amenities of Admaston which are within ½ mile and include a Doctors Surgery on the Shawbirch / Admaston boundary. Wellington Town is approximately 1 mile distant, and offers a range of independent and chain shops, supermarkets, traditional market and access to junction 7 of the M54 which leads to Telford Centre and the wider West Midlands Conurbation in the east; Shrewsbury is also accessed off junction 7 towards the west. A good selection of Primary, Secondary and College education facilities are located within a 1.5 mile radius of the property.
ENTRANCE HALL 13' 5" x 6' 1" (4.09m x 1.85m)
BREAKFAST KITCHEN 17' 4" x 10' 4" (5.28m x 3.15m)
LOUNGE / DINER 23' 2" x 11' 9" (7.06m x 3.58m)
CONSERVATORY 10' 9" x 5' 5" (3.28m x 1.65m)
BEDROOM ONE 10' 6" x 9' 6" (3.2m x 2.9m)
EN-SUITE 7' 6" x 5' 3" (2.29m x 1.6m)
BEDROOM TWO 11' 4" x 10' 7" (3.45m x 3.23m)
BEDROOM THREE 10' 7" x 10' 3" (3.23m x 3.12m)
BATHROOM 6' 2" x 5' 5" (1.88m x 1.65m)
DOUBLE GARAGE 18' 0" x 17' 0" (5.49m x 5.18m)
USEFUL INFORMATION TENURE
We are advised that the property is Freehold and this will be confirmed by the Vendors Solicitor during the Pre- Contract Enquiries. Vacant possession upon completion.
AGENTS NOTES
We understand that the owners have a right of access over the driveway into the cul-de-sac tributary.
LOCAL AUTHORITY
Telford & Wrekin Council, Southwater Square, St Quentin Gate, Telford, TF3 4EJ Council Tax Band
SERVICES
We are advised that mains water, drainage, gas and electricity are available. Barbers have not tested any apparatus, equipment, fittings etc or services to this property, so cannot confirm that they are in working order or fit for purpose. A buyer is recommended to obtain confirmation from their Surveyor or Solicitor. For broadband and mobile supply and coverage buyers are advised to visit the Ofcom mobile and broadband checker website.
VIEWING
By arrangement with the Agents' office at 1 Church Street, Wellington, Shropshire TF1 1DD. Tel: Email:
DIRECTIONS
From Wellington proceed along Springhill and turn right into Admaston Road and head towards Admaston. After approximately ¾ mile take the third left into Donnerville Gardens - as you are on the first bend there is an opening for the tributary road providing access for 6, 8, 10 and 12 - number 8 is in the far-right hand corner of this private cul-de-sac.
METHOD OF SALE
For Sale by Private Treaty.
WE40059.300726
AML REGULATIONS
To ensure compliance with the latest Anti Money Laundering Regulations all intending purchasers must produce identification documents prior to the issue of sale confirmation. To avoid delays in the buying process please provide the required documents as soon as possible.
DISCLAIMER ** We believe this information to be accurate, but it cannot be guaranteed. The fixtures, fittings, appliances and mains services have not been tested. If there is any point which is of particular importance please obtain professional confirmation. All measurements quoted are approximate. These particulars do not constitute a contract or part of a contract.
Listed by
Wellington
A M Arthan Ltd t/a Barbers
Reference: 91569819
EPC Rating & Upgrade Cost
Current rating: D
Potential rating: C
Inspection date: 04/07/2026
Expiry date: 03/07/2036
Current heating cost: £1,164/year
Potential heating cost: £1,169/year
Est. upgrade cost to C: £9,130
Recommendations
- Low energy lighting for all fixed outlets (£120 - £140)
- Solar photovoltaic panels, 2.5 kWp (£8,000 - £10,000)
Flood risk
Zone: 1
Risk: Low
Job (default Low)
Registered land (INSPIRE)
This location falls inside an HM Land Registry INSPIRE registered freehold polygon.
Plot: ~649 m² (0.16 acres)
Source: HM Land Registry INSPIRE Index Polygons.
Floorplans
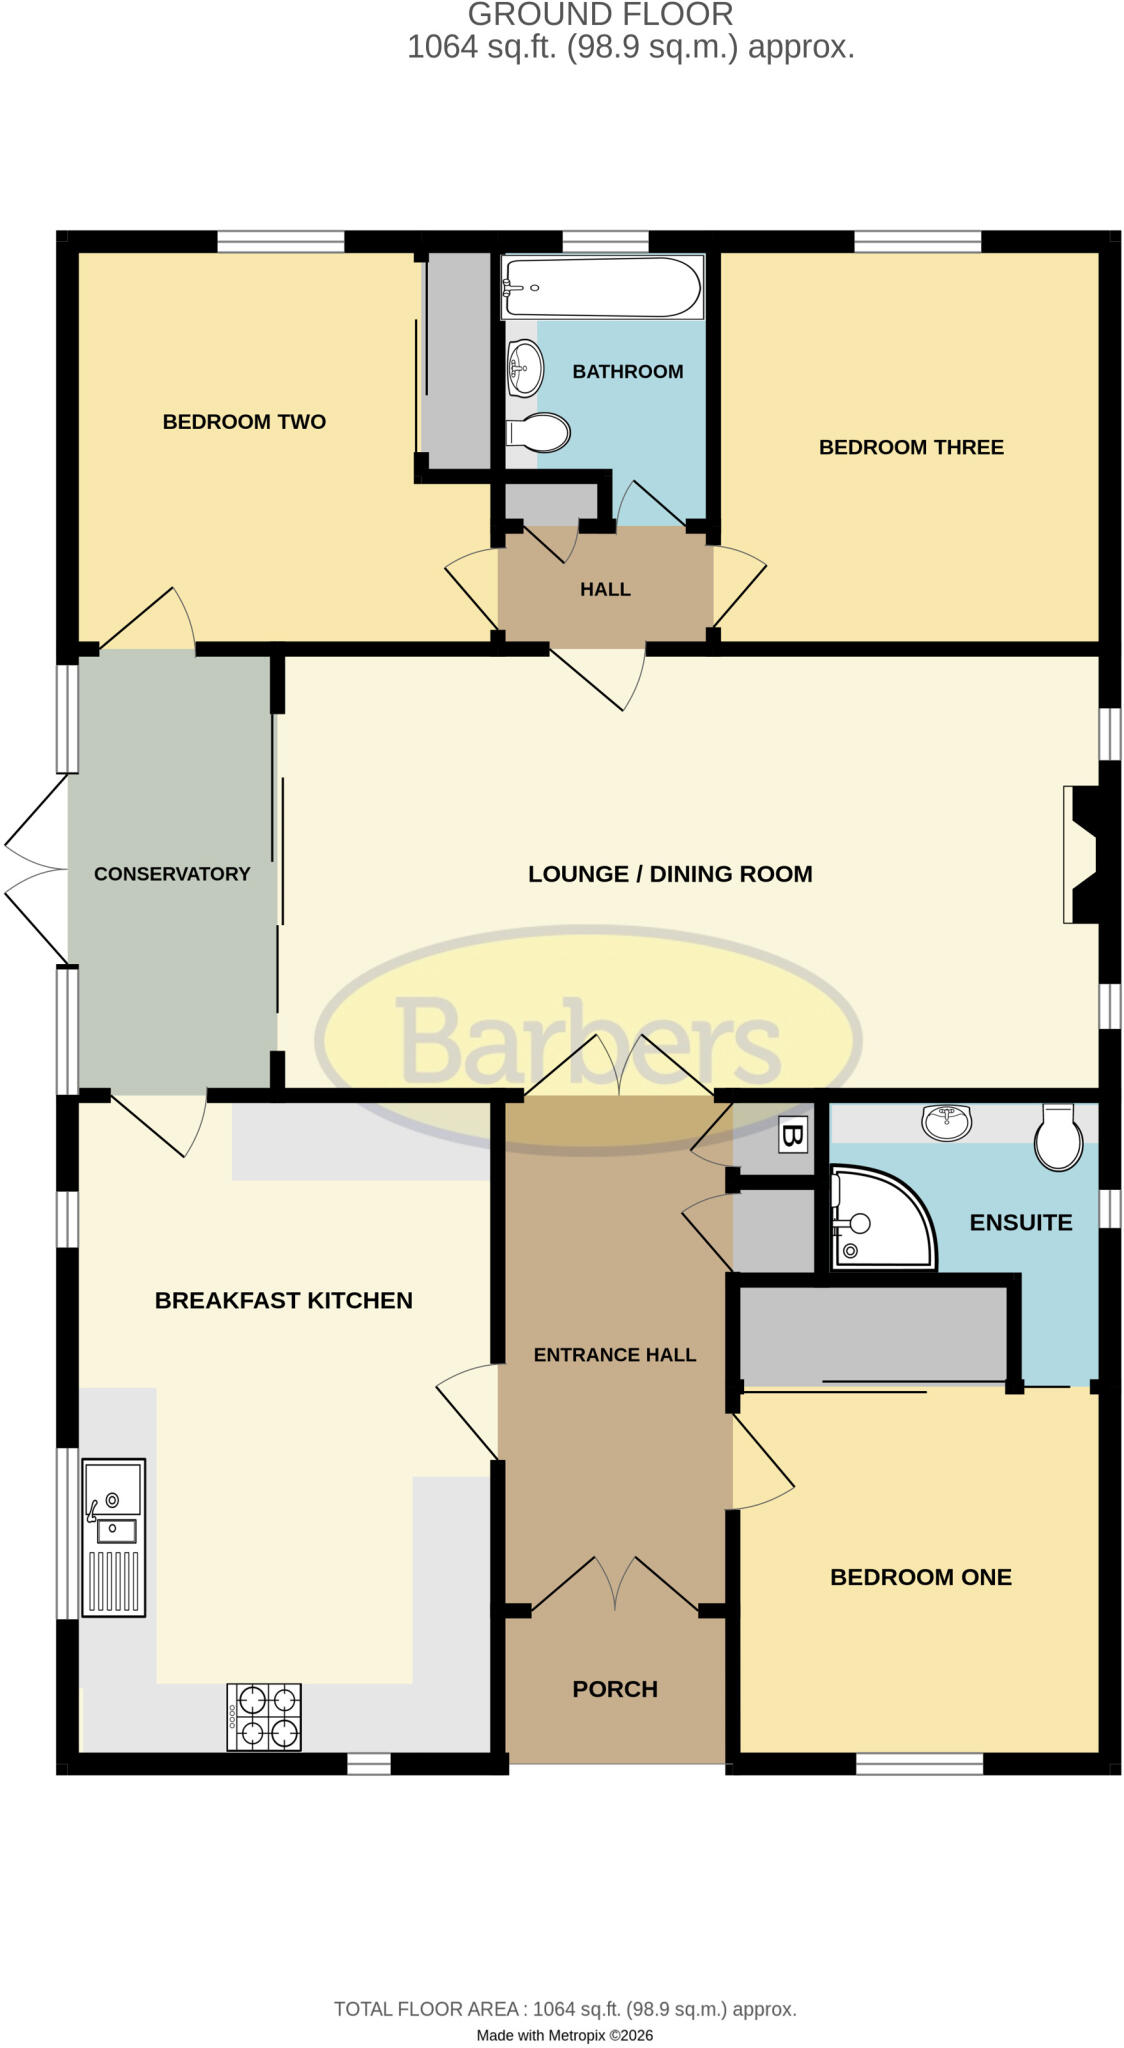
Floorplan 1
FENSA Certificates
This property has 1 FENSA certificate(s) on record, indicating window/door installations by FENSA-approved installers.
FENSA Certificate #3363512
Property Details
Street: 8 Donnerville Gardens
Town: Admaston
Postcode: TF5 0DE
Installation Details
Items: 1 window
Certificate Issued: 26/12/2005
Work Completed: 14/12/2005
This certificate data was retrieved from FENSA's database
What is FENSA? FENSA (Fenestration Self-Assessment Scheme) is a government-authorised scheme that monitors building regulation compliance for replacement windows and doors. Certificates indicate that work was completed by FENSA-approved installers.
Price history
| Event | Date | Price | % change |
|---|---|---|---|
| Listed for sale | — | £450,000 | +260% |
| Sold | 10/07/2000 (26 years ago) | £125,000 | — |
Source: HM Land Registry Price Paid Data. Crown copyright.
Sold Comparables
Same street and nearby sales within 0.25 miles (last 5 years). Data from Land Registry Price Paid.
| Address | Price | Date | Type |
|---|---|---|---|
| 22 DONNERVILLE CLOSE, WELLINGTON, TELFORD, WREKIN, TF1 3PB | £355,000 | 04/07/2023 | Detached |
| 26 SYCAMORE CLOSE, WELLINGTON, TELFORD, WREKIN, TF1 3NH | £330,000 | 23/06/2023 | Detached |
| 3 DONNERVILLE CLOSE, WELLINGTON, TELFORD, WREKIN, TF1 3PB | £345,000 | 01/06/2023 | Detached |
| 1 CHESTNUT DRIVE, WELLINGTON, TELFORD, WREKIN, TF1 3NJ | £225,000 | 16/01/2023 | Detached |
| 4 SWEET CHARIOT WAY, WELLINGTON, TELFORD, WREKIN, TF1 3JE | £575,000 | 16/12/2022 | Detached |
| Same street 11 DONNERVILLE GARDENS, ADMASTON, TELFORD, WREKIN, TF5 0DE | £392,000 | 23/05/2022 | Detached |
| 14 SWEET CHARIOT WAY, WELLINGTON, TELFORD, WREKIN, TF1 3JE | £495,000 | 13/05/2022 | Detached |
| 26 SYCAMORE CLOSE, WELLINGTON, TELFORD, WREKIN, TF1 3NH | £280,000 | 01/04/2022 | Detached |
| 11 DONNERVILLE CLOSE, WELLINGTON, TELFORD, WREKIN, TF1 3PB | £355,000 | 11/02/2022 | Detached |
| Same street 5 DONNERVILLE GARDENS, ADMASTON, TELFORD, WREKIN, TF5 0DE | £445,000 | 10/02/2022 | Detached |
| 16 SWEET CHARIOT WAY, WELLINGTON, TELFORD, WREKIN, TF1 3JE | £475,000 | 06/12/2021 | Detached |
Street average: £418,500 (2 sales)
Area average: £381,667 (9 sales)
Capital growth trend
Land Registry outcode average: last 12 months vs 5y and 10y ago (from sold prices).
House Price Index (HM Land Registry — official index, not sold-price averages): Telford and Wrekin. Series: Detached. As of May 2026.
Rental Range
Estimated market rent for Telford and Wrekin. Low = conservative, Realistic = average, Optimistic = best case.
Based on Local Authority from postcode lookup → Telford and Wrekin.
LHA (30th percentile) floor for Shropshire: £723/mo (Apr 2025 – Mar 2026)
Location
Nearby
Nearest stations, universities and amenities (distance from property).
| Type | Name | Distance |
|---|---|---|
| Bus stop | Bagley Drive | 0.3 miles |
| Shop | The Co-Operative Food | 0.3 miles |
| Shop | Brooklands DVDs and Videos | 0.3 miles |
| Train station | Wellington | 1.0 miles |
| Hospital | Cardio / Respiratory | 1.1 miles |
| Hospital | Discharge Lounge | 1.1 miles |
| Train station | Lawley Village | 3.5 miles |
| University | Unknown | 4.4 miles |
| University | University Of Wolverhampton (Shropshire Campus) (Business School) | 5.0 miles |
Street-level crime
| Category | Count |
|---|---|
| Violence and sexual offences | 38 |
| Anti-social behaviour | 15 |
| Shoplifting | 9 |
| Burglary | 7 |
| Other theft | 5 |
| Public order | 5 |
| Criminal damage and arson | 4 |
| Vehicle crime | 4 |
| Drugs | 2 |
| Possession of weapons | 2 |
| Other crime | 1 |
| Robbery | 1 |
| Theft from the person | 1 |
| Total incidents | 94 |
Within 1 mile during Jun 2026. Source: data.police.uk (England & Wales).
Schools nearby
Nearest open schools with Ofsted ratings (England). Closed schools are not shown. Data from Get Information about Schools and Ofsted.
| Name | Type | Distance | Ofsted |
|---|---|---|---|
| Dothill Primary School | Primary | 0.5 miles | Good — 11 Nov 2013 |
| St Patrick's Catholic Primary School | Primary | 0.5 miles | Good — 25 Oct 2013 |
| The Old Hall School | Other | 0.5 miles | — (No rating) |
| Wrekin View Primary School | Primary | 0.6 miles | Good — 10 Jan 2017 |
| St Peter's Bratton Church of England Academy | Primary | 0.7 miles | Requires improvement — 8 Sep 2024 |
Rental Comparables
Residential lets from OpenRent and Rightmove for the area (same bedroom count). Use to validate rent estimates. Student lets are excluded.
| Title | Rent | Beds | Distance | As seen on |
|---|---|---|---|---|
| 3 Bed Semi-Detached House, Broomfield Road, TF5 | £1,200/mo | 3 | 0.4 miles | OpenRent |
Average rent: £1,200/mo (1 listing)
Rent-driven metrics
Based on OpenRent comparables.
- Rent ratio — Monthly rent ÷ purchase price (1% rule). 1%+ = strong, 0.8–1% = okay, <0.8% = weak for cashflow.
- Max investor price — Rent ÷ 0.8%; the price at which rent would be 0.8% of price (Stoke-style target).
- Target investor price — Rent ÷ 1%; the price at which rent would be 1% of price (strong cashflow band).
- Gross yield — Annual rent as % of purchase price (no costs).
- Cost-to-rent — Price ÷ annual rent (from OpenRent comparables). Under 14× = strong, 14–16× = acceptable, 17×+ = compressed.
- Cashflow — Rent minus mortgage, 10% maintenance, £25/mo compliance. Assumes 75% LTV, 3.95% APR (5yr fixed), 25yr term.
- ROI — Annual profit ÷ cash in (deposit + 4% purchase costs).