2 DANESHILL
REDHILL, SURREY RH1 2DN
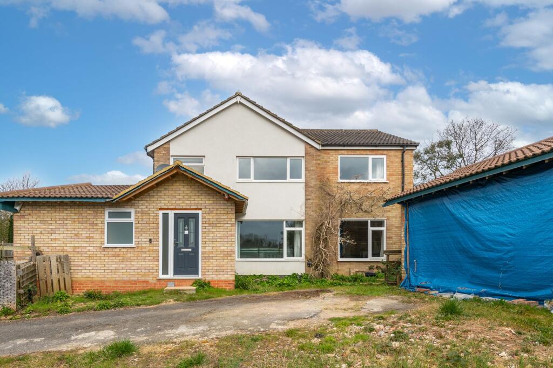
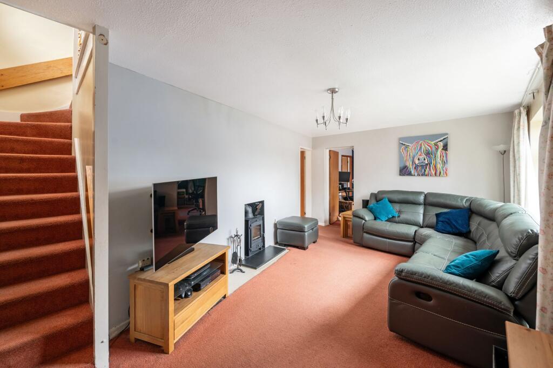
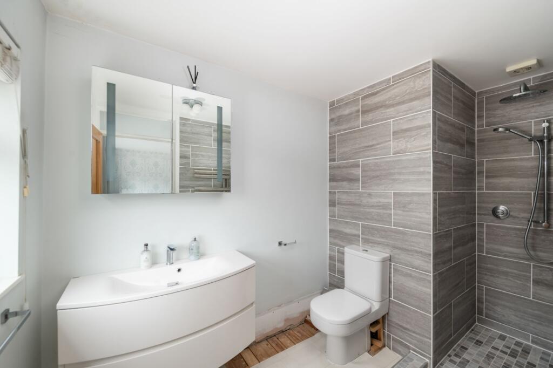
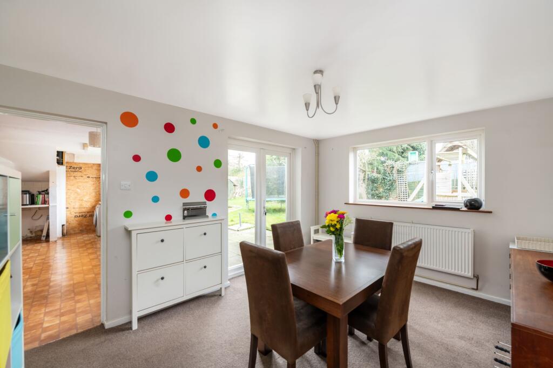
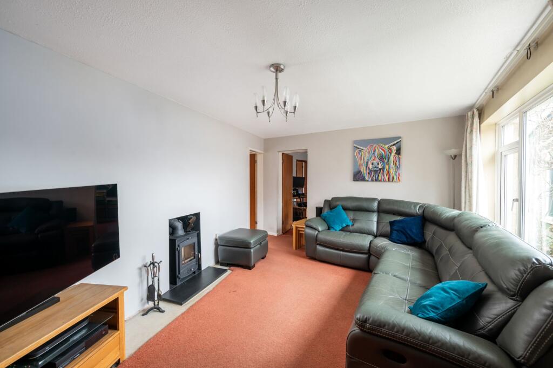
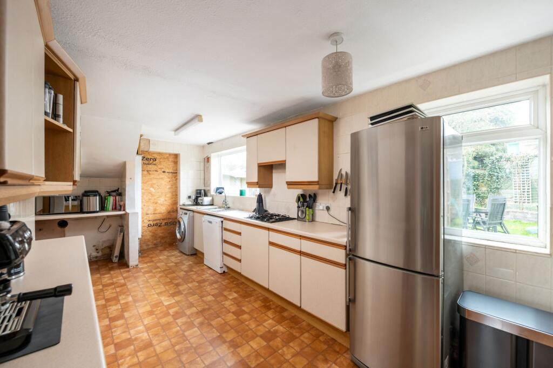
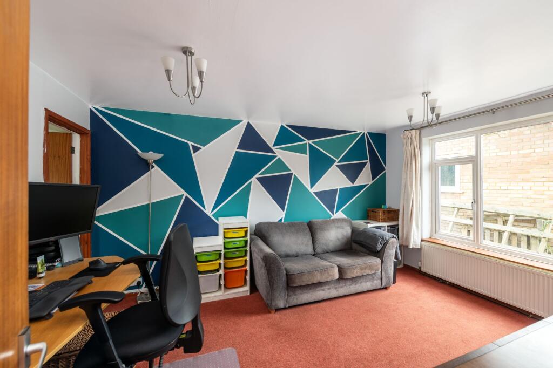
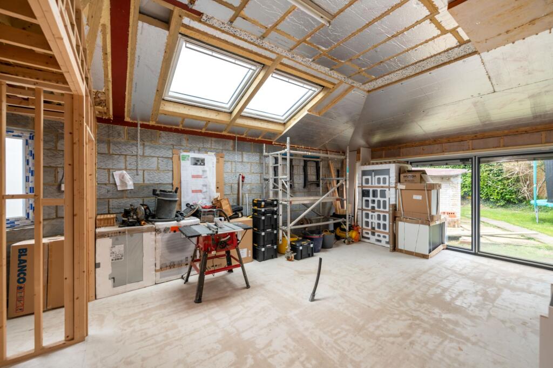
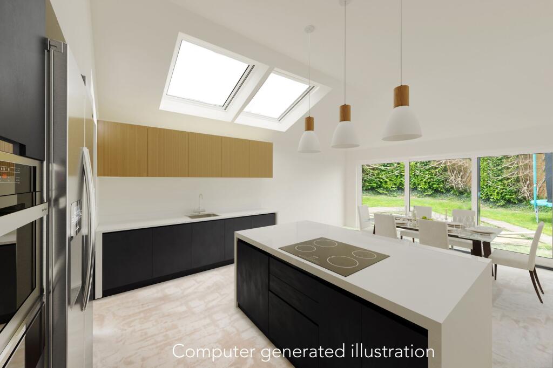
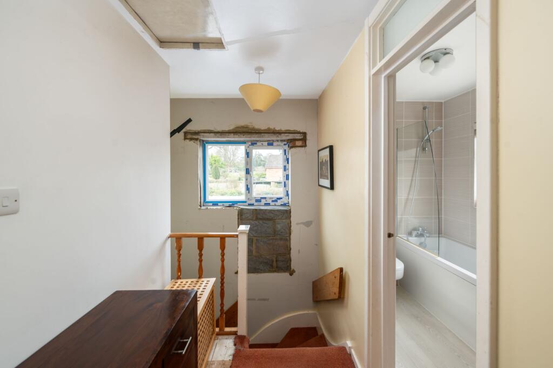
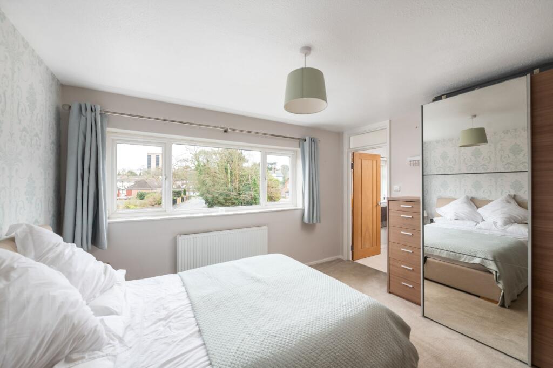
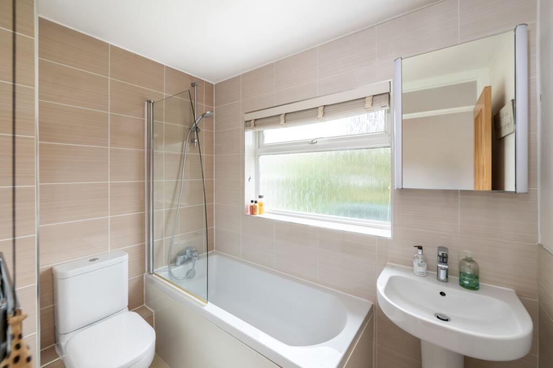
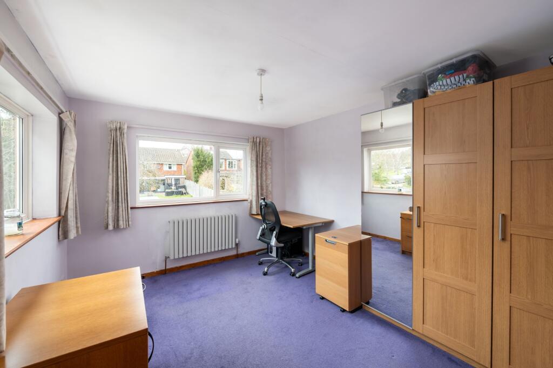
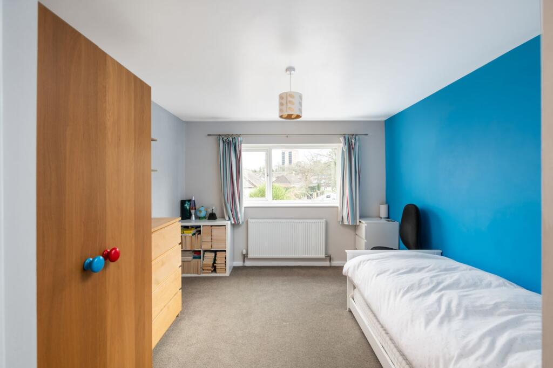
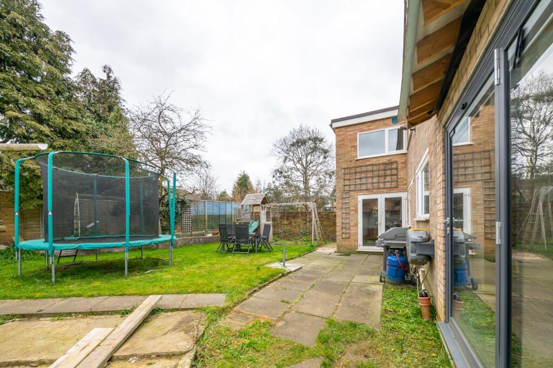
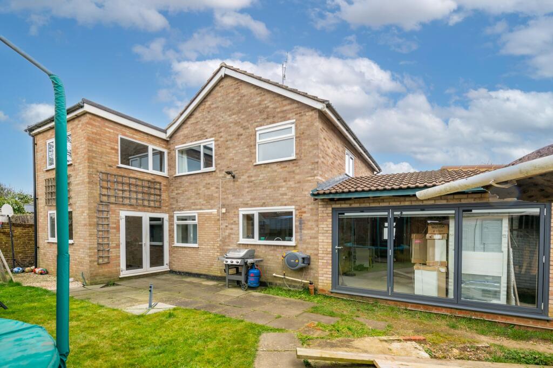
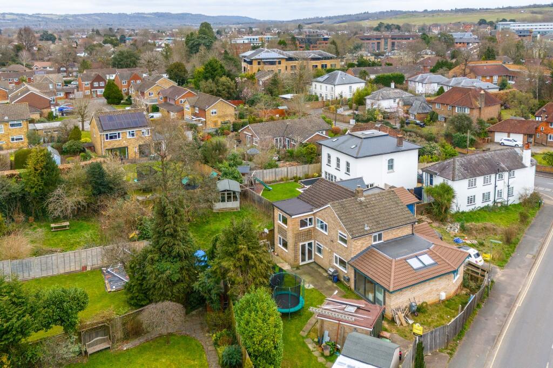
Photo 1 Photo 2 Photo 3 Photo 4 Photo 5 Photo 6 Photo 7 Photo 8 How it could look Photo 10 Photo 11 Photo 12 Photo 13 Photo 14 Photo 15 Photo 16 Photo 17
/ 17
Property details
Tenure
FREEHOLD
Floor area
131 m²
Council tax band
F
EPC rating
C
Last sold
£730,000 Oct 2025
Price per m²
£5,725/m²
Local average
£737,442 (+1.7%)
Deprivation
Decile 10 (33,325 of 33,755)
Street crime
210 incidents within 1 mile (May 2026)
Key features
- Four / Five Bedroom Detached Family Home
- A Great Opportunity To Create Your Dream Home
- Three / Four Reception Rooms
- Double Detached Garage With Ample Off Road Parking
- Excellent Schools Within Walking Distance
Additional details
- Heating
- Gas central
- Parking
- Garage, Driveway
- Garden
- Front garden, Rear garden
- Listed property
- No
- Restrictions
- No
- Required access
- No
- Rights of way
- No
- Flooded in last 5 years
- No
- Flood defences
- No
Description
Upstairs, the property features four bedrooms, with three spacious doubles offering ample accommodation for a growing family. Further enhancing the appeal are a family bathroom and an ensuite to the main bedroom, adding convenience and privacy to every-day living. To complement the indoor living spaces, the property also includes a double detached garage with ample off-road parking, providing convenience for two cars with the potential to create additional parking spaces. With excellent schools within walking distance and a peaceful neighbourhood setting, this home offers a perfect blend of comfort, convenience, and endless possibilities for creating a truly bespoke living environment for you and your loved ones.
In addition to the impressive interior features, the property ensures a seamless transition to outdoor living with its detached double garage that awaits finishing touches. The expansive outside space offers the flexibility to design and create an outdoor oasis according to personal preferences, making it a perfect retreat for relaxation and enjoyment. With its abundant off-road parking and scope for expansion, this property is primed to offer a harmonious balance of indoor comfort and outdoor lifestyle amenities for the fortunate new owners. A rare find in a desirable location, this property represents a unique opportunity to establish a truly exceptional family home tailored to your vision and lifestyle needs.
EPC Rating: C
Listed by
Reigate
Halliwell Marks Ltd
Reference: 159735905
EPC Rating & Upgrade Cost
Current rating: C
Potential rating: C
Inspection date: 23/09/2024
Expiry date: 22/09/2034
Current heating cost: £1,358/year
Potential heating cost: £1,150/year
Est. upgrade cost to C: £10,700
Recommendations
- Floor insulation (solid floor) (£4,000 - £6,000)
- Replacement glazing units (£1,000 - £1,400)
- Solar photovoltaic panels, 2.5 kWp (£3,500 - £5,500)
Flood risk
Zone: 1
Risk: Low
Job (default Low)
Floorplans
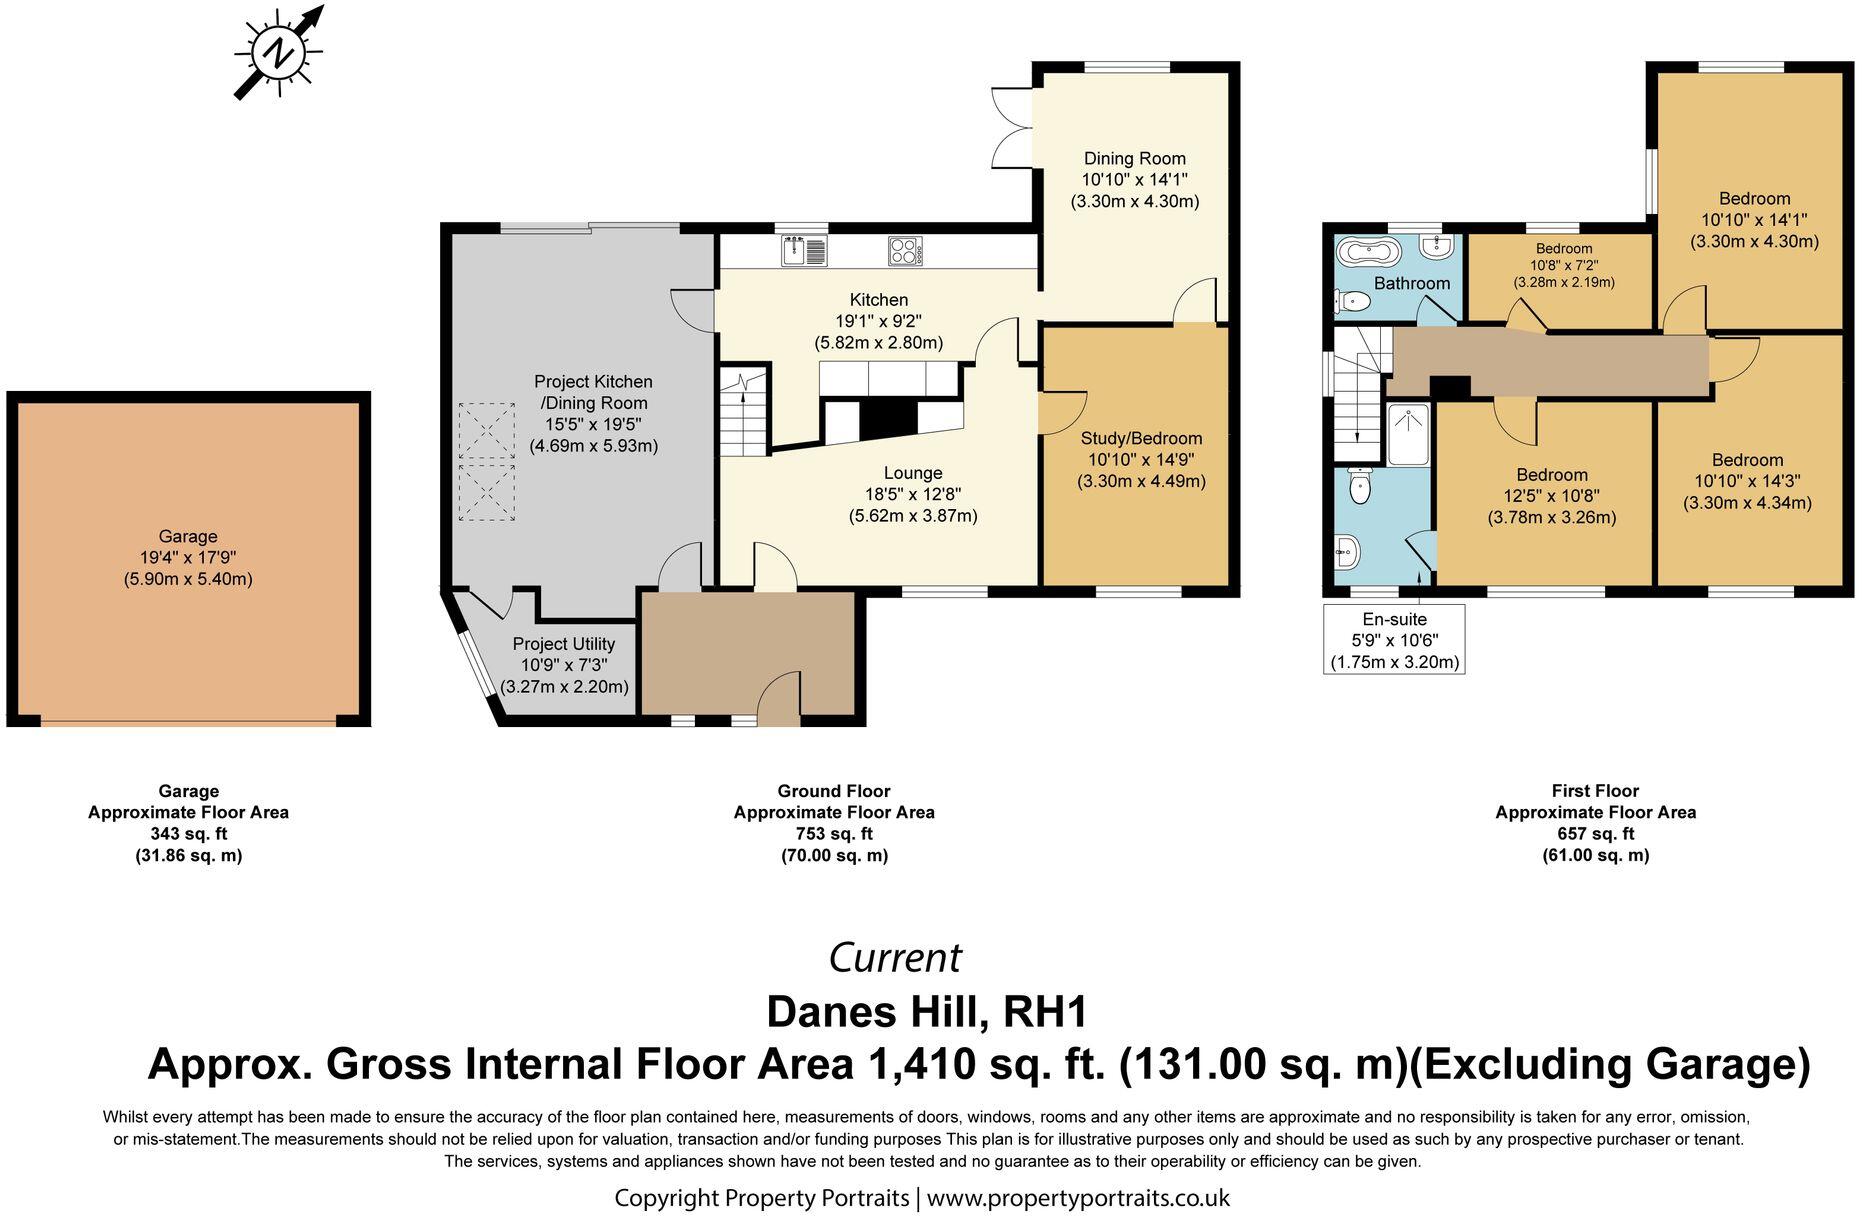
All
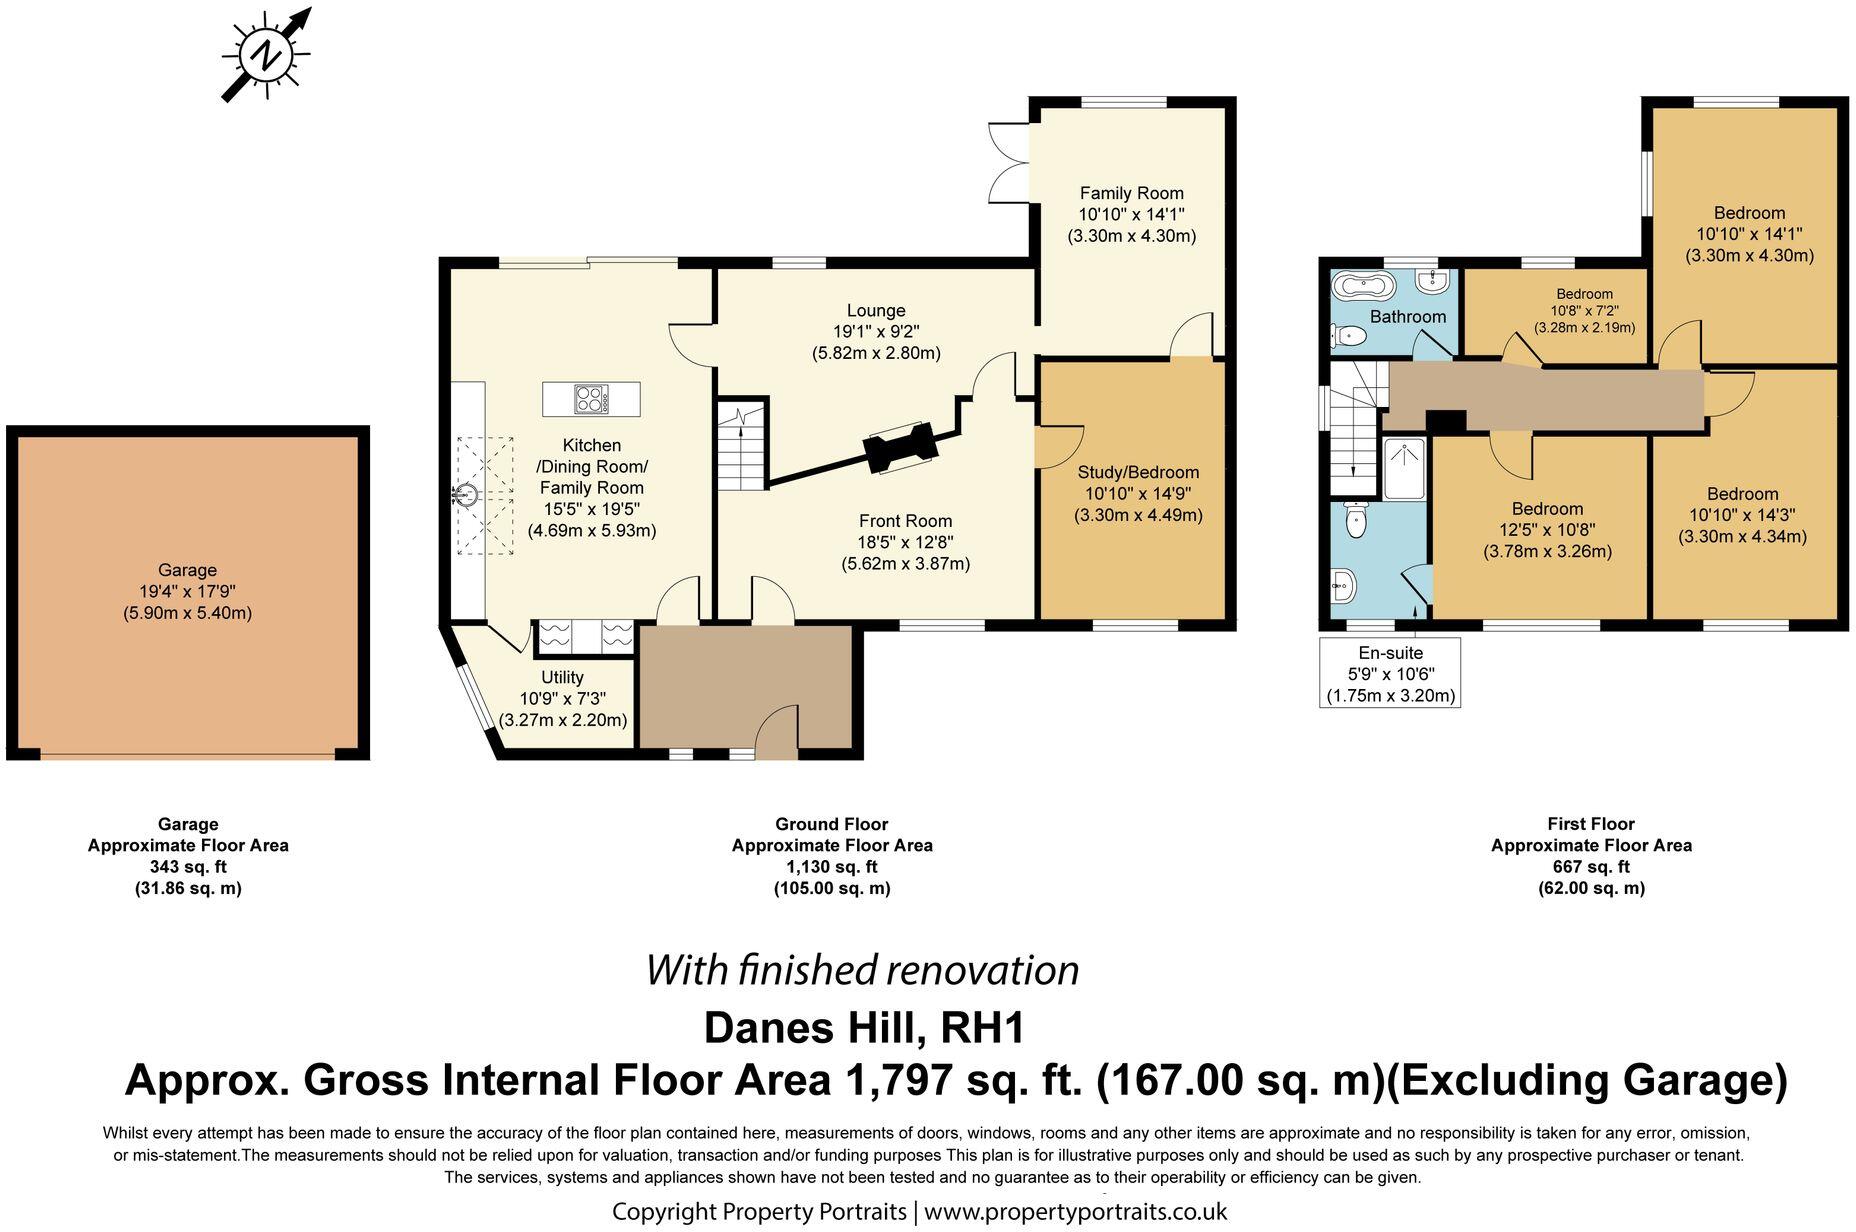
How it could look
Price history
39% since 2014
| Event | Date | Price | % change |
|---|---|---|---|
| Sold | 10/10/2025 (9 months ago) | £730,000 | +39% |
| Sold | 12/08/2014 (11 years ago) | £525,000 | — |
Source: HM Land Registry Price Paid Data. Crown copyright.
Sold Comparables
Same street and nearby sales within 0.25 miles (last 5 years). Data from Land Registry Price Paid.
| Address | Price | Date | Type |
|---|---|---|---|
| 75 BROOKLANDS WAY, REDHILL, REIGATE AND BANSTEAD, SURREY, RH1 2BN | £655,000 | 10/12/2025 | Detached |
| 13 DANESHILL CLOSE, REDHILL, REIGATE AND BANSTEAD, SURREY, RH1 2DJ | £760,000 | 08/06/2023 | Detached |
| 26C LINKFIELD LANE, REDHILL, REIGATE AND BANSTEAD, SURREY, RH1 1JJ | £1,325,000 | 21/04/2023 | Detached |
| 14 WOODFIELD CLOSE, REDHILL, REIGATE AND BANSTEAD, SURREY, RH1 2DL | £642,000 | 13/05/2022 | Detached |
| 12 WOODFIELD CLOSE, REDHILL, REIGATE AND BANSTEAD, SURREY, RH1 2DL | £670,000 | 07/09/2021 | Detached |
Area average: £810,400 (5 sales)
Capital growth trend
Land Registry outcode average: last 12 months vs 5y and 10y ago (from sold prices).
House Price Index (HM Land Registry — official index, not sold-price averages): Reigate and Banstead. Series: Detached. As of April 2026.
Rental Range
Estimated market rent for Reigate and Banstead. Low = conservative, Realistic = average, Optimistic = best case.
Based on Local Authority from postcode lookup → Reigate and Banstead.
LHA (30th percentile) floor for Outer North London: £2,194/mo (Apr 2025 – Mar 2026)
Location
Nearby
Nearest stations, universities and amenities (distance from property).
| Type | Name | Distance |
|---|---|---|
| Bus stop | Colebrook Road | 0.2 miles |
| Bus stop | Regent Crescent | 0.2 miles |
| Shop | Best-one | 0.2 miles |
| Shop | Betchley's Butchers | 0.2 miles |
| Train station | Redhill | 0.5 miles |
| Hospital | Whitepost Health Care Group Head Office & Shrewsbury Court Independent Hospital | 0.5 miles |
| Train station | Earlswood | 1.1 miles |
| University | University for the Creative Arts, Epsom Campus | 7.1 miles |
| Hospital | Leatherhead Clinic | 7.2 miles |
| University | St Piers College | 9.4 miles |
Street-level crime
| Category | Count |
|---|---|
| Violence and sexual offences | 83 |
| Anti-social behaviour | 28 |
| Other theft | 22 |
| Shoplifting | 20 |
| Public order | 19 |
| Criminal damage and arson | 13 |
| Vehicle crime | 9 |
| Burglary | 5 |
| Drugs | 5 |
| Other crime | 2 |
| Bicycle theft | 1 |
| Possession of weapons | 1 |
| Robbery | 1 |
| Theft from the person | 1 |
| Total incidents | 210 |
Within 1 mile during May 2026. Source: data.police.uk (England & Wales).
Schools nearby
Nearest open schools with Ofsted ratings (England). Closed schools are not shown. Data from Get Information about Schools and Ofsted.
| Name | Type | Distance | Ofsted |
|---|---|---|---|
| St Joseph's Catholic Primary School | Primary | 0.2 miles | Good — 21 Mar 2012 |
| St Matthew's CofE Primary School | Primary | 0.2 miles | Good — 21 Sep 2022 |
| Wray Common Primary School | Primary | 0.3 miles | Good — 6 Feb 2015 |
| St Bede's School | Secondary | 0.4 miles | Outstanding — 20 Feb 2017 |
| Hatchlands Primary | Primary | 0.5 miles | Good — 24 Jan 2023 |
Rental Comparables
Rental listings exist nearby, but none matched the 4-bedroom count for this property.
Rent-driven metrics
Based on Area rent estimate.
- Rent ratio — Monthly rent ÷ purchase price (1% rule). 1%+ = strong, 0.8–1% = okay, <0.8% = weak for cashflow.
- Max investor price — Rent ÷ 0.8%; the price at which rent would be 0.8% of price (Stoke-style target).
- Target investor price — Rent ÷ 1%; the price at which rent would be 1% of price (strong cashflow band).
- Gross yield — Annual rent as % of purchase price (no costs).