1A
PENNY COURT, WALSALL, STAFFORDSHIRE WS6 6HH
¿Webbs¿ (178 of 203).jpg ¿Webbs¿ (191 of 203).jpg ¿Webbs¿ (182 of 203).jpg ¿Webbs¿ (198 of 203).jpg ¿Webbs¿ (197 of 203).jpg ¿Webbs¿ (186 of 203).jpg ¿Webbs¿ (190 of 203).jpg ¿Webbs¿ (192 of 203).jpg ¿Webbs¿ (193 of 203).jpg ¿Webbs¿ (184 of 203).jpg ¿Webbs¿ (183 of 203).jpg ¿Webbs¿ (199 of 203).jpg ¿Webbs¿ (195 of 203).jpg ¿Webbs¿ (196 of 203).jpg ¿Webbs¿ (203 of 203).jpg ¿Webbs¿ (180 of 203).jpg ¿Webbs¿ (202 of 203).jpg ¿Webbs¿ (177 of 203).jpg
/ 18
Property details
Tenure
LEASEHOLD (100 years remaining on lease)
Floor area
56 m²
Council tax band
A
EPC rating
E
Last sold
£107,000 Apr 2026
Price per m²
£1,964/m²
Local average
£165,125 (-33.4%)
Deprivation
Decile 5 (13,866 of 33,755)
Street crime
56 incidents within 1 mile (May 2026)
Key features
- DECEPTIVELY SPACIOUS
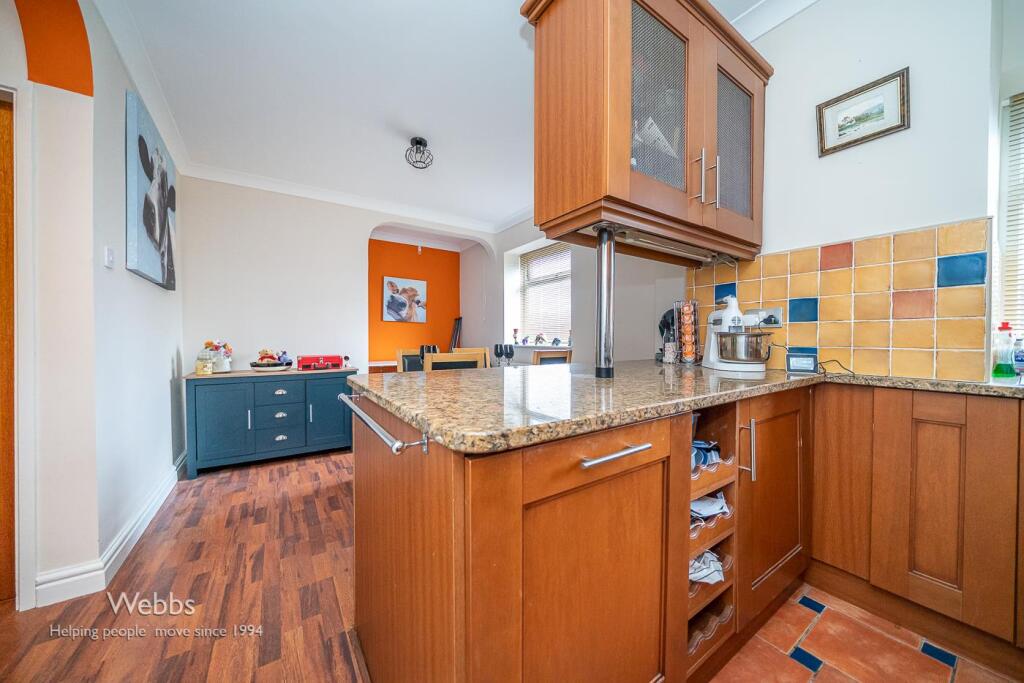
- LARGE OPEN PLAN KITCHEN DINER
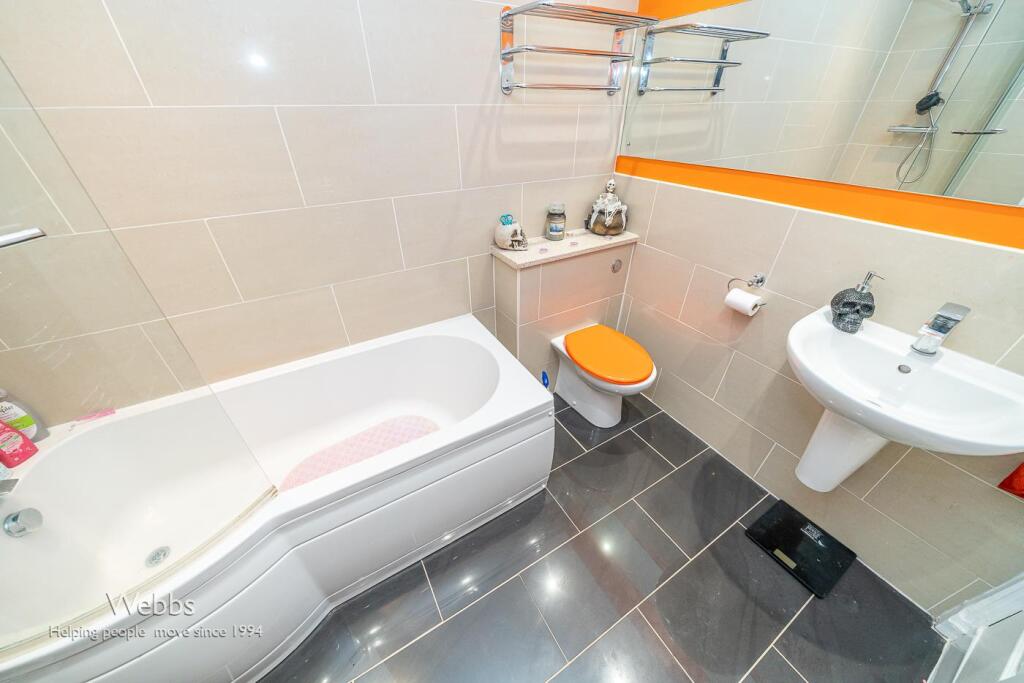
- REFITTED BATHROOM
- SOUGHT AFTER LOCATION
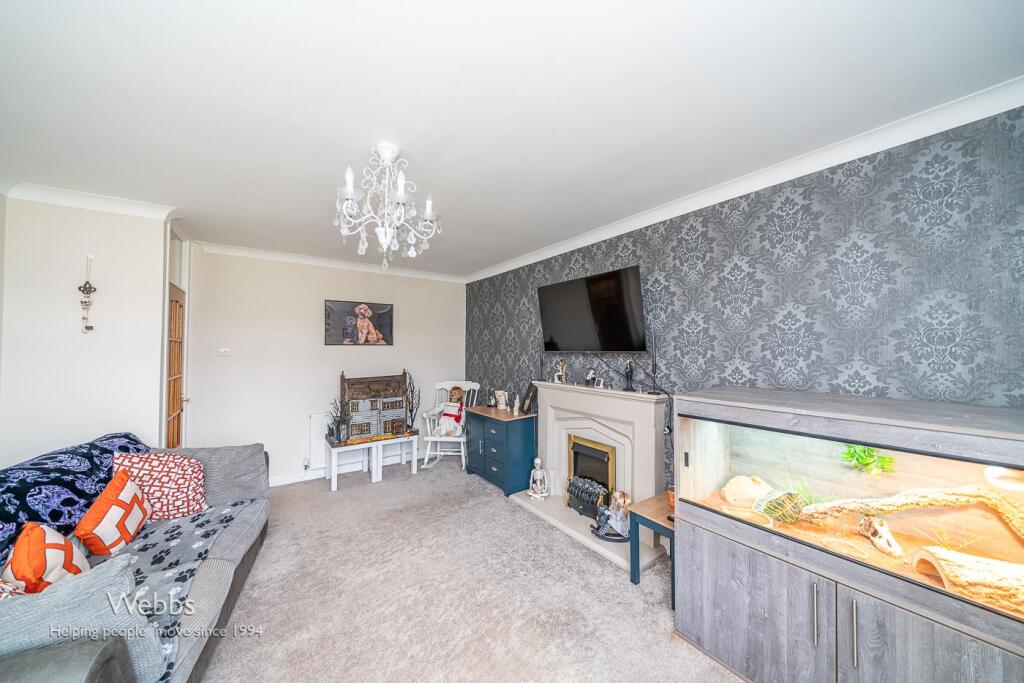
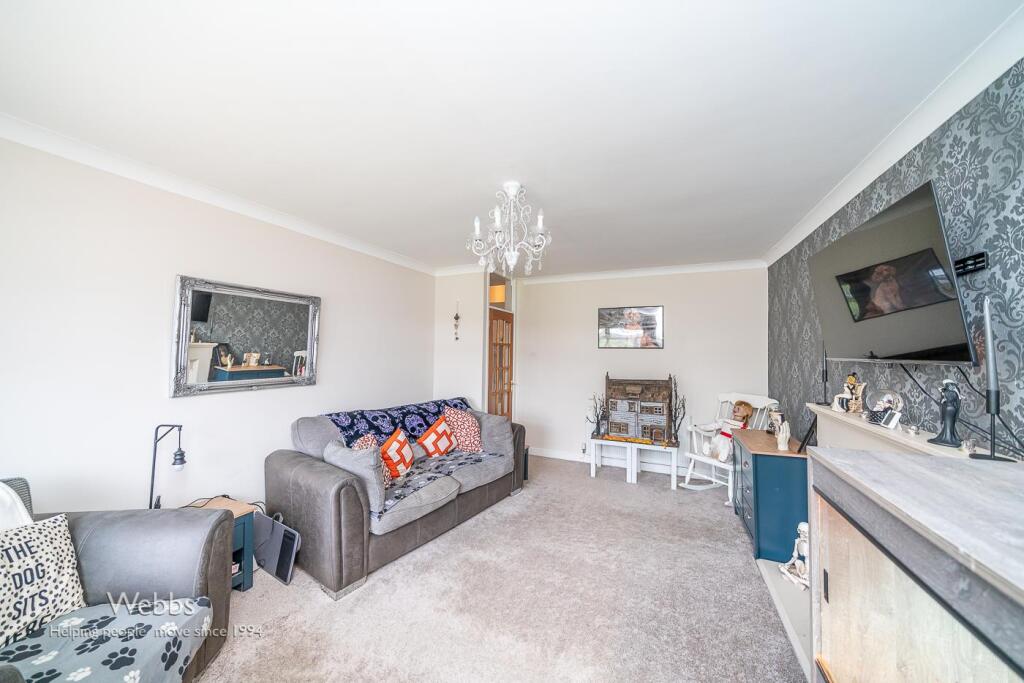
- LARGE LOUNGE
- CLOSE TO TRAIN STATION
- IDEAL FOR LOCAL SHOPS
- WELL PRESENTED
- DOUBLE BEDROOM
- VIEIWNG ADVISED
Additional details
- Parking
- Yes
Description
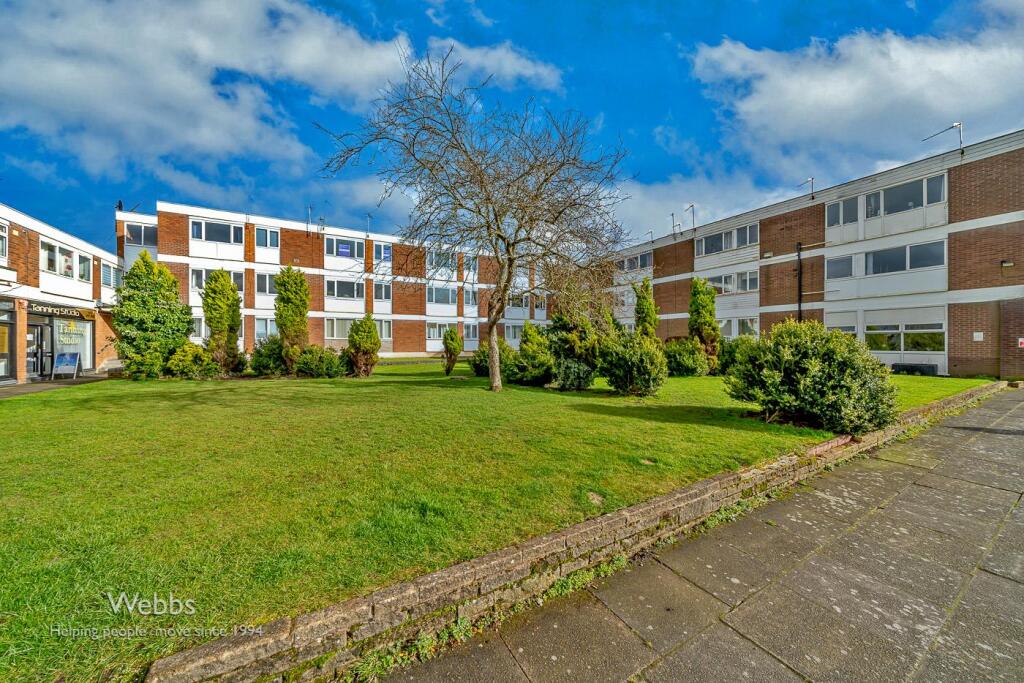
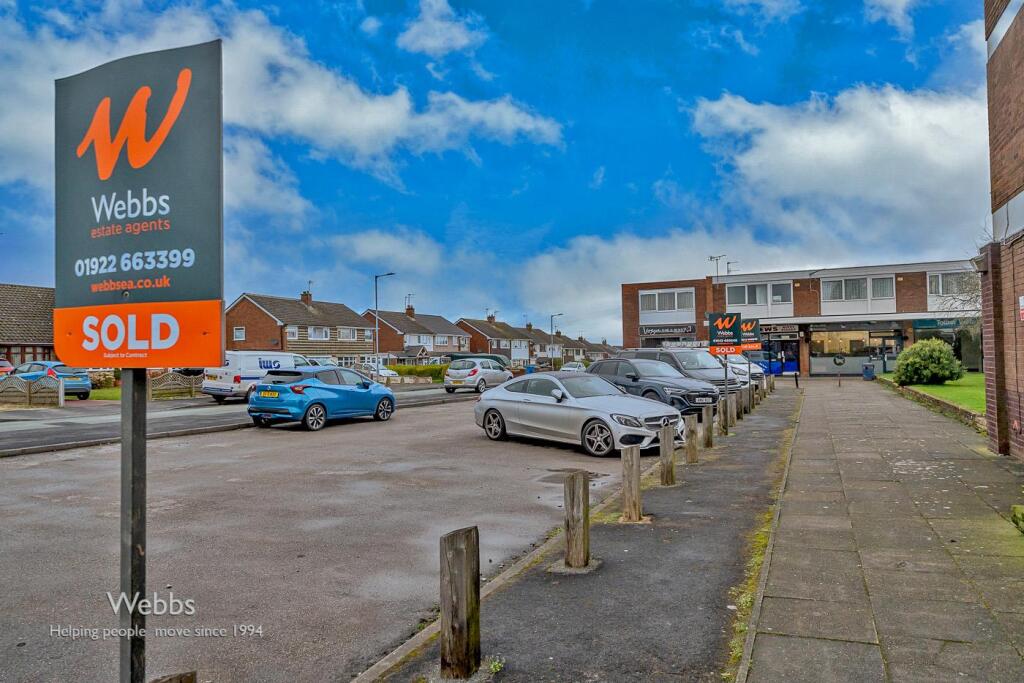
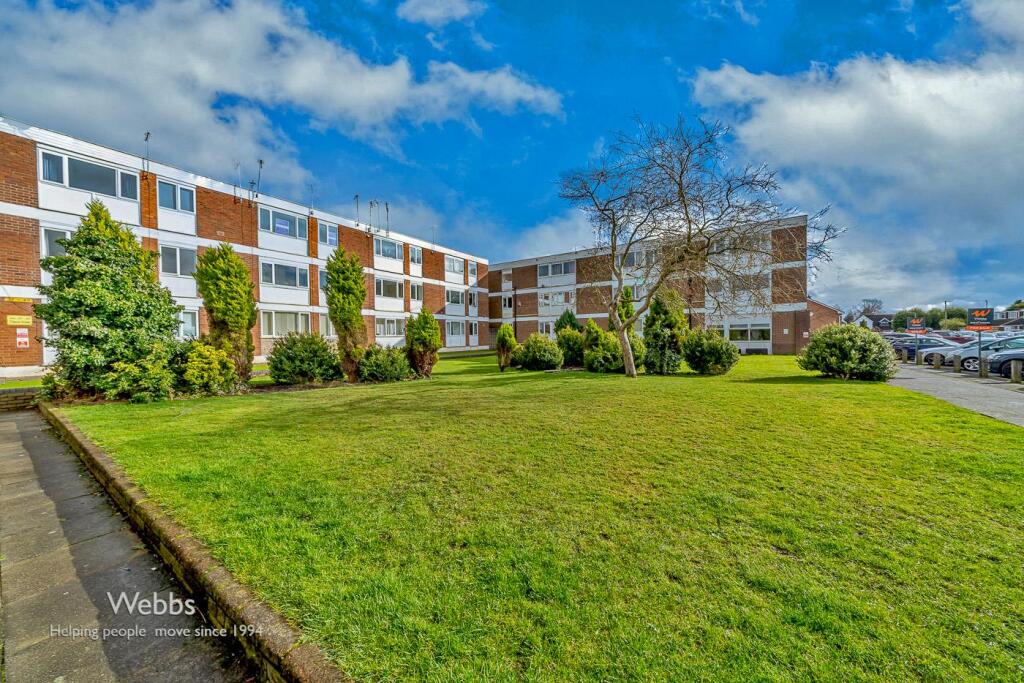
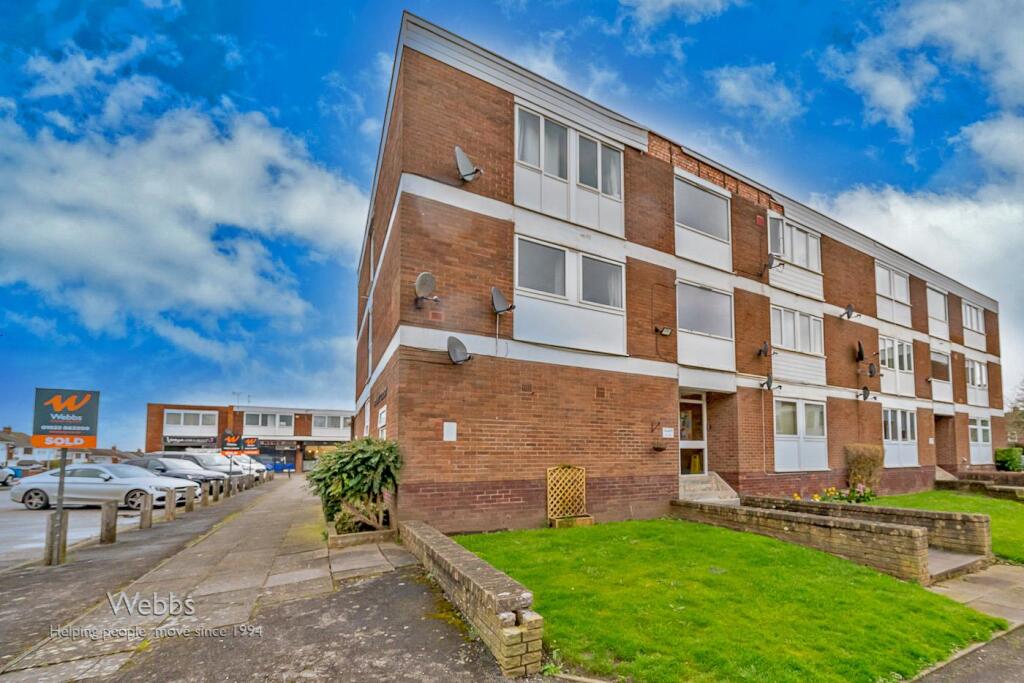
WEBBS ESTATE AGENTS are pleased to offer for sale a modern very well presented and spacious ground floor apartment offering local amenities, easy access to the train station and ample parking.
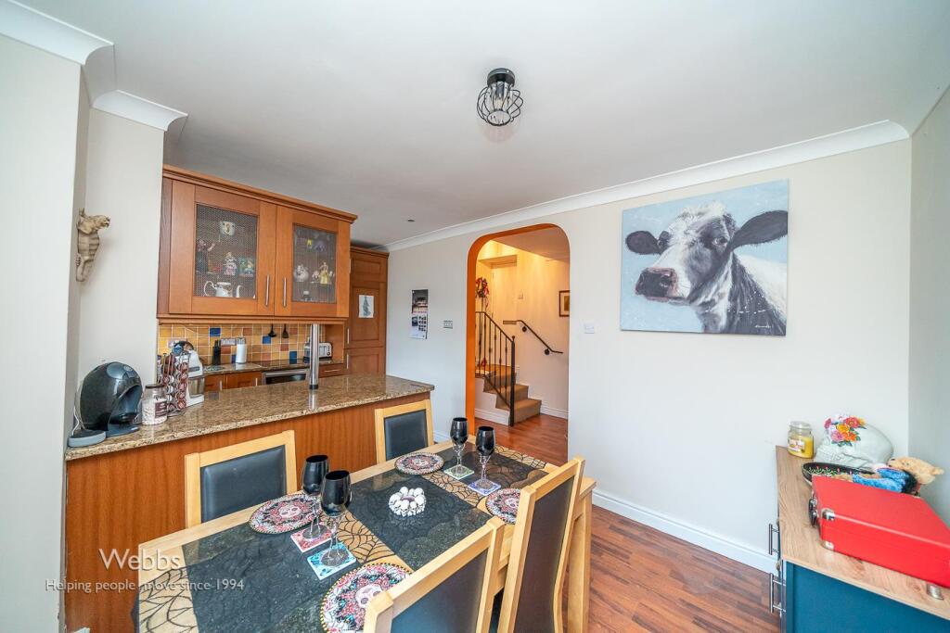
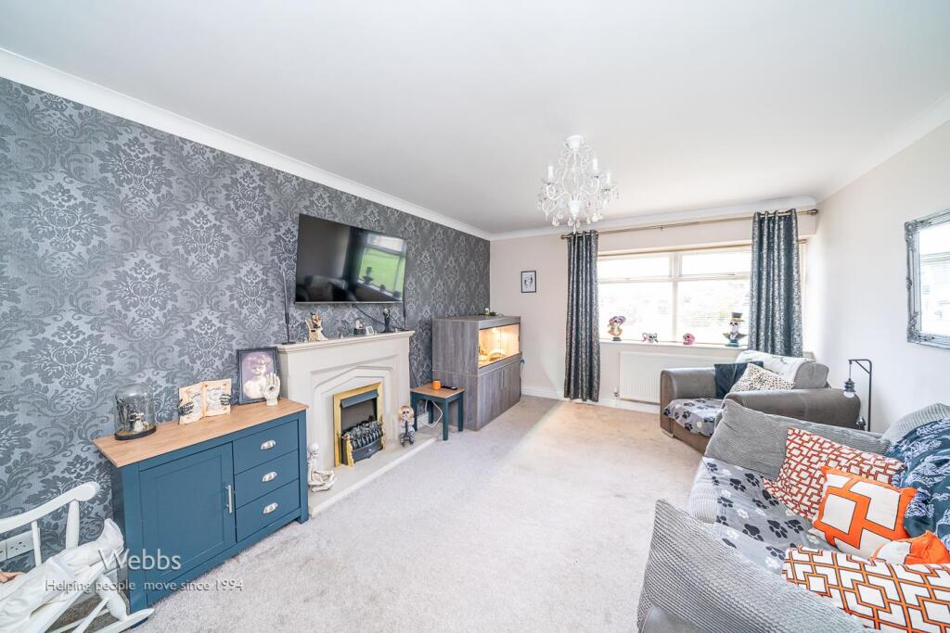
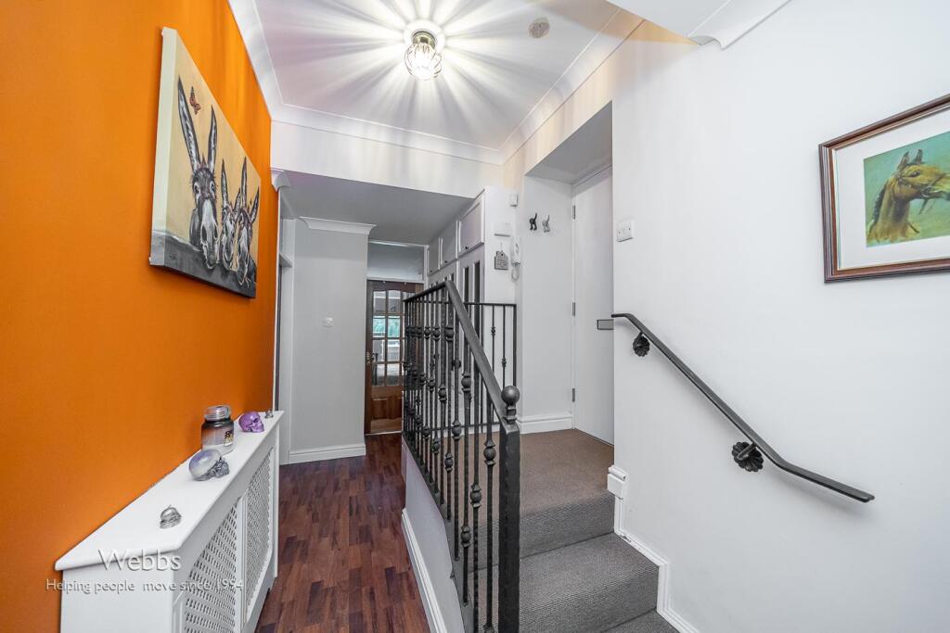
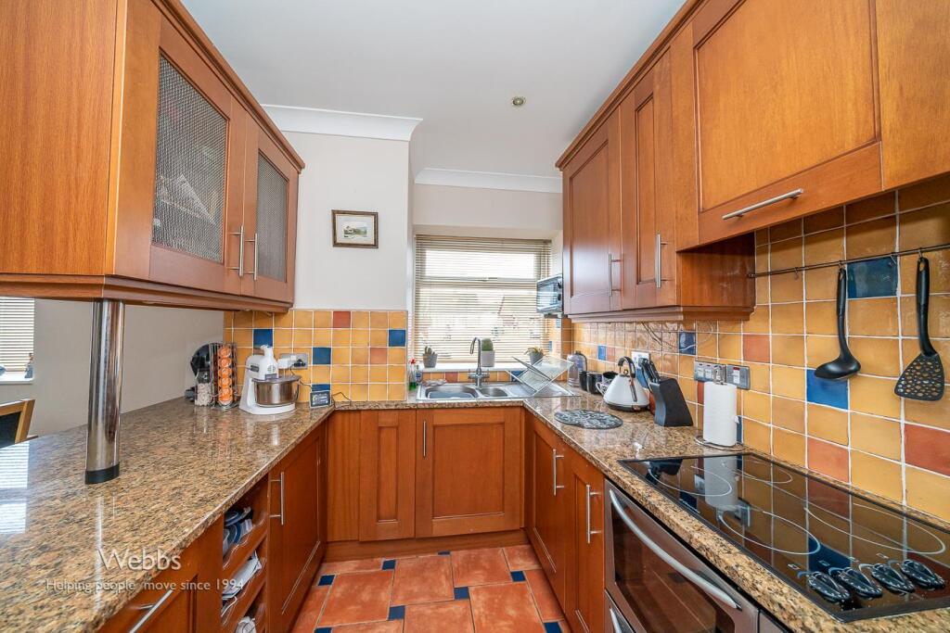
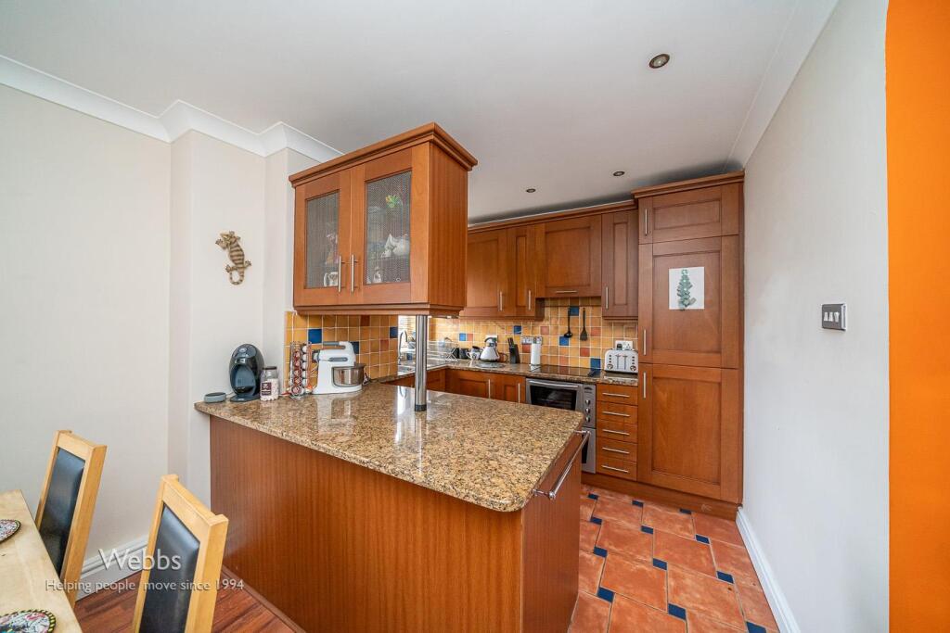
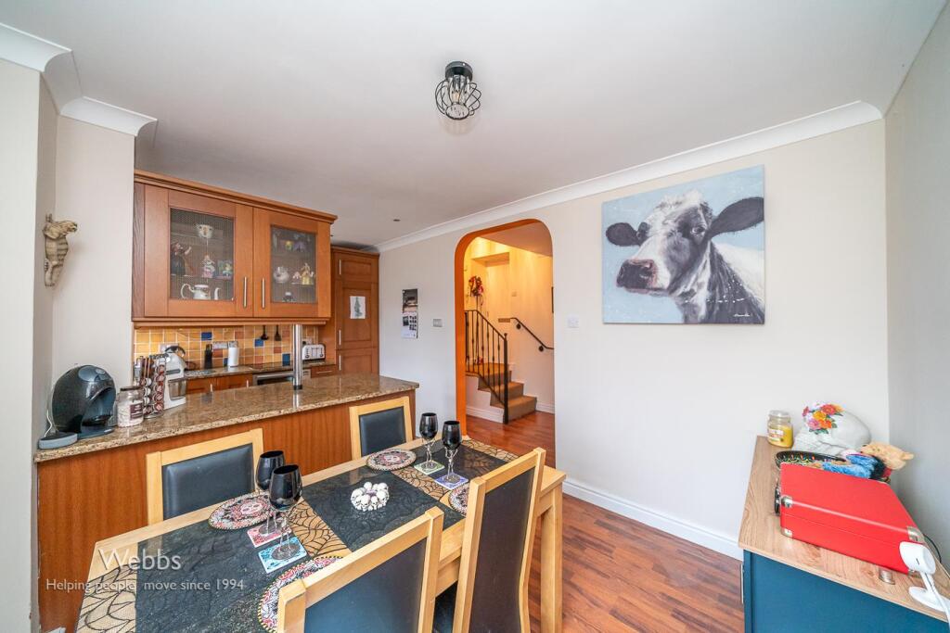
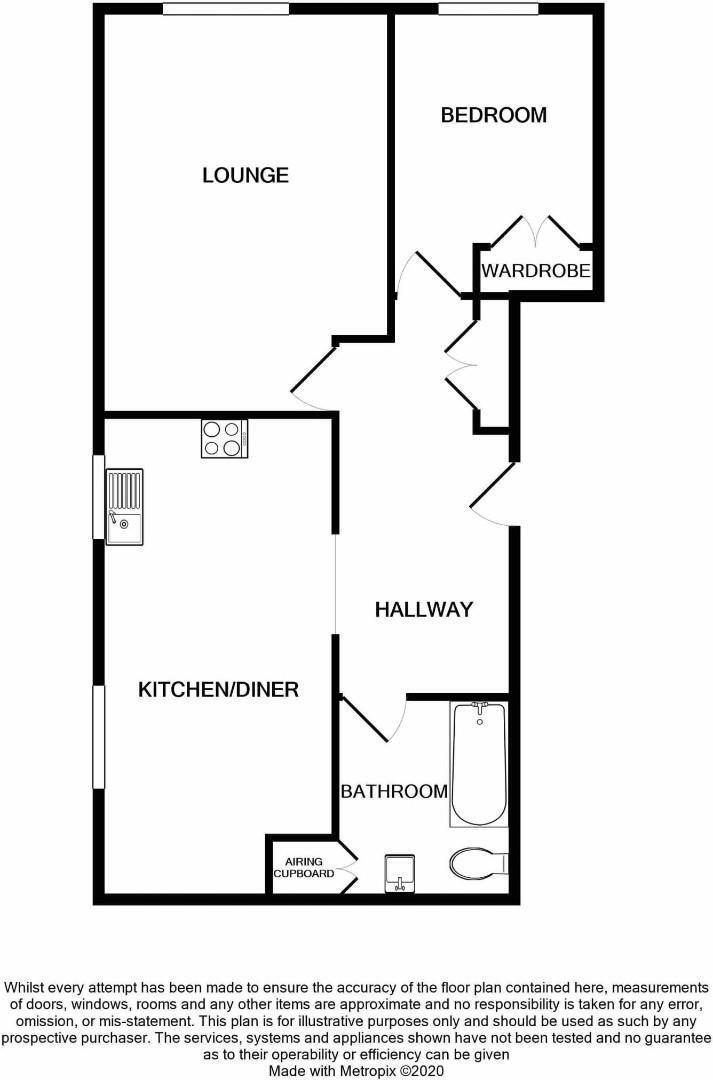
In brief consisting of secure intercom entry into the communal hallway, having steps down into the entrance hallway with storage cupboards and doors to all rooms which include a spacious lounge, a large open plan kitchen diner with integral appliances and breakfast bar.
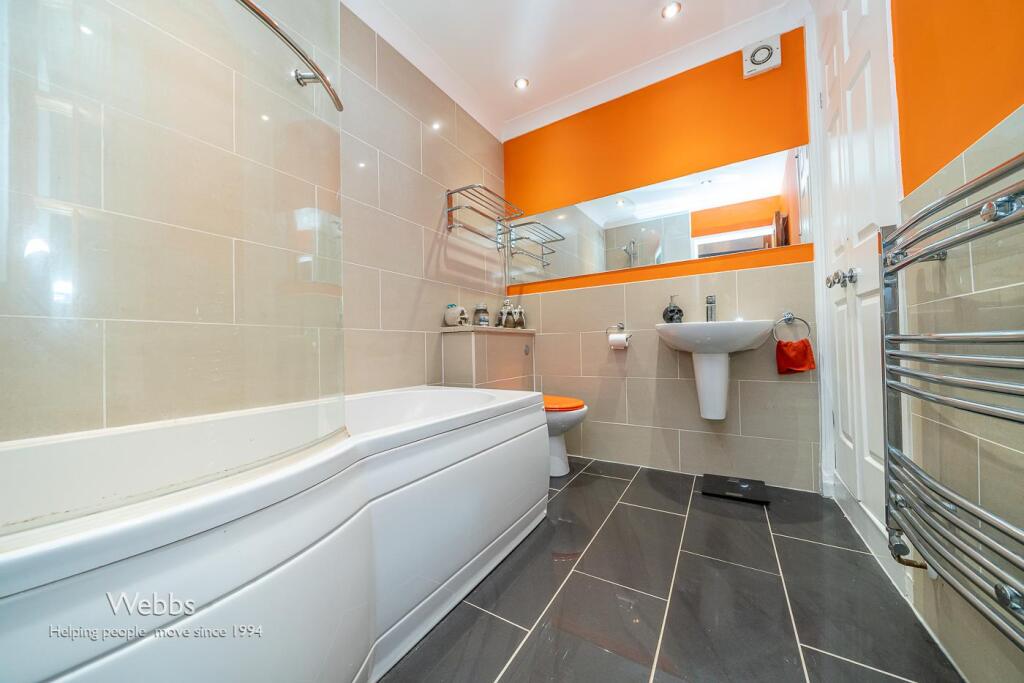
The refitted three-piece bathroom has P shaped bath with shower over, a generous double bedroom with built-in wardrobes completes the living accommodation, ample parking is provided and early viewing is advised to appreciate the STANDARD AND SIZE OF ACCOMMODATION ON OFFER
Communal Entrance With Intercom Entry -
Entrance With Steps Down To The Hallway -
Large Lounge - 5.11 x 3.73 (16'9" x 12'2" ) -
Open Plan Kitchen Diner With Integrated Appliances - 6.10m x 3.00m (20'0" x 9'10" ) -
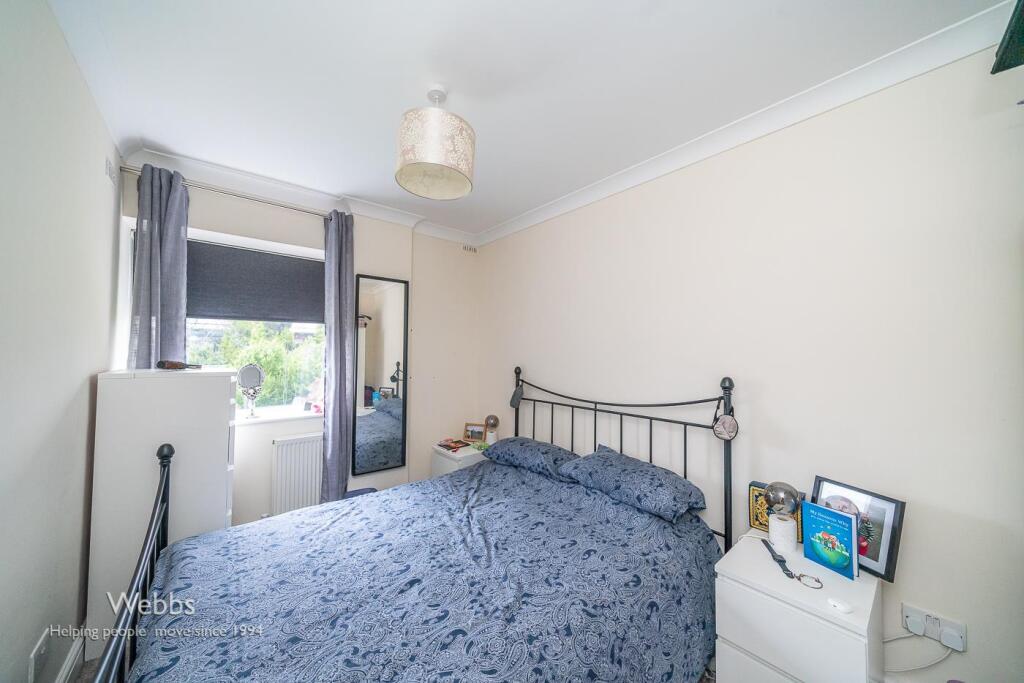
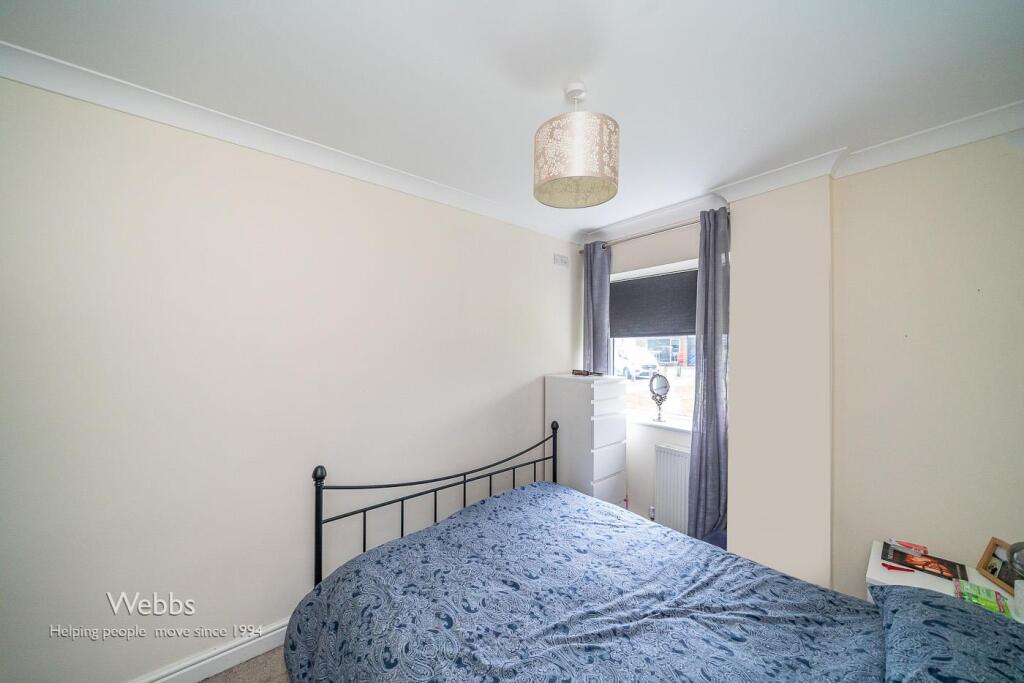
Spacious Double Bedroom - 3.60m x 2.44m (11'9" x 8'0" ) -
Refitted Three Piece Bathroom - 2.54 x 1.88 (8'3" x 6'2" ) -
Coal Mining - Areas surrounding Cannock and Walsall are known Mining Areas.
All buyers are advised to check the Coal Authority website to gain more information relating to this property
We advise all clients to discuss the above points with a conveyancing solicitor.
Connectivity: - Broadband Availability: Standard & superfast fibre options are available (Openreach)
Mobile Availability: You are likely to have good voice and data coverage with EE, Three, O2, and Vodafone
Parking - No guaranteed available parking.
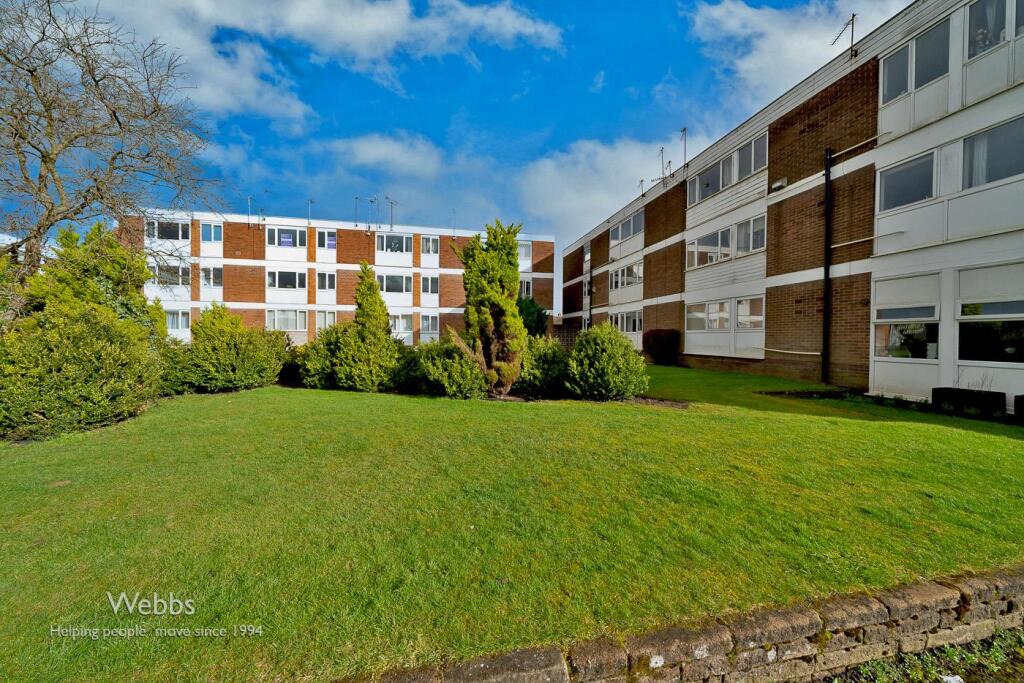
Property Type & Construction - The property is a Flat located on the Ground Floor of a three-storey block.
The property is of standard Brick and Tile construction.
Rooms - The property has a total of 4 rooms
Utilities - Electric: Mains connected
Water: Mains connected
Sewerage: Mains connected
Heating: Mains connected Gas Central Heating system
Identification Checks - C** - Should a purchaser(s) have an offer accepted on a property marketed by Webbs Estate Agents they will need to undertake an identification check. This is done to meet our obligation under Anti Money Laundering Regulations (AML) and is a legal requirement. We use a specialist third party service to verify your identity. The cost of these checks is £36 inc. VAT per buyer, which is paid in advance, when an offer is agreed and prior to a sales memorandum being issued. This charge is non-refundable.
Listed by
Cannock
Webbs Estate Agents
Reference: 164741000
EPC Rating & Upgrade Cost
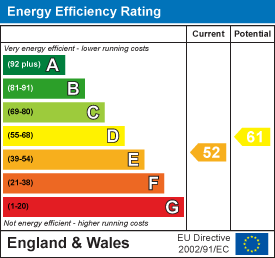
Current rating: E
Potential rating: D
Inspection date: 20/11/2020
Expiry date: 19/11/2030
Current heating cost: £826/year
Potential heating cost: £684/year
Est. upgrade cost to C: £5,680
Recommendations
- Floor insulation (solid floor) (£4,000 - £6,000)
- Low energy lighting for all fixed outlets (£25)
- Heat recovery system for mixer showers (£585 - £725)
Flood risk
Zone: 1
Risk: Low
Job (default Low)
Floorplans
penny.jpg
EPC Graphs
EE Rating
Price history
16% since 2021
| Event | Date | Price | % change |
|---|---|---|---|
| Sold | 10/04/2026 (3 months ago) | £107,000 | +9.7% |
| Sold | 28/04/2023 (3 years ago) | £97,500 | -9.7% |
| Sold | 21/01/2022 (4 years ago) | £108,000 | +16.8% |
| Sold | 27/04/2021 (5 years ago) | £92,500 | — |
Source: HM Land Registry Price Paid Data. Crown copyright.
Sold Comparables
Same street and nearby sales within 0.25 miles (last 5 years). Data from Land Registry Price Paid.
| Address | Price | Date | Type |
|---|---|---|---|
| 62 ALPHA WAY, WALSALL, SOUTH STAFFORDSHIRE, STAFFORDSHIRE, WS6 6AH | £79,000 | 22/12/2025 | Flat |
| Same street 11 PENNY COURT, WALSALL, SOUTH STAFFORDSHIRE, STAFFORDSHIRE, WS6 6HH | £88,500 | 12/09/2025 | Flat |
| Same street 10 PENNY COURT, WALSALL, SOUTH STAFFORDSHIRE, STAFFORDSHIRE, WS6 6HH | £48,000 | 11/09/2025 | Flat |
| 37A TOWER VIEW ROAD, GREAT WYRLEY, WALSALL, SOUTH STAFFORDSHIRE, STAFFORDSHIRE, WS6 6HF | £44,000 | 11/06/2025 | Flat |
| Same street 17 PENNY COURT, WALSALL, SOUTH STAFFORDSHIRE, STAFFORDSHIRE, WS6 6HH | £89,000 | 26/04/2023 | Flat |
| Same street 22 PENNY COURT, WALSALL, SOUTH STAFFORDSHIRE, STAFFORDSHIRE, WS6 6HH | £85,000 | 13/01/2023 | Flat |
| 31 TOWER VIEW ROAD, GREAT WYRLEY, WALSALL, SOUTH STAFFORDSHIRE, STAFFORDSHIRE, WS6 6HF | £65,000 | 16/08/2022 | Flat |
| Same street 27 PENNY COURT, WALSALL, SOUTH STAFFORDSHIRE, STAFFORDSHIRE, WS6 6HH | £92,500 | 24/06/2022 | Flat |
| Same street 27 PENNY COURT, WALSALL, SOUTH STAFFORDSHIRE, STAFFORDSHIRE, WS6 6HH | £50,000 | 10/11/2021 | Flat |
Street average: £75,500 (6 sales)
Area average: £62,667 (3 sales)
Capital growth trend
House Price Index (HM Land Registry — official index, not sold-price averages): South Staffordshire. Series: Flats and maisonettes. As of April 2026.
Rental Range
Estimated market rent for South Staffordshire. Low = conservative, Realistic = average, Optimistic = best case.
Based on Local Authority from postcode lookup → South Staffordshire.
LHA (30th percentile) floor for Mid Staffs: £499/mo (Apr 2025 – Mar 2026)
Location
Nearby
Nearest stations, universities and amenities (distance from property).
| Type | Name | Distance |
|---|---|---|
| Bus stop | Holly Lane | 0.1 miles |
| Train station | Landywood | 0.5 miles |
| Shop | Unknown | 0.5 miles |
| Shop | The Cats Whiskers Rescue | 0.5 miles |
| Train station | Bloxwich North | 1.7 miles |
| University | University of Wolverhampton | 6.3 miles |
| University | University of Wolverhampton Wulfruna Campus | 6.3 miles |
| Hospital | krishna pemmaraju | 7.6 miles |
| Hospital | Bilston Street Surgery | 8.6 miles |
Street-level crime
| Category | Count |
|---|---|
| Violence and sexual offences | 26 |
| Other theft | 5 |
| Robbery | 4 |
| Anti-social behaviour | 3 |
| Criminal damage and arson | 3 |
| Drugs | 3 |
| Vehicle crime | 3 |
| Burglary | 2 |
| Possession of weapons | 2 |
| Public order | 2 |
| Bicycle theft | 1 |
| Other crime | 1 |
| Shoplifting | 1 |
| Total incidents | 56 |
Within 1 mile during May 2026. Source: data.police.uk (England & Wales).
Schools nearby
Nearest open schools with Ofsted ratings (England). Closed schools are not shown. Data from Get Information about Schools and Ofsted.
| Name | Type | Distance | Ofsted |
|---|---|---|---|
| Landywood Primary School | Primary | 0.2 miles | Good — 28 Mar 2017 |
| Glenthorne Community Primary School | Primary | 0.9 miles | Good — 14 May 2024 |
| Moat Hall Primary Academy | Primary | 0.9 miles | Requires improvement — 10 Feb 2020 |
| Great Wyrley Academy | Secondary | 1.1 miles | Good — 14 Feb 2023 |
| St Thomas More Catholic Primary School | Primary | 1.2 miles | Good — 8 Sep 2014 |
Rental Comparables
Residential lets from OpenRent and Rightmove for the area (same bedroom count). Use to validate rent estimates. Student lets are excluded.
| Title | Rent | Beds | Distance | As seen on |
|---|---|---|---|---|
| 1 Bed Flat, Cheslyn Hay, WS6 | £650/mo | 1 | 1.01 miles | OpenRent |
| 1 Bed Flat, Station Street, WS6 | £725/mo | 1 | 1.01 miles | OpenRent |
Average rent: £688/mo (2 listings)
Rent-driven metrics
Based on OpenRent comparables.
- Rent ratio — Monthly rent ÷ purchase price (1% rule). 1%+ = strong, 0.8–1% = okay, <0.8% = weak for cashflow.
- Max investor price — Rent ÷ 0.8%; the price at which rent would be 0.8% of price (Stoke-style target).
- Target investor price — Rent ÷ 1%; the price at which rent would be 1% of price (strong cashflow band).
- Gross yield — Annual rent as % of purchase price (no costs).
- Cost-to-rent — Price ÷ annual rent (from OpenRent comparables). Under 14× = strong, 14–16× = acceptable, 17×+ = compressed.
- Cashflow — Rent minus mortgage, 10% maintenance, £25/mo compliance. Assumes 75% LTV, 3.95% APR (5yr fixed), 25yr term.
- ROI — Annual profit ÷ cash in (deposit + 4% purchase costs).