SILLERY COTTAGE
BARNSTAPLE, EAST DOWN, DEVON EX31 4LZ
£595,000
Property details
Tenure
FREEHOLD
Floor area
171 m²
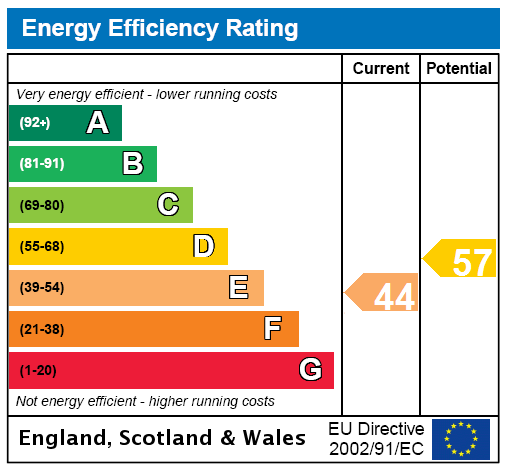
EPC rating
E
Year built
England and Wales: before 1900
Last sold
£560,000 Oct 2012
Price per m²
£3,480/m²
Local average
£383,872 (+55%)
Deprivation
Decile 4 (13,368 of 33,755)
Street crime
0 incidents within 1 mile (May 2026)
Key features
- Delightful character cottage in rural location
- Approximately 9 acres of gardens
- vegetable garden
- meadow and ancient woodland
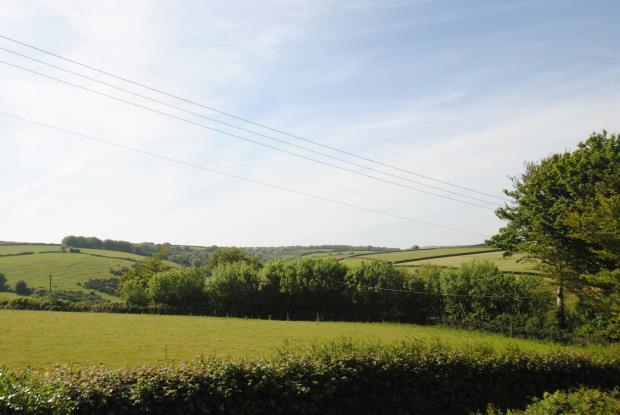
- Super views across the surrounding countryside
- Approximately 20 minutes to Barnstaple
- Ilfracombe and Woolacombe
- Flexible accommodation ideal for family or family with dependant relative
- Separate ancillary cottage within the grounds ideal as occasional accommodation or studio
- Plenty of parking for several cars and larger vehicles
Additional details
- Parking
- Yes
- Garden
- Yes
Description
Have you ever dreamt of living the good life? Well here's your opportunity. With 9 acres of your own piece of beautiful North Devon, large vegetable garden, wild meadow, lawned areas, mature garden and ancient woodland bordering the River Yeo, you soon will be living the dream! Just 10 miles to the surfing beaches of Woolacombe and Croyde and just a few miles to Exmoor this cottage is so well placed for rural and seaside living yet just a 20 minute drive to the market town of Barnstaple. In fact it's about a 20 minute drive to most places, Woolacombe, Ilfracombe, Braunton and Barnstaple all take about the same time by car.
One of the most special things about living here is the silence, you will never sleep so well, barely any passing traffic, rush hour is a horse riding by, nearest neighbour just a few minutes walk away yet not visible from the cottage. A truly magic place!
Sillery Cottage is a delightful detached cottage packed full of character and charm sitting in a peaceful rural location in the small hamlet of Bugford in the Parish of East Down set within the rolling North Devon countryside. The property enjoys a huge amount of privacy and enjoys 9 acres of its own gardens and grounds which includes landscaped formal gardens, a large vegetable/fruit garden, a wild meadow and woodland.
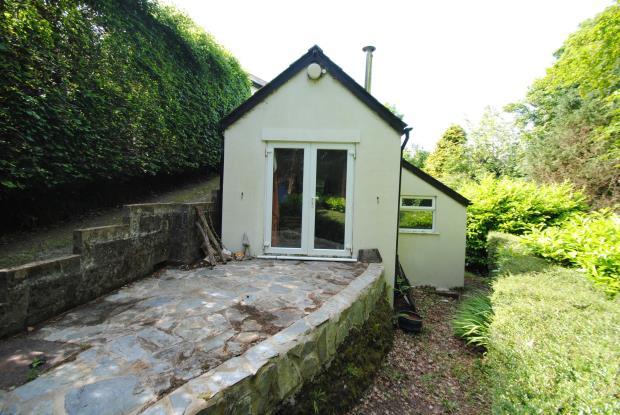
The cottage has unusual and flexible accommodation ideal as a family home but could also be adapted to incorporate an area for a dependant relative if required. Within the grounds is 'Wood Cottage', a small ancillary building which could be utilised as a holiday annexe or studio and which comprises a living room, kitchenette and shower room.
There is plenty of parking available at the property with two available areas, one at the front providing off road space for two vehicles, whilst at the rear there is a larger car park accessed via a 5 bar gate that allows for much larger vehicles such as a caravan/camper or additional cars. There are also various storage/workshop areas within grounds adjacent to the cottage.
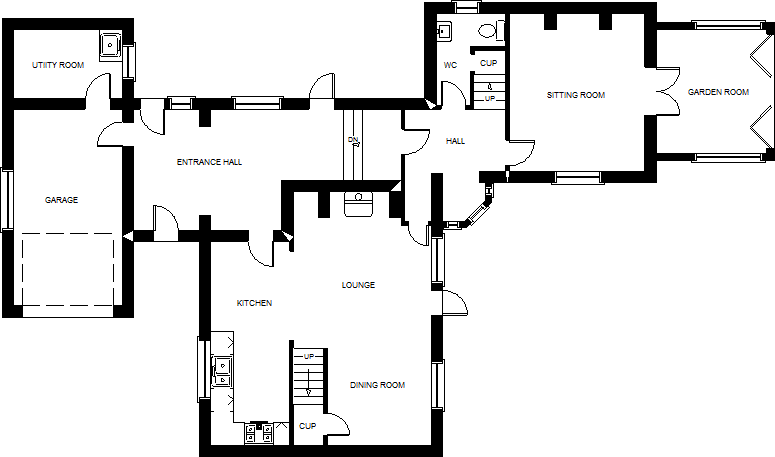
Upon entering the cottage, there is a large and very practical room which has a stone paved floor and is ideal for coats, boots and outdoor ware. There is direct access into the garden from here and also an interconnecting door into the attached garage and utility room.
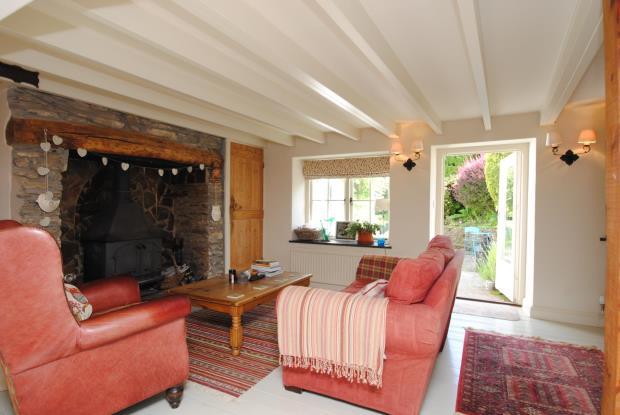
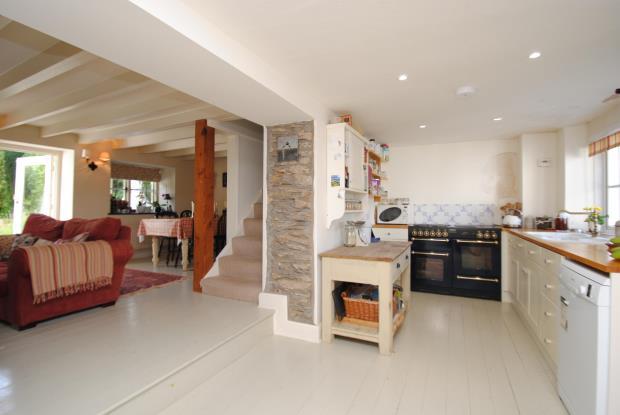
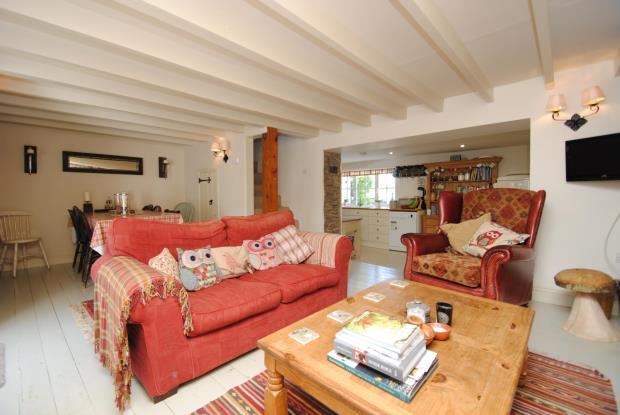
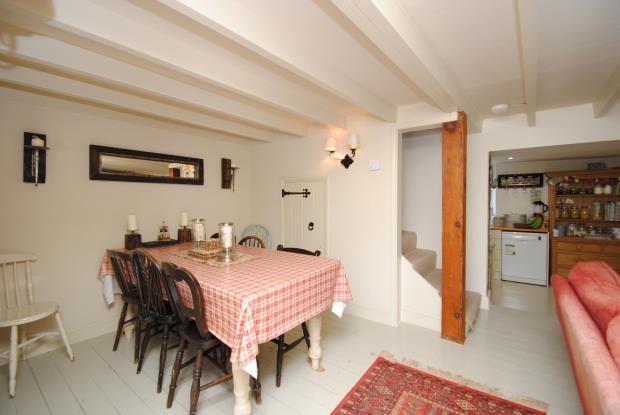
The heart of the home is the delightful kitchen and main living area which has plenty of character and charm. The 18ft kitchen area has a range of fitted base units and a range style cooker and plumbing for a dishwasher. There are fine views across the neighbouring countryside. A step leads through an opening into a 19ft x 12ft living/dining room which has an imposing feature stone built inglenook style fireplace with a wood burner set on a stone hearth which forms a focal point to the room. There is a beamed ceiling and a staircase which leads up to the first floor which has a large a useful store cupboard under. The living area overlooks an attractive courtyard within the rear garden and has a door which leads directly out on to it. The courtyard provides an attractive and very private sitting area ideal for outdoor entertaining or 'al fresco' dining.
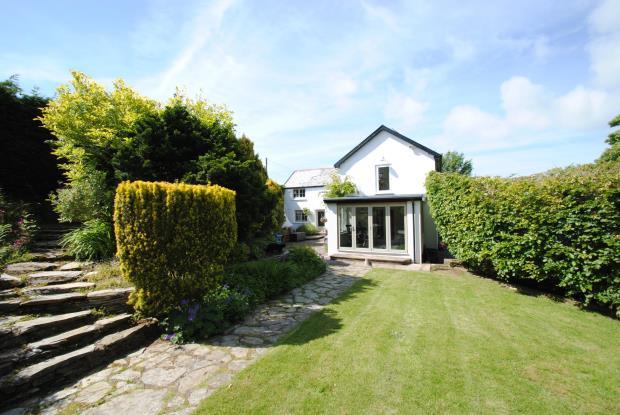
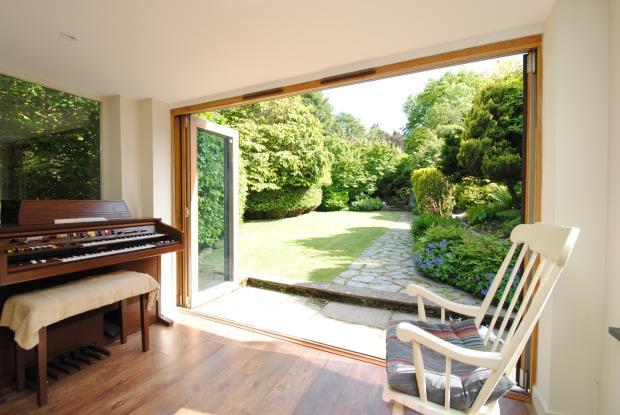
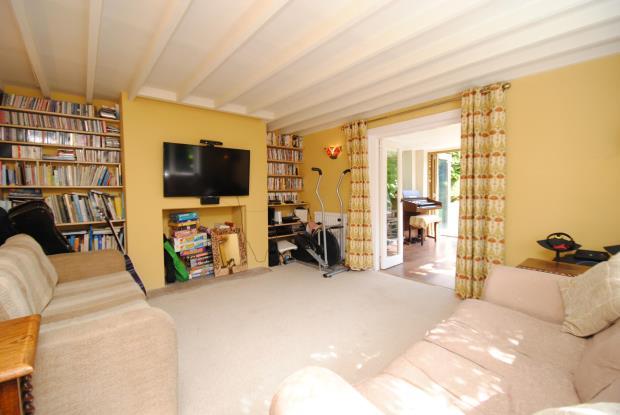
Moving through the cottage to the inner hall, a further staircase leads to the first floor. There is a ground floor cloakroom/wc and access back into the large entrance hall allowing for separate access to this area of the property if it were to be divided to form an area for a dependant relative. There is a sitting room which has a former fireplace recess and with double doors leading through to a delightful garden room which enjoys the colourful backdrop of the surrounding grounds and has full height bi-fold sliding doors which fully retract across the length of one wall and give direct access onto a private and level area of the rear garden. Again this makes the room perfect for outdoor entertaining and summer time living.
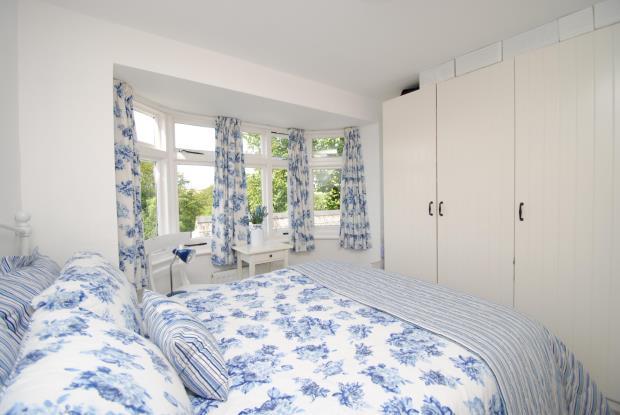
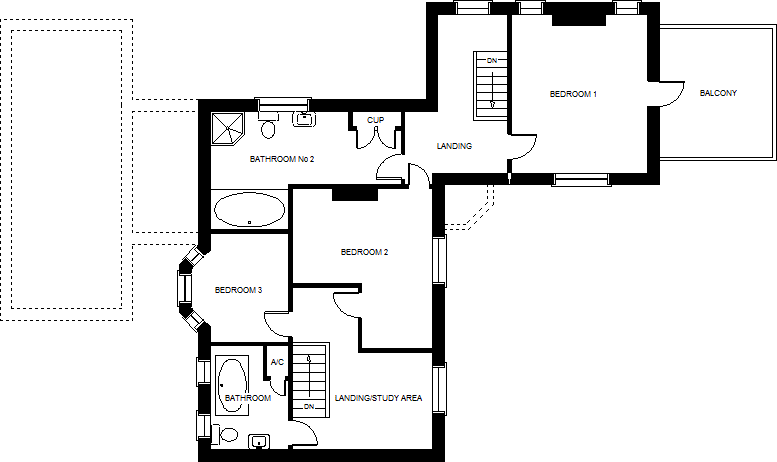
Moving to the first floor via the stairs from the living room, there is a spacious landing area which is ideal to be utilised as a study/office area and enjoys pleasant views across the garden. There is a family bathroom/wc which comprises a modern suite including a roll top bath with shower attachment, low level wc and hand basin. In addition there is an airing cupboard. Further along the landing there is a double bedroom with a bay window enjoying excellent and far reaching views across the neighbouring countryside. A further spacious double bedroom overlooks the rear garden and interconnects with the landing on the opposite side of the cottage.
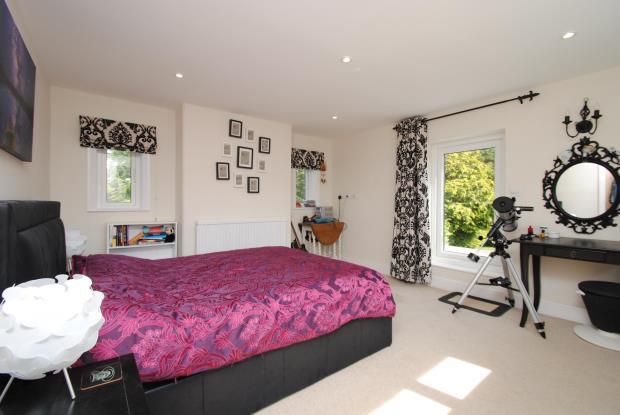
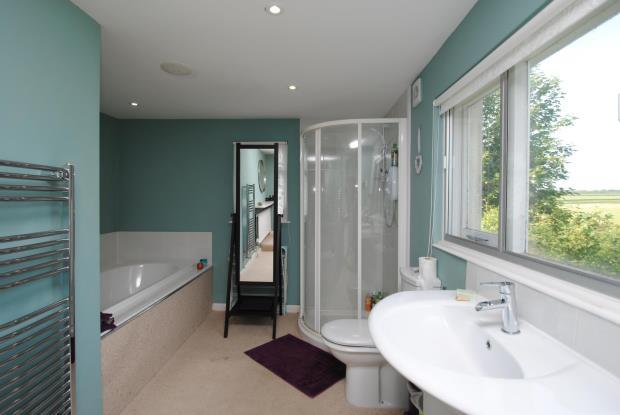
The master bedroom is a particularly bright and airy room which is a triple aspect room with views over the gardens and countryside. A door opens onto a large first floor balcony which enjoys a sunny southerly aspect and open views. Across the landing is a second, large family bathroom/wc which comprises a modern white suite including a bath, separate shower cubicle, low level wc and hand basin. The bathroom enjoys delightful views across the countryside.
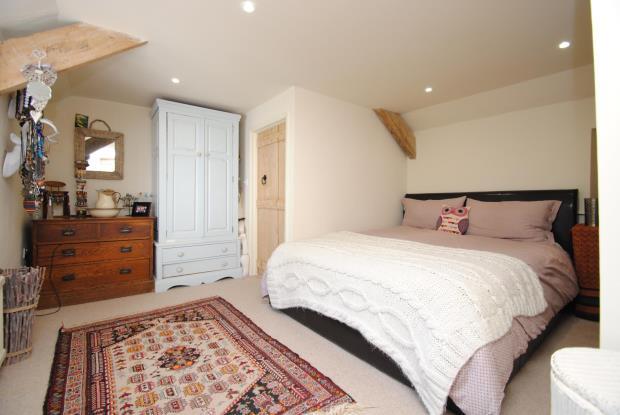
The cottage benefits from oil fired central heating and is decorated in neutral tones including Farrow & Ball colours. There are attractive latched wooden doors throughout the property. The current owner has made several improvements to the property including having the cottage re-wired as well as the various outbuildings and lighting through the gardens.
Outside, at the front of the property there is a tarmaced off road parking area for 2 cars which is directly in front of the attached garage. Adjacent to the garage is the oil tank and attached to one side of the cottage is a small outbuilding that contains the oil fired boiler for the central heating and hot water.
The garage has an electric door, light and power and at the rear of the garage is a useful utility room which has a deep glazed 'Butler's' sink and plumbing for an automatic washing machine, seperate dryer and additional storage space.
Leading from the rear of the entrance hall on the eastern side of the house is a paved area with pathway leading down to 'Wood Cottage' which is the detached ancillary unit located within the grounds. Immediately in front of Wood Cottage is a stone paved patio/sitting area. The accommodation within the cottage comprises a 17ft living/sleeping area with wood burner and a beamed vaulted ceiling with a head height of 11ft. Three steps lead down to a kitchenette which has a 'Butler's' sink. There is also a shower room/wc. This cottage could easily be used as occasional accommodation for guests or possibly seasonal holiday letting (consent may be required). Alternatively it could be utilised as a home office, studio or workshop.
Access from the the right hand side of Wood Cottage leads to a further paved area which gives access to two useful store rooms/workshops, one with light and power and the other with just light.
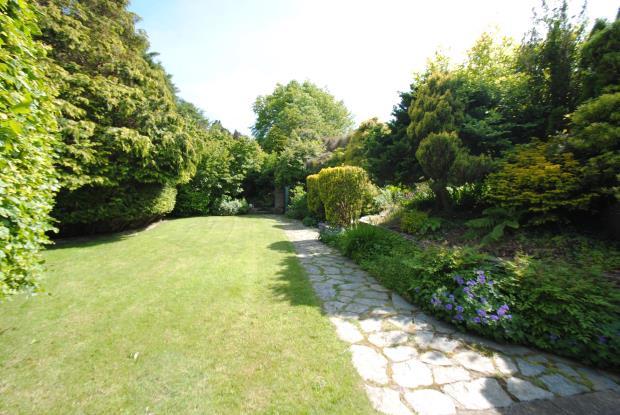
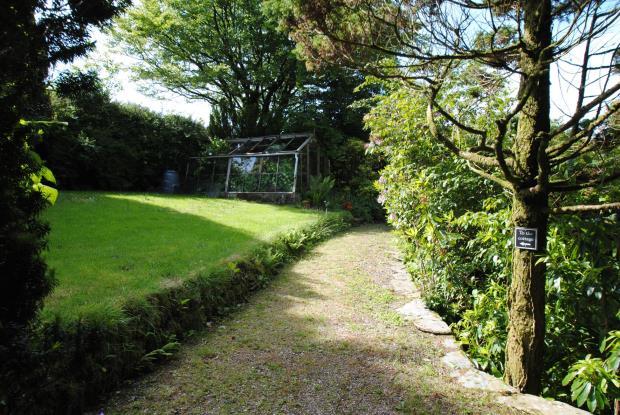
To the rear of the main cottage there is an attractive paved court yard which enjoys total privacy and a sunny southerly aspect, bounded by mature hedging. There are extensive stone walled raised flowerbeds awash with colour and a wide variety of flowering trees, shrubs, bushes and conifers. The court yard is ideal for 'al fresco' dining and outdoor entertaining. There is a large level lawned south facing garden which open from the court yard and has direct access from the garden room. Again this area of garden is extremely private and well stocked with many colourful flowering bushes and shrubs and stone walled flowerbeds. A paved pathway extends away from the cottage and winds its way through the delightful landscaped 'park like' formal gardens which has lighting throughout and has various attractive and private sitting areas and lawns. The gardens lead out towards the larger car park which has separate vehicular access from the lane and provides off road parking for several vehicles.
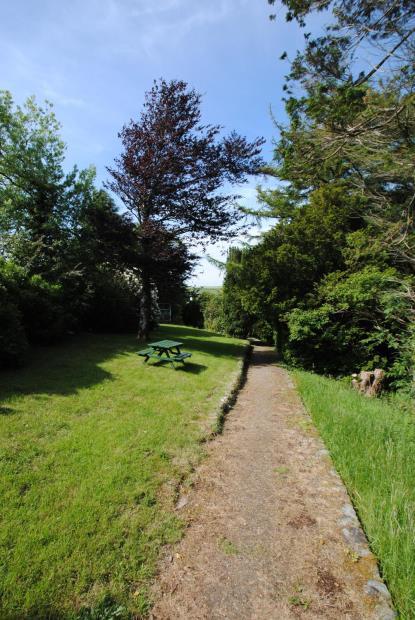
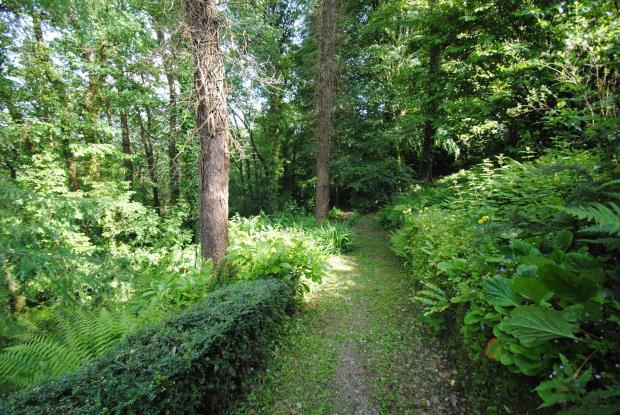
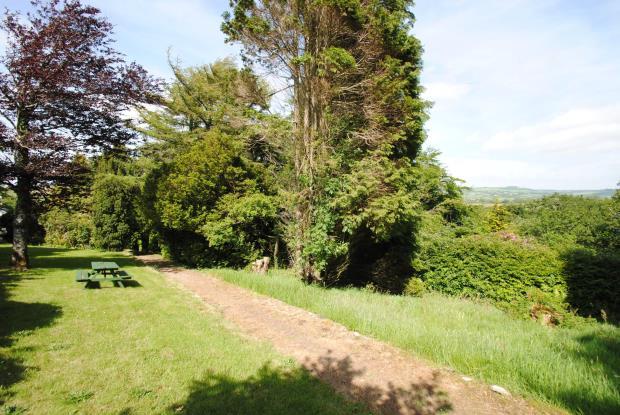
Beyond the car park, the gardens continue and comprised open grassed areas bounded by mature woodland and fir trees and lead to a large vegetable garden with numerous beds, fruit cages and wooden shed. Further on again there is an open meadow which leads on to the southern boundary of woodland. The meadow is awash with colourful wild flowers in the spring months and is a great place for dog walking or even a family picnic and leads down the valley into the ancient woodland which has a maze of meandering footpaths zig zagging through and down to the River Yeo which forms the lower (eastern) boundary. Within the woodland there are the sounds of woodpeckers and wild birds everywhere. You might spot the shy deer who sometimes visit, foxes and even an otter has been seen!
Sillery Cottage offers considerable peace, quiet and rural charm and really MUST be viewed to appreciate the fabulous location and facilities on offer.
Main Cottage - Ground Floor
Entrnace Hall 14' x 10' (4.27m x 3.05m).
Kitchen 18' x 7'5" (5.49m x 2.26m).
Living/Dining Room 19'5" x 12'2" (5.92m x 3.7m).
Inner Hall
Cloakroom/WC (L-Shaped) 9'6" x 6'1" (2.9m x 1.85m).
Sitting Room 14' x 12' (4.27m x 3.66m).
Garden Room 10'9" x 9'8" (3.28m x 2.95m).
Main House - First Floor
Landing/Study Area 12'7" x 8' (3.84m x 2.44m).
Bathroom/WC No 1 9'1" x 8'1" (2.77m x 2.46m).
Bedroom 3 10'4" x 9'3" (3.15m x 2.82m).
Bedroom 2 (L-Shaped) 13' x 12'7" (3.96m x 3.84m).
Landing
Bedroom 1 14' x 12'1" (4.27m x 3.68m).
Balcony 10'9" x 9'8" (3.28m x 2.95m).
Bathroom/WC No 2 16' x 9'9" (4.88m x 2.97m).
Outside
Garage 17'4" x 10' (5.28m x 3.05m).
Utility Room 10' x 6'2" (3.05m x 1.88m).
Store Room 1 11'3" x 8'9" (3.43m x 2.67m).
Store Room 2 8'2" x 8'1" (2.5m x 2.46m).
Wood Cottage
Living/Sleeping Area 17'6" x 8'4" (5.33m x 2.54m).
Kitchenette 8'8" x 6'4" (2.64m x 1.93m).
Shower Room/WC 6'2" x 2'10" (1.88m x 0.86m).
Applicants are advised to proceed from Ilfracombe heading out of the town on the B3230 for approximately 2.2 miles. At Lynton Cross, adjacent to the Petrol Station turn left onto the A3213 and follow along this road for a further 3.3 miles and shortly after Stowford Meadows Camping site turn right on the sharp left hand bend, sign post East Down. A further 1/4 mile along the road turn left, following the sign towards East Down and continue along the small lane towards East Down for a further 2.5 miles. At the 'T' junction turn left, up the hill, signpost 'Bugford' and 'Stonecombe'. Follow along this road for a further 1.5 miles where Sillery Cottage will be found on the right hand side.
Listed by
Ilfracombe
Webbers Property Services
Reference: 53085863
EPC Rating & Upgrade Cost
Current rating: E
Potential rating: B
Inspection date: 15/01/2025
Expiry date: 14/01/2035
Est. upgrade cost to C: £42,075
Recommendations
- Flat roof or sloping ceiling insulation (£850 - £1,500)
- Cavity wall insulation (£500 - £1,500)
- 50 mm internal or external wall insulation (£4,000 - £14,000)
- Floor insulation (suspended floor) (£800 - £1,200)
- Upgrade heating controls (£350 - £450)
- Solar water heating (£4,000 - £6,000)
- Solar photovoltaic panels, 2.5 kWp (£3,500 - £5,500)
- Wind turbine (£15,000 - £25,000)
Flood risk
Zone: 1
Risk: Low
Job (default Low)
Floorplans
Floorplan
Floorplan
Price history
| Event | Date | Price | % change |
|---|---|---|---|
| Sold | 05/10/2012 (13 years ago) | £560,000 | — |
Source: HM Land Registry Price Paid Data. Crown copyright.
Sold Comparables
Same street and nearby sales within 0.25 miles (last 5 years). Data from Land Registry Price Paid.
| Address | Price | Date | Type |
|---|---|---|---|
| BUGFORD COTTAGE, EAST DOWN, BARNSTAPLE, NORTH DEVON, DEVON, EX31 4LZ | £490,000 | 16/09/2021 | Detached |
Area average: £490,000 (1 sale)
Capital growth trend
Land Registry outcode average: last 12 months vs 5y and 10y ago (from sold prices).
House Price Index (HM Land Registry — official index, not sold-price averages): North Devon. Series: Detached. As of April 2026.
Rental Range
Estimated market rent for North Devon. Low = conservative, Realistic = average, Optimistic = best case.
Based on Local Authority from postcode lookup → North Devon.
Location
Address
Stonecombe, East Down, North Devon, Devon, Devon and Torbay, England, EX31 4LZ, United Kingdom
Nearby
Nearest stations, universities and amenities (distance from property).
| Type | Name | Distance |
|---|---|---|
| Shop | Indicknowle Cider Farm | 1.1 miles |
| Shop | National Trust | 1.5 miles |
| Train station | Unknown | 1.5 miles |
| Bus stop | Unknown | 2.7 miles |
| Train station | Killington Lane | 4.8 miles |
| Hospital | North Devon District Hospital | 5.6 miles |
Street-level crime
| Category | Count |
|---|---|
| Total incidents | 0 |
Within 1 mile during May 2026. Source: data.police.uk (England & Wales).
Schools nearby
Nearest open schools with Ofsted ratings (England). Closed schools are not shown. Data from Get Information about Schools and Ofsted.
| Name | Type | Distance | Ofsted |
|---|---|---|---|
| Kentisbury Primary School | Primary | 1.3 miles | Good — 5 Jan 2017 |
| Combe Martin Primary School | Primary | 3.1 miles | — (Inspected (no overall grade)) |
| Berrynarbor Church of England Primary School | Primary | 3.5 miles | Good — 14 Mar 2024 |
| Shirwell Community Primary School | Primary | 3.5 miles | Good — 27 Mar 2015 |
| Marwood School | Primary | 4.0 miles | Requires improvement — 24 Nov 2022 |
Rental Comparables
Rental comparables are temporarily unavailable while listing-site fetches are paused. Try again later.
Rent-driven metrics
Based on Area rent estimate.
- Rent ratio — Monthly rent ÷ purchase price (1% rule). 1%+ = strong, 0.8–1% = okay, <0.8% = weak for cashflow.
- Max investor price — Rent ÷ 0.8%; the price at which rent would be 0.8% of price (Stoke-style target).
- Target investor price — Rent ÷ 1%; the price at which rent would be 1% of price (strong cashflow band).
- Gross yield — Annual rent as % of purchase price (no costs).