50 WASHINGTON STREET
BRIGHTON, BRIGHTON AND HOVE BN2 9SR

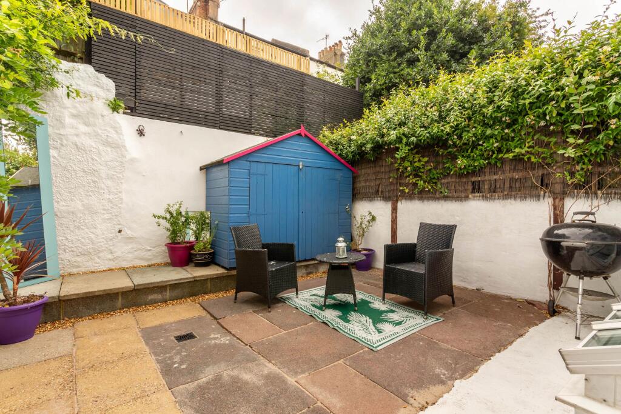
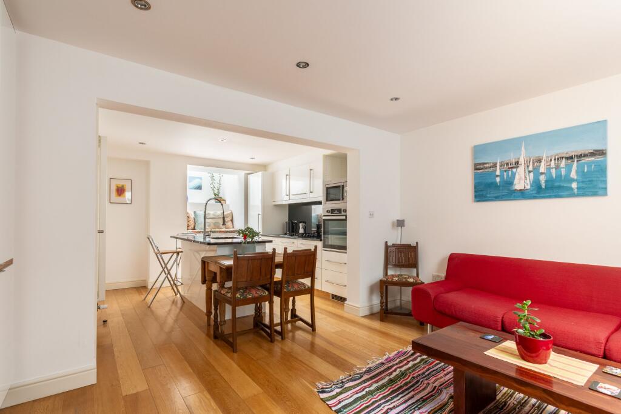
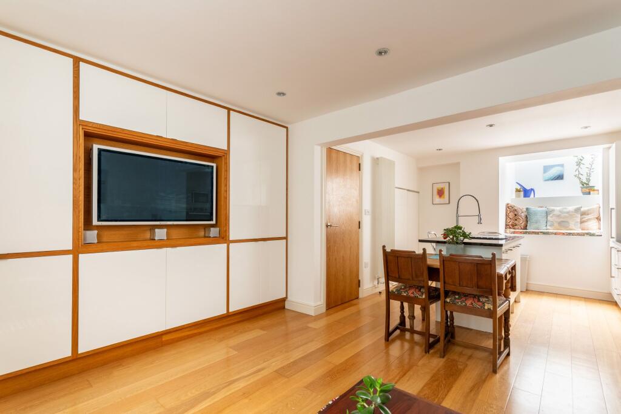
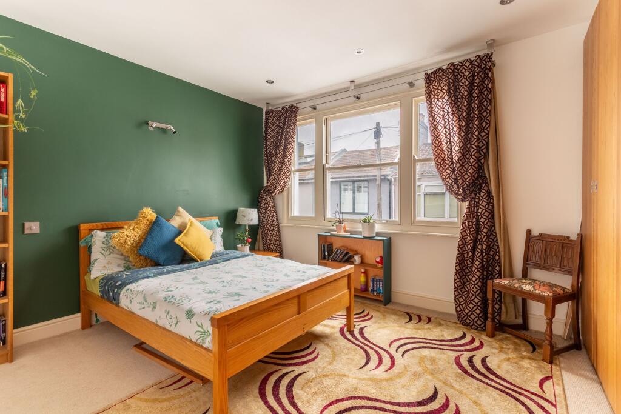
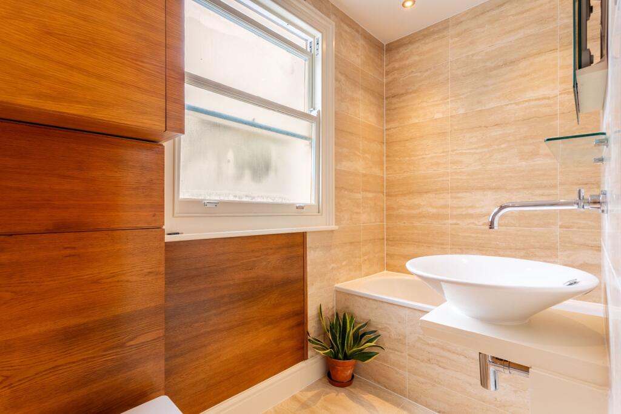
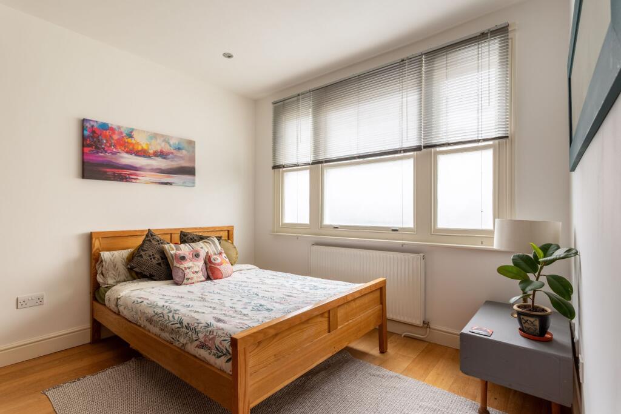
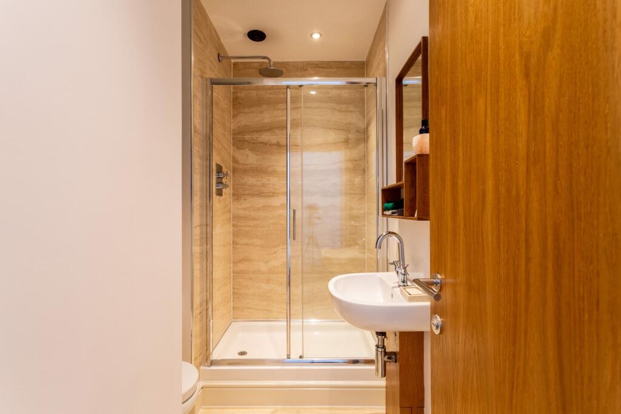
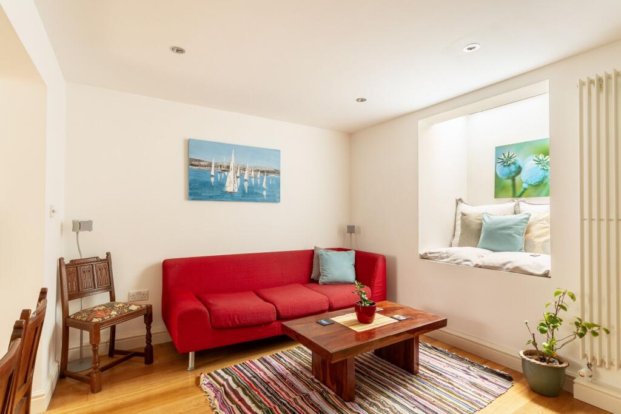
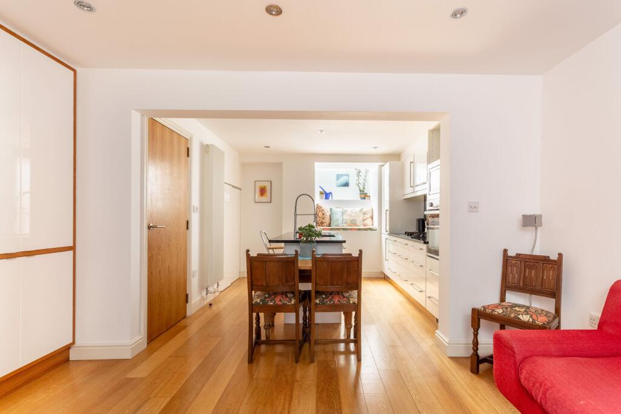
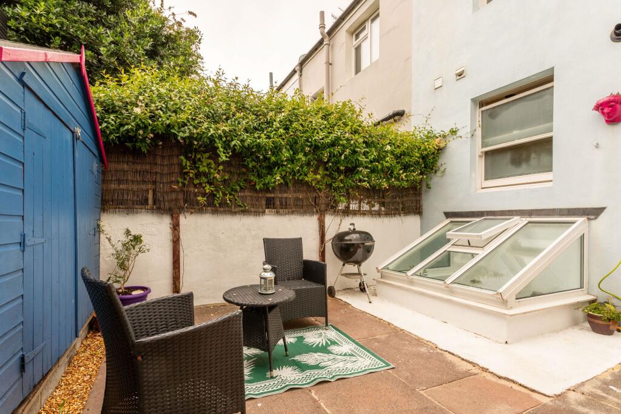
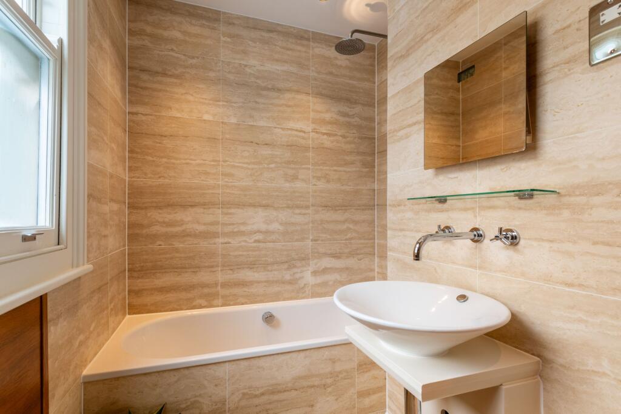
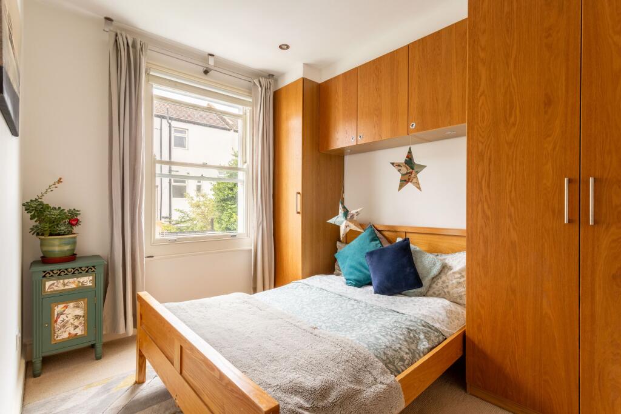
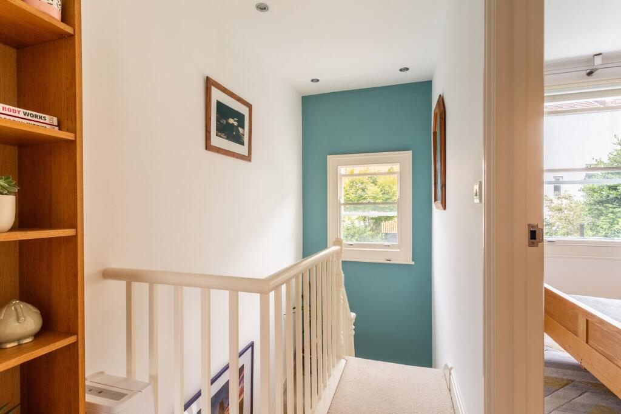
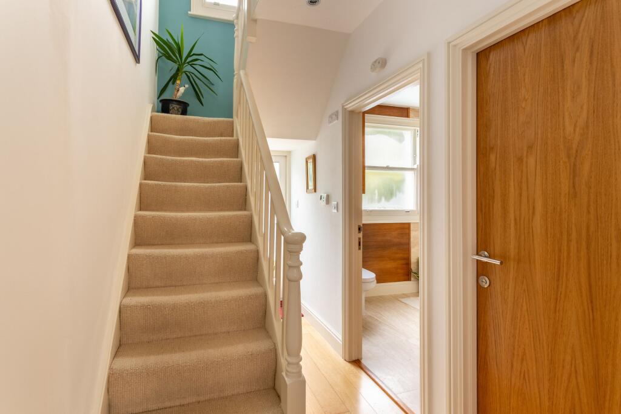
Photo 1 Photo 2 Photo 3 Photo 4 Photo 5 Photo 6 Photo 7 Photo 8 Photo 9 Photo 10 Photo 11 Photo 12 Photo 13 Photo 14 Photo 15
/ 15
Property details
Tenure
FREEHOLD
Floor area
84 m²
Council tax band
C
EPC rating
C
Last sold
£475,000 Mar 2026
Price per m²
£5,655/m²
Local average
£482,345 (-1.5%)
Deprivation
Decile 8 (24,536 of 33,755)
Street crime
1820 incidents within 1 mile (May 2026)
Key features
- Three Bedroom Terraced House
- Arranged Over Three Floors
- Spacious Open Plan Kitchen Living Area
- Double Glazed Wood Sash Windows
- Rear Patio Garden
- Popular Hanover Location
- No Onward Chain
Additional details
- Garden
- Private garden, Enclosed garden, Rear garden
- Listed property
- No
- Restrictions
- No
- Required access
- No
- Rights of way
- No
- Flooded in last 5 years
- No
- Flood defences
- No
Description
First floor
Landing
Hatch to loft with pull down ladder, double glazed wood sash windows.
Bedroom 1
Wooden double glazed sash windows, radiator, recessed spotlighting, range of fitted wardrobes / storage cupboards
Bedroom 2
Wooden double glazed sash windows, radiator, recessed spotlighting, range of fitted wardrobes / storage cupboards
Ground Floor
Entrance Hallway
Oak flooring, radiator, recessed spotlights,
Bedroom 3
Wooden double glazed sash windows, radiator, recessed spotlighting, range of fitted wardrobes, oak flooring
Shower Room
Tiled shower cubicle with rainforest shower and thermostatic controls, extractor, stainless steel heated towel rail, W.C with concealed cistern, wall hung basin with stainless steel mixer tap, recessed spotlights
Bathroom
W.C with concealed cistern, cupboard housing 'Ideal' combination gas boiler, wood double glazed sash window, stainless steel heated towel rail, bath with central mixer tap, rainforest shower above with thermostatic controls.
Wooden double glazed frosted door out onto;
Rear Garden
Walled rear patio garden laid as paving with shingle border, wooden garden shed, tap and electric power point.
Lower Ground Floor
Open Plan Lounge Kitchen
Living Area
Oak flooring throughout, light well with window seat and mood lighting, built in entertainment storage unit, designer radiator, recessed spotlights.
Kitchen Area
Island unit with inset stainless steel sink and chefs tap, solid stone black worktops with drainer, integrated dishwasher, integrated electric oven and microwave, matching wall and base units, 4 ring gas hob, concealed extractor hood, integrated fridge freezer, understairs cupboard with space and plumbing for washing machine, conservatory style UPVC roof with feature window seat, recessed spotlights
VIEWING By appointment with HANOVER HOMES telephone
Consumer Protection from Unfair Trading Regulations 2008.
The Agent has not tested any apparatus, equipment, fixtures and fittings or services and so cannot verify that they are in working order or fit for the purpose. A Buyer is advised to obtain verification from their Solicitor or Surveyor. References to the Tenure of a Property are based on information supplied by the Seller. The Agent has not had sight of the title documents. A Buyer is advised to obtain verification from their Solicitor. Items shown in photographs are NOT included unless specifically mentioned within the sales particulars. They may however be available by separate negotiation. Buyers must check the availability of any property and make an appointment to view before embarking on any journey to see a property.
Council Tax Band: C
Tenure: Freehold
Listed by
Brighton
Hanover Homes
Reference: 164618846
EPC Rating & Upgrade Cost
Current rating: C
Potential rating: B
Inspection date: 12/05/2023
Expiry date: 11/05/2033
Current heating cost: £534/year
Potential heating cost: £359/year
Est. upgrade cost to C: £19,500
Recommendations
- 50 mm internal or external wall insulation (£4,000 - £14,000)
- Floor insulation (suspended floor) (£800 - £1,200)
- Solar water heating (£4,000 - £6,000)
- Solar photovoltaic panels, 2.5 kWp (£3,500 - £5,500)
Flood risk
Zone: 1
Risk: Low
Job (default Low)
Floorplans
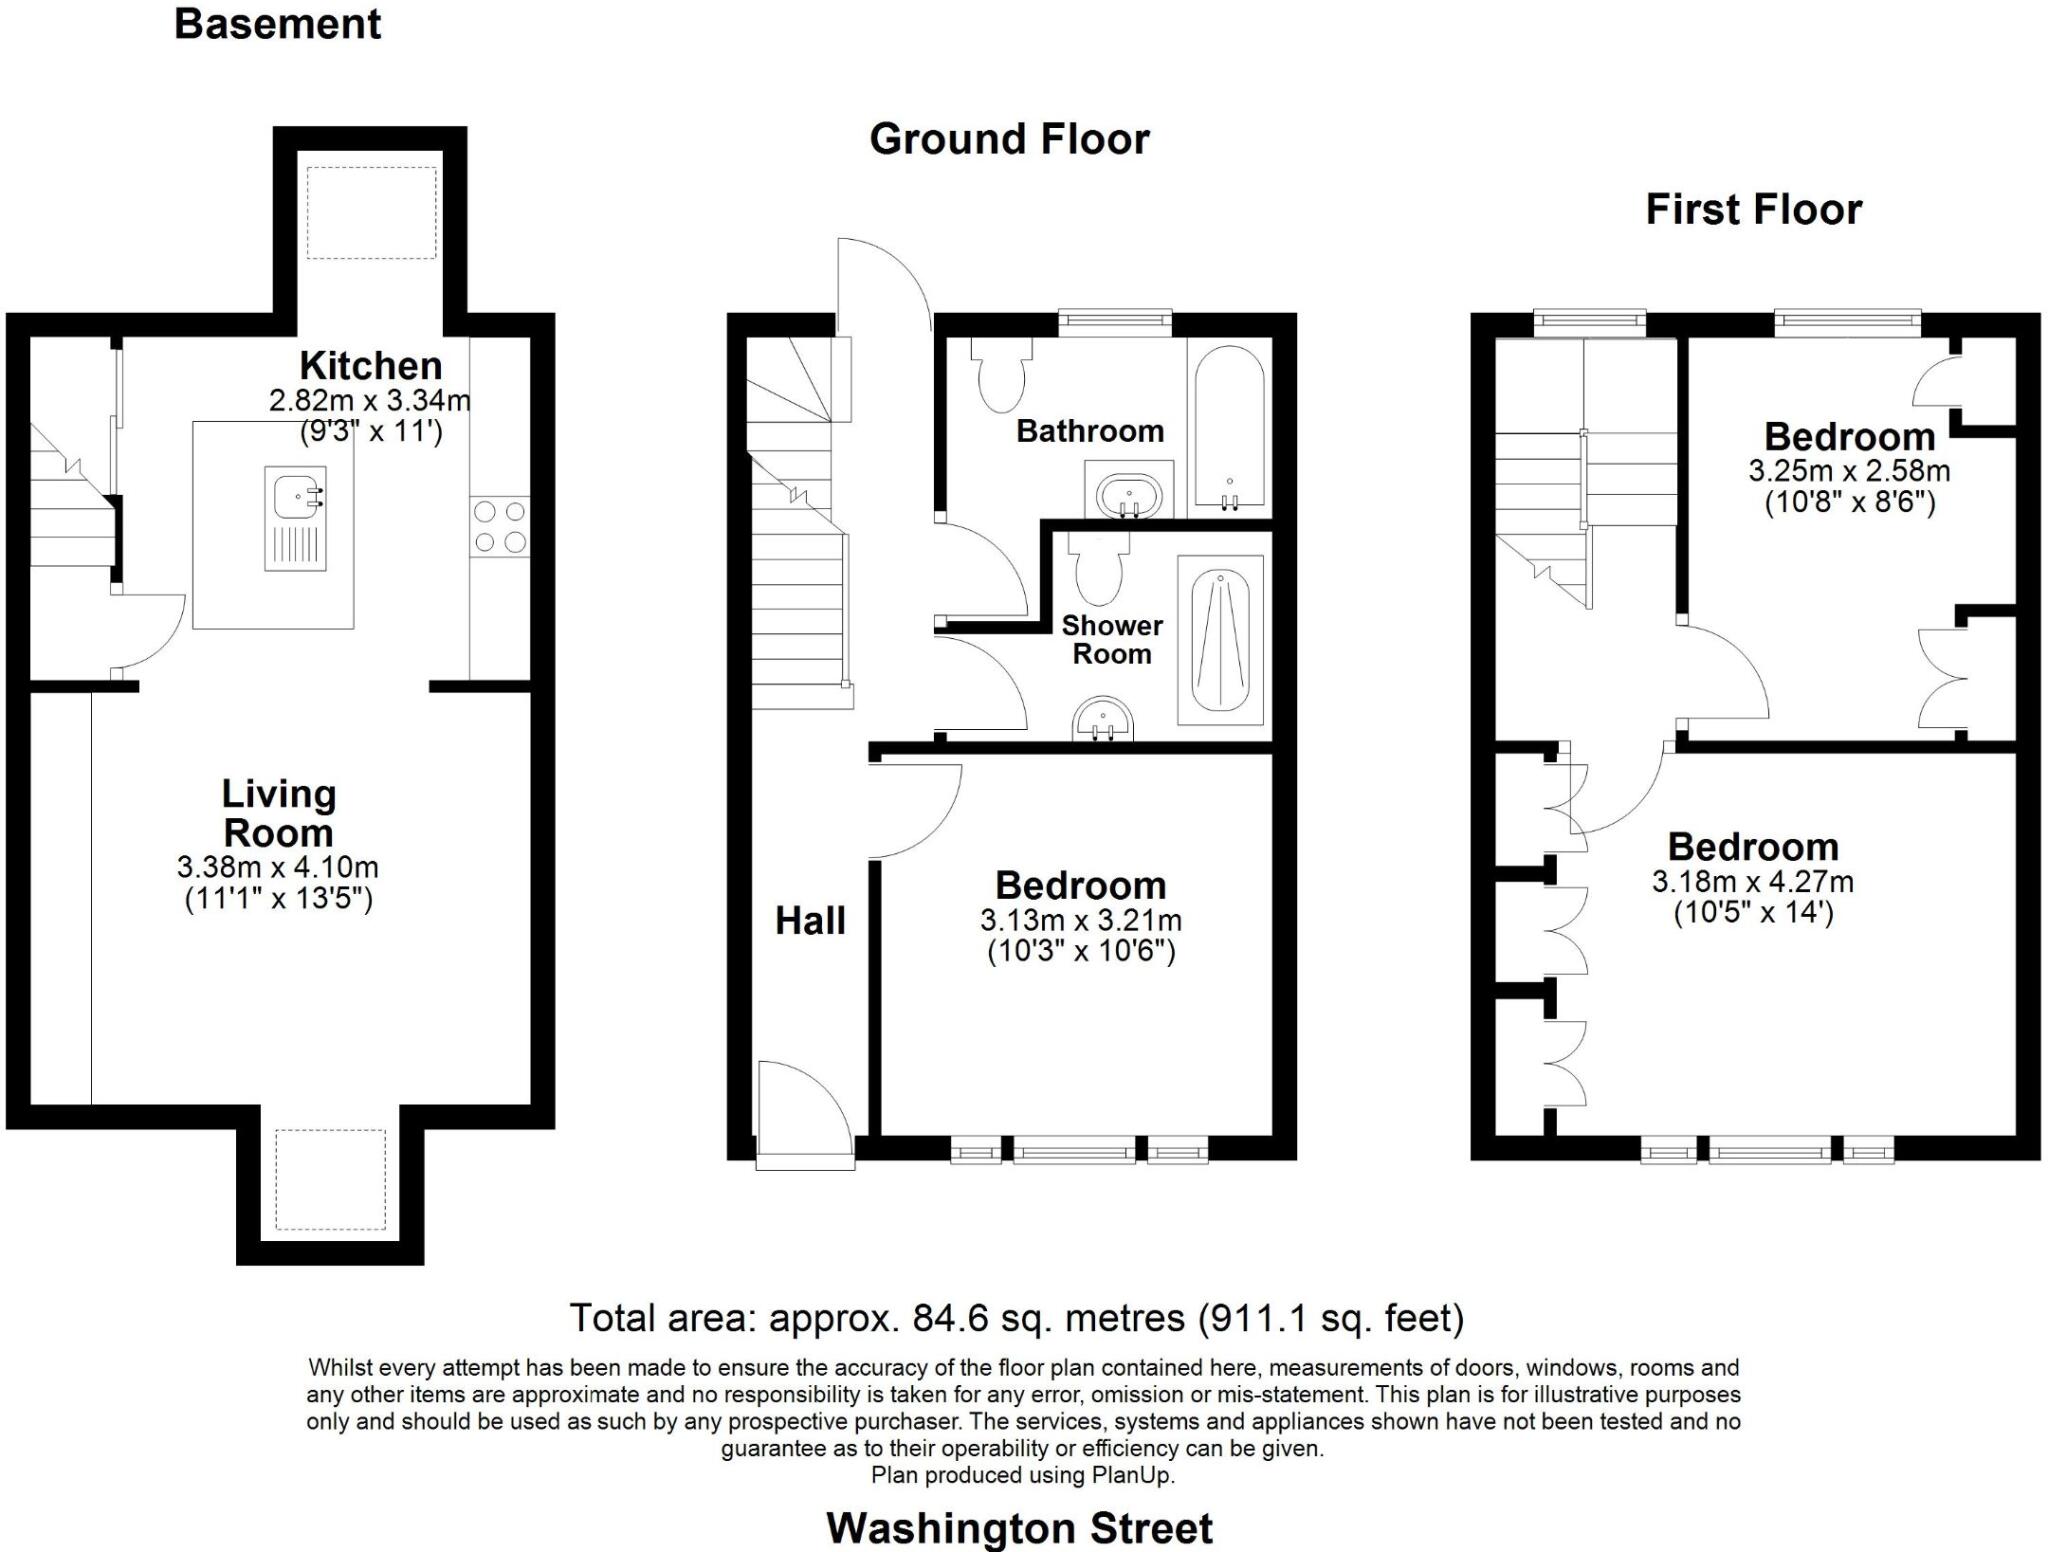
Floorplan 1
EPC Graphs
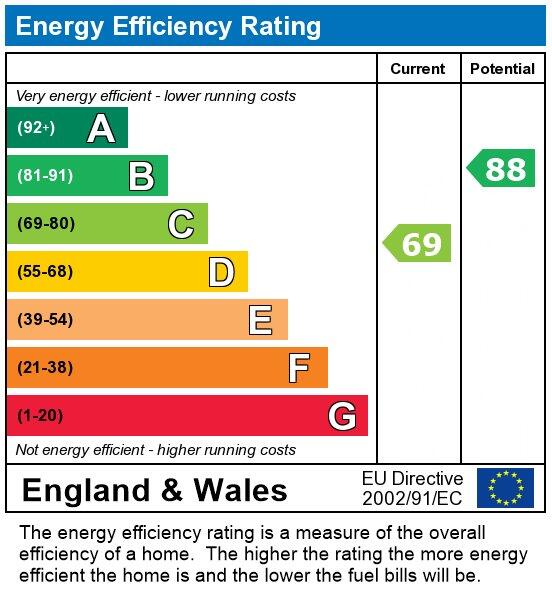
EPC
FENSA Certificates
This property has 2 FENSA certificate(s) on record, indicating window/door installations by FENSA-approved installers.
FENSA Certificate #802317
Property Details
Street: 50 Washington Street
Town: BRIGHTON
Postcode: BN2 9SR
Installation Details
Items: 1 window
Certificate Issued: 21/07/2003
Work Completed: 13/06/2003
This certificate data was retrieved from FENSA's database
FENSA Certificate #513365
Property Details
Street: 50 Washington Street
Town: BRIGHTON
Postcode: BN2 9SR
Installation Details
Items: 2 windows
Certificate Issued: 31/03/2003
Work Completed: 19/02/2003
This certificate data was retrieved from FENSA's database
What is FENSA? FENSA (Fenestration Self-Assessment Scheme) is a government-authorised scheme that monitors building regulation compliance for replacement windows and doors. Certificates indicate that work was completed by FENSA-approved installers.
Price history
46% since 2012
| Event | Date | Price | % change |
|---|---|---|---|
| Sold | 06/03/2026 (4 months ago) | £475,000 | +46.2% |
| Sold | 19/12/2012 (13 years ago) | £325,000 | — |
Source: HM Land Registry Price Paid Data. Crown copyright.
Sold Comparables
Same street and nearby sales within 0.25 miles (last 5 years). Data from Land Registry Price Paid.
| Address | Price | Date | Type |
|---|---|---|---|
| 88 HANOVER STREET, BRIGHTON, BRIGHTON AND HOVE, BN2 9SS | £608,806 | 18/12/2025 | Terraced |
| 13 COLEMAN STREET, BRIGHTON, BRIGHTON AND HOVE, BN2 9SQ | £572,000 | 05/12/2025 | Terraced |
| 79 HANOVER TERRACE, BRIGHTON, BRIGHTON AND HOVE, BN2 9SP | £500,000 | 01/12/2025 | Terraced |
| 69 EWART STREET, BRIGHTON, BRIGHTON AND HOVE, BN2 9UP | £345,000 | 28/11/2025 | Terraced |
| 35 HANOVER STREET, BRIGHTON, BRIGHTON AND HOVE, BN2 9ST | £500,000 | 27/11/2025 | Terraced |
| 93 LINCOLN STREET, BRIGHTON, BRIGHTON AND HOVE, BN2 9UG | £564,000 | 27/11/2025 | Terraced |
| 7 LINCOLN COTTAGES, BRIGHTON, BRIGHTON AND HOVE, BN2 9UJ | £495,000 | 20/11/2025 | Terraced |
| 46 ISLINGWORD STREET, BRIGHTON, BRIGHTON AND HOVE, BN2 9US | £450,000 | 15/10/2025 | Terraced |
| 18 LINCOLN STREET, BRIGHTON, BRIGHTON AND HOVE, BN2 9UH | £575,000 | 14/08/2025 | Terraced |
| 91 HANOVER TERRACE, BRIGHTON, BRIGHTON AND HOVE, BN2 9SP | £512,000 | 16/07/2025 | Terraced |
| 17 HANOVER STREET, BRIGHTON, BRIGHTON AND HOVE, BN2 9ST | £462,756 | 25/03/2025 | Terraced |
| 25 ISLINGWORD ROAD, BRIGHTON, BRIGHTON AND HOVE, BN2 9SE | £478,500 | 08/01/2025 | Terraced |
| 16 HANOVER MEWS, BRIGHTON, BRIGHTON AND HOVE, BN2 9HU | £490,000 | 20/12/2023 | Terraced |
| Same street 34 WASHINGTON STREET, BRIGHTON, BRIGHTON AND HOVE, BN2 9SR | £510,000 | 14/12/2023 | Terraced |
| 89 HANOVER STREET, BRIGHTON, BRIGHTON AND HOVE, BN2 9SS | £463,000 | 05/12/2023 | Terraced |
| 83 HANOVER STREET, BRIGHTON, BRIGHTON AND HOVE, BN2 9SS | £580,000 | 01/12/2023 | Terraced |
| 46 HANOVER TERRACE, BRIGHTON, BRIGHTON AND HOVE, BN2 9SN | £375,000 | 29/11/2023 | Terraced |
| 54 EWART STREET, BRIGHTON, BRIGHTON AND HOVE, BN2 9UQ | £434,000 | 28/11/2023 | Terraced |
| 5 COLEMAN STREET, BRIGHTON, BRIGHTON AND HOVE, BN2 9SQ | £465,000 | 27/10/2023 | Terraced |
| 40 COLEMAN STREET, BRIGHTON, BRIGHTON AND HOVE, BN2 9SQ | £515,000 | 24/10/2023 | Terraced |
| 79 LINCOLN STREET, BRIGHTON, BRIGHTON AND HOVE, BN2 9UG | £455,000 | 20/10/2023 | Terraced |
| Same street 98 WASHINGTON STREET, BRIGHTON, BRIGHTON AND HOVE, BN2 9SR | £470,000 | 15/06/2023 | Terraced |
| Same street 33 WASHINGTON STREET, BRIGHTON, BRIGHTON AND HOVE, BN2 9SR | £380,000 | 05/04/2023 | Terraced |
| Same street 100 WASHINGTON STREET, BRIGHTON, BRIGHTON AND HOVE, BN2 9SR | £425,000 | 03/11/2022 | Terraced |
| Same street 44 WASHINGTON STREET, BRIGHTON, BRIGHTON AND HOVE, BN2 9SR | £510,000 | 21/10/2022 | Terraced |
| Same street 29 WASHINGTON STREET, BRIGHTON, BRIGHTON AND HOVE, BN2 9SR | £428,000 | 21/06/2022 | Terraced |
| Same street 71 WASHINGTON STREET, BRIGHTON, BRIGHTON AND HOVE, BN2 9SR | £495,000 | 09/03/2022 | Terraced |
| Same street 49 WASHINGTON STREET, BRIGHTON, BRIGHTON AND HOVE, BN2 9SR | £495,000 | 31/01/2022 | Terraced |
Street average: £464,125 (8 sales)
Area average: £492,003 (20 sales)
Capital growth trend
Land Registry outcode average: last 12 months vs 5y and 10y ago (from sold prices).
House Price Index (HM Land Registry — official index, not sold-price averages): Brighton and Hove. Series: Terraced. As of April 2026.
Rental Range
Estimated market rent for Brighton and Hove. Low = conservative, Realistic = average, Optimistic = best case.
Based on Local Authority from postcode lookup → Brighton and Hove.
LHA (30th percentile) floor for Brighton and Hove: £1,446/mo (Apr 2025 – Mar 2026)
Location
Nearby
Nearest stations, universities and amenities (distance from property).
| Type | Name | Distance |
|---|---|---|
| Shop | Archers | 0.1 miles |
| Shop | Food & Wine Store | 0.1 miles |
| University | University of Brighton Phoenix Halls | 0.1 miles |
| Bus stop | Elm Grove | 0.1 miles |
| Train station | Brighton | 0.5 miles |
| Train station | London Road (Brighton) | 0.6 miles |
| Hospital | Eye Hospital | 0.9 miles |
| Hospital | The Montefiore Hospital | 1.2 miles |
| University | Pevensey I 1A7 Lecture Theatre | 3.0 miles |
Street-level crime
| Category | Count |
|---|---|
| Violence and sexual offences | 467 |
| Anti-social behaviour | 460 |
| Shoplifting | 324 |
| Public order | 169 |
| Other theft | 100 |
| Drugs | 73 |
| Criminal damage and arson | 62 |
| Robbery | 32 |
| Other crime | 29 |
| Vehicle crime | 27 |
| Bicycle theft | 24 |
| Burglary | 22 |
| Theft from the person | 18 |
| Possession of weapons | 13 |
| Total incidents | 1820 |
Within 1 mile during May 2026. Source: data.police.uk (England & Wales).
Schools nearby
Nearest open schools with Ofsted ratings (England). Closed schools are not shown. Data from Get Information about Schools and Ofsted.
| Name | Type | Distance | Ofsted |
|---|---|---|---|
| Kings Brighton | Other | 0.3 miles | Good — 12 Dec 2022 |
| Elm Grove Primary School | Primary | 0.3 miles | Good — 11 Oct 2017 |
| Tarnerland Nursery School | Nursery | 0.4 miles | Outstanding — 7 Jan 2014 |
| St Luke's Primary School | Primary | 0.4 miles | Outstanding — 6 Nov 2013 |
| Fairlight Primary School | Primary | 0.4 miles | Good — 16 Jan 2015 |
Rental Comparables
Rental listings exist nearby, but none matched the 3-bedroom count for this property.
Rent-driven metrics
Based on Area rent estimate.
- Rent ratio — Monthly rent ÷ purchase price (1% rule). 1%+ = strong, 0.8–1% = okay, <0.8% = weak for cashflow.
- Max investor price — Rent ÷ 0.8%; the price at which rent would be 0.8% of price (Stoke-style target).
- Target investor price — Rent ÷ 1%; the price at which rent would be 1% of price (strong cashflow band).
- Gross yield — Annual rent as % of purchase price (no costs).