OVERTON HOUSE
7, NEW ROAD, ILMINSTER, SOMERSET TA19 9AE
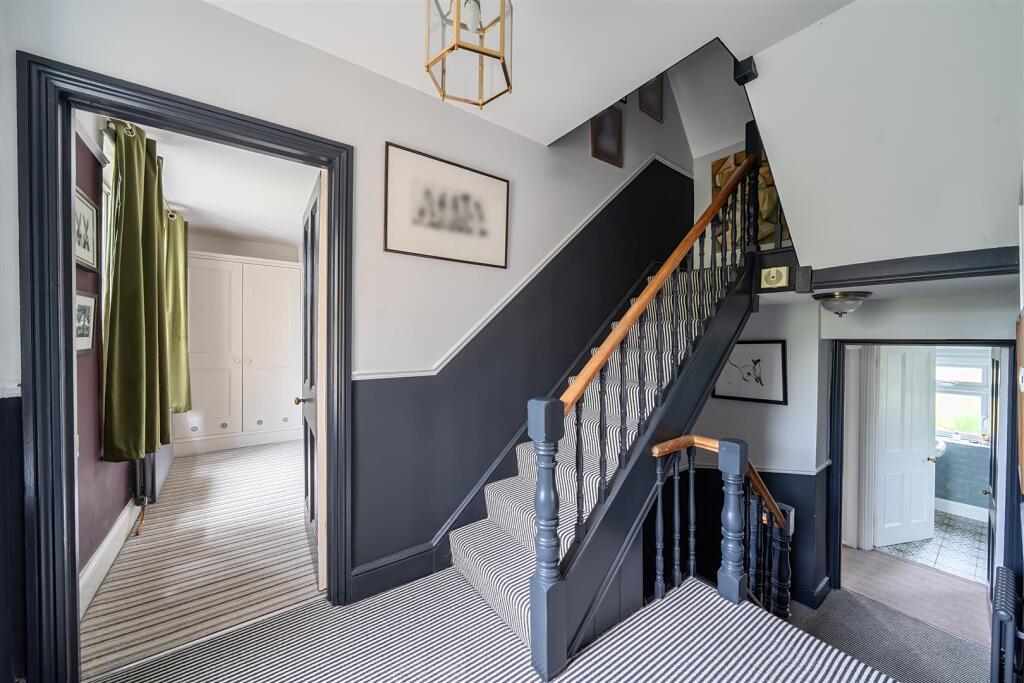
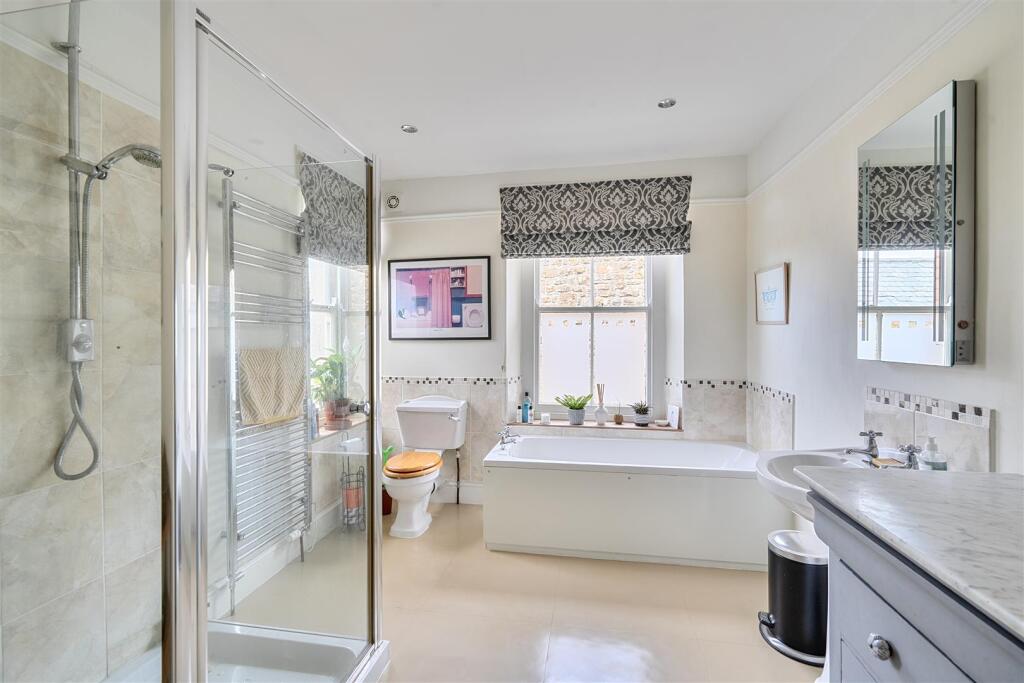
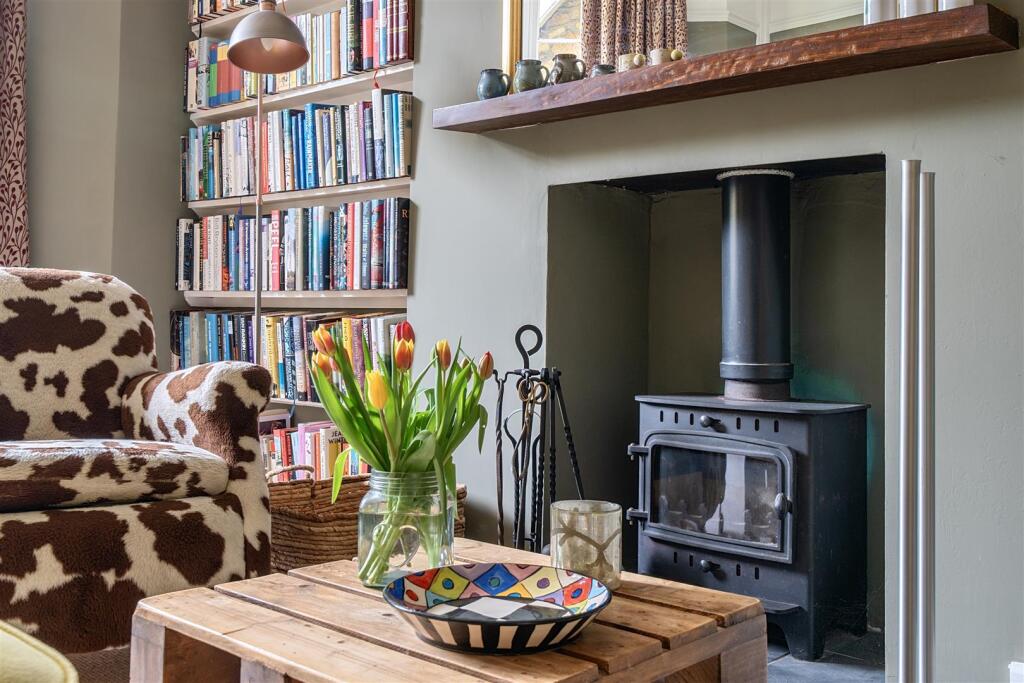
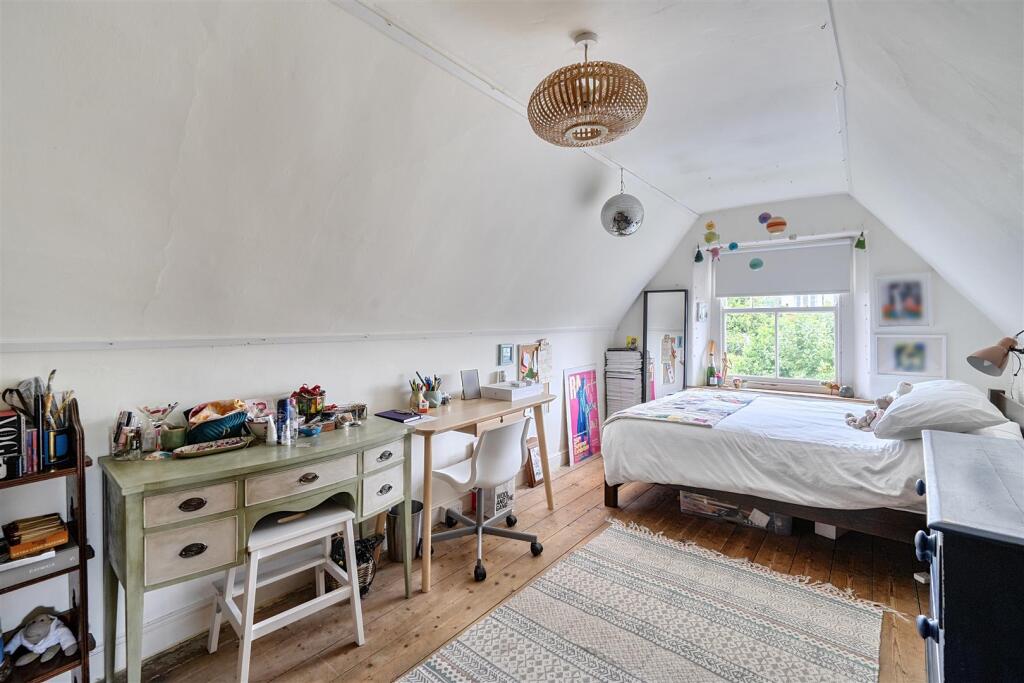
Front Kitchen/Dining Room Sitting Room Living Room Bedroom Shower Room Bedroom Kitchen/Dining room Utility Lounge/sitting Room Bedroom Landing Bedroom Bedroom Rear View Landing Bathroom Fireplace Bedroom Top Landing Bedroom Bedroom Bedroom Bedroom Living Room Living Room Hallway Study/Boot Room Lounge Lounge Fireplace Lounge/Sitting Room Kitchen Kitchen/Family room Dining Area Kitchen/Family room Front elevation Overton House.View.jpg Front.jpg
/ 40
Property details
Tenure
FREEHOLD
Council tax band
F
Last sold
£675,000 Nov 2022
Local average
£487,536 (+43.4%)
Deprivation
Decile 5 (13,567 of 33,755)
Street crime
23 incidents within 1 mile (Aug 2026)
Key features
- Splendid Location
- Hallway, Cloakroom and Utility
- Three Reception Rooms
- Kitchen/Diner/Family Room
- Five Double Bedrooms
- One En suite and Family Bathroom
- Off Road Parking and Garage
- Cellar and Delightful Private Gardens
- Freehold
- Council Tax Band F
Additional details
- Electricity
- Mains supply
- Sewerage
- Mains supply
- Parking
- Garage, Off street
- Garden
- Yes
- Listed property
- No
- Restrictions
- No
- Required access
- No
- Rights of way
- No
- Flooded in last 5 years
- No
- Flood defences
- No
Description
Situation - Overton House is situated in an enviable position set back and hidden from the road, surrounded by attractive private gardens. The town centre is within ¼ of a mile where an excellent range of shopping, recreational and scholastic facilities can be found, together with easy access to the A303. The county town of Taunton is within 12 miles with access to the M5 motorway, together with a mainline rail link to London Paddington. Yeovil is within 16 miles and the Jurassic coastline at Lyme Regis 18 miles.
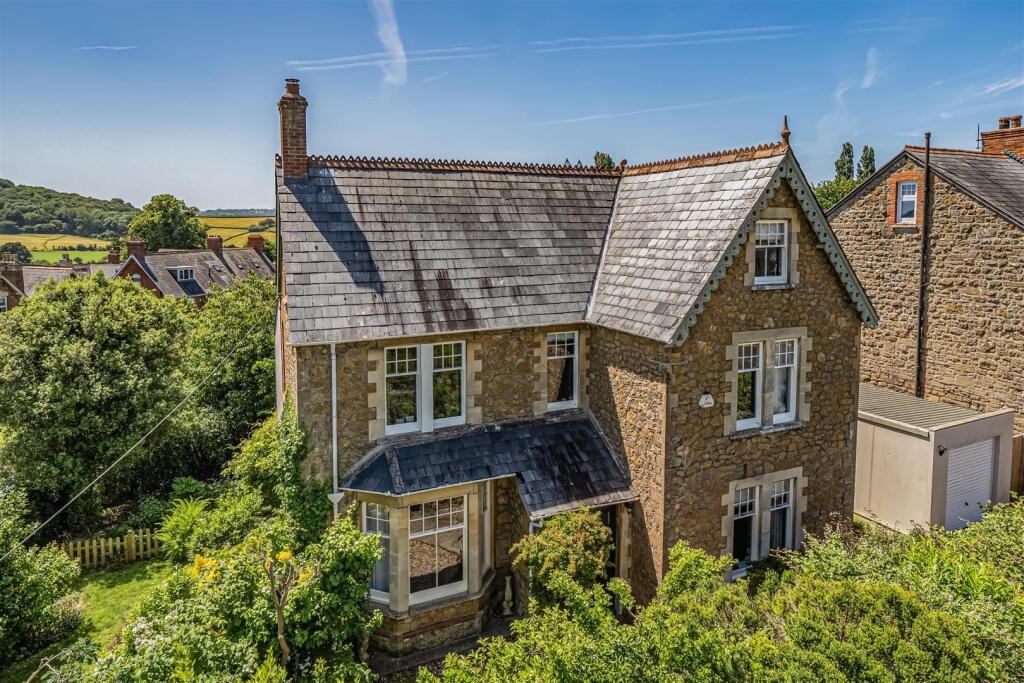
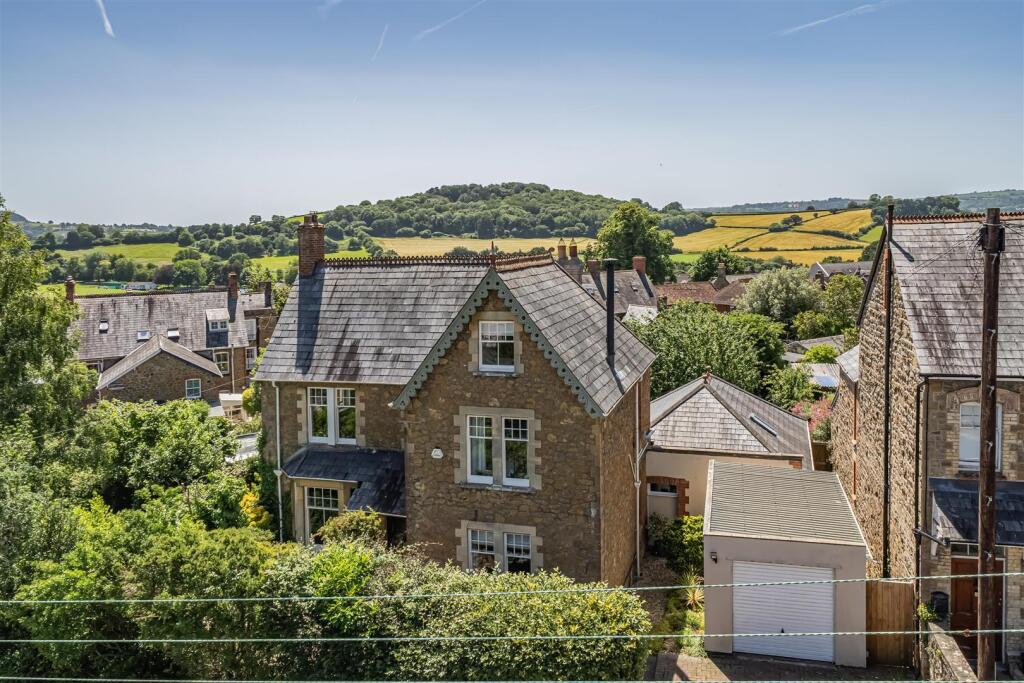
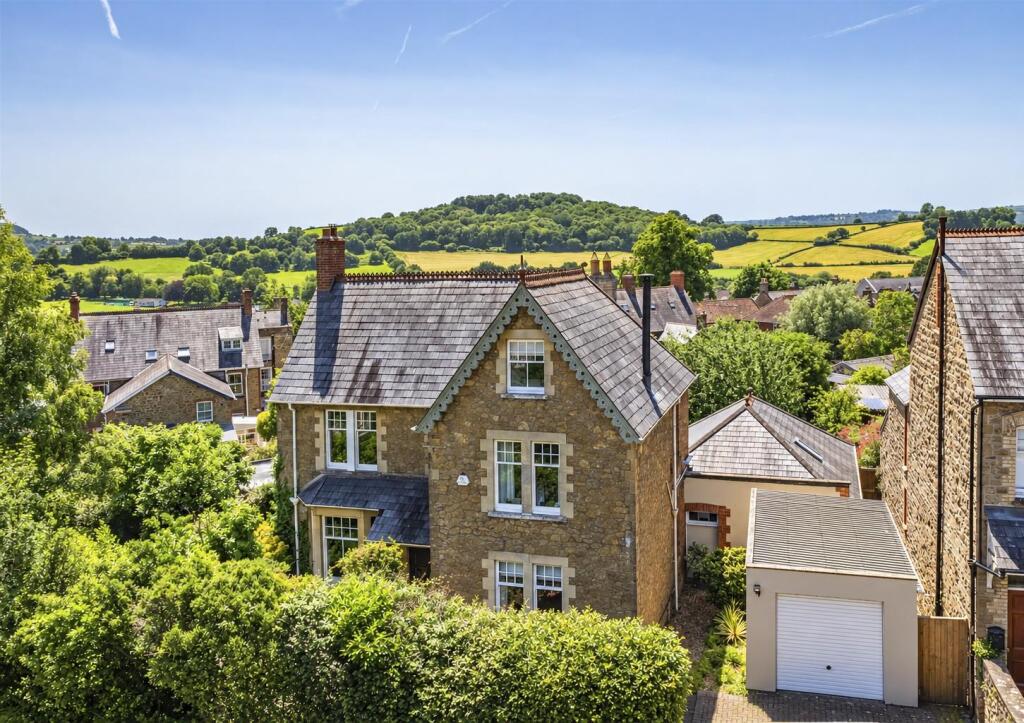
Description - Overton House is an attractive detached period townhouse, constructed predominantly of hamstone beneath a slate roof. Over the years, the property has been thoughtfully extended to create spacious and highly versatile accommodation, with a rendered elevation to the rear.
The house retains a wealth of character features typical of its era, including tessellated flooring, sash windows, picture rails, ceiling roses, deep cornicing, and elegant column radiators. Heating is provided via a gas-fired central heating system, with some uPVC windows installed to the rear for practicality.
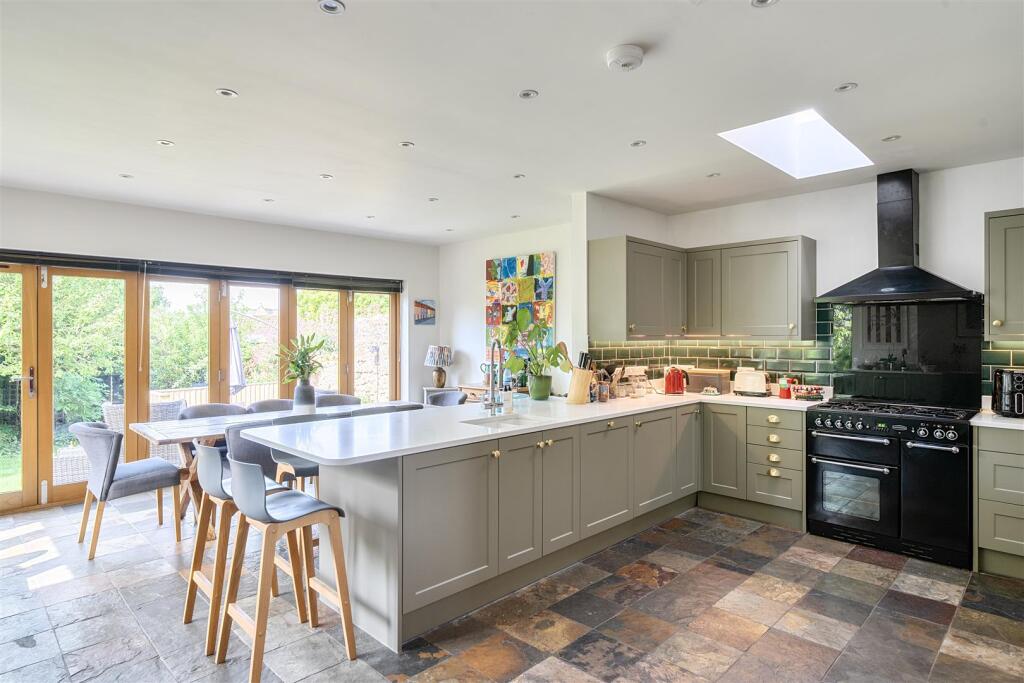
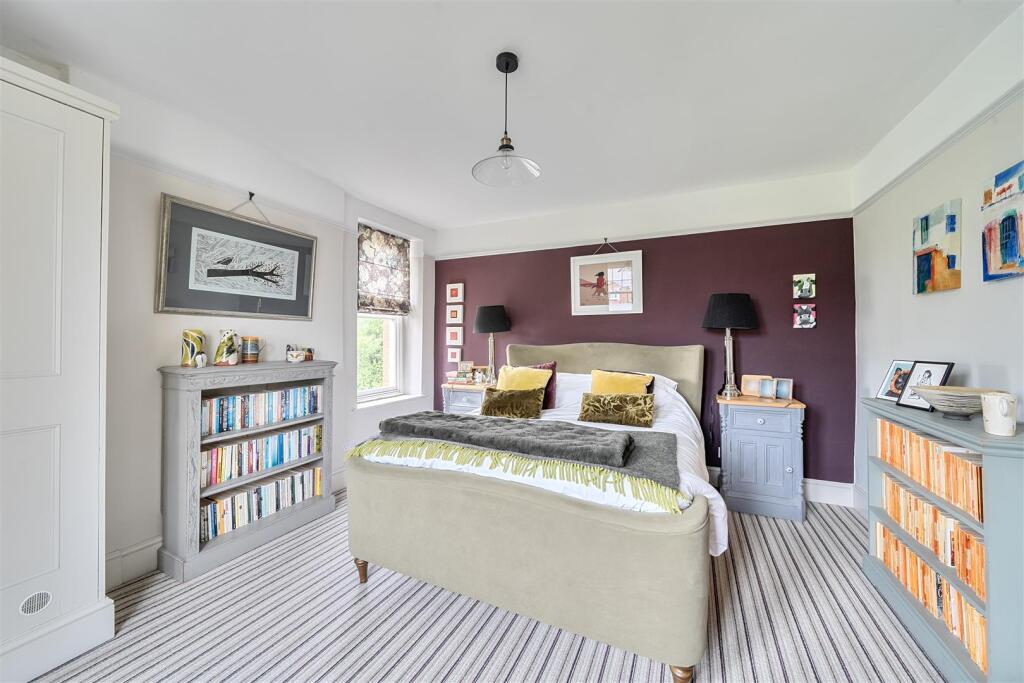
The beautifully presented interior offers stylish and flexible living space arranged over three floors, complemented by the addition of a useful cellar. At the heart of the home lies a superb open-plan kitchen/dining/family room, a truly standout feature, which opens directly onto the garden and is perfectly suited for modern living and outdoor entertaining. Further benefits include off-road parking and a substantial detached garage/workshop.
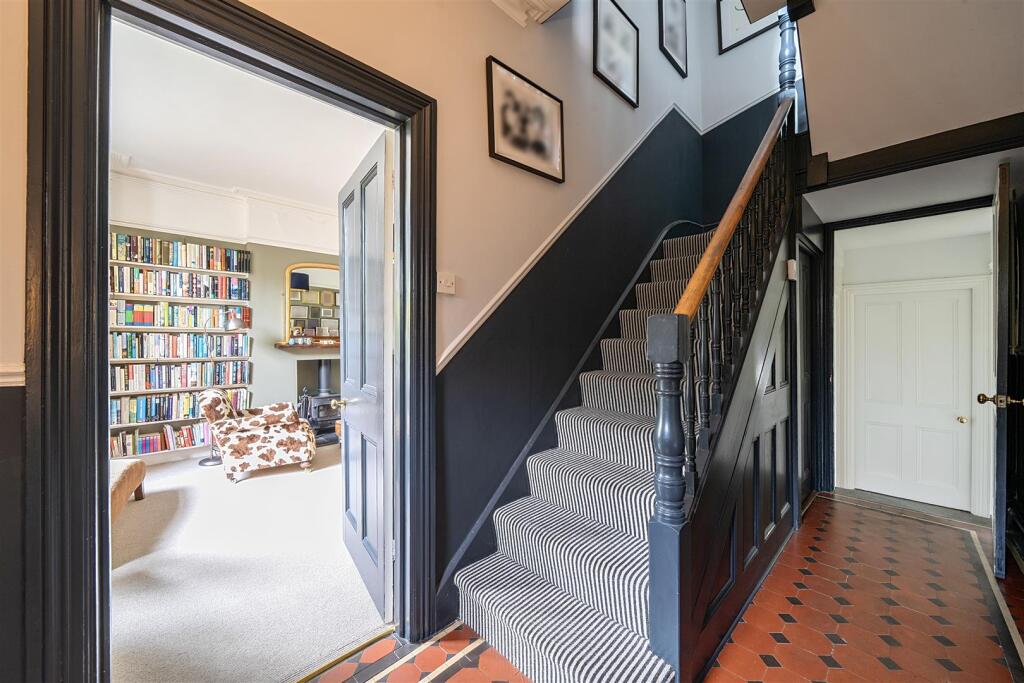
Accommodation - A wooden glazed door opens into the entrance lobby, which in turn leads into the welcoming hallway featuring attractive tessellated flooring. Stairs rise to the first floor, while a door and steps lead down to the cellar (approximately 9’11” x 9’8”), which benefits from power and lighting.
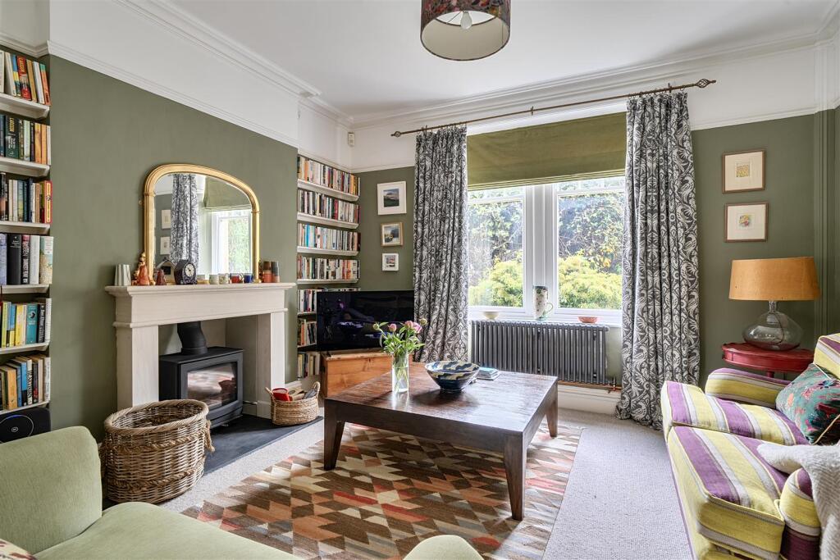
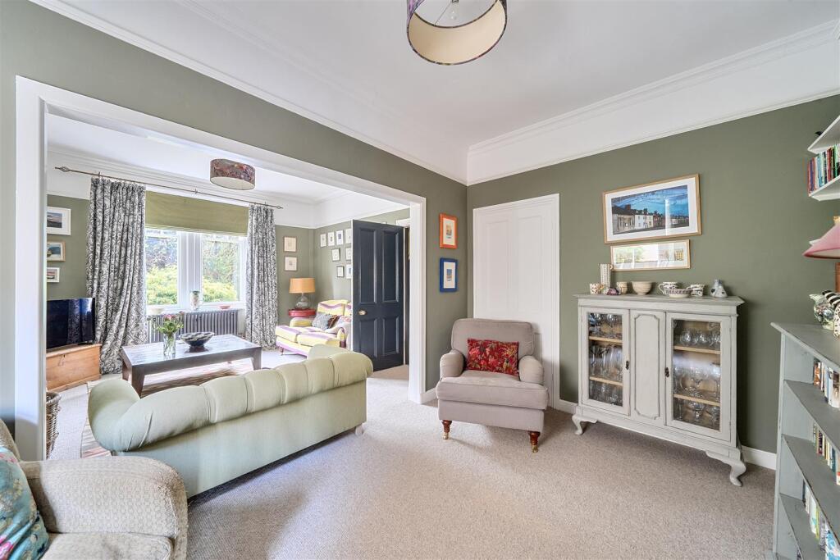
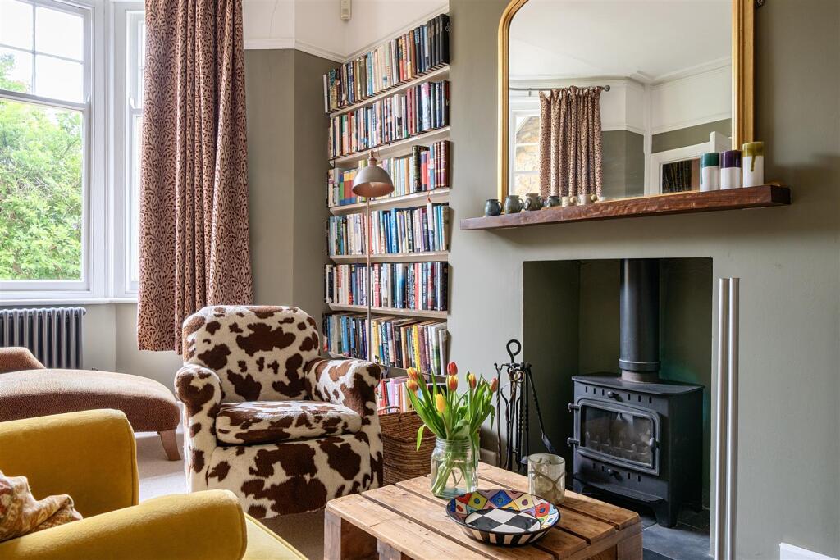
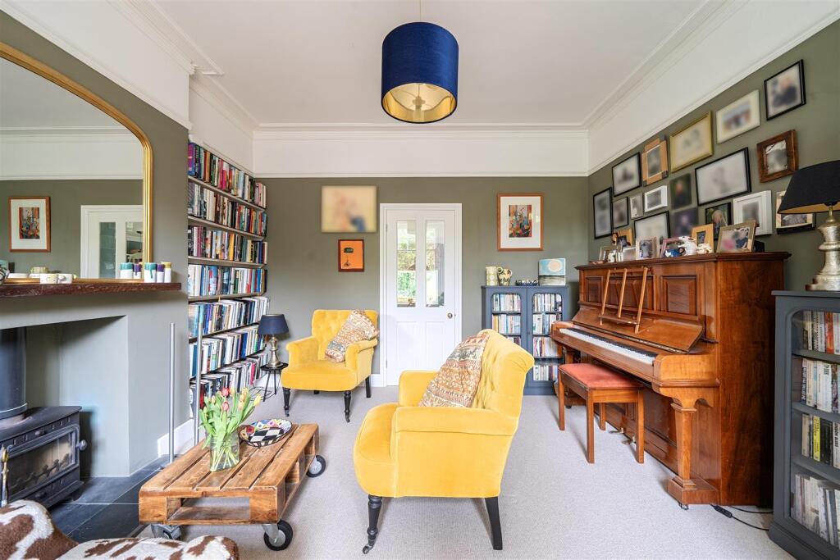
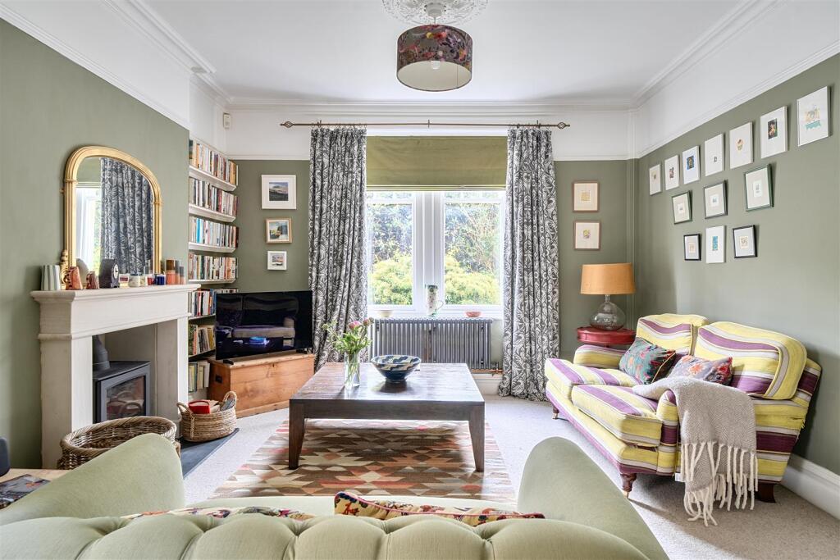
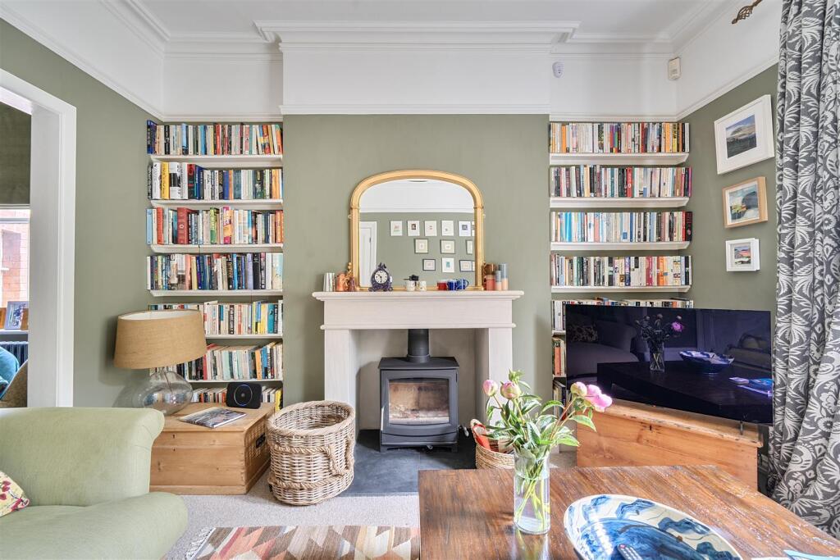
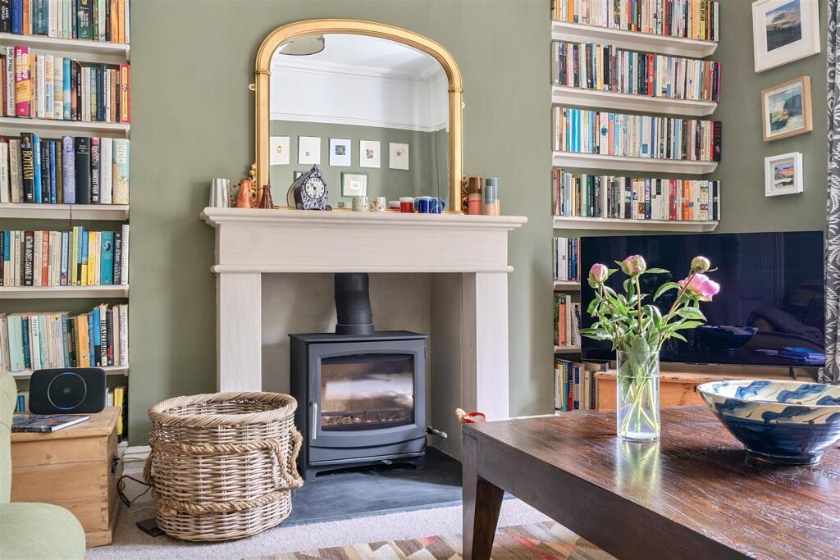
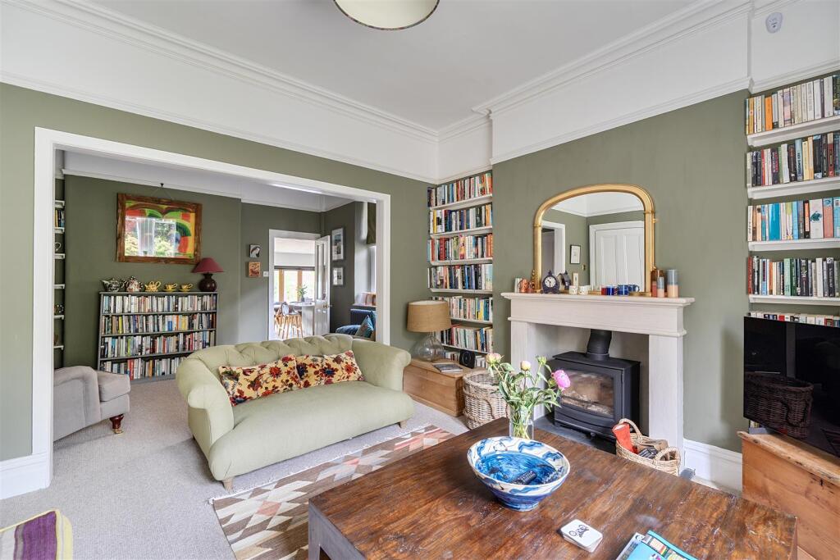
The main sitting room is a charming space, enjoying two sash windows to the front aspect and centred around an attractive marble fireplace with an inset log burner set on a slate hearth. Built-in bookshelves flank the chimney breast, and an opening leads through to the adjoining lounge. This room features a sash window to the side, recessed shelving, and a glazed door opening into the impressive kitchen/dining/family room.
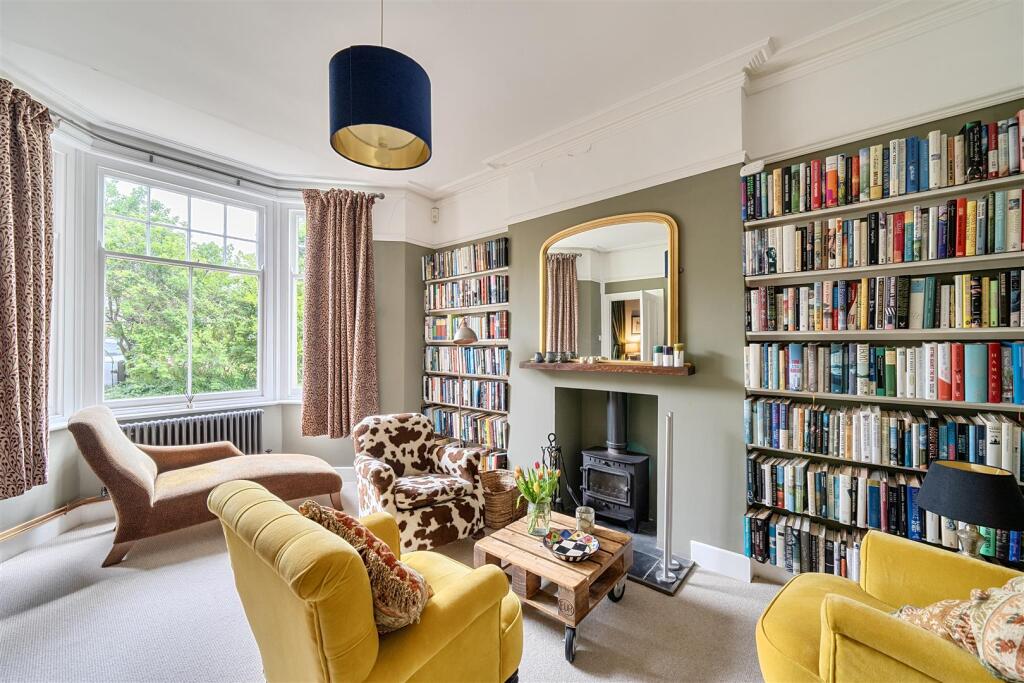
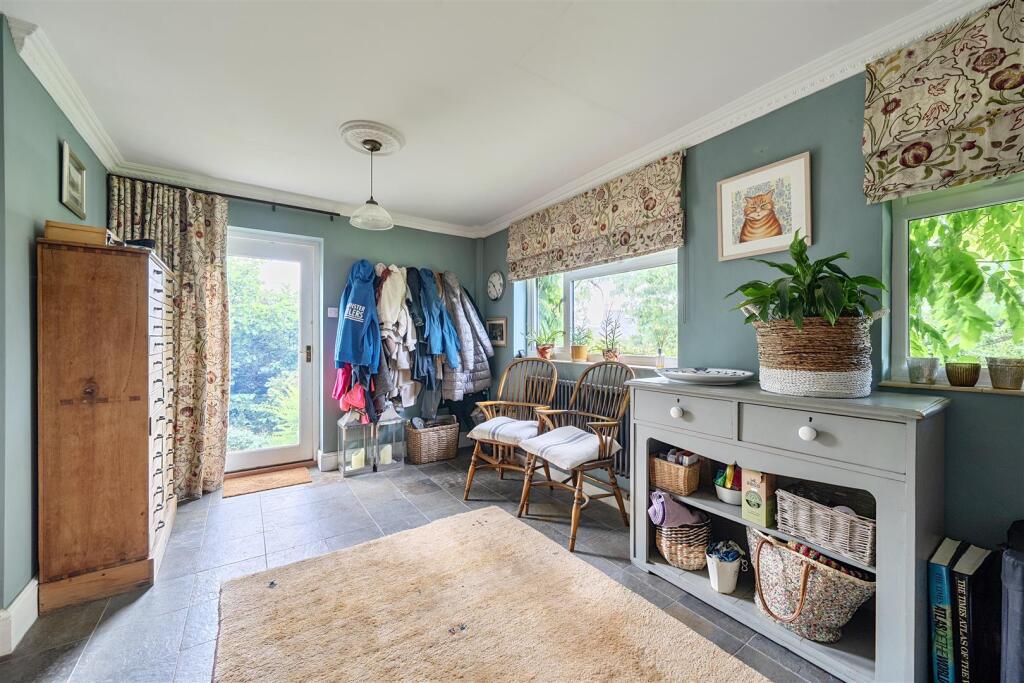
On the opposite side of the hallway is a further living room with a bay sash window to the front, a recessed log burner set on a slate hearth, and built-in bookshelves to either side. A glazed door leads through to the study/boot room, which has two uPVC windows to the rear and a glazed door providing side access. From here, a glazed door opens into the rear hall with attractive slate flooring throughout, giving access to a cloakroom fitted with a low-level WC, wash hand basin, and uPVC window.
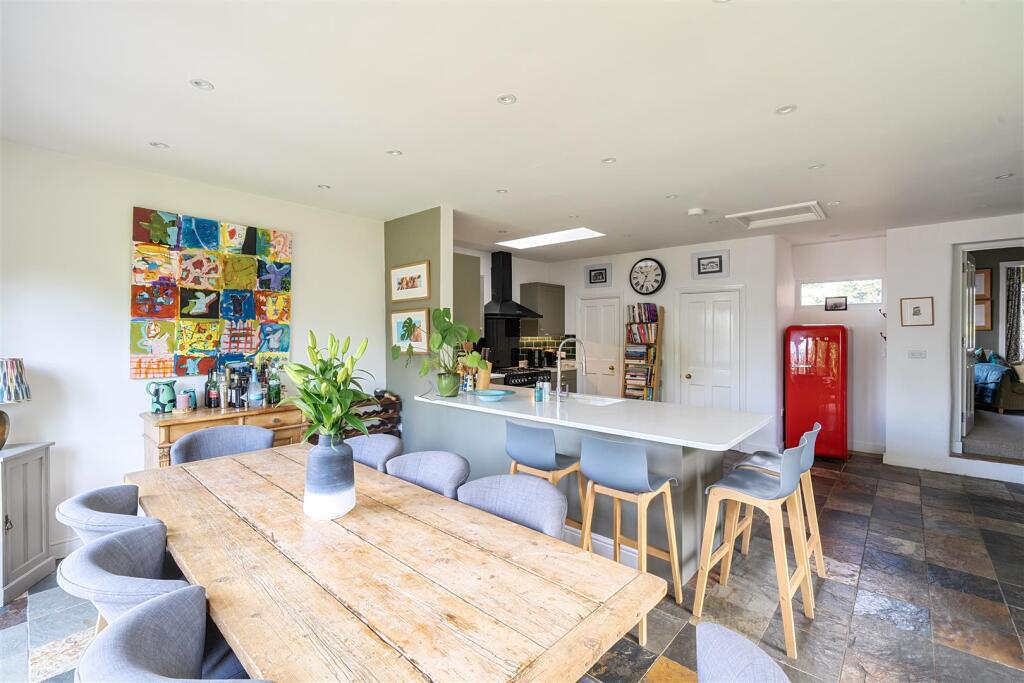
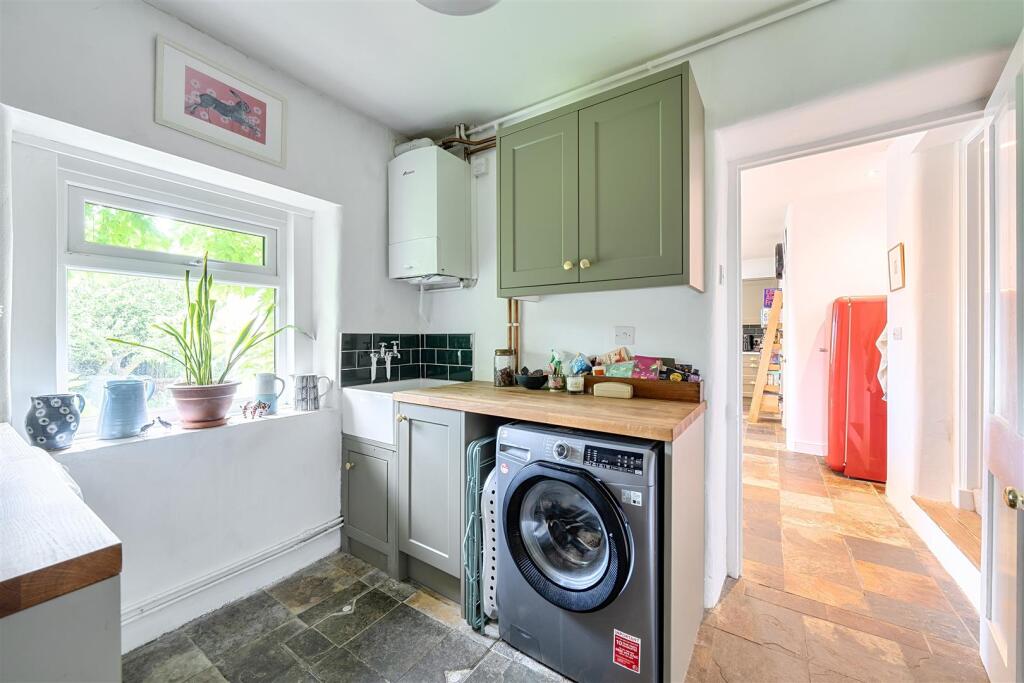
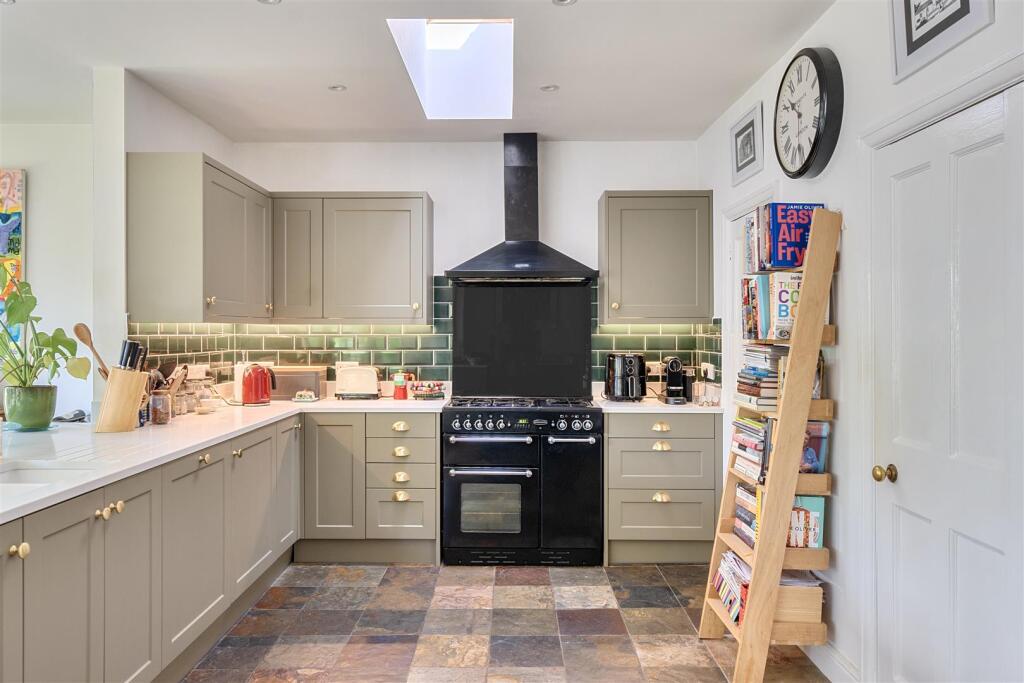
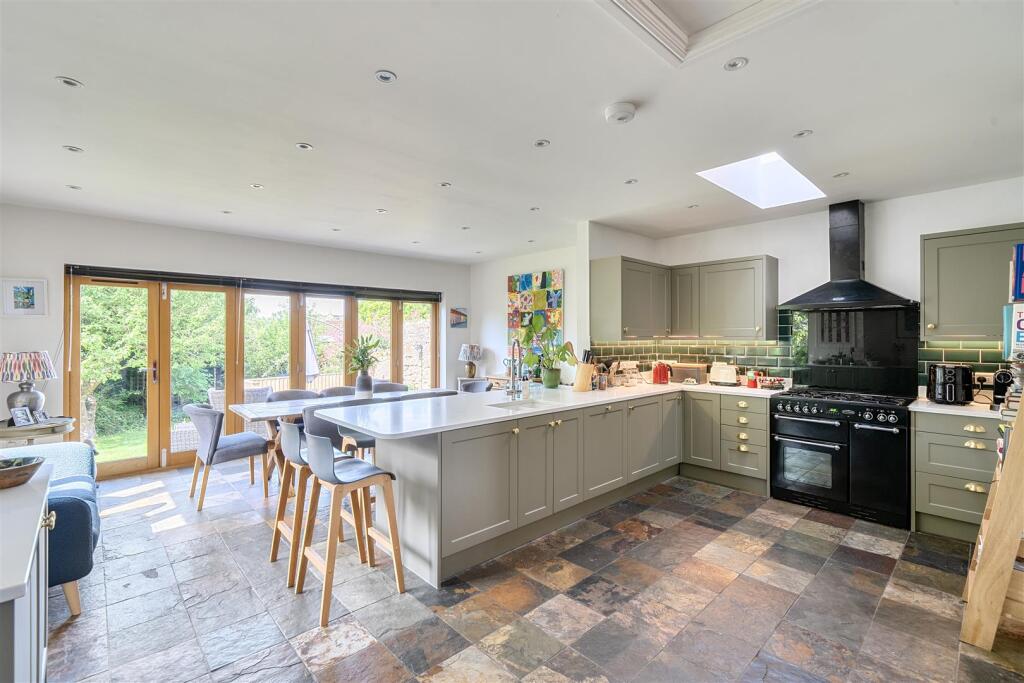
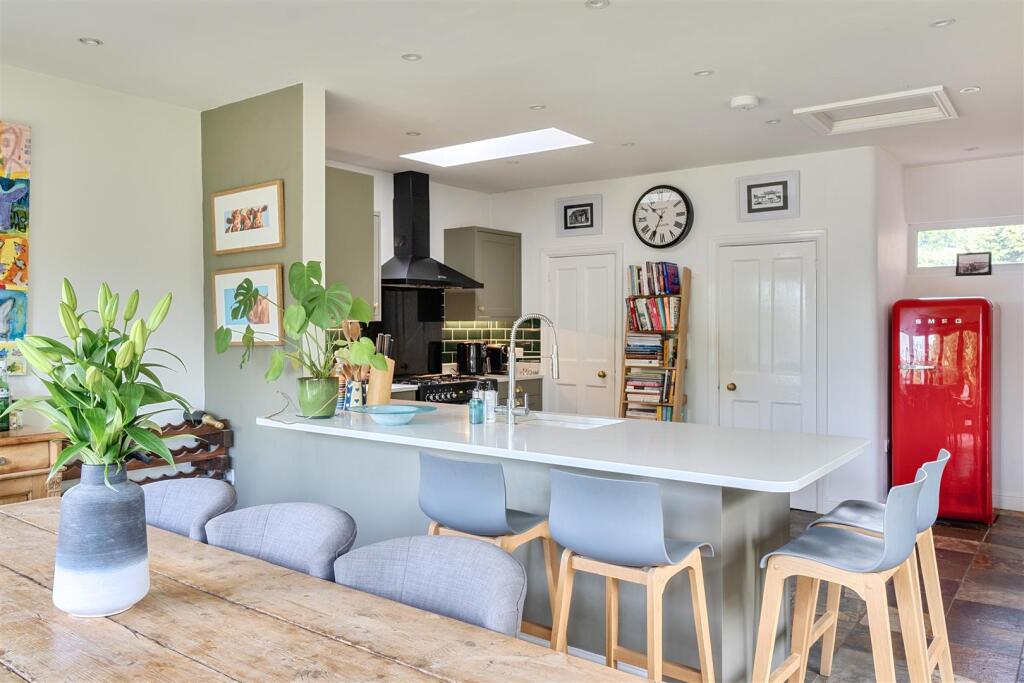
The utility room is fitted with a Belfast sink and adjoining wooden worktop, with cupboard below and space for a washing machine. Opposite is a useful worktop with additional cupboard space, provision for a tumble dryer, two wall-mounted cupboards, a uPVC window to the rear, slate tiled flooring, and a wall-mounted Worcester gas-fired boiler. The kitchen/dining/family room is a superb, sociable space ideal for modern living. The kitchen area is fitted with a 1½ bowl ceramic sink with mixer tap and white granite worktops, incorporating a breakfast bar and an excellent range of floor and wall-mounted cupboards and drawers. Integrated appliances include a Rangemaster double oven and grill with five-burner gas hob and extractor hood, as well as a dishwasher. The space is finished with attractive slate tiled flooring, a Velux roof light, and access to the roof void.
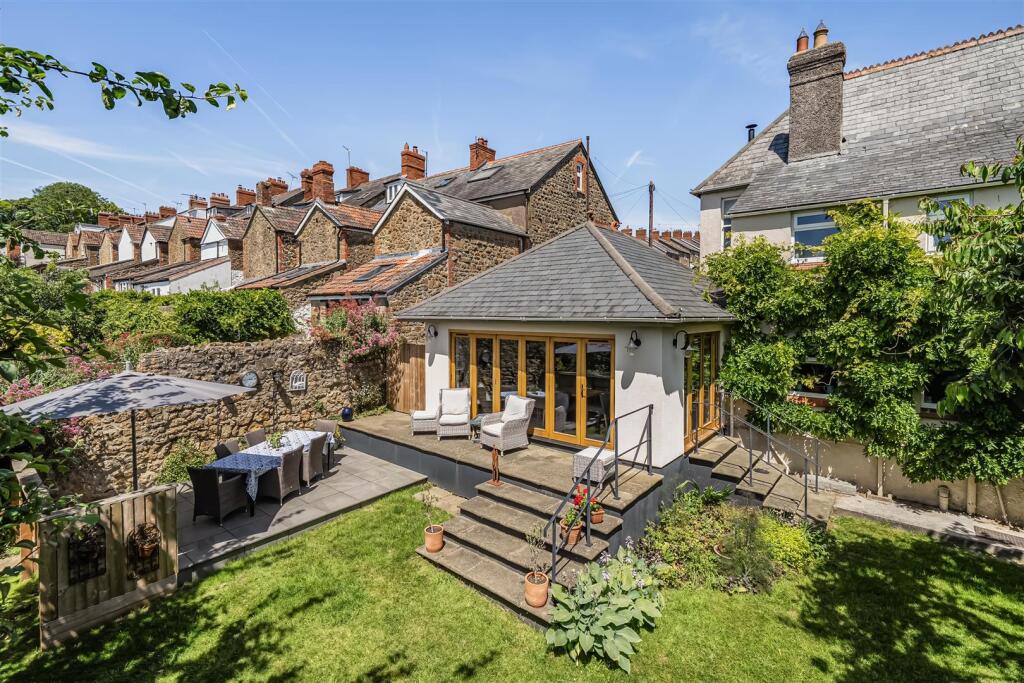
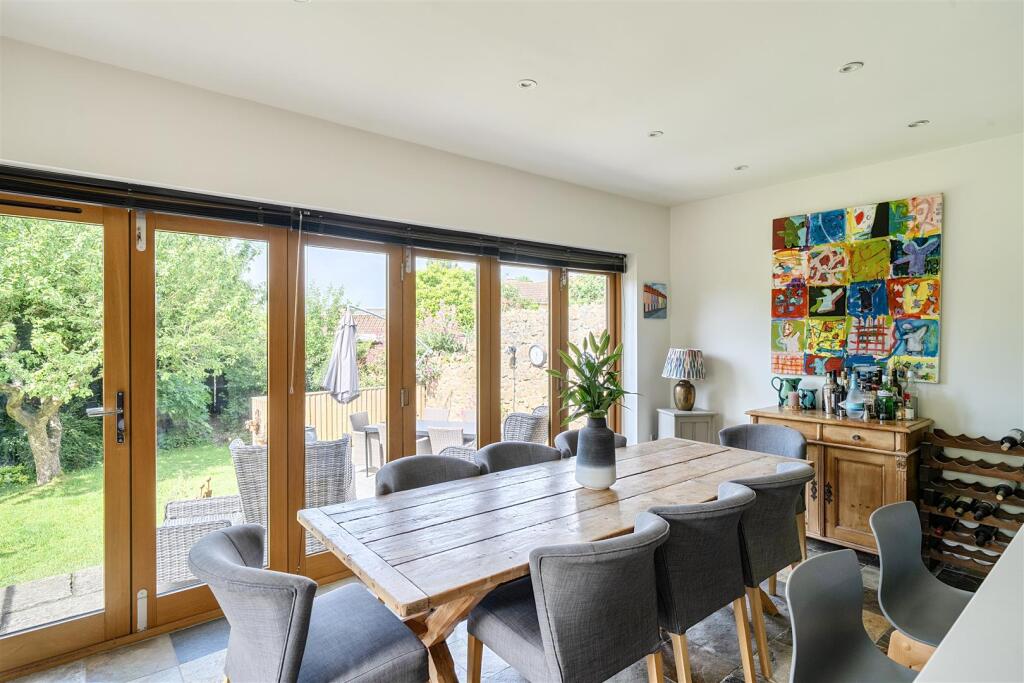
Additional features include a walk-in larder with cold slab, shelving, and window, along with a large storage cupboard with power and space for a freezer. The adjoining family area continues the slate flooring and enjoys glazed French doors to the side and bi-fold doors opening onto the rear sun terrace.
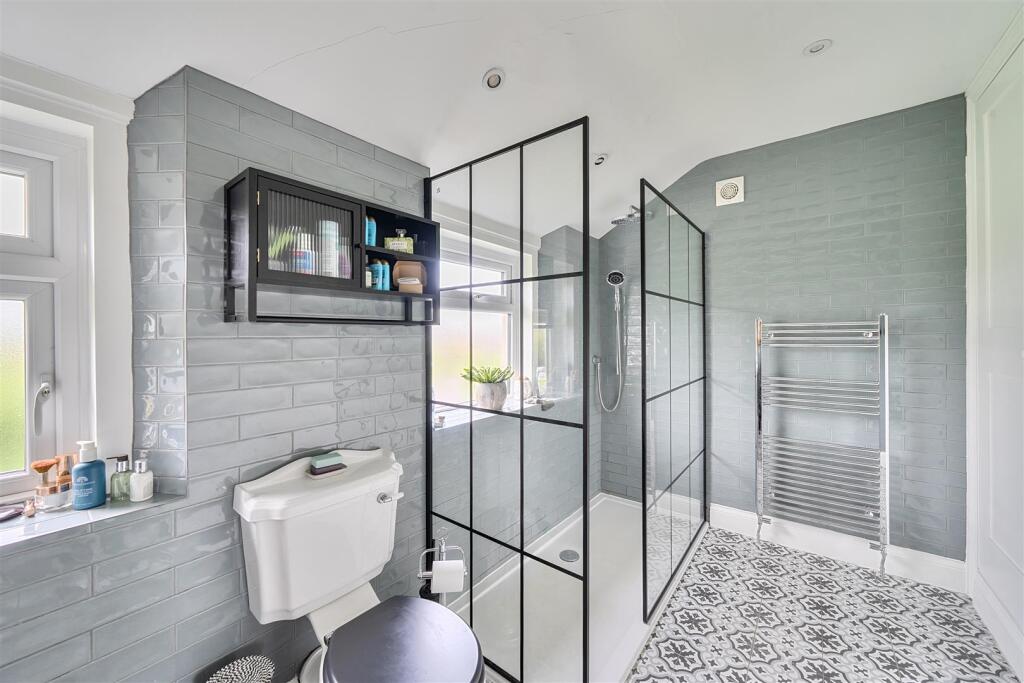
A half landing leads to the principal bedroom suite, comprising a double bedroom with uPVC windows to the rear, built-in wardrobes, and an en suite shower room with a large walk-in shower, low-level WC, pedestal wash basin, heated towel rail, tiled flooring, and fully tiled walls.
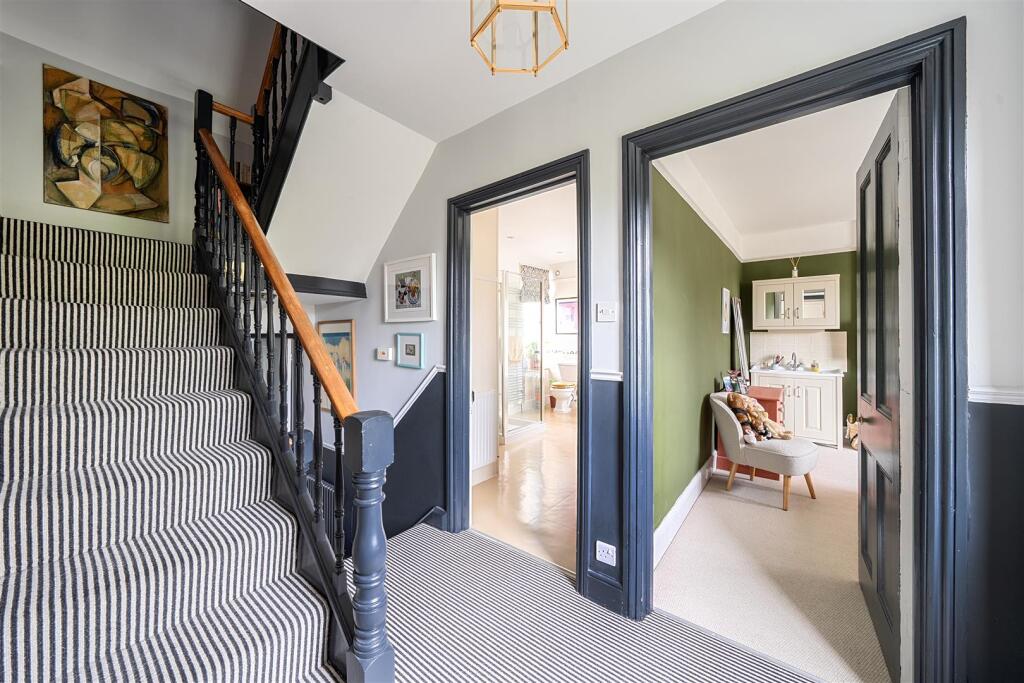
From the main landing, which features a sash window to the front and stairs rising to the second floor, there is access to the family bathroom. This is fitted with a panelled bath, separate shower cubicle, pedestal wash basin with illuminated mirror, low-level WC, and heated towel rail. The room benefits from sash windows to two aspects and an airing cupboard with slatted shelving and storage above.
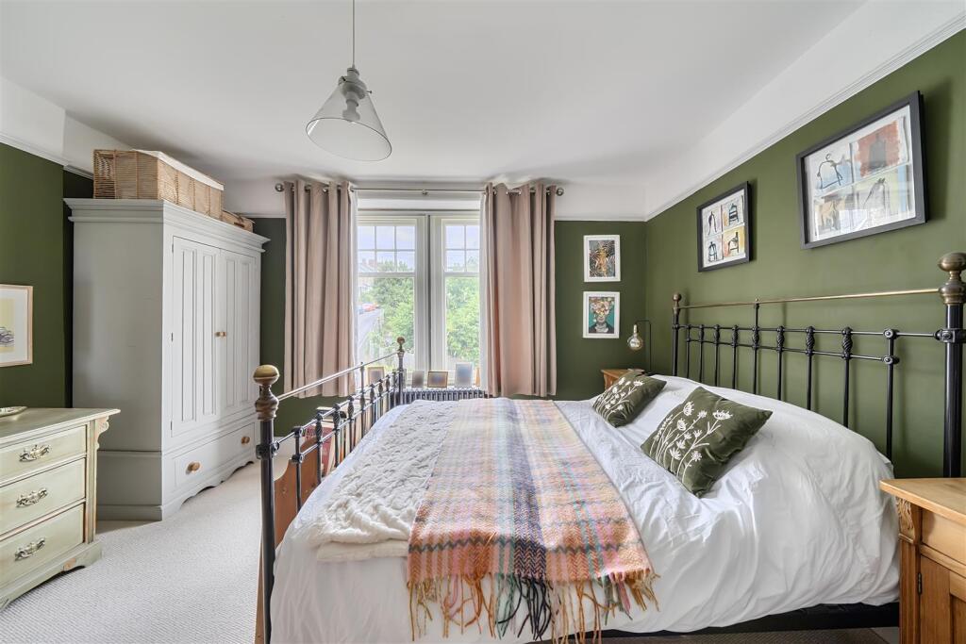
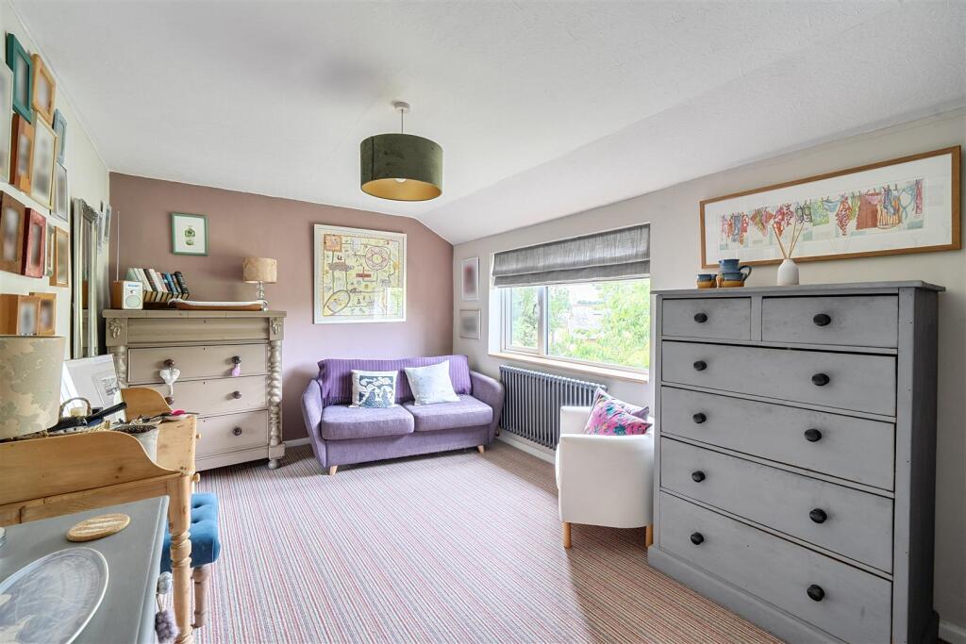
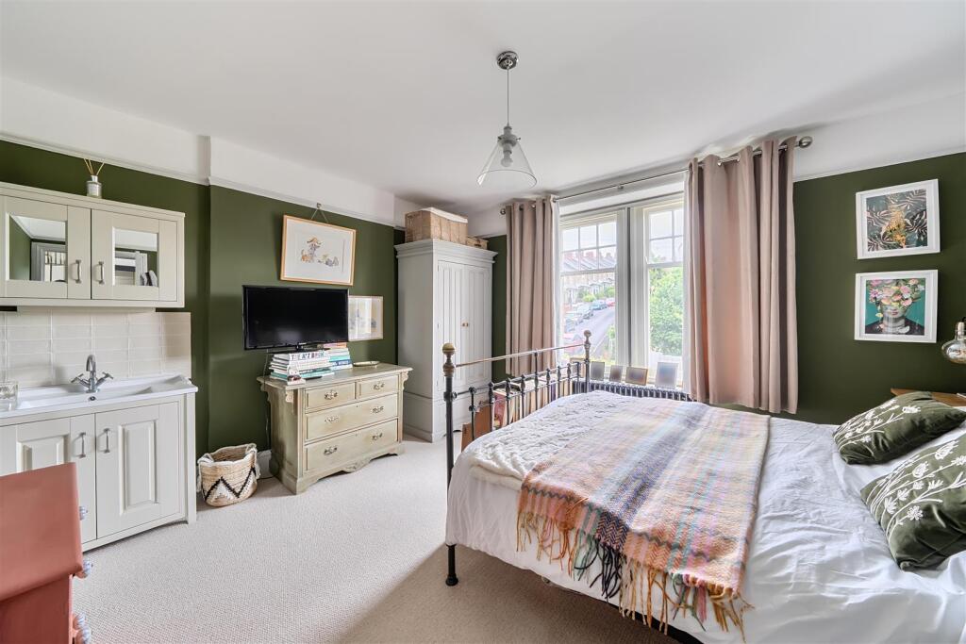
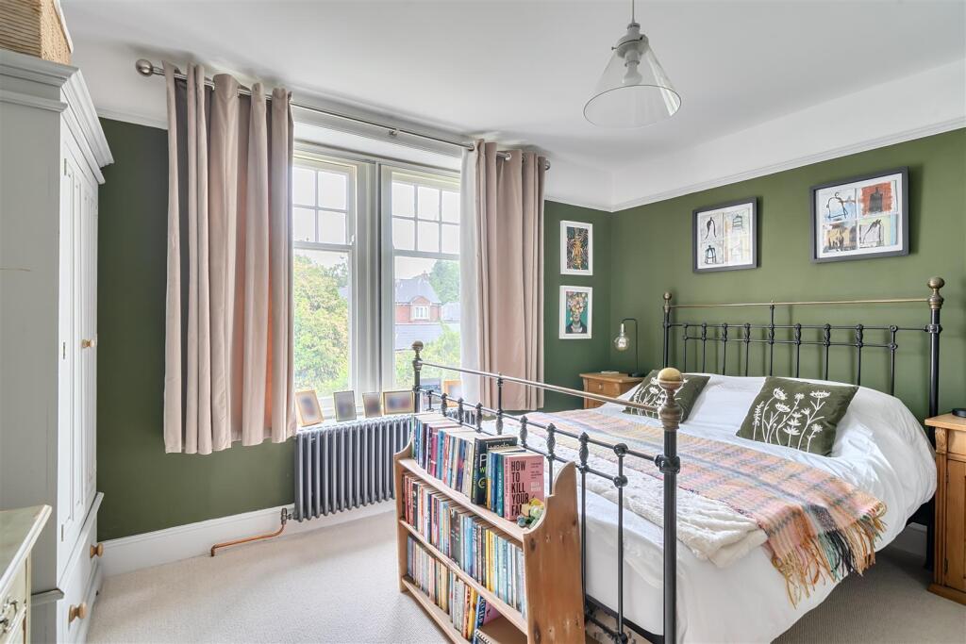
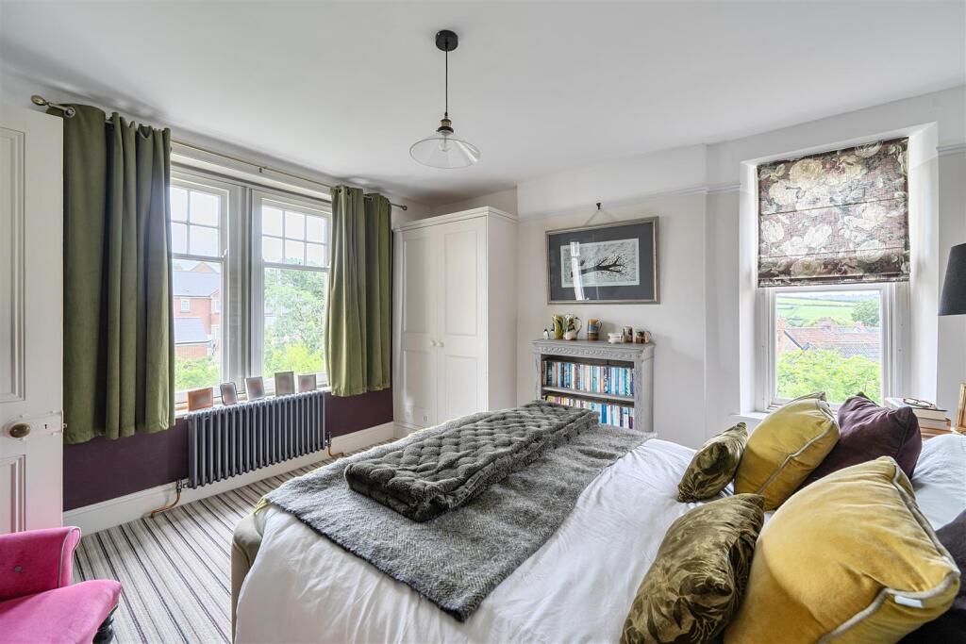
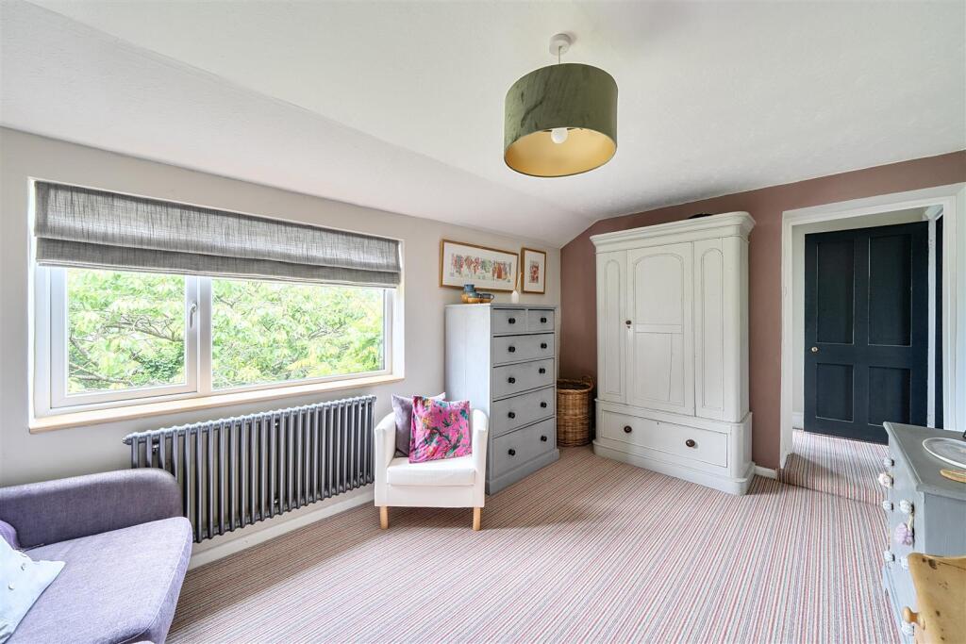
Bedroom two enjoys a secondary glazed sash window to the front, a picture rail, and a vanity unit. Bedroom three also features secondary glazing to two aspects, a picture rail, and fitted wardrobes.
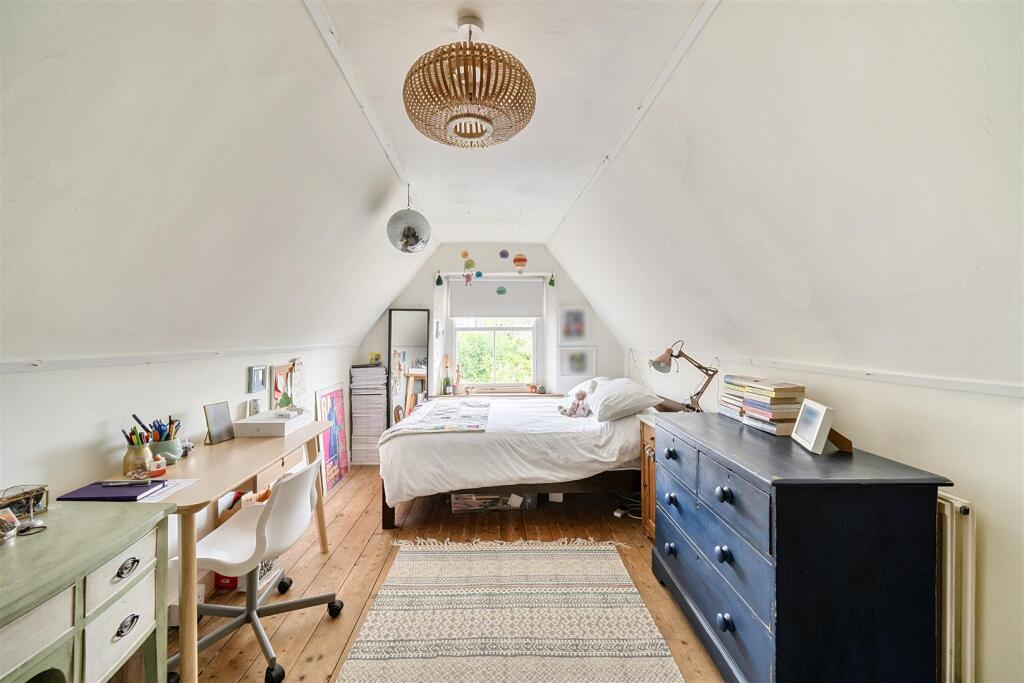
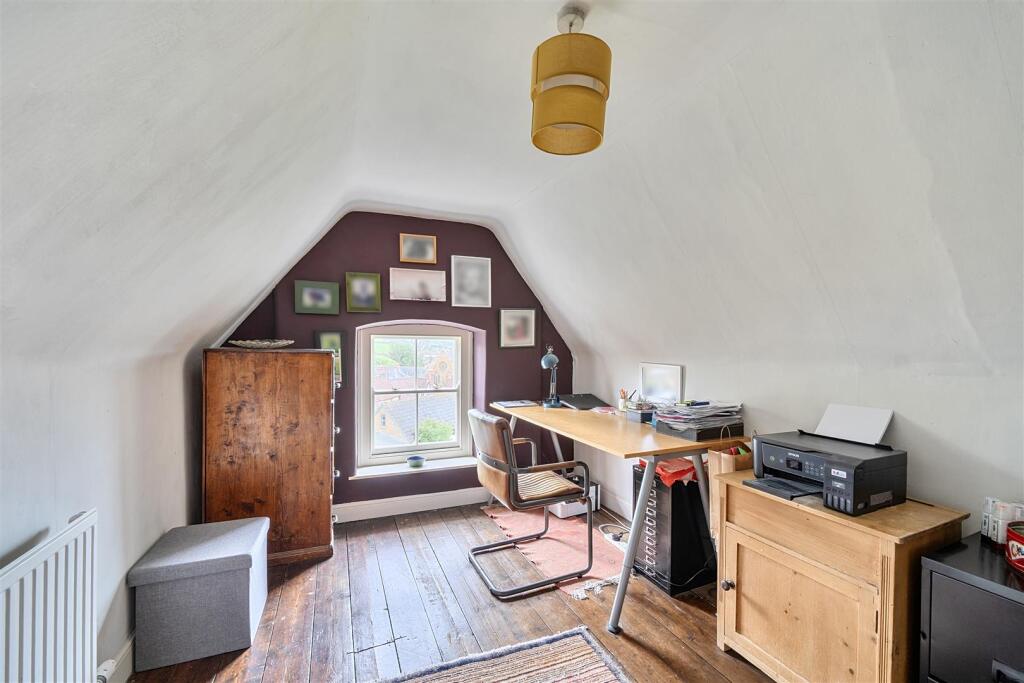
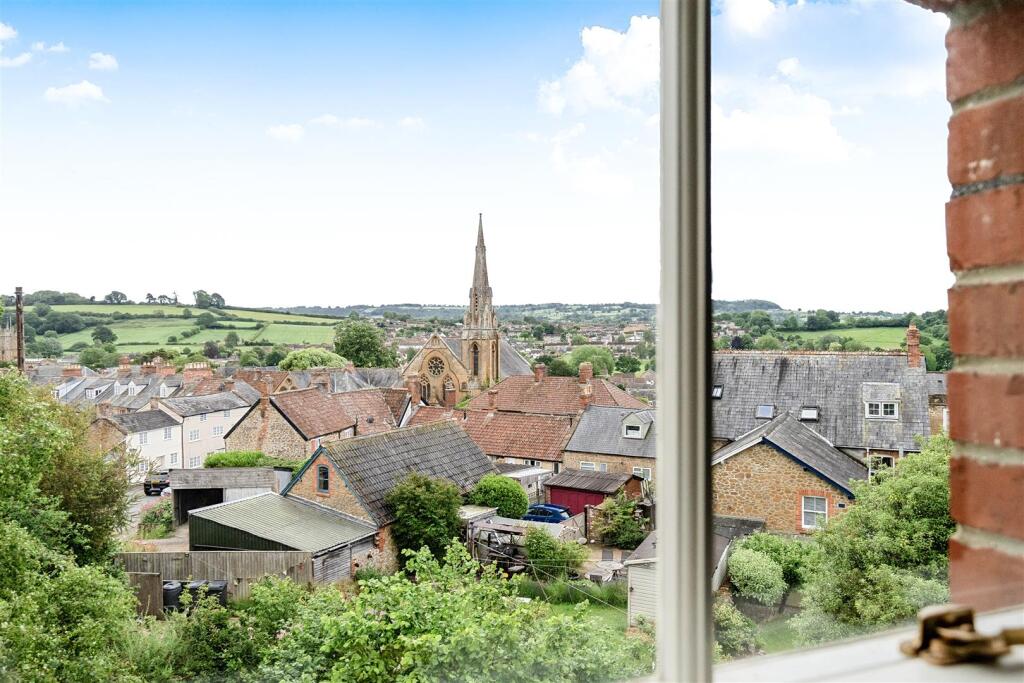
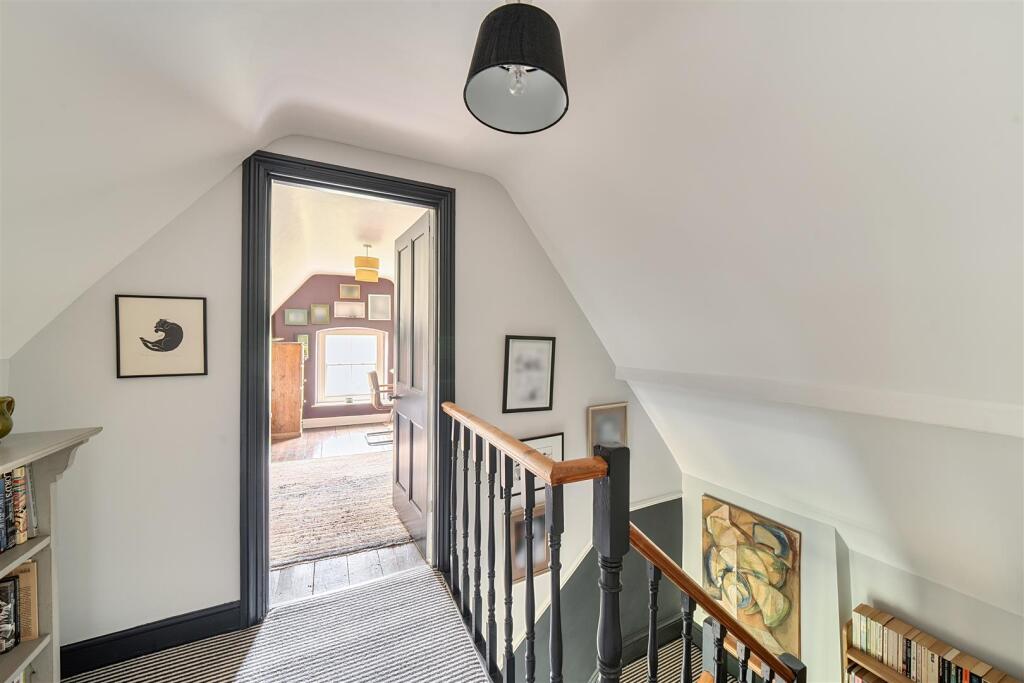
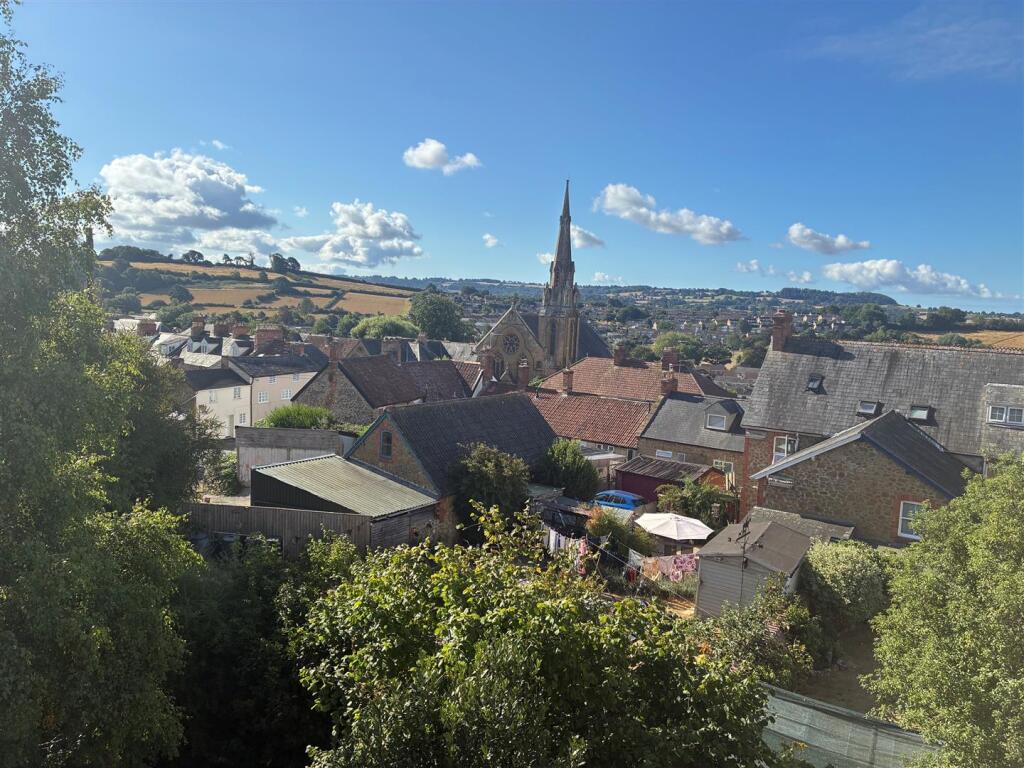
The second floor landing gives access to bedrooms four and five. Bedroom four features exposed floorboards, a front-facing window, vaulted ceiling, and built-in cupboard. Bedroom five also benefits from exposed floorboards and a side-facing window offering fine views over the town and surrounding countryside.
Outside - The property is set well back from the road and enjoys a high degree of privacy, screened by mature hedging. A pedestrian wrought iron gate opens onto a pathway leading to the front door, which benefits from a courtesy light. To the side, there is a gravelled area alongside a block-paved driveway providing off-road parking for two vehicles and giving access to the detached garage/workshop (18’3” x 12’1”). The garage is equipped with power and lighting, features a metal up-and-over door, and includes two side windows. A gateway to the side of the garage leads through to the rear garden, while an additional garden area between the garage and the house also provides further access to the rear via a second gateway.
On the opposite side of the property, steps lead down to a lawned area that is partly enclosed by a wall and bordered by mature hedging. This attractive space is planted with a variety of shrubs, bushes, and trees, including a striking Silver Birch and a Bay tree.
A picket fence with two gates opens onto the rear garden, where a concrete pathway leads to a private and established outdoor space. The garden is well stocked with a variety of shrubs, bushes, and trees, along with a pond and patio area. The rear lawn also features a selection of soft fruits and fruit trees. There is access to a raised sun terrace that opens directly into the kitchen, as well as a further raised, part-walled paved terrace—ideal for outdoor entertaining—complete with external lighting.
Viewings - Strictly by appointment through the vendors selling agents. Stags, Yeovil office, telephone .
Services - All mains services are connected
Gas fired central heating
Broadband : Standard, superfast and Ultrafast (ofcom)
Mobile Coverage : EE, three, O2 and Vodafone (ofcom)
Flood risk status : Very low risk (environment agency)
Directions - From Southfields roundabout to the west of Ilminster, follow the signs to Ilminster and continue along Station Road, passing The Shrubbery Hotel on your right hand side, then turn left onto the B3168 New Road, signed Curry Rivel and Langport, whereupon Overton house will be seen a short distance along, on the left hand side, clearly identified by our For Sale board.
What3words///backhand.twitching.simple
Listed by
Yeovil
Stags
Reference: 89746302
Flood risk
Zone: 1
Risk: Low
Job (default Low)
Registered land (INSPIRE)
INSPIRE registered land data is not available for this location yet.
Floorplans
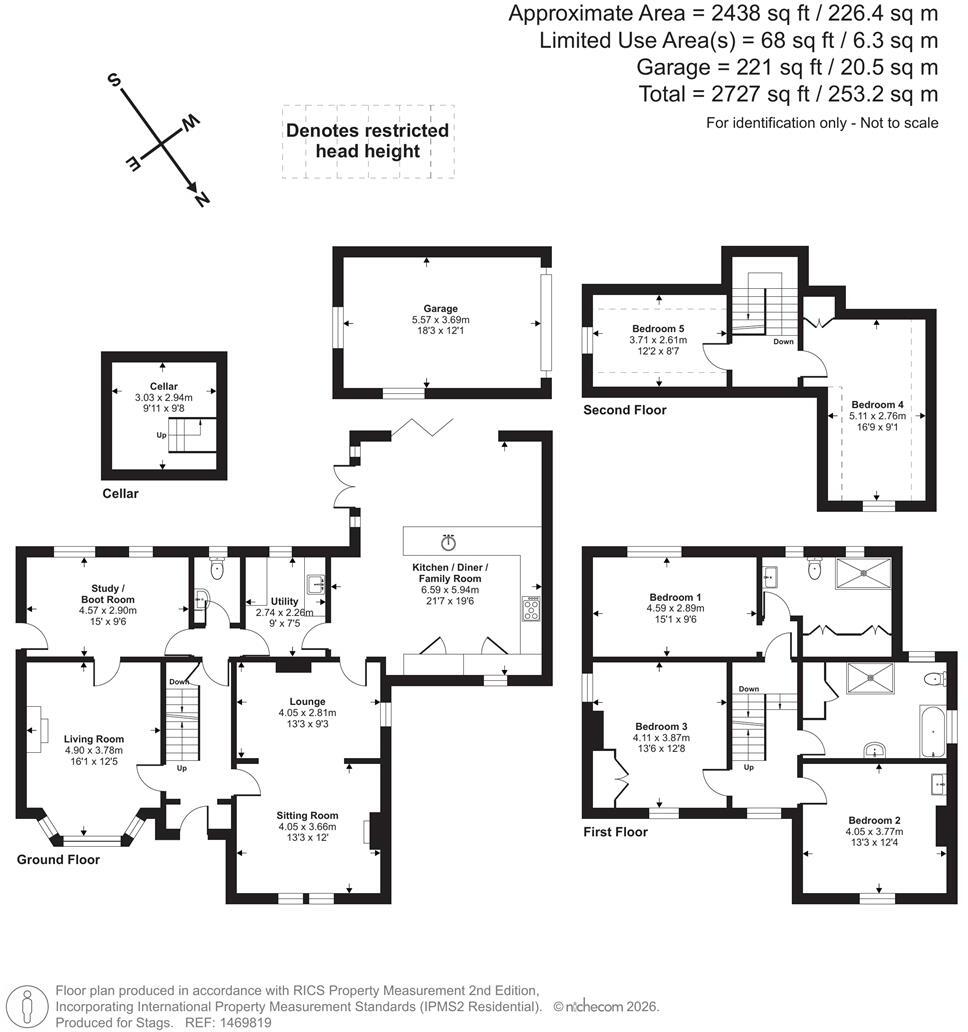
Floorplan
EPC Graphs
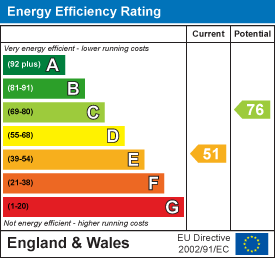
EE Rating
FENSA Certificates
This property has 1 FENSA certificate(s) on record, indicating window/door installations by FENSA-approved installers.
FENSA Certificate #14244044
Property Details
Street: 7 New Road
Town: ILMINSTER
Postcode: TA19 9AE
Installation Details
Items: 7 windows
Certificate Issued: 11/10/2020
Work Completed: 02/10/2020
This certificate data was retrieved from FENSA's database
What is FENSA? FENSA (Fenestration Self-Assessment Scheme) is a government-authorised scheme that monitors building regulation compliance for replacement windows and doors. Certificates indicate that work was completed by FENSA-approved installers.
Price history
88% since 2012
| Event | Date | Price | % change |
|---|---|---|---|
| Listed for sale | — | £699,000 | +3.6% |
| Sold | 24/11/2022 (3 years ago) | £675,000 | +42.1% |
| Sold | 02/10/2014 (12 years ago) | £475,000 | +32.3% |
| Sold | 02/07/2012 (14 years ago) | £359,000 | — |
Source: HM Land Registry Price Paid Data. Crown copyright.
Sold Comparables
Same street and nearby sales within 0.25 miles (last 5 years). Data from Land Registry Price Paid.
| Address | Price | Date | Type |
|---|---|---|---|
| 59 LADYMEADE, ILMINSTER, SOMERSET, TA19 0EA | £282,500 | 29/04/2026 | Detached |
| 5 LADYMEADE, ILMINSTER, SOMERSET, TA19 0EA | £380,000 | 08/04/2026 | Detached |
| THE HERMITAGE STATION ROAD, ILMINSTER, SOMERSET, TA19 9BE | £825,000 | 17/10/2023 | Detached |
| 39 LADYMEADE, ILMINSTER, SOMERSET, TA19 0EA | £290,000 | 28/07/2023 | Detached |
| 7 GREENDALE, ILMINSTER, SOMERSET, TA19 0EB | £320,000 | 06/04/2023 | Detached |
| BROMLEY HOUSE, 6A THE HEIGHTS, ILMINSTER, SOMERSET, TA19 9AQ | £557,500 | 19/01/2023 | Detached |
| 74 LOWER MEADOW, ILMINSTER, SOUTH SOMERSET, SOMERSET, TA19 9DP | £380,000 | 05/12/2022 | Detached |
| 10 THE BEACON, ILMINSTER, SOUTH SOMERSET, SOMERSET, TA19 9AH | £646,500 | 06/10/2022 | Detached |
| 43 LADYMEADE, ILMINSTER, SOUTH SOMERSET, SOMERSET, TA19 0EA | £270,000 | 19/08/2022 | Detached |
| THE OUTLOOK, 36 THE BEACON, ILMINSTER, SOUTH SOMERSET, SOMERSET, TA19 9AH | £535,000 | 11/08/2022 | Detached |
| 55 STATION ROAD, ILMINSTER, SOUTH SOMERSET, SOMERSET, TA19 9BG | £287,500 | 05/08/2022 | Detached |
| Same street 1 NEW ROAD, ILMINSTER, SOUTH SOMERSET, SOMERSET, TA19 9AE | £150,000 | 20/04/2022 | Terraced |
| 20 HIGHER BEACON, ILMINSTER, SOUTH SOMERSET, SOMERSET, TA19 9AJ | £400,000 | 09/03/2022 | Detached |
| 37 STATION ROAD, ILMINSTER, SOUTH SOMERSET, SOMERSET, TA19 9BG | £625,000 | 14/02/2022 | Detached |
| 20 GREENDALE, ILMINSTER, SOUTH SOMERSET, SOMERSET, TA19 0EB | £450,000 | 27/01/2022 | Detached |
| 5 BREOWAN CLOSE, ILMINSTER, SOUTH SOMERSET, SOMERSET, TA19 0EE | £485,000 | 03/12/2021 | Detached |
| GREENCROFT SPEKE CLOSE, ILMINSTER, SOUTH SOMERSET, SOMERSET, TA19 9BJ | £450,000 | 22/11/2021 | Detached |
Street average: £150,000 (1 sale)
Area average: £449,000 (16 sales)
Capital growth trend
Land Registry outcode average: last 12 months vs 5y and 10y ago (from sold prices).
House Price Index (HM Land Registry — official index, not sold-price averages): South West. Series: Detached. As of July 2026.
Rental Range
Estimated market rent for South West. Low = conservative, Realistic = average, Optimistic = best case.
Based on Region from postcode lookup → South West.
LHA (30th percentile) floor for Yeovil: £1,247/mo (Apr 2025 – Mar 2026)
Location
Address
7 New Road
Nearby
Nearest stations, universities and amenities (distance from property).
| Type | Name | Distance |
|---|---|---|
| Shop | Monkeypuzzle Computers Ltd | 0.1 miles |
| Shop | Ilminster Hair & Beauty | 0.3 miles |
| Bus stop | Medical Centre | 0.3 miles |
| Bus stop | Canal Way | 0.3 miles |
| Hospital | Unknown | 4.1 miles |
| Train station | Crewkerne | 7.1 miles |
| Train station | Taunton | 10.4 miles |
| Hospital | Axminster Hospital | 10.6 miles |
| University | University Centre Yeovil | 11.6 miles |
Street-level crime
| Category | Count |
|---|---|
| Violence and sexual offences | 9 |
| Anti-social behaviour | 7 |
| Burglary | 1 |
| Criminal damage and arson | 1 |
| Drugs | 1 |
| Other crime | 1 |
| Public order | 1 |
| Shoplifting | 1 |
| Vehicle crime | 1 |
| Total incidents | 23 |
Within 1 mile during Aug 2026. Source: data.police.uk (England & Wales).
Schools nearby
Nearest open schools with Ofsted ratings (England). Closed schools are not shown. Data from Get Information about Schools and Ofsted.
| Name | Type | Distance | Ofsted |
|---|---|---|---|
| Herne View Church of England Primary | Primary | 0.3 miles | Good — 24 Jan 2023 |
| Dillington House | Other | 0.8 miles | — (No rating) |
| St Mary's & St Peter's Church School | Primary | 1.7 miles | — (Inspected (no overall grade)) |
| Neroche Primary School | Primary | 2.0 miles | — (Inspected (no overall grade)) |
| Ashill Community Primary School | Primary | 2.7 miles | Good — 10 Sep 2024 |
Rental Comparables
Rental comparables data is not available for this property.
Rent-driven metrics
Based on Area rent estimate.
- Rent ratio — Monthly rent ÷ purchase price (1% rule). 1%+ = strong, 0.8–1% = okay, <0.8% = weak for cashflow.
- Max investor price — Rent ÷ 0.8%; the price at which rent would be 0.8% of price (Stoke-style target).
- Target investor price — Rent ÷ 1%; the price at which rent would be 1% of price (strong cashflow band).
- Gross yield — Annual rent as % of purchase price (no costs).