3 STEPHENSON GARDENS
DERBY, LITTLEOVER, CITY OF DERBY DE23 6NU
£900,000
Property details
Tenure
FREEHOLD
Floor area
225 m²
Last sold
£825,000 Feb 2024
Local average
£382,000 (+135.6%)
Street crime
216 incidents within 1 mile (May 2026)
Key features
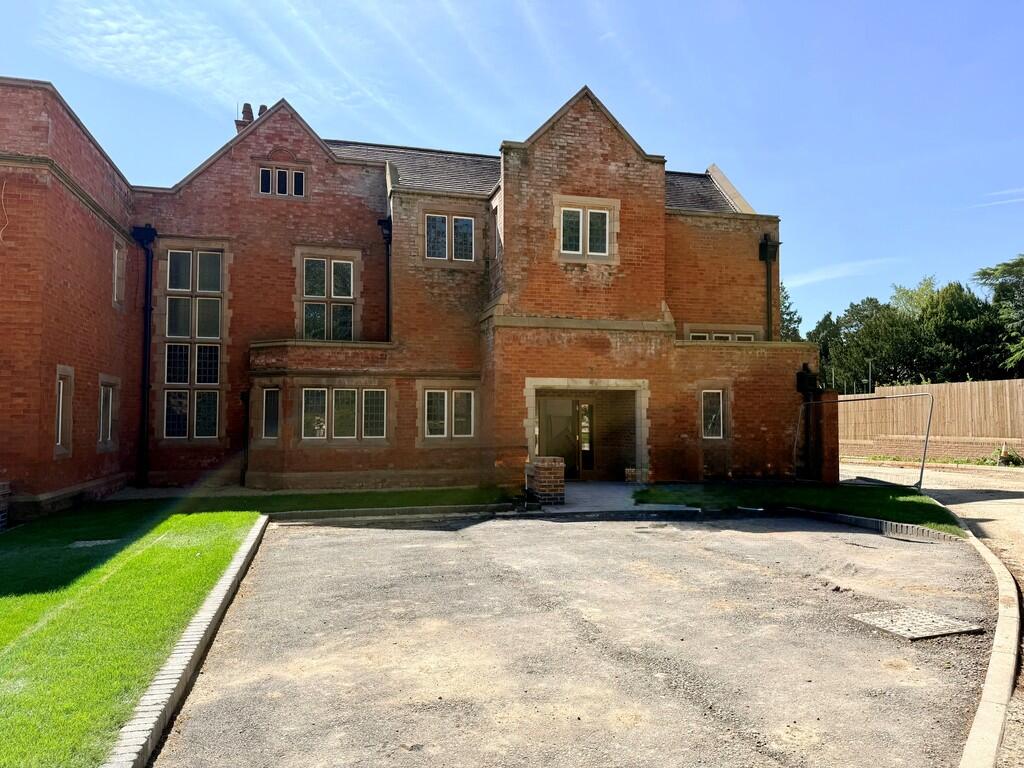
- Spectacular Victorian Manor House development
- Resulting in three magnificent & highly individual homes
- Meticulously restored, skilfully blending original character with modern convenience
- Two reception rooms with open plan living dining kitchen
- Four double bedrooms
- Master en-suite plus second guest room en-suite
- Large south facing garden with sunning rear terrace
- EPC rating TBC. Council tax band TBC.
- Parking & detached double garage
Additional details
- Electricity
- Mains supply
- Water
- Mains supply
- Sewerage
- Mains supply
- Heating
- Gas central
- Parking
- Garage
- Garden
- Yes
Description
The remaining grounds of the Old Hall have been thoughtfully developed to include fourteen new four, five, and six bedroom executive homes. All the homes are situated within the catchment area of Littleover Community School and are within walking distance of Derby High School and Derby Grammar School. Ivygrove is a long-established, family-run business delivering exceptional quality developments across Derbyshire and the Midlands.
THE EAST WING
Five double bedrooms, detached double garage, and private rear gardens.
THE OLD HALL
Five double bedrooms, detached double garage, and private rear gardens.
THE WEST WING
Four double bedrooms, detached double garage, and private rear gardens.
Each residence features a bespoke, high quality, professionally designed kitchen by Victoria Roberts Kitchens. At the heart of the open plan living space, a generous kitchen island creates the perfect hub for both everyday life and entertaining. Every kitchen is fitted with premium integrated Neff appliances, including a double oven, hob, fridge, freezer and dishwasher. Finished with elegant quartz worktops as standard.
The ground floor showcases ceramic tiling to the kitchen and hallway, paired with Ted Todd wooden herringbone flooring in the main living areas. Upstairs has luxurious wool carpets throughout the bedrooms and landing.
Each residence offers a beautifully appointed family bathroom and two en-suites. All bathrooms are finished to an exceptional standard, featuring contemporary white sanitaryware, sleek chrome fittings, and heated towel rails. Generous walk-in showers and stylish ceramic tiling complete the look.
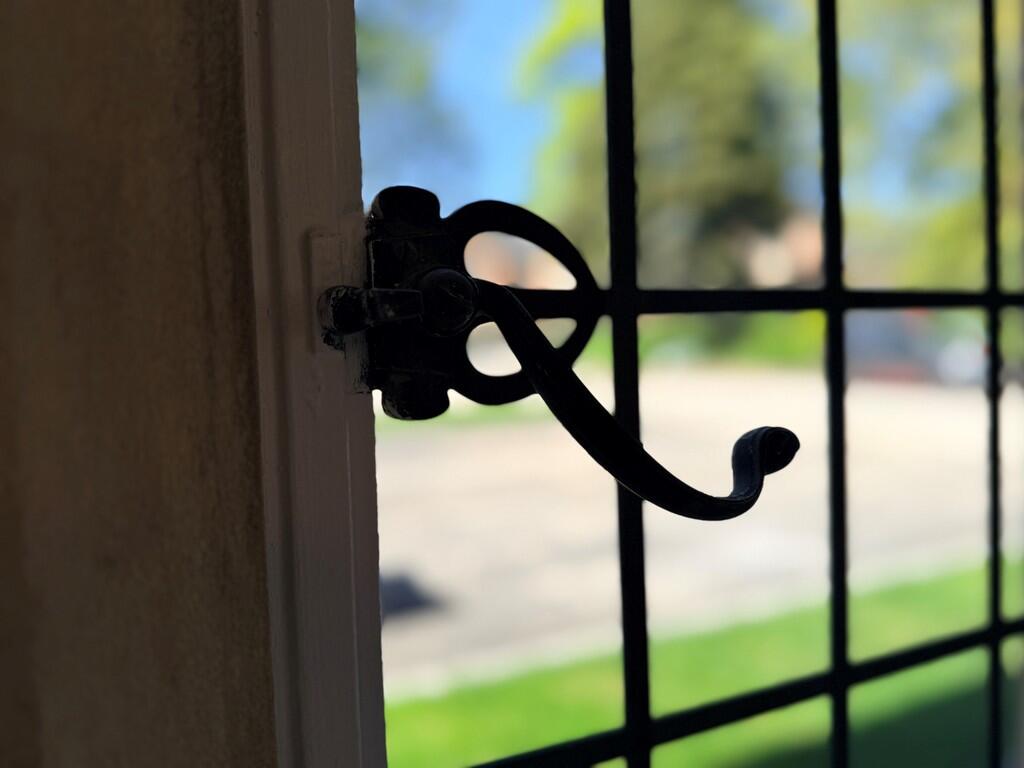
At the heart of each home is a spacious open-plan living kitchen and family area, where aluminium patio doors open onto the south facing rear private gardens. The high ceilings, leaded windows, deep skirting boards and architraves add to the rich heritage of the hall. Interiors are finished in a timeless palette, with soft off-white emulsion to the walls and crisp white satin woodwork.
Each home is fitted with an efficient gas-fired central heating system, featuring a system boiler and traditional style column radiators with thermostatic radiator valves for full control. For added convenience, smart thermostat controls are installed to both the ground and first floors.
Each home is approached through a feature entrance door with canopy, complemented by wall-mounted lighting. To the rear, generous patio areas provide the perfect setting for outdoor dining and relaxation. The mature grounds have been thoughtfully landscaped and divided, ensuring every residence enjoys its own private garden.
Each home is equipped with electrical sockets and lighting thoughtfully positioned throughout the main living areas and bedrooms. Smoke detectors to all floors. For extra security an advanced alarm security system is fitted as standard, all external doors have a multi point locking system. The detached garages have electrically operated sectional insulated steel garage doors.
Listed by
Derby
John German
Reference: 88024887
EPC Rating & Upgrade Cost
Fetching EPC data… Refresh this page in a moment.
Flood risk
Zone: 1
Risk: Low
Job (default Low)
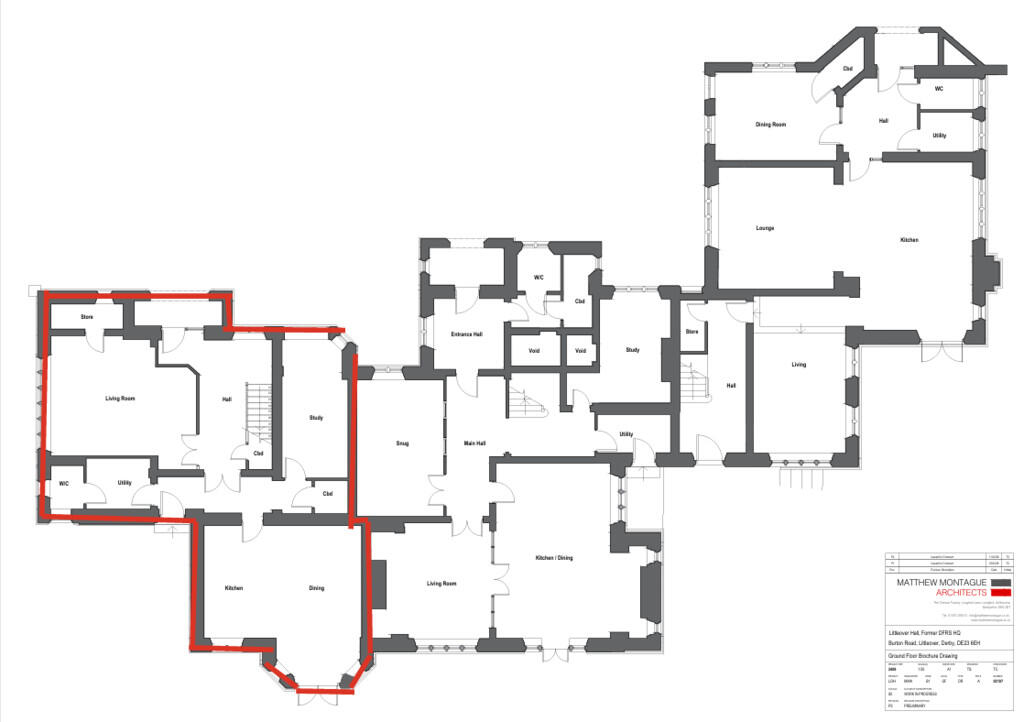
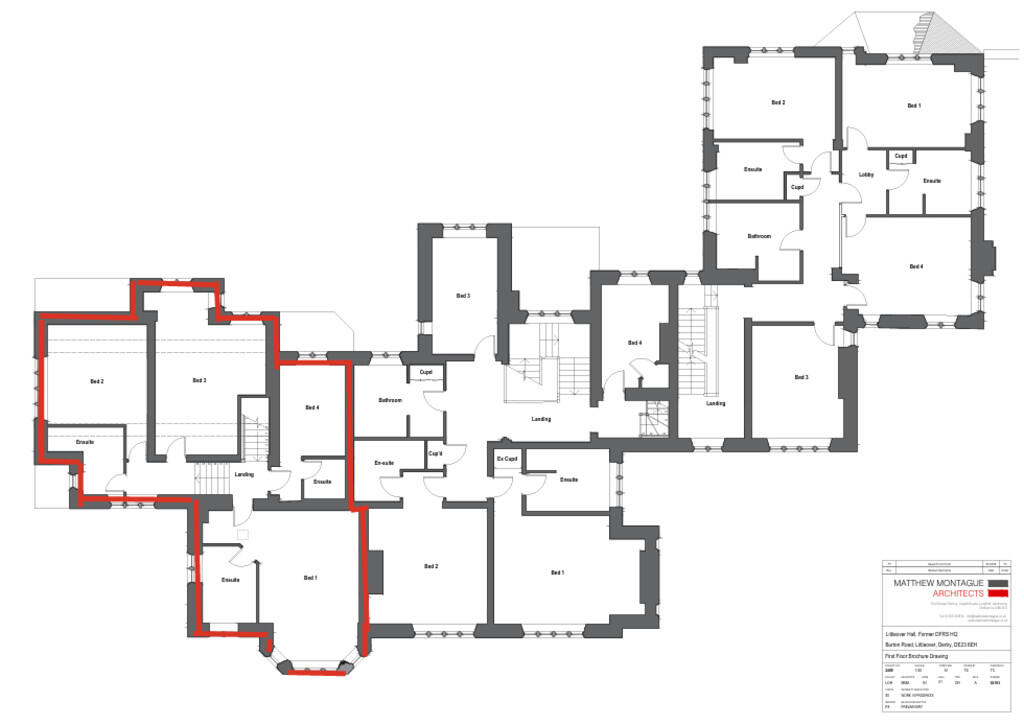
Floorplans
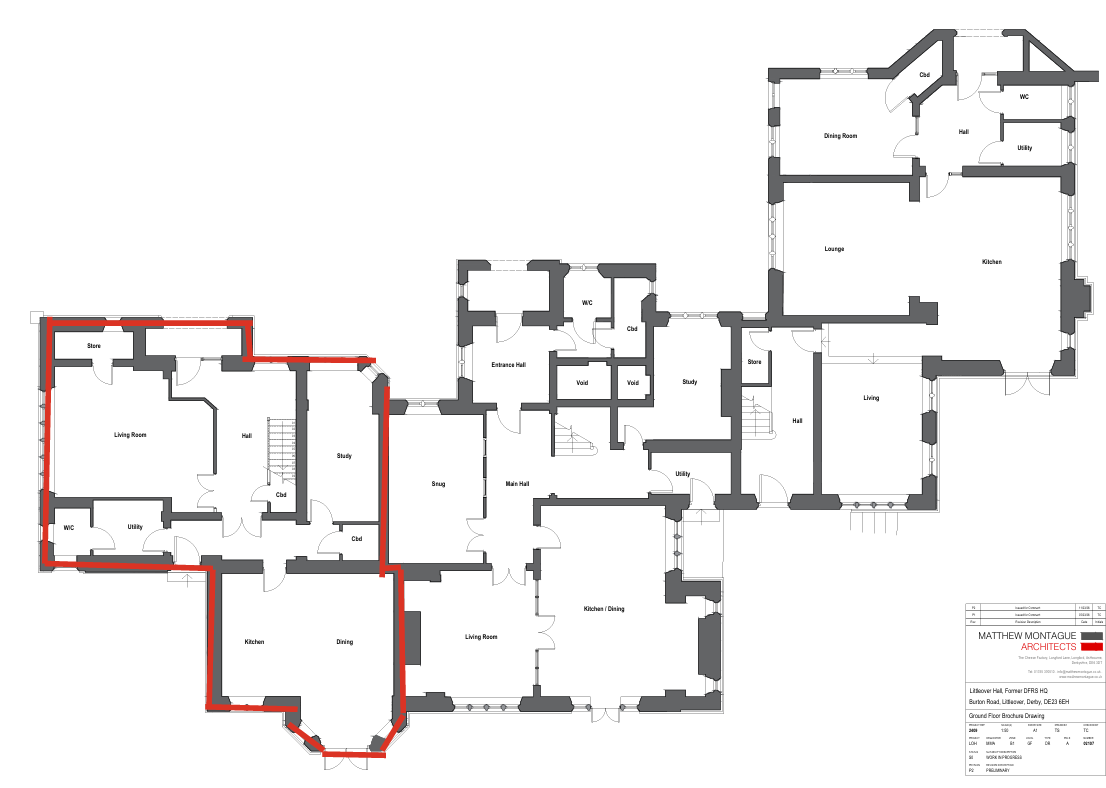
Ground floor
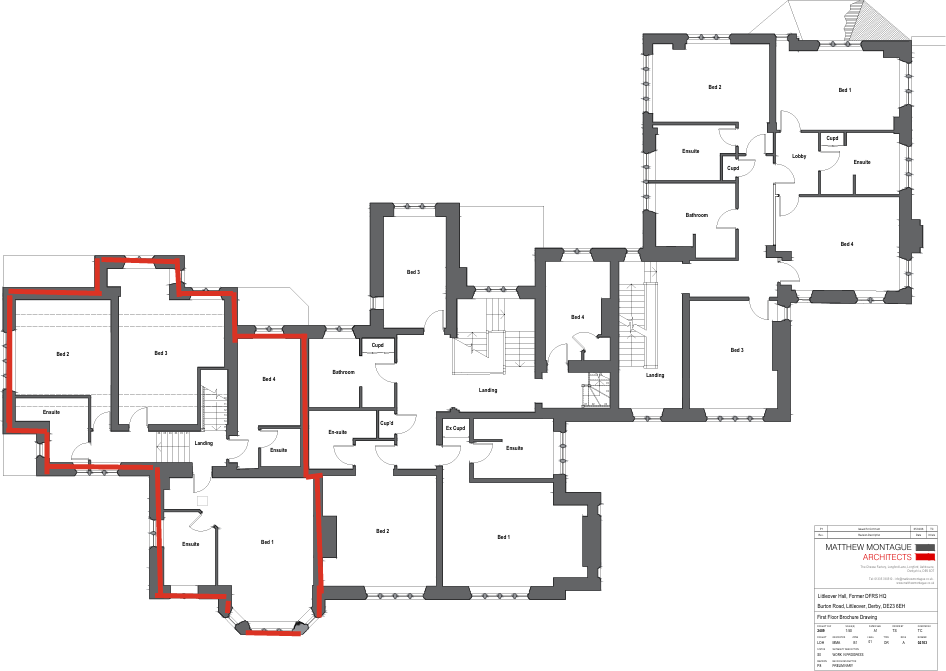
First Floor
Price history
| Event | Date | Price | % change |
|---|---|---|---|
| Listed for sale | — | £900,000 | +9.1% |
| Sold | 29/02/2024 (2 years ago) | £825,000 | — |
Source: HM Land Registry Price Paid Data. Crown copyright.
Sold Comparables
Sold comparables data is not available for this property.
Capital growth trend
Land Registry outcode average: last 12 months vs 5y and 10y ago (from sold prices).
House Price Index (HM Land Registry — official index, not sold-price averages): East Midlands. Series: All dwelling types. As of April 2026.
Rental Range
Estimated market rent for East Midlands. Low = conservative, Realistic = average, Optimistic = best case.
Based on Postcode area DE → East Midlands.
LHA (30th percentile) floor for Derby: £932/mo (Apr 2025 – Mar 2026)
Location
Nearby
Nearest stations, universities and amenities (distance from property).
| Type | Name | Distance |
|---|---|---|
| Bus stop | Derby High School | 0.1 miles |
| Shop | CLS Travel | 0.2 miles |
| Shop | Spar | 0.4 miles |
| Train station | Peartree | 1.7 miles |
| Hospital | Florence Nightingale Community Hospital | 2.0 miles |
| Train station | Derby | 2.3 miles |
| Hospital | Cygnet Hospital Derby | 2.4 miles |
| University | University of Derby | 2.5 miles |
Street-level crime
| Category | Count |
|---|---|
| Violence and sexual offences | 106 |
| Anti-social behaviour | 23 |
| Public order | 22 |
| Criminal damage and arson | 18 |
| Drugs | 11 |
| Other theft | 9 |
| Burglary | 7 |
| Other crime | 6 |
| Shoplifting | 5 |
| Vehicle crime | 4 |
| Bicycle theft | 3 |
| Possession of weapons | 1 |
| Theft from the person | 1 |
| Total incidents | 216 |
Within 1 mile during May 2026. Source: data.police.uk (England & Wales).
Schools nearby
Nearest open schools with Ofsted ratings (England). Closed schools are not shown. Data from Get Information about Schools and Ofsted.
| Name | Type | Distance | Ofsted |
|---|---|---|---|
| Derby High School | Other | 0.2 miles | — (No rating) |
| St Peter's Church of England Aided Junior School | Primary | 0.2 miles | — (Inspected (no overall grade)) |
| Carlyle Infant and Nursery Academy | Primary | 0.3 miles | Good — 14 Nov 2011 |
| Wren Park Primary School | Primary | 0.5 miles | Requires improvement — 30 Mar 2023 |
| Derby Moor Spencer Academy | Secondary | 0.5 miles | Good — 15 Jan 2018 |
Rental Comparables
Residential lets from OpenRent and Rightmove for the area (same bedroom count). Use to validate rent estimates. Student lets are excluded.
| Title | Rent | Beds | Distance | As seen on |
|---|---|---|---|---|
| 4 Bed Semi-Detached House, Jackson Avenue, DE3 | £1,800/mo | 4 | 0.52 miles | OpenRent |
| 4 Bed Terraced House, Templeton Close, DE3 | £3,000/mo | 4 | 0.94 miles | OpenRent |
| 4 Bed Detached House, Girton Way, DE3 | £3,000/mo | 4 | 0.94 miles | OpenRent |
| 4 Bed Semi-Detached House, Rowditch Avenue, DE22 | £1,495/mo | 4 | 1.05 miles | OpenRent |
Average rent: £2,324/mo (4 listings)
Rent-driven metrics
Based on OpenRent comparables.
- Rent ratio — Monthly rent ÷ purchase price (1% rule). 1%+ = strong, 0.8–1% = okay, <0.8% = weak for cashflow.
- Max investor price — Rent ÷ 0.8%; the price at which rent would be 0.8% of price (Stoke-style target).
- Target investor price — Rent ÷ 1%; the price at which rent would be 1% of price (strong cashflow band).
- Gross yield — Annual rent as % of purchase price (no costs).
- Cost-to-rent — Price ÷ annual rent (from OpenRent comparables). Under 14× = strong, 14–16× = acceptable, 17×+ = compressed.
- Cashflow — Rent minus mortgage, 10% maintenance, £25/mo compliance. Assumes 75% LTV, 3.95% APR (5yr fixed), 25yr term.
- ROI — Annual profit ÷ cash in (deposit + 4% purchase costs).