Chancery Drive
Hednesford, Staffordshire, WS12 4RE
CAM03473G0-PR0414-STILL030.jpg CAM03473G0-PR0414-STILL027.jpg CAM03473G0-PR0414-STILL008.jpg CAM03473G0-PR0414-STILL009.jpg CAM03473G0-PR0414-STILL011.jpg CAM03473G0-PR0414-STILL014.jpg CAM03473G0-PR0414-STILL017.jpg CAM03473G0-PR0414-STILL016.jpg CAM03473G0-PR0414-STILL015.jpg CAM03473G0-PR0414-STILL018.jpg CAM03473G0-PR0414-STILL001.jpg CAM03473G0-PR0414-STILL002.jpg CAM03473G0-PR0414-STILL003.jpg CAM03473G0-PR0414-STILL004.jpg CAM03473G0-PR0414-STILL005.jpg CAM03473G0-PR0414-STILL006.jpg CAM03473G0-PR0414-STILL020.jpg CAM03473G0-PR0414-STILL021.jpg CAM03473G0-PR0414-STILL022.jpg CAM03473G0-PR0414-STILL023.jpg CAM03473G0-PR0414-STILL024.jpg CAM03473G0-PR0414-STILL025.jpg CAM03473G0-PR0414-STILL026.jpg CAM03473G0-PR0414-STILL028.jpg CAM03473G0-PR0414-STILL029.jpg CAM03473G0-PR0414-STILL033.jpg
/ 26
Property details
Tenure
FREEHOLD
Local average
£214,314 (+2.7%)
Deprivation
Decile 3 (9,099 of 33,755)
Street crime
96 incidents within 1 mile (Jun 2026)
Additional details
- Parking
- Yes
- Garden
- Yes
Description
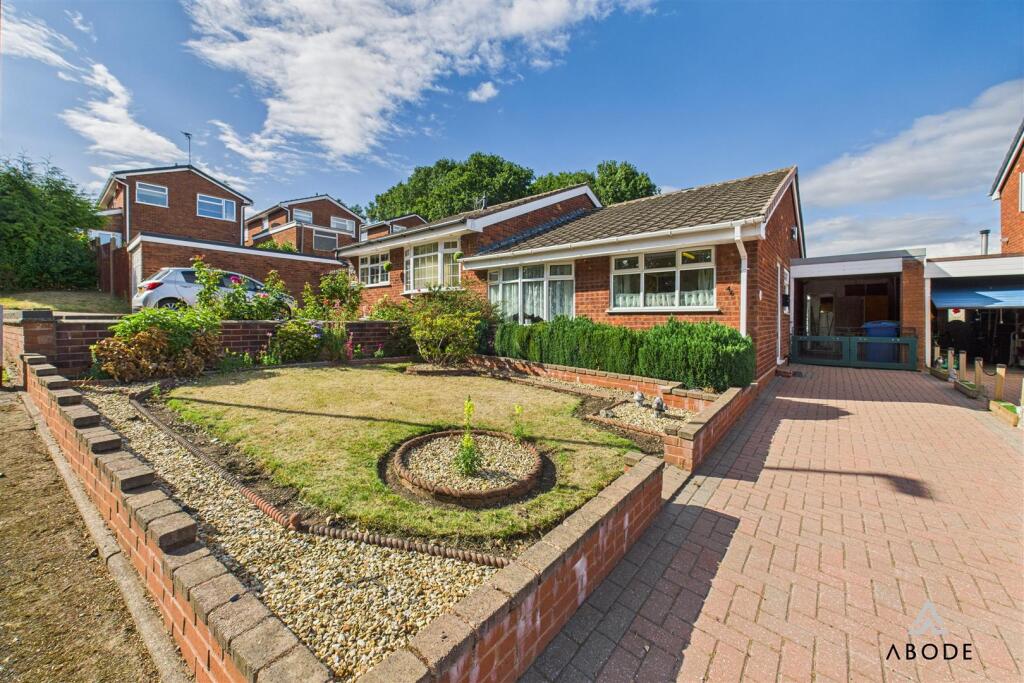
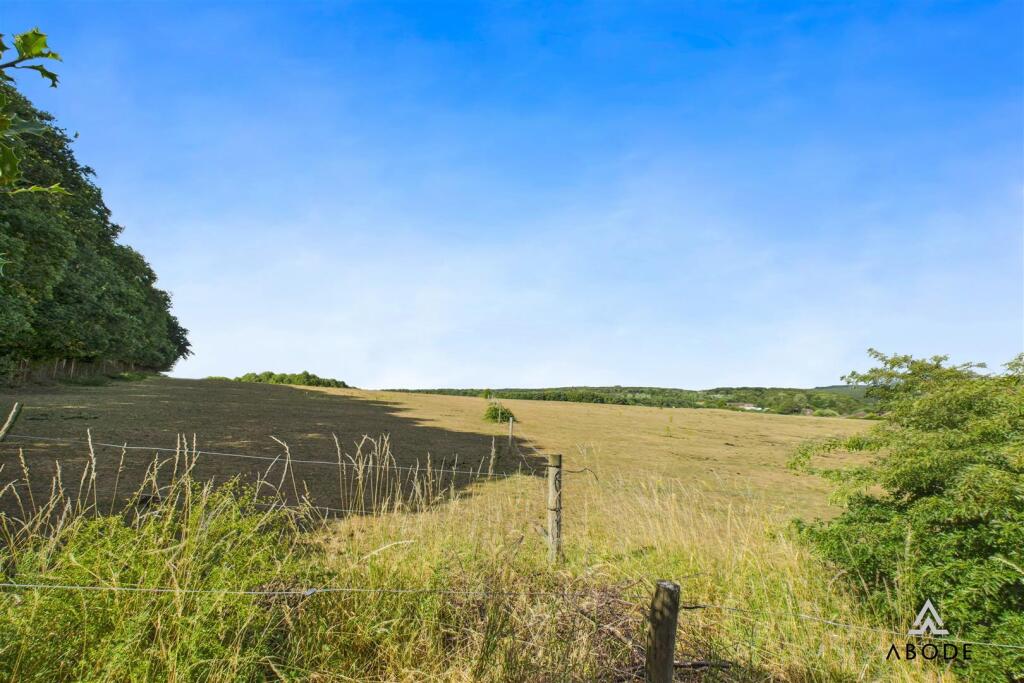
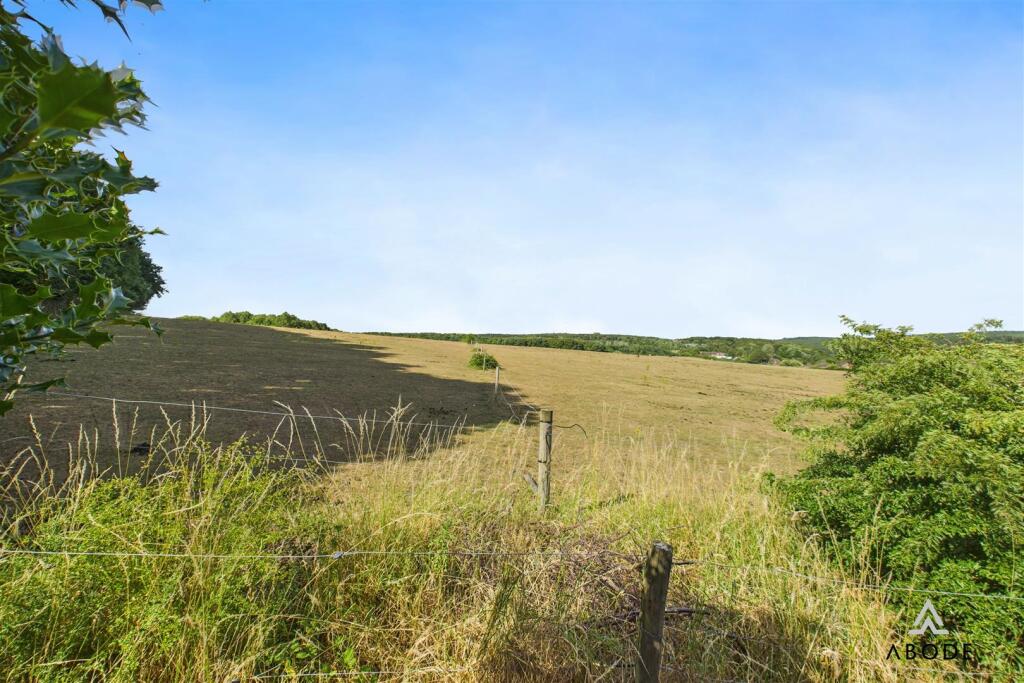
Nestled towards the end of a quiet cul-de-sac and backing onto open fields and paddocks, this well-presented two-bedroom semi-detached bungalow offers spacious and comfortable living in a desirable Hednesford location—just moments from Cannock Chase, an Area of Outstanding Natural Beauty.
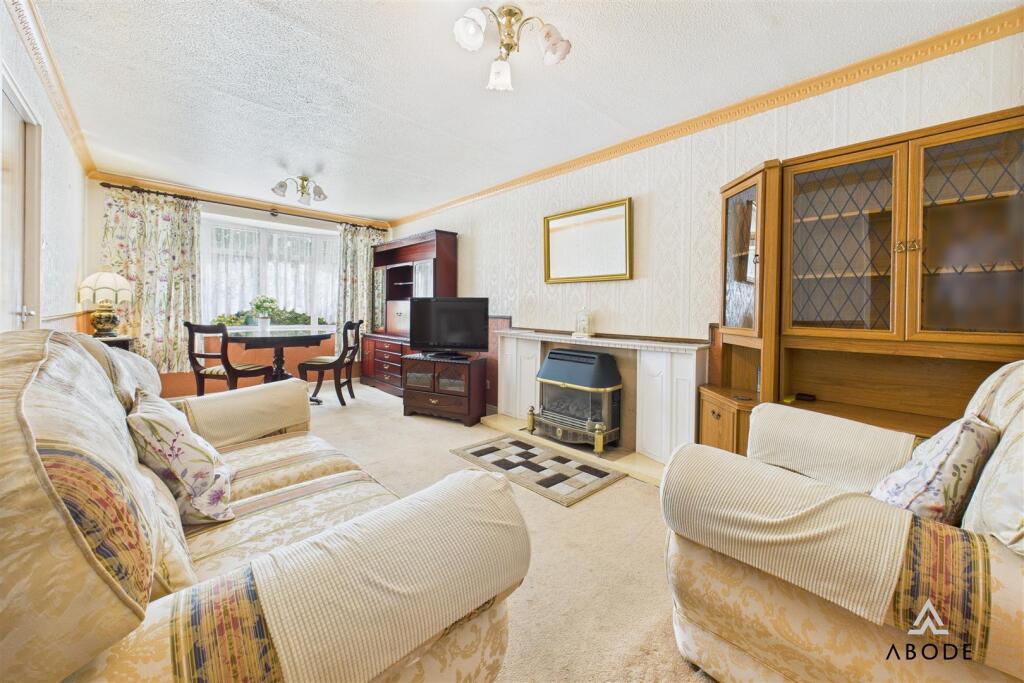
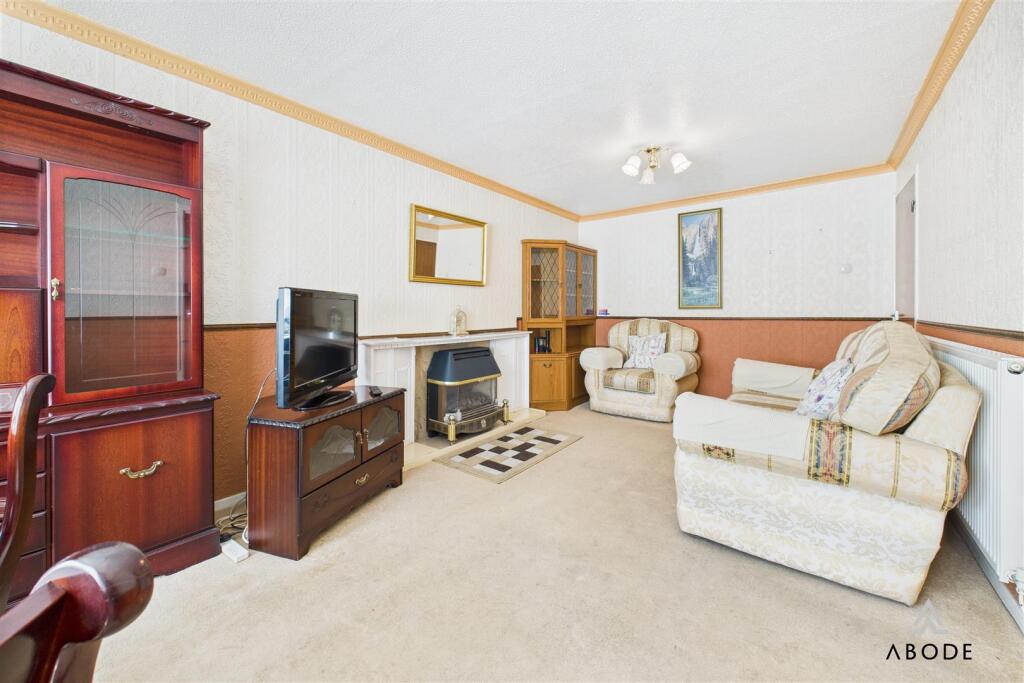
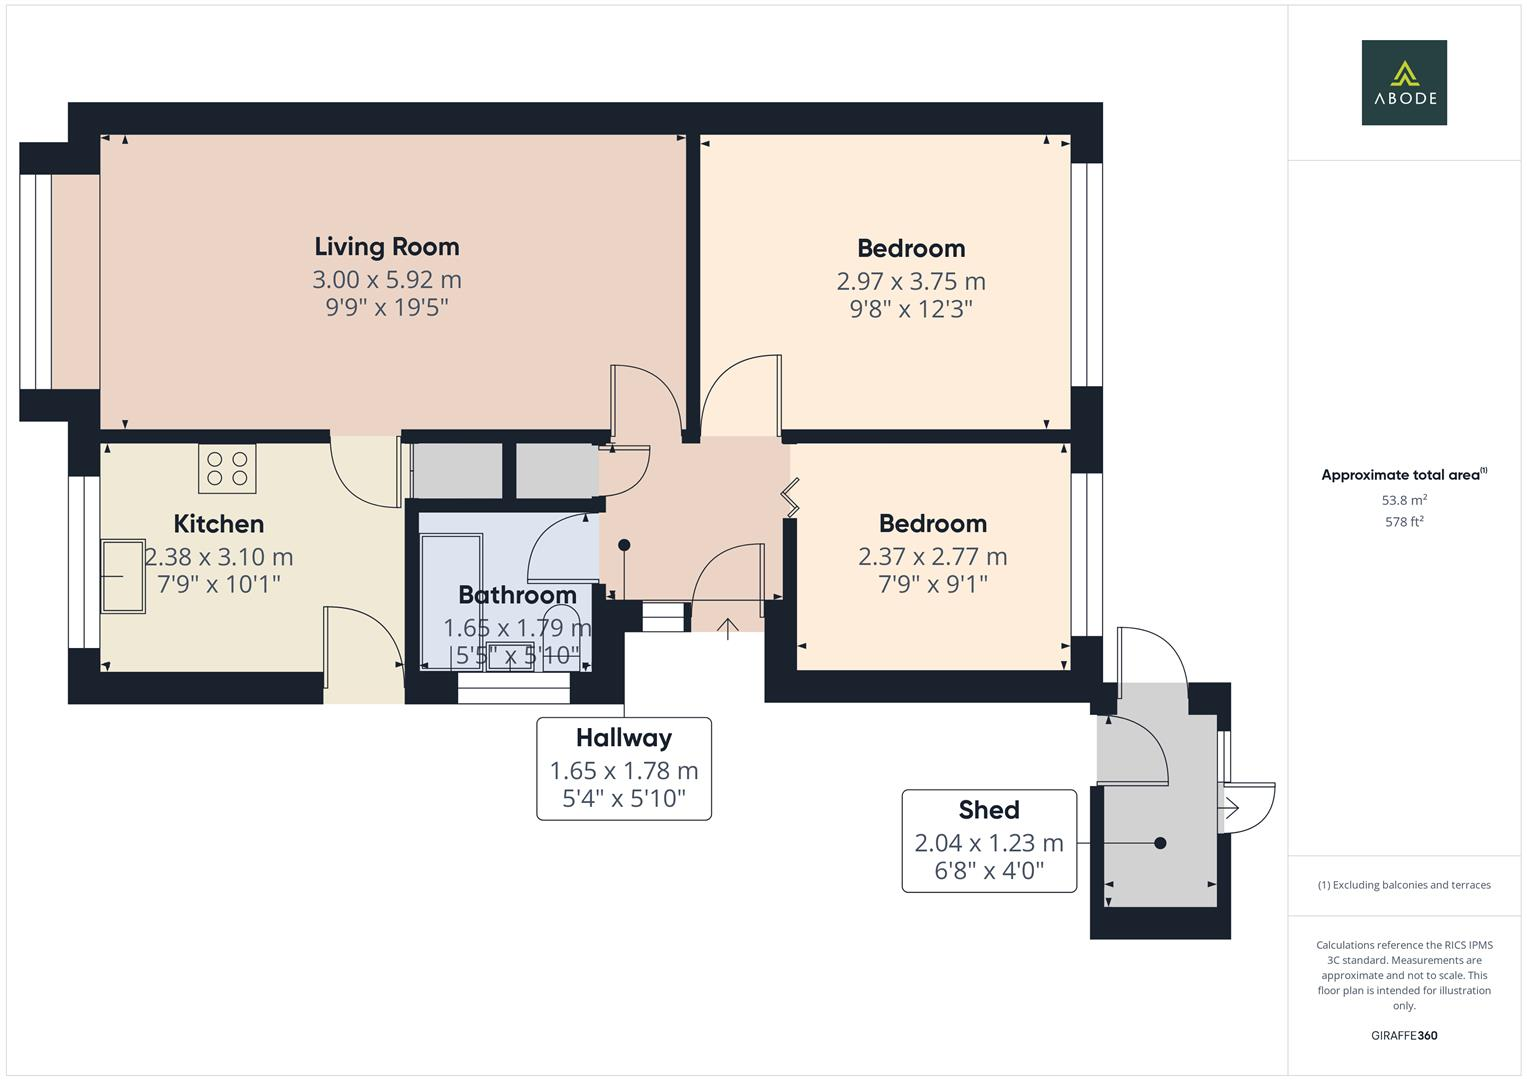
The accommodation includes a bright and airy lounge/diner with a feature gas fireplace and large bow window, a well-appointed fitted kitchen with wood-effect worktops and access to the pantry and a modern family bathroom with a three-piece suite and full tiling. Two generously sized double bedrooms enjoy views over the private rear garden.
A welcoming inner hallway provides access to the loft hatch, airing cupboard, and additional storage. The property also benefits from central heating and UPVC double glazing throughout.
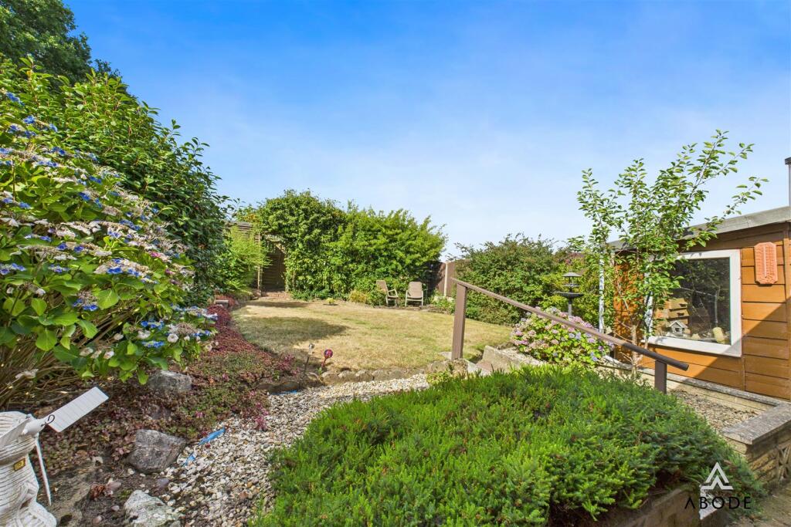
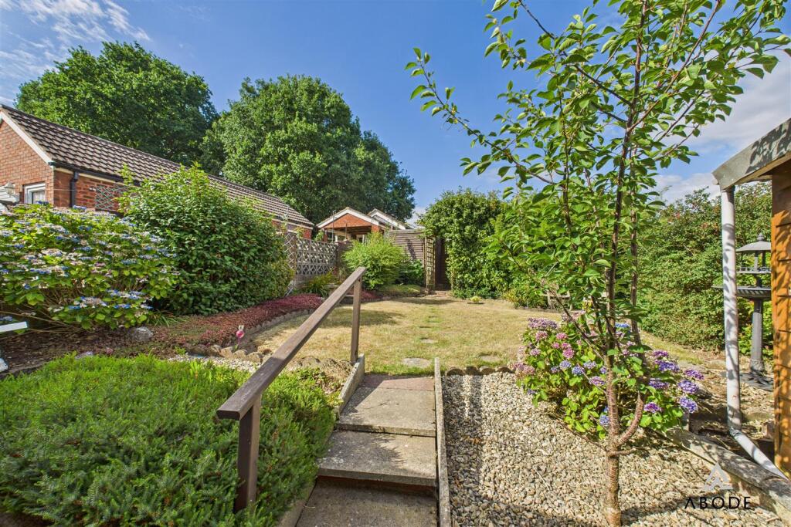
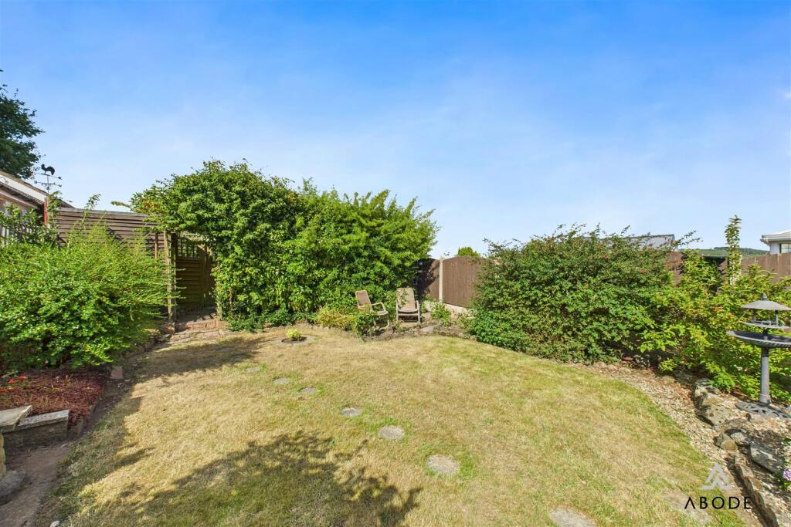
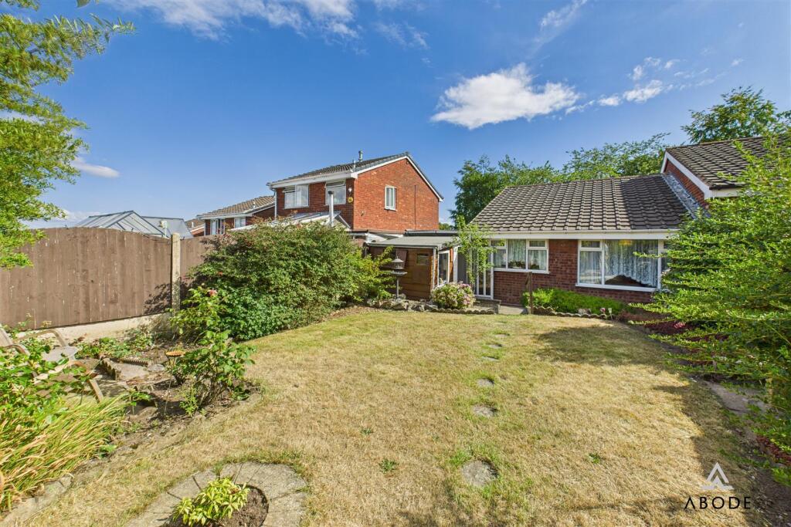
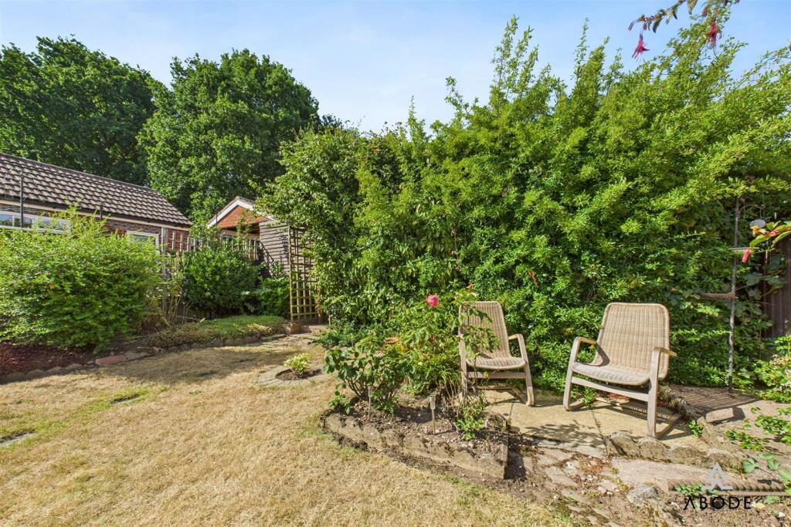
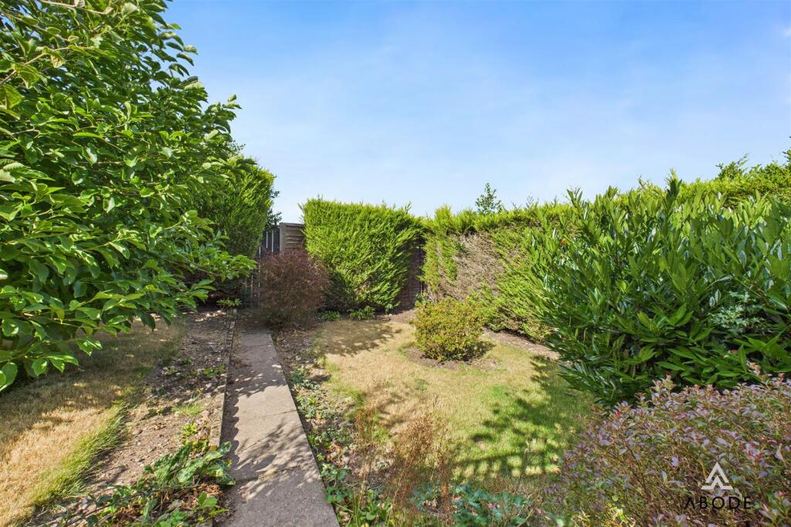
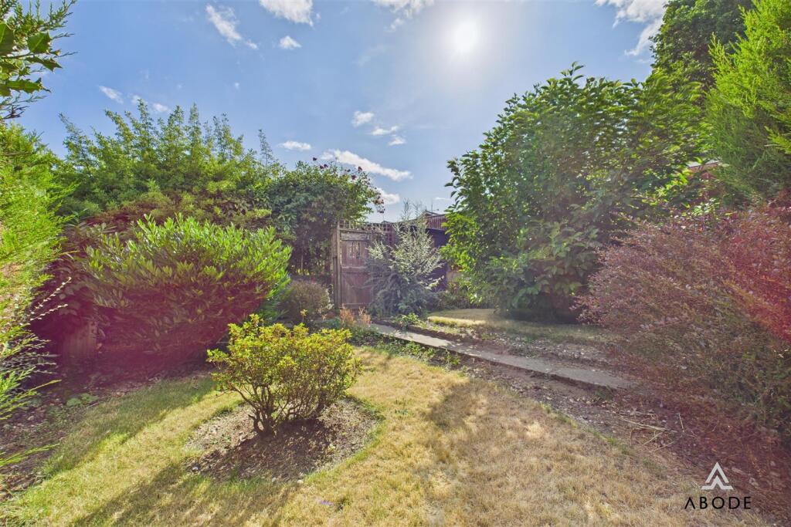
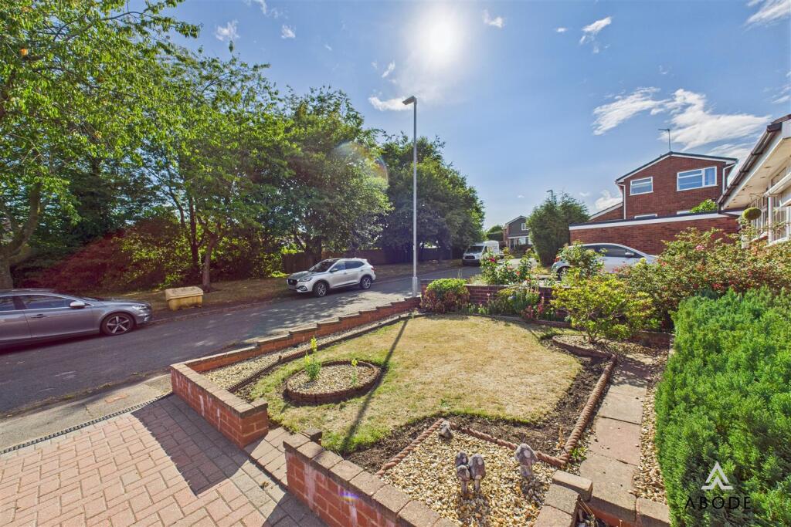
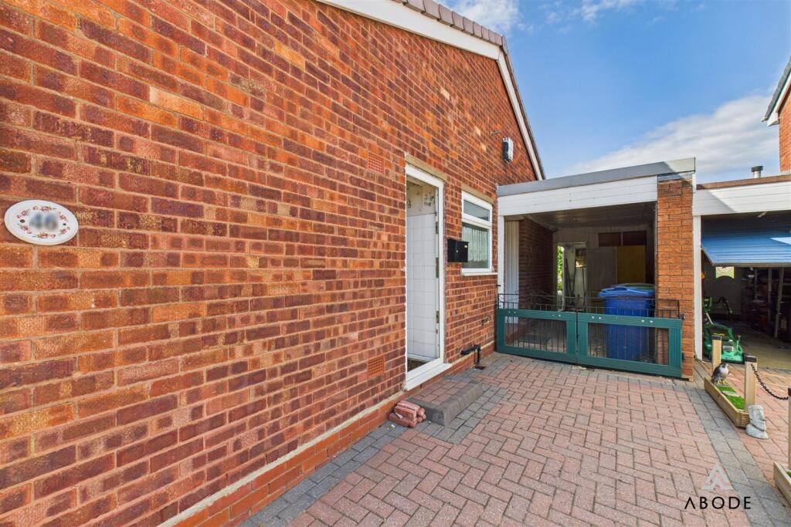
Externally, the bungalow boasts a beautifully landscaped front garden, block-paved driveway for two vehicles, a useful carport, and a large, private rear garden with a further gated garden area that opens directly onto tranquil fields—ideal for nature lovers.
Superbly located for commuters, the property is within easy reach of Cannock and Rugeley town centres, major road links and Hednesford and Cannock train stations, while also being within walking distance of Hednesford town centre.
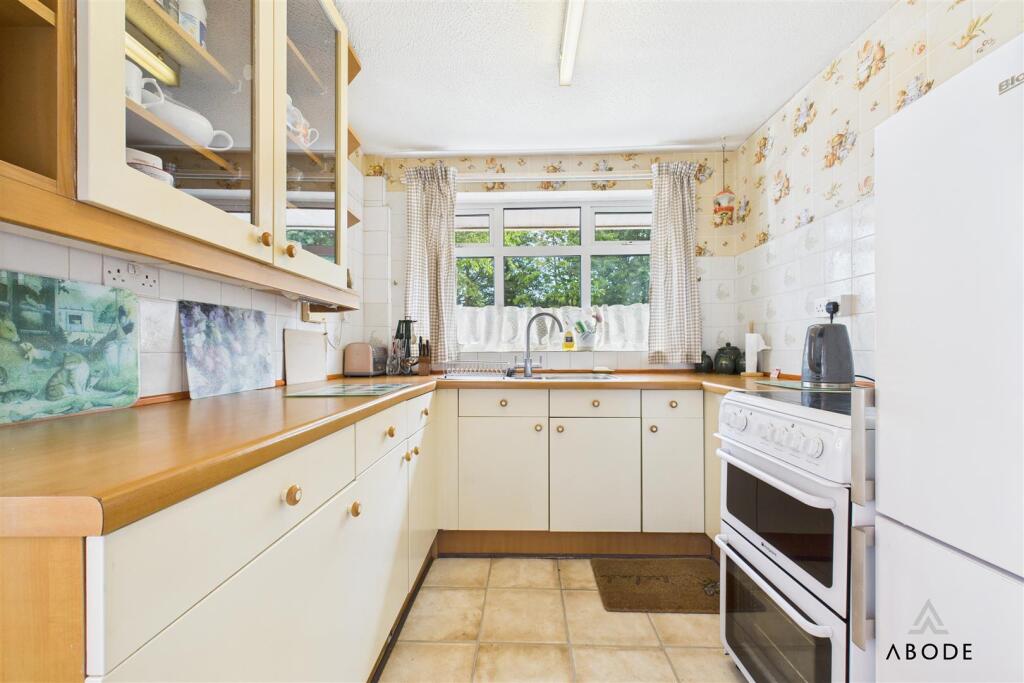
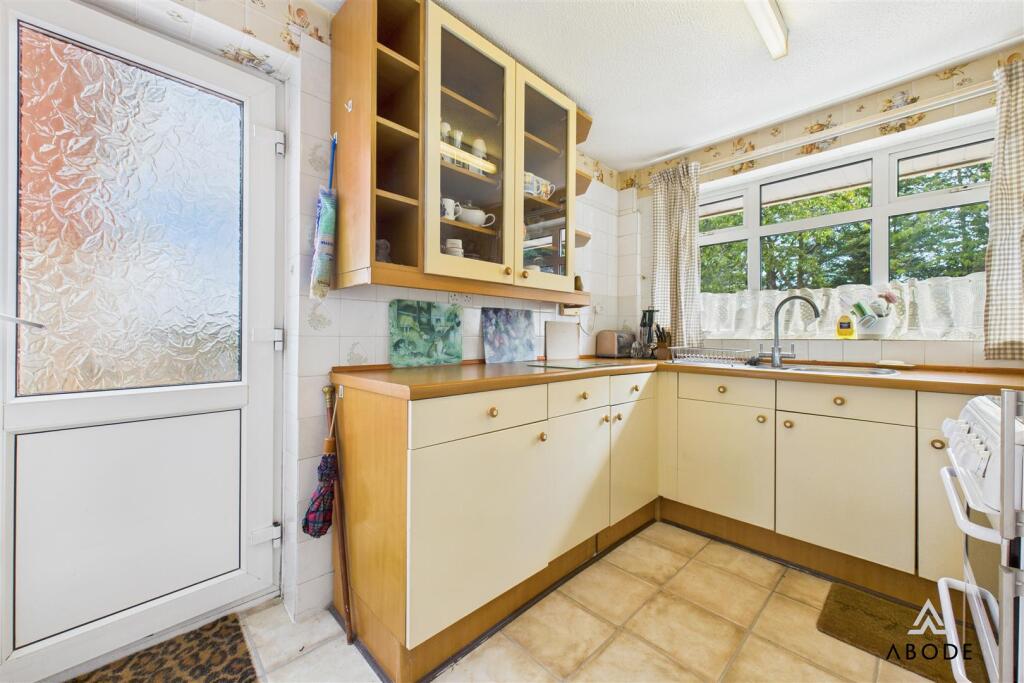
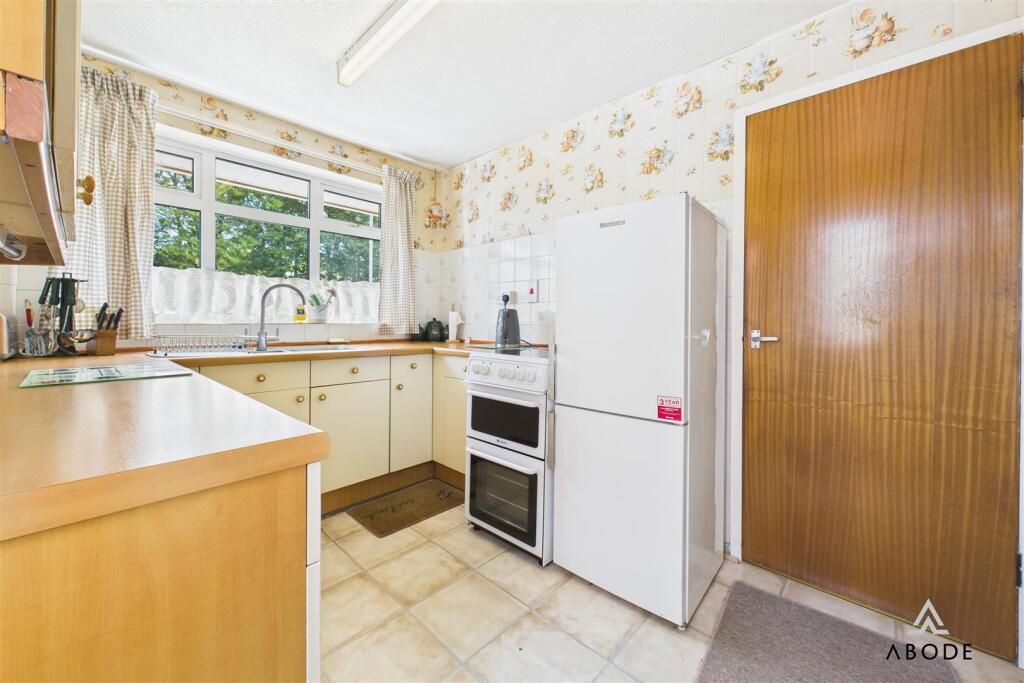
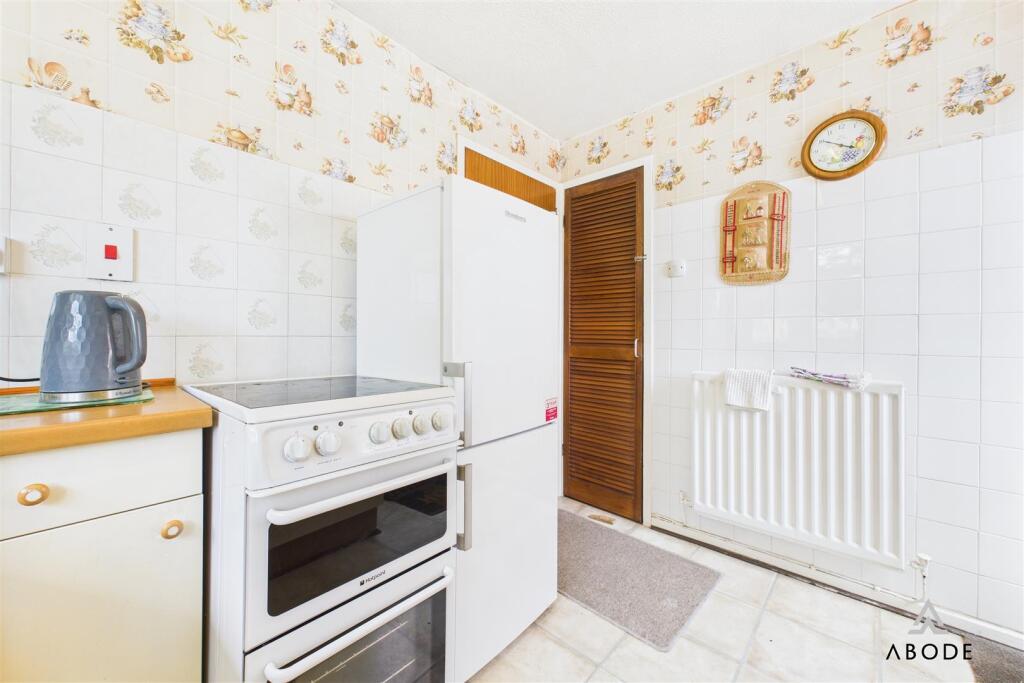
Kitchen - This well-appointed kitchen benefits from a UPVC double glazed window to the front aspect and features a range of matching base and wall-mounted units, including display cabinets, set beneath wood block-effect rolltop work surfaces with complementary tiling. Integrated appliances include a one-and-a-half stainless steel sink and drainer with mixer tap, with space provided for additional freestanding and under-counter white goods. A central heating radiator ensures year-round comfort. There is also a UPVC double glazed frosted door to the side elevation, leading to a useful pantry cupboard with shelving, and an internal door opening into:
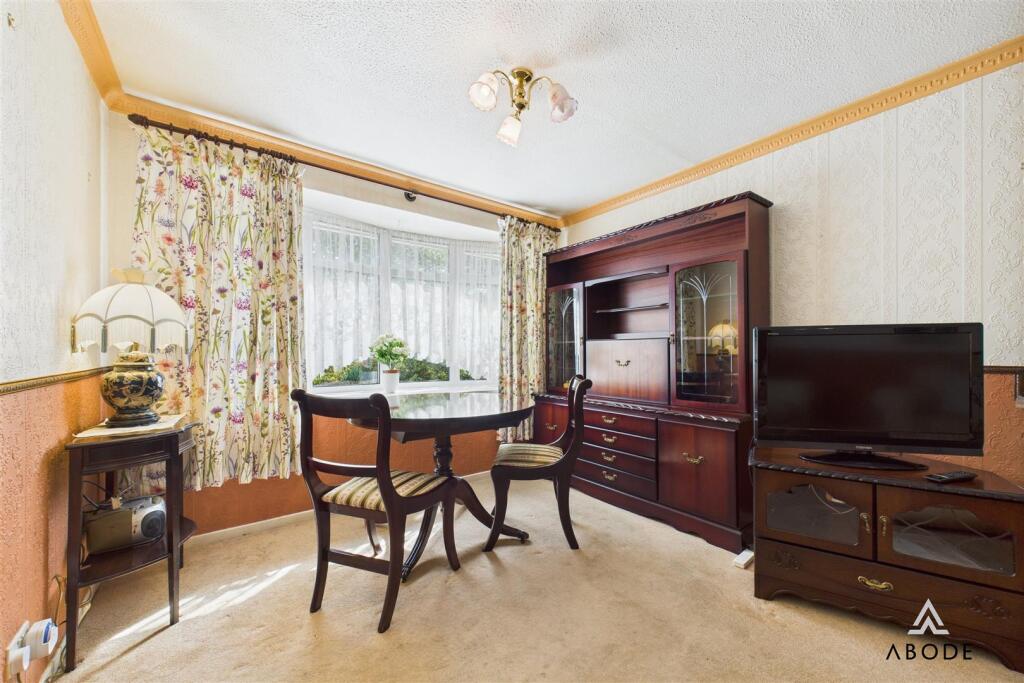
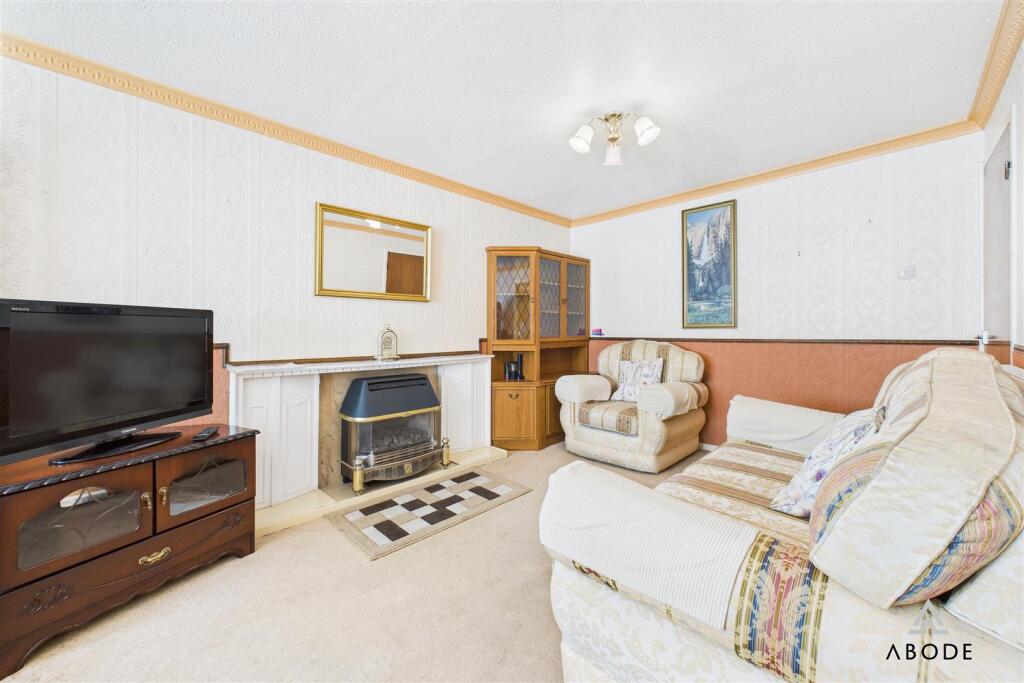
Lounge/Diner - A spacious and inviting reception room with a large UPVC double glazed bow window to the front, allowing for ample natural light. The focal point is a gas fireplace with an attractive timber surround. Additional features include a TV aerial point, central heating radiator, and an internal door to:
Hallway - Providing access to the loft via hatch, the inner hallway also features a glazed frosted side entry door, a built-in airing cupboard housing the hot water immersion tank with eye-level shelving, a telephone point, smoke alarm, thermostat, and internal doors to:
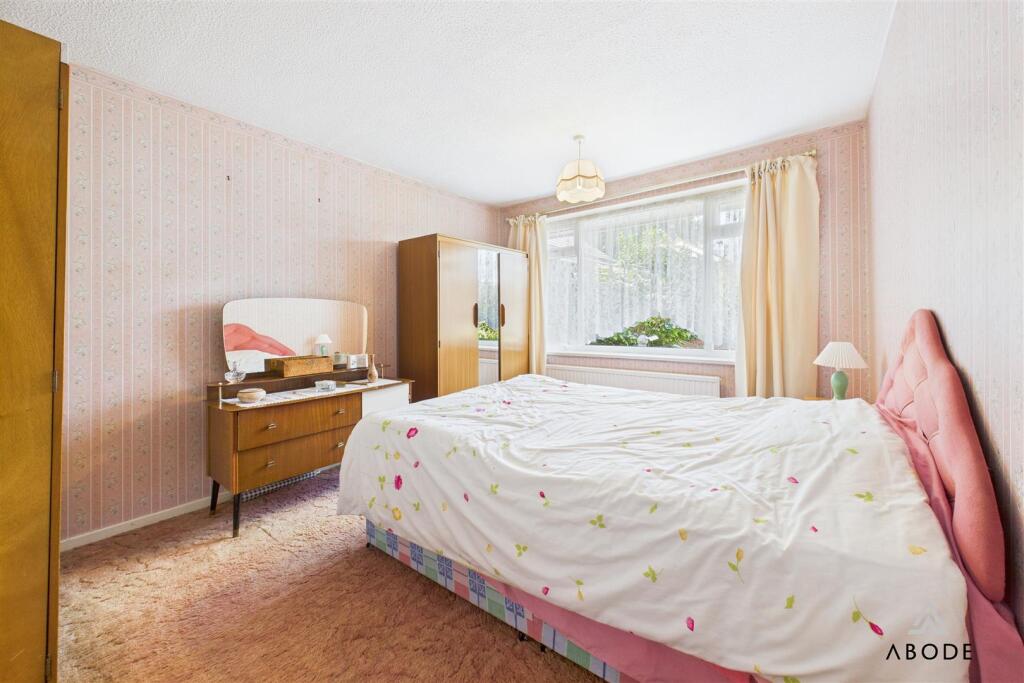
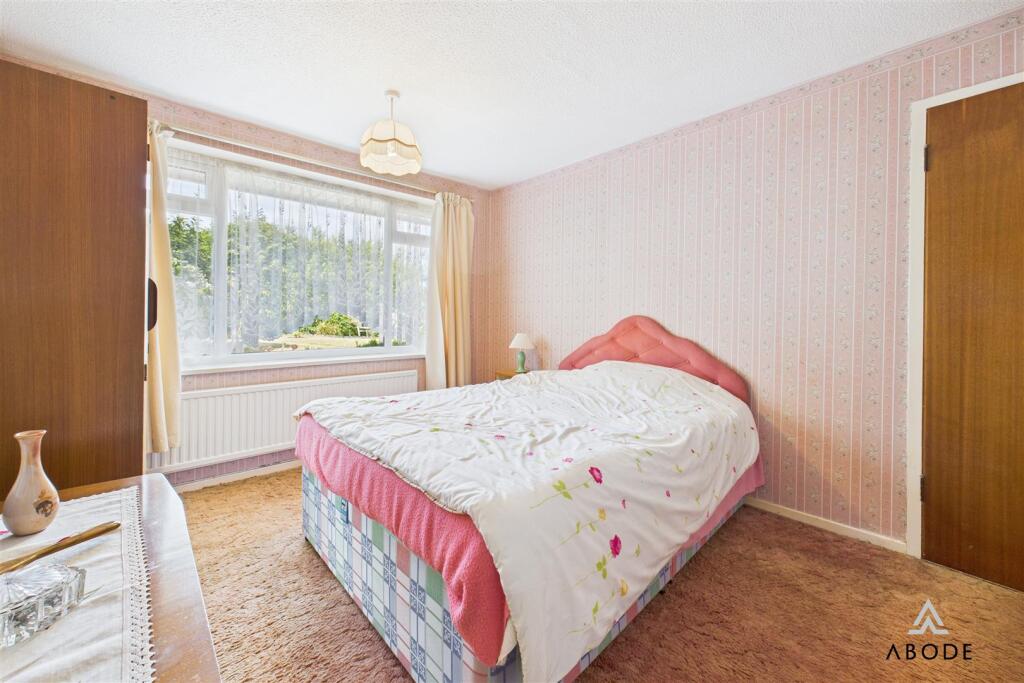
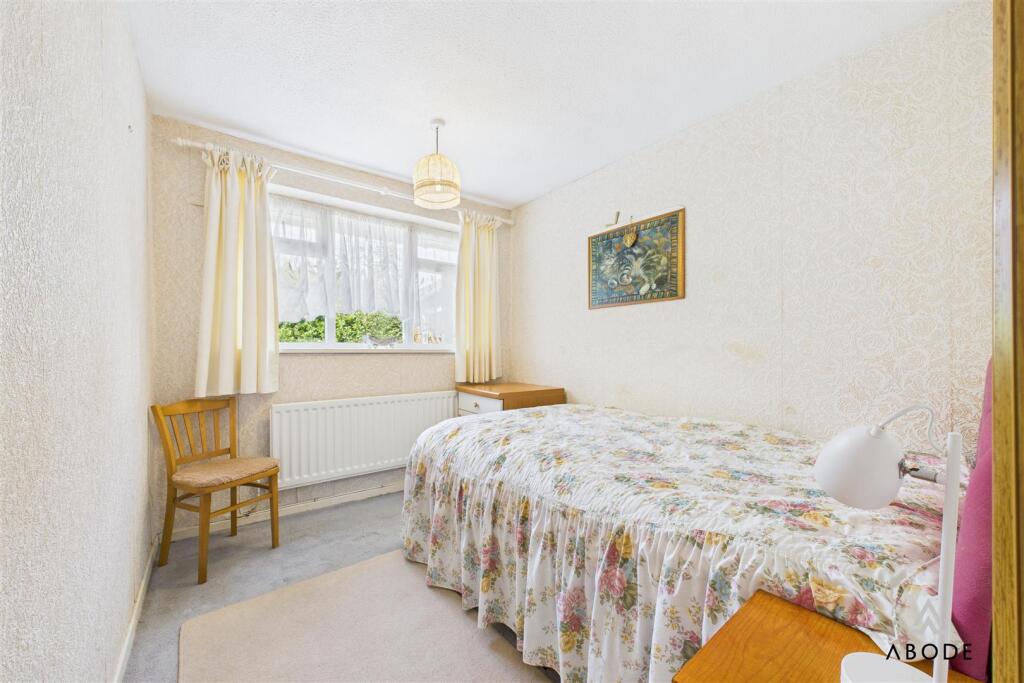
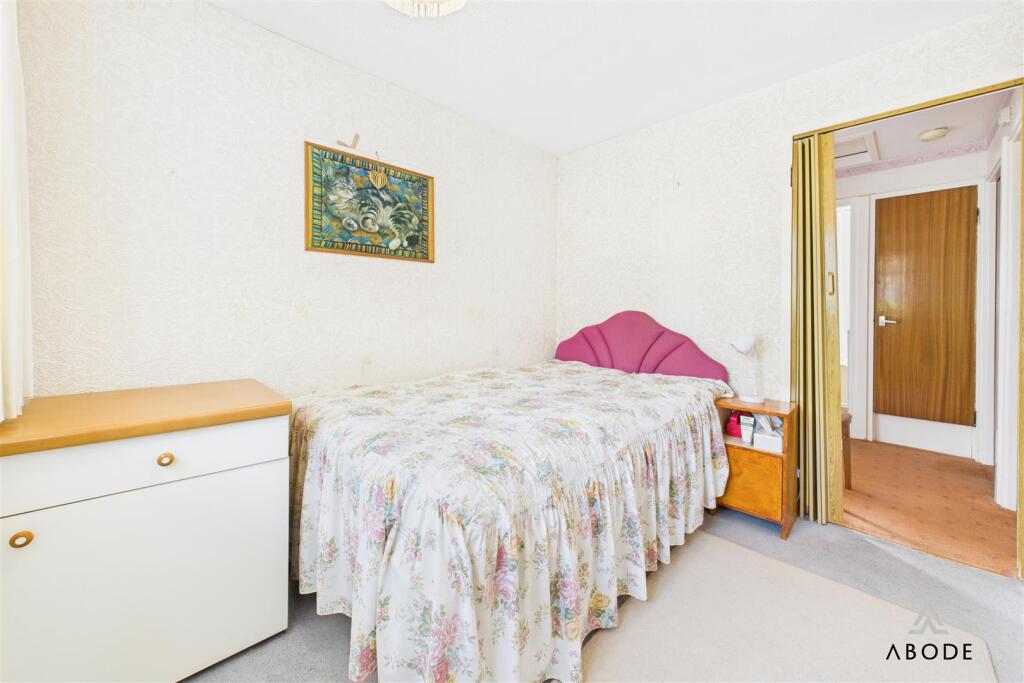
Bedroom One - A generously sized double bedroom with a UPVC double glazed window overlooking the rear garden and a central heating radiator.
Bedroom Two - Another good-sized bedroom with a UPVC double glazed rear-facing window and central heating radiator.
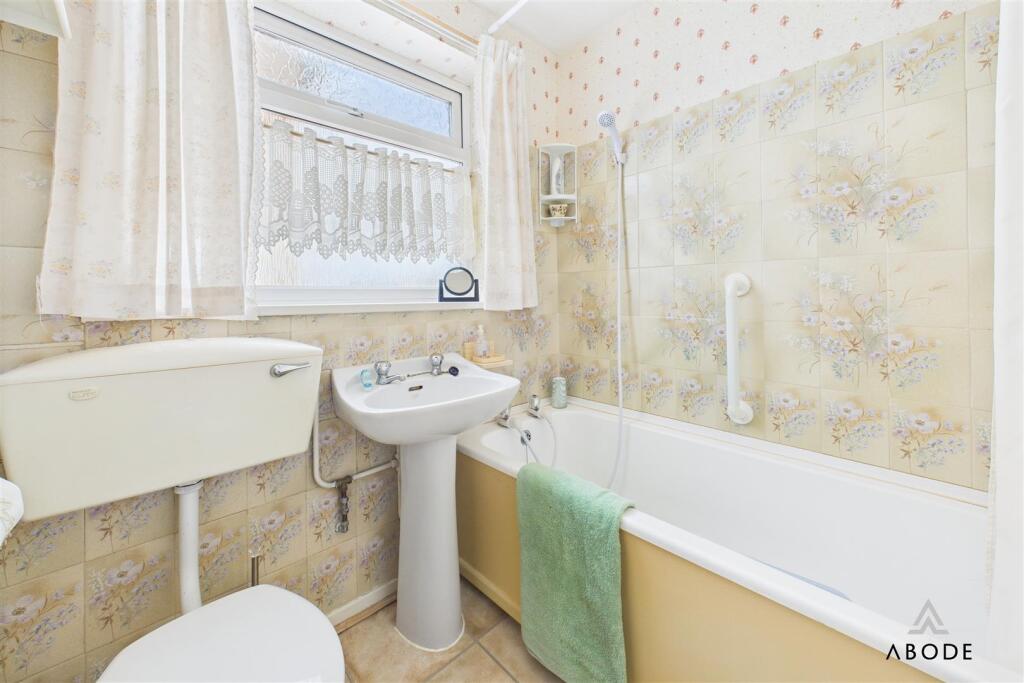
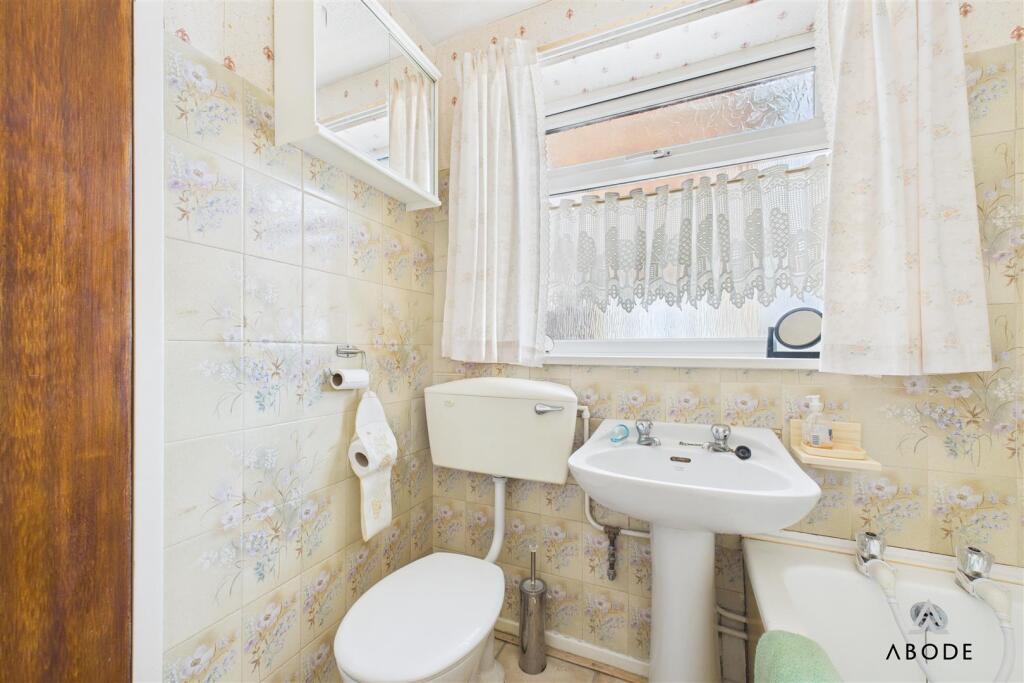
Bathroom - The family bathroom comprises a three-piece suite including a low-level WC, pedestal wash hand basin, and a panelled bath with handrails. There is complementary wall and floor tiling throughout, a central heating radiator, and a UPVC double glazed frosted window to the side aspect.
Listed by
Staffordshire & Derbyshire
Abode (Midlands) Ltd
Reference: 90528930
EPC ratings on this postcode
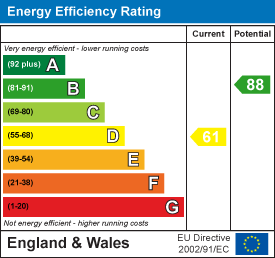
We don't have a matched EPC for this property yet. Below are efficiency scores and details for other addresses on this postcode.
| Address | Current | Potential | Floor area | Age band | Type |
|---|---|---|---|---|---|
| 11, Chancery Drive, Hednesford, CANNOCK | 69 | 84 | 74 m² | England and Wales: 1976-1982 | Detached |
| 12, Chancery Drive, Hednesford, CANNOCK | 59 | 78 | 107 m² | — | Detached |
| 13, Chancery Drive, Hednesford, CANNOCK | 76 | 89 | 72 m² | England and Wales: 1967-1975 | Detached |
| 15, Chancery Drive, Hednesford, CANNOCK | 69 | 84 | 73 m² | England and Wales: 1967-1975 | Detached |
| 16, Chancery Drive, Hednesford, CANNOCK | 61 | 83 | 79 m² | England and Wales: 1967-1975 | Detached |
| 17 Chancery Drive, Hednesford, CANNOCK | 69 | 79 | 107 m² | England and Wales: 1967-1975 | Detached |
| 18, Chancery Drive, Hednesford, CANNOCK | 74 | 88 | 73 m² | England and Wales: 1976-1982 | Detached |
| 22, Chancery Drive, Hednesford, CANNOCK | 66 | 85 | 59 m² | England and Wales: 1976-1982 | Detached |
| 23, Chancery Drive, Hednesford, CANNOCK | 42 | 81 | 97 m² | England and Wales: 1967-1975 | Detached |
| 28, Chancery Drive, Hednesford, CANNOCK | 63 | 87 | 67 m² | England and Wales: 1967-1975 | Detached |
| 29, Chancery Drive, Hednesford, CANNOCK | 70 | 86 | 78 m² | England and Wales: 1976-1982 | Detached |
| 3, Chancery Drive, Hednesford, CANNOCK | 69 | 87 | 68 m² | England and Wales: 1967-1975 | Detached |
| 30, Chancery Drive, Hednesford, CANNOCK | 65 | 85 | 72 m² | England and Wales: 1967-1975 | Detached |
| 32 Chancery Drive, Hednesford, CANNOCK | 69 | 84 | 72 m² | England and Wales: 1976-1982 | Detached |
| 33 Chancery Drive, Hednesford, CANNOCK | 69 | 85 | 73 m² | England and Wales: 1976-1982 | Detached |
Flood risk
Zone: 1
Risk: Low
Job (default Low)
Registered land (INSPIRE)
This location falls inside an HM Land Registry INSPIRE registered freehold polygon.
Plot: ~172 m² (0.04 acres)
Source: HM Land Registry INSPIRE Index Polygons.
Floorplans
CAM03473G0-PR0414-BUILD01-FLOOR00.png
EPC Graphs
EE Rating
Price history
| Event | Date | Price | % change |
|---|---|---|---|
| Listed for sale | — | £220,000 | — |
Source: HM Land Registry Price Paid Data. Crown copyright.
Sold Comparables
Same street and nearby sales within 0.25 miles (last 5 years). Data from Land Registry Price Paid.
| Address | Price | Date | Type |
|---|---|---|---|
| 36 MOUNTSIDE STREET, HEDNESFORD, CANNOCK, CANNOCK CHASE, STAFFORDSHIRE, WS12 4DD | £130,000 | 18/12/2025 | Semi-detached |
| 6 MOUNTSIDE STREET, HEDNESFORD, CANNOCK, CANNOCK CHASE, STAFFORDSHIRE, WS12 4DD | £185,000 | 07/11/2025 | Semi-detached |
| 4 MOUNT AVENUE, HEDNESFORD, CANNOCK, CANNOCK CHASE, STAFFORDSHIRE, WS12 4DA | £195,000 | 29/11/2023 | Semi-detached |
| 45 GREENWOOD PARK, HEDNESFORD, CANNOCK, CANNOCK CHASE, STAFFORDSHIRE, WS12 4DQ | £160,000 | 24/11/2023 | Semi-detached |
| 7 MARY STREET, HEDNESFORD, CANNOCK, CANNOCK CHASE, STAFFORDSHIRE, WS12 4BZ | £160,000 | 28/07/2023 | Semi-detached |
| 6 MOORE STREET, HEDNESFORD, CANNOCK, CANNOCK CHASE, STAFFORDSHIRE, WS12 4DX | £160,000 | 23/06/2023 | Semi-detached |
| 129 MOUNT STREET, HEDNESFORD, CANNOCK, CANNOCK CHASE, STAFFORDSHIRE, WS12 4BY | £140,000 | 12/05/2023 | Semi-detached |
| 50 GREENWOOD PARK, HEDNESFORD, CANNOCK, CANNOCK CHASE, STAFFORDSHIRE, WS12 4DQ | £195,000 | 28/04/2023 | Semi-detached |
| 13 WESLEY PLACE, HEDNESFORD, CANNOCK, CANNOCK CHASE, STAFFORDSHIRE, WS12 4DY | £155,000 | 26/04/2023 | Semi-detached |
| 10 MIDHURST DRIVE, HEDNESFORD, CANNOCK, CANNOCK CHASE, STAFFORDSHIRE, WS12 4RF | £218,000 | 20/01/2023 | Semi-detached |
| 33A BRADBURY LANE, HEDNESFORD, CANNOCK, CANNOCK CHASE, STAFFORDSHIRE, WS12 4EL | £192,500 | 19/12/2022 | Semi-detached |
| 8 BEECH COURT, HEDNESFORD, CANNOCK, CANNOCK CHASE, STAFFORDSHIRE, WS12 4HZ | £172,000 | 19/12/2022 | Semi-detached |
| 3 GREENWOOD PARK, HEDNESFORD, CANNOCK, CANNOCK CHASE, STAFFORDSHIRE, WS12 4DQ | £245,000 | 04/11/2022 | Semi-detached |
| 1 COBDEN CLOSE, HEDNESFORD, CANNOCK, CANNOCK CHASE, STAFFORDSHIRE, WS12 4EJ | £240,000 | 21/10/2022 | Semi-detached |
| 14 GREENWOOD PARK, HEDNESFORD, CANNOCK, CANNOCK CHASE, STAFFORDSHIRE, WS12 4DQ | £230,000 | 30/09/2022 | Semi-detached |
| 5 MARCONI PLACE, HEDNESFORD, CANNOCK, CANNOCK CHASE, STAFFORDSHIRE, WS12 4RD | £190,000 | 08/09/2022 | Semi-detached |
| 9 GREENWOOD PARK, HEDNESFORD, CANNOCK, CANNOCK CHASE, STAFFORDSHIRE, WS12 4DQ | £230,000 | 19/08/2022 | Semi-detached |
| 9 BELL DRIVE, HEDNESFORD, CANNOCK, CANNOCK CHASE, STAFFORDSHIRE, WS12 4RA | £190,000 | 19/08/2022 | Semi-detached |
| 9 MARCONI PLACE, HEDNESFORD, CANNOCK, CANNOCK CHASE, STAFFORDSHIRE, WS12 4RD | £186,000 | 12/08/2022 | Semi-detached |
| Same street 32 CHANCERY DRIVE, HEDNESFORD, CANNOCK, CANNOCK CHASE, STAFFORDSHIRE, WS12 4RE | £241,000 | 22/07/2022 | Semi-detached |
| 218 MOUNT STREET, HEDNESFORD, CANNOCK, CANNOCK CHASE, STAFFORDSHIRE, WS12 4BY | £131,000 | 22/07/2022 | Semi-detached |
| Same street 9 CHANCERY DRIVE, HEDNESFORD, CANNOCK, CANNOCK CHASE, STAFFORDSHIRE, WS12 4RE | £190,000 | 15/10/2021 | Semi-detached |
Street average: £215,500 (2 sales)
Area average: £185,225 (20 sales)
Capital growth trend
Land Registry outcode average: last 12 months vs 5y and 10y ago (from sold prices).
House Price Index (HM Land Registry — official index, not sold-price averages): Cannock Chase. Series: Semi-detached. As of May 2026.
Rental Range
Estimated market rent for Cannock Chase. Low = conservative, Realistic = average, Optimistic = best case.
Based on Local Authority from postcode lookup → Cannock Chase.
LHA (30th percentile) floor for Mid Staffs: £623/mo (Apr 2025 – Mar 2026)
Location
Address
Chancery Drive
Nearby
Nearest stations, universities and amenities (distance from property).
| Type | Name | Distance |
|---|---|---|
| Bus stop | Mountside Street | 0.1 miles |
| Shop | Unknown | 0.5 miles |
| Shop | Ajax's | 0.5 miles |
| Train station | Hednesford | 0.6 miles |
| Train station | Cannock | 2.5 miles |
| University | Staffordshire University Blackheath Lane Site | 7.2 miles |
| Hospital | County Hospital | 7.5 miles |
| Hospital | St George's Hospital | 7.8 miles |
| University | University of Wolverhampton | 10.4 miles |
Street-level crime
| Category | Count |
|---|---|
| Violence and sexual offences | 49 |
| Anti-social behaviour | 22 |
| Criminal damage and arson | 7 |
| Public order | 5 |
| Other theft | 4 |
| Shoplifting | 4 |
| Other crime | 3 |
| Bicycle theft | 1 |
| Burglary | 1 |
| Total incidents | 96 |
Within 1 mile during Jun 2026. Source: data.police.uk (England & Wales).
Schools nearby
Nearest open schools with Ofsted ratings (England). Closed schools are not shown. Data from Get Information about Schools and Ofsted.
| Name | Type | Distance | Ofsted |
|---|---|---|---|
| West Hill Primary School | Primary | 0.5 miles | Good — 18 Apr 2024 |
| Pye Green Academy | Primary | 0.5 miles | Good — 13 Nov 2022 |
| Poppyfield Primary Academy | Primary | 0.8 miles | Good — 14 Mar 2024 |
| Hednesford Nursery School | Nursery | 0.8 miles | Good — 21 Sep 2022 |
| Hednesford Valley High School | Other | 0.8 miles | Good — 23 Oct 2014 |
Rental Comparables
Residential lets from OpenRent and Rightmove for the area (same bedroom count). Use to validate rent estimates. Student lets are excluded.
| Title | Rent | Beds | Distance | As seen on |
|---|---|---|---|---|
| 2 Bed Terraced House, Brindley Crescent, WS12 | £900/mo | 2 | 0.29 miles | OpenRent |
Average rent: £900/mo (1 listing)
Rent-driven metrics
Based on OpenRent comparables.
- Rent ratio — Monthly rent ÷ purchase price (1% rule). 1%+ = strong, 0.8–1% = okay, <0.8% = weak for cashflow.
- Max investor price — Rent ÷ 0.8%; the price at which rent would be 0.8% of price (Stoke-style target).
- Target investor price — Rent ÷ 1%; the price at which rent would be 1% of price (strong cashflow band).
- Gross yield — Annual rent as % of purchase price (no costs).
- Cost-to-rent — Price ÷ annual rent (from OpenRent comparables). Under 14× = strong, 14–16× = acceptable, 17×+ = compressed.
- Cashflow — Rent minus mortgage, 10% maintenance, £25/mo compliance. Assumes 75% LTV, 3.95% APR (5yr fixed), 25yr term.
- ROI — Annual profit ÷ cash in (deposit + 4% purchase costs).
Enter House Number
Enter the house number to help us retrieve more accurate pricing history and property data.
Please log in to submit or correct the house number for this listing.
Log in to continue