15 EASTFIELD ROAD
WINCANTON, SOMERSET BA9 9LT
£350,000
Property details
Tenure
FREEHOLD
Floor area
109 m²
Council tax band
D
EPC rating
D
Last sold
£335,000 Oct 2025
Price per m²
£3,211/m²
Local average
£346,292 (+1.1%)
Deprivation
Decile 6 (17,419 of 33,755)
Street crime
35 incidents within 1 mile (May 2026)
Key features
- Sought after location
- 2 bedroom detached house
- Open plan living / dining room
- Good size rear garden with patio and lawn
- Far reaching views
Additional details
- Parking
- Yes
- Garden
- Yes
Description
Purchased by the current owner in 2015, the property has been tastefully refurbished over the years to create an individual home with a number of appealing features. There are some areas requiring completion, allowing the new owners to add their personal touch and finish.
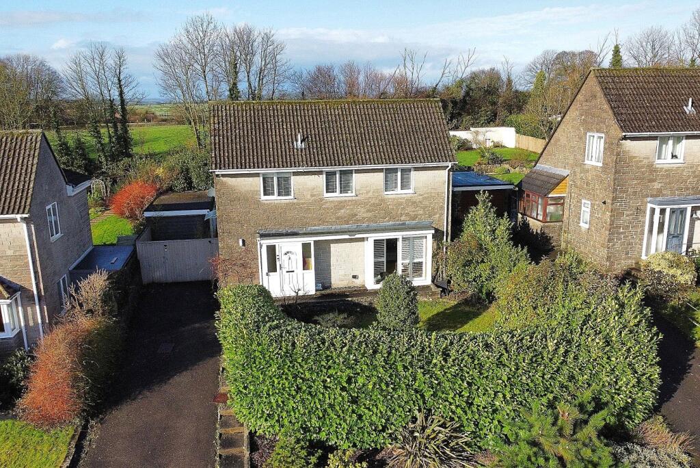
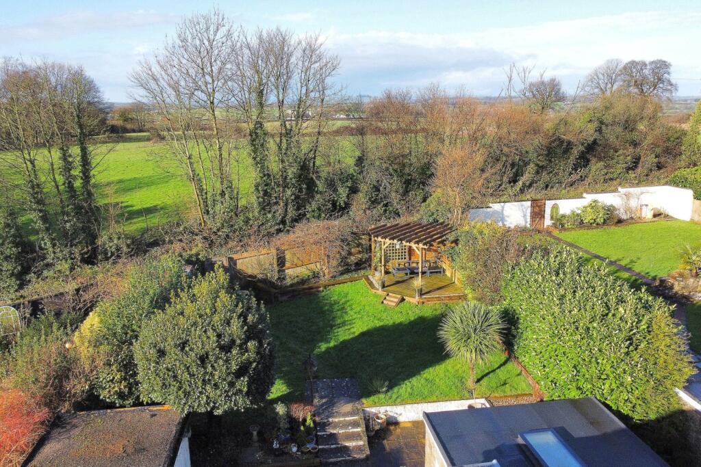
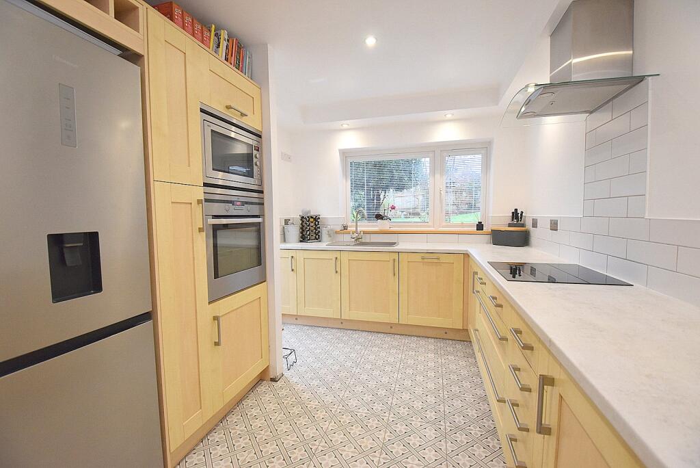
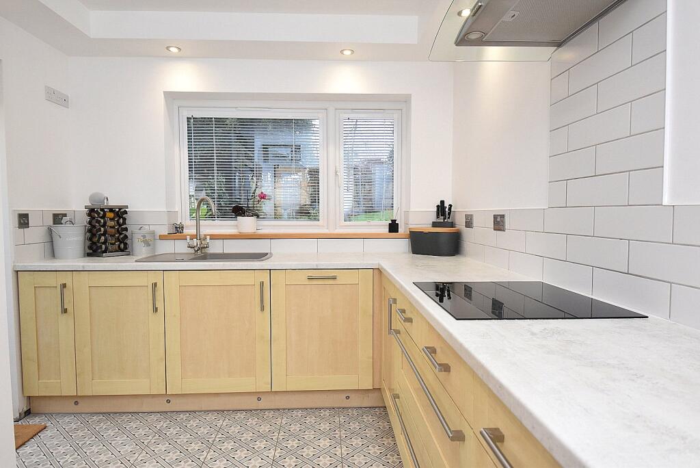
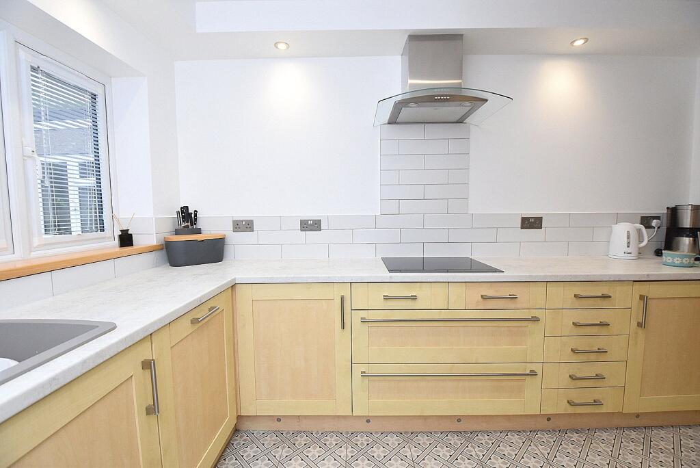
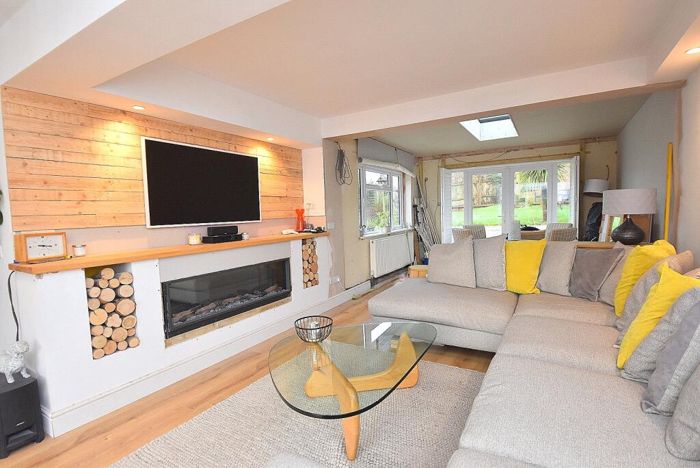
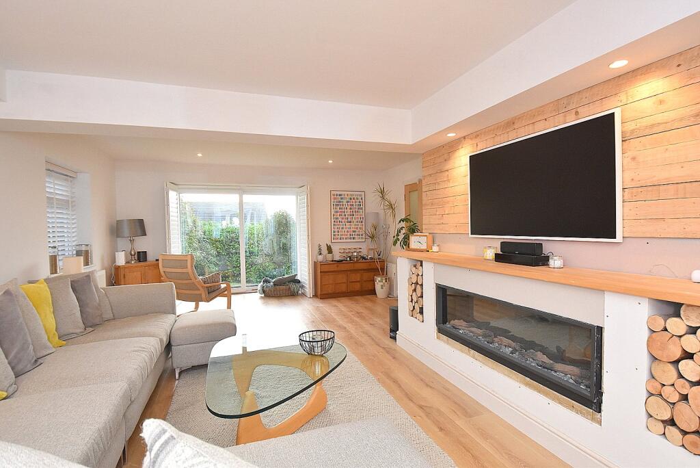
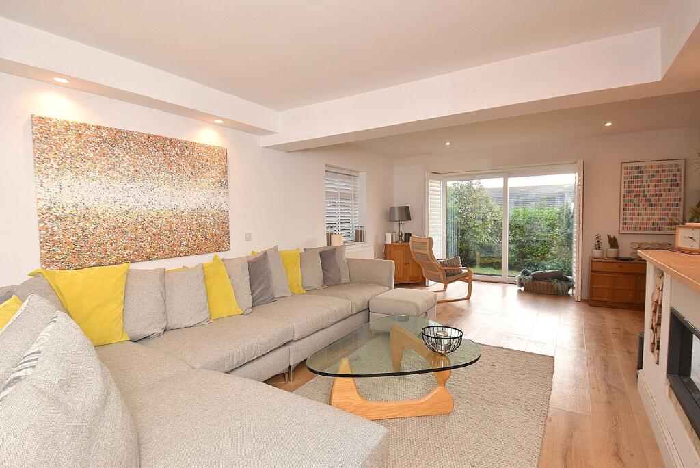
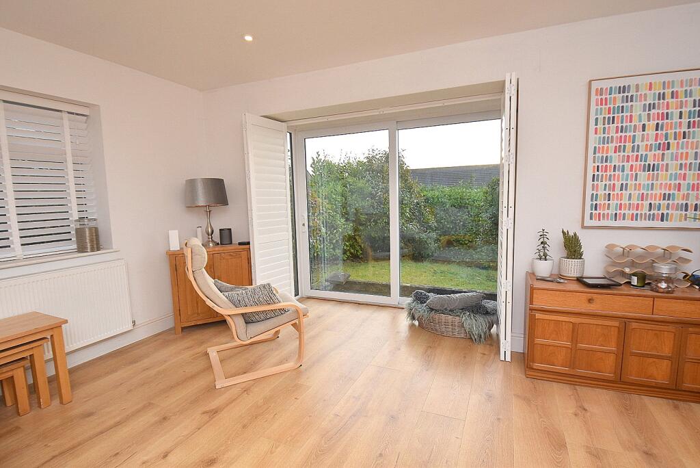
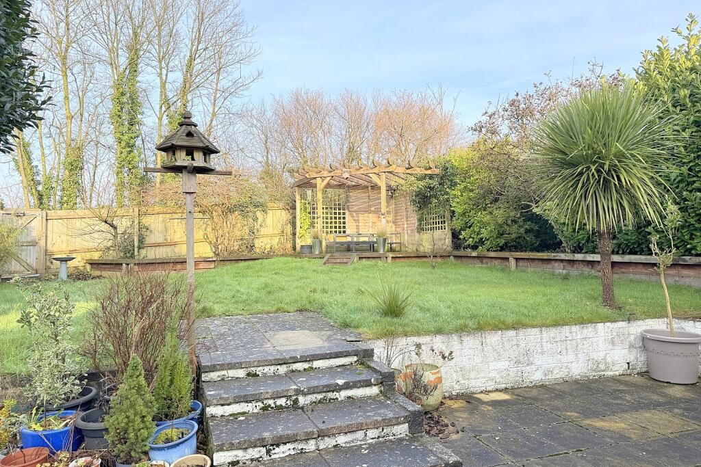
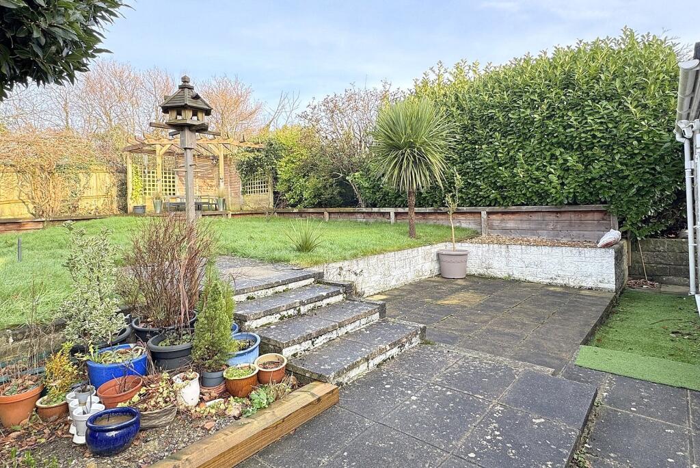
The front door opens to an enclosed porch, which leads into a spacious entrance hall. To your left there is the convenience of a downstairs shower room, while to your right double doors open to a vast sitting/dining room featuring an attractive fireplace as its centrepiece. The kitchen is fitted with a range of shaker style base units, ample work surface, integrated dishwasher and eye level oven. Moving upstairs, there are two light and airy double bedrooms and a stylish modern bathroom. Stepping outside, the property is positioned on a generous plot with a long driveway providing off road parking. The front garden enjoys a high degree of seclusion enclosed by mature hedging. The rear garden has a large paved patio ideal for al fresco dining and entertaining. The remainder of the garden is laid to lawn with a timber decked terrace in the far corner topped with a pergola. A former garage provides useful storage or potential workshop.
ACCOMMODATION
UPVC double glazed front door to:
ENTRANCE PORCH: Tiled floor, double glazed windows to front aspect and glazed door to:
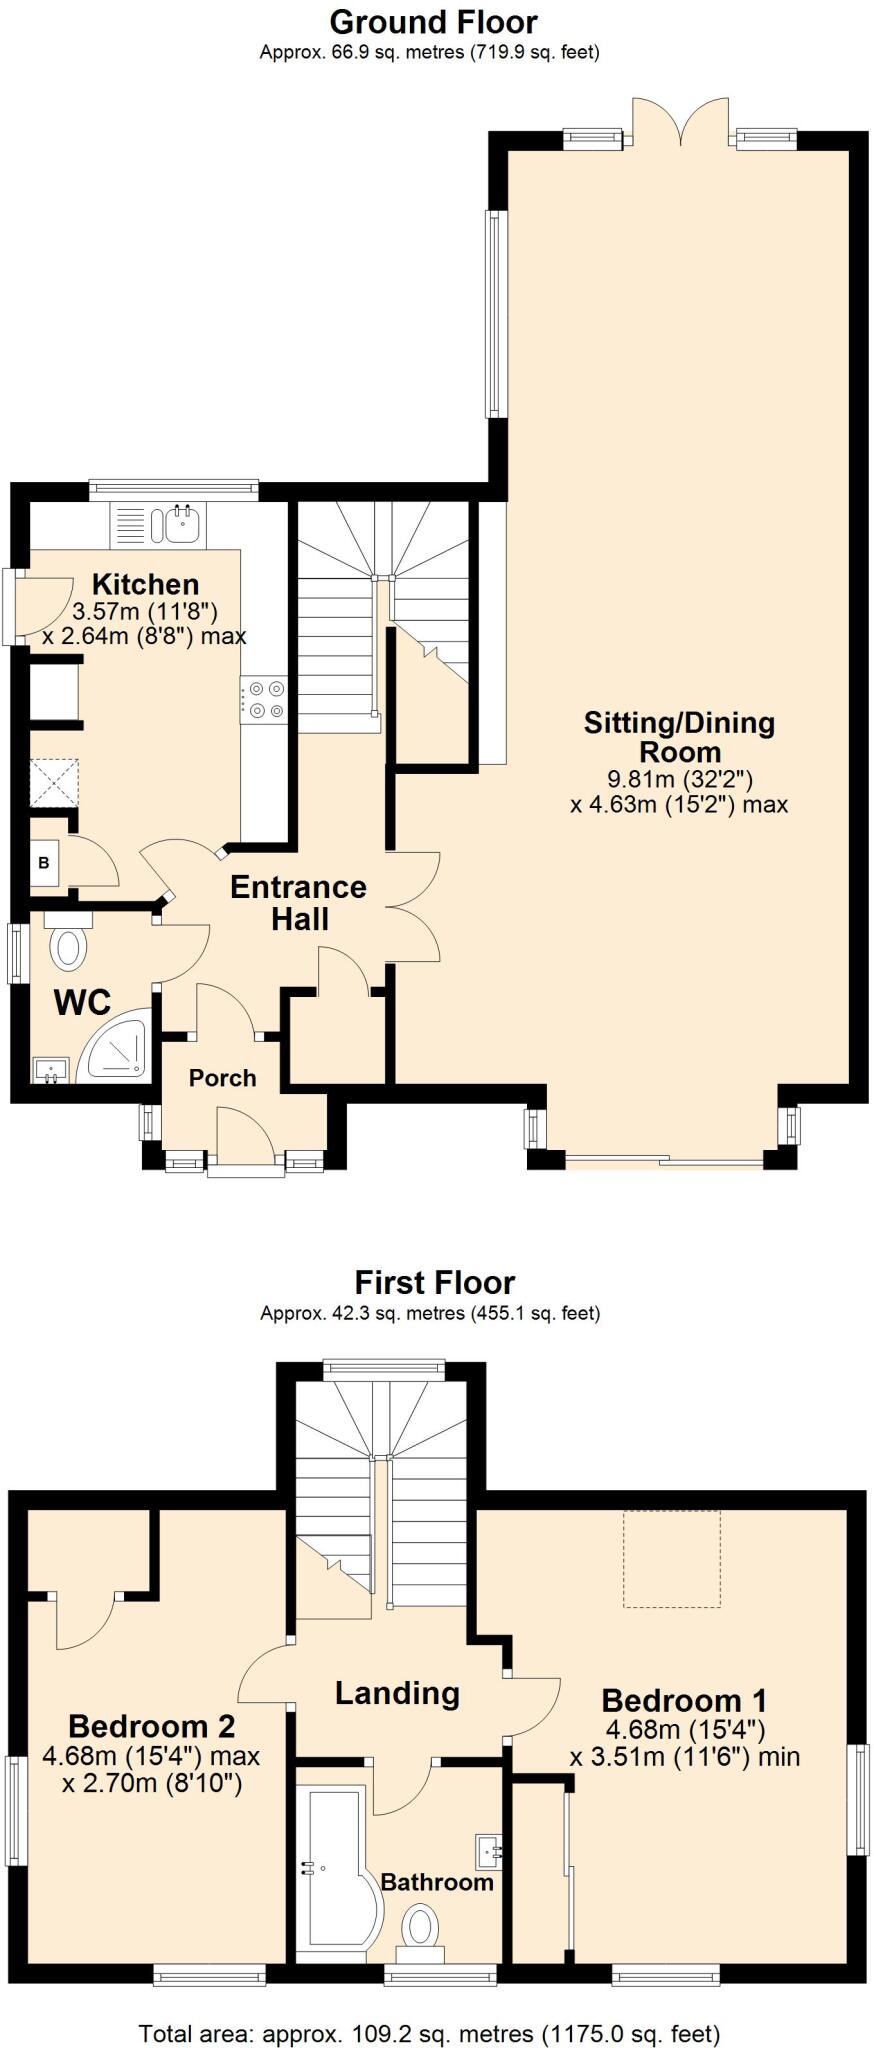
ENTRANCE HALL: Vertical radiator, laminate wood flooring, utility cupboard with space and plumbing for washing machine and understairs cupboard.
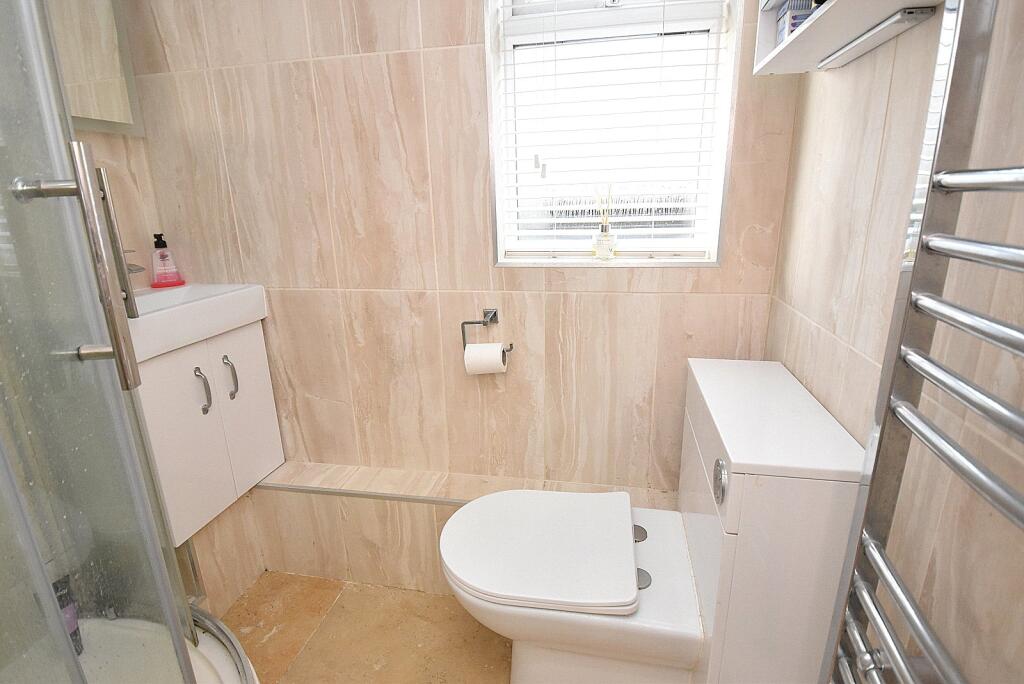
SHOWER ROOM: Shower cubicle, low level WC, wash basin unit, heated towel rail, double glazed window to side aspect, extractor and fully tiled walls.
SITTING/DINING ROOM: 32’2” x 15’2” (narrowing to 11’4”) A spacious light and airy room which has been extended to provide a large sociable living space. Feature fireplace with inset electric fire, deep wooden mantle and display niches, three radiators, large bay with sliding double glazed door to front garden, two double glazed windows to side aspect, laminate wood flooring, downlighters and Dining Area with French doors opening to the rear garden.
KITCHEN: 11’8” x 8’8” (max) Inset single drainer sink unit with cupboard below, further range of base and drawer units topped with a work surface, built-in electric AEG oven with AEG microwave above, integrated dishwasher, recess for tall fridge/freezer, cupboard housing wall mounted gas boiler, smooth plastered ceiling with downlighters, radiator, electric consumer unit, tiled floor, inset ceramic hob with extractor over, metro style tiling, pull out larder unit and double glazed door to rear garden.
From the entrance hall stairs with half landing to first floor. Hatch to loft.
FIRST FLOOR
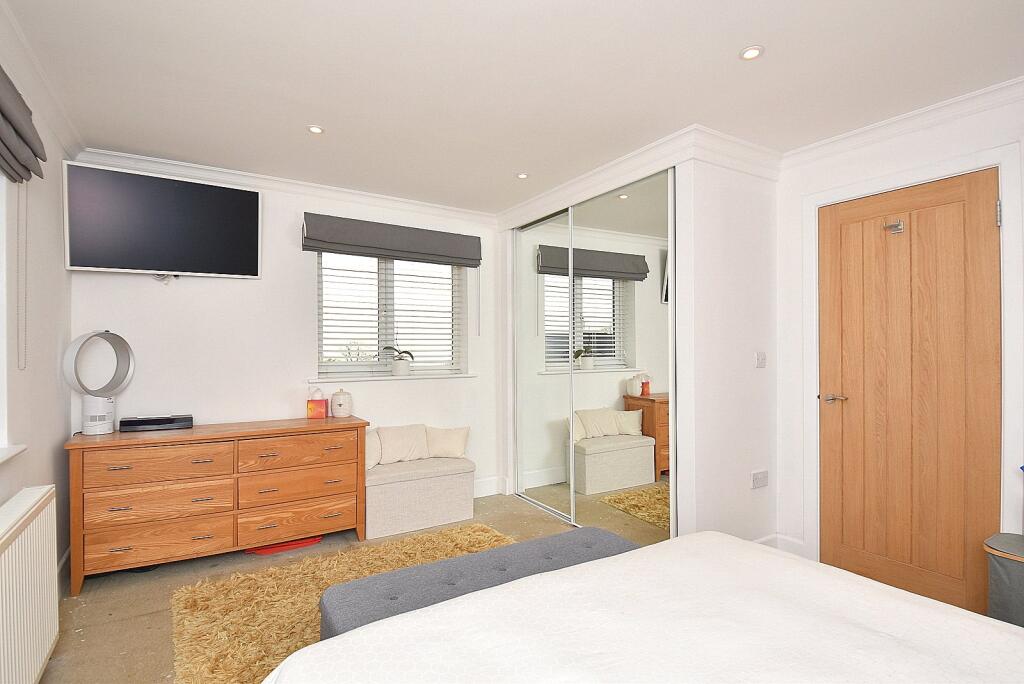
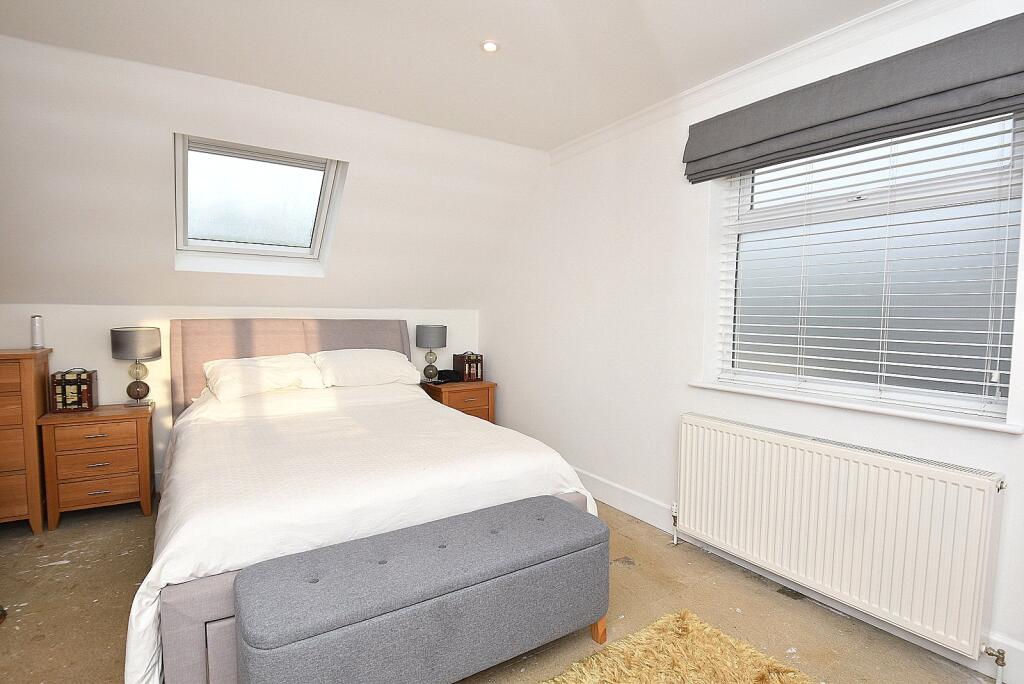
BEDROOM 1: 15’4” x 11’6” A light and airy room with far reaching views over the Blackmore Vale, fitted double wardrobe, dual aspect double glazed windows to front and side aspects, velux style window and coved ceiling with downlighters.
BEDROOM 2: 15’4” (narrowing to 12’4”) x 8’10” Radiator, dual aspect double glazed windows with far reaching views, built-in cupboard with fitted shelf and coved ceiling with downlighters.
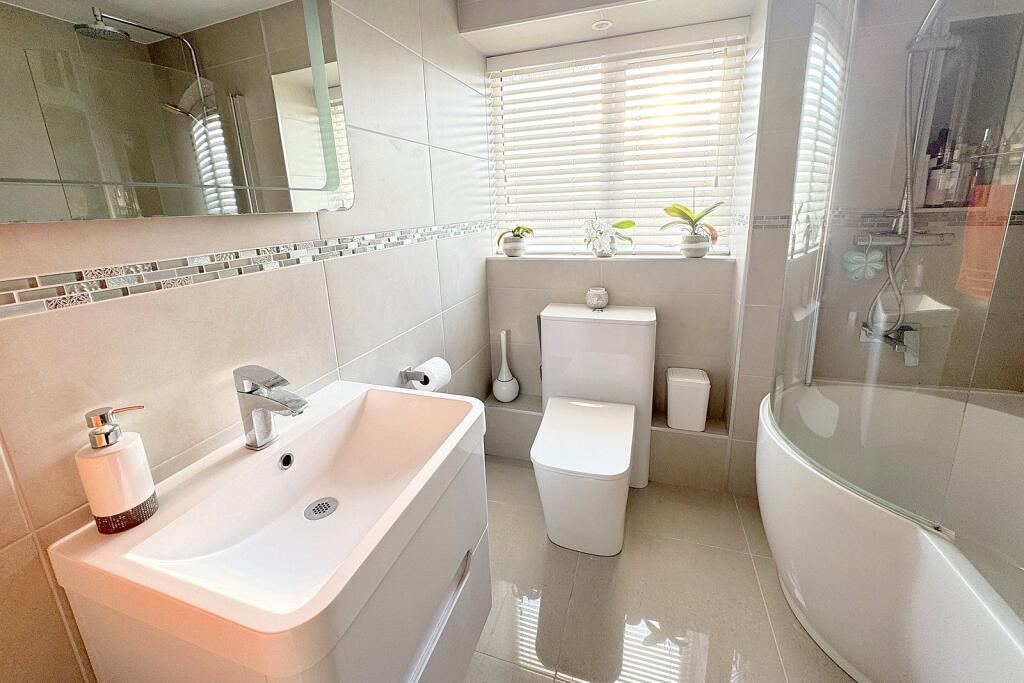
BATHROOM: A modern style suite comprising P shaped shower bath, low level WC, vanity wash basin unit, fully tiled walls and floor, double glazed window to front aspect, electric shower point, heated towel rail and shower over bath with recess for shampoo etc.
OUTSIDE
FRONT GARDEN: The front garden enjoys a high degree of seclusion enclosed by mature hedging.
REAR GARDEN: A large paved patio leads to a good size lawned area bordered by mature shrubs and enclosed by timber fencing. In the far corner there is a timber decked terrace topped with a pergola providing the perfect spot to sit and relax after a busy day.
The town of Wincanton is an appealing South Somerset town bordering the counties of Dorset and Wiltshire. Local amenities including a Co-Op supermarket, butcher, bakery, fruit and veg and whole foods shop, Morrisons, Lidl, Health Centre, Post Office, library, cafes, eateries and sports centre with gym and swimming pool. The town has a thriving community with an active library as well as a community centre at the Balsam Centre which has a busy schedule of classes and groups. The town is a 10 minute drive from the fantastic offerings of Bruton including the Hauser & Wirth Art Gallery and Roth Bar & Grill, 10 minutes from the impressive highly-regarded Newt Hotel, 15 minutes from the pretty market town of Castle Cary and 20 minutes from the attractive Dorset town of Sherborne. It is also close to the A303 for an easy drive to/from London (approx 2 hours drive) and Berry’s coaches which operates a twice daily service to London. Other local attractions are a number of National Trust properties including Stourhead and approximately an hour’s drive from the beautiful Dorset coastline featuring some of the best beaches in the country. There is a Waitrose 10 minutes away in Gillingham or at Sherborne and an excellent local farm shop and restaurant at Kimbers (5 minutes away). There is also the renowned Wincanton racecourse, Cale Park with children's play area, skatepark, café, and pretty River Cale which runs through to the countryside behind Loxton House.
Listed by
Wincanton
Hambledon Estate Agents
Reference: 162846062
EPC Rating & Upgrade Cost
Current rating: D
Potential rating: C
Inspection date: 18/07/2025
Expiry date: 17/07/2035
Current heating cost: £1,257/year
Potential heating cost: £942/year
Est. upgrade cost to C: £17,700
Recommendations
- Cavity wall insulation (£900 - £1,500)
- Floor insulation (solid floor) (£5,000 - £10,000)
- Solar photovoltaic panels, 2.5 kWp (£8,000 - £10,000)
Flood risk
Zone: 1
Risk: Low
Job (default Low)
Floorplans
Floorplan
EPC Graphs
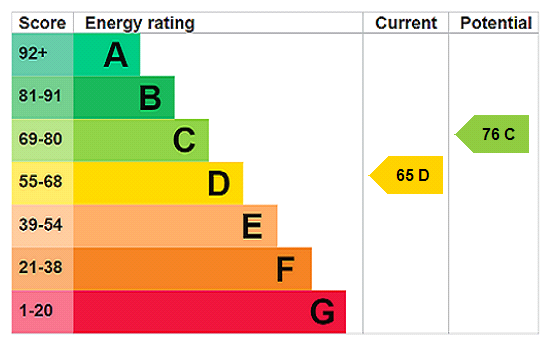
EPC Rating Graph
FENSA Certificates
This property has 2 FENSA certificate(s) on record, indicating window/door installations by FENSA-approved installers.
FENSA Certificate #570805
Property Details
Street: 15 Eastfield Road
Town: Wincanton
Postcode: BA9 9LT
Installation Details
Items: 3 windows and 1 door
Certificate Issued: 26/08/2003
Work Completed: 04/02/2003
This certificate data was retrieved from FENSA's database
FENSA Certificate #11425528
Property Details
Street: 15 Eastfield Road
Town: WINCANTON
Postcode: BA9 9LT
Installation Details
Items: 11 windows and 2 doors
Certificate Issued: 23/05/2016
Work Completed: 19/11/2015
This certificate data was retrieved from FENSA's database
What is FENSA? FENSA (Fenestration Self-Assessment Scheme) is a government-authorised scheme that monitors building regulation compliance for replacement windows and doors. Certificates indicate that work was completed by FENSA-approved installers.
Price history
| Event | Date | Price | % change |
|---|---|---|---|
| Sold | 28/10/2025 (9 months ago) | £335,000 | — |
Source: HM Land Registry Price Paid Data. Crown copyright.
Sold Comparables
Same street and nearby sales within 0.25 miles (last 5 years). Data from Land Registry Price Paid.
| Address | Price | Date | Type |
|---|---|---|---|
| Same street 12 EASTFIELD ROAD, WINCANTON, SOMERSET, BA9 9LT | £413,000 | 27/01/2025 | Detached |
| 9 TREACLE MINE ROAD, WINCANTON, SOMERSET, BA9 9FN | £315,000 | 25/08/2023 | Detached |
| PENN HILL HOUSE, 1A PENN VIEW, WINCANTON, SOMERSET, BA9 9NE | £372,500 | 09/06/2023 | Detached |
| Same street 20 EASTFIELD ROAD, WINCANTON, SOMERSET, BA9 9LT | £315,000 | 14/12/2022 | Detached |
| 28 GREENWAY CLOSE, WINCANTON, SOUTH SOMERSET, SOMERSET, BA9 9RH | £298,000 | 30/11/2022 | Detached |
| Same street 11 EASTFIELD ROAD, WINCANTON, SOUTH SOMERSET, SOMERSET, BA9 9LT | £435,000 | 21/10/2022 | Detached |
| Same street 24 EASTFIELD ROAD, WINCANTON, SOUTH SOMERSET, SOMERSET, BA9 9LT | £300,000 | 07/10/2022 | Detached |
| HAYCROFT HOUSE BAYFORD HILL, WINCANTON, SOUTH SOMERSET, SOMERSET, BA9 9LS | £740,000 | 15/09/2022 | Detached |
| 17 GREENWAY CLOSE, WINCANTON, SOUTH SOMERSET, SOMERSET, BA9 9RH | £380,000 | 06/05/2022 | Detached |
| 11 IRESON CLOSE, WINCANTON, SOUTH SOMERSET, SOMERSET, BA9 9LU | £635,000 | 16/03/2022 | Detached |
| 58 GREENWAY CLOSE, WINCANTON, SOUTH SOMERSET, SOMERSET, BA9 9RH | £275,000 | 10/01/2022 | Detached |
| WASSALL HOUSE BAYFORD HILL, WINCANTON, SOUTH SOMERSET, SOMERSET, BA9 9LR | £685,000 | 28/09/2021 | Detached |
| 5 GEORGE SWEETMAN CLOSE, WINCANTON, SOUTH SOMERSET, SOMERSET, BA9 9LX | £270,000 | 23/08/2021 | Detached |
Street average: £365,750 (4 sales)
Area average: £441,167 (9 sales)
Capital growth trend
Land Registry outcode average: last 12 months vs 5y and 10y ago (from sold prices).
House Price Index (HM Land Registry — official index, not sold-price averages): South West. Series: Detached. As of April 2026.
Rental Range
Estimated market rent for South West. Low = conservative, Realistic = average, Optimistic = best case.
Based on Region from postcode lookup → South West.
LHA (30th percentile) floor for Yeovil: £693/mo (Apr 2025 – Mar 2026)
Location
Nearby
Nearest stations, universities and amenities (distance from property).
| Type | Name | Distance |
|---|---|---|
| Shop | Unknown | 0.4 miles |
| Shop | One Stop | 0.5 miles |
| Bus stop | North Cheriton Cemetery | 2.5 miles |
| Bus stop | Station Road | 3.9 miles |
| Train station | Templecombe | 4.0 miles |
| Train station | Bruton | 4.1 miles |
| Hospital | Westminster Memorial Hospital | 9.6 miles |
| Hospital | Practice Plus Group Hospital, Shepton Mallet | 11.4 miles |
Street-level crime
| Category | Count |
|---|---|
| Violence and sexual offences | 17 |
| Anti-social behaviour | 5 |
| Other theft | 3 |
| Burglary | 2 |
| Other crime | 2 |
| Vehicle crime | 2 |
| Criminal damage and arson | 1 |
| Drugs | 1 |
| Public order | 1 |
| Shoplifting | 1 |
| Total incidents | 35 |
Within 1 mile during May 2026. Source: data.police.uk (England & Wales).
Schools nearby
Nearest open schools with Ofsted ratings (England). Closed schools are not shown. Data from Get Information about Schools and Ofsted.
| Name | Type | Distance | Ofsted |
|---|---|---|---|
| Our Lady of Mount Carmel Catholic Primary | Primary | 0.3 miles | Good — 23 May 2017 |
| Wincanton Primary School | Primary | 0.5 miles | Good — 4 Mar 2020 |
| King Arthur's School | Secondary | 0.9 miles | Requires improvement — 30 Jan 2023 |
| Marchant Holliday School | Other | 2.5 miles | Outstanding — 29 Apr 2024 |
| Horsington Church School | Primary | 3.0 miles | Good — 4 Jun 2015 |
Rental Comparables
Residential lets from OpenRent and Rightmove for the area (same bedroom count). Use to validate rent estimates. Student lets are excluded.
| Title | Rent | Beds | Distance | As seen on |
|---|---|---|---|---|
| 2 Bed Flat, North Street, BA9 | £895/mo | 2 | 0.35 miles | OpenRent |
| 2 Bed Semi-Detached House, Blackberry Court, BA9 | £1,000/mo | 2 | 0.38 miles | OpenRent |
Average rent: £948/mo (2 listings)
Rent-driven metrics
Based on OpenRent comparables.
- Rent ratio — Monthly rent ÷ purchase price (1% rule). 1%+ = strong, 0.8–1% = okay, <0.8% = weak for cashflow.
- Max investor price — Rent ÷ 0.8%; the price at which rent would be 0.8% of price (Stoke-style target).
- Target investor price — Rent ÷ 1%; the price at which rent would be 1% of price (strong cashflow band).
- Gross yield — Annual rent as % of purchase price (no costs).
- Cost-to-rent — Price ÷ annual rent (from OpenRent comparables). Under 14× = strong, 14–16× = acceptable, 17×+ = compressed.
- Cashflow — Rent minus mortgage, 10% maintenance, £25/mo compliance. Assumes 75% LTV, 3.95% APR (5yr fixed), 25yr term.
- ROI — Annual profit ÷ cash in (deposit + 4% purchase costs).