Ridge Road
Sandyford, Stoke on Trent, ST6 5LP
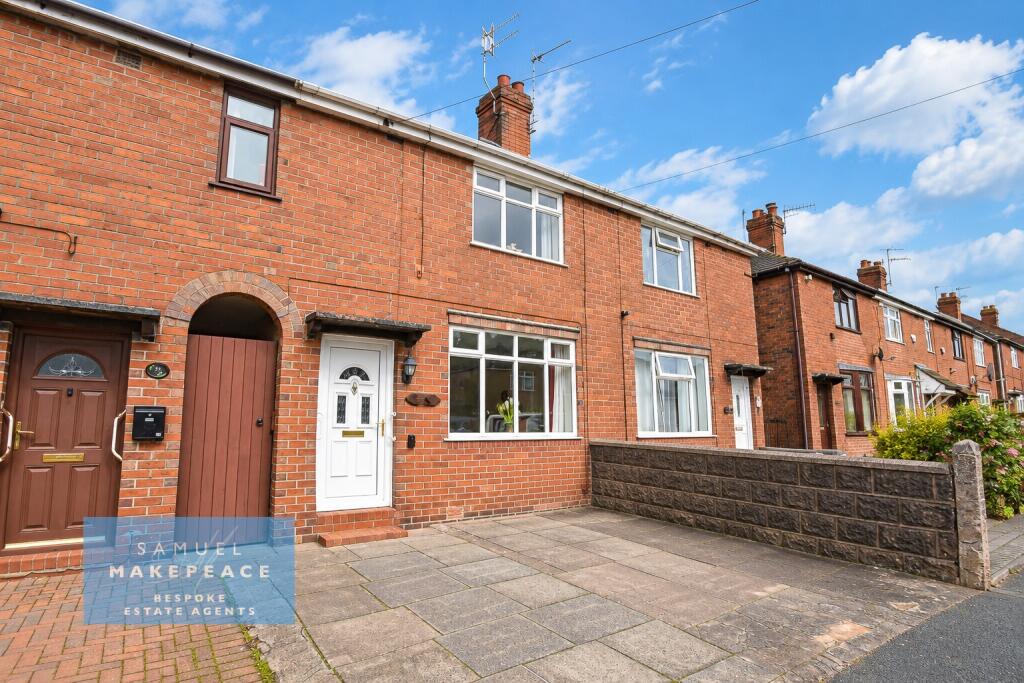
Three Bedroom Town House with Off Road Parking an ChatGPT Image Sep 17, 2026, 02 52 32 PM (5) ChatGPT Image Sep 17, 2026, 02 52 32 PM (6) ChatGPT Image Sep 17, 2026, 02 52 33 PM (8) ChatGPT Image Sep 17, 2026, 02 52 33 PM (9) ChatGPT Image Sep 17, 2026, 02 52 32 PM (4) ChatGPT Image Sep 17, 2026, 02 52 31 PM (2) ChatGPT Image Sep 17, 2026, 02 52 31 PM (3) ChatGPT Image Sep 17, 2026, 02 52 31 PM (1) ChatGPT Image Sep 21, 2026, 01 52 00 PM ChatGPT Image Sep 17, 2026, 02 55 24 PM ChatGPT Image Sep 17, 2026, 02 55 31 PM 55 Ridge Road
/ 13
Property details
Tenure
FREEHOLD
Council tax band
A
Last sold
£52,000
Local average
£103,760 (+10.8%)
Deprivation
Decile 8 (23,629 of 33,755)
Street crime
243 incidents within 1 mile (Aug 2026)
Key features
- THREE BEDROOM TOWNHOUSE
- THREE WELL-PROPORTIONED BEDROOMS
- BAGS OF POTENTIAL THROUGHOUT
- DRIVEWAY PROVIDING PARKING FOR MULTIPLE VEHICLES
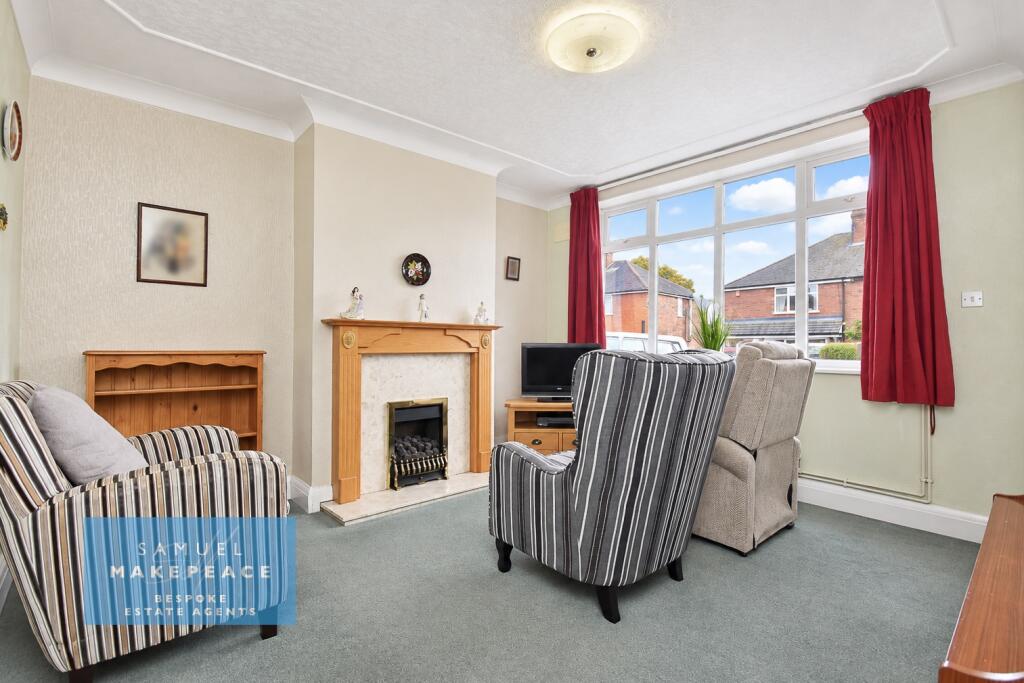
- SPACIOUS LOUNGE WITH FEATURE FIREPLACE
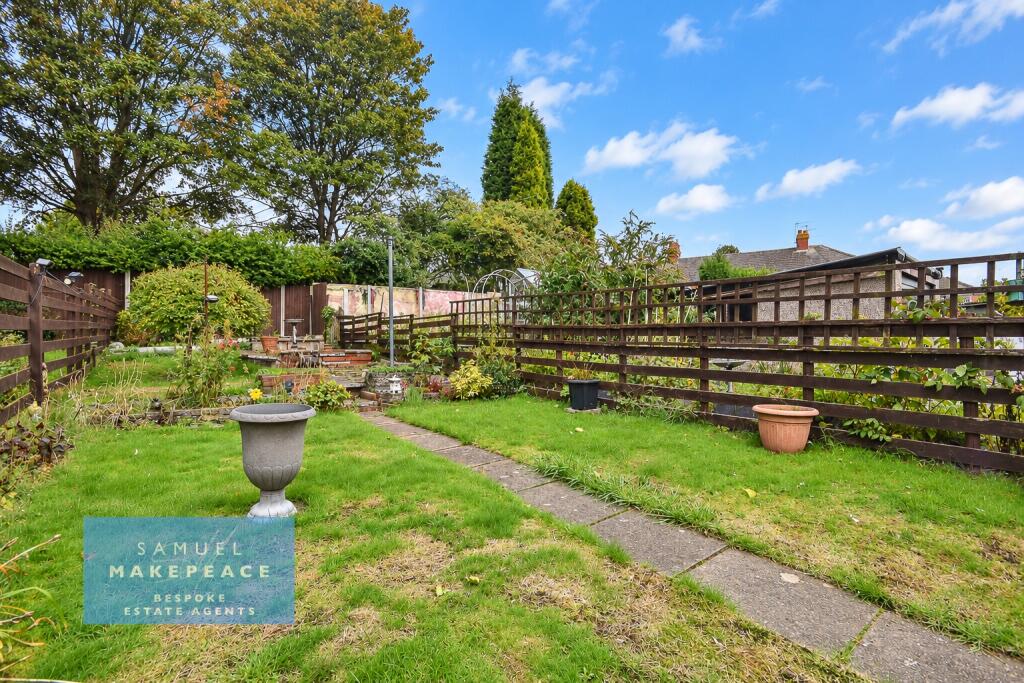
- GENEROUS REAR GARDEN WITH PATIO AND LAWN
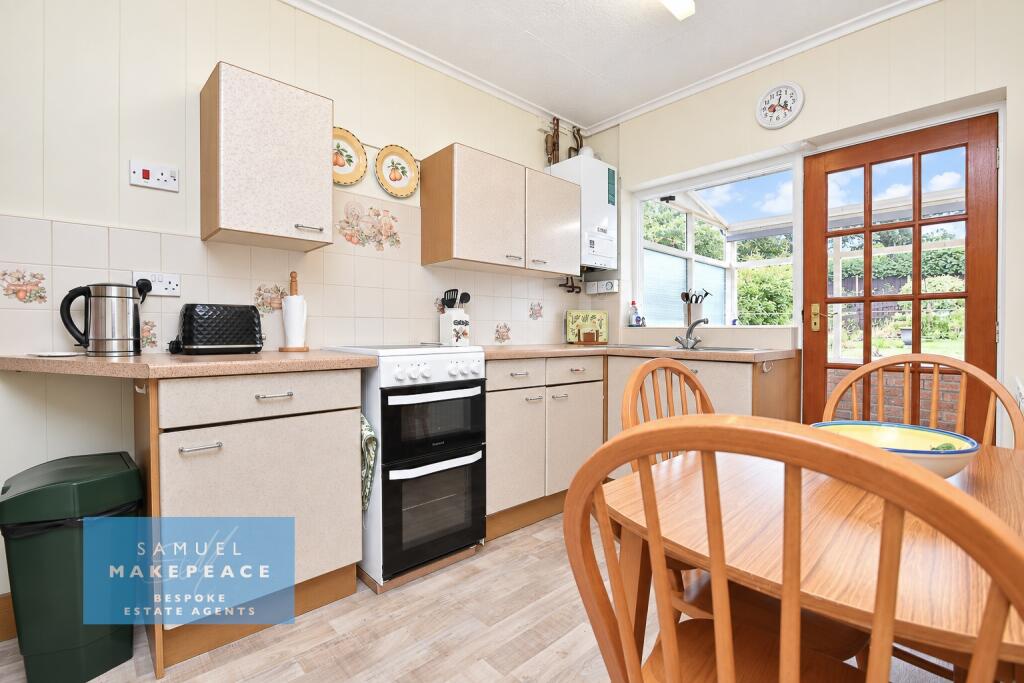
- FITTED KITCHEN WITH REAR GARDEN ACCESS
- IDEAL FOR FIRST TIME BUYERS OR INVESTORS FANTASTIC OPPORTUNITY TO PUT YOUR OWN STAMP ON IT
- GROUND FLOOR FAMILY BATHROOM
- NO UPWARD CHAIN!
Additional details
- Parking
- Yes
- Garden
- Yes
- Required access
- No
- Rights of way
- No
Description
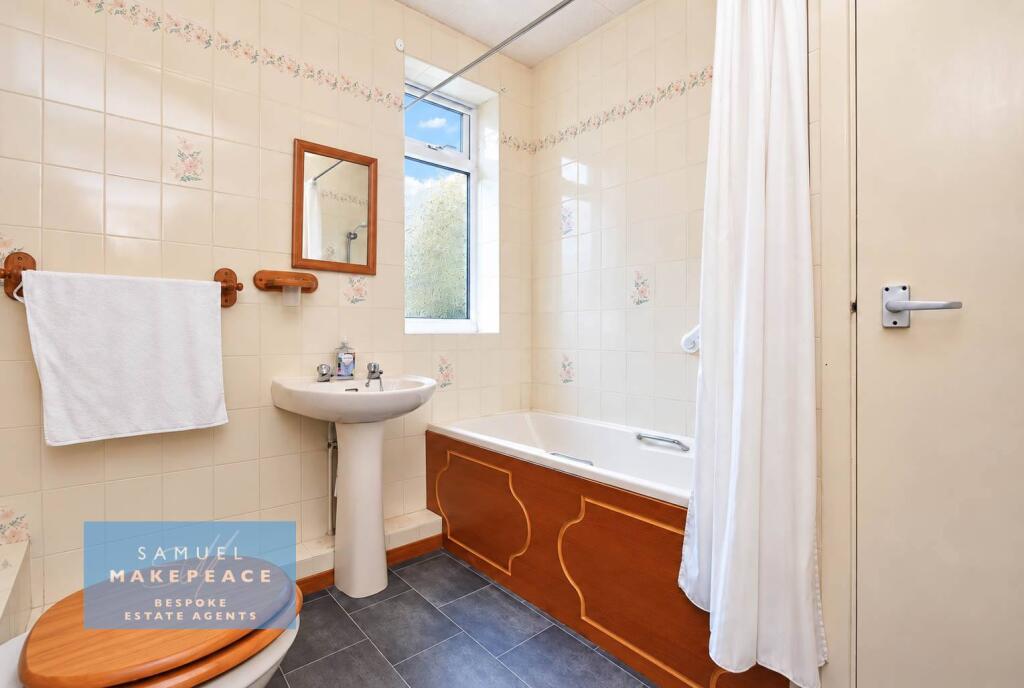
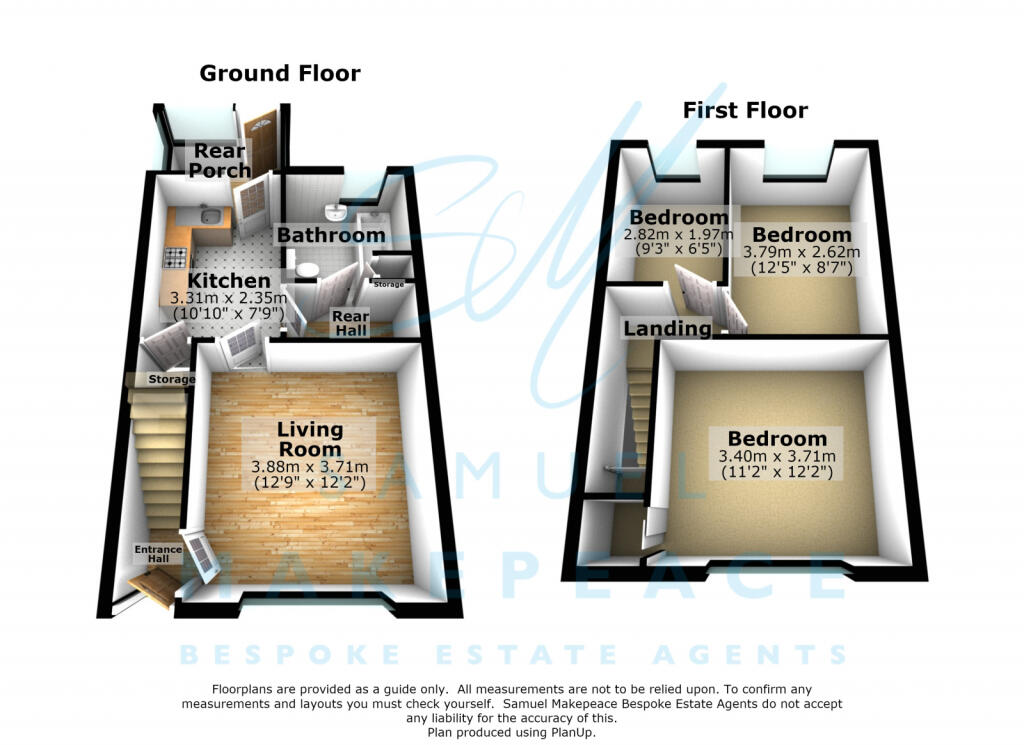
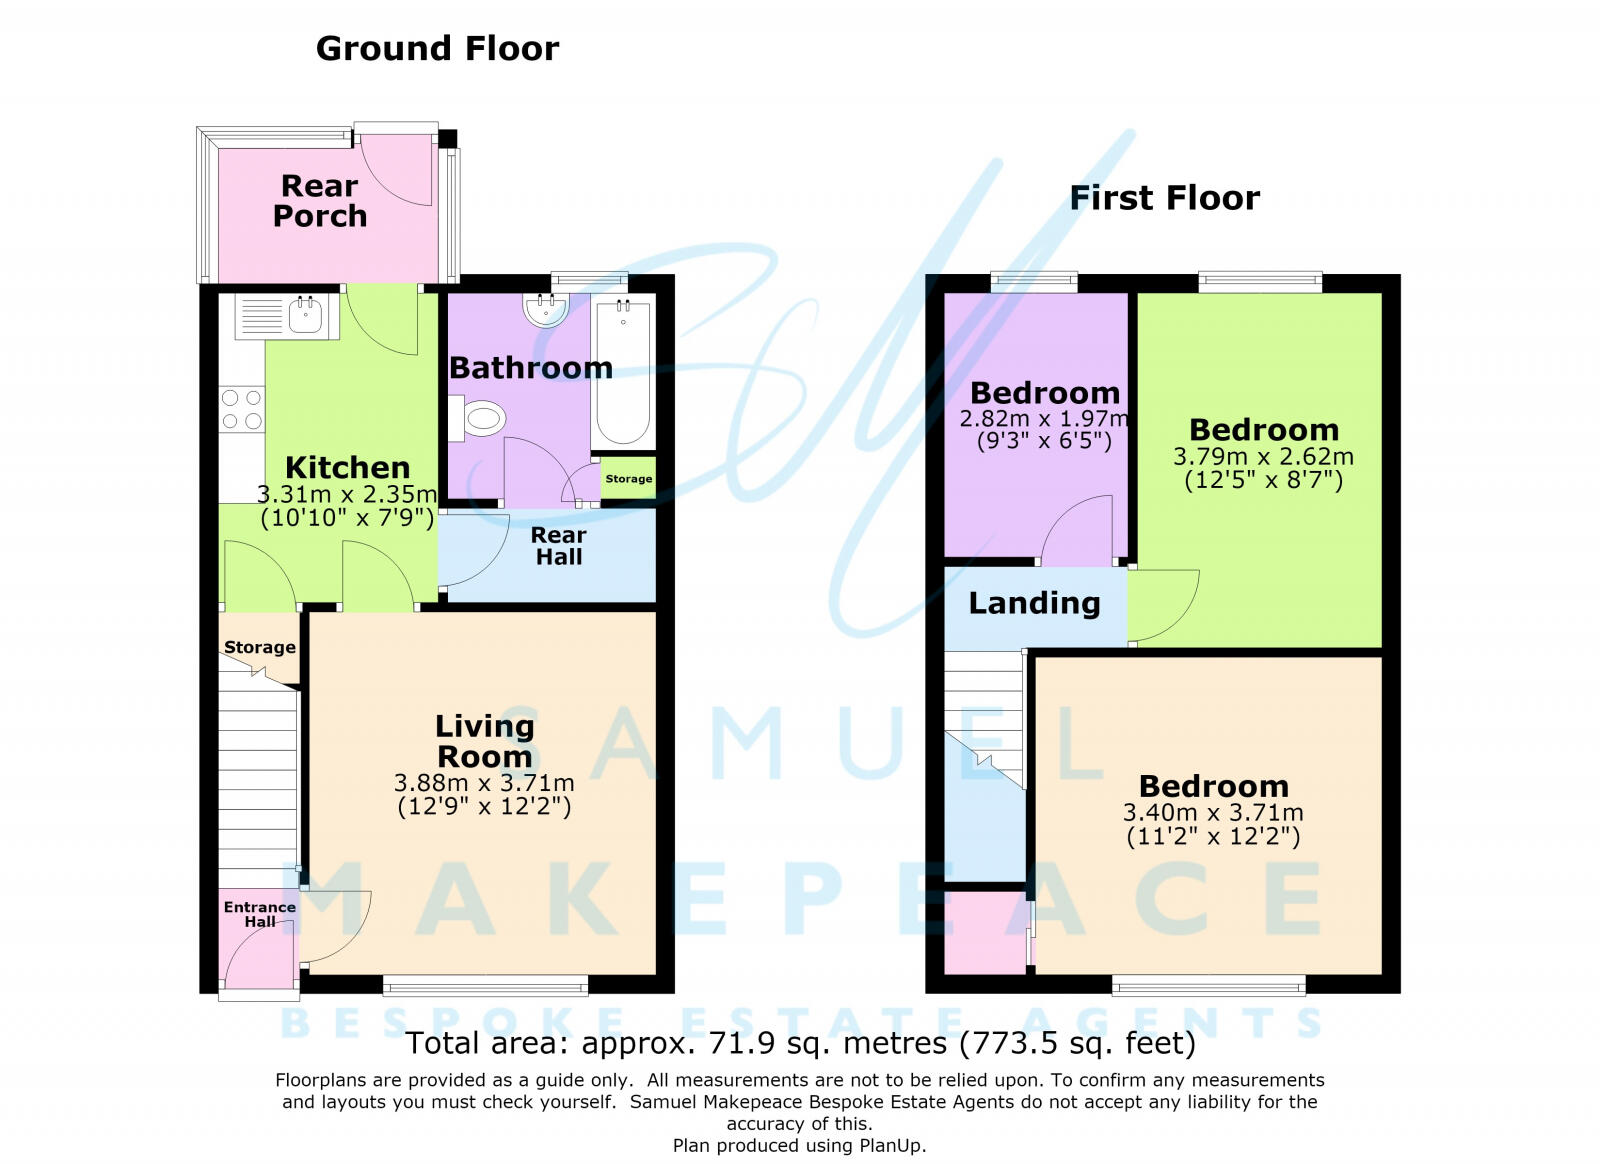
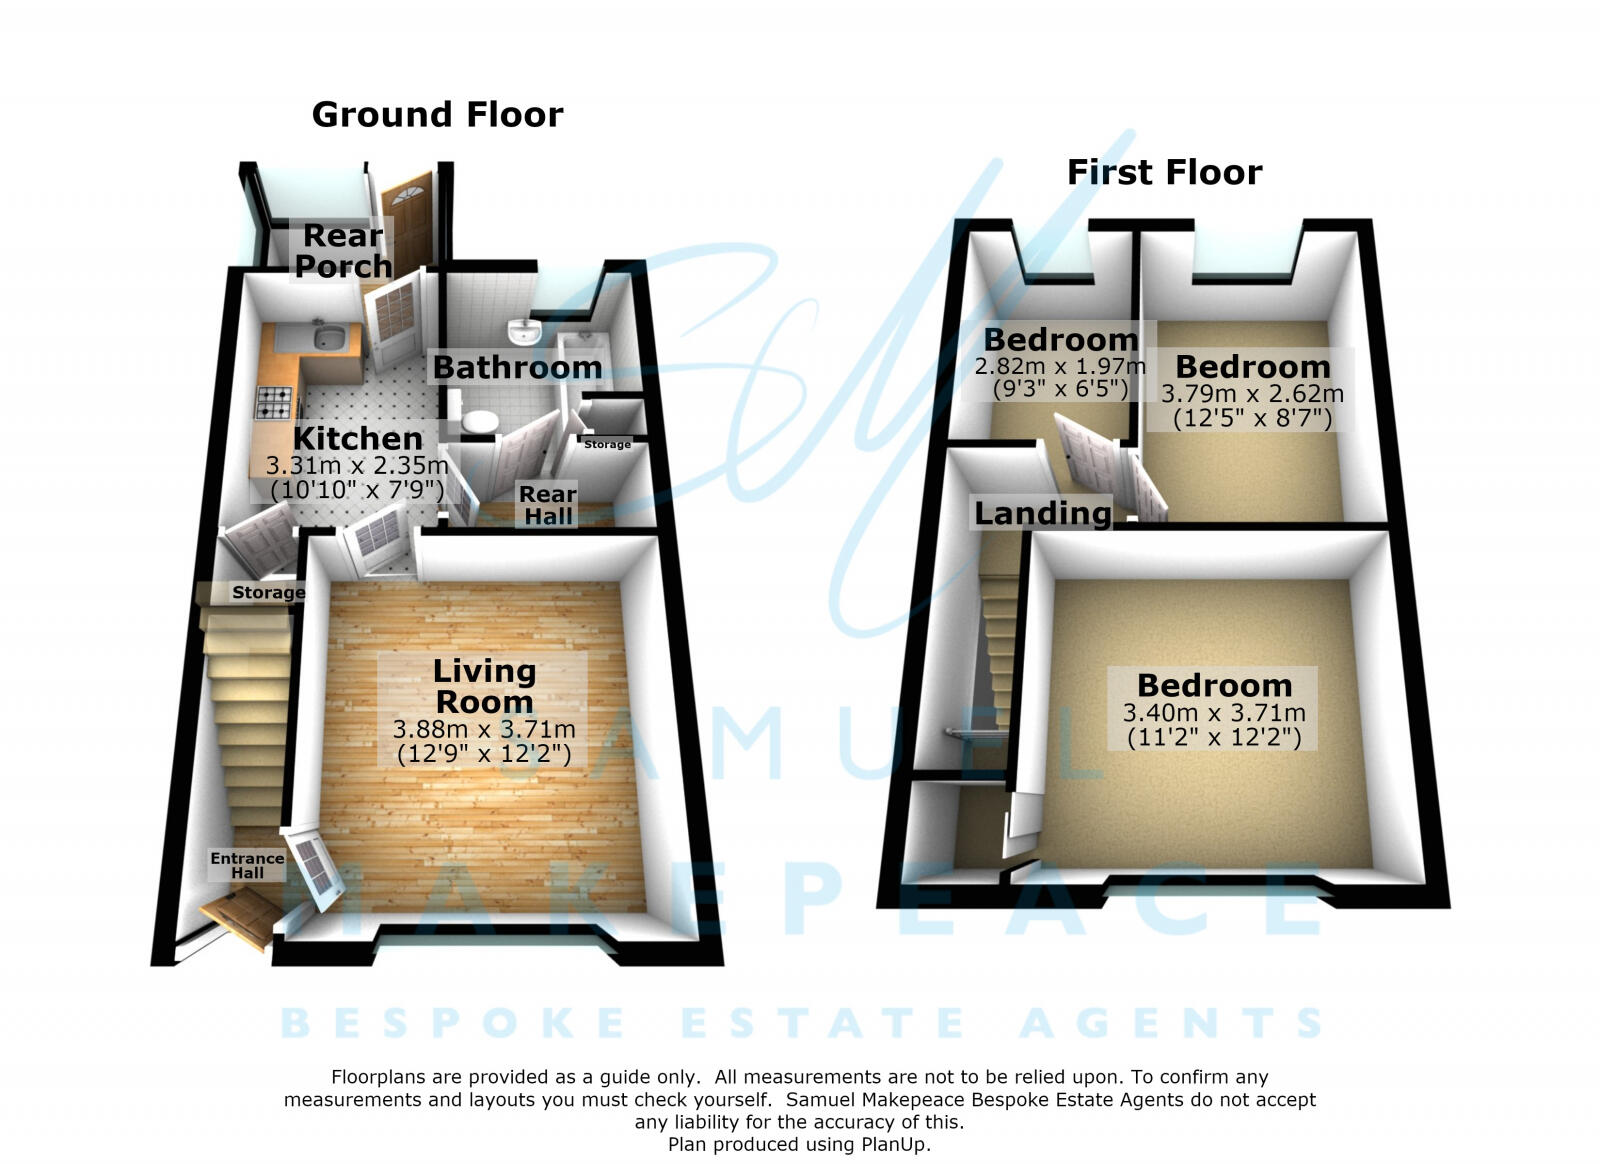
The lounge is a comfortable and inviting room, complete with a double glazed window, radiator and fireplace with gas fire creating a cosy focal point. To the rear, the fitted kitchen offers a range of wall and base units, work surfaces, sink with drainer, space for a cooker and electric hob, while a rear door provides handy access outside. Completing the ground floor is the family bathroom, fitted with a bath and shower over, low-level WC, wash hand basin, tiled walls and useful storage cupboard.
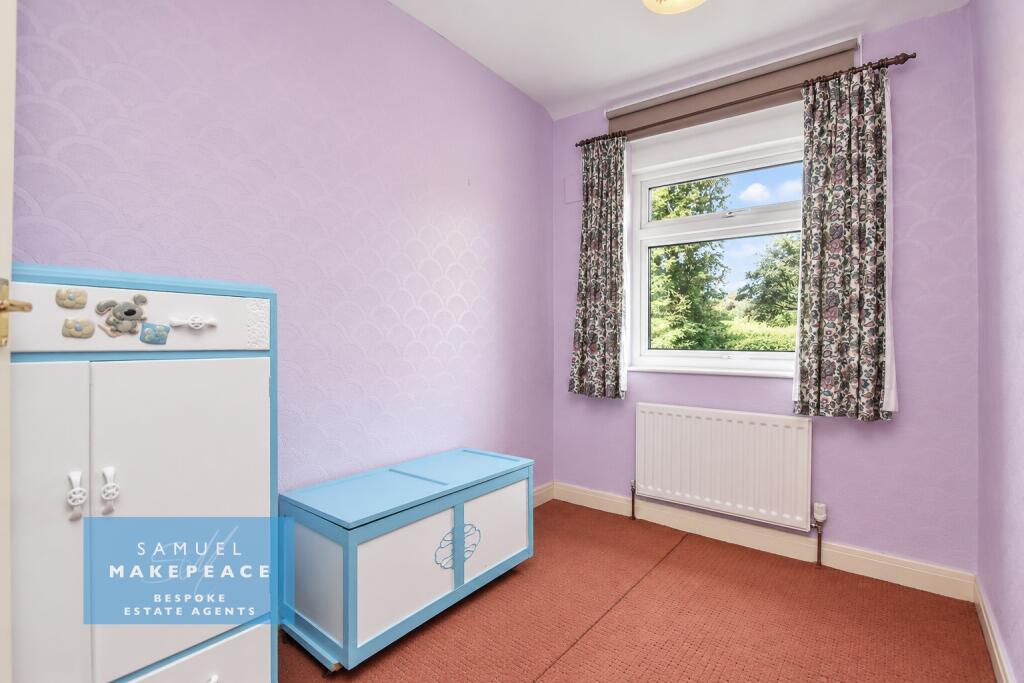
Upstairs, the first floor landing provides loft access and leads to three bedrooms, each benefiting from a double-glazed window and radiator. The layout offers fantastic flexibility for family living, guest accommodation, a home office or simply the chance to rework the space to suit your needs.
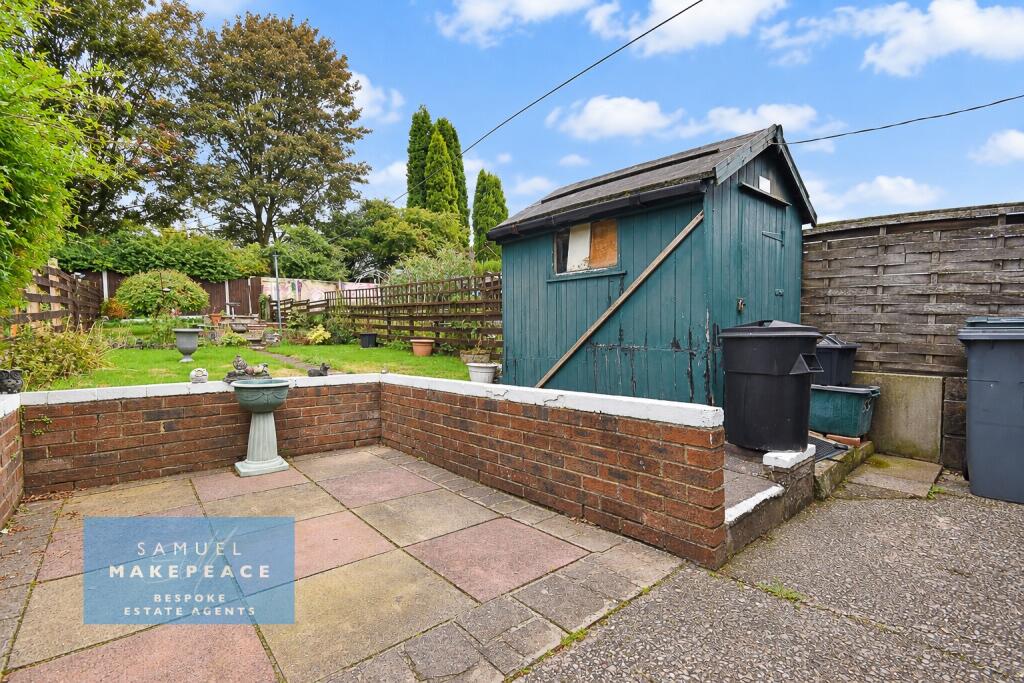
Outside, the property continues to offer plenty of promise, with a driveway to the front providing off road parking for multiple vehicles. To the rear, the garden features a paved patio and pathway alongside lawned areas, giving you a great base to create an outdoor space of your own. With bags of potential from top to bottom, Ridge Road could be just the place to turn your ideas into reality.
Contact Samuel Makepeace Bespoke Estate Agents today!
Room Details
Interior
Ground Floor
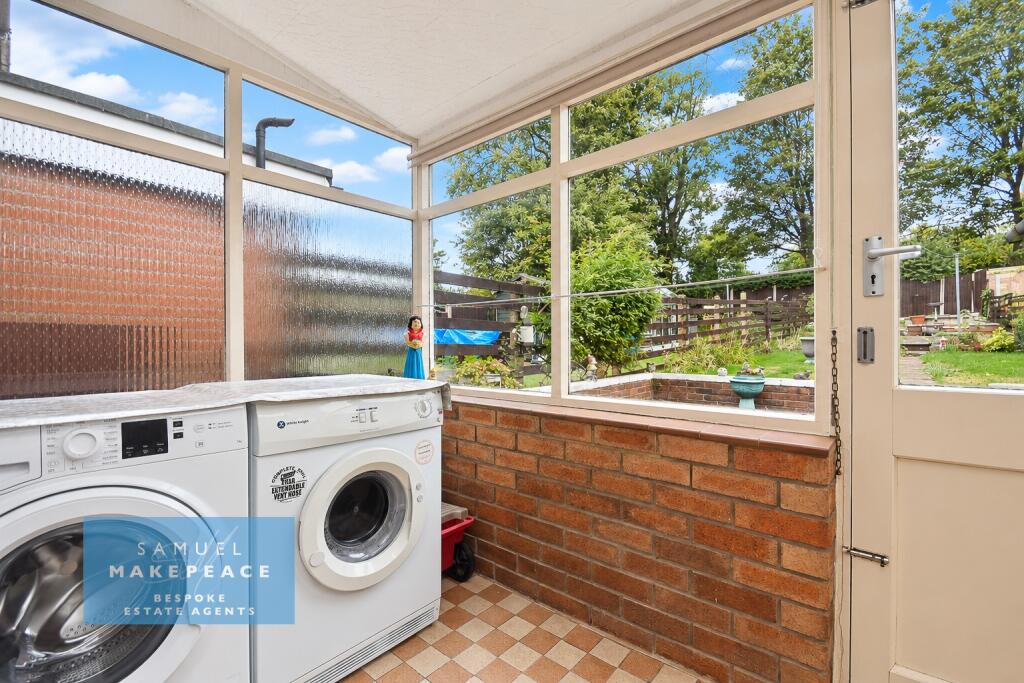
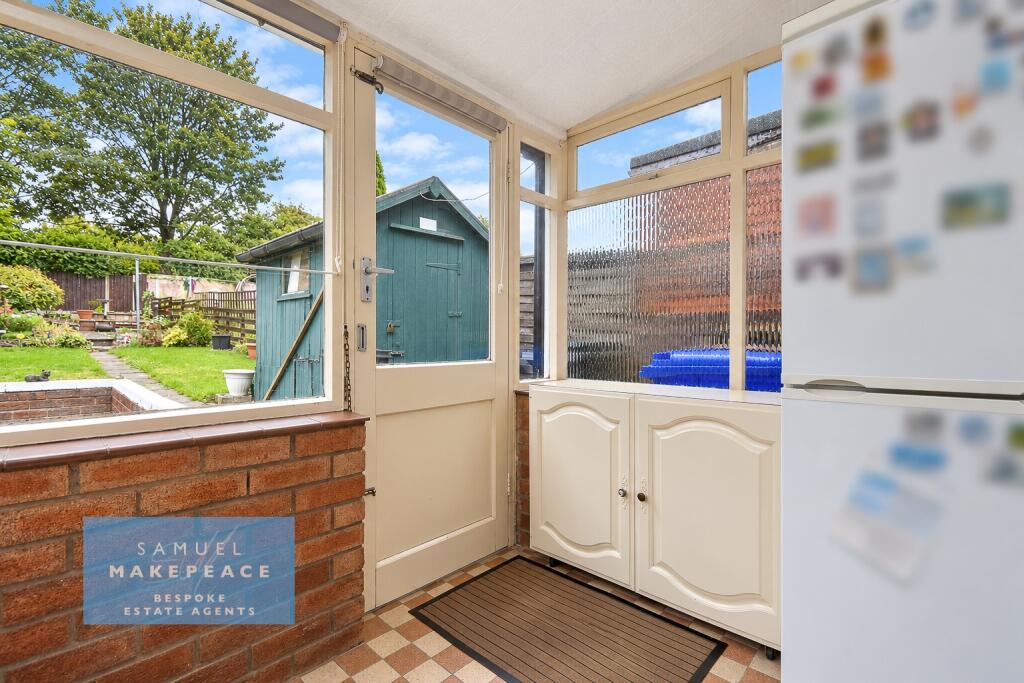
Porch - Windows and door, tiled flooring
Entrance Hall - Double glazed door, laminate wood flooring, radiator
Lounge - Double glazed window, fireplace with gas fire, radiator
Kitchen - Window, double glazed rear door, a range of fitted wall and base cupboard units, work surfaces, sink with drainer, space for cooker, electric hob, laminate wood flooring, radiator
Bathroom - Double glazed window, bath with shower over, low level wc, hand wash basin, tiled walls, cupboard
First Floor
Landing - Loft access
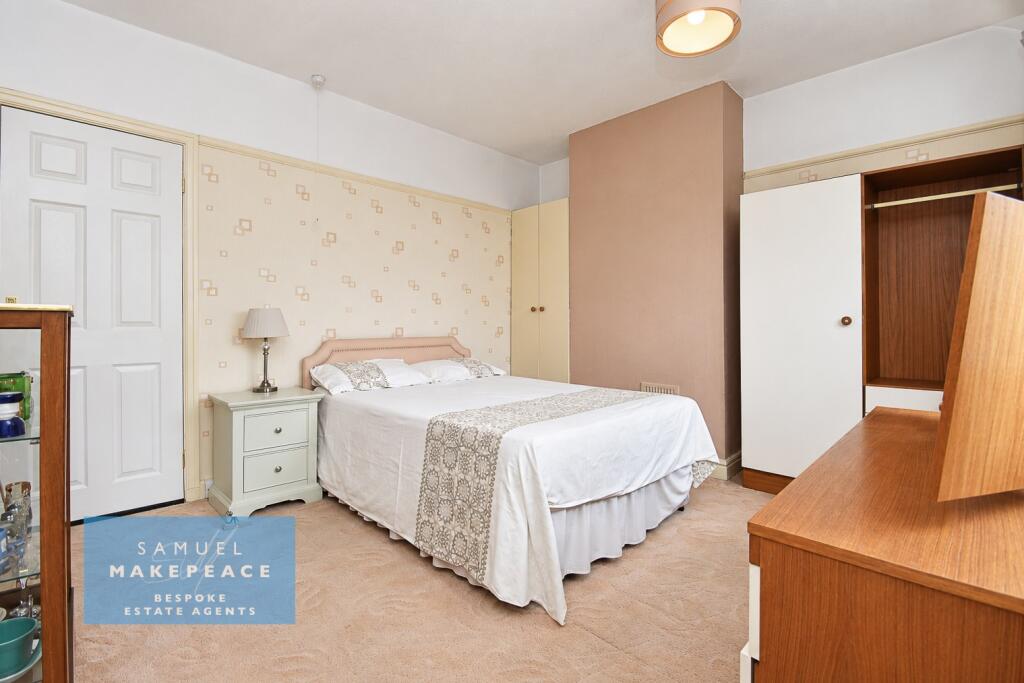
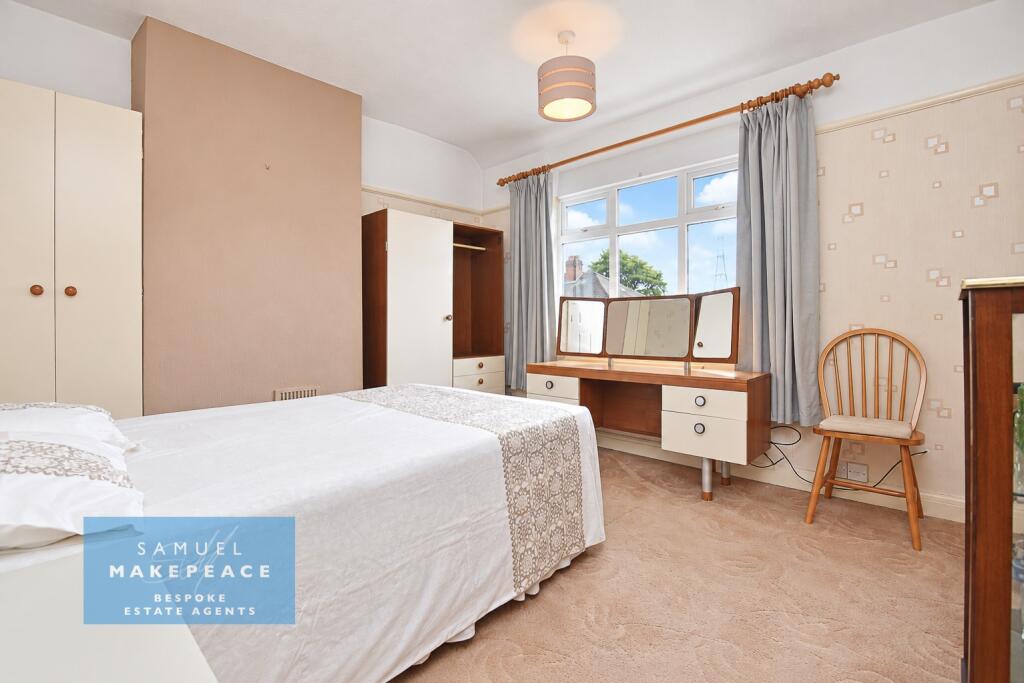
Bedroom One - Double glazed window, radiator
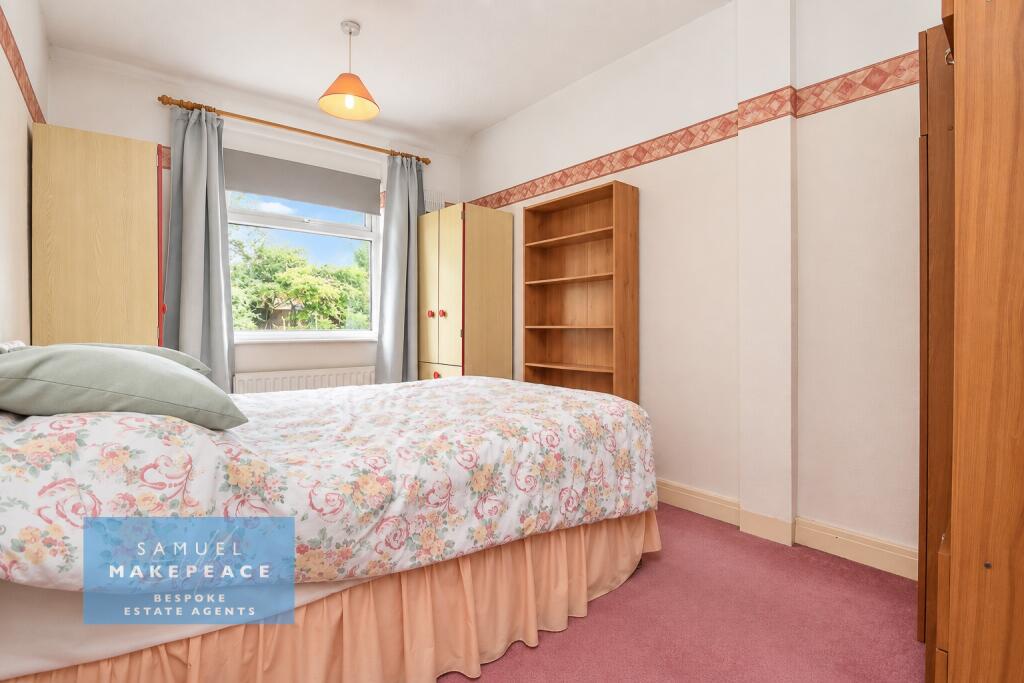
Bedroom Two - Double glazed window, radiator
Bedroom Three - Double glazed window, radiator
Exterior
Front Garden - Driveway for multiple vehicles
Rear Garden - Paved patio and pathway with lawns
MATERIAL INFORMATION
Loft: Fully boarded, insulated and loft light
Boiler: Combination
Disclaimer:
All property particulars are provided in good faith and are believed to be accurate to the best of our knowledge at the time of publication. Samuel Makepeace (Newcastle & Stoke) Ltd t/a Samuel Makepeace Bespoke Estate Agents cannot accept any responsibility for any errors, omissions, or misstatements. Prospective purchasers are advised to verify the details independently and should not rely solely on the information provided when making decisions. These particulars remain the property of Samuel Makepeace Bespoke Estate Agents Stoke on Trent, Newcastle Under Lyme & Alsager.
Listed by
Stoke-on-Trent
Samuel Makepeace (Newcastle & Stoke) Ltd
Reference: 93485052
EPC ratings on this postcode
We don't have a matched EPC for this property yet. Below are efficiency scores and details for other addresses on this postcode.
| Address | Current | Potential | Floor area | Age band | Type |
|---|---|---|---|---|---|
| 42, Ridge Road, STOKE-ON-TRENT | 64 | 84 | 69 m² | England and Wales: 1950-1966 | Terraced |
| 46 RIDGE ROAD, SANDYFORD, STOKE-ON-TRENT, STOKE-ON-TRENT | 70 | 86 | 70 m² | England and Wales: 1950-1966 | Detached |
| 46, Ridge Road, STOKE-ON-TRENT | 63 | 87 | 68 m² | England and Wales: 1950-1966 | Terraced |
| 47 Ridge Road, STOKE-ON-TRENT | 64 | 81 | 68 m² | England and Wales: 1930-1949 | Terraced |
| 50, Ridge Road, STOKE-ON-TRENT | 71 | 87 | 69 m² | England and Wales: 1930-1949 | Detached |
| 52 Ridge Road, STOKE-ON-TRENT | 56 | 79 | 77 m² | England and Wales: 1930-1949 | Terraced |
| 54, Ridge Road, STOKE-ON-TRENT | 59 | 78 | 77 m² | — | Terraced |
| 55 Ridge Road, STOKE-ON-TRENT | 71 | 79 | 73 m² | England and Wales: 1930-1949 | Terraced |
| 56, Ridge Road, STOKE-ON-TRENT | 70 | 85 | 74 m² | England and Wales: 1930-1949 | Terraced |
| 57 Ridge Road, STOKE-ON-TRENT | 71 | 85 | 75 m² | England and Wales: 1950-1966 | Terraced |
| 58, Ridge Road, STOKE-ON-TRENT | 64 | 80 | 68 m² | England and Wales: 1950-1966 | Terraced |
| 62, Ridge Road, STOKE-ON-TRENT | 47 | 80 | 73 m² | England and Wales: 1900-1929 | Terraced |
| 63 Ridge Road, STOKE-ON-TRENT | 42 | 78 | 78 m² | — | Terraced |
| 65 Ridge Road, STOKE-ON-TRENT | 72 | 78 | 76 m² | England and Wales: 1950-1966 | Detached |
| 66, Ridge Road, STOKE-ON-TRENT | 63 | 90 | 66 m² | England and Wales: 1930-1949 | Detached |
Flood risk
Zone: 1
Risk: Low
Job (default Low)
Registered land (INSPIRE)
This location falls inside an HM Land Registry INSPIRE registered freehold polygon.
Plot: ~162 m² (0.04 acres)
Source: HM Land Registry INSPIRE Index Polygons.
Floorplans
Floor Plan
Floor Plan
Price history
| Event | Date | Price | % change |
|---|---|---|---|
| Listed for sale | — | £115,000 | — |
Source: HM Land Registry Price Paid Data. Crown copyright.
Sold Comparables
Same street and nearby sales within 0.25 miles (last 5 years). Data from Land Registry Price Paid.
| Address | Price | Date | Type |
|---|---|---|---|
| 83 SANDY ROAD, STOKE-ON-TRENT, ST6 5LN | £125,000 | 10/02/2025 | Terraced |
| 42 WIGNALL ROAD, STOKE-ON-TRENT, ST6 5LE | £110,000 | 18/04/2024 | Terraced |
| 660 HIGH STREET, STOKE-ON-TRENT, ST6 5PJ | £75,000 | 17/10/2023 | Terraced |
| 662 HIGH STREET, STOKE-ON-TRENT, ST6 5PJ | £75,000 | 13/10/2023 | Terraced |
| 17 MAUREEN AVENUE, STOKE-ON-TRENT, ST6 5LH | £50,000 | 23/06/2023 | Terraced |
| 17 MAUREEN AVENUE, STOKE-ON-TRENT, ST6 5LH | £70,000 | 23/06/2023 | Terraced |
| Same street 77 RIDGE ROAD, STOKE-ON-TRENT, ST6 5LP | £135,000 | 10/05/2023 | Terraced |
| Same street 52 RIDGE ROAD, STOKE-ON-TRENT, ST6 5LP | £122,000 | 10/02/2023 | Terraced |
| 662 HIGH STREET, STOKE-ON-TRENT, ST6 5PJ | £80,000 | 14/12/2022 | Terraced |
| 660 HIGH STREET, STOKE-ON-TRENT, ST6 5PJ | £85,000 | 14/12/2022 | Terraced |
| 3 RUSSELL PLACE, STOKE-ON-TRENT, ST6 5LS | £115,000 | 30/11/2022 | Terraced |
| 20 MAUREEN AVENUE, STOKE-ON-TRENT, ST6 5LJ | £126,795 | 18/11/2022 | Terraced |
| 16 WIGNALL ROAD, STOKE-ON-TRENT, ST6 5LE | £110,000 | 04/11/2022 | Terraced |
| 3 SANDY ROAD, STOKE-ON-TRENT, ST6 5LN | £143,500 | 22/08/2022 | Terraced |
| 11 FAZELEY DRIVE, STOKE-ON-TRENT, ST6 5BZ | £222,000 | 01/08/2022 | Terraced |
| 682 HIGH STREET, STOKE-ON-TRENT, ST6 5PJ | £127,000 | 07/06/2022 | Terraced |
| 65 SANDY ROAD, STOKE-ON-TRENT, ST6 5LN | £120,000 | 01/04/2022 | Terraced |
| 10 FAZELEY DRIVE, STOKE-ON-TRENT, ST6 5BZ | £205,000 | 26/03/2022 | Terraced |
| 38 RIDGE ROAD, STOKE-ON-TRENT, ST6 5LG | £142,000 | 24/03/2022 | Terraced |
| 102 SANDIACRE AVENUE, STOKE-ON-TRENT, ST6 5DJ | £212,500 | 28/02/2022 | Terraced |
| 106 SANDIACRE AVENUE, STOKE-ON-TRENT, ST6 5DJ | £220,000 | 25/02/2022 | Terraced |
| 63 SANDY ROAD, STOKE-ON-TRENT, ST6 5LN | £124,000 | 10/12/2021 | Terraced |
Street average: £128,500 (2 sales)
Area average: £126,890 (20 sales)
Capital growth trend
Land Registry outcode average: last 12 months vs 5y and 10y ago (from sold prices).
House Price Index (HM Land Registry — official index, not sold-price averages): Stoke-on-Trent. Series: Terraced. As of July 2026.
Rental Range
Estimated market rent for Stoke-on-Trent. Low = conservative, Realistic = average, Optimistic = best case.
Based on Local Authority from postcode lookup → Stoke-on-Trent.
LHA (30th percentile) floor for Staffordshire North: £593/mo (Apr 2025 – Mar 2026)
Location
Address
Ridge Road
Nearby
Nearest stations, universities and amenities (distance from property).
| Type | Name | Distance |
|---|---|---|
| Bus stop | Hollywall Lane | 0.2 miles |
| Bus stop | St John's Church | 0.4 miles |
| Shop | Rococco Hair Studio | 0.6 miles |
| Shop | JAG Tool Hire | 0.6 miles |
| Hospital | Haywood Hospital Walk-in Centre | 1.4 miles |
| Train station | Kidsgrove | 1.7 miles |
| Train station | Longport | 2.1 miles |
| Hospital | Royal Stoke University Hospital | 4.8 miles |
| University | Keele University | 5.5 miles |
| University | Buxton & Leek College | 8.2 miles |
Street-level crime
| Category | Count |
|---|---|
| Violence and sexual offences | 86 |
| Anti-social behaviour | 52 |
| Public order | 22 |
| Criminal damage and arson | 21 |
| Vehicle crime | 12 |
| Other theft | 11 |
| Burglary | 9 |
| Other crime | 8 |
| Drugs | 7 |
| Shoplifting | 7 |
| Bicycle theft | 3 |
| Possession of weapons | 3 |
| Robbery | 2 |
| Total incidents | 243 |
Within 1 mile during Aug 2026. Source: data.police.uk (England & Wales).
Schools nearby
Nearest open schools with Ofsted ratings (England). Closed schools are not shown. Data from Get Information about Schools and Ofsted.
| Name | Type | Distance | Ofsted |
|---|---|---|---|
| St Joseph's Catholic Academy, Goldenhill | Primary | 0.3 miles | Good — 15 May 2015 |
| Star Academy, Sandyford | Primary | 0.4 miles | Good — 9 Nov 2022 |
| Watermill School | Other | 0.5 miles | Good — 30 May 2013 |
| Goldenhill Primary Academy | Primary | 0.6 miles | Good — 4 Dec 2023 |
| Summerbank Primary Academy | Primary | 0.6 miles | Good — 10 Dec 2023 |
Rental Comparables
Residential lets from OpenRent and Rightmove for the area (same bedroom count). Use to validate rent estimates. Student lets are excluded.
Average rent: £891/mo (30 listings)
Rent-driven metrics
Based on OpenRent comparables.
- Rent ratio — Monthly rent ÷ purchase price (1% rule). 1%+ = strong, 0.8–1% = okay, <0.8% = weak for cashflow.
- Max investor price — Rent ÷ 0.8%; the price at which rent would be 0.8% of price (Stoke-style target).
- Target investor price — Rent ÷ 1%; the price at which rent would be 1% of price (strong cashflow band).
- Gross yield — Annual rent as % of purchase price (no costs).
- Cost-to-rent — Price ÷ annual rent (from OpenRent comparables). Under 14× = strong, 14–16× = acceptable, 17×+ = compressed.
- Cashflow — Rent minus mortgage, 10% maintenance, £25/mo compliance. Assumes 75% LTV, 3.95% APR (5yr fixed), 25yr term.
- ROI — Annual profit ÷ cash in (deposit + 4% purchase costs).
Enter House Number
Enter the house number to help us retrieve more accurate pricing history and property data.
Please log in to submit or correct the house number for this listing.
Log in to continue