123 GLADSTONE STREET
GLOSSOP, DERBYSHIRE SK13 8NG
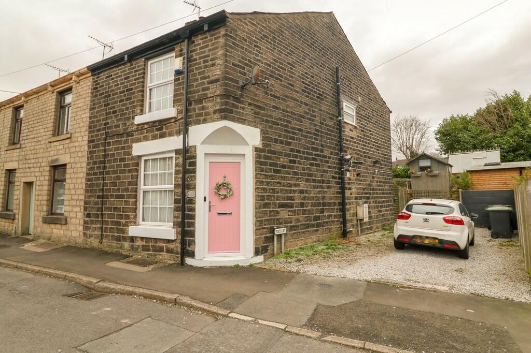
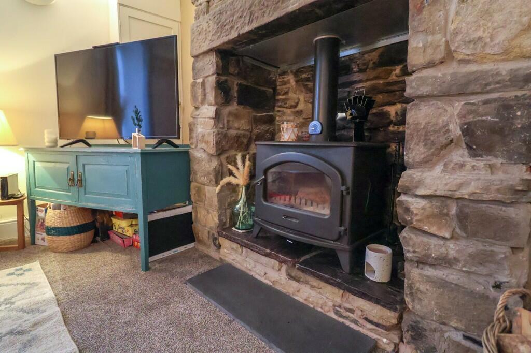
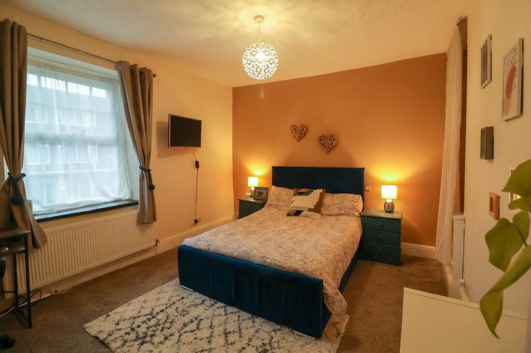
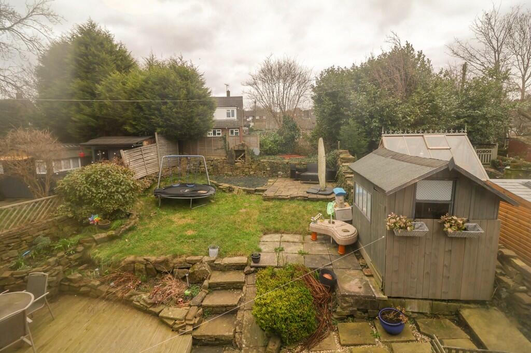
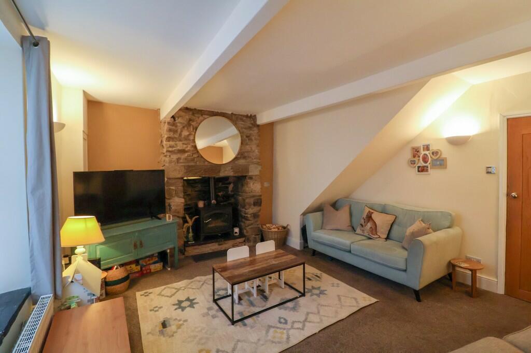
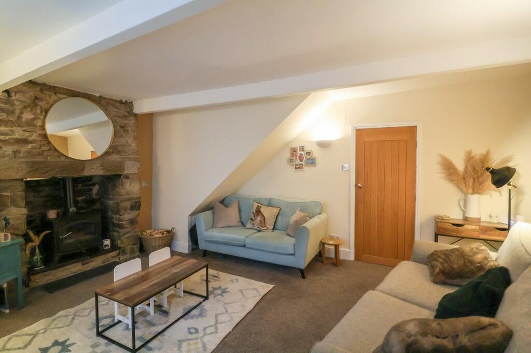
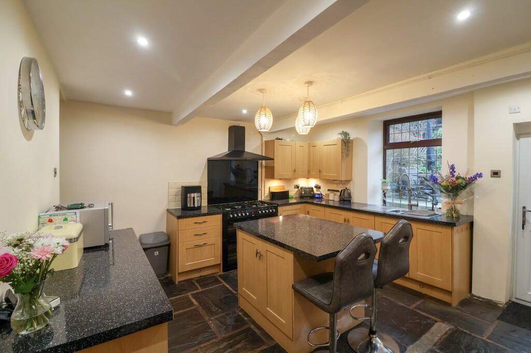
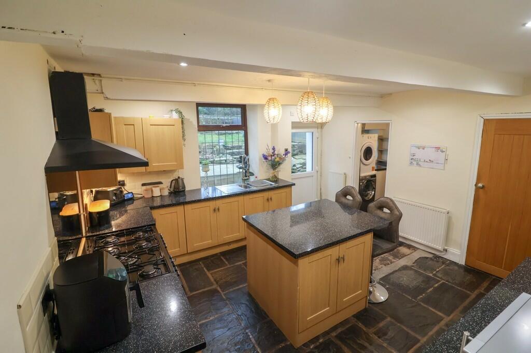
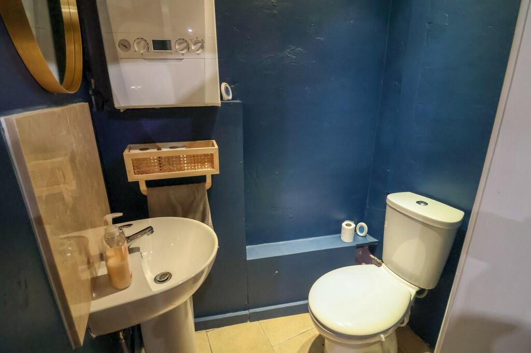
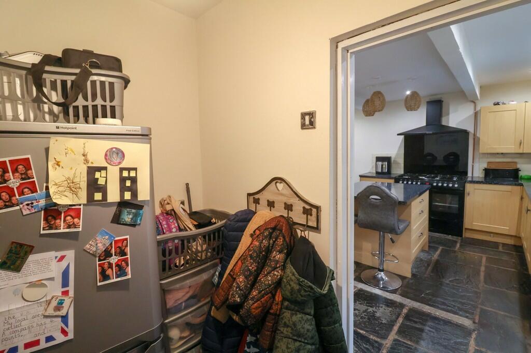
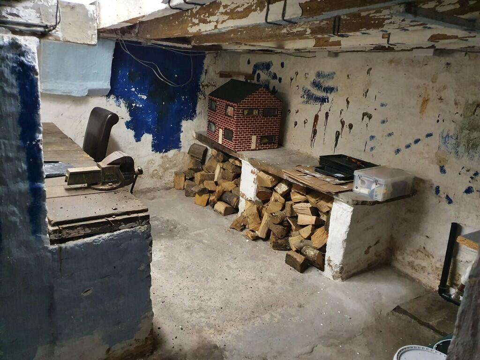
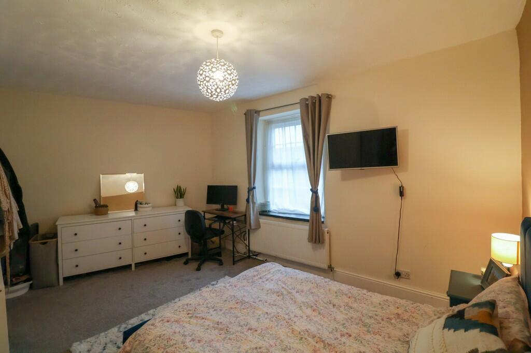
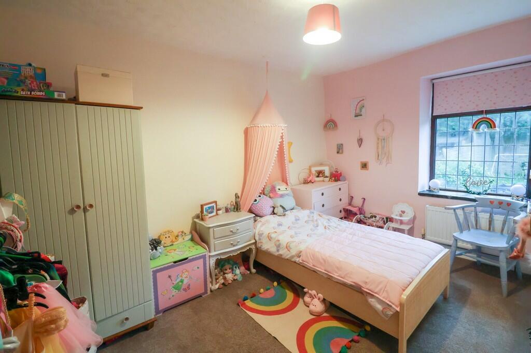
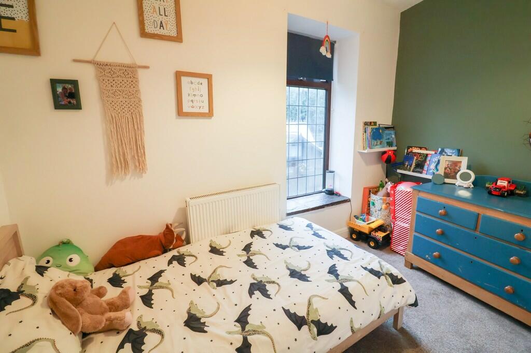
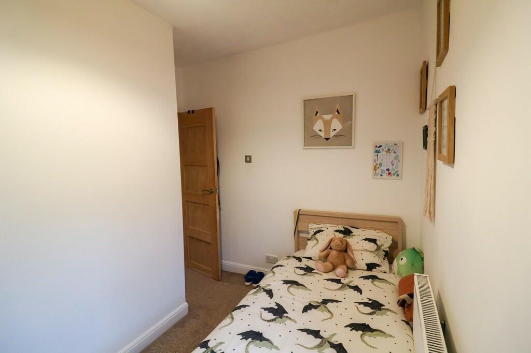
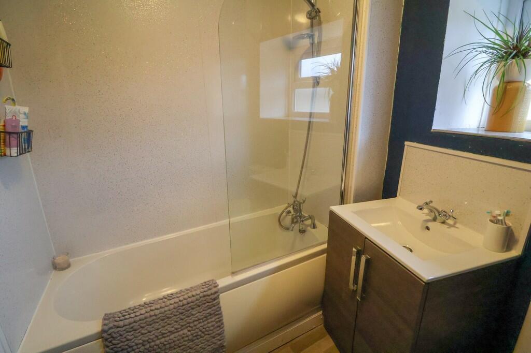
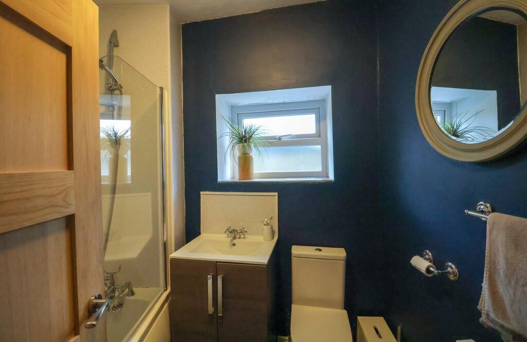
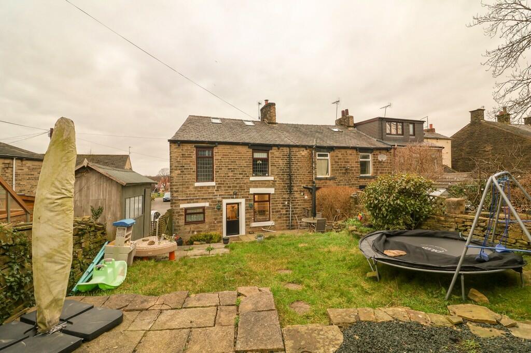
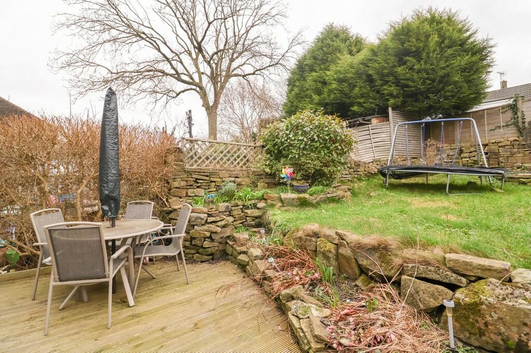
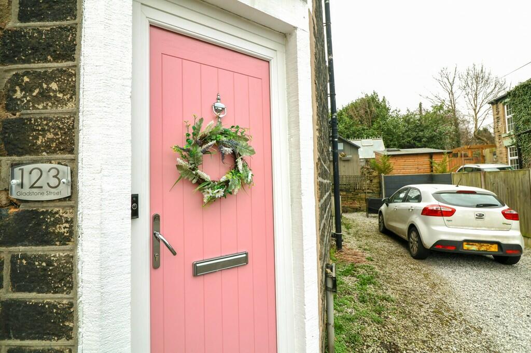
Photo 1 Photo 2 Photo 3 Photo 4 Photo 5 Photo 6 Photo 7 Photo 8 Photo 9 Photo 10 Photo 11 Photo 12 Photo 13 Photo 14 Photo 15 Photo 16 Photo 17 Photo 18 Photo 19 Photo 20
/ 20
Property details
Floor area
90 m²
Council tax band
A
EPC rating
D
Last sold
£210,000 Jun 2024
Price per m²
£2,333/m²
Local average
£218,355 (-3.8%)
Deprivation
Decile 3 (7,588 of 33,755)
Street crime
81 incidents within 1 mile (May 2026)
Key features
- FREEHOLD
- End Stone Cottage
- Three Bedrooms
- Cellar Room & Utility Room
- Beautiful Kitchen/Diner
- Ground Floor w/c
- Private Rear Garden
- Close to Glossop Town Center
- Ideal First Home
- Viewing Essential
Additional details
- Parking
- Yes
- Garden
- Yes
Description
Nestled between Sheffield and Manchester on the edge of the breath-taking Peak District National Park, Glossop offers a host of local shopping and leisure facilities including a good selection of shops, restaurants, and pubs with home-cooked food, together with a direct rail link into Manchester City Centre. It is within proximity of numerous beautifully scenic doorstep walks, stunning open countryside, and has many additional leisure facilities including sports clubs, a leisure centre, swimming pool, tennis courts and an 18-hole golf course.
This lovely home is bursting with character and charm from the wood burning stove set within the stone chimney breast to a fabulous kitchen/diner and useful cellar room. Tastefully decorated throughout the internal accommodation in brief comprises; Lounge, Kitchen/Diner, Utility Room and Ground Floor w/c, Three Bedrooms and Family Bathroom.
Externally the property has enjoyed use of parking to the side of the property which has been maintained by the current and previous owner for over 10 years but does not form part of the title deed currently. There is gated side access to the rear garden with both lawn and patio areas and storage shed.
Viewing is highly recommended and would make the ideal first home or downsizing property.
LOUNGE 15' 1" x 13' 7" (4.6m x 4.14m) A good size lounge with uPVC double glazed window to the front elevation, TV aerial point, 2 x wall light points, access to Cellar, log burner with feature stone fireplace, uPVC double glazed entrance door, beams to ceiling, telephone point.
KITCHEN/DINER 13' 11" x 13' 0" (4.24m x 3.96m) A comprehensive range of high and low fitted kitchen units with contrasting worksurfaces and splashback tiling, central island with three light points above, double oven with over oven extractor fan, stone flooring, stainless steel sink and draining unit, uPVC double glazed window to the rear elevation with garden aspect and newly fitted uPVC door providing access to the rear garden, wall mounted radiator, ceiling spotlights, beams to ceiling, stairs to the first floor accommodation, access to utility room, Internal door to lounge, internal door to downstairs w/c
UTILITY ROOM 8' 2" x 5' 3" (2.49m x 1.6m) uPVC double glazed window to the rear elevation, plumbing for automatic washing machine and space for dryer and tall fridge freezer, ceiling light point.
GROUND FLOOR W/C 4' 7" x 3' 2" (1.4m x 0.97m) A low-level w/c and wall mounted sink unit, wall mounted ideal combination boiler, extraction fan, ceiling spotlights, tiled flooring.
LANDING Stairs from the ground floor, internal doors to the first floor accommodation, ceiling light point
MAIN BEDROOM 15' 4" x 10' 11" (4.67m x 3.33m) uPVC double glazed window to the front elevation, ceiling light point, wall mounted radiator, built in wardrobe.
BEDROOM TWO 13' 6" x 8' 7" (4.11m x 2.62m) A further double bedroom with double glazed window to the rear elevation with garden aspect, TV aerial point, wall mounted radiator, ceiling light point.
BEDROOM THREE uPVC double glazed window to the rear elevation with garden aspect, wall mounted radiator, TV aerial point, ceiling light point.
BATHROOM 6' 11" x 5' 8" (2.11m x 1.73m) A three piece bathroom suite comprising; low-level w/c, sink cabinet unit and bath with over bath shower, shower boarding, ceiling light point, wall mounted radiator, uPVC double glazed window to the side elevation.
CELLAR Useful cellar room accessed from lounge
EXTERNAL The property has enjoyed use of parking to the side of the property which has been maintained by the current and previous owners for over 10 years but does not form part of the title deed currently. There is gated side access to the rear garden with both patio and lawn areas and storage shed.
DISCLAIMER ** Whilst every effort has been made to ensure the accuracy of our particulars, the content shall not form a legally binding contract. Neither Stepping Stones, nor the vendor or lessor accepts any responsibility in respect of any errors which may occur accidentally, nor is such information intended to be a statement or representation of fact. Any prospective purchaser or lessee must conduct their own inspection to satisfy themselves as to the accuracy of each statement contained within our property descriptions. In the event floor plans are provided within particulars, it should be noted they are for illustrative purposes only and not necessarily to scale.
FREEHOLD/LEASEHOLD
Stepping Stones have no access to documentation which confirms the tenure of the property.
Should you proceed with the purchase of this property these details must be verified by your Solicitor
Tenure - Freehold
Council Tax Band - A
EPC Rate - D
Listed by
Glossop
Stepping Stones Asset Management Limited
Reference: 144435341
EPC Rating & Upgrade Cost
Current rating: D
Potential rating: B
Inspection date: 01/05/2015
Expiry date: 30/04/2025 (expired)
Current heating cost: £872/year
Potential heating cost: £601/year
Est. upgrade cost to C: £20,500
Recommendations
- 50 mm internal or external wall insulation (£4,000 - £14,000)
- Solar water heating (£4,000 - £6,000)
- Solar photovoltaic panels, 2.5 kWp (£5,000 - £8,000)
Flood risk
Zone: 1
Risk: Low
Job (default Low)
EPC Graphs

EPC Front Page
Price history
133% since 2016
| Event | Date | Price | % change |
|---|---|---|---|
| Sold | 27/06/2024 (2 years ago) | £210,000 | +35.5% |
| Sold | 05/03/2021 (5 years ago) | £155,000 | +72.2% |
| Sold | 07/10/2016 (9 years ago) | £90,000 | — |
Source: HM Land Registry Price Paid Data. Crown copyright.
Sold Comparables
Same street and nearby sales within 0.25 miles (last 5 years). Data from Land Registry Price Paid.
| Address | Price | Date | Type |
|---|---|---|---|
| 45 WHITFIELD CROSS, GLOSSOP, HIGH PEAK, DERBYSHIRE, SK13 8NW | £231,000 | 06/01/2026 | Terraced |
| 71 KING STREET, GLOSSOP, HIGH PEAK, DERBYSHIRE, SK13 8LY | £174,000 | 17/12/2025 | Terraced |
| 27 DERBY STREET, GLOSSOP, HIGH PEAK, DERBYSHIRE, SK13 8LZ | £165,000 | 01/12/2025 | Terraced |
| 41 WHITFIELD CROSS, GLOSSOP, HIGH PEAK, DERBYSHIRE, SK13 8NW | £220,000 | 20/11/2025 | Terraced |
| 65 WHITFIELD AVENUE, GLOSSOP, HIGH PEAK, DERBYSHIRE, SK13 8JZ | £249,000 | 24/10/2025 | Terraced |
| 48 KERSHAW STREET, GLOSSOP, HIGH PEAK, DERBYSHIRE, SK13 8NN | £180,000 | 11/07/2025 | Terraced |
| 37 CHARLESTOWN ROAD, GLOSSOP, HIGH PEAK, DERBYSHIRE, SK13 8JN | £198,000 | 03/07/2025 | Terraced |
| Same street 111 GLADSTONE STREET, GLOSSOP, HIGH PEAK, DERBYSHIRE, SK13 8NG | £125,000 | 31/08/2023 | Terraced |
| Same street 105 GLADSTONE STREET, GLOSSOP, HIGH PEAK, DERBYSHIRE, SK13 8NG | £160,000 | 25/08/2023 | Terraced |
| 56 CLIFFE ROAD, GLOSSOP, HIGH PEAK, DERBYSHIRE, SK13 8NT | £215,000 | 26/05/2023 | Terraced |
| 38 WHITFIELD CROSS, GLOSSOP, HIGH PEAK, DERBYSHIRE, SK13 8NW | £167,750 | 18/05/2023 | Terraced |
| 4 EBENEZER STREET, GLOSSOP, HIGH PEAK, DERBYSHIRE, SK13 8JY | £187,500 | 06/04/2023 | Terraced |
| 8 WHITFIELD WELLS, GLOSSOP, HIGH PEAK, DERBYSHIRE, SK13 8GL | £182,500 | 24/02/2023 | Terraced |
| 52 GLADSTONE STREET, GLOSSOP, HIGH PEAK, DERBYSHIRE, SK13 8NE | £170,000 | 21/12/2022 | Terraced |
| 33 FREETOWN, GLOSSOP, HIGH PEAK, DERBYSHIRE, SK13 8NH | £195,000 | 20/12/2022 | Terraced |
| 16 KING STREET, GLOSSOP, HIGH PEAK, DERBYSHIRE, SK13 8LY | £162,000 | 20/12/2022 | Terraced |
| 47 KERSHAW STREET, GLOSSOP, HIGH PEAK, DERBYSHIRE, SK13 8NN | £165,000 | 19/12/2022 | Terraced |
| 19 HIGHFIELD ROAD, GLOSSOP, HIGH PEAK, DERBYSHIRE, SK13 8PE | £142,000 | 12/12/2022 | Terraced |
| 37 CHARLESTOWN ROAD, GLOSSOP, HIGH PEAK, DERBYSHIRE, SK13 8JN | £187,000 | 09/12/2022 | Terraced |
| Same street 133 GLADSTONE STREET, GLOSSOP, HIGH PEAK, DERBYSHIRE, SK13 8NG | £118,000 | 06/10/2022 | Terraced |
| 47 CHARLESTOWN ROAD, GLOSSOP, HIGH PEAK, DERBYSHIRE, SK13 8JN | £140,000 | 16/09/2022 | Terraced |
| 15 HIGHFIELD ROAD, GLOSSOP, HIGH PEAK, DERBYSHIRE, SK13 8PE | £147,000 | 18/08/2022 | Terraced |
| 1 NURSERY CLOSE, GLOSSOP, HIGH PEAK, DERBYSHIRE, SK13 8PQ | £148,000 | 26/07/2022 | Terraced |
| Same street 111 GLADSTONE STREET, GLOSSOP, HIGH PEAK, DERBYSHIRE, SK13 8NG | £180,000 | 24/11/2021 | Terraced |
Street average: £145,750 (4 sales)
Area average: £181,288 (20 sales)
Capital growth trend
Land Registry outcode average: last 12 months vs 5y and 10y ago (from sold prices).
House Price Index (HM Land Registry — official index, not sold-price averages): High Peak. Series: Terraced. As of April 2026.
Rental Range
Estimated market rent for High Peak. Low = conservative, Realistic = average, Optimistic = best case.
Based on Local Authority from postcode lookup → High Peak.
LHA (30th percentile) floor for Oldham & Rochdale: £693/mo (Apr 2025 – Mar 2026)
Location
Nearby
Nearest stations, universities and amenities (distance from property).
| Type | Name | Distance |
|---|---|---|
| Bus stop | Unknown | 0.2 miles |
| Shop | Spring Clean | 0.2 miles |
| Shop | Carpet Designs | 0.2 miles |
| Train station | Glossop | 0.4 miles |
| Train station | Manor Station | 0.7 miles |
| Hospital | Tameside General Hospital | 6.3 miles |
| Hospital | Newlands Care Home | 9.8 miles |
| University | Fallowfield Reception and Richmond Amenities Building | 10.9 miles |
Street-level crime
| Category | Count |
|---|---|
| Violence and sexual offences | 36 |
| Shoplifting | 13 |
| Anti-social behaviour | 10 |
| Public order | 9 |
| Other theft | 5 |
| Burglary | 3 |
| Criminal damage and arson | 3 |
| Other crime | 1 |
| Vehicle crime | 1 |
| Total incidents | 81 |
Within 1 mile during May 2026. Source: data.police.uk (England & Wales).
Schools nearby
Nearest open schools with Ofsted ratings (England). Closed schools are not shown. Data from Get Information about Schools and Ofsted.
| Name | Type | Distance | Ofsted |
|---|---|---|---|
| St Mary's Catholic Voluntary Academy | Primary | 0.1 miles | Good — 24 Jan 2023 |
| St Philip Howard Catholic Voluntary Academy | Secondary | 0.4 miles | Good — 15 Nov 2021 |
| Whitfield St James' CofE (VC) Primary School | Primary | 0.5 miles | Good — 28 Sep 2023 |
| Duke of Norfolk CofE Primary School | Primary | 0.5 miles | Good — 11 Jul 2024 |
| St Luke's CofE Primary School | Primary | 0.7 miles | Good — 15 Jun 2016 |
Rental Comparables
Loading rental comparables for this postcode. Refresh in a few minutes.
Rent-driven metrics
Based on Area rent estimate.
- Rent ratio — Monthly rent ÷ purchase price (1% rule). 1%+ = strong, 0.8–1% = okay, <0.8% = weak for cashflow.
- Max investor price — Rent ÷ 0.8%; the price at which rent would be 0.8% of price (Stoke-style target).
- Target investor price — Rent ÷ 1%; the price at which rent would be 1% of price (strong cashflow band).
- Gross yield — Annual rent as % of purchase price (no costs).