29 WOODCHESTER PARK
BEACONSFIELD, KNOTTY GREEN, BUCKINGHAMSHIRE HP9 2TU
Property details
Tenure
FREEHOLD
Floor area
261 m²
EPC rating
E
Year built
England and Wales: 1983-1990
Last sold
£1,400,000 Jun 2015
Price per m²
£5,747/m²
Local average
£1,673,947 (-10.4%)
Deprivation
Decile 10 (31,496 of 33,755)
Street crime
13 incidents within 1 mile (May 2026)
Key features
- Well presented accommodation
- Excellent kitchen/breakfast/family room
- 5 bedrooms/3 bathrooms
- Quiet residential road
- Large south facing garden
- Attractive family home
Additional details
- Parking
- Yes
- Garden
- Yes
Description
**
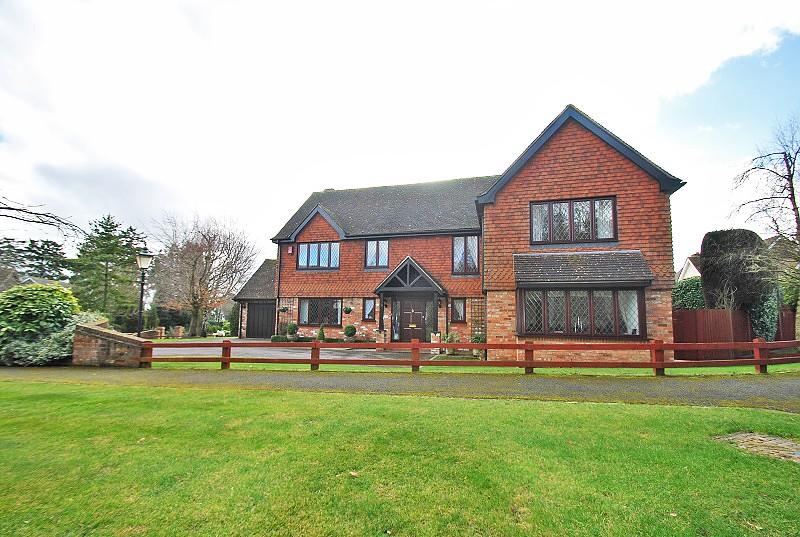
An immaculately presented detached family house in this quiet residential road just north of the town. The property which has been extended offers excellent and spacious family accommodation together with a large plot including a very attractive south facing rear garden.
Beaconsfield New Town offers excellent shopping facilities including a Waitrose supermarket and a Marks and Spencer Food Hall. In addition, there is a library and a main line railway station serving London Marylebone. Beaconsfield Old Town has a variety of public houses and restaurants and a busy market on Tuesdays and, importantly, easy motorway access to the M25, London, Heathrow, Oxford and Birmingham at M40 Junction 2.
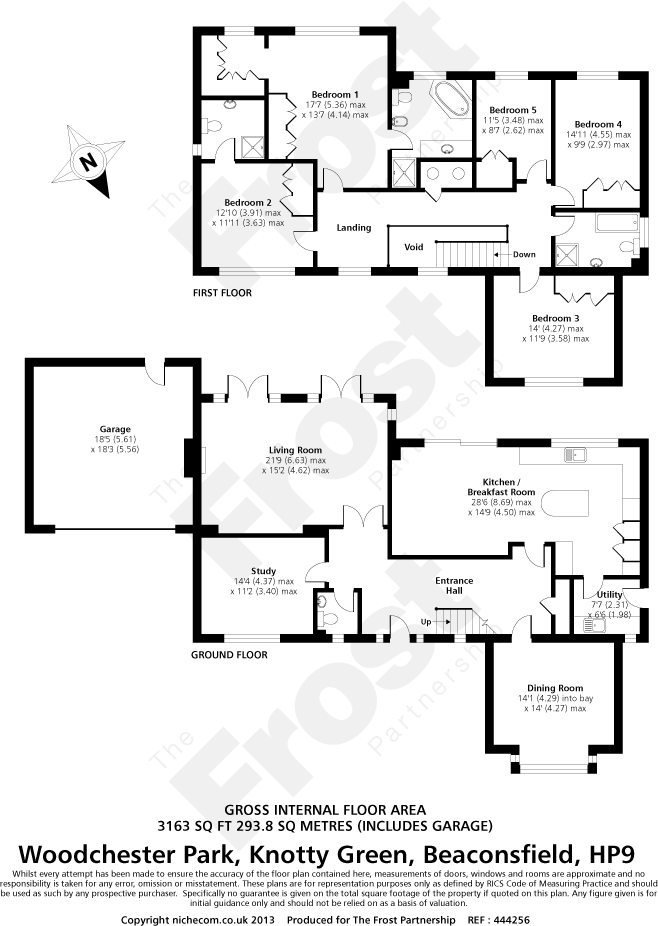
LARGE RECEPTION HALL
Front door with glazed side panels, additional window, stairs rising to first floor, two radiators, down lighters, coats cupboard.
CLOAKROOM
With white suite comprising low level WC, wall mounted wash hand basin, part tiled walls, window, radiator, centre light.
STUDY
Window to front aspect, radiator, down lighters.
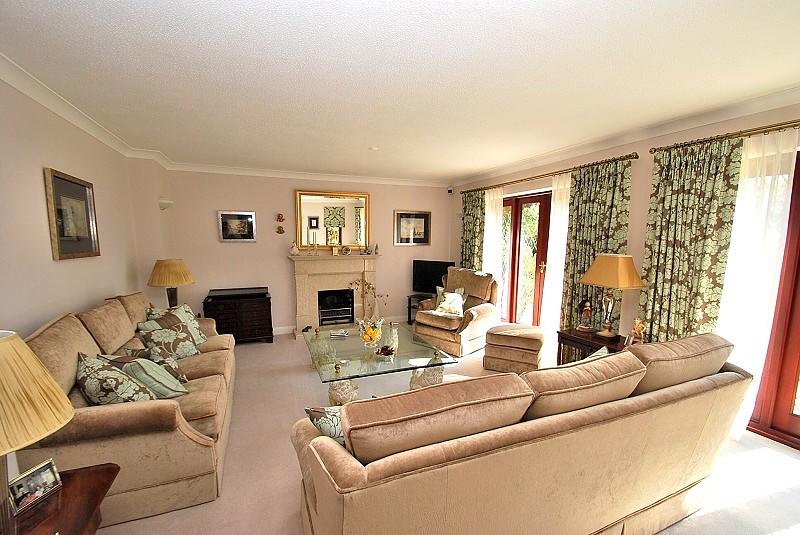
DRAWING ROOM
Glazed double doors, gas coal effect fire with marble surround and mantel, radiator, two sets of French doors with glazed side panels to garden, additional side window.
DINING ROOM
With attractive box bay window to front aspect, radiator.
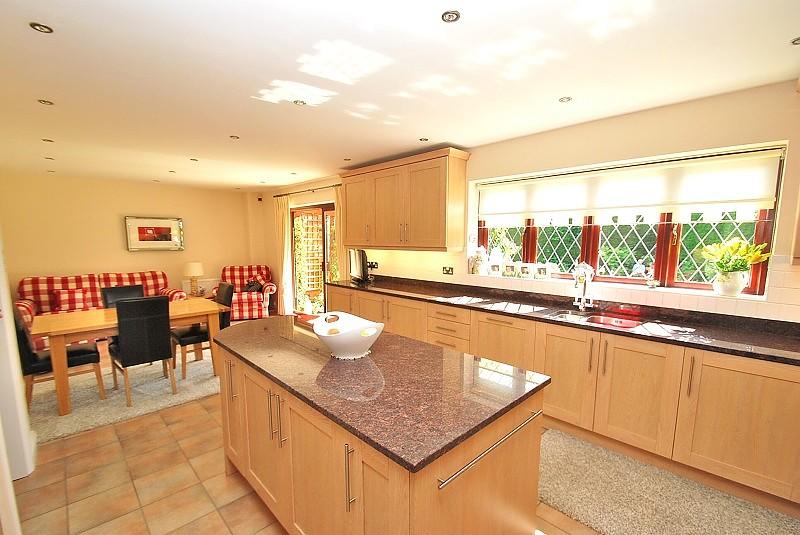
KITCHEN/BREAKFAST/FAMILY ROOM
The Kitchen has been comprehensively refitted with a range of attractive wooden base and wall units with granite worktop, inset one and a half bowl stainless steel sink, ceramic hob with extractor over, integrated Neff double oven, integrated microwave, fridge and freezer, wine rack, tall radiator, window to garden, tiled floor. Door to utility. The Breakfast/family area has patio door to garden, radiator, down lighters, tiled floor.
UTILITY ROOM
With space and plumbing for washing machine and tumble dryer, base and wall units with work top over, water softener, stainless steel sink and drainer, door to garden.
FIRST FLOOR
Galleried landing area with access to loft, airing cupboard, two windows to front aspect.
MASTER BEDROOM
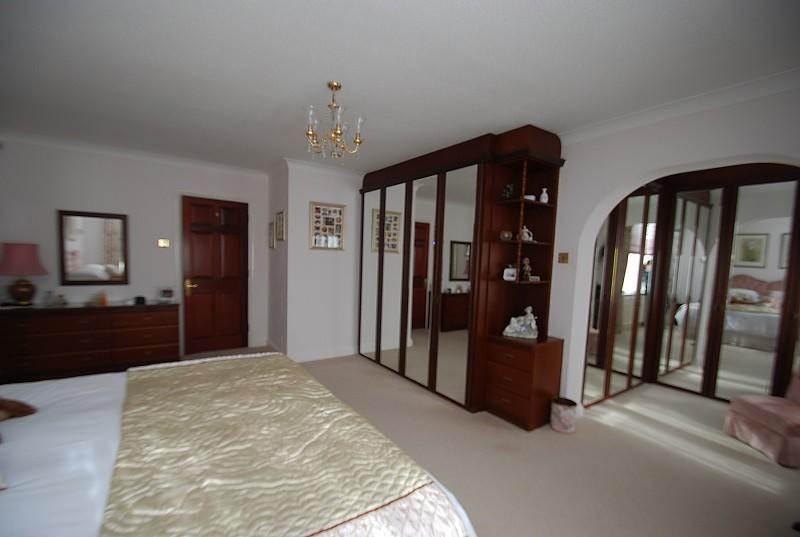
Window to rear aspect, fitted with comprehensive range of wardrobes, display shelving and drawers, archway to dressing area fitted with a further range of wardrobes, window to rear aspect, down lighters, radiator.
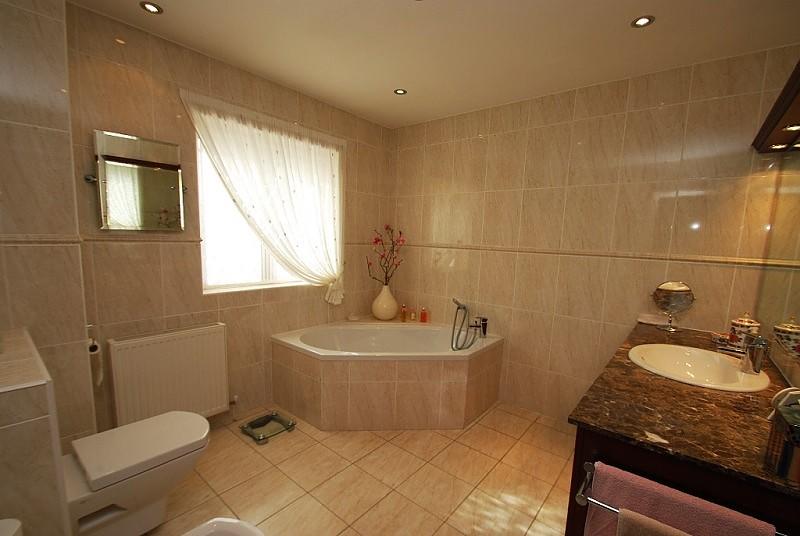
EN SUITE BATHROOM
Refitted with bath, with hand held shower attachment, low level WC, bidet, vanity wash hand basin with cupboards and drawers below, separate fully tiled shower cubicle with power shower, radiator, window, down lighters, fully tiled walls, tiled floor.
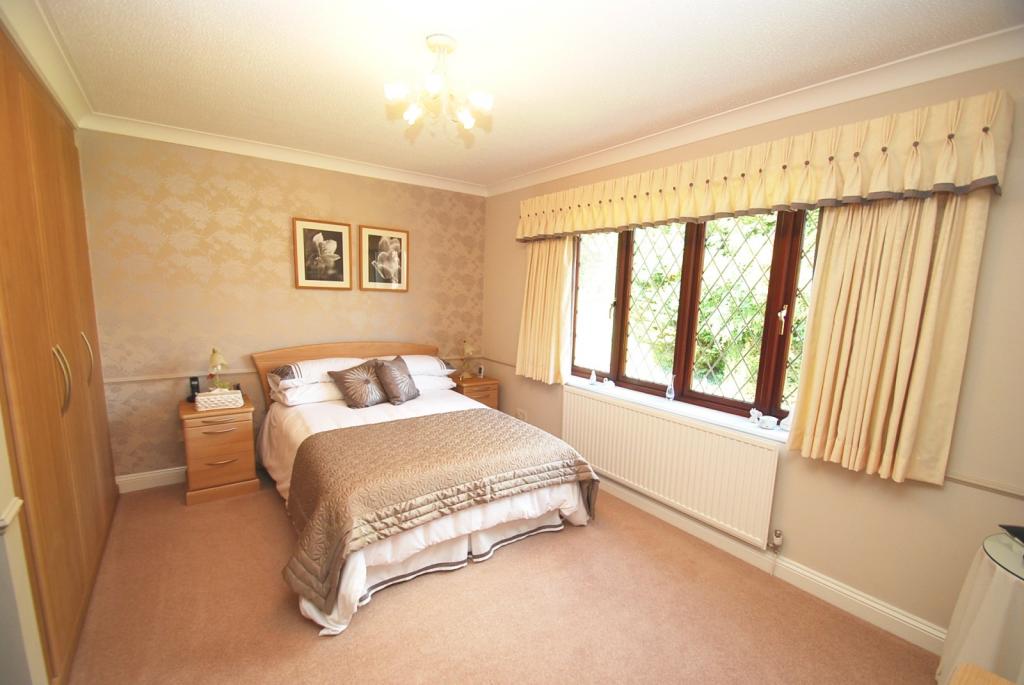
BEDROOM TWO
With window to front aspect, feature wall, radiator, range of built in wardrobes, door to en suite shower room.
EN SUITE SHOWER ROOM
Fitted with en suite shower cubicle, low level WC, pedestal wash hand basin, fully tiled walls, window, radiator.
BEDROOM THREE
Window to rear aspect, range of fitted wardrobes, radiator.
BEDROOM FOUR
Window to front aspect, range of fitted wardrobes, feature wall, radiator, dado rail.
BEDROOM FIVE
Fitted with double wardrobe, window to rear aspect, radiator.
FAMILY BATHROOM
Fitted with white suite comprising bath with mixer tap and shower attachment, low level WC, pedestal wash hand basin, separate fully tiled shower cubicle with power shower, fully tiled walls, tiled floor, window, radiator.
GARDENS
To the front of the property there is a large driveway providing parking for several vehicles and leading to the double garage. Area of lawn is to one side with border post and rail fencing.
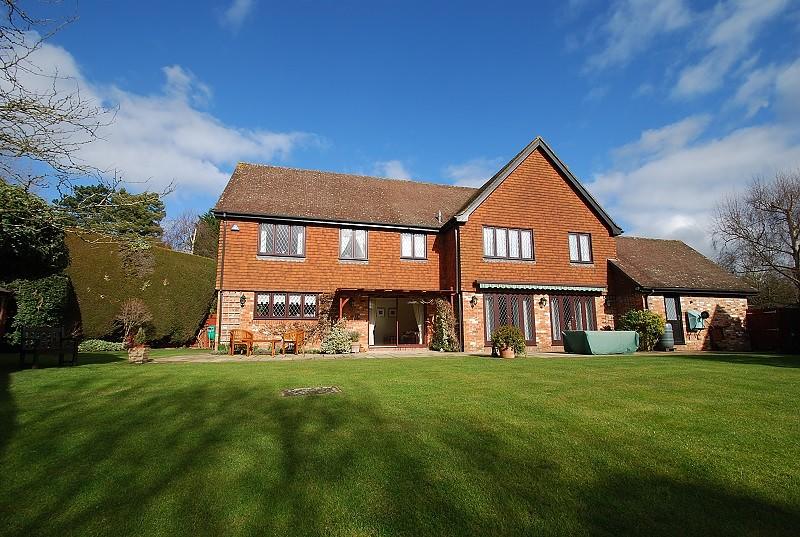
The attractive rear garden has a large patio area which runs across the back of the house with pretty pergola. Paths extend round both sides of the house via gates to the front. Beyond the patio lies a large area of lawn with mature trees and shrub borders.
DOUBLE GARAGE
With electric up and over door, light and power, personal door to garden, eaves storage with ladder access.
AGENTS NOTE**
Energy Efficiency Rating E. Please contact us for a full copy of the Energy Performance Certificate (EPC).
Listed by
Beaconsfield
The Frost Partnership
Reference: 50763344
EPC Rating & Upgrade Cost
Current rating: E
Potential rating: C
Inspection date: 29/08/2013
Expiry date: 28/08/2023 (expired)
Est. upgrade cost to C: £15,815
Recommendations
- Increase loft insulation to 270 mm (£100 - £350)
- Floor insulation (£800 - £1,200)
- Low energy lighting for all fixed outlets (£90)
- Upgrade heating controls (£350 - £450)
- Replace boiler with new condensing boiler (£2,200 - £3,000)
- Solar photovoltaic panels, 2.5 kWp (£9,000 - £14,000)
Flood risk
Zone: 1
Risk: Low
Job (default Low)
Floorplans
Floor Plan
EPC Graphs

EPC graph
Price history
| Event | Date | Price | % change |
|---|---|---|---|
| Sold | 24/06/2015 (11 years ago) | £1,400,000 | — |
Source: HM Land Registry Price Paid Data. Crown copyright.
Sold Comparables
Same street and nearby sales within 0.25 miles (last 5 years). Data from Land Registry Price Paid.
| Address | Price | Date | Type |
|---|---|---|---|
| OLD BARNS COTTAGE FINCH LANE, KNOTTY GREEN, BEACONSFIELD, BUCKINGHAMSHIRE, HP9 2TL | £1,650,000 | 11/08/2025 | Detached |
| Same street 13 WOODCHESTER PARK, KNOTTY GREEN, BEACONSFIELD, BUCKINGHAMSHIRE, HP9 2TU | £2,250,000 | 31/07/2025 | Detached |
| 31 PITCH POND CLOSE, KNOTTY GREEN, BEACONSFIELD, BUCKINGHAMSHIRE, HP9 1XY | £1,325,000 | 14/05/2025 | Detached |
| Same street 27 WOODCHESTER PARK, KNOTTY GREEN, BEACONSFIELD, BUCKINGHAMSHIRE, HP9 2TU | £2,000,000 | 15/12/2023 | Detached |
| WEST WOOD PAVILION END, KNOTTY GREEN, BEACONSFIELD, BUCKINGHAMSHIRE, HP9 1HE | £2,300,000 | 17/05/2023 | Detached |
| Same street 26A WOODCHESTER PARK, KNOTTY GREEN, BEACONSFIELD, BUCKINGHAMSHIRE, HP9 2TU | £1,730,000 | 08/11/2022 | Detached |
| THE THATCHED HOUSE FINCH LANE, KNOTTY GREEN, BEACONSFIELD, BUCKINGHAMSHIRE, HP9 2TL | £2,550,000 | 23/09/2022 | Detached |
| 26 DREWS PARK, KNOTTY GREEN, BEACONSFIELD, BUCKINGHAMSHIRE, HP9 2TT | £2,100,000 | 12/09/2022 | Detached |
| Same street SANDELSWOOD VIEW, 11A APARTMENT 2 WOODCHESTER PARK, KNOTTY GREEN, BEACONSFIELD, BUCKINGHAMSHIRE, HP9 2TU | £1,225,000 | 31/08/2022 | Flat |
| Same street SANDELSWOOD VIEW, 11A APARTMENT 4 WOODCHESTER PARK, KNOTTY GREEN, BEACONSFIELD, BUCKINGHAMSHIRE, HP9 2TU | £1,425,000 | 31/08/2022 | Flat |
| 6 CHURCHILL DRIVE, KNOTTY GREEN, BEACONSFIELD, BUCKINGHAMSHIRE, HP9 2TJ | £2,250,000 | 11/08/2022 | Detached |
| Same street 11 WOODCHESTER PARK, KNOTTY GREEN, BEACONSFIELD, BUCKINGHAMSHIRE, HP9 2TU | £2,300,000 | 03/08/2022 | Detached |
| 14 KNOTTOCKS DRIVE, BEACONSFIELD, BUCKINGHAMSHIRE, HP9 2AH | £1,517,500 | 29/07/2022 | Detached |
| Same street SANDELSWOOD VIEW, 11A APARTMENT 3 WOODCHESTER PARK, KNOTTY GREEN, BEACONSFIELD, BUCKINGHAMSHIRE, HP9 2TU | £1,400,000 | 27/07/2022 | Flat |
| 2 DREWS PARK, KNOTTY GREEN, BEACONSFIELD, BUCKINGHAMSHIRE, HP9 2TT | £2,315,000 | 11/07/2022 | Detached |
| Same street THE PINES, 15 WOODCHESTER PARK, KNOTTY GREEN, BEACONSFIELD, BUCKINGHAMSHIRE, HP9 2TU | £2,040,000 | 01/07/2022 | Detached |
| 1 KNOTTOCKS CLOSE, BEACONSFIELD, BUCKINGHAMSHIRE, HP9 2AL | £1,425,000 | 10/06/2022 | Detached |
| Same street 13 WOODCHESTER PARK, KNOTTY GREEN, BEACONSFIELD, BUCKINGHAMSHIRE, HP9 2TU | £2,150,000 | 24/05/2022 | Detached |
| Same street 15A WOODCHESTER PARK, KNOTTY GREEN, BEACONSFIELD, BUCKINGHAMSHIRE, HP9 2TU | £1,975,000 | 31/03/2022 | Detached |
| DREWS END DREWS PARK, KNOTTY GREEN, BEACONSFIELD, BUCKINGHAMSHIRE, HP9 2TT | £1,100,000 | 09/03/2022 | Detached |
| 3 CHACOMBE PLACE, BEACONSFIELD, BUCKINGHAMSHIRE, HP9 2WS | £1,575,000 | 10/02/2022 | Detached |
| MANDALEIGH, 5 PRIESTS PADDOCK, KNOTTY GREEN, BEACONSFIELD, BUCKINGHAMSHIRE, HP9 1YL | £1,950,000 | 17/12/2021 | Detached |
| 2 PITCH POND CLOSE, KNOTTY GREEN, BEACONSFIELD, BUCKINGHAMSHIRE, HP9 1XY | £1,500,000 | 15/12/2021 | Detached |
| HALF MOON HOUSE PENN ROAD, KNOTTY GREEN, BEACONSFIELD, BUCKINGHAMSHIRE, HP9 2TN | £3,000,000 | 23/11/2021 | Detached |
| 4 WYNGRAVE PLACE, KNOTTY GREEN, BEACONSFIELD, BUCKINGHAMSHIRE, HP9 1XX | £1,275,000 | 19/11/2021 | Detached |
| 6 KNOTTOCKS CLOSE, BEACONSFIELD, BUCKINGHAMSHIRE, HP9 2AL | £1,395,000 | 18/11/2021 | Detached |
| 1 KNOTTOCKS END, BEACONSFIELD, BUCKINGHAMSHIRE, HP9 2AN | £926,000 | 06/10/2021 | Detached |
| TUDOR COURT FINCH LANE, KNOTTY GREEN, BEACONSFIELD, BUCKINGHAMSHIRE, HP9 2TL | £1,925,000 | 06/08/2021 | Detached |
Street average: £1,849,500 (10 sales)
Area average: £1,782,139 (18 sales)
Capital growth trend
Land Registry outcode average: last 12 months vs 5y and 10y ago (from sold prices).
House Price Index (HM Land Registry — official index, not sold-price averages): Buckinghamshire. Series: Detached. As of April 2026.
Rental Range
Estimated market rent for Buckinghamshire. Low = conservative, Realistic = average, Optimistic = best case.
Based on Local Authority from postcode lookup → Buckinghamshire.
LHA (30th percentile) floor for Milton Keynes: £1,491/mo (Apr 2025 – Mar 2026)
Location
Nearby
Nearest stations, universities and amenities (distance from property).
| Type | Name | Distance |
|---|---|---|
| Bus stop | The Red Lion | 0.1 miles |
| Shop | Unknown | 1.0 miles |
| Train station | Beaconsfield | 1.0 miles |
| Shop | Beaconsfield Hardware | 1.0 miles |
| University | National Film and Television School | 1.5 miles |
| Train station | Seer Green and Jordans | 2.2 miles |
| University | Buckinghamshire New University (Wycombe Campus) | 4.3 miles |
| Hospital | Marlow Community Hospital | 6.1 miles |
| Hospital | St Mark's Hospital | 7.8 miles |
Street-level crime
| Category | Count |
|---|---|
| Violence and sexual offences | 4 |
| Vehicle crime | 3 |
| Anti-social behaviour | 2 |
| Criminal damage and arson | 2 |
| Burglary | 1 |
| Shoplifting | 1 |
| Total incidents | 13 |
Within 1 mile during May 2026. Source: data.police.uk (England & Wales).
Schools nearby
Nearest open schools with Ofsted ratings (England). Closed schools are not shown. Data from Get Information about Schools and Ofsted.
| Name | Type | Distance | Ofsted |
|---|---|---|---|
| Alfriston School | Other | 0.2 miles | Outstanding — 12 Sep 2013 |
| High March School | Other | 0.7 miles | — (No rating) |
| Davenies School | Other | 1.2 miles | — (No rating) |
| St Mary and All Saints CofE Primary School | Primary | 1.2 miles | Requires improvement — 21 Sep 2022 |
| Holtspur School & Pre-School | Primary | 1.4 miles | Good — 25 Sep 2023 |
Rental Comparables
Rental listings exist nearby, but none matched the 5-bedroom count for this property.
Rent-driven metrics
Based on Area rent estimate.
- Rent ratio — Monthly rent ÷ purchase price (1% rule). 1%+ = strong, 0.8–1% = okay, <0.8% = weak for cashflow.
- Max investor price — Rent ÷ 0.8%; the price at which rent would be 0.8% of price (Stoke-style target).
- Target investor price — Rent ÷ 1%; the price at which rent would be 1% of price (strong cashflow band).
- Gross yield — Annual rent as % of purchase price (no costs).