33 SILVERSTONE CRESCENT
STOKE-ON-TRENT, STOKE-ON-TRENT ST6 6XA
£144,950
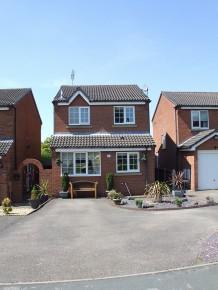
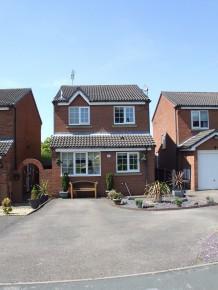
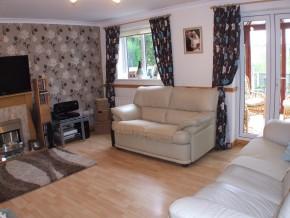
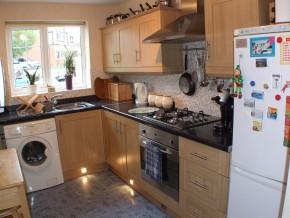
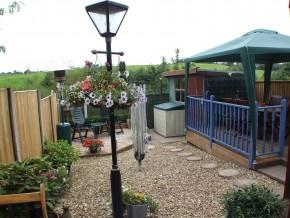
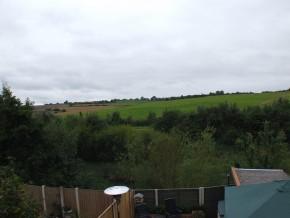
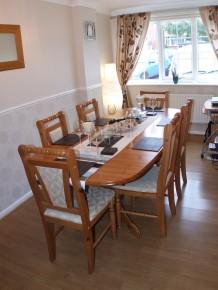
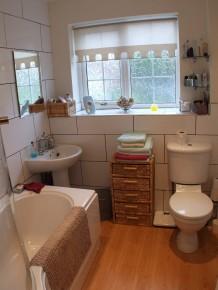
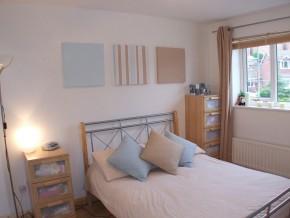
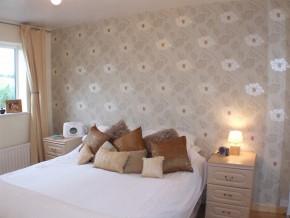
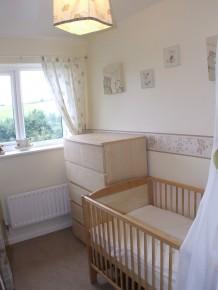
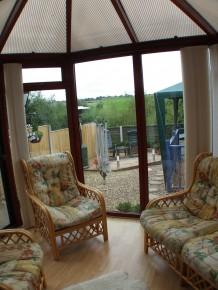
Photo 1 Photo 2 Photo 3 Photo 4 Photo 5 Photo 6 Photo 7 Photo 8 Photo 9 Photo 10 Photo 11 Photo 12 EPC Graph
/ 13
Property details
Last sold
£143,000 Dec 2009
Local average
£253,765 (-42.9%)
Deprivation
Decile 9 (30,134 of 33,755)
Street crime
165 incidents within 1 mile (May 2026)
Key features
- Gas Central Heating
- UPVC double glazing
- breakfast kitchen
- built in sliding mirror fronted wardrobes
- Conservatory
- REAR GARDENS WITH VIEWS
Additional details
- Parking
- Yes
- Garden
- Yes
Description
GROUND FLOOR
Entrance Hall
UPVC external door with bevelled glass to the side elevation, UPVC obscure double glazed window to the side elevation, radiator, laminate flooring, dado rail, BT point, smoke detector, central heating thermostat, alarm panel, smooth ceiling, stairs off, doors off:-
Cloakroom
Modern white suite with push button WC, wall mounted corner hand wash basin with tiled splashback, radiator, vinyl flooring, smooth ceiling, extractor fan.
Breakfast Kitchen - 12'9x7'(3.90x2.14)
Attractive oak shaker style kitchen offering a good range of wall and base units, complimentary worksurface over, built under stainless steel electric oven, matching gas hob and chimney extractor hood over, fridge/freezer space, washing machine space, plinth lighting, wall mounted gas central heating boiler, tiled splashbacks, UPVC double glazed window to the front elevation, radiator, smooth ceiling, ceramic tiled flooring.
Living room - 15'1x14'10(4.61x4.54)
Well presented room with modern wood style fire surround, marble effect back and hearth, inset living flame gas fire, laminate flooring, TV point, understairs storage cupboard, radiator, smooth ceiling, coving, dado rail, UPVC double glazed window the the rear elevation, UPVC french doors leading to conservatory, door to:-
Dining room - 15'4x7'6(4.68x2.30)
Beautifully presented room with UPVC double glazed window to the front elevation, radiator, BT(cable) point, laminate flooring, dado rail, textured ceiling, coving.
Conservatory - 10'1x8'1(0.06x2.46)
Attractive room with full height glass, laminate flooring, radiator, three halogen downlighters, patio doors to the side elevation leading to the garden patio.
FIRST FLOOR
Galleried Landing
UPVC obscure double glazed window to the side elevation, dado rail, smooth ceiling, loft access, smoke detector, door off:-
Master Bedroom - 11'7x8'9(3.54x2.69)
Beautifully presented room with built in mirrored sliding wardrobes(measurement to fronts), UPVC double glazed window to the rear elevation overlooking garden and field views beyond, laminate flooring, smooth ceiling, radiator, TV point, BT(cable) point, storage cupoard.
Bedroom2 - 11'4x8'9(3.45x2.67)
Another lovely double room with built in sliding mirrored wardrobes(measurements to fronts), UPVC double glazed window to the front elevation, smooth ceiling, laminate flooring, BT(cable)point.
Bedroom3 - 8'6x6'2(2.61x1.88)
Fabulous single bedroom( currently set out as a nursery) with UPVC double glazed window to the rear elevation overlooking fields, radiator, smooth ceiling.
Family Bathroom - 7'7x6'1(2.32x1.85)
Luxury white bathroom with curved end bath with matching shower screen, inset mixer shower over, pedestal hand wash basin, push button WC, chrome heated towel rail, excellent range of wall tiling, wood style flooring, UPVC obscure double glazed window to the front elevation, textured ceiling, extractor fan, six halogen downlighters.
OUTSIDE
Front Garden
Tarmacadam driveway providing off road parking for several vehicles, plum slate gravel and planted areas.
Rear Garden
Paved patio area, easy maintenance gardens over looking fields to the rear elevation, raised decking area with inset lighting and spindled handrails, shed space, feature gravelled area, further decking to the rear, fencing to boundaries, security light, paved side access.
GENERAL INFORMATION
Other Notes
Services and appliances have not been tested.
VIEWING
Strictly by appointment with the Selling Agents Wakefield Giles, Tel 01782 786300. We are open 6 days a week.
Directions
From this office proceed straight over into Market Street, turn left into Mount Road, proceed straight on to roundabout, turn right into Pennyfields Road, at T junction turn right into High Street, proceed to next roundabout and go straight over into Turnhurst Road, take 2nd right into Silverstone Crescent, the property is situated towards the bottom on the right hand side and can be seen clearly by our For Sale board.
MORTGAGE ADVICE
We offer an Independent Mortgage arranging service. Ring our office on 01782 786300 to arrange an appointment. Think carefully before securing other debts against your home. Your property may be repossessed if you do not keep up repayments on a mortgage or any other debt secured on it
General Information
These particulars whilst believed to be accurate, are set out as a general outline only for guidence and do not constitute any part of an offer or contract. Intending purchasers should not rely on them as statements of representation of fact, but must satisfy themselves by inspection, or otherwise as to their accurancy. No person in this firms employment has the authority to make or give any representation or warrenty in respect of the property.
Listed by
Kidsgrove
Wakefield Giles Limited
Reference: 22287850
Flood risk
Zone: 1
Risk: Low
Job (default Low)
Price history
| Event | Date | Price | % change |
|---|---|---|---|
| Sold | 18/12/2009 (16 years ago) | £143,000 | — |
Source: HM Land Registry Price Paid Data. Crown copyright.
Sold Comparables
Same street and nearby sales within 0.25 miles (last 5 years). Data from Land Registry Price Paid.
| Address | Price | Date | Type |
|---|---|---|---|
| 7 CASTLEVIEW GROVE, STOKE-ON-TRENT, ST6 6XQ | £340,000 | 10/12/2025 | Detached |
| 41 RIVERDALE DRIVE, STOKE-ON-TRENT, ST6 6XS | £265,000 | 17/11/2025 | Detached |
| 12 SUDBOURNE CLOSE, STOKE-ON-TRENT, ST6 6XX | £290,000 | 20/06/2025 | Detached |
| 9 CROWNDALE PLACE, STOKE-ON-TRENT, ST6 6XL | £200,000 | 03/11/2023 | Detached |
| 44 SELBOURNE DRIVE, STOKE-ON-TRENT, ST6 6PR | £163,000 | 30/10/2023 | Detached |
| 21 ORKNEY AVENUE, PACKMOOR, STOKE-ON-TRENT, ST7 4UB | £190,000 | 11/08/2023 | Detached |
| 11 LANDRAKE GROVE, STOKE-ON-TRENT, ST6 6XE | £220,000 | 14/07/2023 | Detached |
| 36 APPLEDORE GROVE, STOKE-ON-TRENT, ST6 6XH | £290,000 | 10/07/2023 | Detached |
| 17 APPLEDORE GROVE, STOKE-ON-TRENT, ST6 6XH | £235,000 | 07/07/2023 | Detached |
| 40 SILVERSTONE CRESCENT, STOKE-ON-TRENT, ST6 6XA | £280,000 | 05/06/2023 | Detached |
| 24 SUDBOURNE CLOSE, STOKE-ON-TRENT, ST6 6XX | £318,000 | 31/03/2023 | Detached |
| 7 CASTLEVIEW GROVE, STOKE-ON-TRENT, ST6 6XQ | £312,500 | 12/12/2022 | Detached |
| 2 LANDRAKE GROVE, STOKE-ON-TRENT, ST6 6XE | £355,000 | 09/12/2022 | Detached |
| 18 ORKNEY AVENUE, PACKMOOR, STOKE-ON-TRENT, ST7 4UB | £240,000 | 11/11/2022 | Detached |
| 70 SILVERSTONE CRESCENT, STOKE-ON-TRENT, ST6 6XP | £258,000 | 25/10/2022 | Detached |
| 27 OVERWOOD PLACE, STOKE-ON-TRENT, ST6 6XD | £381,000 | 13/10/2022 | Detached |
| 8 AMBROSE PLACE, STOKE-ON-TRENT, ST6 6XB | £350,000 | 23/09/2022 | Detached |
| 7 LANDRAKE GROVE, STOKE-ON-TRENT, ST6 6XE | £305,000 | 26/08/2022 | Detached |
| 51 SILVERSTONE CRESCENT, STOKE-ON-TRENT, ST6 6XP | £226,000 | 18/08/2022 | Detached |
| 24 SILVERSTONE CRESCENT, STOKE-ON-TRENT, ST6 6XA | £265,500 | 17/08/2022 | Detached |
Area average: £274,200 (20 sales)
Capital growth trend
Land Registry outcode average: last 12 months vs 5y and 10y ago (from sold prices).
House Price Index (HM Land Registry — official index, not sold-price averages): Stoke-on-Trent. Series: Detached. As of April 2026.
Rental Range
Estimated market rent for Stoke-on-Trent. Low = conservative, Realistic = average, Optimistic = best case.
Based on Local Authority from postcode lookup → Stoke-on-Trent.
LHA (30th percentile) floor for Staffordshire North: £593/mo (Apr 2025 – Mar 2026)
Location
Nearby
Nearest stations, universities and amenities (distance from property).
| Type | Name | Distance |
|---|---|---|
| Shop | Premier | 0.1 miles |
| Bus stop | Working Men's Club | 0.5 miles |
| Shop | Rococco Hair Studio | 0.8 miles |
| Hospital | Haywood Hospital Walk-in Centre | 1.6 miles |
| Train station | Kidsgrove | 1.8 miles |
| Train station | Longport | 2.5 miles |
| Hospital | Royal Stoke University Hospital | 5.2 miles |
| University | Keele University | 6.0 miles |
| University | Buxton & Leek College | 7.8 miles |
Street-level crime
| Category | Count |
|---|---|
| Violence and sexual offences | 76 |
| Anti-social behaviour | 35 |
| Criminal damage and arson | 14 |
| Other theft | 13 |
| Vehicle crime | 10 |
| Other crime | 6 |
| Public order | 5 |
| Shoplifting | 3 |
| Drugs | 2 |
| Robbery | 1 |
| Total incidents | 165 |
Within 1 mile during May 2026. Source: data.police.uk (England & Wales).
Schools nearby
Nearest open schools with Ofsted ratings (England). Closed schools are not shown. Data from Get Information about Schools and Ofsted.
| Name | Type | Distance | Ofsted |
|---|---|---|---|
| Watermill School | Other | 0.4 miles | Good — 30 May 2013 |
| St Joseph's Catholic Academy, Goldenhill | Primary | 0.4 miles | Good — 15 May 2015 |
| Ormiston Horizon Academy | Secondary | 0.5 miles | Good — 18 Jan 2024 |
| Packmoor Ormiston Academy | Primary | 0.7 miles | Good — 5 Feb 2015 |
| St Margaret Ward Catholic Academy | Secondary | 0.7 miles | Good — 4 Mar 2013 |
Rental Comparables
Residential lets from OpenRent and Rightmove for the area (same bedroom count). Use to validate rent estimates. Student lets are excluded.
| Title | Rent | Beds | Distance | As seen on |
|---|---|---|---|---|
| Stanley Street, Tunstall | £850/mo | 3 | 1.12 miles | Rightmove |
| Jacqueline Street, Tunstall, Stoke-on-Trent, Staffordshire, ST6 | £850/mo | 3 | 1.18 miles | Rightmove |
| The Boulevard, Stoke-on-Trent, ST6 | £595/mo | — | 1.3 miles | Rightmove |
| High Street, Tunstall | £550/mo | — | 1.53 miles | Rightmove |
| Shaftesbury Avenue, Stoke-On-Trent | £975/mo | 3 | 1.73 miles | Rightmove |
| Bowden Street, Stoke-On-Trent, ST6 | £850/mo | 3 | 2.08 miles | Rightmove |
| Lingard Street, Burslem, Stoke-on-Trent, ST6 | £750/mo | — | 2.23 miles | Rightmove |
| Lower Hadderidge, Stoke-On-Trent, ST6 | £925/mo | 3 | 2.4 miles | Rightmove |
| Rent To Buy | £920/mo | 3 | 2.41 miles | Rightmove |
| Scott Lidgett Road,Longport, Stoke-on-Trent | £825/mo | 3 | 2.52 miles | Rightmove |
| Walley Place, STOKE-ON-TRENT | £825/mo | 3 | 2.55 miles | Rightmove |
| The Coppice, Stoke-on-trent | £1,095/mo | 3 | 2.81 miles | Rightmove |
| Barrett Drive, Stoke-on-trent | £925/mo | 3 | 2.97 miles | Rightmove |
| Crystal Street, Cobridge | £995/mo | 3 | 3 miles | Rightmove |
Average rent: £852/mo (14 listings)
Rent-driven metrics
Based on OpenRent comparables.
- Rent ratio — Monthly rent ÷ purchase price (1% rule). 1%+ = strong, 0.8–1% = okay, <0.8% = weak for cashflow.
- Max investor price — Rent ÷ 0.8%; the price at which rent would be 0.8% of price (Stoke-style target).
- Target investor price — Rent ÷ 1%; the price at which rent would be 1% of price (strong cashflow band).
- Gross yield — Annual rent as % of purchase price (no costs).
- Cost-to-rent — Price ÷ annual rent (from OpenRent comparables). Under 14× = strong, 14–16× = acceptable, 17×+ = compressed.
- Cashflow — Rent minus mortgage, 10% maintenance, £25/mo compliance. Assumes 75% LTV, 3.95% APR (5yr fixed), 25yr term.
- ROI — Annual profit ÷ cash in (deposit + 4% purchase costs).