22 THE BEECHES
PRESTON, TARLETON, LANCASHIRE PR4 6EL
Property details
Tenure
FREEHOLD
Floor area
149 m²
Council tax band
E
EPC rating
C
Year built
England and Wales: 1991-1995
Last sold
£440,000 Mar 2025
Price per m²
£3,020/m²
Local average
£222,600 (+102.2%)
Deprivation
Decile 10 (31,111 of 33,755)
Street crime
25 incidents within 1 mile (May 2026)
Key features
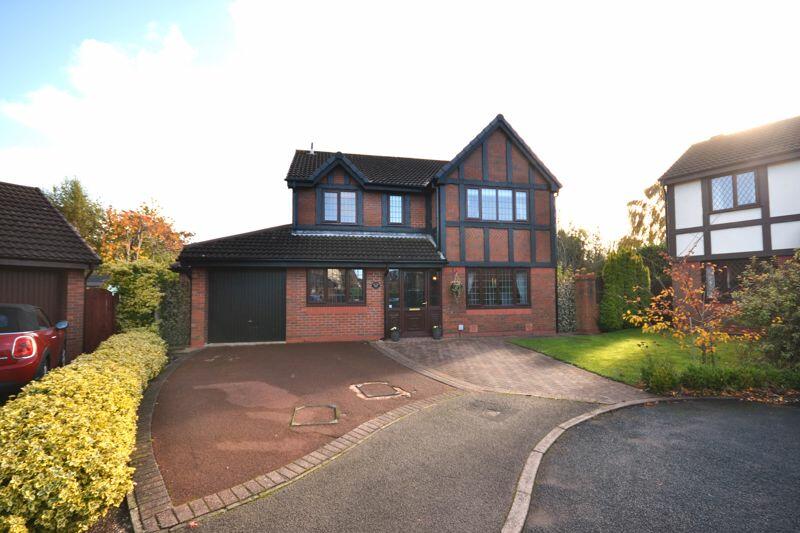
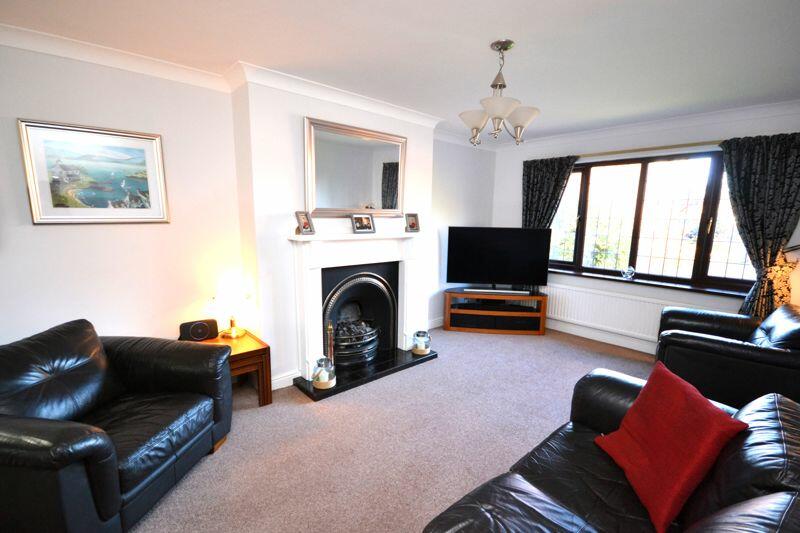
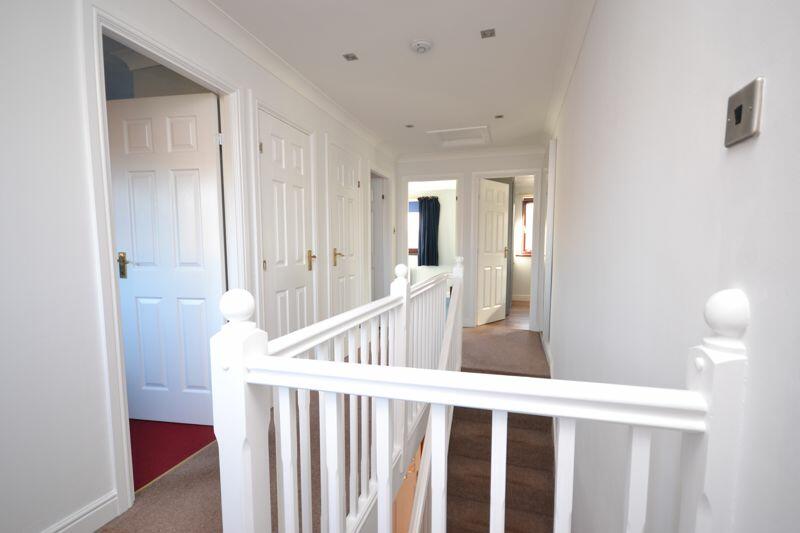
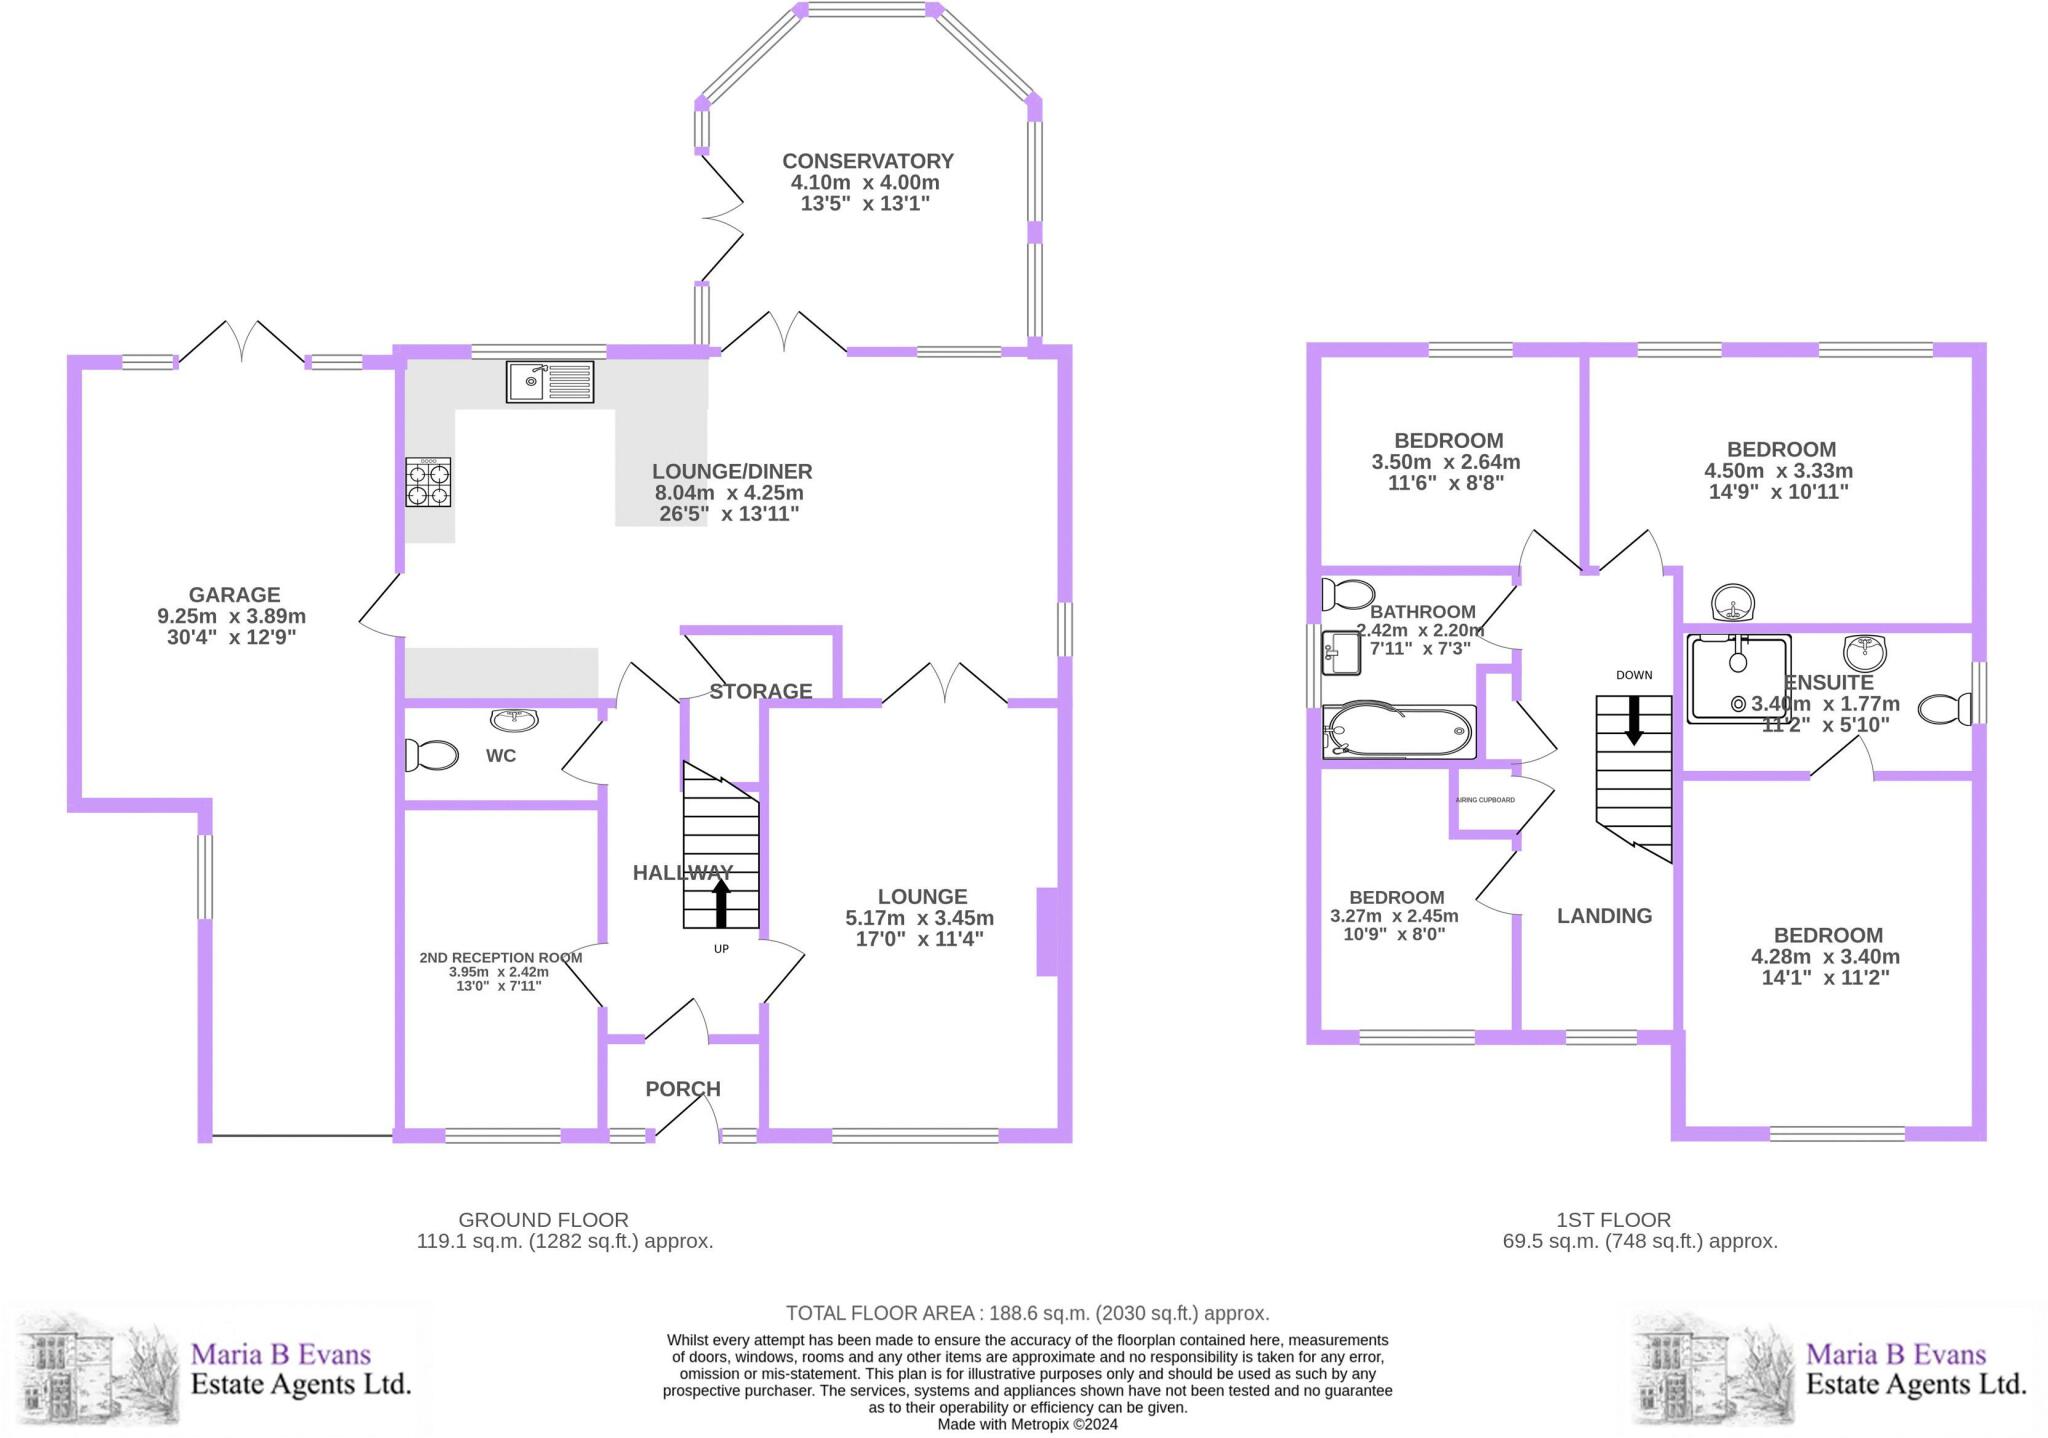
- Detached, four-bedroom family home
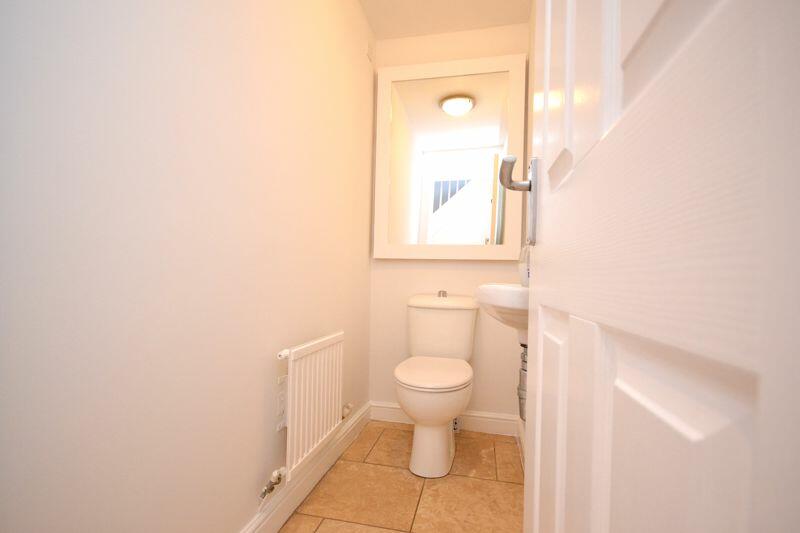
- Two-piece ground floor w.c.
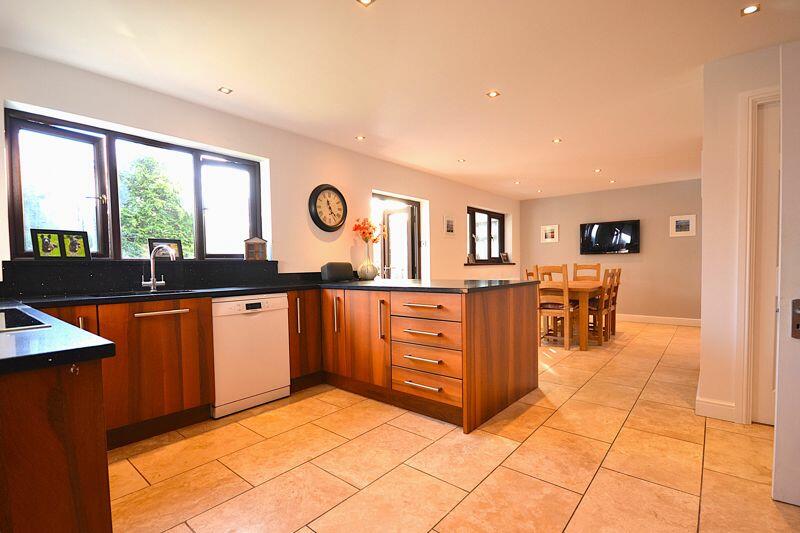
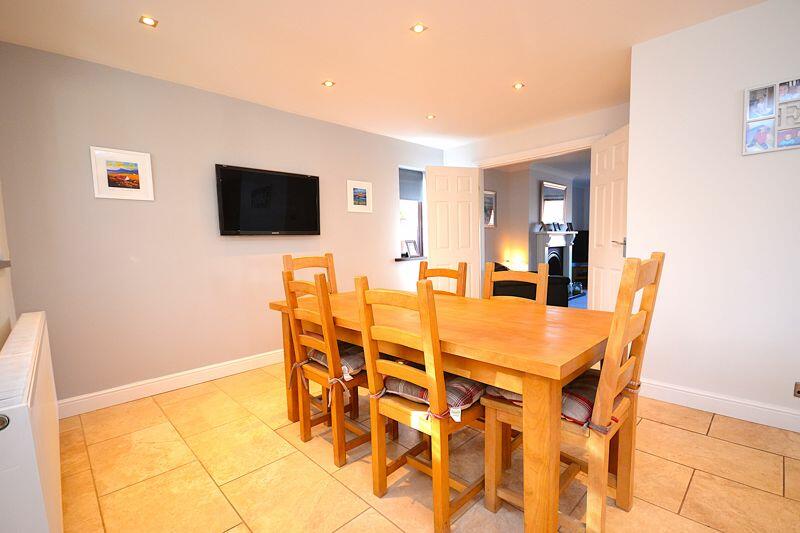
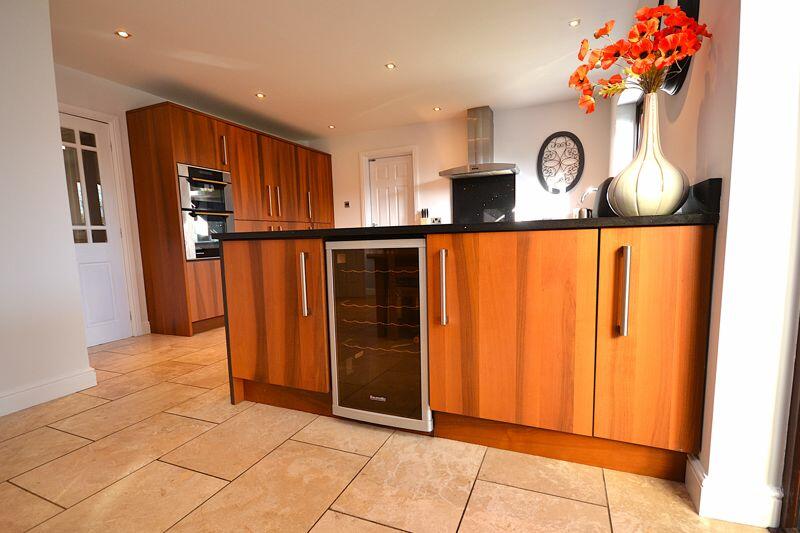
- Open-plan kitchen and dining area
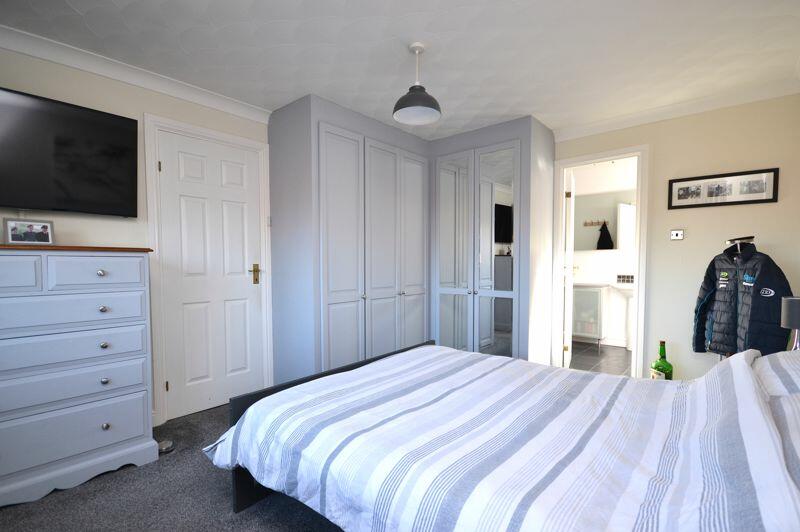
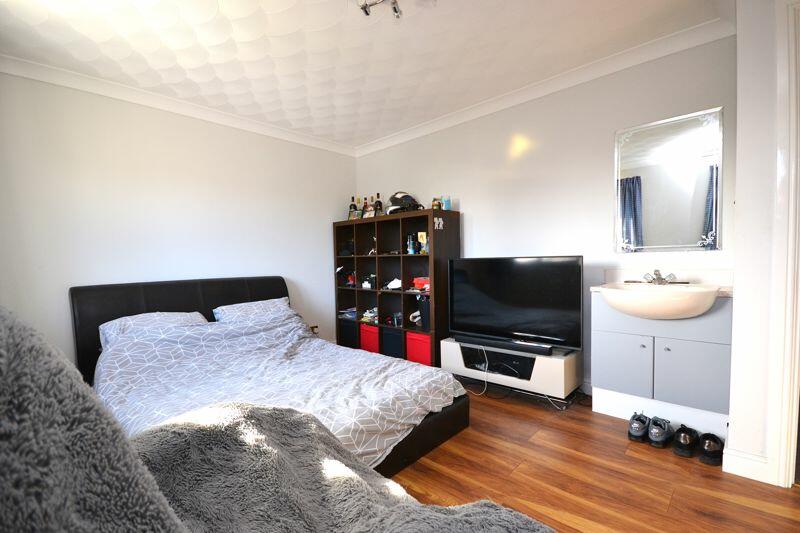
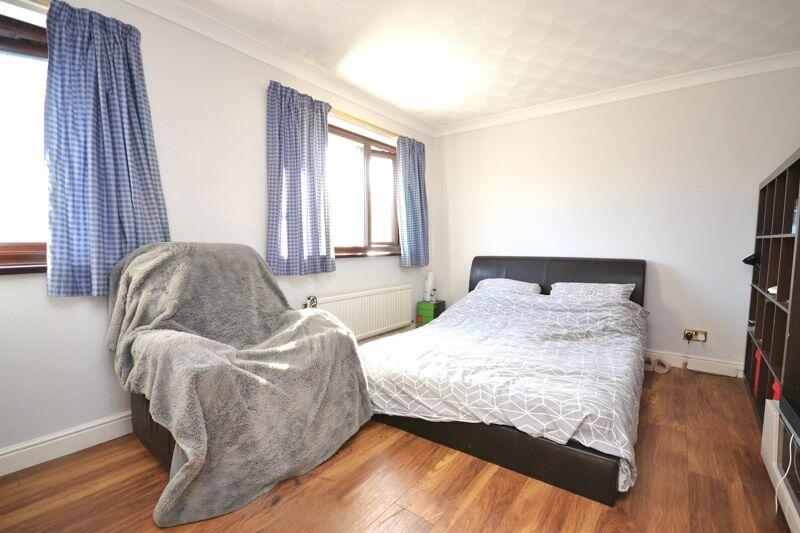
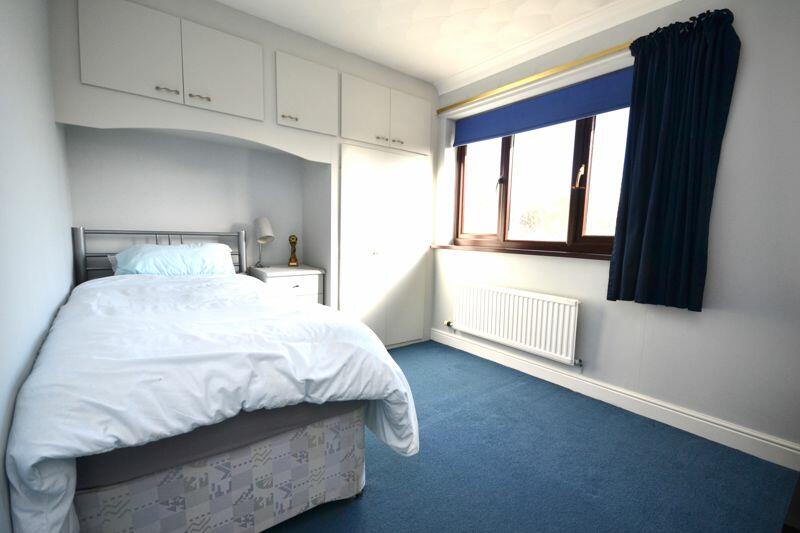
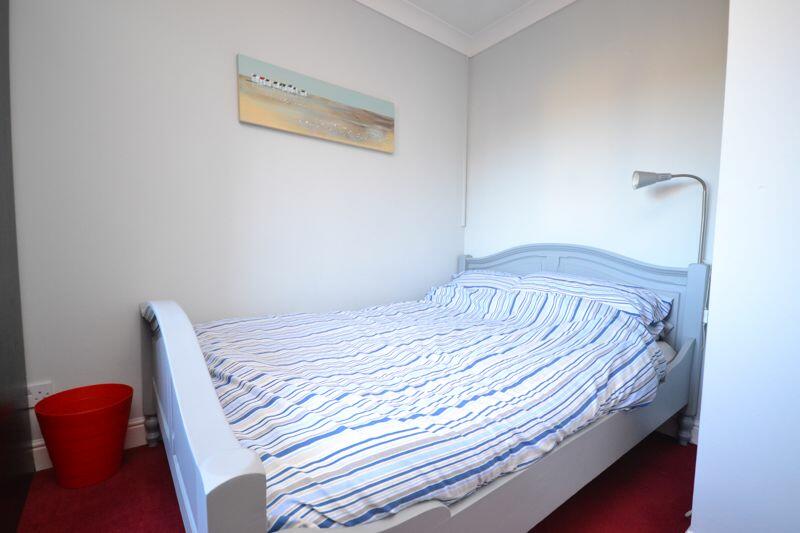
- Four double bedrooms, the master with a three-piece en suite
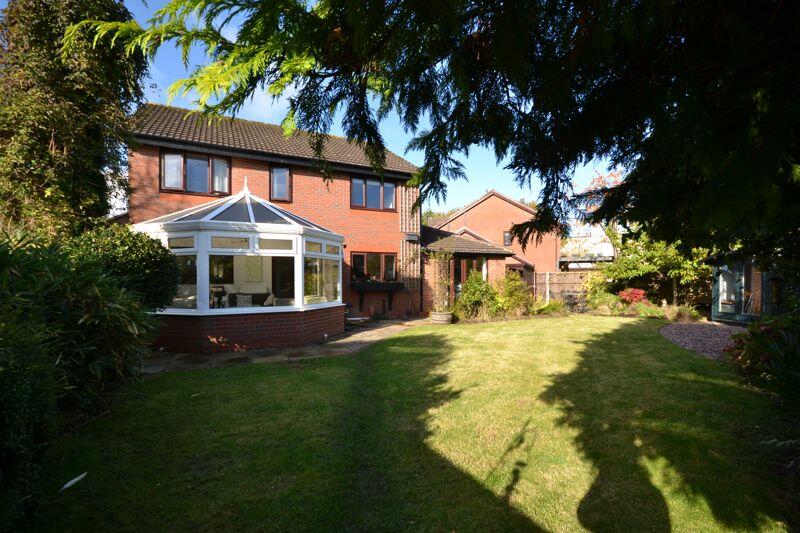
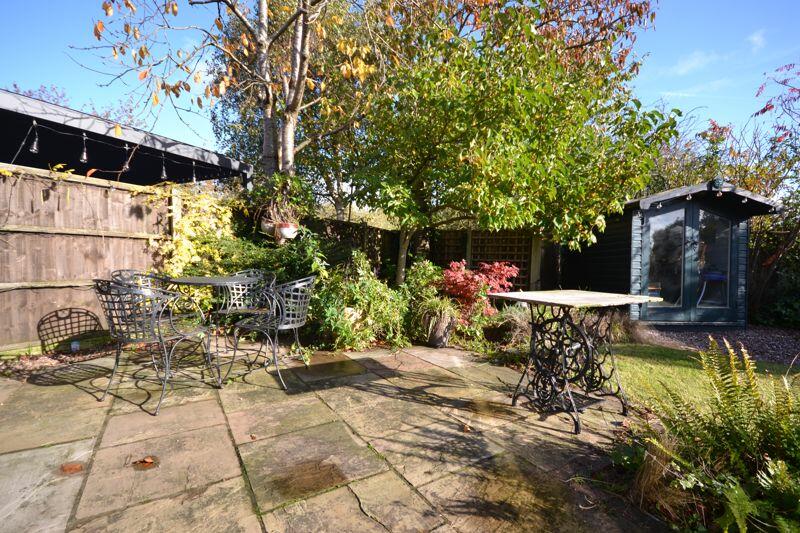
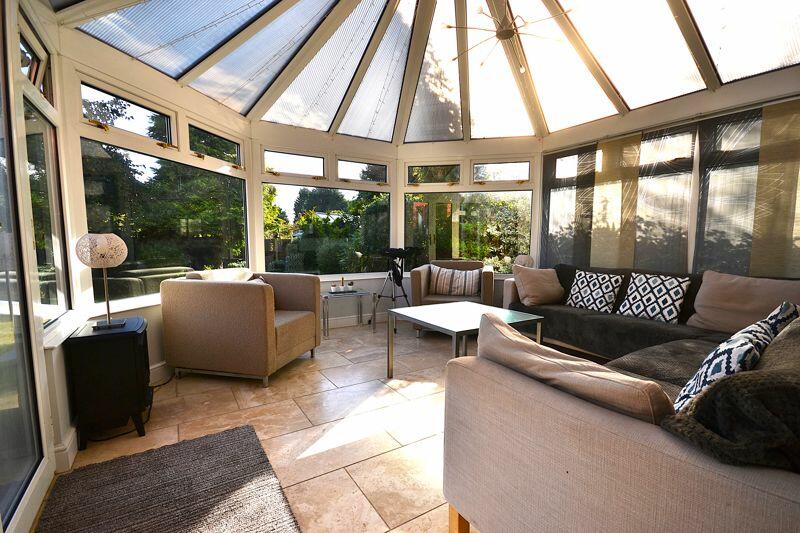
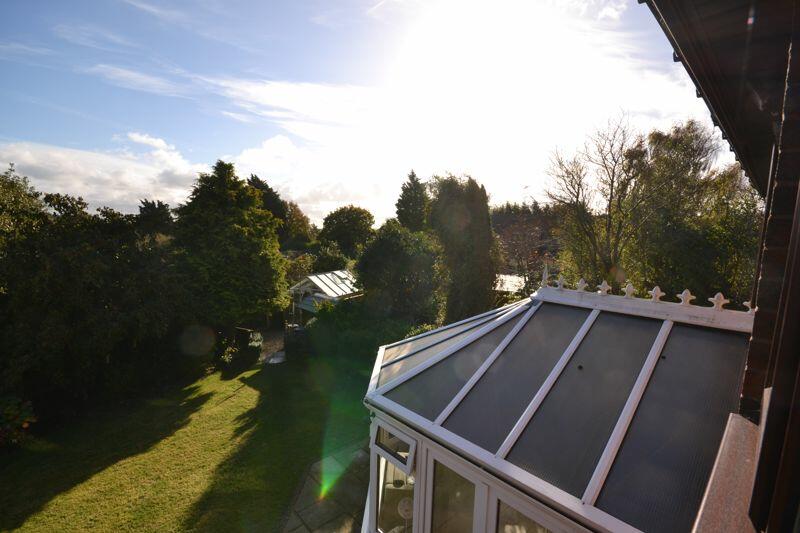
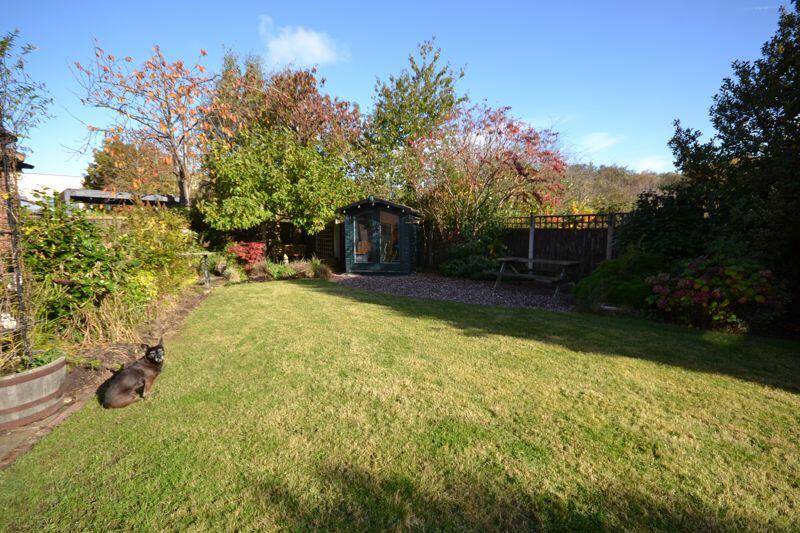
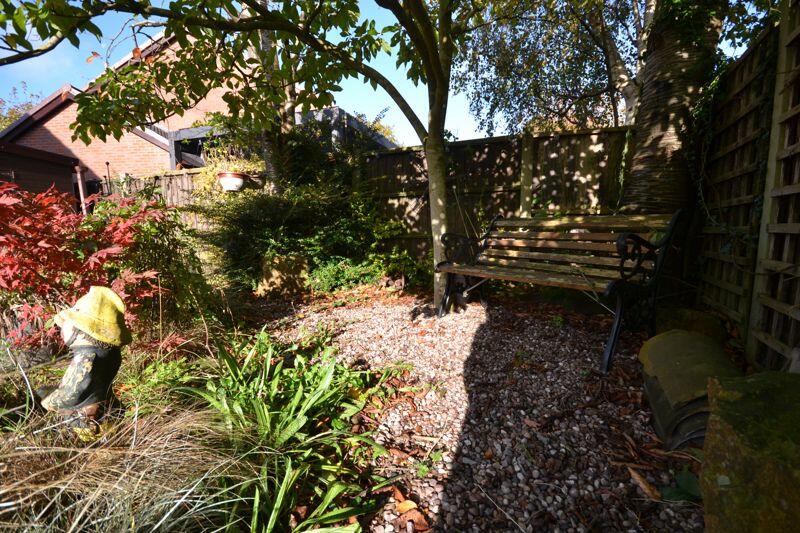
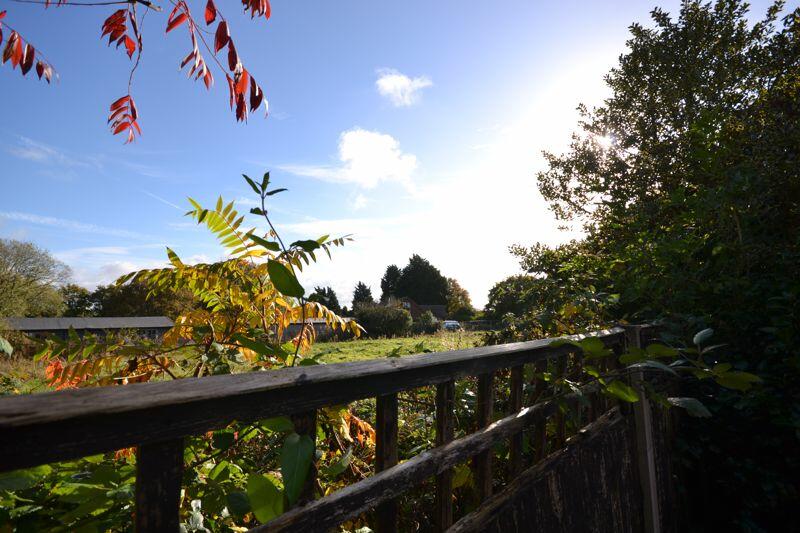
- Conservatory with peaceful views of the rear garden
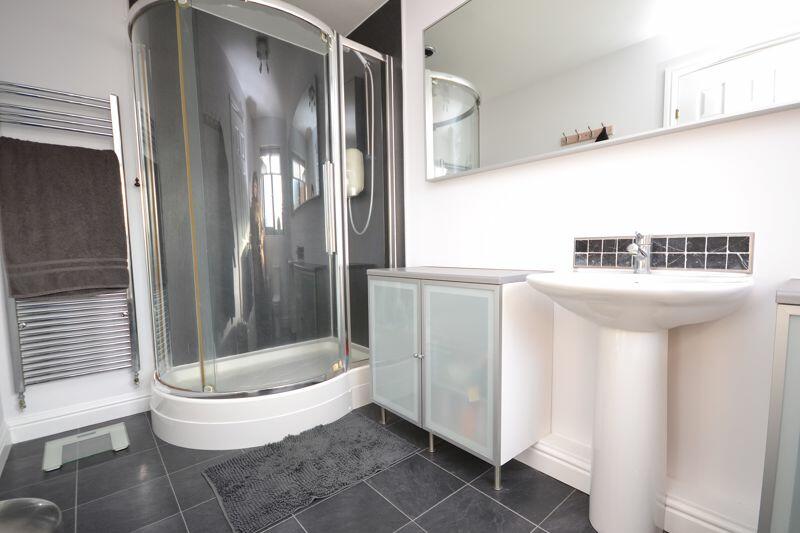
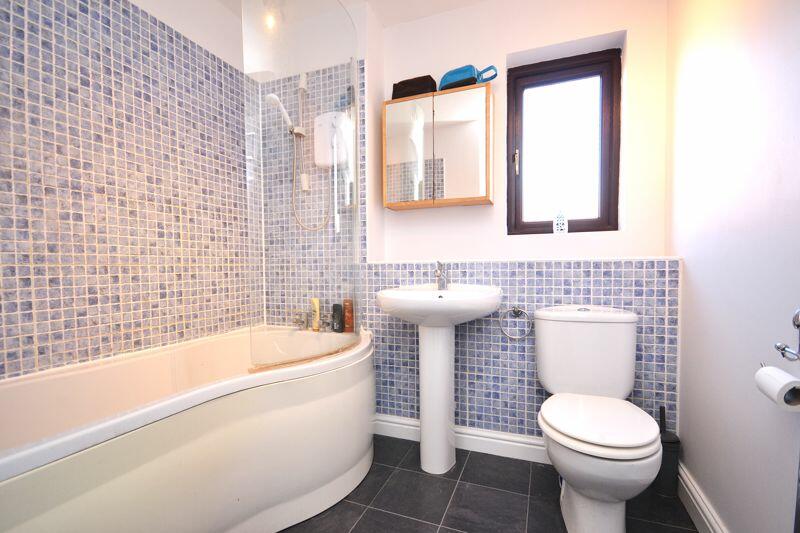
- Three-piece family bathroom
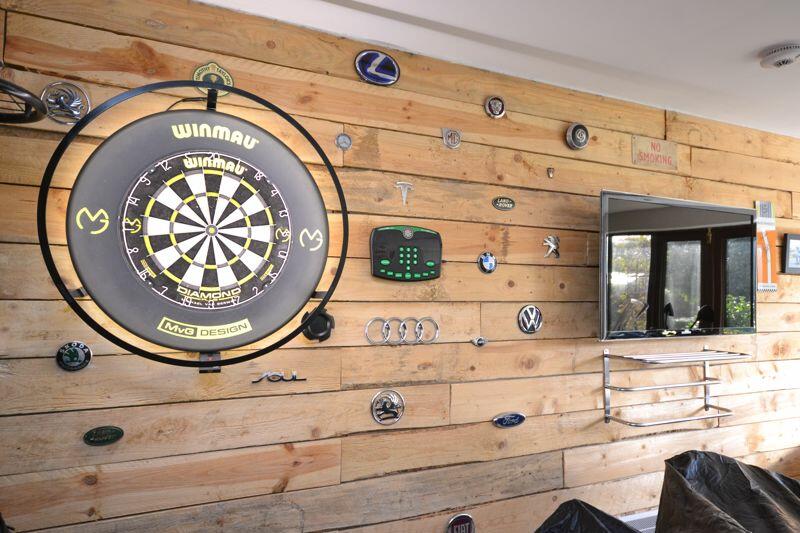
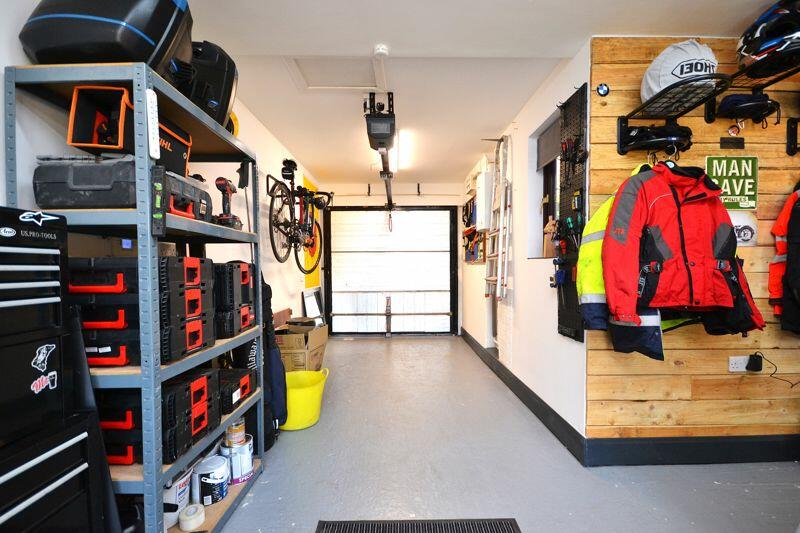
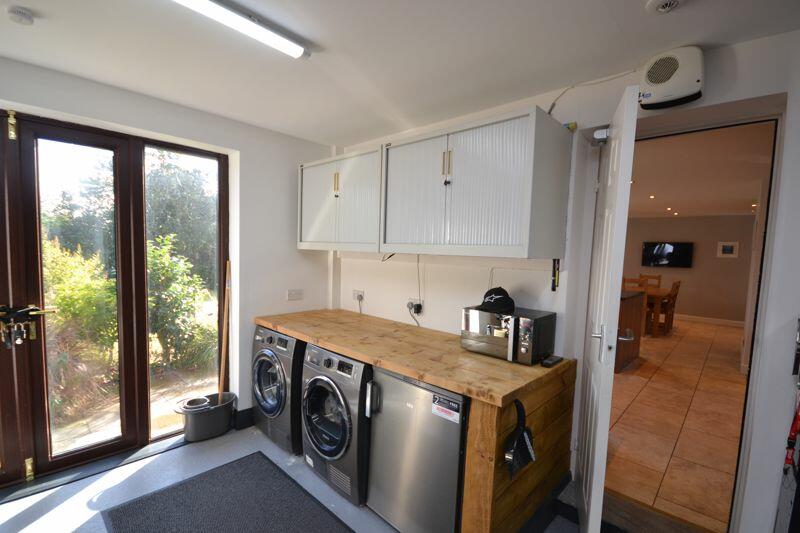
- Single, extended garage suitable for a variety of uses
- Driveway parking for three cars
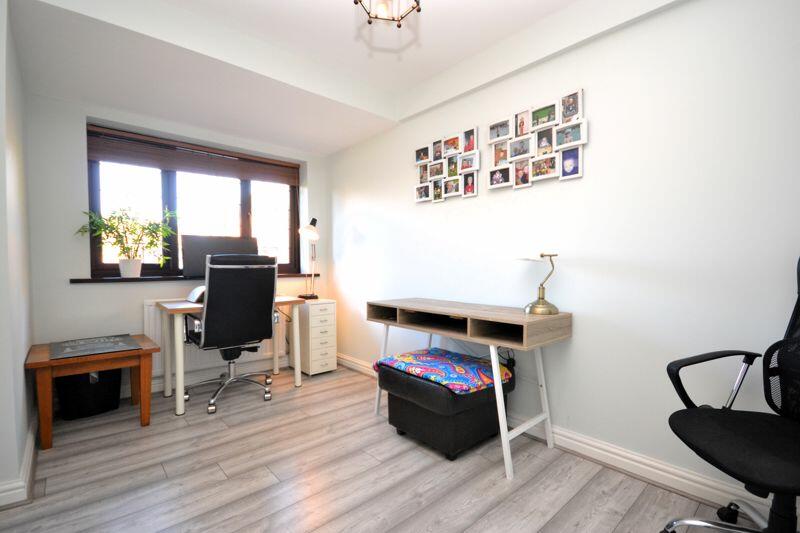
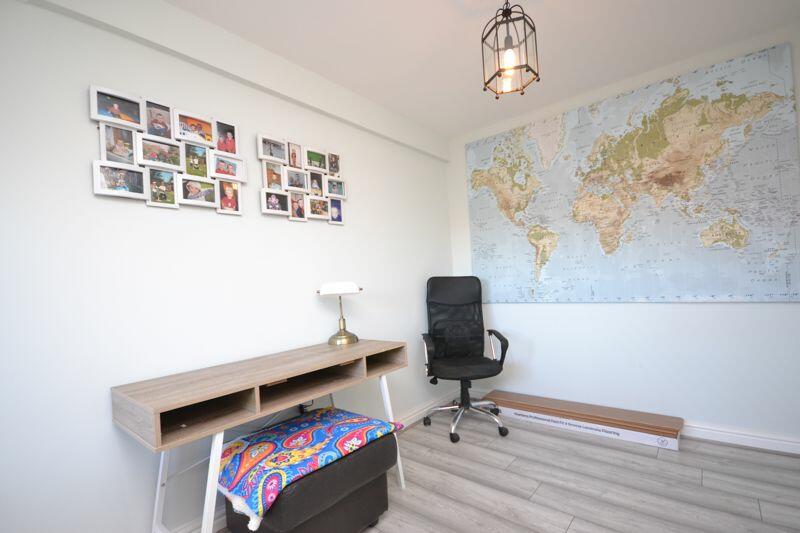
- Reception and home office to the front of the property
- Excellent location for local facilities and schools
Additional details
- Parking
- Yes
- Garden
- Yes
Description
Viewing is strictly by appointment through Maria B Evans Estate Agents We are reliably informed that the Tenure of the property is FreeholdThe Local Authority is West Lancashire Borough CouncilThe EPC rating is The Council Tax Band is EThe property is served by mains drainage Please note: Room measurements given in these property details are approximate and are supplied as a guide only.
All land measurements are supplied by the Vendor and should be verified by the buyer's solicitor. We
would advise that all services, appliances and heating facilities be confirmed in working order by an
appropriately registered service company or surveyor on behalf of the buyer as Maria B. Evans Estate
Agency cannot be held responsible for any faults found. No responsibility can be accepted for any
expenses incurred by prospective purchasers. Sales Office: 34 Town Road, Croston, PR26 9RB T: Rentals T: W: E: . .ukCompany No 8160611 Registered Office: 5a The Common, Parbold, Lancs WN8 7HA
Listed by
Croston
Maria B Evans Property Management Ltd
Reference: 154267265
EPC Rating & Upgrade Cost
Current rating: C
Potential rating: B
Inspection date: 29/10/2024
Expiry date: 28/10/2034
Current heating cost: £942/year
Potential heating cost: £849/year
Est. upgrade cost to C: £14,500
Recommendations
- Floor insulation (solid floor) (£4,000 - £6,000)
- Solar water heating (£4,000 - £6,000)
- Solar photovoltaic panels, 2.5 kWp (£3,500 - £5,500)
Flood risk
Zone: 1
Risk: Low
Job (default Low)
Floorplans
Floorplan 1
EPC Graphs

Full Energy Performance Certicate
Price history
| Event | Date | Price | % change |
|---|---|---|---|
| Sold | 19/03/2025 (1 year ago) | £440,000 | — |
Source: HM Land Registry Price Paid Data. Crown copyright.
Sold Comparables
Same street and nearby sales within 0.25 miles (last 5 years). Data from Land Registry Price Paid.
| Address | Price | Date | Type |
|---|---|---|---|
| 15 HILLSIDE, TARLETON, PRESTON, WEST LANCASHIRE, LANCASHIRE, PR4 6DW | £4,995 | 23/05/2022 | Other |
| Same street 9 THE BEECHES, TARLETON, PRESTON, WEST LANCASHIRE, LANCASHIRE, PR4 6EL | £184,000 | 14/01/2022 | Terraced |
| 53A HESKETH LANE, TARLETON, PRESTON, WEST LANCASHIRE, LANCASHIRE, PR4 6AQ | £250,000 | 15/11/2021 | Other |
Street average: £184,000 (1 sale)
Area average: £127,498 (2 sales)
Capital growth trend
Land Registry outcode average: last 12 months vs 5y and 10y ago (from sold prices).
House Price Index (HM Land Registry — official index, not sold-price averages): West Lancashire. Series: All dwelling types. As of April 2026.
Rental Range
Estimated market rent for West Lancashire. Low = conservative, Realistic = average, Optimistic = best case.
Based on Local Authority from postcode lookup → West Lancashire.
LHA (30th percentile) floor for Central Lancs: £922/mo (Apr 2025 – Mar 2026)
Location
Nearby
Nearest stations, universities and amenities (distance from property).
| Type | Name | Distance |
|---|---|---|
| Bus stop | Tarleton o/s High School | 0.1 miles |
| Bus stop | Tarleton by Tarleton HS | 0.1 miles |
| Shop | Spar | 0.3 miles |
| Shop | Corner Boutique | 0.3 miles |
| Train station | Becconsall Station | 1.1 miles |
| Train station | Willow Tree Halt | 1.2 miles |
| University | Westleigh Conference Centre | 6.9 miles |
| Hospital | Clifton Hospital | 8.4 miles |
| Hospital | Children's A&E | 8.4 miles |
| University | Milton House | 8.6 miles |
Street-level crime
| Category | Count |
|---|---|
| Violence and sexual offences | 11 |
| Vehicle crime | 5 |
| Anti-social behaviour | 4 |
| Other crime | 2 |
| Public order | 2 |
| Burglary | 1 |
| Total incidents | 25 |
Within 1 mile during May 2026. Source: data.police.uk (England & Wales).
Schools nearby
Nearest open schools with Ofsted ratings (England). Closed schools are not shown. Data from Get Information about Schools and Ofsted.
| Name | Type | Distance | Ofsted |
|---|---|---|---|
| Tarleton Academy | Secondary | 0.1 miles | Good — 7 Jan 2015 |
| Tarleton Holy Trinity CofE Primary School | Primary | 0.5 miles | Good — 24 Dec 2013 |
| Tarleton Community Primary School | Primary | 0.5 miles | Good — 30 Jan 2014 |
| Hoole St Michael CofE Primary School | Primary | 0.9 miles | Good — 20 Apr 2012 |
| Bretherton Endowed Church of England Voluntary Aided Primary School | Primary | 1.6 miles | Good — 21 Jan 2024 |
Rental Comparables
Residential lets from OpenRent and Rightmove for the area (same bedroom count). Use to validate rent estimates. Student lets are excluded.
| Title | Rent | Beds | Distance | As seen on |
|---|---|---|---|---|
| 4 Bed Semi-Detached House, The Mews, PR4 | £1,850/mo | 4 | 0.3 miles | OpenRent |
| 4 Bed Detached House, Orchard Meadow, PR26 | £2,500/mo | 4 | 0.86 miles | OpenRent |
| 4 Bed Detached House, Orchard Meadow, PR26 | £2,500/mo | 4 | 0.88 miles | OpenRent |
Average rent: £2,283/mo (3 listings)
Rent-driven metrics
Based on OpenRent comparables.
- Rent ratio — Monthly rent ÷ purchase price (1% rule). 1%+ = strong, 0.8–1% = okay, <0.8% = weak for cashflow.
- Max investor price — Rent ÷ 0.8%; the price at which rent would be 0.8% of price (Stoke-style target).
- Target investor price — Rent ÷ 1%; the price at which rent would be 1% of price (strong cashflow band).
- Gross yield — Annual rent as % of purchase price (no costs).
- Cost-to-rent — Price ÷ annual rent (from OpenRent comparables). Under 14× = strong, 14–16× = acceptable, 17×+ = compressed.
- Cashflow — Rent minus mortgage, 10% maintenance, £25/mo compliance. Assumes 75% LTV, 3.95% APR (5yr fixed), 25yr term.
- ROI — Annual profit ÷ cash in (deposit + 4% purchase costs).