45 UPLAND DRIVE
MARKFIELD, LEICESTERSHIRE LE67 9WF
DJI_0962.jpg IMG_4388.jpg IMG_4405.jpg IMG_4403.jpg IMG_4393.jpg IMG_4394.jpg IMG_4400.jpg IMG_4398.jpg IMG_4399.jpg IMG_4395.jpg IMG_4396.jpg IMG_4397.jpg IMG_4404.jpg IMG_4375.jpg IMG_4376.jpg IMG_4377.jpg IMG_4378.jpg IMG_4380.jpg IMG_4379.jpg IMG_4372.jpg IMG_4373.jpg IMG_4374.jpg IMG_4381.jpg IMG_4382.jpg IMG_4383.jpg IMG_4366.jpg IMG_4367.jpg IMG_4370.jpg IMG_4371.jpg IMG_4369.jpg IMG_4392.jpg IMG_4385.jpg IMG_4386.jpg IMG_4387.jpg IMG_4389.jpg IMG_4390.jpg IMG_4391.jpg IMG_4384.jpg IMG_4407.jpg IMG_4406.jpg
/ 40
Property details
Tenure
FREEHOLD
Floor area
123 m²
Council tax band
D
EPC rating
C
Year built
England and Wales: 1976-1982
Last sold
£400,000 Dec 2025
Price per m²
£3,350/m²
Local average
£350,100 (+17.7%)
Deprivation
Decile 7 (22,471 of 33,755)
Street crime
20 incidents within 1 mile (May 2026)
Key features
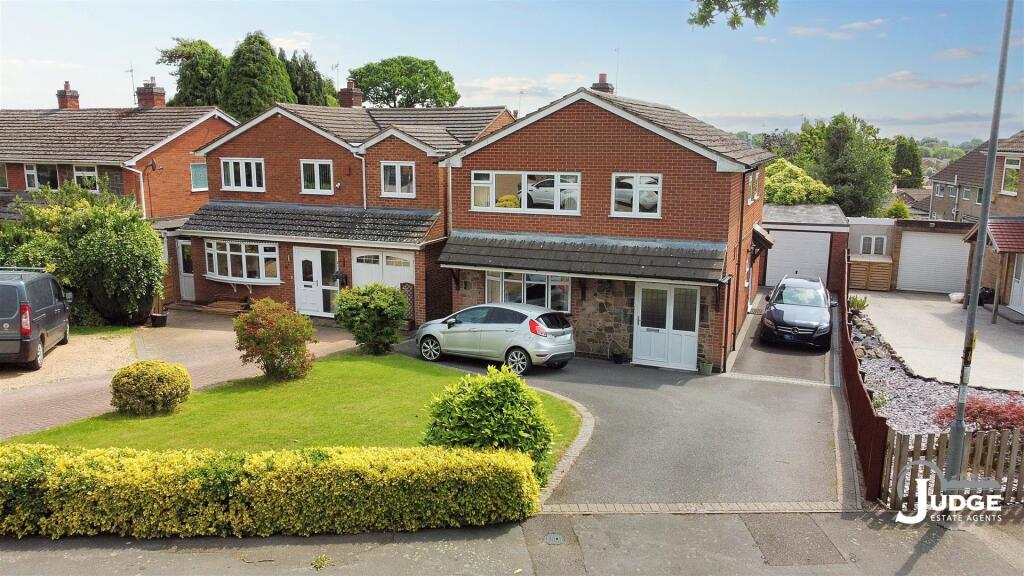
- FOUR BEDROOM DETACHED HOUSE
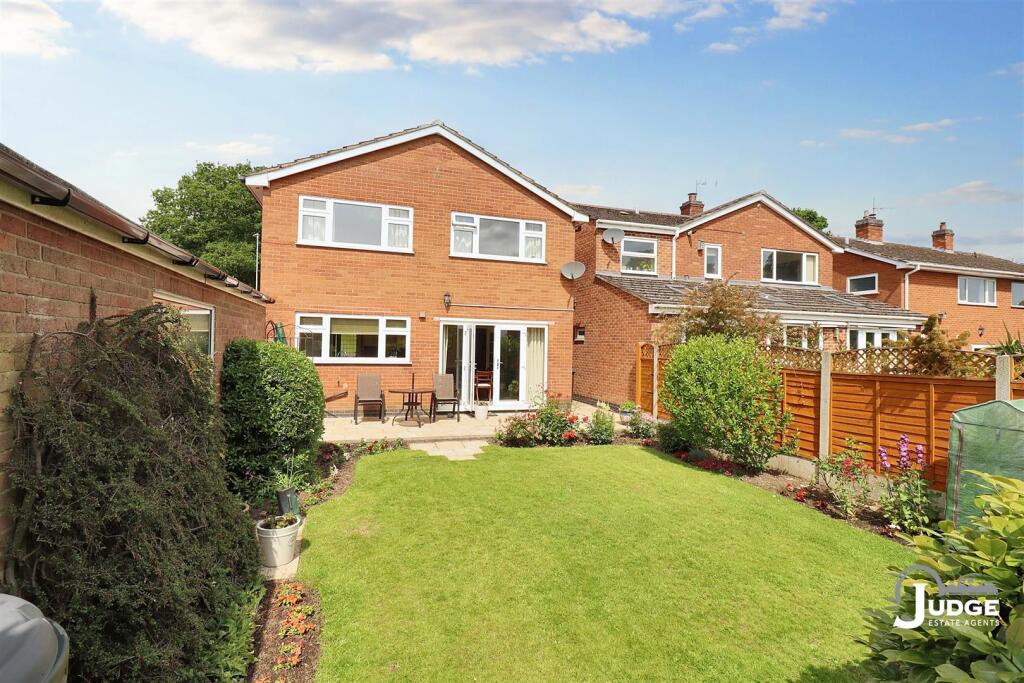
- BEAUTIFUL FRONT & REAR GARDEN
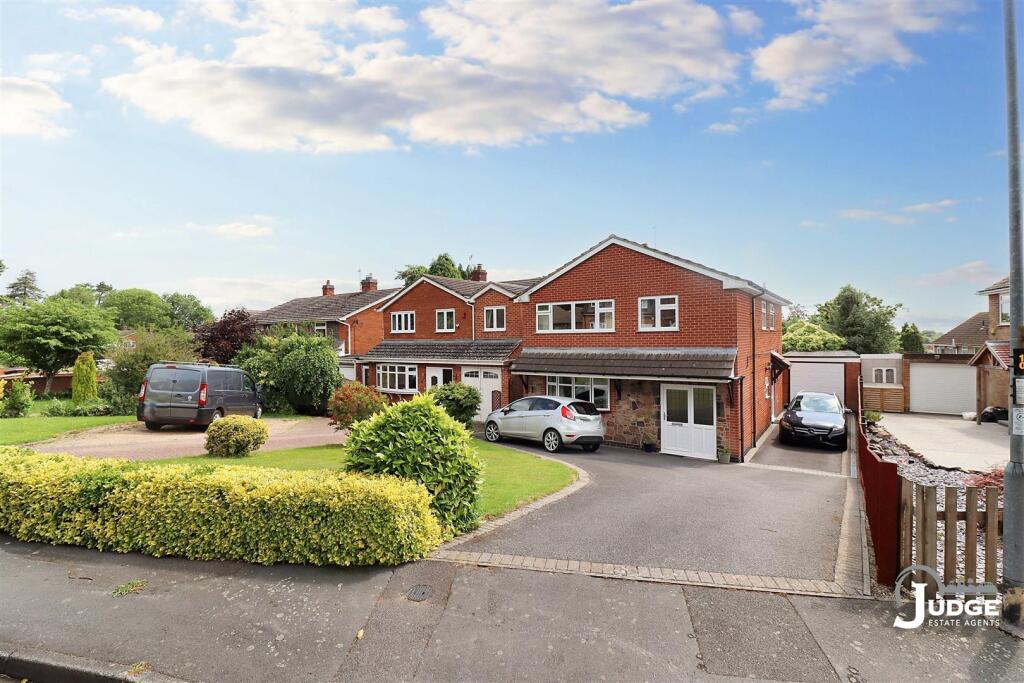
- AMPLE OFF ROAD PARKING & GARAGE
- EN-SUITE TO PRIMARY BEDROOM
- GROUND FLOOR WC
- IDEAL FAMILY HOME
- HIGHLY SOUGHT AFTER VILLAGE
- COUNCIL TAX BAND - D
Additional details
- Parking
- Yes
- Garden
- Yes
Description
PLEASE VIEW OUR VIRTUAL TOURS FOR MORE DETAIL.
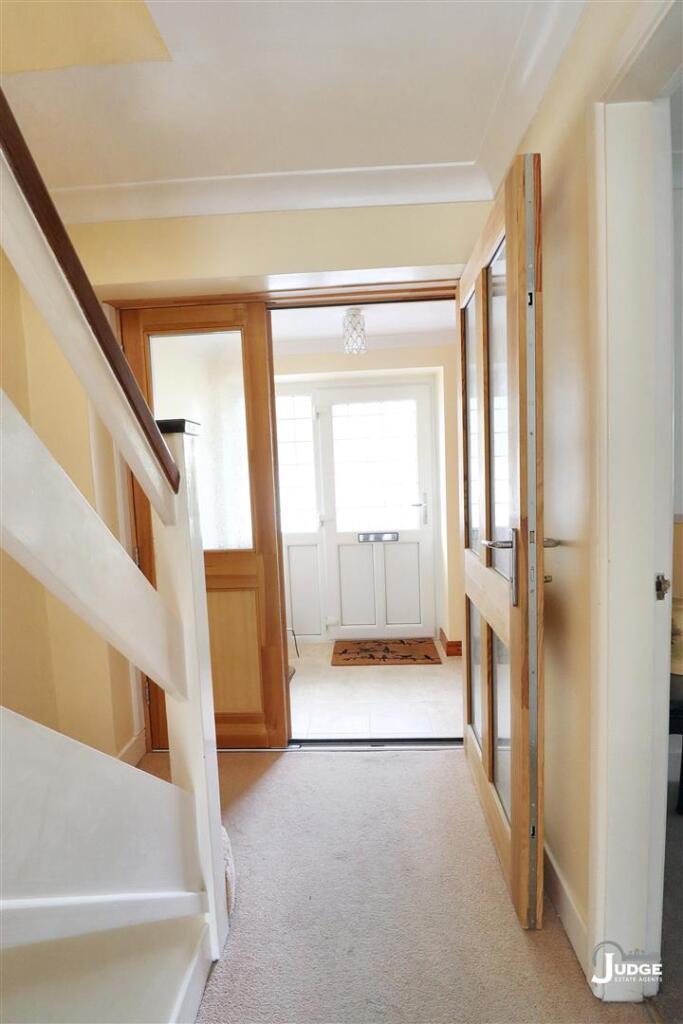
Entrance Porch - There is a window to the front and rear aspect and door that leads to:
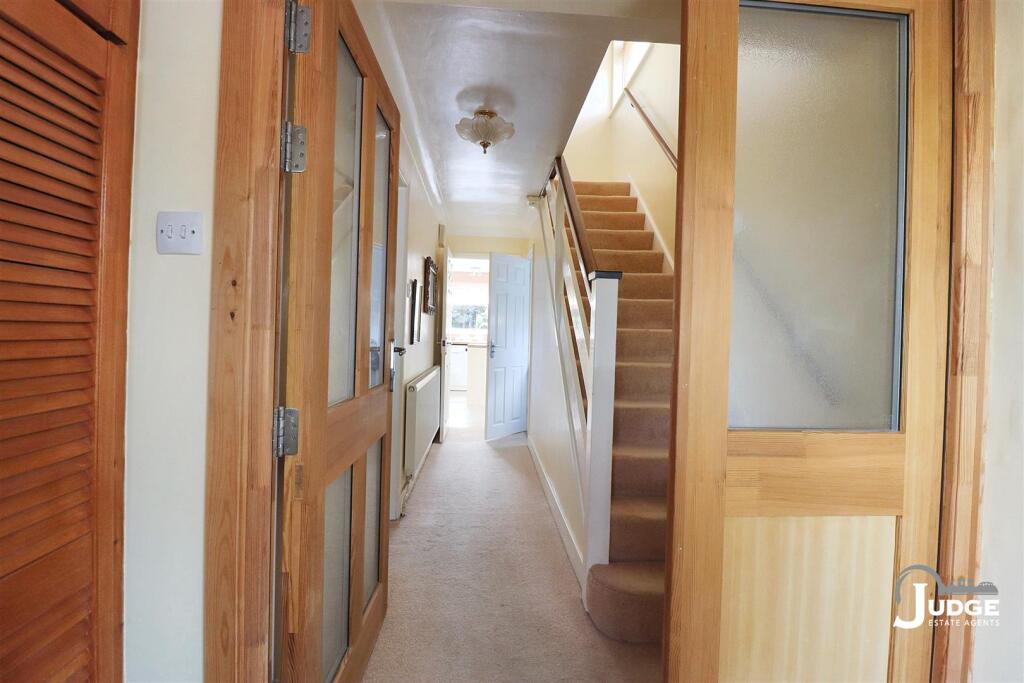
Entrance Hall - Having stairs leading up to the first floor landing, power point, radiator and doors that lead to:
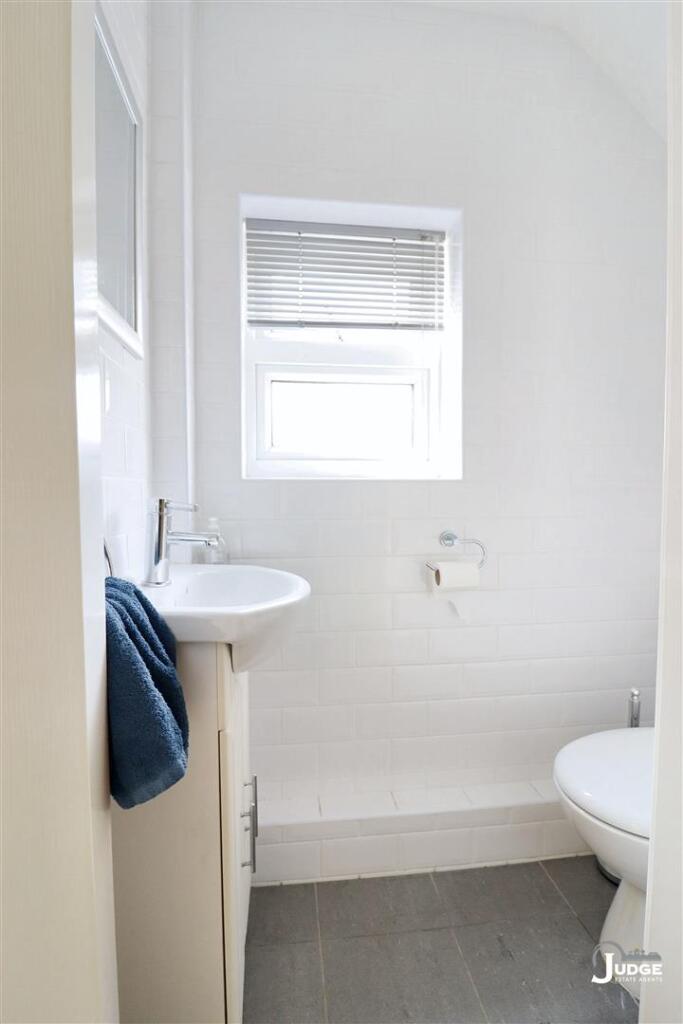
Wc - Comprising a low level WC, wash hand basin, complimentary tiling and a window to the side aspect.
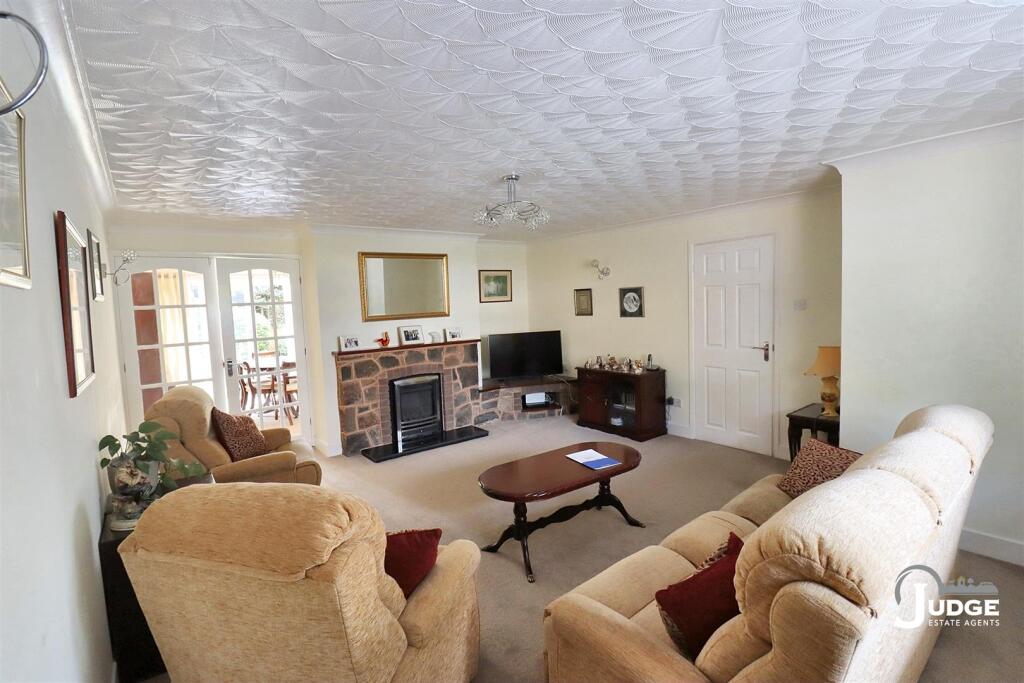
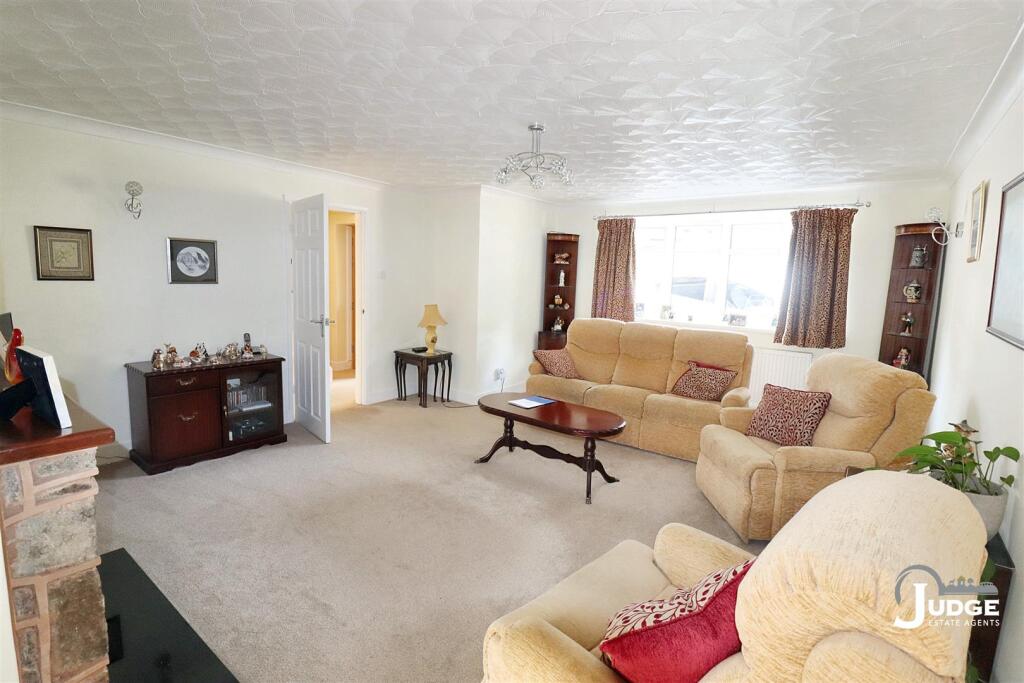
Living Room - 5.69m - 5.21m x 4.55m - 3.71m (18'8 - 17'1 x 14'11 - Benefiting from a bow fronted window, radiator, power points, TV point, fire with feature surround and French doors that lead to:
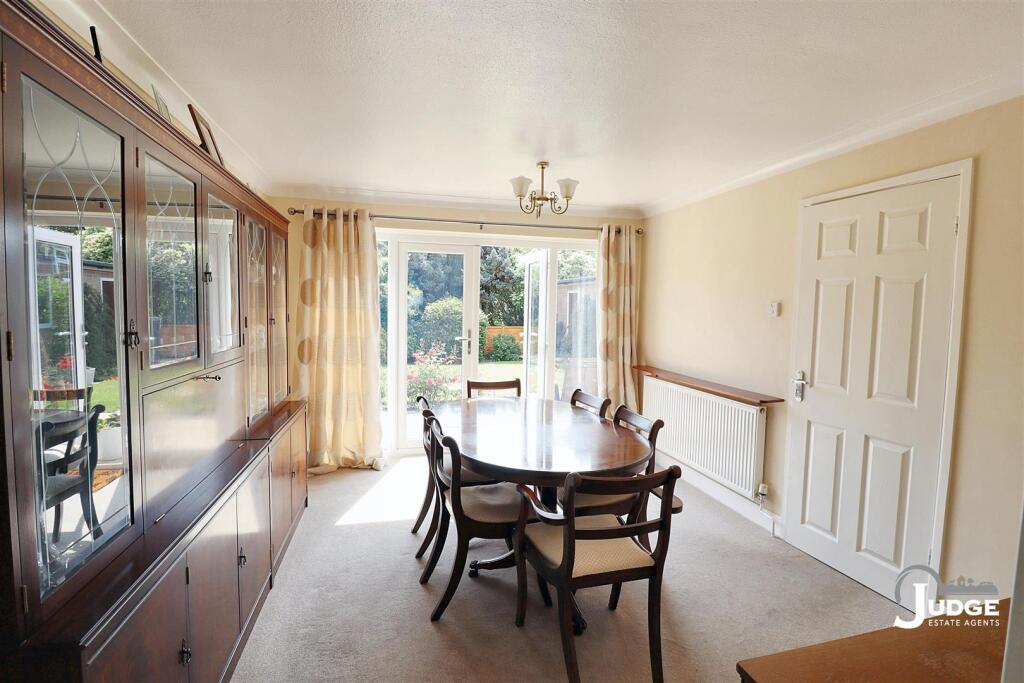
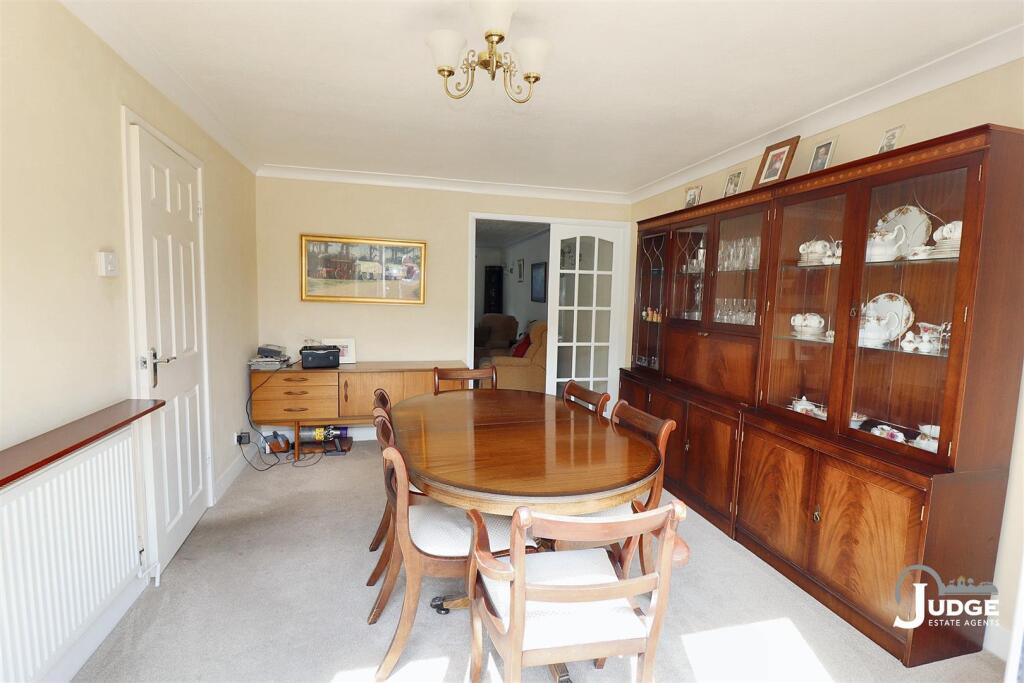
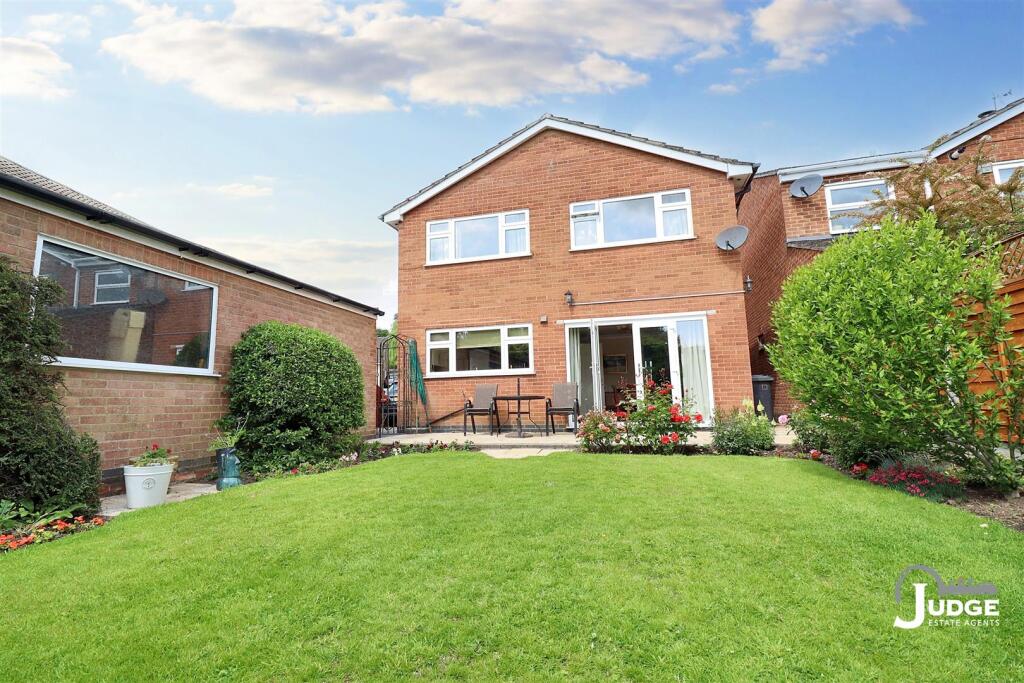
Dining Room - 3.89m x 3.28m (12'9 x 10'9) - There are patio doors to the rear garden, windows to the rear aspect, radiator, power points and a door that leads to:
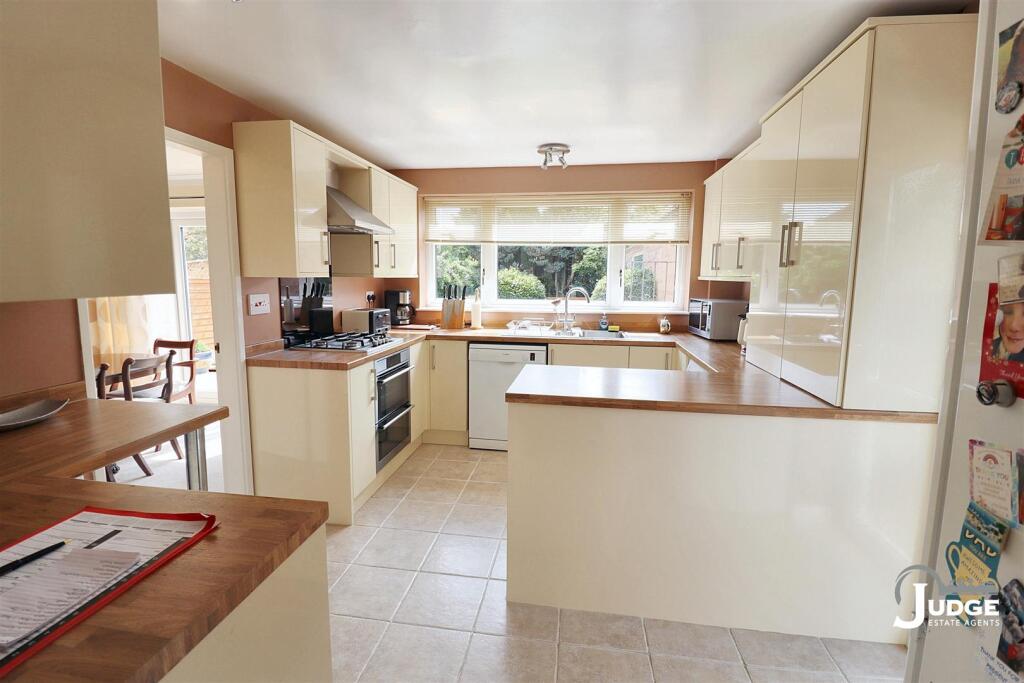
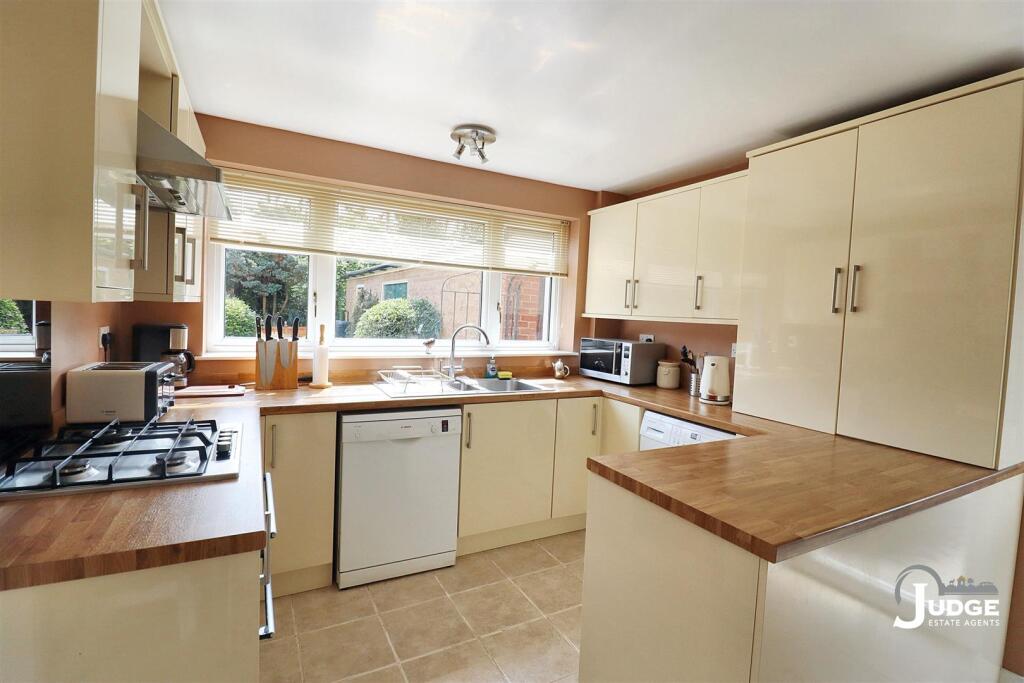
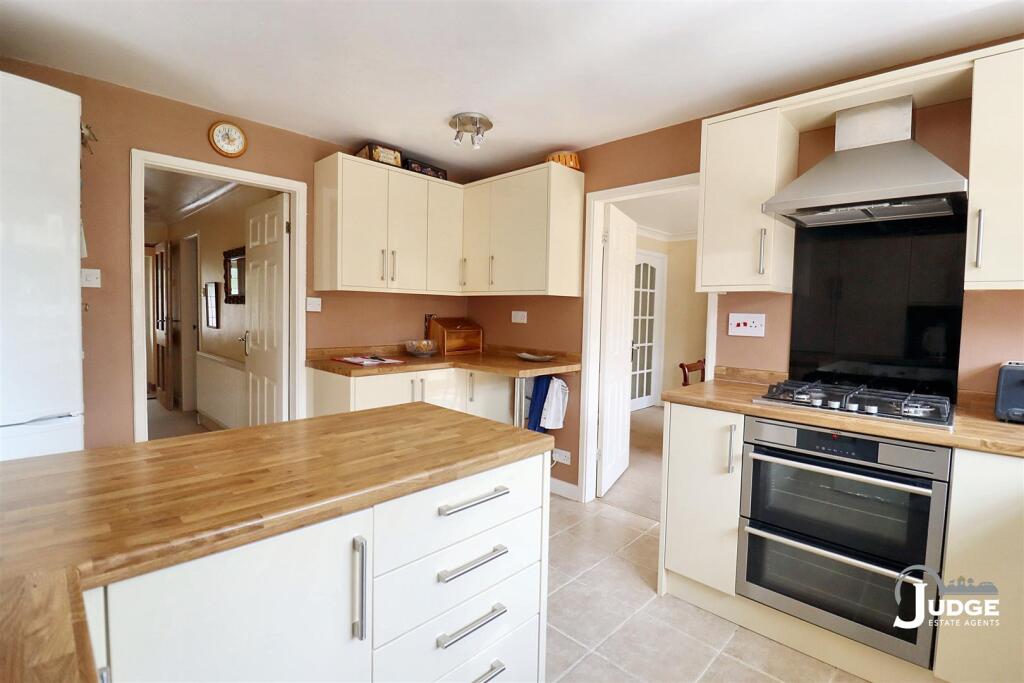
Kitchen - 3.89m x 3.07m (12'9 x 10'1) - With a range of wall and base units as well as work surfaces, sink with a mixer tap and drainer, integral oven, grill, hob and extractor, power points, door to the side aspect, window to the rear aspect and door that leads back to the entrance hall.
First Floor Landing - There is a window to the side aspect, loft access and doors that lead to:
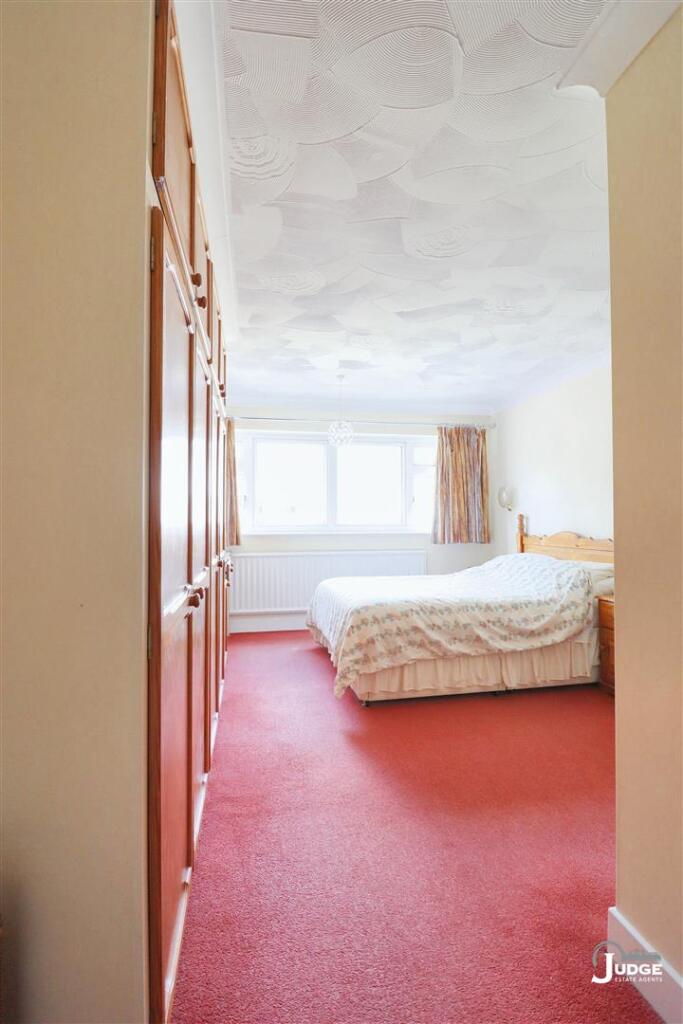
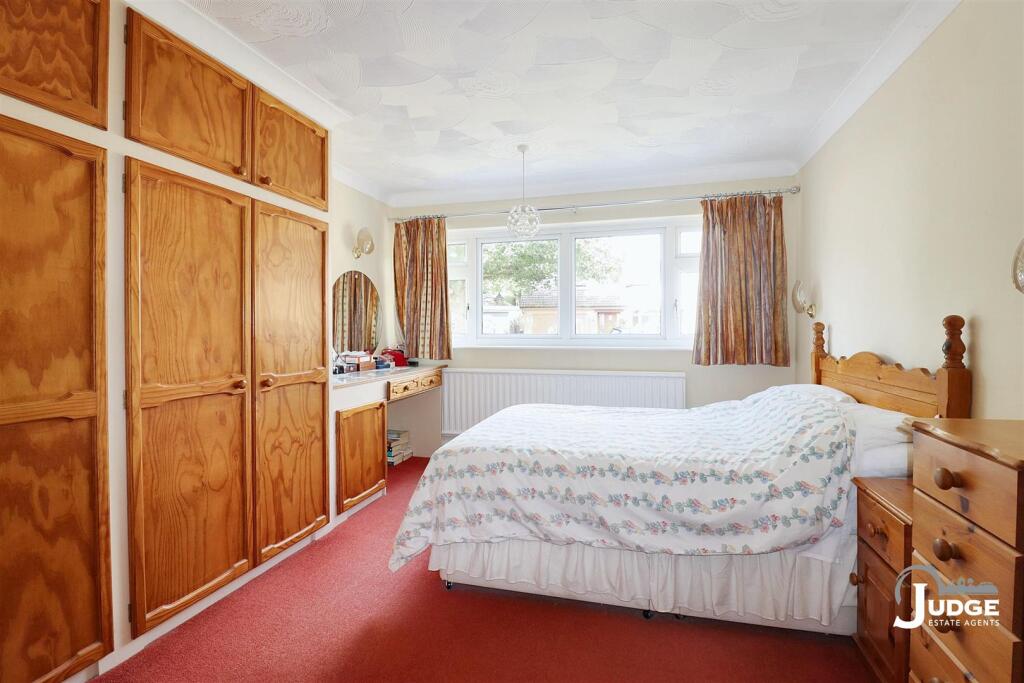
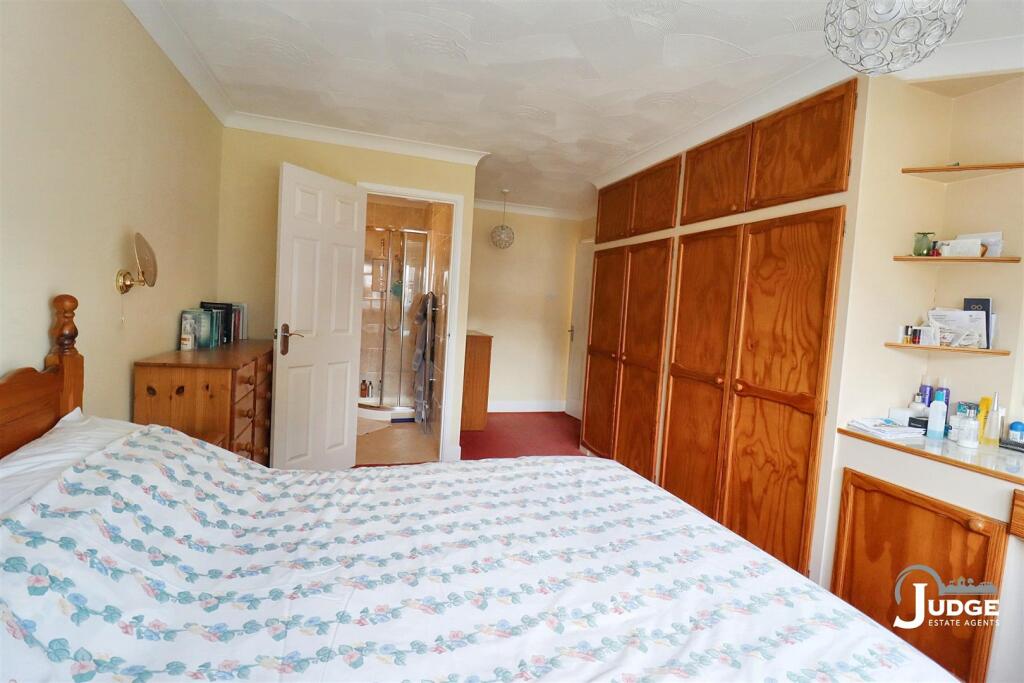
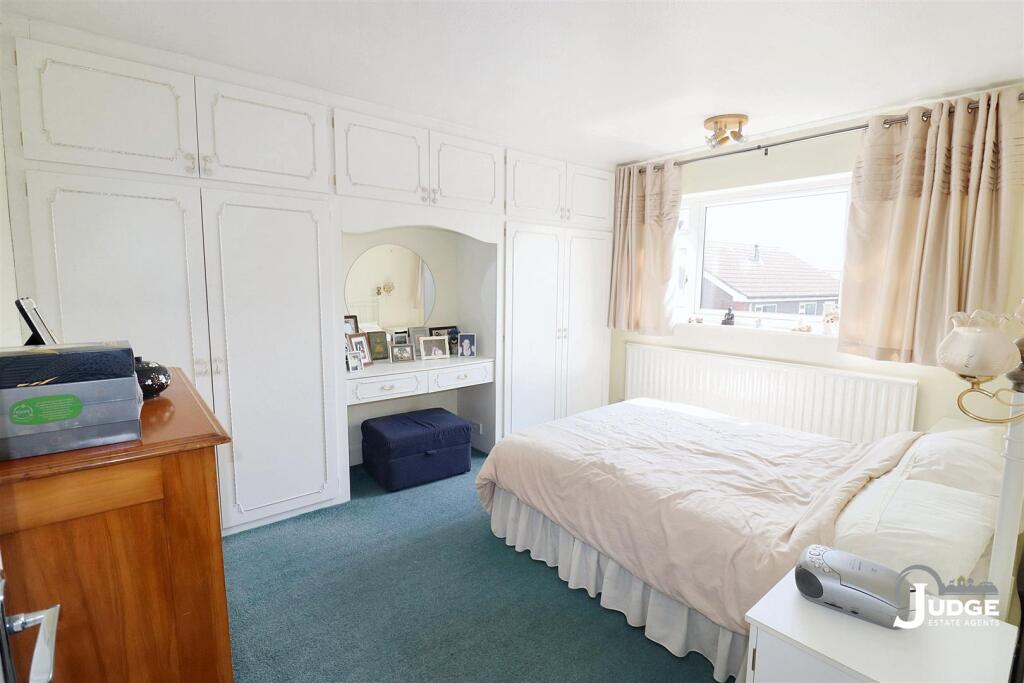
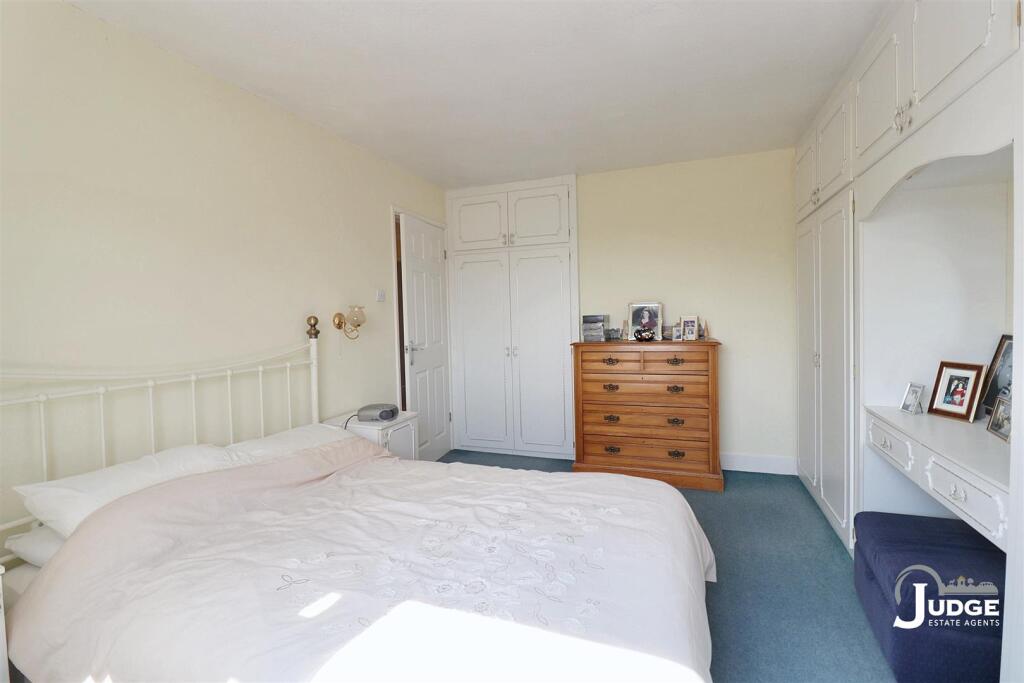
Primary Bedroom - 3.73m x 2.77m from fitted wardrobes (12'3 x 9'1 fr - Benefiting from a window to the front aspect, radiator, power points, fitted wardrobes, dresser and door that leads to:
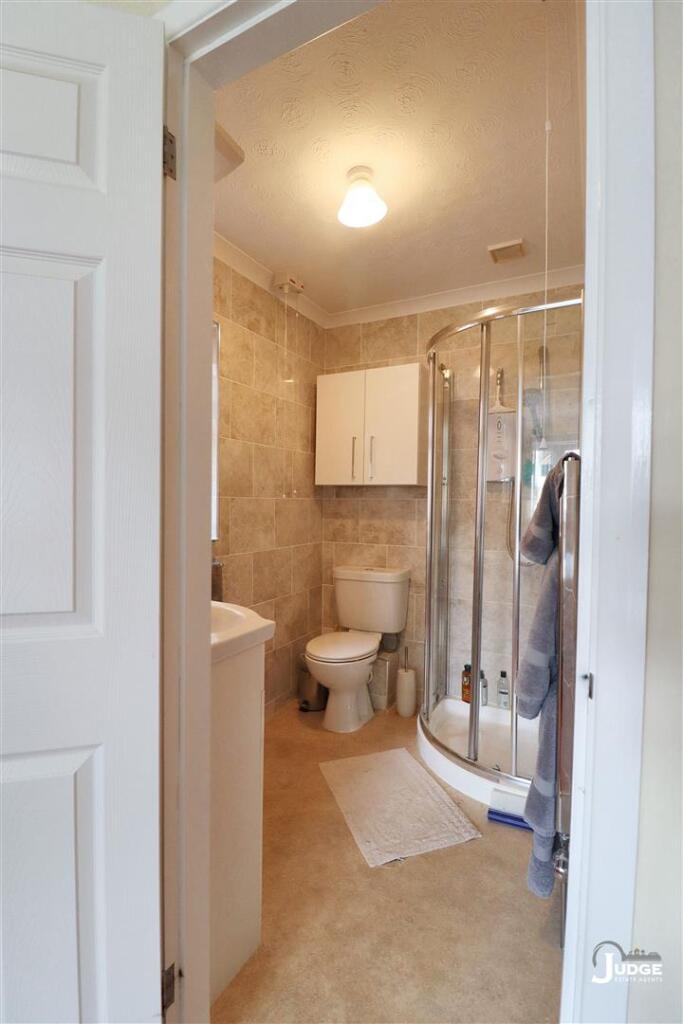
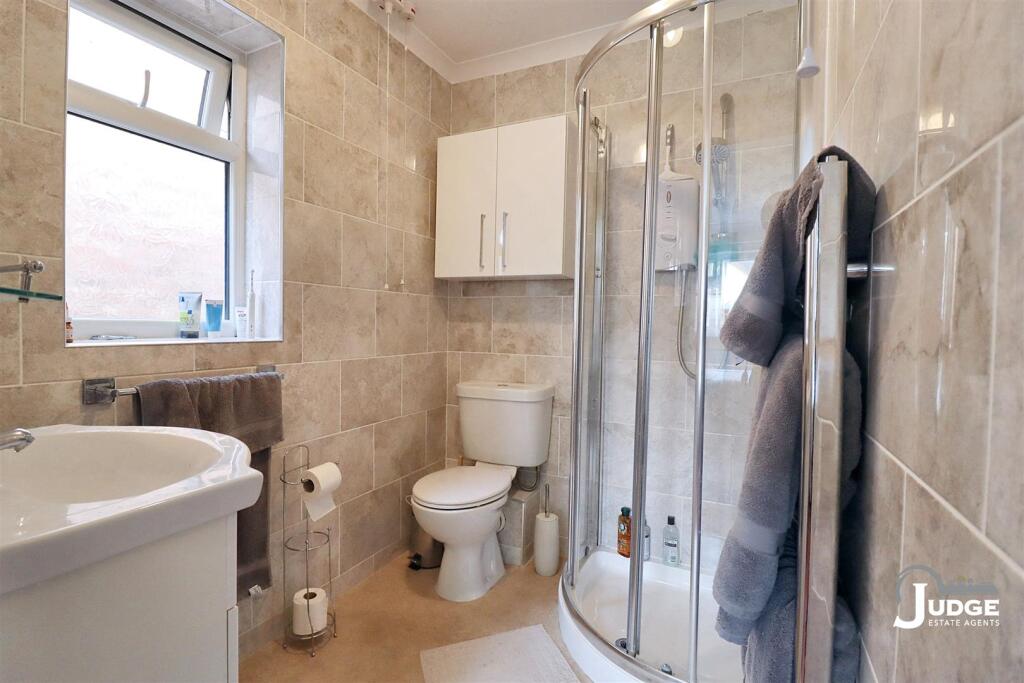
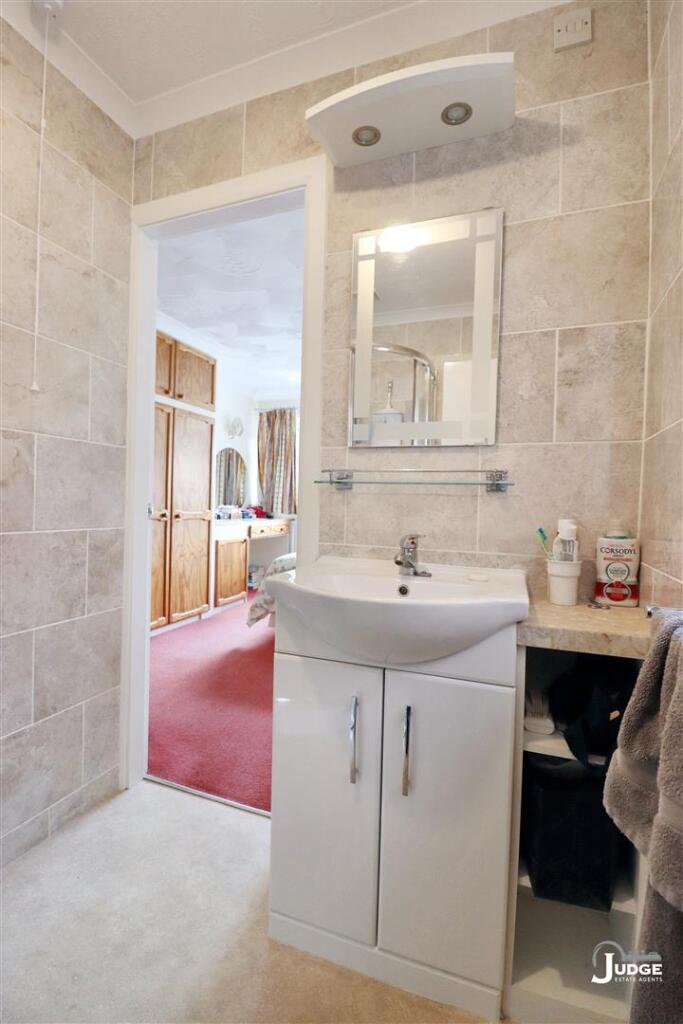
En-Suite - Comprising a low level WC, wash hand basin, walk in shower, heated towel rail, complimentary tiling and a window to the side aspect.
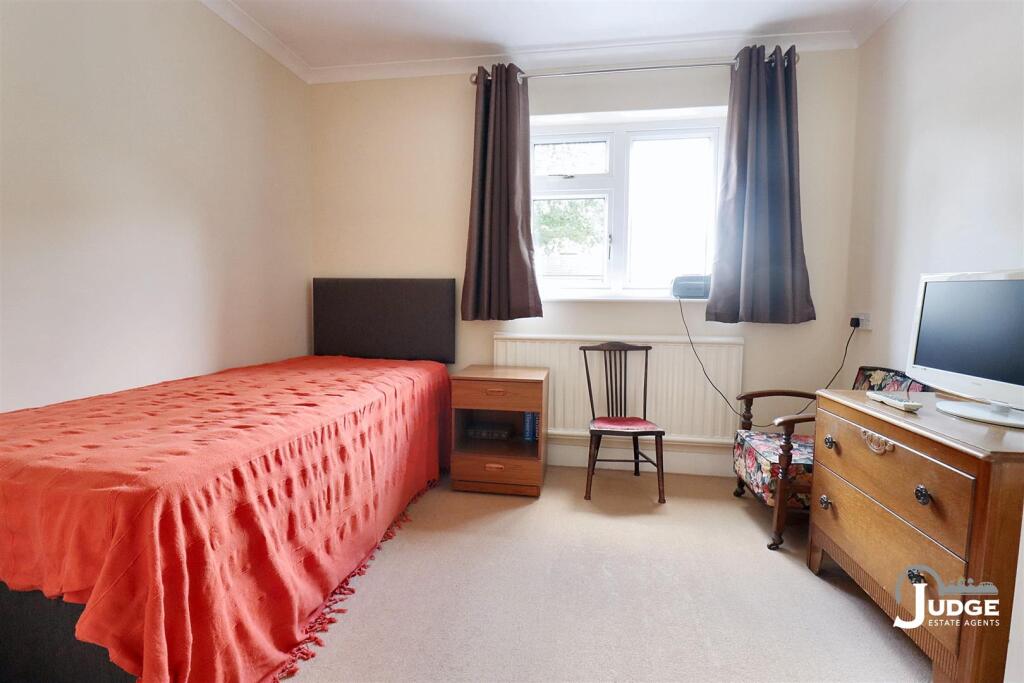
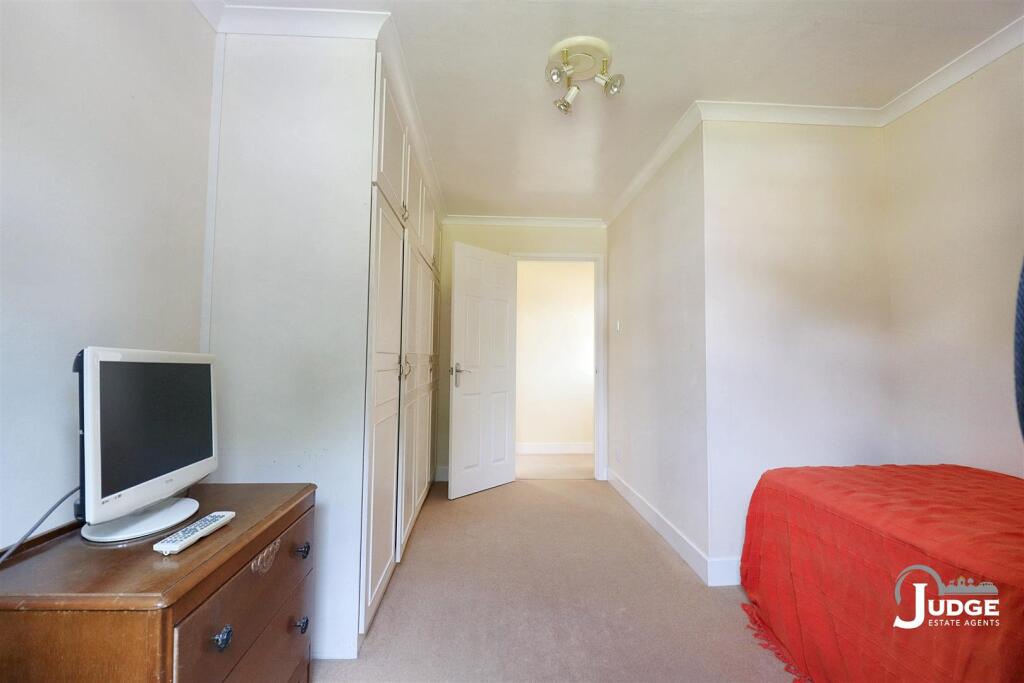
Bedroom - 3.86m x 2.74m (12'8 x 9') - Having a window to the rear aspect, radiator, power points and fitted wardrobes.
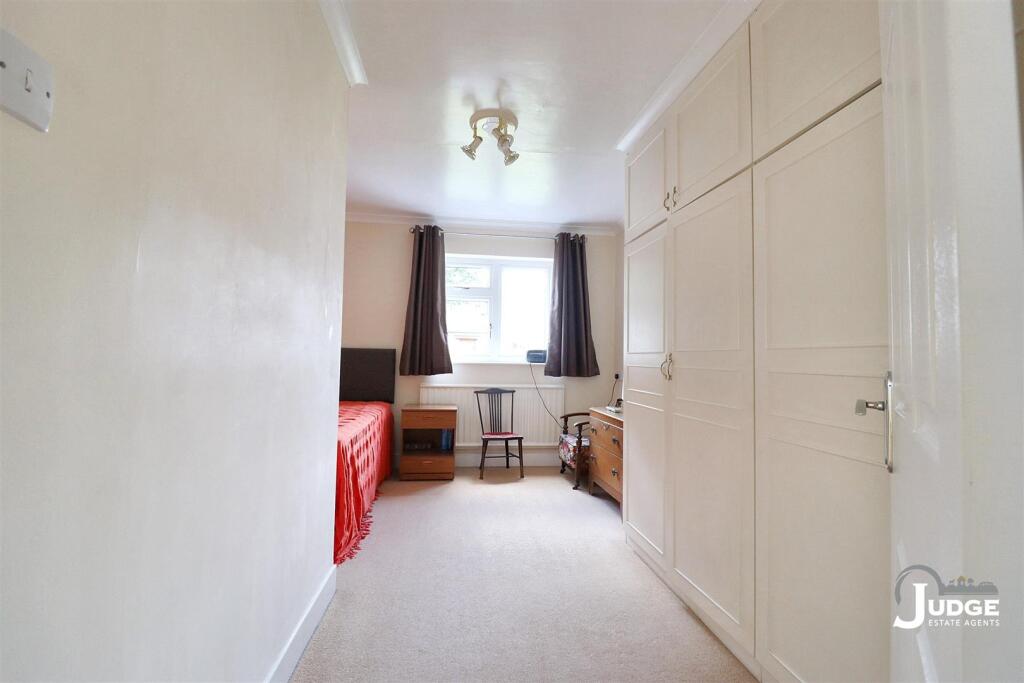
Bedroom - 4.32m - 3.07m x 1.47m from fitted wardrobes (14'2 - Benefiting from a window to the front aspect, radiator, power points and fitted wardrobes.
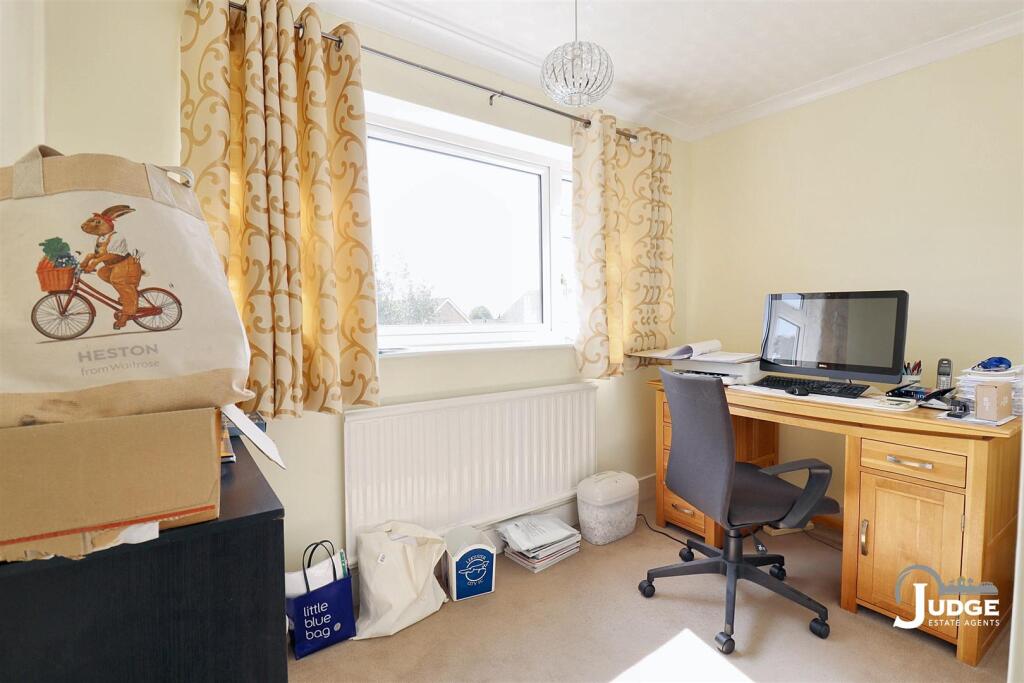
Bedroom - 3.07m x 1.80m (10'1 x 5'11) - There is a window to the rear aspect, radiator and power points.
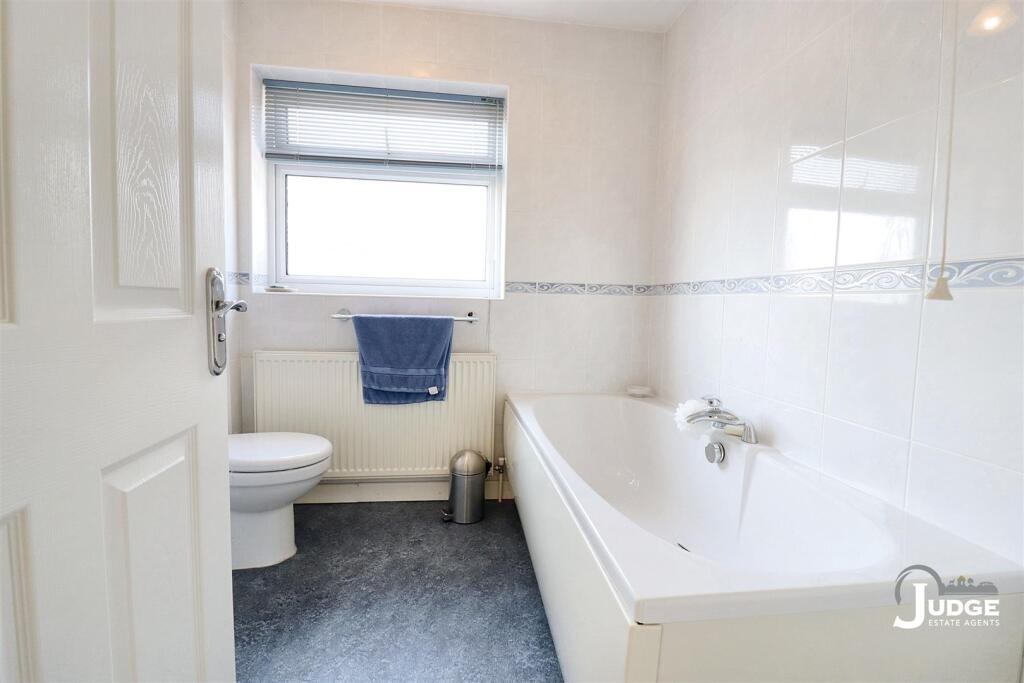
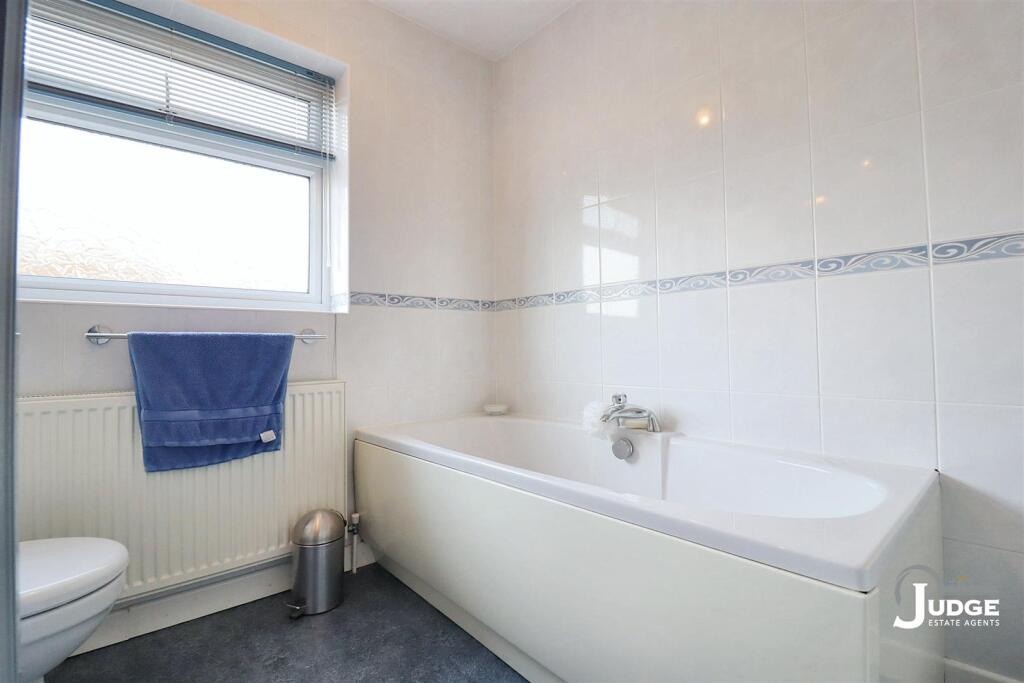
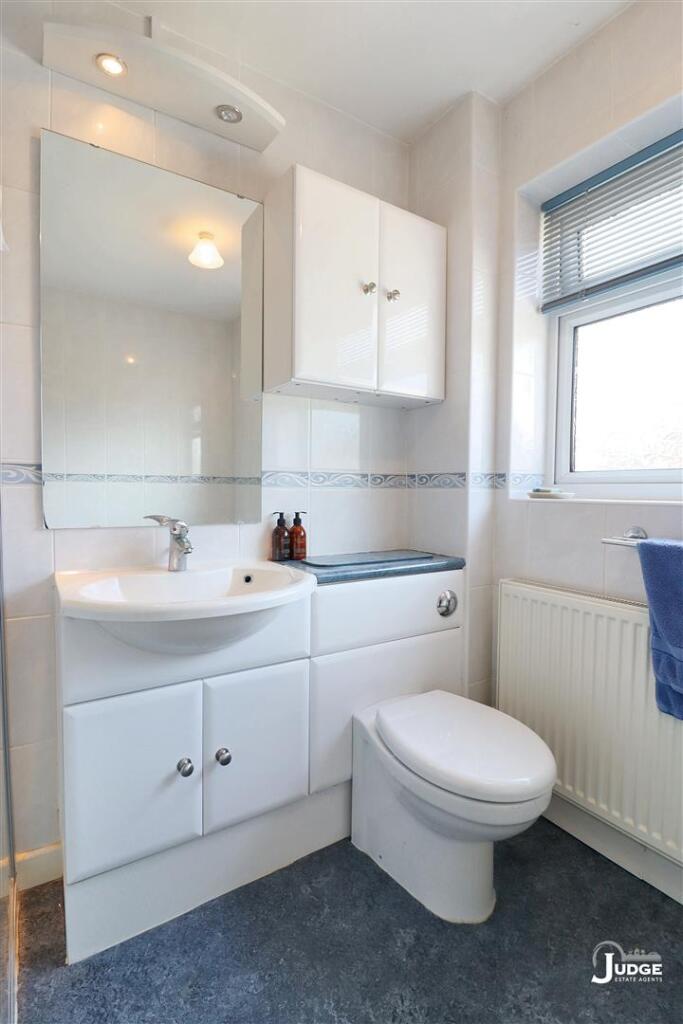
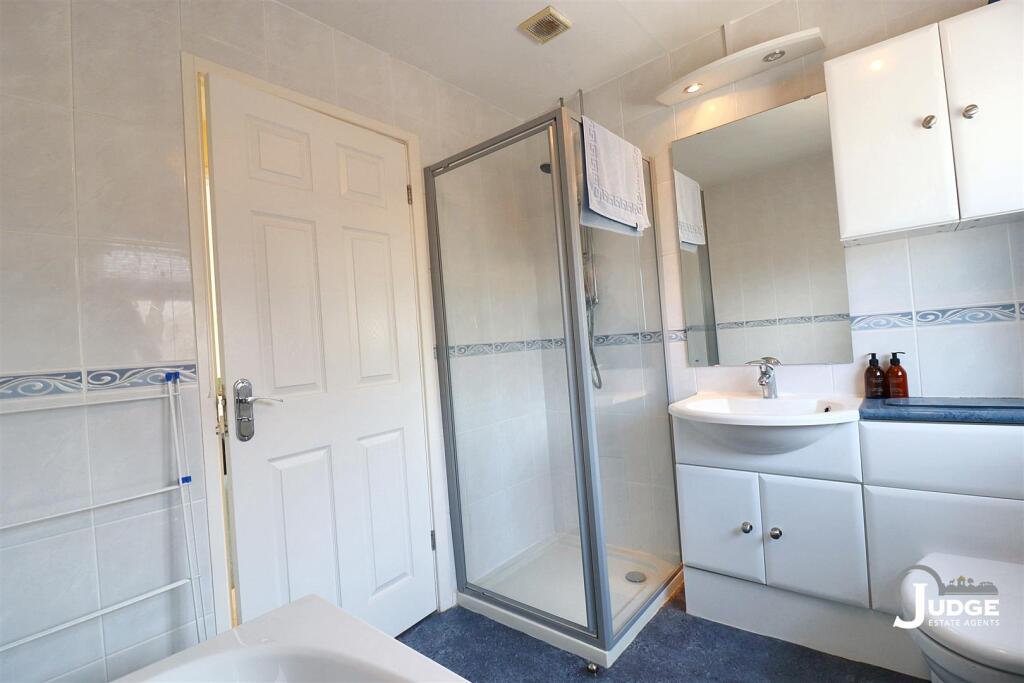
Bathroom - Comprising a low level WC, wash hand basin, bath, walk in shower, radiator, complimentary tiling and a window to the side aspect.
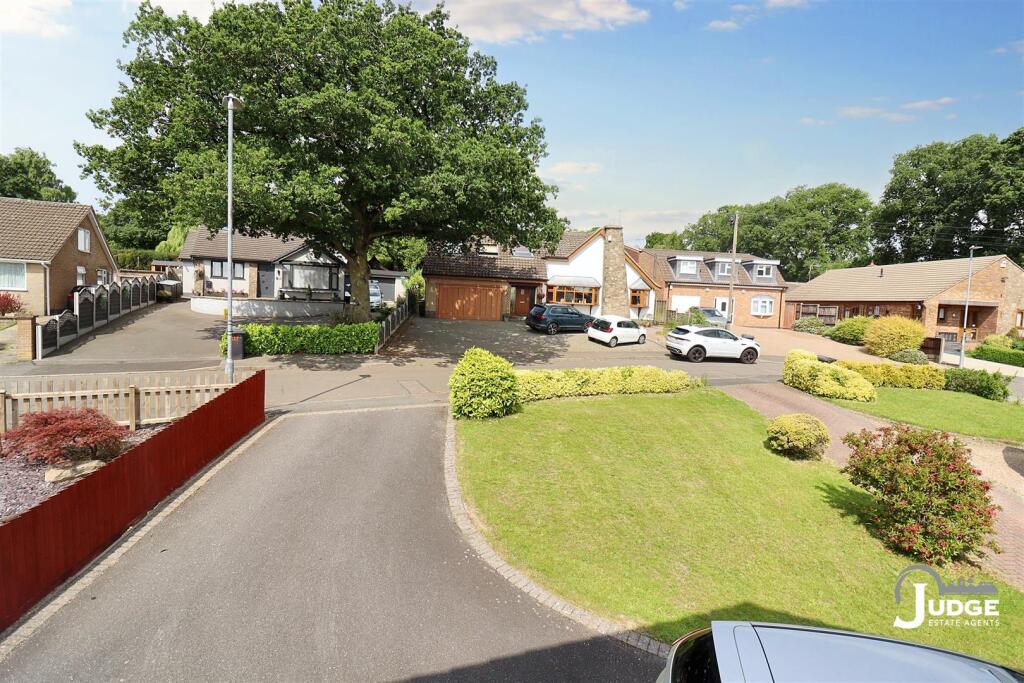
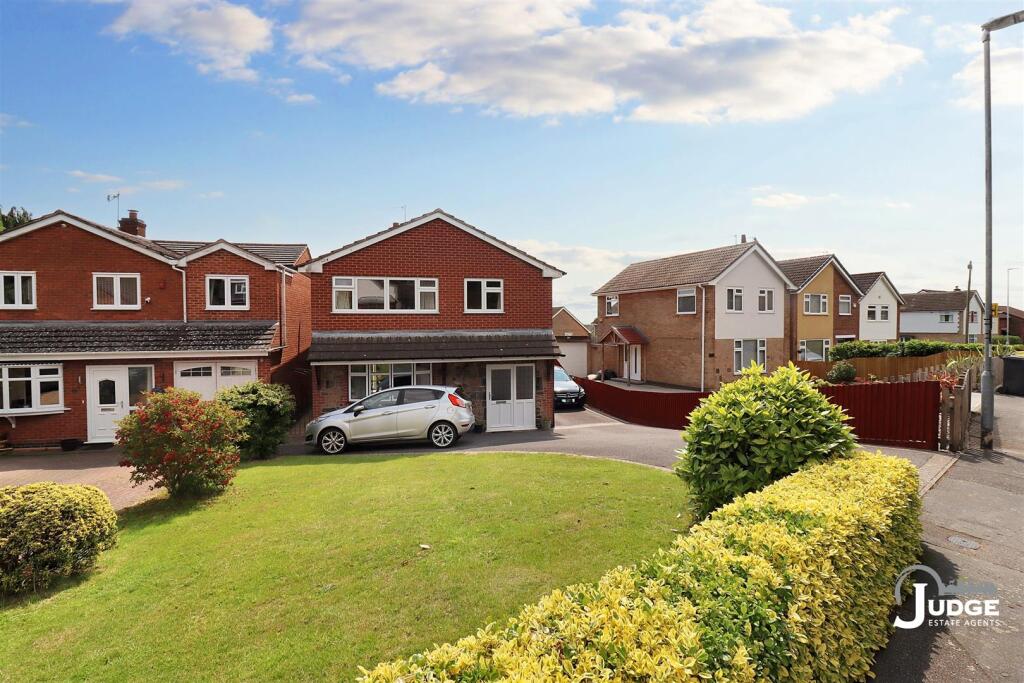
Front Garden - A well kept lawn garden which is accompanied by a variety of shrubs.
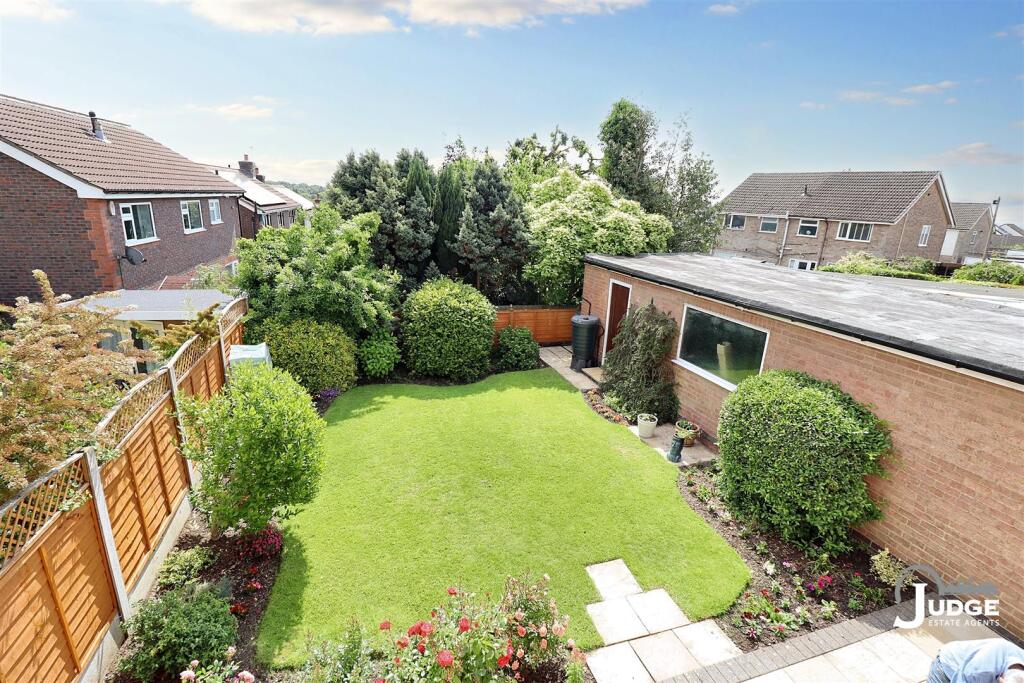
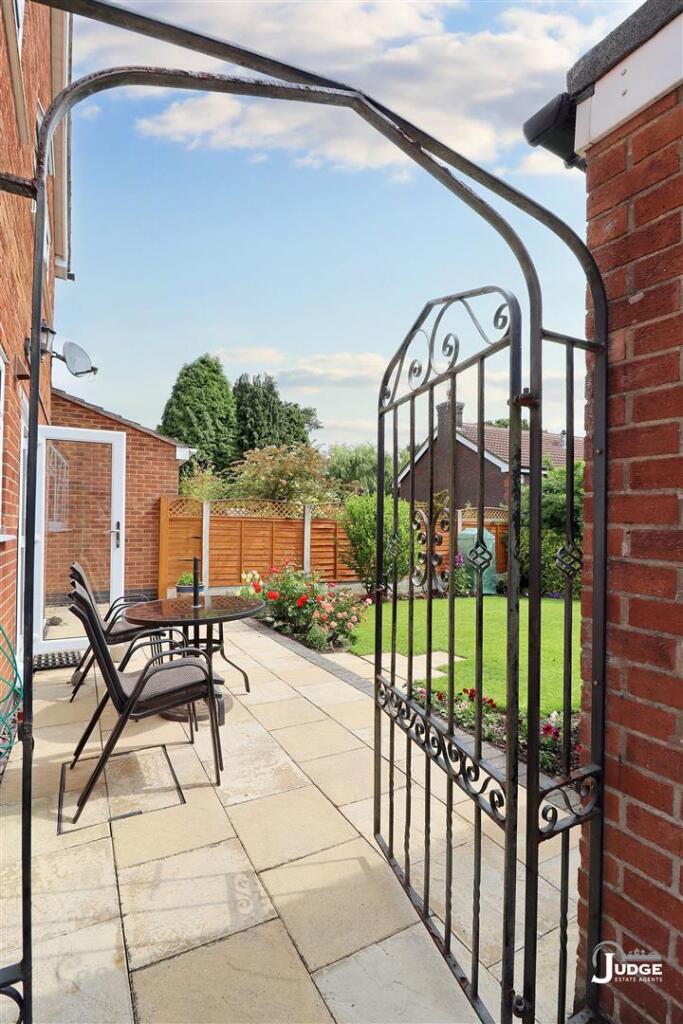
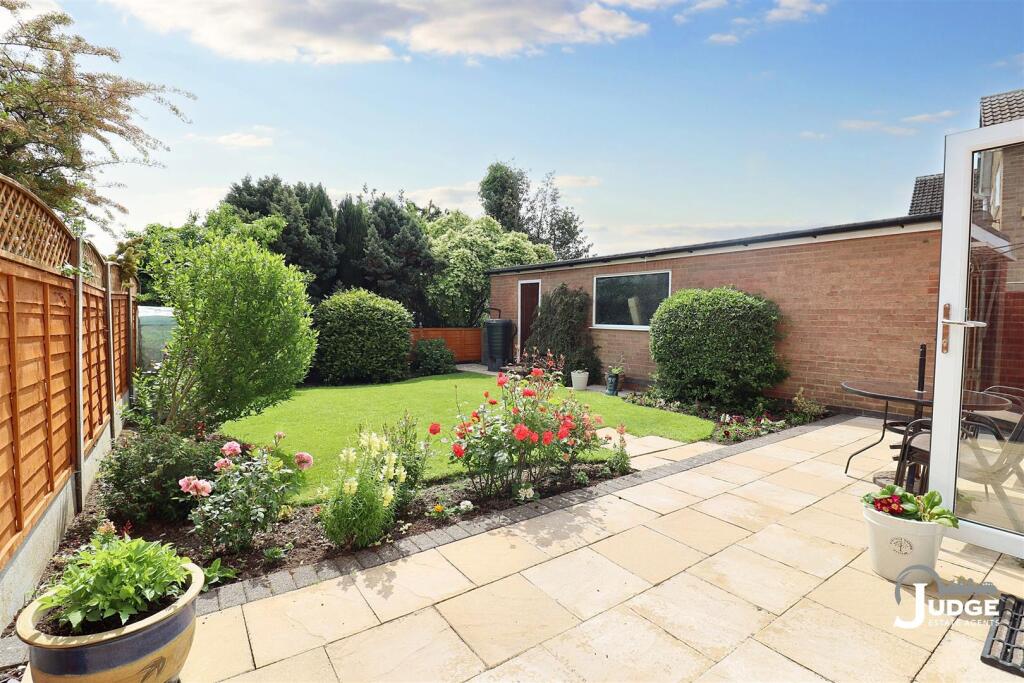
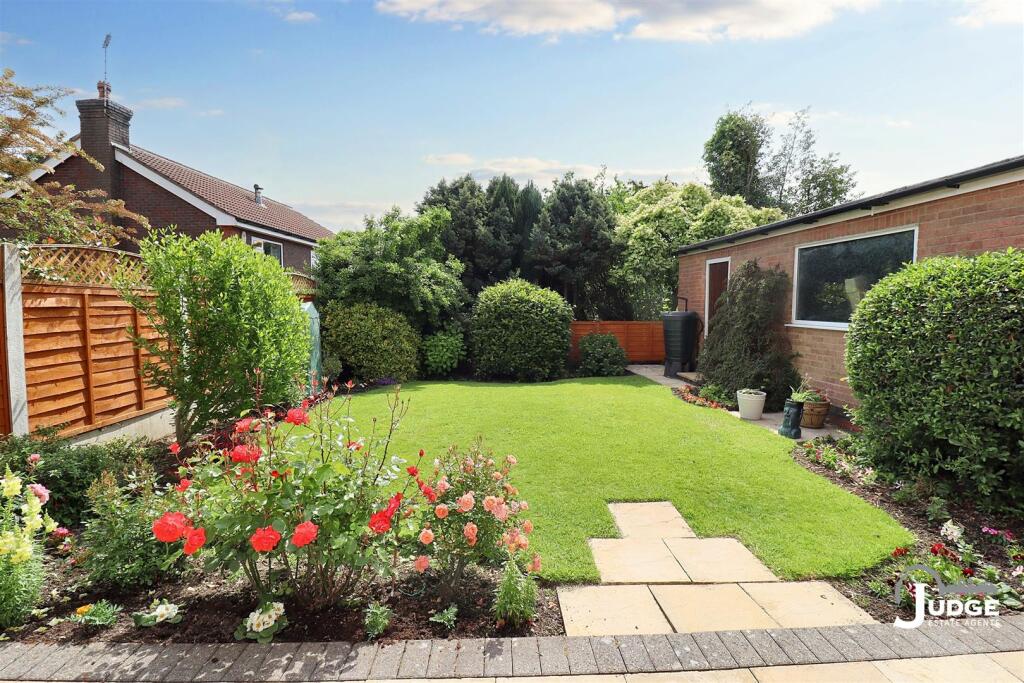
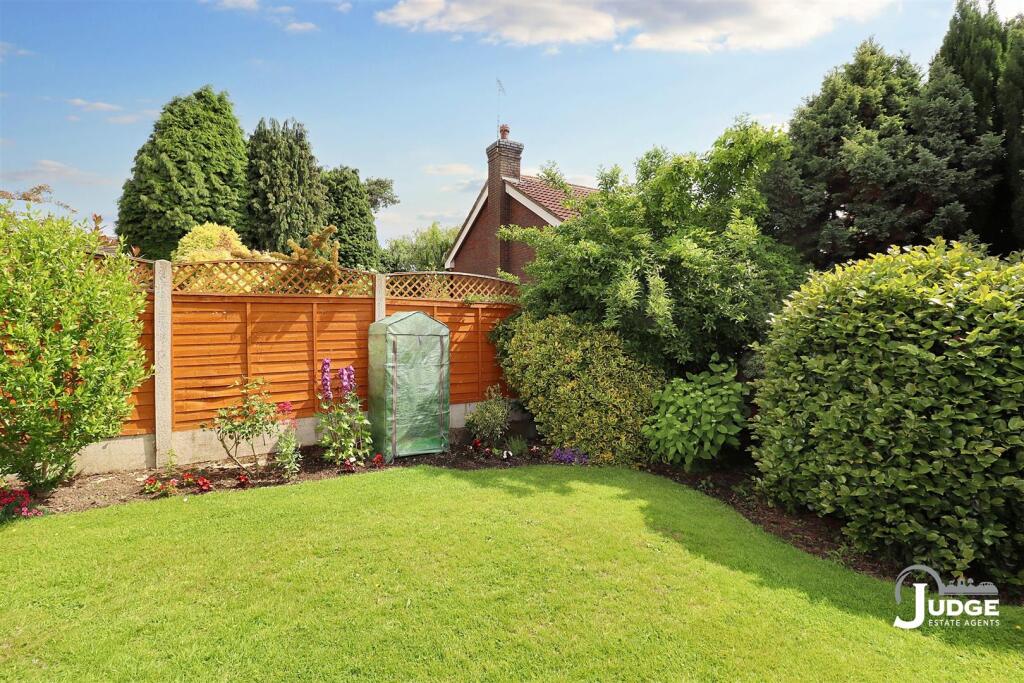
Rear Garden - This well established and eye-catching garden enjoys a patio that leads onto a mainly laid to lawn area home to a number of borders that share a number of shrubs and plants.
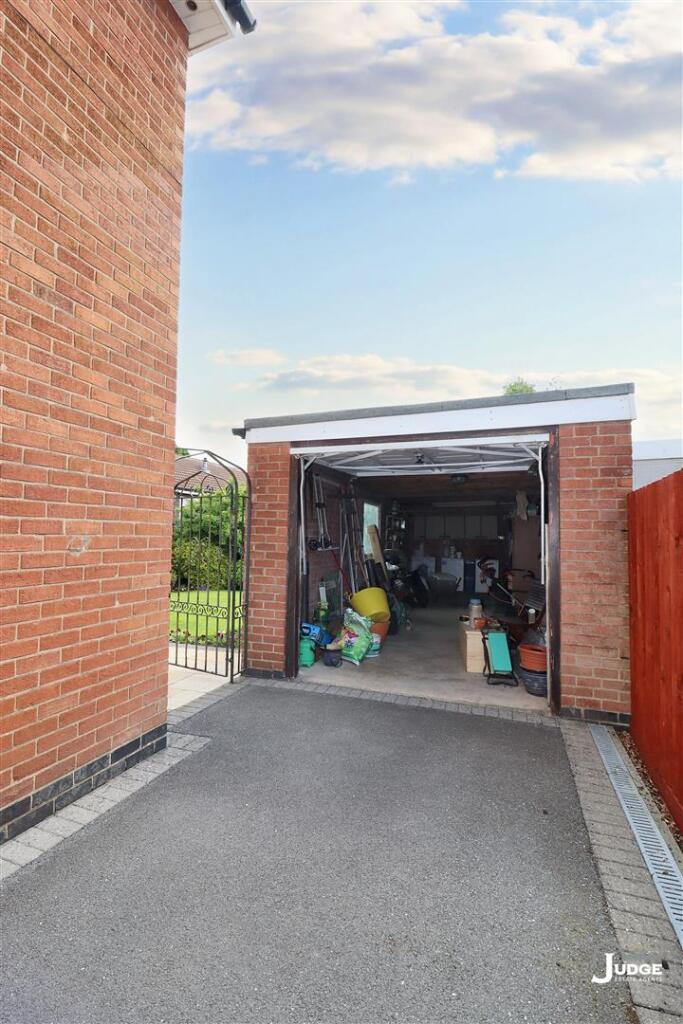
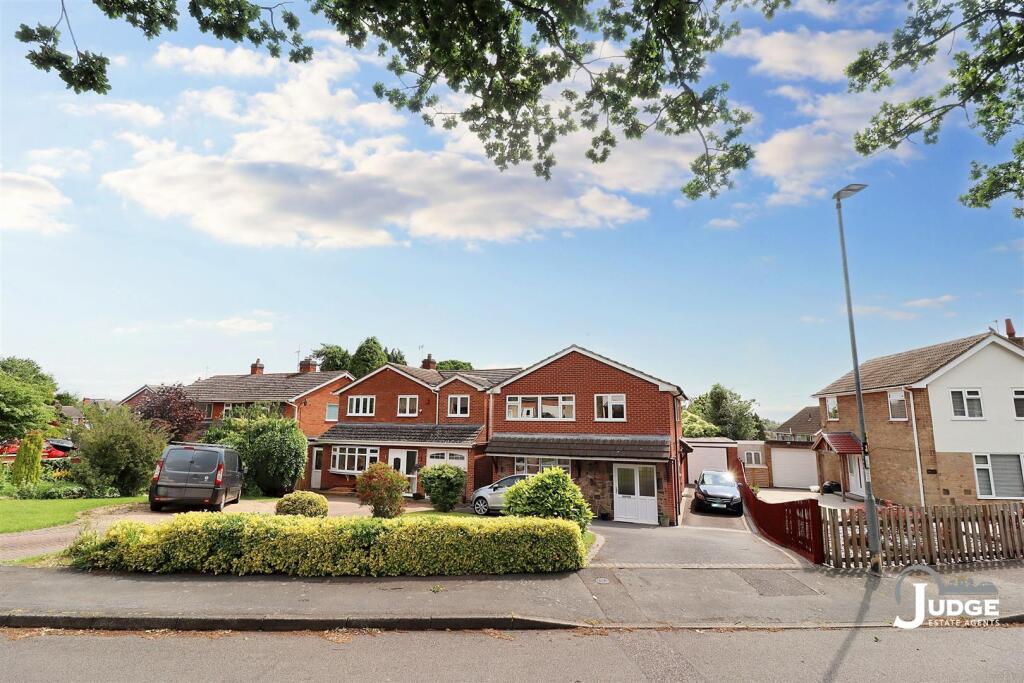
Parking - From the front there is ample off road parking that proceeds alongside the property to:
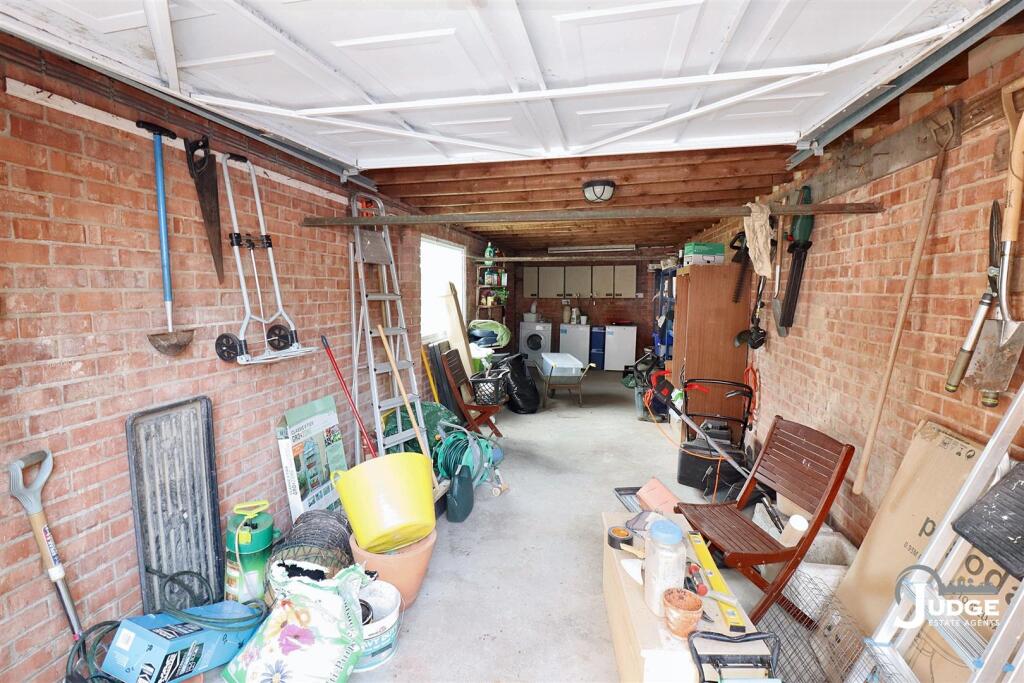
Tandem Garage - Benefiting from an up and over door as well as a window and door to the side aspect and power and lighting facilities.
Markfield Village - The village benefits greatly from being surrounded by easily accessible countryside. There are a variety of public footpaths radiating out from the village - including the "Leicestershire Round", which passes along Main Street. To the north-western side of the village lies the Hill Hole Nature Reserve. Markfield has Chinese and Indian takeaways, a fish and chip shop, a newsagent, Just Naturally Healthy - an independent shop selling organic produce, a Co-Operative Supermarket (which is being extensively altered and made bigger) a financial advisory office and a GP surgery,
Viewings - We always like any potential purchaser to follow our four steps
1) Read property description
2) Look at Floorplan
3) Watch our virtual viewing video
4) Please provide and assist proof of affordability
After these stages, we are happy to arrange a viewing suitable to both purchaser and vendor.
Measurements & Floorplans - Purchasers should note that if a floor plan is included within property particulars it is intended to show the relationship between rooms and does not reflect exact dimensions or indeed seek to exactly replicate the layout of the property. Floor plans are produced for guidance only and are not to scale. Every care has been taken to reflect the true dimensions of this property but they should be treated as approximate and for general guidance only.
Money Laundering - In line with current money laundering regulations, prospective buyers will be asked to provide us with photo I.D. (e.g. Passport, driving licence, bus pass etc) and proof of address (e.g. Current utility bill, bank statement etc). We ask for your cooperation in this matter as this information will be required before a sale can be agreed.
1. MONEY LAUNDERING REGULATIONS: Intending purchasers will be asked to produce identification documentation at a later stage and we would ask for your co-operation in order that there will be no delay in agreeing the sale.
2. General: While we endeavour to make our sales particulars fair, accurate and reliable, they are only a general guide to the property and, accordingly, if there is any point which is of particular importance to you, please contact the office and we will be pleased to check the position for you, especially if you are contemplating travelling some distance to view the property.
3. The measurements indicated are supplied for guidance only and as such must be considered incorrect.
4. Services: Please note we have not tested the services or any of the equipment or appliances in this property, accordingly we strongly advise prospective buyers to commission their own survey or service reports before finalising their offer to purchase.
5. THESE PARTICULARS ARE ISSUED IN GOOD FAITH BUT DO NOT CONSTITUTE REPRESENTATIONS OF FACT OR FORM PART OF ANY OFFER OR CONTRACT. THE MATTERS REFERRED TO IN THESE PARTICULARS SHOULD BE INDEPENDENTLY VERIFIED BY PROSPECTIVE BUYERS OR TENANTS. JUDGE ESTATE AGENTS LIMITED NOR ANY OF ITS EMPLOYEES OR AGENTS HAS ANY AUTHORITY TO MAKE OR GIVE ANY REPRESENTATION OR WARRANTY WHATEVER IN RELATION TO THIS PROPERTY.
Listed by
Anstey
Judge Estate Agents
Reference: 163181873
EPC Rating & Upgrade Cost
Current rating: C
Potential rating: C
Inspection date: 18/06/2025
Expiry date: 17/06/2035
Current heating cost: £957/year
Potential heating cost: £874/year
Est. upgrade cost to C: £16,500
Recommendations
- Floor insulation (solid floor) (£5,000 - £10,000)
- Solar photovoltaic panels, 2.5 kWp (£8,000 - £10,000)
Flood risk
Zone: 1
Risk: Low
Job (default Low)
Floorplans
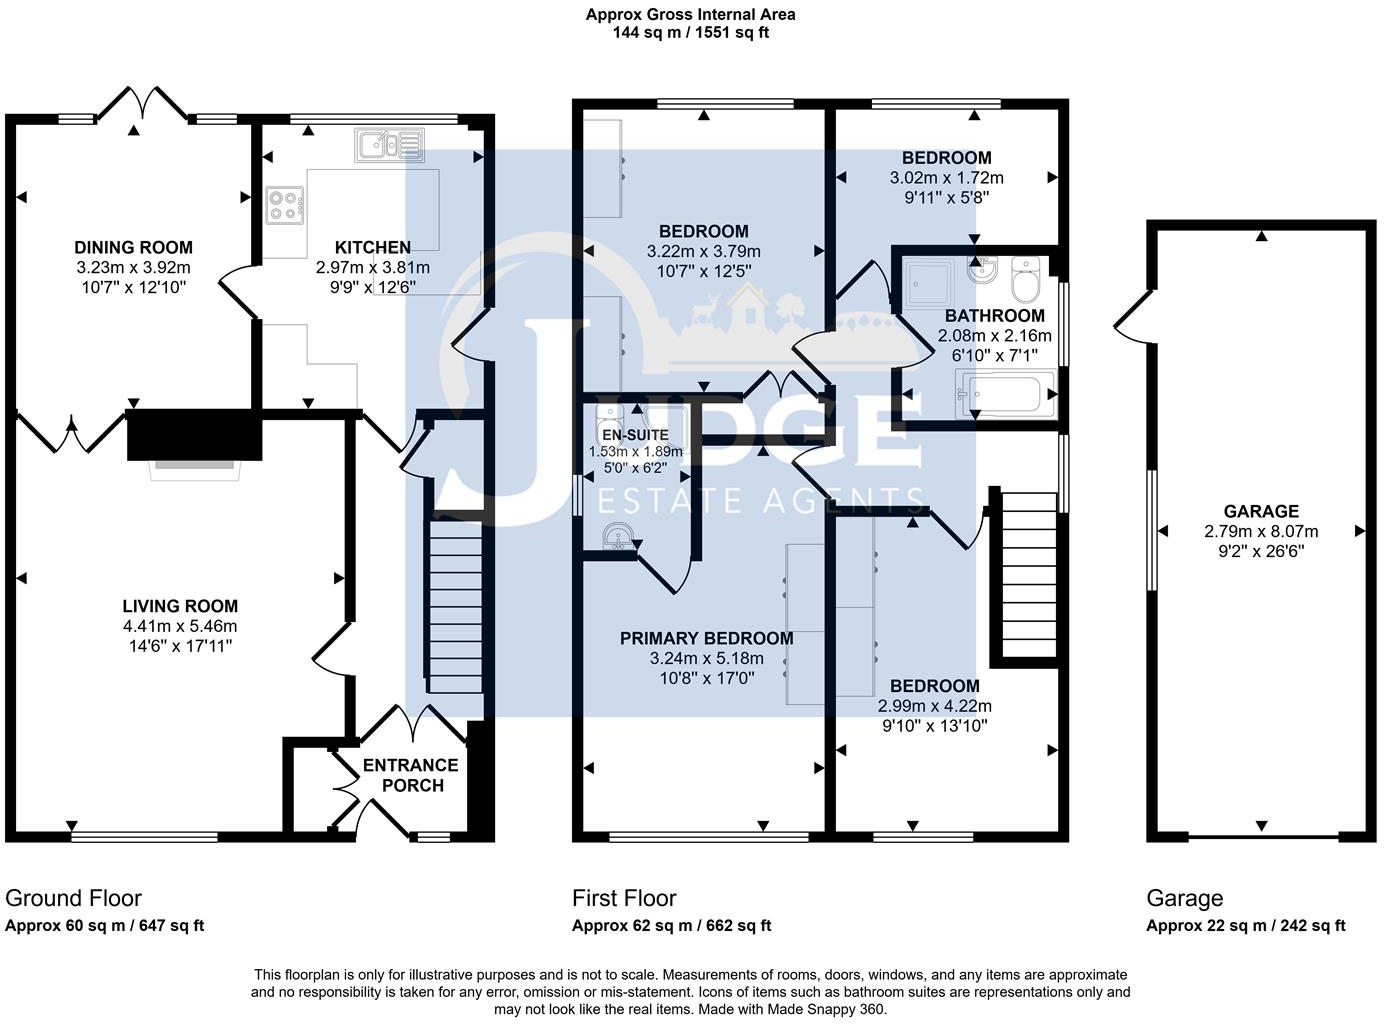
45 Upland Drive.png
EPC Graphs
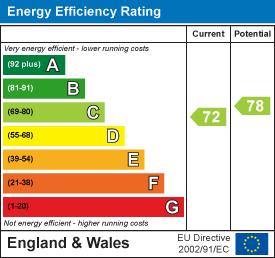
EE Rating
Price history
| Event | Date | Price | % change |
|---|---|---|---|
| Sold | 15/12/2025 (7 months ago) | £400,000 | — |
Source: HM Land Registry Price Paid Data. Crown copyright.
Sold Comparables
Same street and nearby sales within 0.25 miles (last 5 years). Data from Land Registry Price Paid.
| Address | Price | Date | Type |
|---|---|---|---|
| Same street 25 UPLAND DRIVE, MARKFIELD, HINCKLEY AND BOSWORTH, LEICESTERSHIRE, LE67 9WF | £87,500 | 15/12/2023 | Flat |
| 83 RECTORY ROAD, MARKFIELD, HINCKLEY AND BOSWORTH, LEICESTERSHIRE, LE67 9WN | £277,500 | 11/08/2023 | Detached |
| 10 POPLAR AVENUE, MARKFIELD, HINCKLEY AND BOSWORTH, LEICESTERSHIRE, LE67 9WP | £280,000 | 04/08/2023 | Detached |
| 25 ASHBY ROAD, MARKFIELD, HINCKLEY AND BOSWORTH, LEICESTERSHIRE, LE67 9UB | £677,500 | 08/09/2022 | Detached |
| 45 ASHBY ROAD, MARKFIELD, HINCKLEY AND BOSWORTH, LEICESTERSHIRE, LE67 9UB | £530,000 | 08/09/2022 | Detached |
| Same street 22 UPLAND DRIVE, MARKFIELD, HINCKLEY AND BOSWORTH, LEICESTERSHIRE, LE67 9WF | £112,500 | 06/09/2022 | Terraced |
| Same street 14 UPLAND DRIVE, MARKFIELD, HINCKLEY AND BOSWORTH, LEICESTERSHIRE, LE67 9WF | £125,000 | 19/07/2022 | Flat |
| 1 THE PADDOCK, MARKFIELD, HINCKLEY AND BOSWORTH, LEICESTERSHIRE, LE67 9RR | £325,000 | 08/07/2022 | Detached |
| 6 PARK AVENUE, MARKFIELD, HINCKLEY AND BOSWORTH, LEICESTERSHIRE, LE67 9WA | £337,000 | 10/06/2022 | Detached |
| 3 THE PADDOCK, MARKFIELD, HINCKLEY AND BOSWORTH, LEICESTERSHIRE, LE67 9RR | £350,000 | 12/05/2022 | Detached |
| 42A PARK AVENUE, MARKFIELD, HINCKLEY AND BOSWORTH, LEICESTERSHIRE, LE67 9WA | £455,000 | 30/03/2022 | Detached |
| 12 MEADOW LANE, MARKFIELD, HINCKLEY AND BOSWORTH, LEICESTERSHIRE, LE67 9WT | £226,500 | 11/03/2022 | Detached |
| Same street 42 UPLAND DRIVE, MARKFIELD, HINCKLEY AND BOSWORTH, LEICESTERSHIRE, LE67 9WF | £255,000 | 24/02/2022 | Semi-detached |
| 179 MAIN STREET, MARKFIELD, HINCKLEY AND BOSWORTH, LEICESTERSHIRE, LE67 9UW | £292,000 | 09/02/2022 | Detached |
| 192 MAIN STREET, MARKFIELD, HINCKLEY AND BOSWORTH, LEICESTERSHIRE, LE67 9UX | £395,000 | 07/12/2021 | Detached |
| 44 PARK AVENUE, MARKFIELD, HINCKLEY AND BOSWORTH, LEICESTERSHIRE, LE67 9WA | £273,500 | 06/12/2021 | Detached |
| Same street 32 UPLAND DRIVE, MARKFIELD, HINCKLEY AND BOSWORTH, LEICESTERSHIRE, LE67 9WF | £117,500 | 05/11/2021 | Terraced |
| CHRISTOPHERS COURT 2 ASHBY ROAD, MARKFIELD, HINCKLEY AND BOSWORTH, LEICESTERSHIRE, LE67 9UB | £290,000 | 11/10/2021 | Detached |
| Same street 43 UPLAND DRIVE, MARKFIELD, HINCKLEY AND BOSWORTH, LEICESTERSHIRE, LE67 9WF | £269,950 | 30/09/2021 | Detached |
| Same street 57 UPLAND DRIVE, MARKFIELD, HINCKLEY AND BOSWORTH, LEICESTERSHIRE, LE67 9WF | £240,000 | 29/09/2021 | Semi-detached |
| CHRISTOPHERS COURT 3 ASHBY ROAD, MARKFIELD, HINCKLEY AND BOSWORTH, LEICESTERSHIRE, LE67 9UB | £289,000 | 24/09/2021 | Detached |
| Same street 12 UPLAND DRIVE, MARKFIELD, HINCKLEY AND BOSWORTH, LEICESTERSHIRE, LE67 9WF | £121,000 | 10/09/2021 | Flat |
Street average: £166,056 (8 sales)
Area average: £357,000 (14 sales)
Capital growth trend
Land Registry outcode average: last 12 months vs 5y and 10y ago (from sold prices).
House Price Index (HM Land Registry — official index, not sold-price averages): Hinckley and Bosworth. Series: Detached. As of April 2026.
Rental Range
Estimated market rent for Hinckley and Bosworth. Low = conservative, Realistic = average, Optimistic = best case.
Based on Local Authority from postcode lookup → Hinckley and Bosworth.
LHA (30th percentile) floor for Leicester: £1,047/mo (Apr 2025 – Mar 2026)
Location
Nearby
Nearest stations, universities and amenities (distance from property).
| Type | Name | Distance |
|---|---|---|
| Bus stop | Queens Head PH | 0.1 miles |
| Bus stop | Park Avenue | 0.1 miles |
| Shop | One Stop | 0.4 miles |
| Shop | Charity Book Shop | 0.8 miles |
| Hospital | Main Entrance | 4.8 miles |
| Hospital | South Entrance | 4.8 miles |
| University | Loughborough University Science and Enterprise Park | 5.0 miles |
| Train station | Rothley | 5.1 miles |
| Train station | Quorn & Woodhouse | 5.2 miles |
| University | Loughborough University | 5.5 miles |
Street-level crime
| Category | Count |
|---|---|
| Violence and sexual offences | 9 |
| Anti-social behaviour | 4 |
| Other crime | 3 |
| Other theft | 2 |
| Criminal damage and arson | 1 |
| Public order | 1 |
| Total incidents | 20 |
Within 1 mile during May 2026. Source: data.police.uk (England & Wales).
Schools nearby
Nearest open schools with Ofsted ratings (England). Closed schools are not shown. Data from Get Information about Schools and Ofsted.
| Name | Type | Distance | Ofsted |
|---|---|---|---|
| Mercenfeld Primary School | Primary | 0.4 miles | Good — 3 Dec 2023 |
| South Charnwood High School | Secondary | 1.2 miles | Good — 30 Jun 2019 |
| Stanton Under Bardon Community Primary School | Primary | 1.3 miles | Good — 7 Jul 2015 |
| Newtown Linford Primary School | Primary | 1.9 miles | — (Inspected (no overall grade)) |
| Thornton Primary School | Primary | 2.1 miles | Good — 8 Mar 2023 |
Rental Comparables
Residential lets from OpenRent and Rightmove for the area (same bedroom count). Use to validate rent estimates. Student lets are excluded.
| Title | Rent | Beds | Distance | As seen on |
|---|---|---|---|---|
| 4 Bed Detached House, Turnpike Way, LE67 | £1,700/mo | 4 | 0.6 miles | OpenRent |
Average rent: £1,700/mo (1 listing)
Rent-driven metrics
Based on OpenRent comparables.
- Rent ratio — Monthly rent ÷ purchase price (1% rule). 1%+ = strong, 0.8–1% = okay, <0.8% = weak for cashflow.
- Max investor price — Rent ÷ 0.8%; the price at which rent would be 0.8% of price (Stoke-style target).
- Target investor price — Rent ÷ 1%; the price at which rent would be 1% of price (strong cashflow band).
- Gross yield — Annual rent as % of purchase price (no costs).
- Cost-to-rent — Price ÷ annual rent (from OpenRent comparables). Under 14× = strong, 14–16× = acceptable, 17×+ = compressed.
- Cashflow — Rent minus mortgage, 10% maintenance, £25/mo compliance. Assumes 75% LTV, 3.95% APR (5yr fixed), 25yr term.
- ROI — Annual profit ÷ cash in (deposit + 4% purchase costs).