75 MIDDLEBURG STREET
HULL, CITY OF KINGSTON UPON HULL HU9 2QN
IMG_6632a.jpg IMG_6636-IMG_6638a.jpg IMG_6639-IMG_6641a.jpg IMG_6648-IMG_6650a.jpg IMG_6645-IMG_6647a.jpg IMG_6651-IMG_6653a.jpg IMG_6657-IMG_6659a.jpg IMG_6667-IMG_6669a.jpg IMG_6670-IMG_6672a.jpg IMG_6673-IMG_6675a.jpg IMG_6676-IMG_6678a.jpg IMG_6660-IMG_6662a.jpg IMG_6663-IMG_6665a.jpg IMG_6642-IMG_6644a.jpg
/ 14
Property details
Tenure
FREEHOLD
Floor area
71 m²
Council tax band
A
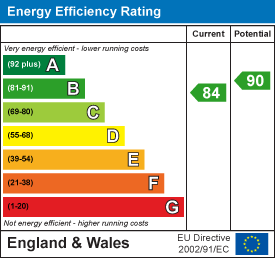
EPC rating
B
Year built
England and Wales: 1930-1949
Last sold
£95,000 Aug 2025
Price per m²
£1,408/m²
Local average
£102,352 (-2.3%)
Deprivation
Decile 2 (4,562 of 33,755)
Street crime
346 incidents within 1 mile (May 2026)
Key features
- Superb Location off Newbridge Road
- No Chain Involved
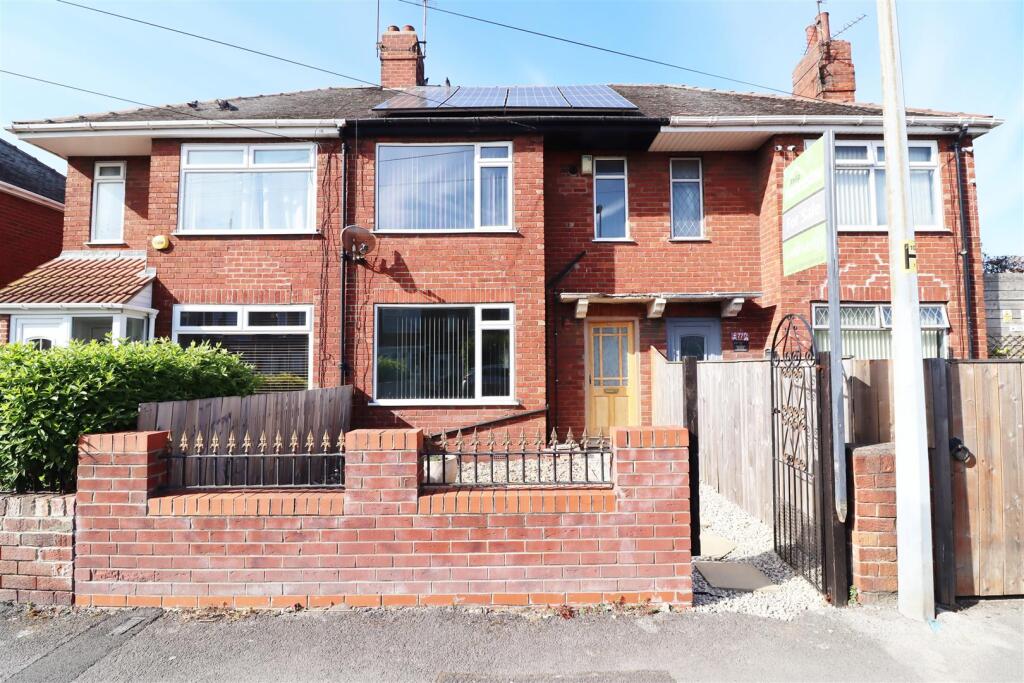
- Three bedroom Mid Terraced Property
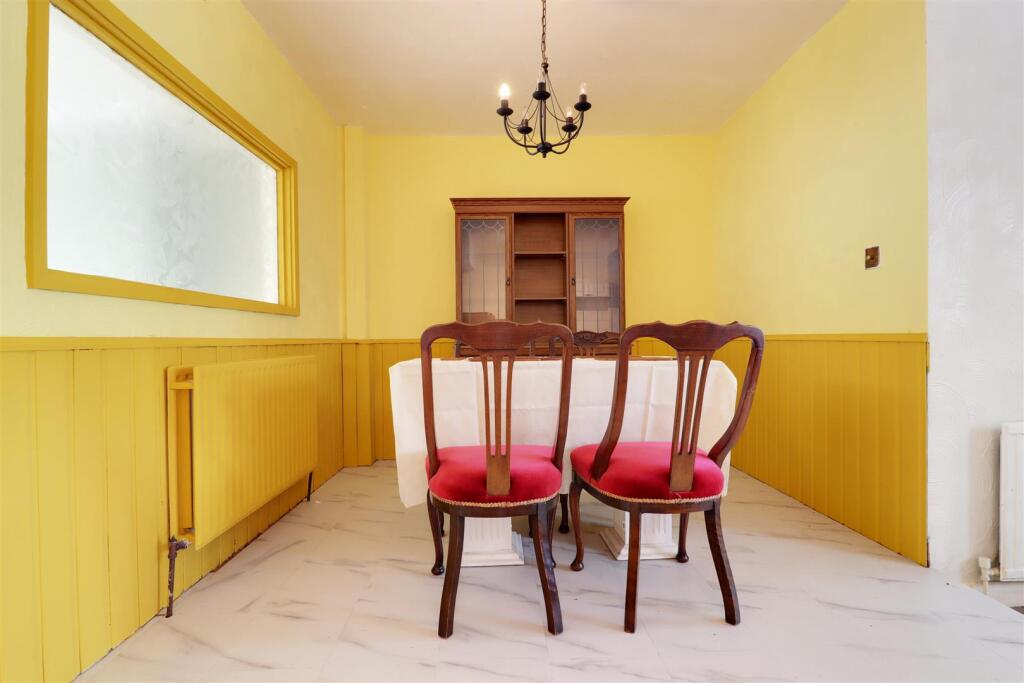
- Entrance Hall, Lounge, Large Dining Kitchen
- Bathroom, Conservatory, 3 Bedrooms,
- Gardens Front & Rear, Garage via 10' Access
- EPC - B
Additional details
- Parking
- Yes
- Garden
- Yes
Description
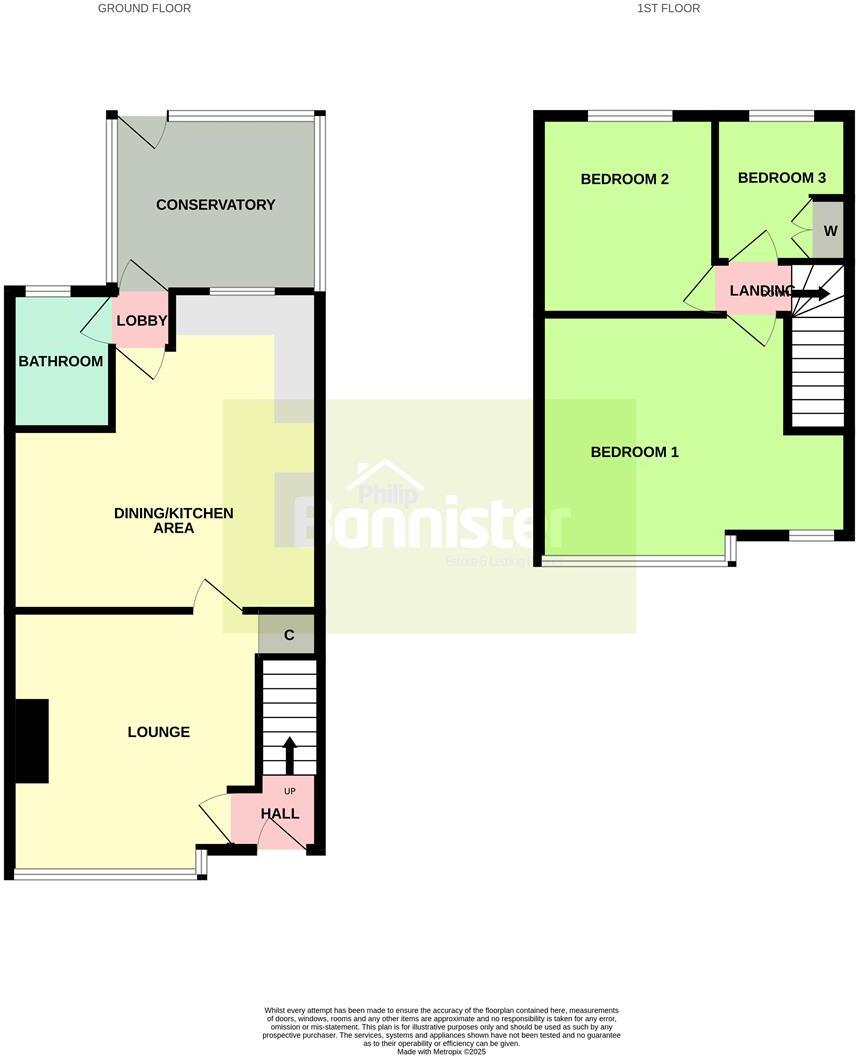
Upon entering, you are welcomed by a spacious entrance hall that leads to a comfortable lounge, which leads to the heart of the home is undoubtedly the large dining kitchen, which offers ample space for family meals and gatherings. A rear lobby provides convenient access to the conservatory, while the well-appointed bathroom ensures practicality for everyday living.
The property boasts three generously sized bedrooms, providing plenty of room for family or guests. Additionally, a delightful conservatory extends the living accommodation,
Outside, you will find both front and rear gardens, and a garage adds further convenience and storage options.
Don’t miss the chance to make this lovely house your new home.
Holderness Road - Description - The property is ideally positioned within walking distance of the Holderness Road shopping centre which offers a vast array of shopping facilities, public transportation and within a short driving distance leisure facilities are available at East Park and the Woodford Leisure Centre
Ground Floor -
Entrance Hall - with double glazed entrance door and stairs to the the first floor.
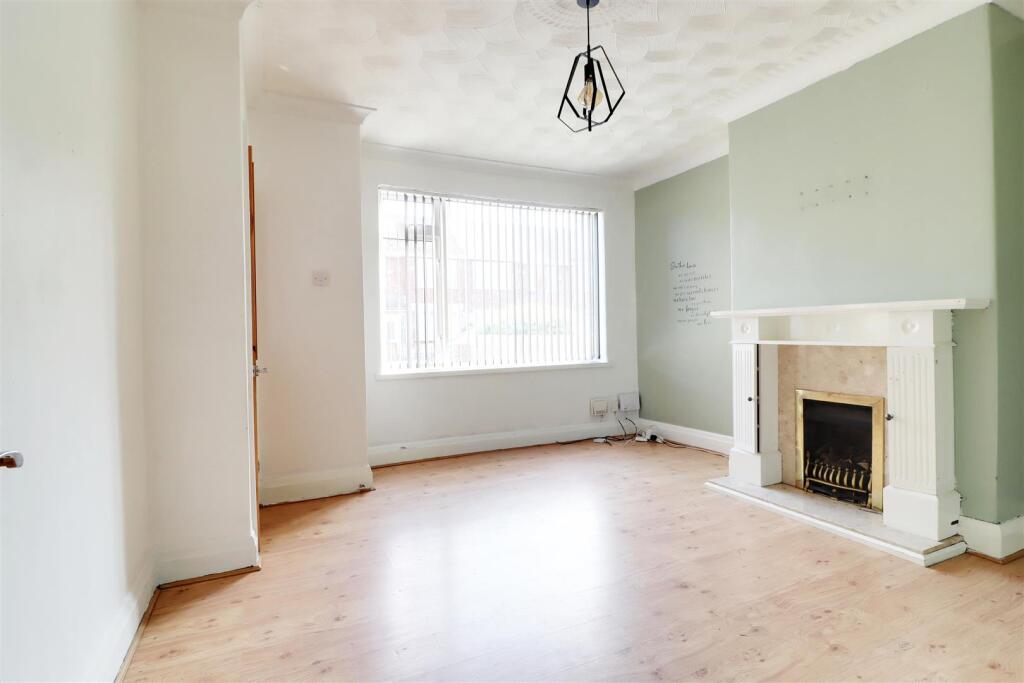
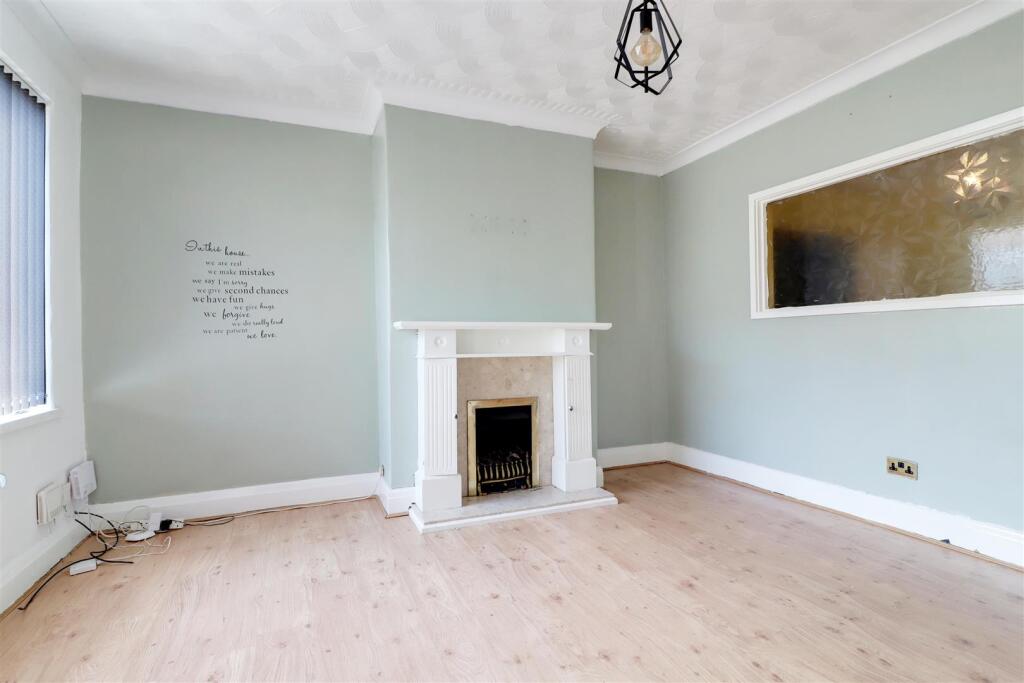
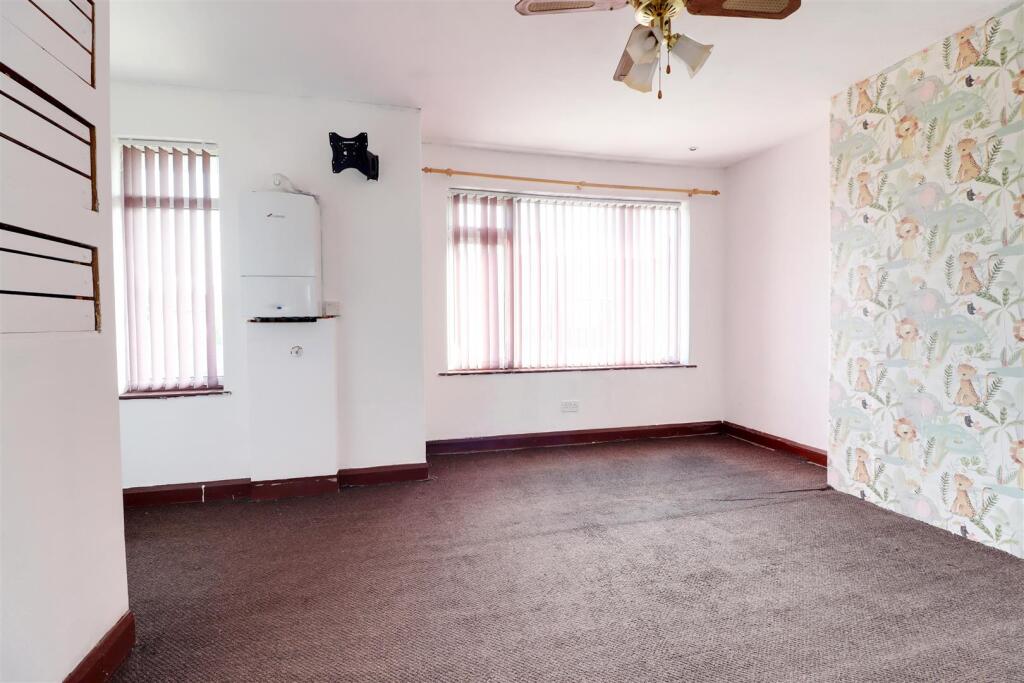
Lounge - 4.06m x 3.84m (13'4 x 12'7) - with double glazed square bay window to the front elevation, laminate flooring, feature fireplace with gas fire.
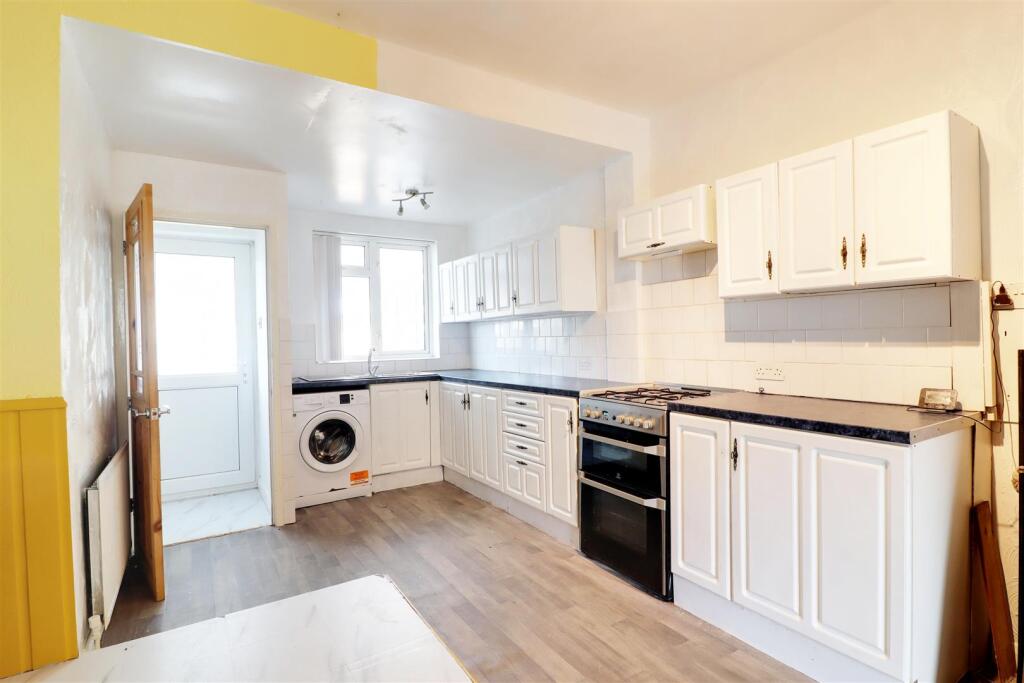
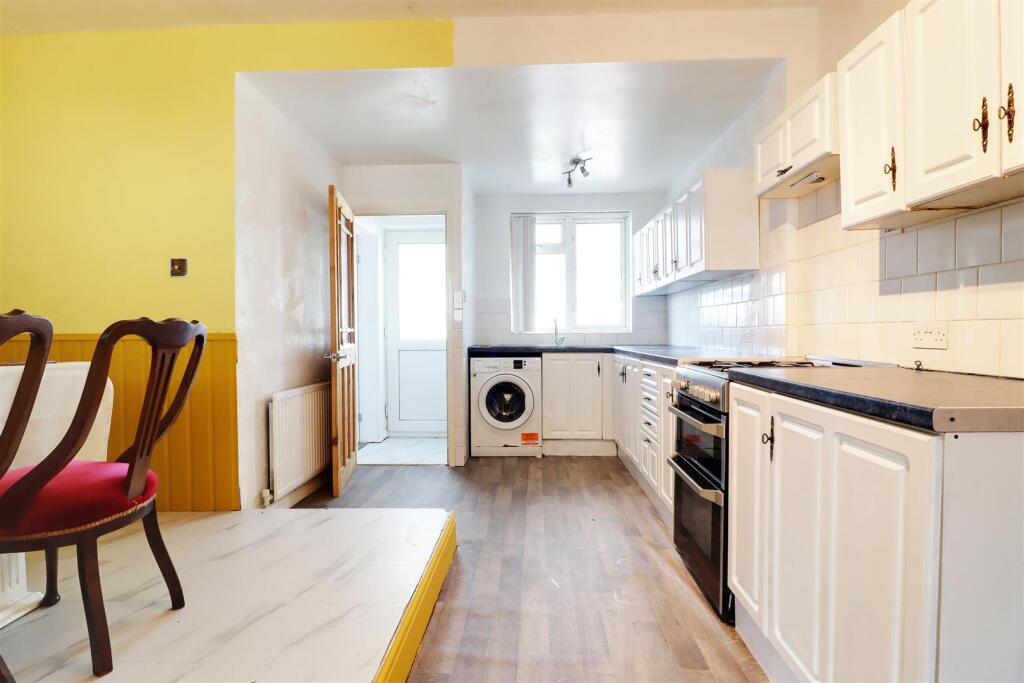
Large Dining Kitchen - 5.08m max measurement x 4.78m narrowing to 1.83m ( - with a range of base and wall units, laminate work surfaces, drawers, gas cooker point, sink unit, plumbing for automatic washing machine, splash back tiling, vinyl flooring and double glazed window.
Rear Lobby - with double glazed door.
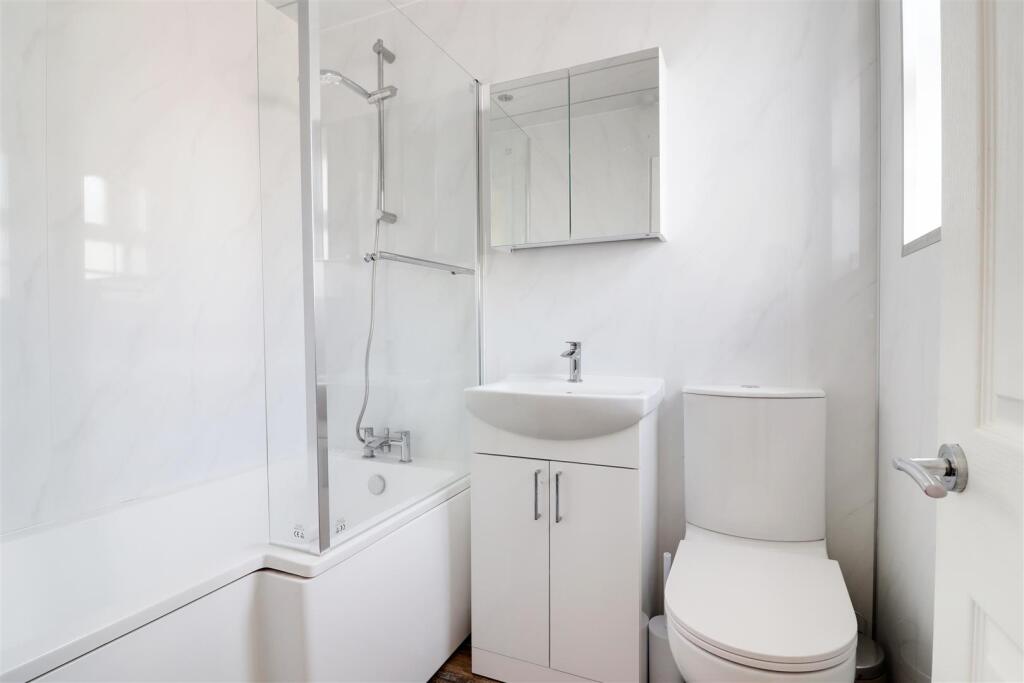
Bathroom - 2.03m x 1.57m (6'8 x 5'2) - with a three piece white suite, comprising panelled bath with shower attachment and glazed shower screen. wash hand basin in vanity unit, w.c., inset light, heated towel rail and double glazed window to the rear elevation.
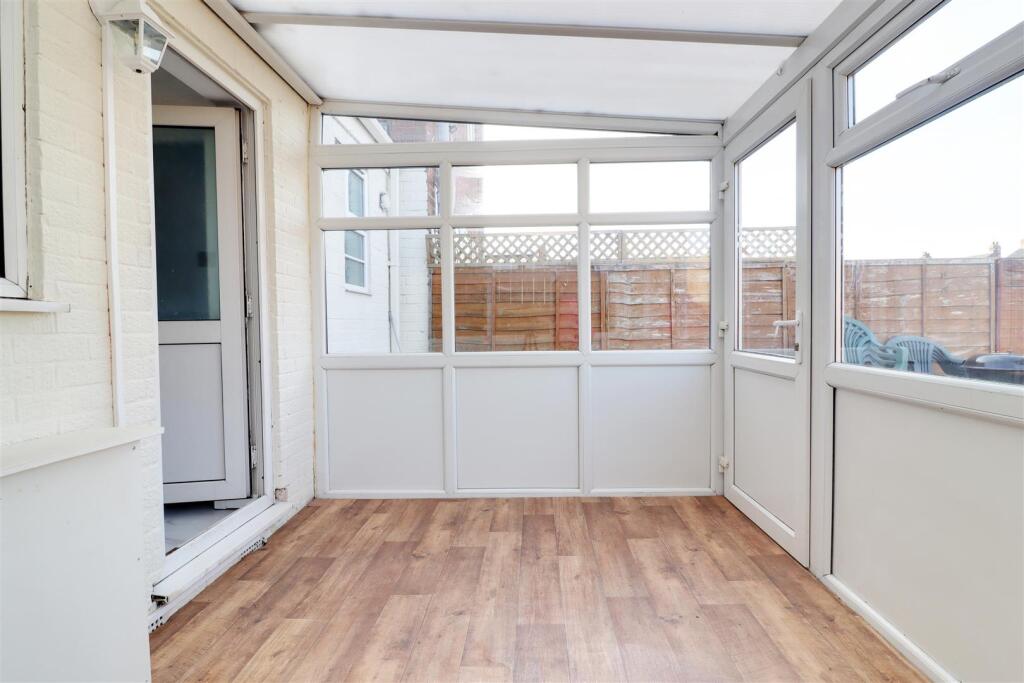
Conservatory - 2.46m x 3.38m (8'1 x 11'1) - with double glazed door and vinyl floor covering
First Floor -
Landing -
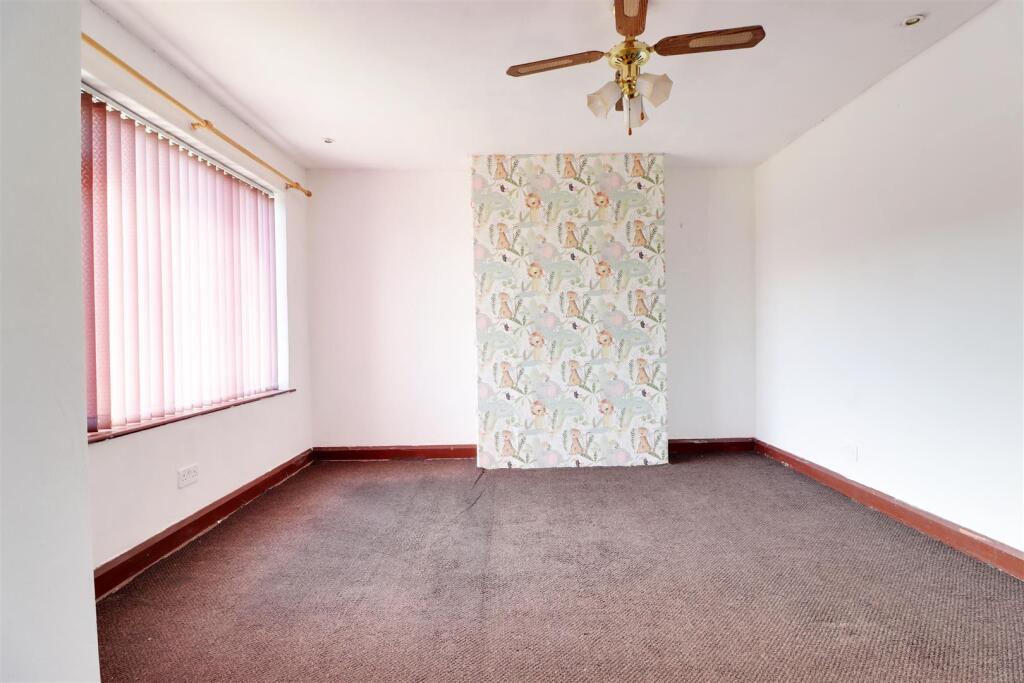
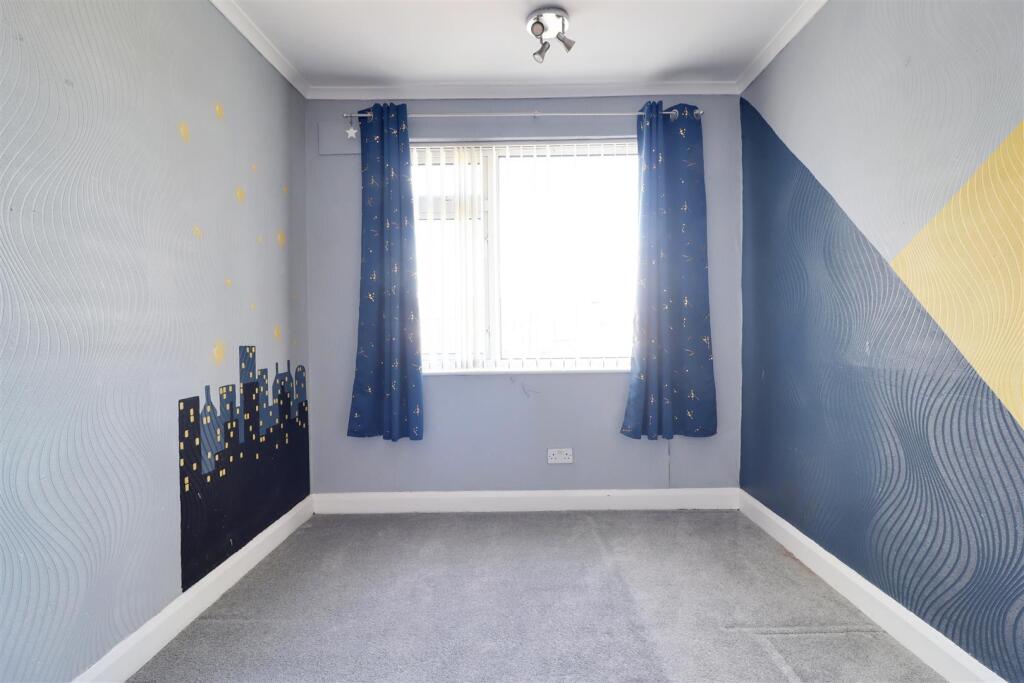
Bedroom 1 - 3.78m x 4.78m max mesaurements (12'5 x 15'8 max me - with two double glazed window to the front elevation and storage recess
Bedroom 2 - 3.10m x 2.49m (10'2 x 8'2) - with double glazed window to the rear elevation.
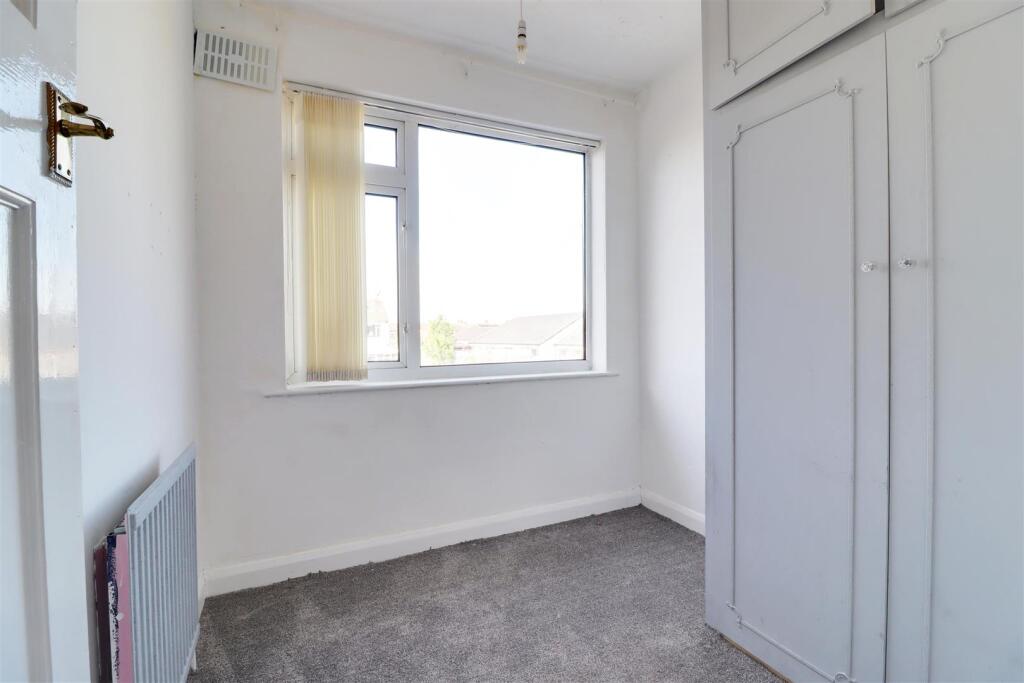
Bedroom 3 - 2.18m x 2.18m (7'2 x 7'2) - with double glazed window to the rear elevation and built in wardrobe.
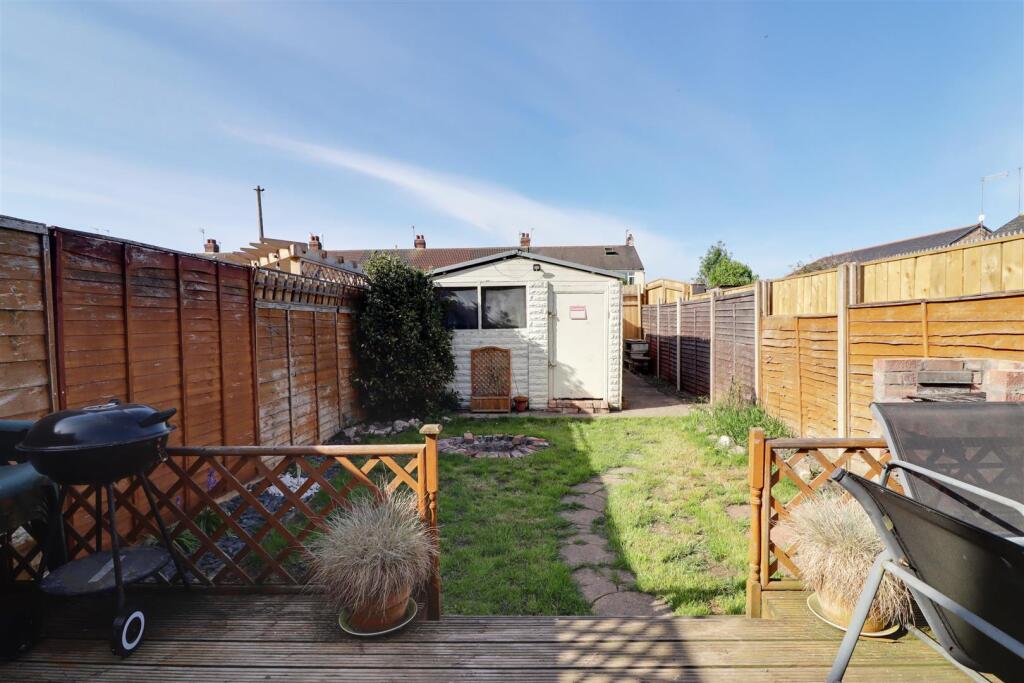
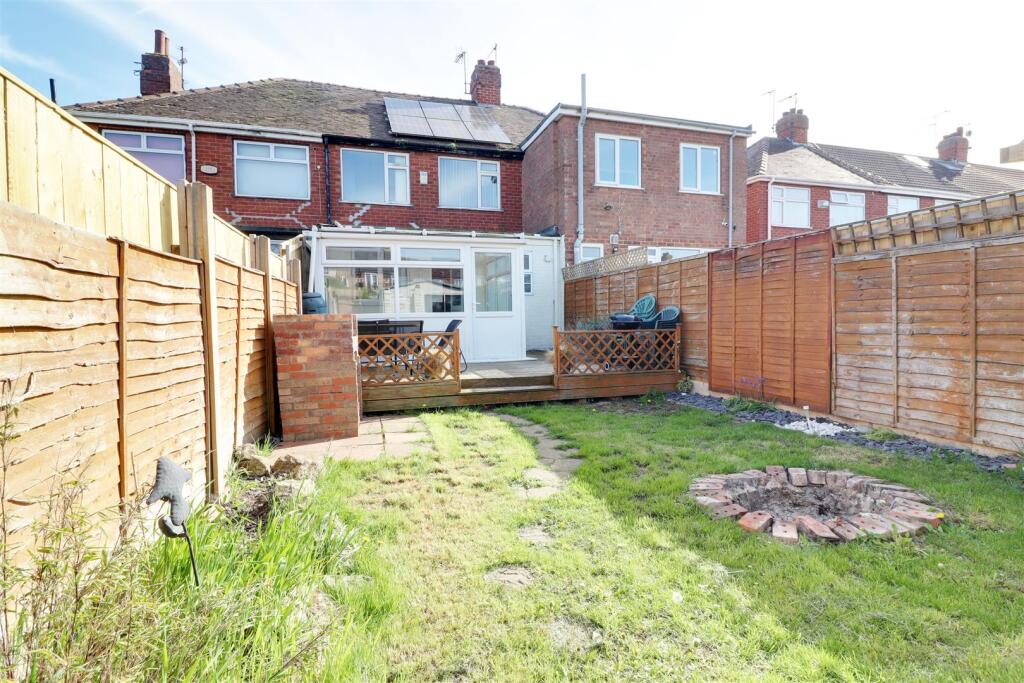
Outside - Outside to the front of the property is a pebbled garden for ease of maintenance and to the rear is a lawn garden with decking area, fencing forming boundary and a garage which is accessible via arear 10'
General Information - SERVICES - Mains water, electricity, gas and drainage are connected to the property.
CENTRAL HEATING - The property has the benefit of a gas fired central heating system to panelled radiators.
DOUBLE GLAZING - The property has the benefit of replacement PVC double glazed frames
COUNCIL TAX - From a verbal enquiry/online check we are led to believe that the Council Tax band for this property is Band A . (Hull City Council). We would recommend a purchaser make their own enquiries to verify this.
VIEWING - Strictly by appointment with the sole agents.
FIXTURES & FITTINGS - Carpets, curtains & light fittings may be purchased with the property and these will be specified upon inspection but would be subject to separate negotiation.
Solar Panels - The property has the benefit from installed solar panels which are fully owned and not on lease.
Further details to follow.
Thinking Of Selling? - We would be delighted to offer a FREE - NO OBLIGATION appraisal of your property and provide realistic advice in all aspects of the property market. Whether your property is not yet on the market or you are experiencing difficulty selling, all appraisals will be carried out with complete confidentiality.
Mortgages - The mortgage market changes rapidly and it is vitally important you obtain the right advice regarding the best mortgage to suit your circumstances.
We are able to offer professional independent Mortgage Advice without any obligation. A few minutes of your valuable time could save a lot of money over the period of the Mortgage.
Professional Advice will be given by Licensed Credit Brokers. Written quotations on request. Your home is at risk if you do not keep up repayments on a mortgage or other loan secured on it.
Agents Notes - Philip Bannister & Co.Ltd for themselves and for the vendors or lessors of this property whose agents they are give notice that (i) the particulars are set out as a general outline only for the guidance of intending purchasers or lessees, and do not constitute any part of an offer or contract (ii) all descriptions, dimensions, references to condition and necessary permissions for use and occupation, and other details are given in good faith and are believed to be correct and any intending purchaser or tenant should not rely on them as statements or representations of fact but must satisfy themselves by inspection or otherwise as to the correctness of each of them (iii) no person in the employment of Philip Bannister & Co.Ltd has any authority to make or give any representation or warranty whatever in relation to this property. If there is any point which is of particular importance to you, please contact the office and we will be pleased to check the information, particularly if you contemplate travelling some distance to view the property.
Philip Bannister & Co.Ltd advise they do not test fitted appliances, electrical and plumbing installation or central heating systems, nor have they undertaken any type of survey on this property. These particulars are issued on the strict understanding that all negotiations are conducted through Philip Bannister & Co.Ltd. And prospective purchasers should check on the availability of the property prior to viewing, Photograph Disclaimer - In order to capture the features of a particular room we will mostly use wide angle lens photography. This will sometimes distort the image slightly and also has the potential to make a room look larger. Please therefore refer also to the room measurements detailed within this brochure.
In compliance with NTSTEAT Guidance on Referral Fees, the agent confirms that vendors and prospective purchasers will be offered estate agency and other allied services for which certain referral fees/commissions may be made available to the agent. Services the agent and/or a connected person may earn referral fees/commissions from Financial Services, Conveyancing and Surveys. Typical Financial Services referral fee KC Mortgages £200, Typical Conveyancing Referral Fee: Graham & Rosen £150 (£125+VAT). Hamers £120 (£100+VAT), Lockings Solicitors £120 (£100+VAT), Eden & Co £180 (£150.00+VAT)
Tenure. - We understand that the property is Freehold.
Aml. - Please be advised that when you agree to purchase a property, we are legally required under the Money Laundering, Terrorist Financing and Transfer of Funds (Information on the Payer) Regulations 2017 to obtain copies of your identification. Your ID and relevant personal data will be shared with our verification platform, Movebutler T/A IAMPROPERTY, to fulfil these legal obligations. If you do not wish for your data to be processed in this way, please inform the sales consultant handling your offer in writing as soon as possible.
Listed by
Hessle
Philip Bannister & Co
Reference: 161258378
EPC Rating & Upgrade Cost
Current rating: B
Potential rating: B
Inspection date: 26/06/2024
Expiry date: 25/06/2034
Current heating cost: £906/year
Potential heating cost: £714/year
Est. upgrade cost to C: £15,000
Recommendations
- 50 mm internal or external wall insulation (£4,000 - £14,000)
- Floor insulation (suspended floor) (£800 - £1,200)
- Solar water heating (£4,000 - £6,000)
Flood risk
Zone: 2
Risk: In flood risk area
Environment Agency Flood Risk Areas (APSFR)
Floorplans
75middleburgstreethull-High.jpg
EPC Graphs
EE Rating
Price history
| Event | Date | Price | % change |
|---|---|---|---|
| Sold | 26/08/2025 (10 months ago) | £95,000 | — |
Source: HM Land Registry Price Paid Data. Crown copyright.
Sold Comparables
Same street and nearby sales within 0.25 miles (last 5 years). Data from Land Registry Price Paid.
| Address | Price | Date | Type |
|---|---|---|---|
| 81 RUSTENBURG STREET, HULL, CITY OF KINGSTON UPON HULL, HU9 2PS | £63,000 | 04/11/2025 | Terraced |
| 3 BERESFORD AVENUE, HULL, CITY OF KINGSTON UPON HULL, HU9 2QS | £79,000 | 29/08/2025 | Terraced |
| 3 BELLE-VUE, HULL, CITY OF KINGSTON UPON HULL, HU9 2QU | £80,000 | 24/01/2025 | Terraced |
| 74 ROSMEAD STREET, HULL, CITY OF KINGSTON UPON HULL, HU9 2TF | £67,000 | 14/12/2023 | Terraced |
| 36 MIDDLEBURG STREET, HULL, CITY OF KINGSTON UPON HULL, HU9 2QW | £69,000 | 13/12/2023 | Terraced |
| 102 RUSTENBURG STREET, HULL, CITY OF KINGSTON UPON HULL, HU9 2PS | £114,000 | 03/11/2023 | Terraced |
| 2 WASHINGTON VILLAS, HULL, CITY OF KINGSTON UPON HULL, HU9 2TJ | £73,000 | 13/10/2023 | Terraced |
| 128 ROSMEAD STREET, HULL, CITY OF KINGSTON UPON HULL, HU9 2TE | £70,000 | 15/09/2023 | Terraced |
| 63 ESTCOURT STREET, HULL, CITY OF KINGSTON UPON HULL, HU9 2RR | £79,000 | 25/08/2023 | Terraced |
| 3 NORTHFIELD VILLAS, HULL, CITY OF KINGSTON UPON HULL, HU9 2UA | £74,500 | 07/07/2023 | Terraced |
| 87 RUSTENBURG STREET, HULL, CITY OF KINGSTON UPON HULL, HU9 2PS | £74,150 | 30/06/2023 | Terraced |
| 97 RUSTENBURG STREET, HULL, CITY OF KINGSTON UPON HULL, HU9 2PS | £82,000 | 15/05/2023 | Terraced |
| 6 FLORAL AVENUE, HULL, CITY OF KINGSTON UPON HULL, HU9 2NW | £73,000 | 21/04/2023 | Terraced |
| 5 ILKLEY VILLAS, HULL, CITY OF KINGSTON UPON HULL, HU9 2SF | £65,000 | 12/04/2023 | Terraced |
| 54 ROSMEAD STREET, HULL, CITY OF KINGSTON UPON HULL, HU9 2TF | £50,000 | 31/03/2023 | Terraced |
| 1 TORQUAY VILLAS, HULL, CITY OF KINGSTON UPON HULL, HU9 2UF | £63,850 | 12/12/2022 | Terraced |
| 106 RUSTENBURG STREET, HULL, CITY OF KINGSTON UPON HULL, HU9 2PS | £65,000 | 30/11/2022 | Terraced |
| 7 NORTHFIELD VILLAS, HULL, CITY OF KINGSTON UPON HULL, HU9 2UA | £72,250 | 24/11/2022 | Terraced |
| 82 ESTCOURT STREET, HULL, CITY OF KINGSTON UPON HULL, HU9 2RR | £95,000 | 21/11/2022 | Terraced |
| 5 WELLESLEY AVENUE, HULL, CITY OF KINGSTON UPON HULL, HU9 2QY | £65,000 | 10/11/2022 | Terraced |
| Same street 59 MIDDLEBURG STREET, HULL, CITY OF KINGSTON UPON HULL, HU9 2QN | £52,000 | 19/04/2022 | Terraced |
| Same street 73 MIDDLEBURG STREET, HULL, CITY OF KINGSTON UPON HULL, HU9 2QN | £131,000 | 01/04/2022 | Semi-detached |
| Same street 55 MIDDLEBURG STREET, HULL, CITY OF KINGSTON UPON HULL, HU9 2QN | £70,500 | 03/03/2022 | Terraced |
Street average: £84,500 (3 sales)
Area average: £73,688 (20 sales)
Capital growth trend
Land Registry outcode average: last 12 months vs 5y and 10y ago (from sold prices).
House Price Index (HM Land Registry — official index, not sold-price averages): City of Kingston upon Hull. Series: Terraced. As of April 2026.
Rental Range
Estimated market rent for Kingston upon Hull, City of. Low = conservative, Realistic = average, Optimistic = best case.
Based on Local Authority from postcode lookup → Kingston upon Hull, City of.
LHA (30th percentile) floor for Hull & East Riding: £549/mo (Apr 2025 – Mar 2026)
Location
Nearby
Nearest stations, universities and amenities (distance from property).
| Type | Name | Distance |
|---|---|---|
| Bus stop | David Lister School | 0.1 miles |
| Bus stop | New Bridge Road Middleburg Street | 0.2 miles |
| Hospital | Windermere House | 0.4 miles |
| Shop | Wharfedale | 0.4 miles |
| Shop | Asda Opticians | 0.4 miles |
| Train station | Hull Paragon Interchange | 1.9 miles |
| University | University of Hull | 3.0 miles |
| Train station | New Holland | 4.3 miles |
| Hospital | Mill View | 5.8 miles |
Street-level crime
| Category | Count |
|---|---|
| Violence and sexual offences | 140 |
| Public order | 43 |
| Shoplifting | 43 |
| Criminal damage and arson | 33 |
| Other theft | 21 |
| Anti-social behaviour | 16 |
| Burglary | 14 |
| Vehicle crime | 9 |
| Bicycle theft | 8 |
| Other crime | 7 |
| Drugs | 6 |
| Possession of weapons | 2 |
| Robbery | 2 |
| Theft from the person | 2 |
| Total incidents | 346 |
Within 1 mile during May 2026. Source: data.police.uk (England & Wales).
Schools nearby
Nearest open schools with Ofsted ratings (England). Closed schools are not shown. Data from Get Information about Schools and Ofsted.
| Name | Type | Distance | Ofsted |
|---|---|---|---|
| Estcourt Primary Academy | Primary | 0.2 miles | Good — 5 May 2011 |
| Craven Primary Academy | Primary | 0.3 miles | Outstanding — 16 Nov 2016 |
| Buckingham Primary Academy | Primary | 0.4 miles | Good — 6 Jan 2020 |
| Southcoates Primary Academy | Primary | 0.5 miles | Good — 21 Jun 2017 |
| Alderman Cogan's Church of England Primary Academy | Primary | 0.6 miles | Good — 16 Jul 2023 |
Rental Comparables
Residential lets from OpenRent and Rightmove for the area (same bedroom count). Use to validate rent estimates. Student lets are excluded.
| Title | Rent | Beds | Distance | As seen on |
|---|---|---|---|---|
| 3 Bed Semi-Detached House, Rensburg St, HU9 | £900/mo | 3 | 0.1 miles | OpenRent |
| 3 Bed Terraced House, Torquay Villas, HU9 | £800/mo | 3 | 0.12 miles | OpenRent |
Average rent: £850/mo (2 listings)
Rent-driven metrics
Based on OpenRent comparables.
- Rent ratio — Monthly rent ÷ purchase price (1% rule). 1%+ = strong, 0.8–1% = okay, <0.8% = weak for cashflow.
- Max investor price — Rent ÷ 0.8%; the price at which rent would be 0.8% of price (Stoke-style target).
- Target investor price — Rent ÷ 1%; the price at which rent would be 1% of price (strong cashflow band).
- Gross yield — Annual rent as % of purchase price (no costs).
- Cost-to-rent — Price ÷ annual rent (from OpenRent comparables). Under 14× = strong, 14–16× = acceptable, 17×+ = compressed.
- Cashflow — Rent minus mortgage, 10% maintenance, £25/mo compliance. Assumes 75% LTV, 3.95% APR (5yr fixed), 25yr term.
- ROI — Annual profit ÷ cash in (deposit + 4% purchase costs).