28 THAMES CLOSE
CONGLETON, CONGLETON, CHESHIRE CW12 3RP
£1,750 pcm
Property details
Floor area
114 m²
Council tax band
D
Deprivation
Decile 10 (31,360 of 33,755)
Street crime
122 incidents within 1 mile (Aug 2026)
Key features
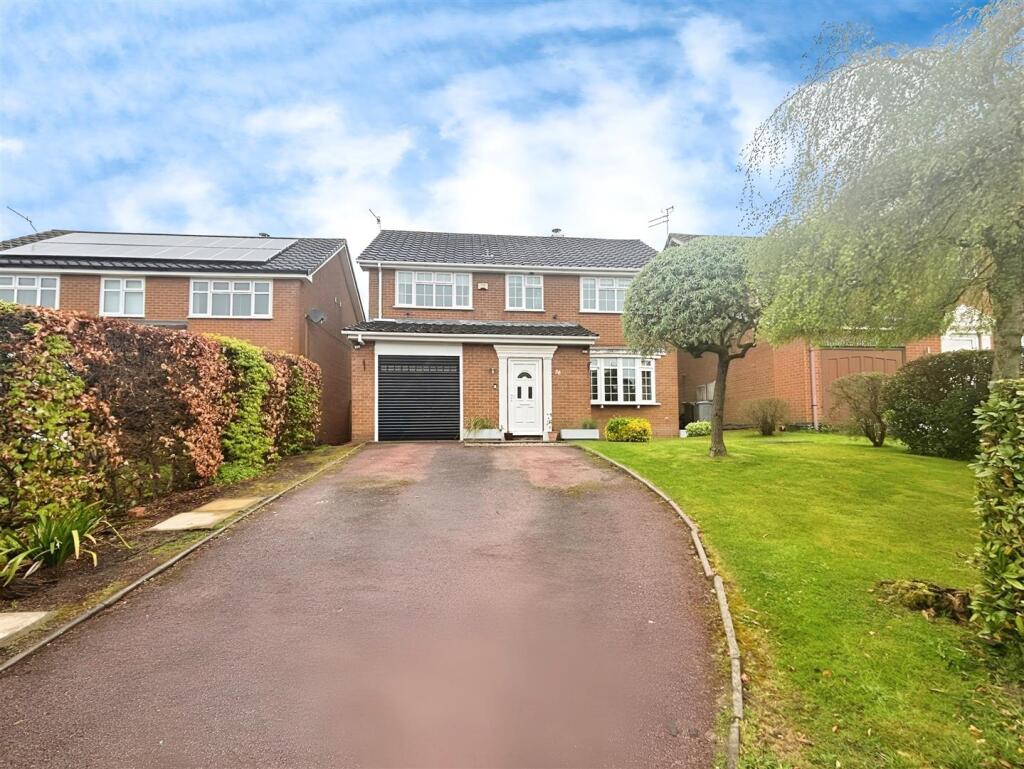
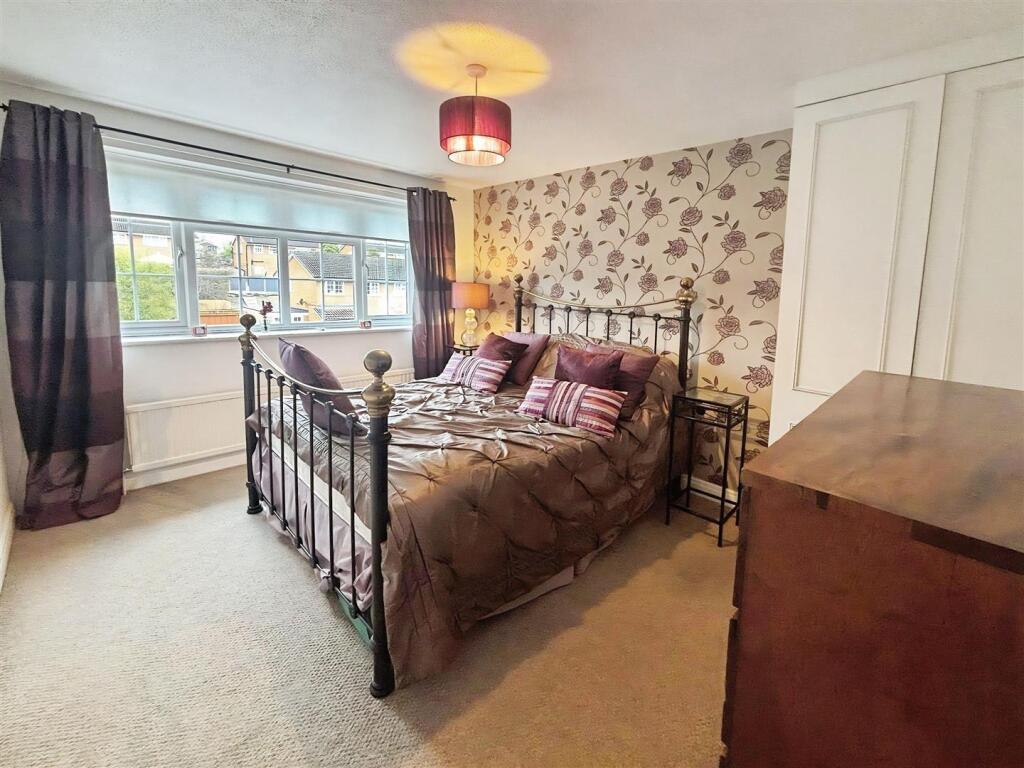
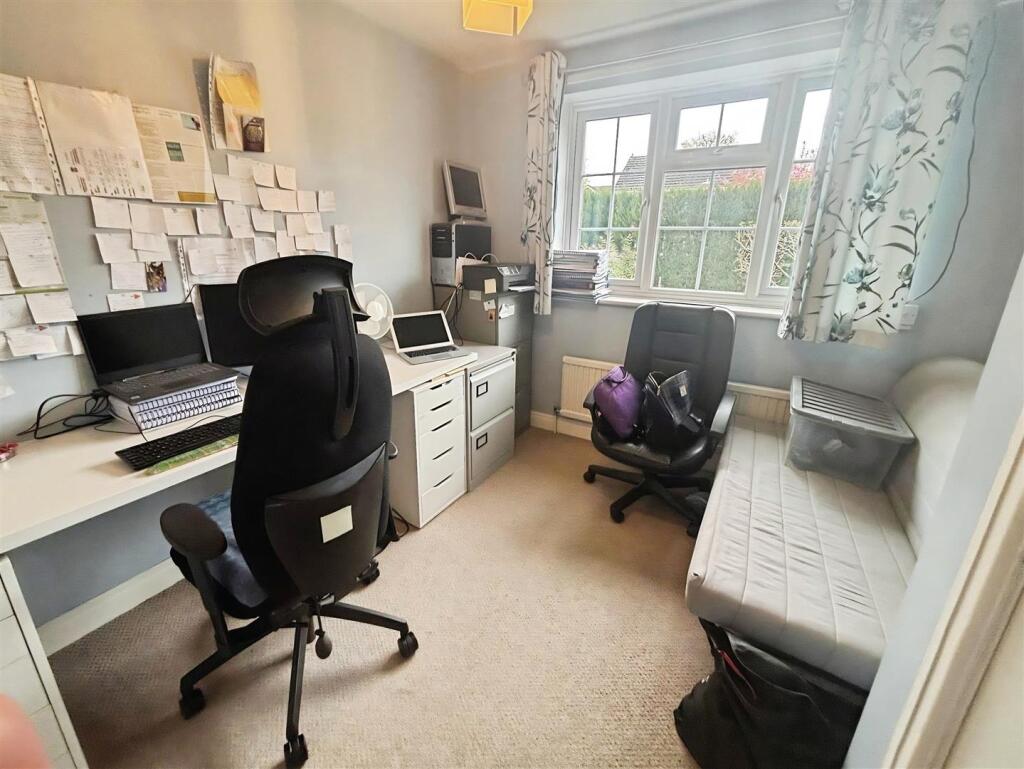
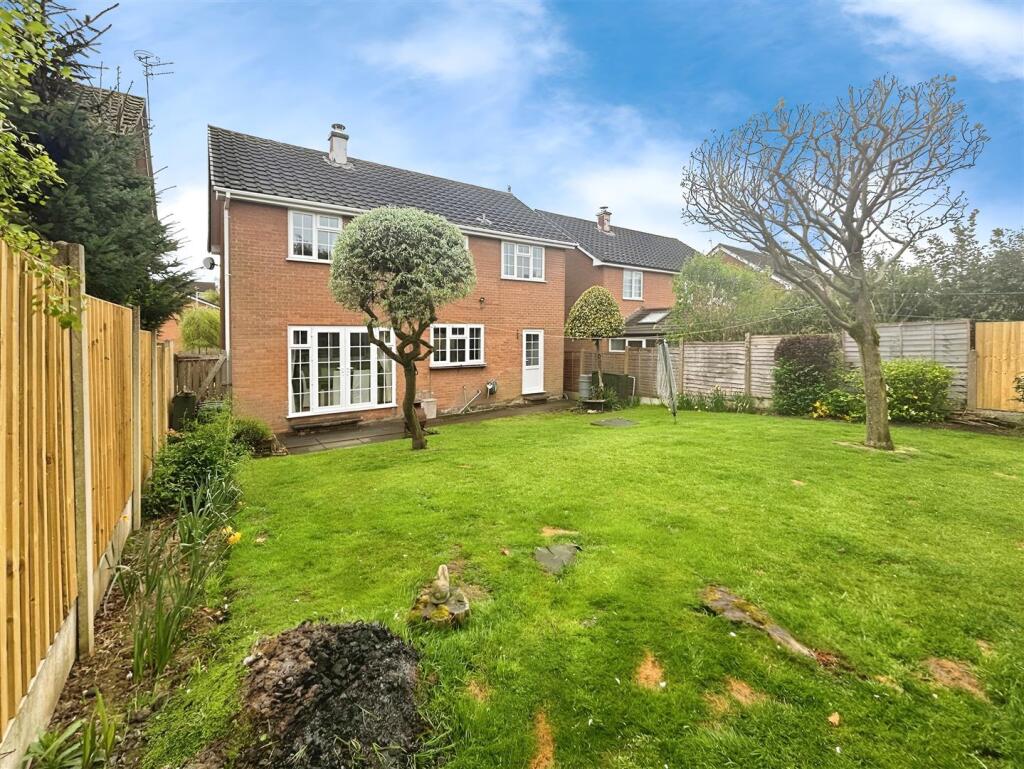
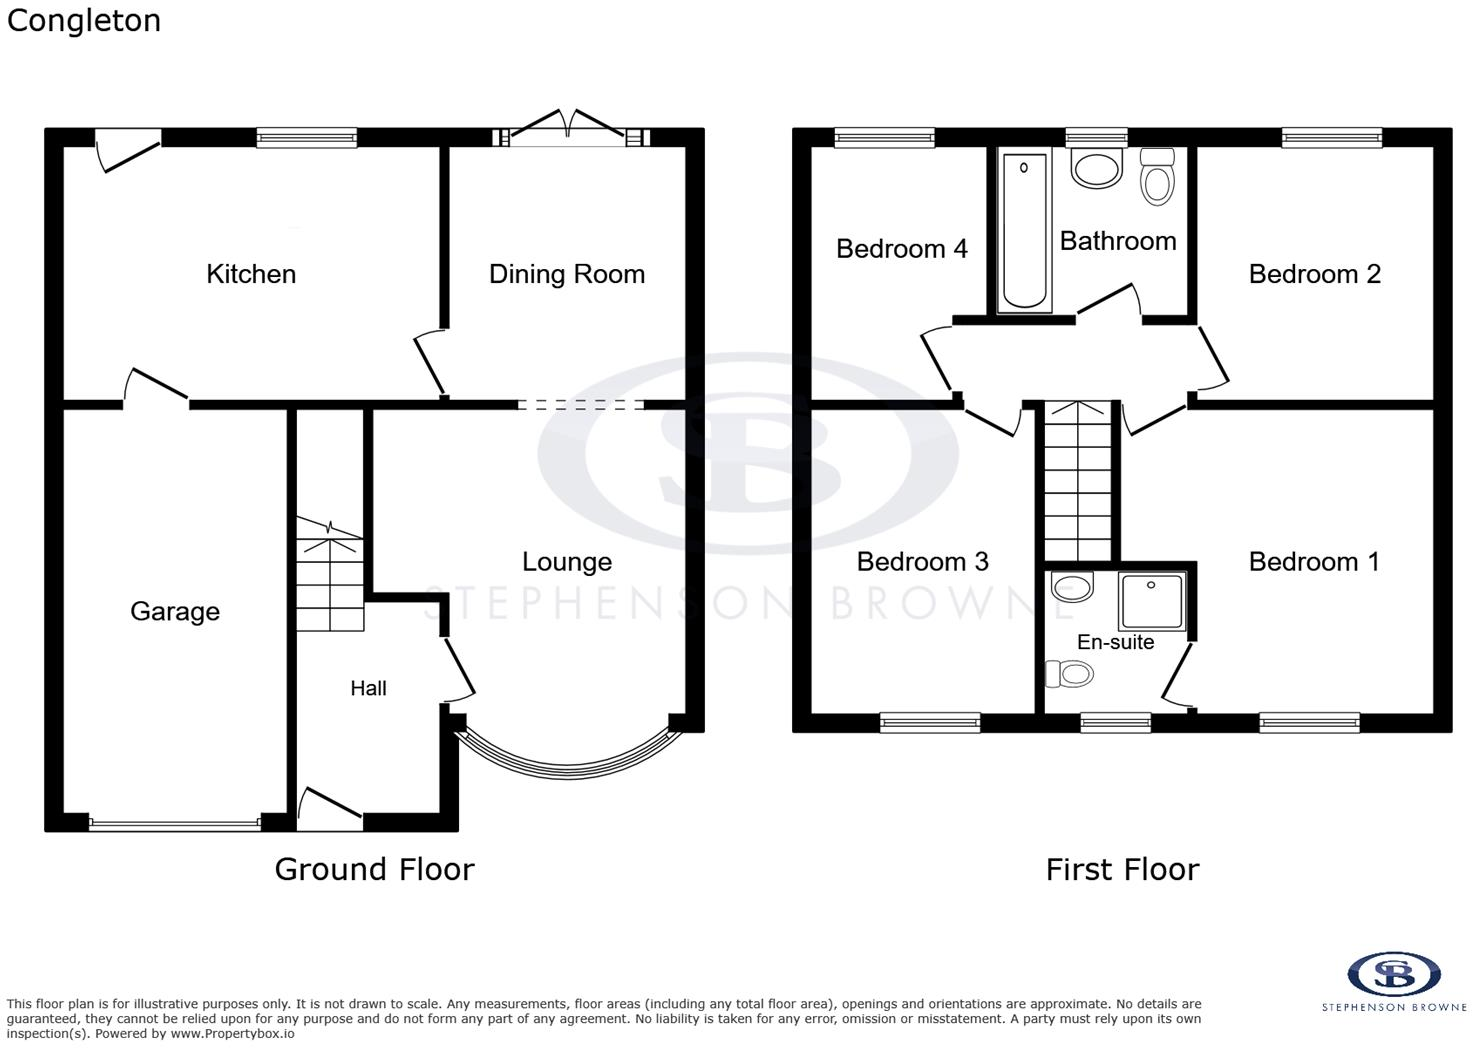
- 4 Bedroom Detached Home
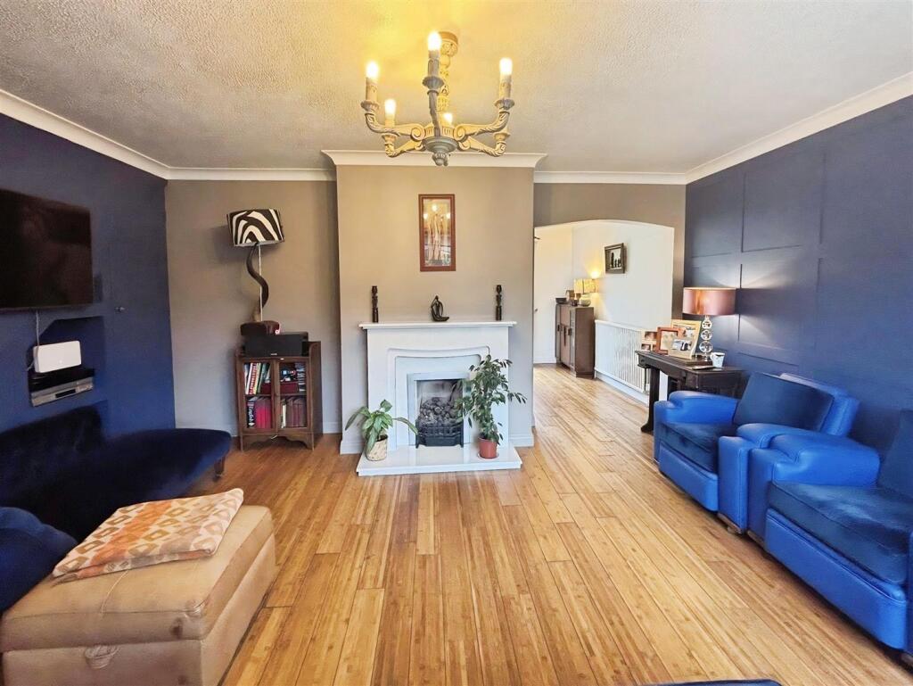
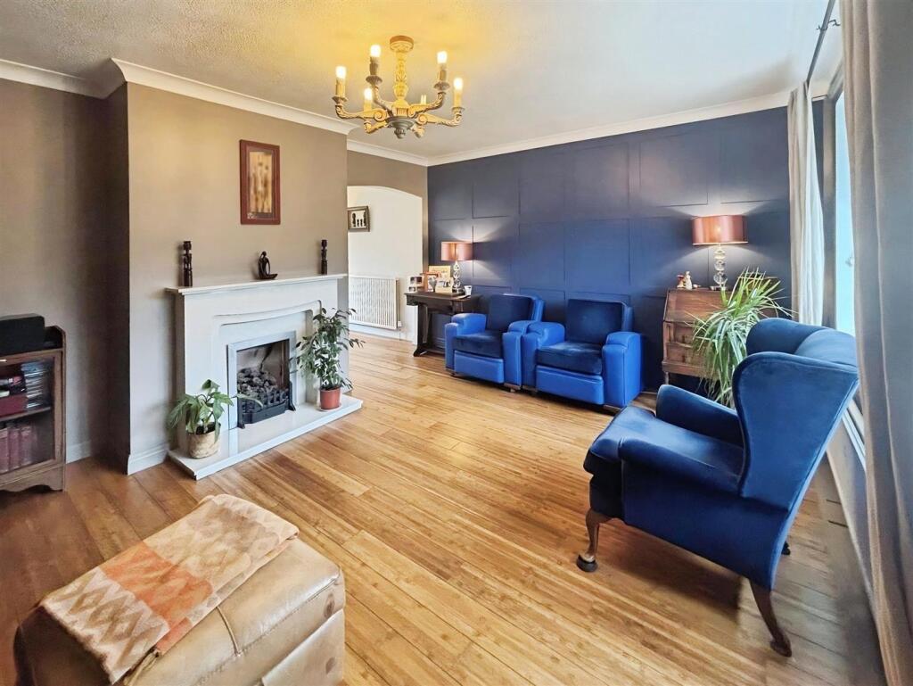
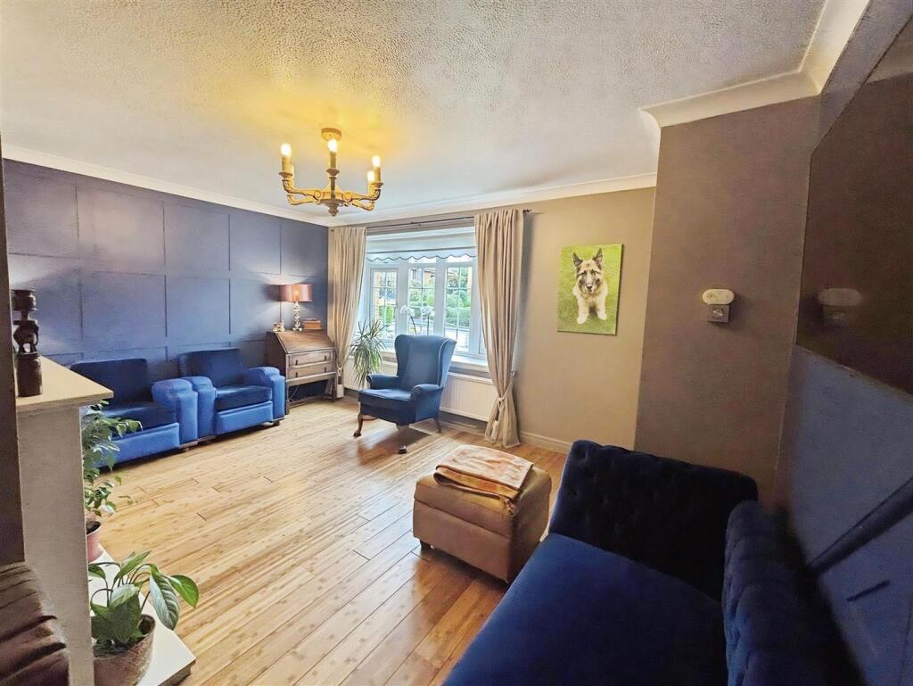
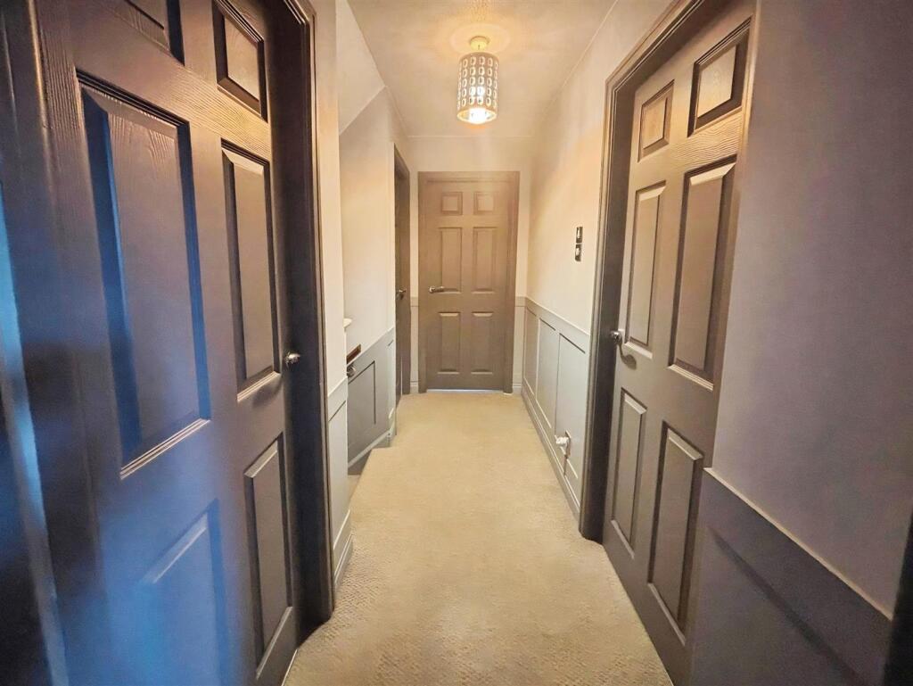
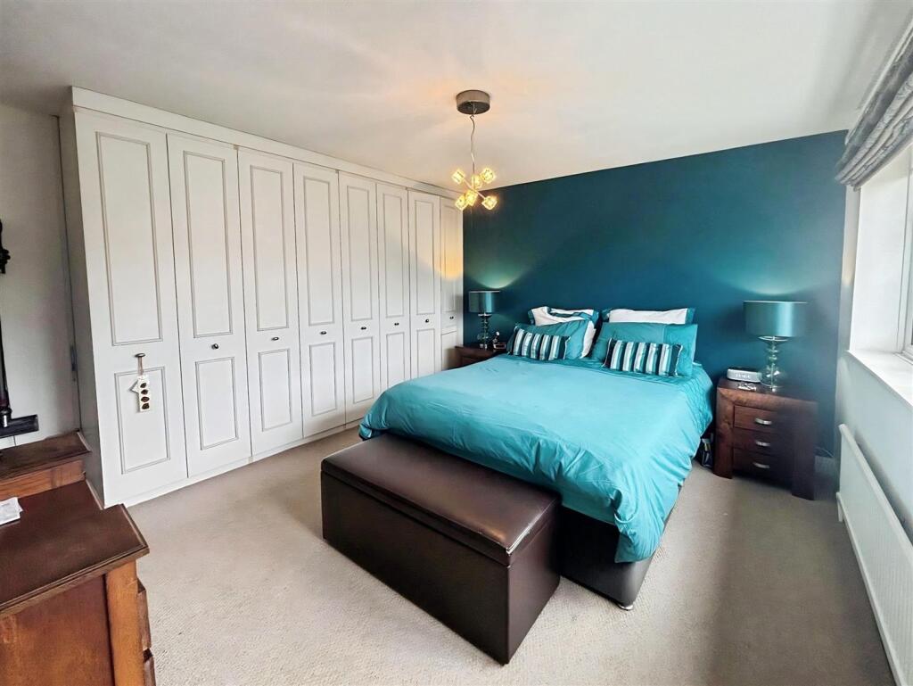
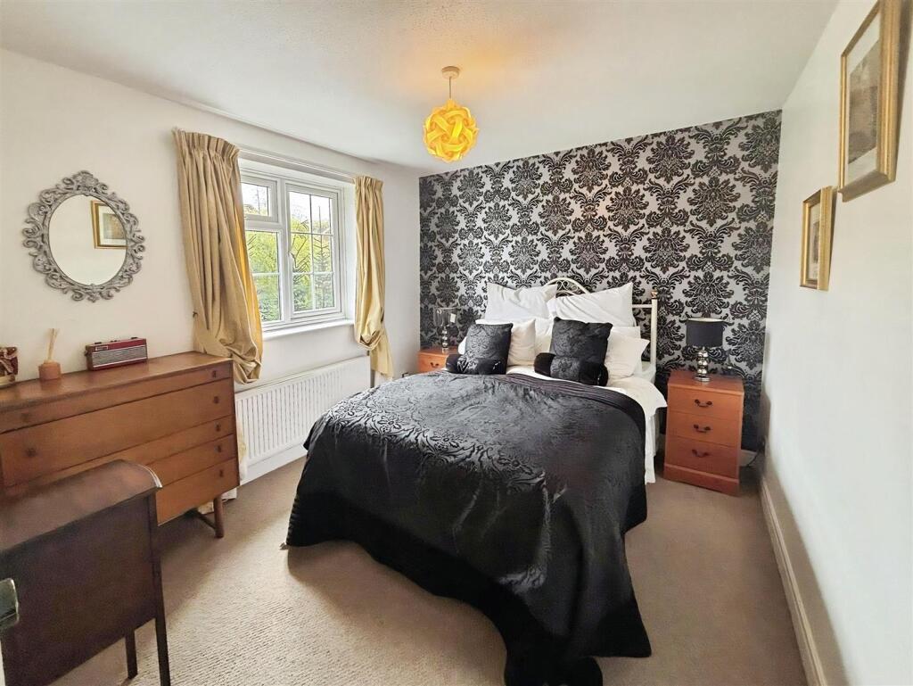
- Spacious and Tastefully Decorated Throughout
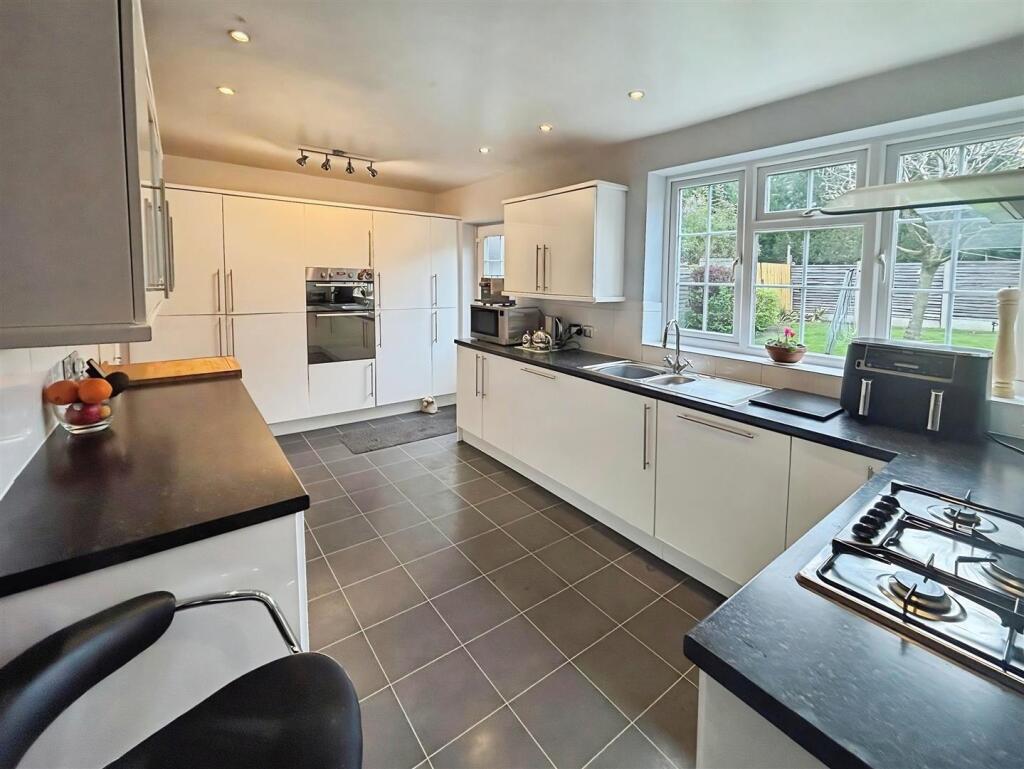
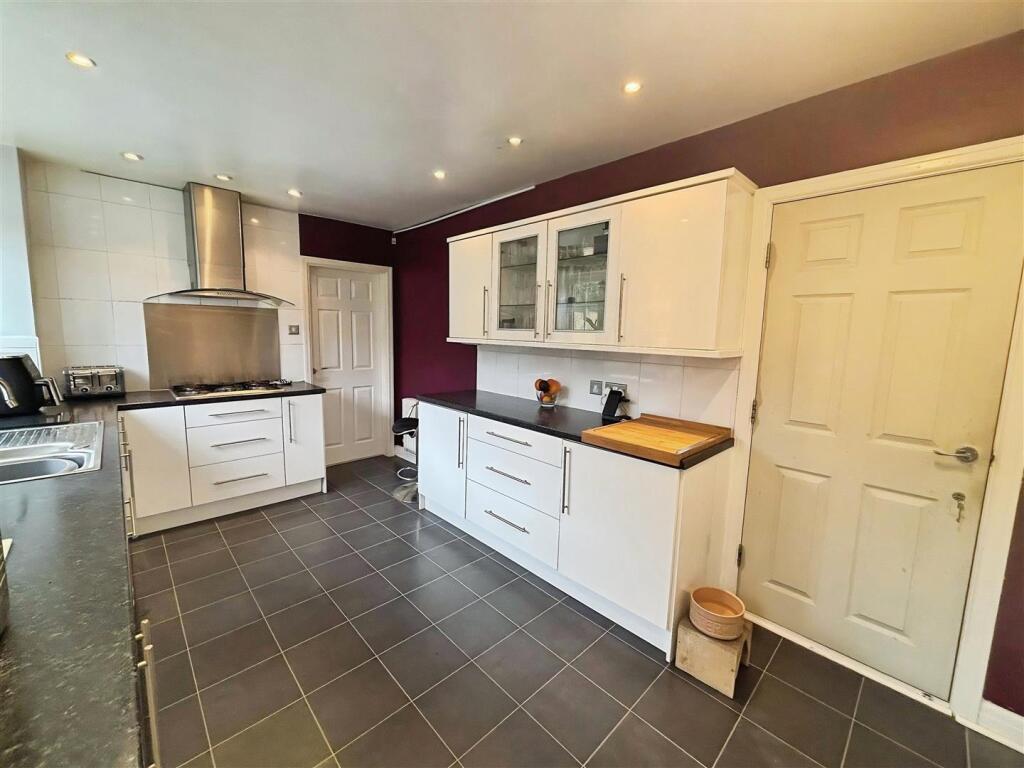
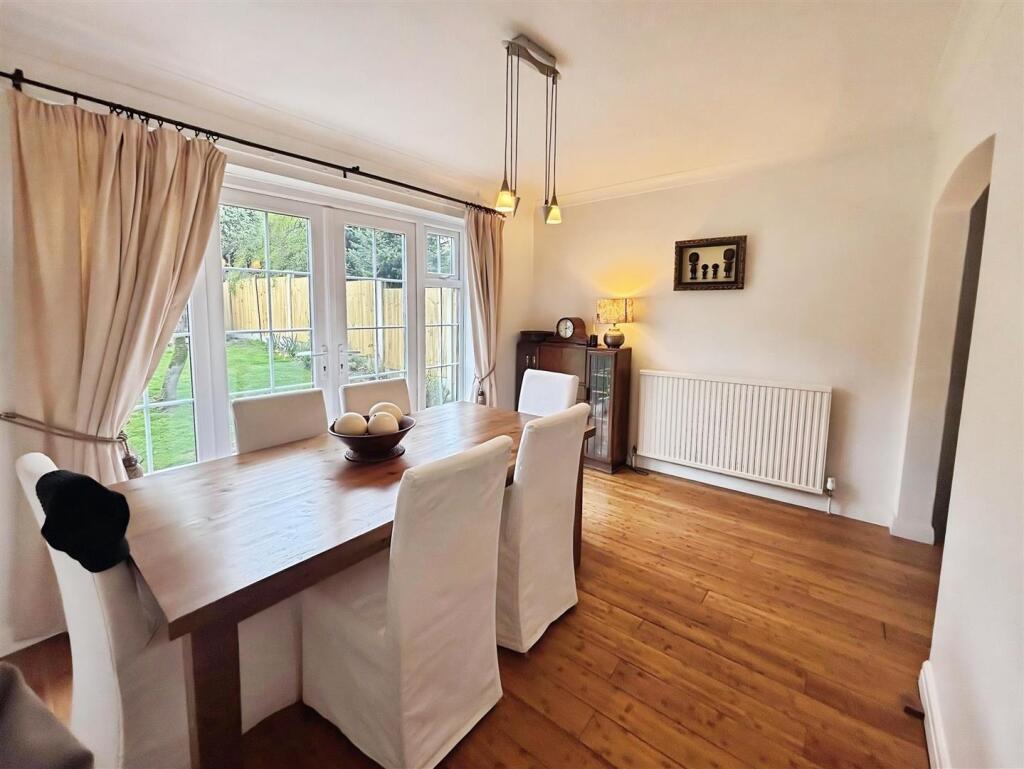
- Large Kitchen and Separate Dining Room
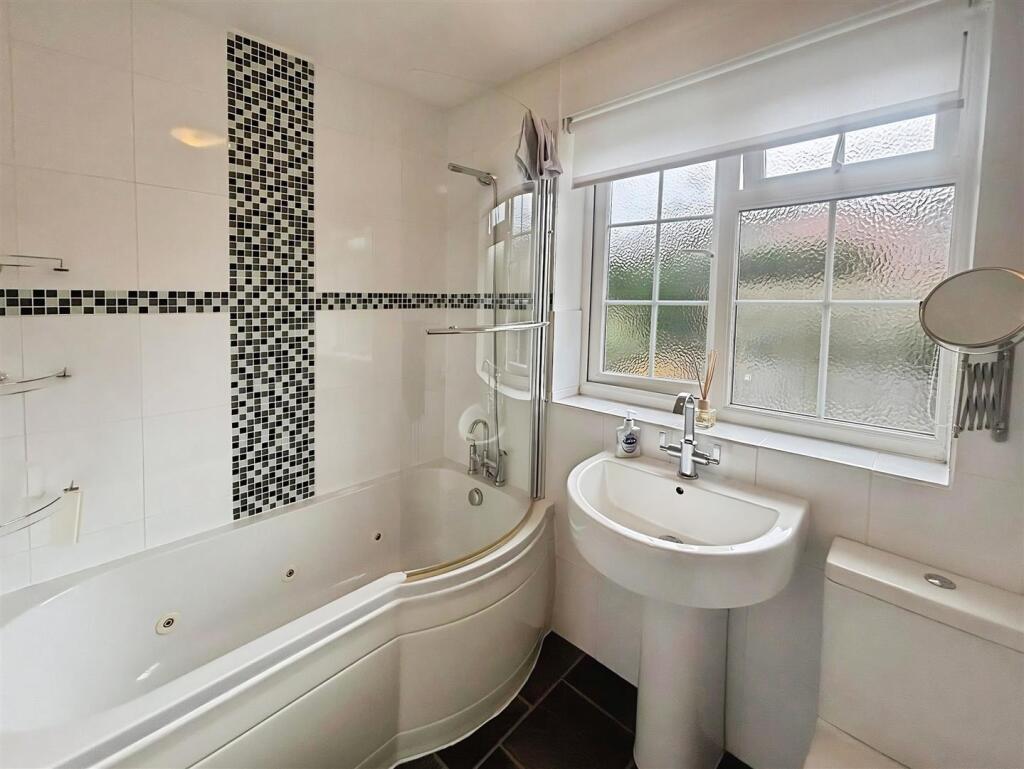
- Family bathroom with jacuzzi bath and overhead shower
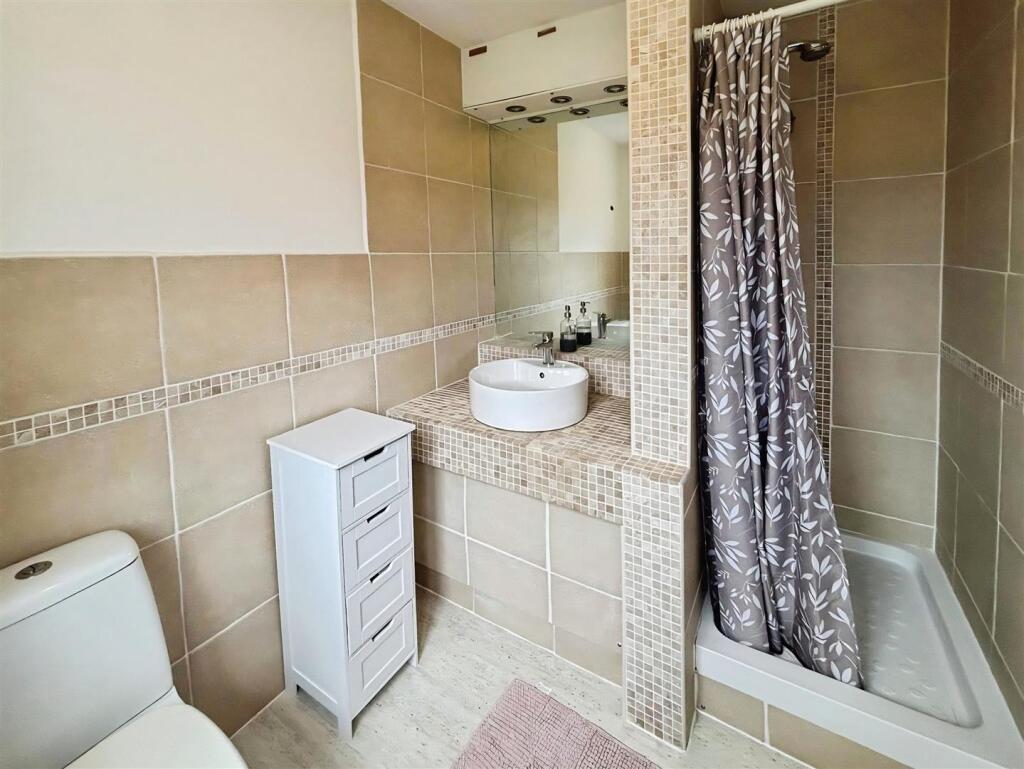
- Master Bedroom with Ensuite
- Driveway and Single Garage
Additional details
- Parking
- Yes
- Garden
- Yes
Description
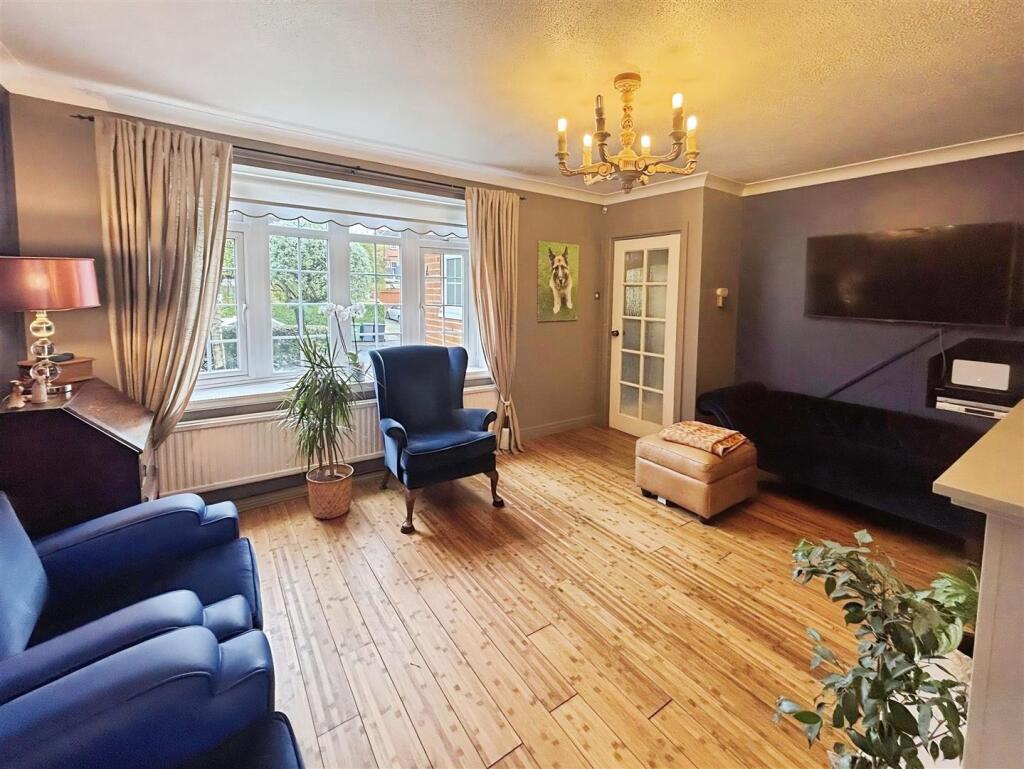
The well-designed layout features two inviting reception rooms, large fitted kitchen, providing ample space for relaxation and entertaining guests. Alongside the good sized bedrooms there are two bathrooms ensure convenience for all residents, making morning routines a breeze.
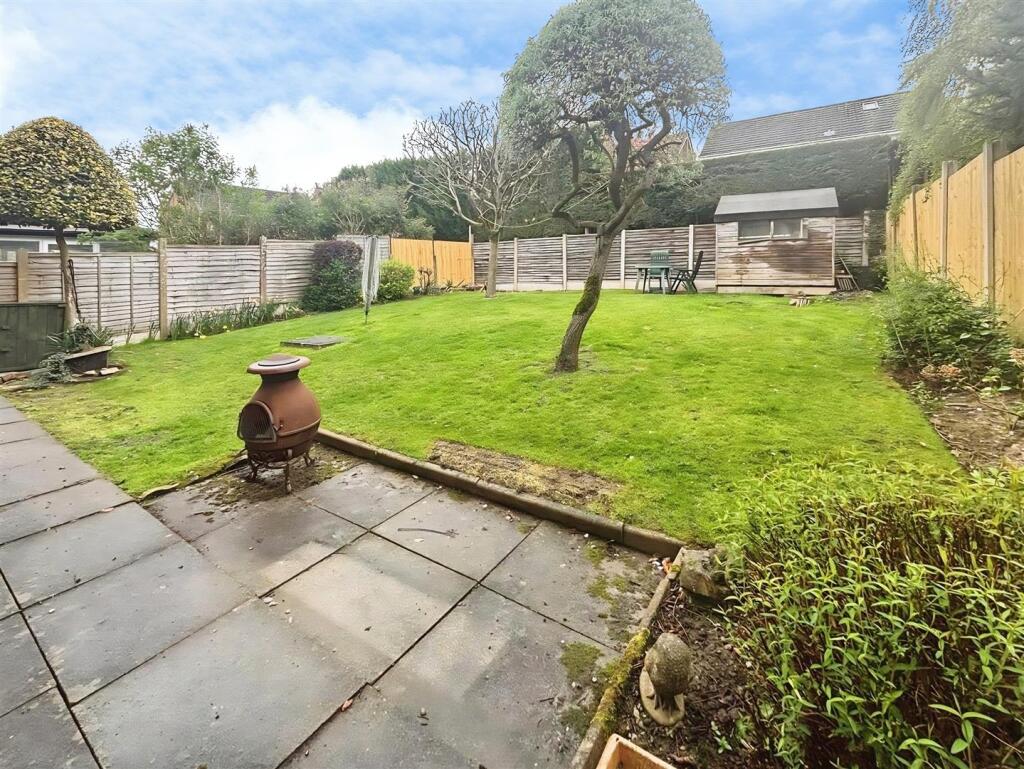
Outside there is parking for several cars, an integral single garage and well established private garden to the rear..
The house is set in a peaceful neighbourhood, allowing for a tranquil living experience while still being close to local amenities and transport links. Available September 2026.
Pets considered via written application only.
Important Information - Whilst we endeavor to ensure accuracy of our lettings descriptions, it is the responsibility of the viewer to ask anymore specific questions in any area of importance before making a formal application. Services are not tested prior to move in. All tenancies are available initially for a minimum term which will be confirmed by property by the agent. With the exception of shared accommodation, the tenant is responsible for the council tax, water, gas and electric plus TV/media where applicable - please note we can not confirm the cost of these as they are different from person to person usage. Rent is paid one month in advance at all times. No cash alternative deposit scheme is offered.
Listed by
Congleton
Stephenson Browne Ltd
Reference: 92425965
Flood risk
Zone: 1
Risk: Low
Job (default Low)
Registered land (INSPIRE)
This location is outside the imported HM Land Registry INSPIRE registered freehold polygons.
Source: HM Land Registry INSPIRE Index Polygons.
Floorplans
png-2D 2520Plan 25201-c9174011-cbf8-4cc0-95f7-e542
EPC Graphs
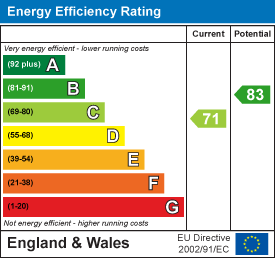
EE Rating
Rental Range
Estimated market rent for Cheshire East. Low = conservative, Realistic = average, Optimistic = best case.
Based on Local Authority from postcode lookup → Cheshire East.
LHA (30th percentile) floor for Oldham & Rochdale: £947/mo (Apr 2025 – Mar 2026)
Location
Nearby
Nearest stations, universities and amenities (distance from property).
| Type | Name | Distance |
|---|---|---|
| Bus stop | Congleton, Park Lane / Highcroft Avenue | 0.1 miles |
| Shop | Amery Garage Services | 0.2 miles |
| Train station | Congleton | 0.3 miles |
| Shop | Hightown Convenience Store | 0.4 miles |
| Train station | Hunthouse Wood | 5.2 miles |
| Hospital | John Munroe Hospital | 5.4 miles |
| Hospital | Haywood Hospital Walk-in Centre | 7.1 miles |
| University | Buxton & Leek College | 8.1 miles |
| University | Tovell Building, Buxton & Leek College | 8.2 miles |
Street-level crime
| Category | Count |
|---|---|
| Violence and sexual offences | 59 |
| Public order | 15 |
| Anti-social behaviour | 11 |
| Criminal damage and arson | 10 |
| Possession of weapons | 7 |
| Other theft | 6 |
| Drugs | 3 |
| Other crime | 3 |
| Burglary | 2 |
| Vehicle crime | 2 |
| Bicycle theft | 1 |
| Robbery | 1 |
| Shoplifting | 1 |
| Theft from the person | 1 |
| Total incidents | 122 |
Within 1 mile during Aug 2026. Source: data.police.uk (England & Wales).
Schools nearby
Nearest open schools with Ofsted ratings (England). Closed schools are not shown. Data from Get Information about Schools and Ofsted.
| Name | Type | Distance | Ofsted |
|---|---|---|---|
| Daven Primary School | Primary | 0.3 miles | Requires improvement — 8 Nov 2023 |
| Marlfields Primary School | Primary | 0.8 miles | Requires improvement — 7 May 2024 |
| Mossley CofE Primary School | Primary | 0.8 miles | Good — 14 Oct 2019 |
| Esland Daven School | Other | 0.8 miles | Requires improvement — 6 Mar 2024 |
| Buglawton Primary School | Primary | 0.8 miles | — (Inspected (no overall grade)) |
Rental Comparables
Residential lets from OpenRent and Rightmove for the area (same bedroom count). Use to validate rent estimates. Student lets are excluded.
| Title | Rent | Beds | Distance | As seen on |
|---|---|---|---|---|
| Thames Close, Congleton | £1,750/mo | 4 | 0 miles | Rightmove |
| Buxton Road, Congleton, CW12 | £875/mo | — | 0.71 miles | Rightmove |
| Manchester Road, Congleton | £2,000/mo | 4 | 1.14 miles | Rightmove |
| Back Lane, Congleton, CW12 | £1,695/mo | 4 | 1.45 miles | Rightmove |
| Homestead Drive, Eaton, CW12 | £1,750/mo | 4 | 1.48 miles | Rightmove |
| Ribbon Avenue, Somerford | £1,400/mo | 4 | 2.25 miles | Rightmove |
| Clement Road, Somerford Booths Hall, Congleton | £2,995/mo | 4 | 3 miles | Rightmove |
| Clement Road, Congleton, CW12 | £3,200/mo | 4 | 3.02 miles | Rightmove |
Average rent: £1,958/mo (8 listings)