3 MINERVA CLOSE
ALTRINCHAM, BROADHEATH, GREATER MANCHESTER WA14 4FD
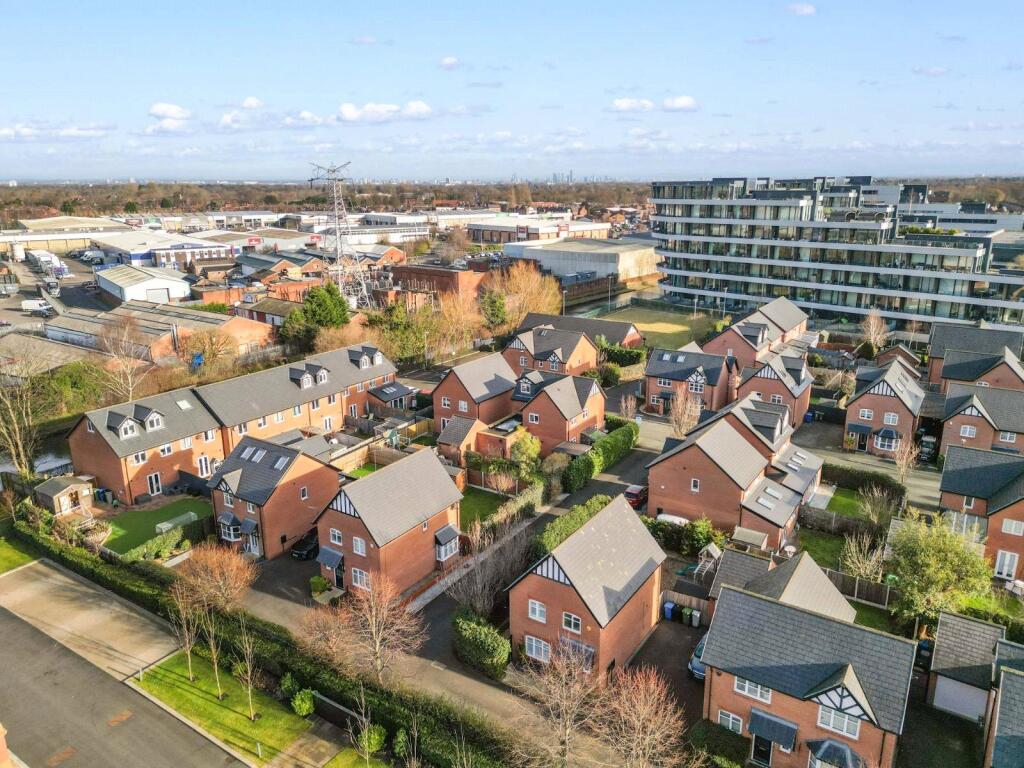
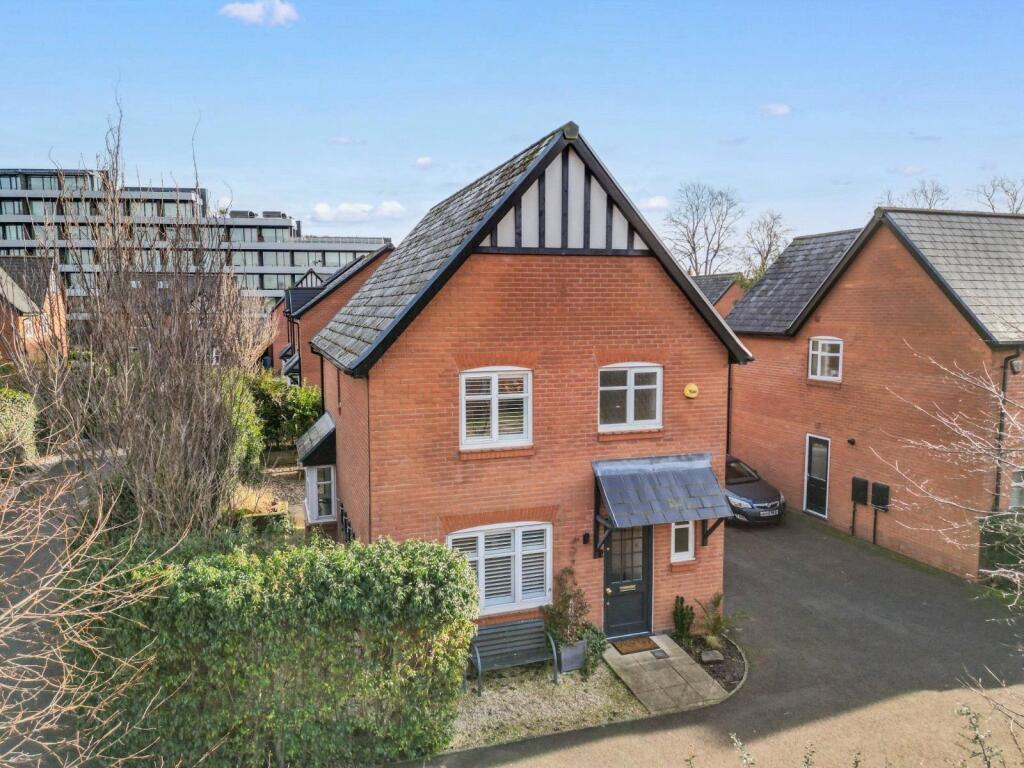
Picture No. 41 Picture No. 47 Picture No. 32 Picture No. 33 Picture No. 51 Picture No. 52 Picture No. 31 Picture No. 34 Picture No. 36 Picture No. 38 Picture No. 39 Picture No. 50 Picture No. 49 Picture No. 35 Picture No. 37 Picture No. 46 Picture No. 42 Picture No. 43 Picture No. 30 Picture No. 44 Picture No. 45 Picture No. 29
/ 22
Property details
Tenure
FREEHOLD
Floor area
90 m²
Council tax band
D
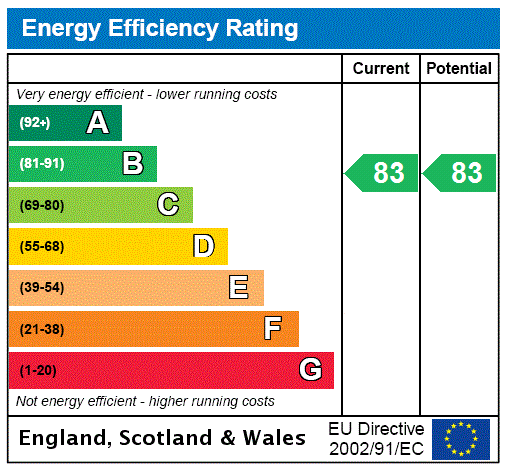
EPC rating
B
Last sold
£298,500 Mar 2016
Price per m²
£5,444/m²
Local average
£1,158,788 (-57.7%)
Deprivation
Decile 10 (33,614 of 33,755)
Street crime
0 incidents within 1 mile (May 2026)
Key features
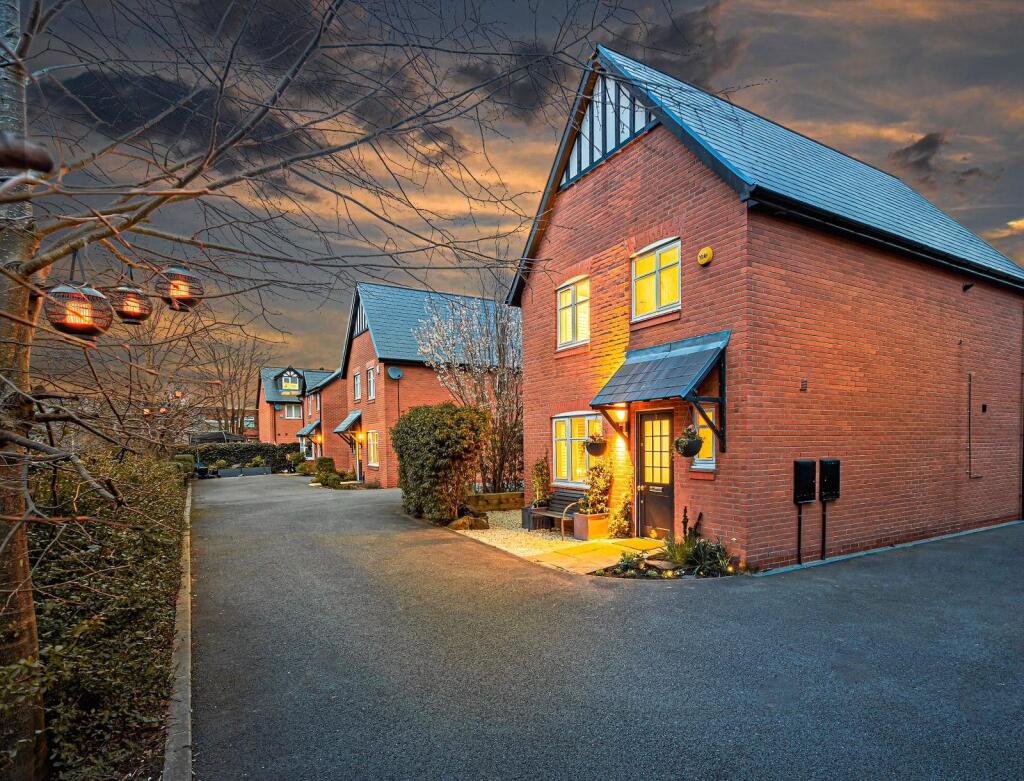
- An Impressive Modern Detached
- Approx 1000 sq ft of Accommodation
- Stylish Fit & Finish Throughout
- Entrance Hall & Cloaks/WC
- Open Plan Living/Dining/Kitchen
- Three Bedrooms & Two Bath/Shower Rooms
- Enclosed Landscaped Garden & Off Road Parking
- Walking Dist of John Leigh Park & Alt. Town Centre
- Tax Band D. EPC Rating B
- Available Immediately. No Chain
Additional details
- Parking
- Yes
- Garden
- Yes
Description
The property offers almost 1000 sq ft of floorspace and is finished to an exacting standard throughout.
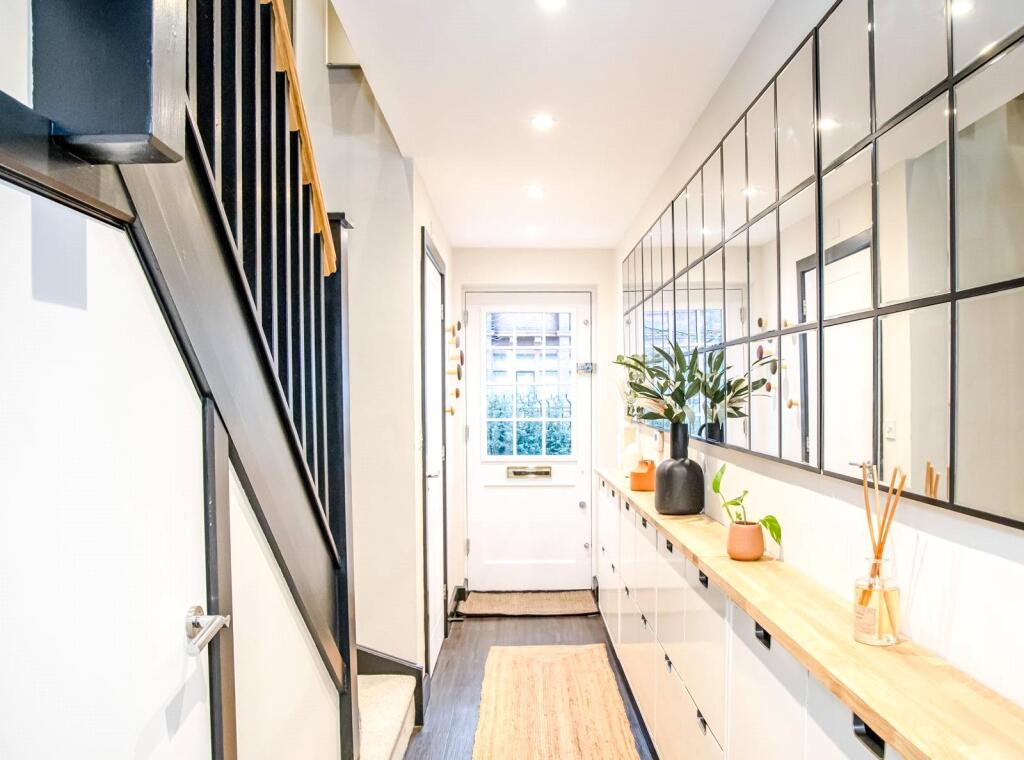
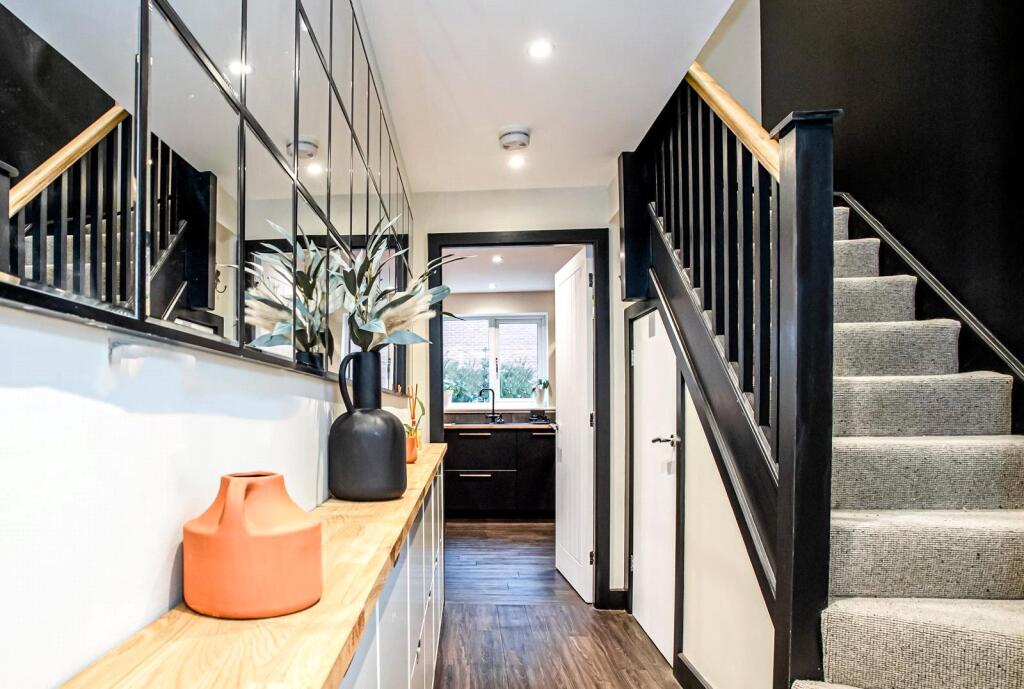
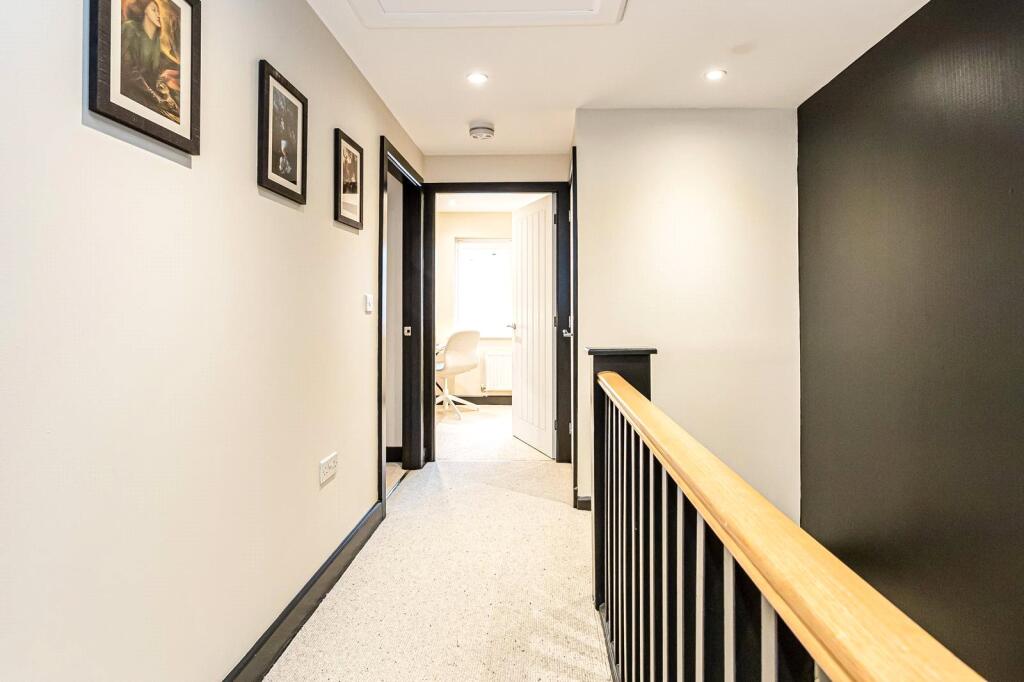
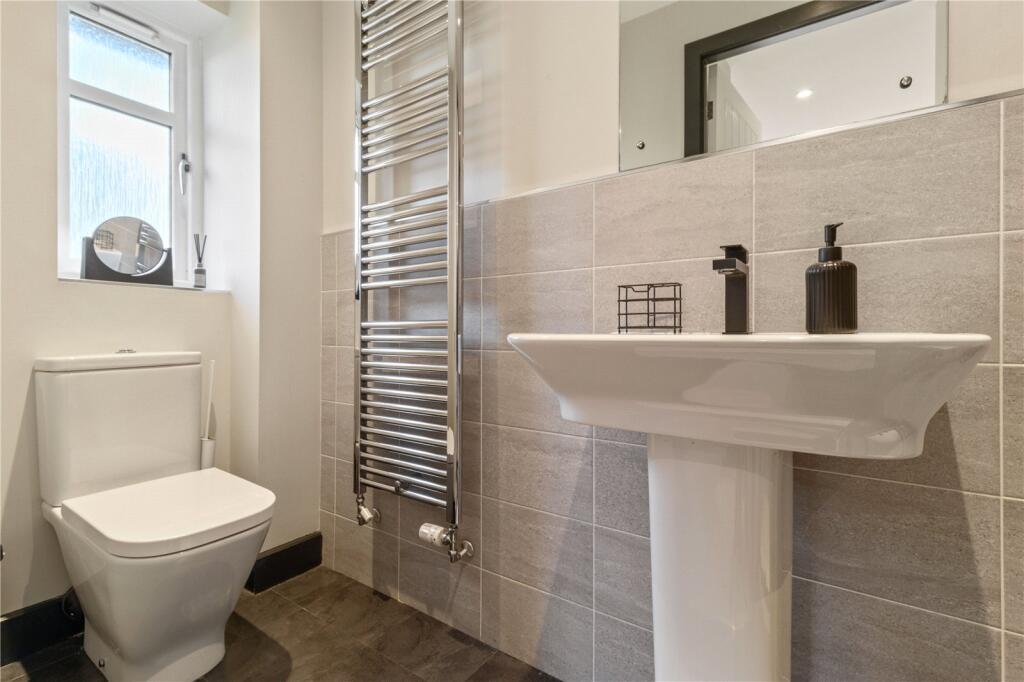
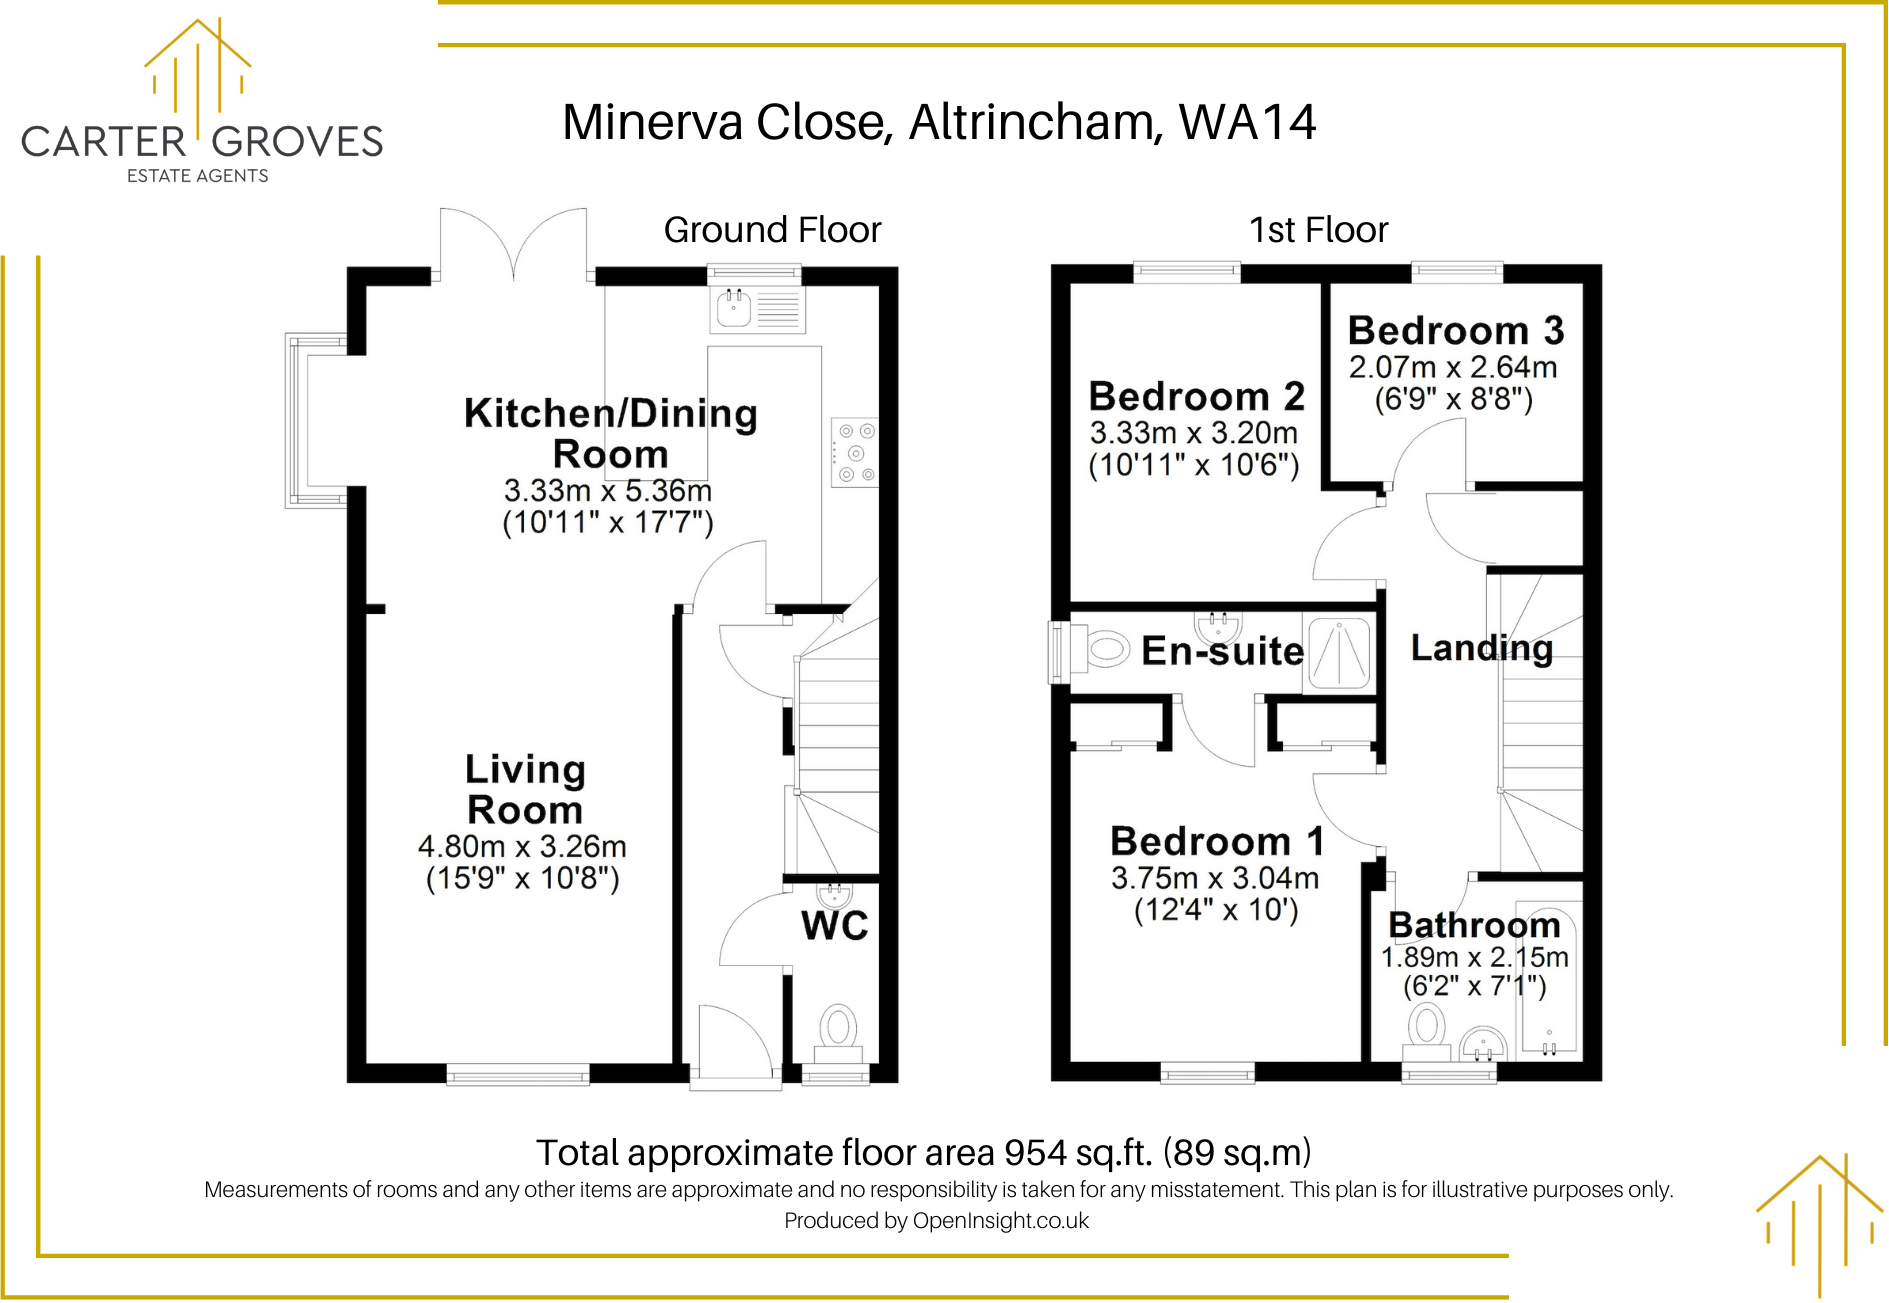
At ground floor the accommodation is arranged around a welcoming entrance hall with oak staircase and cloaks/wc.
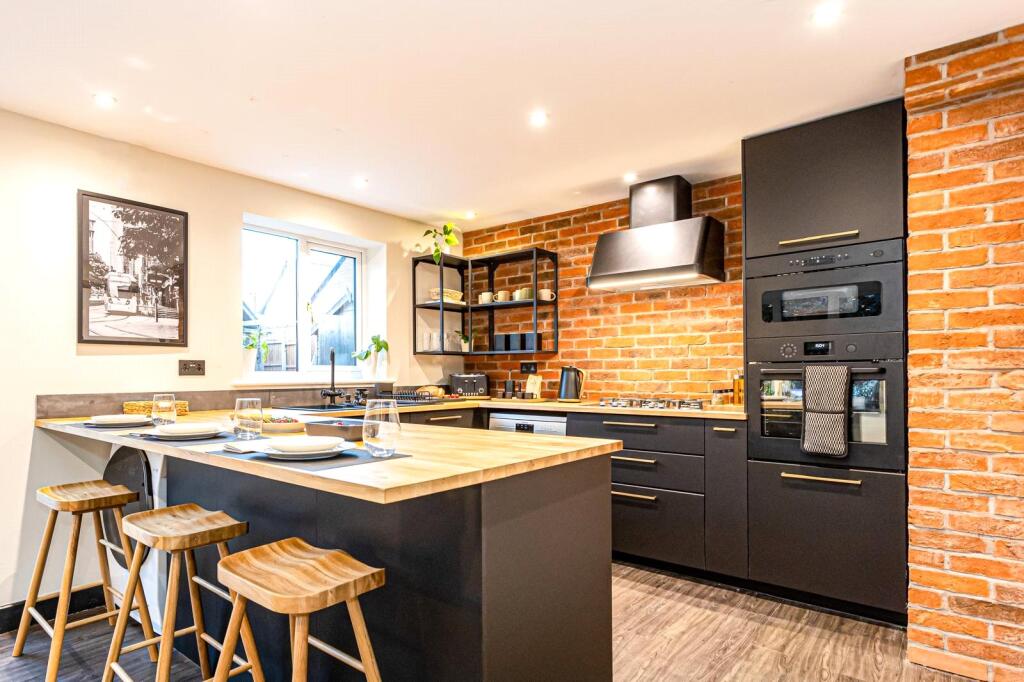
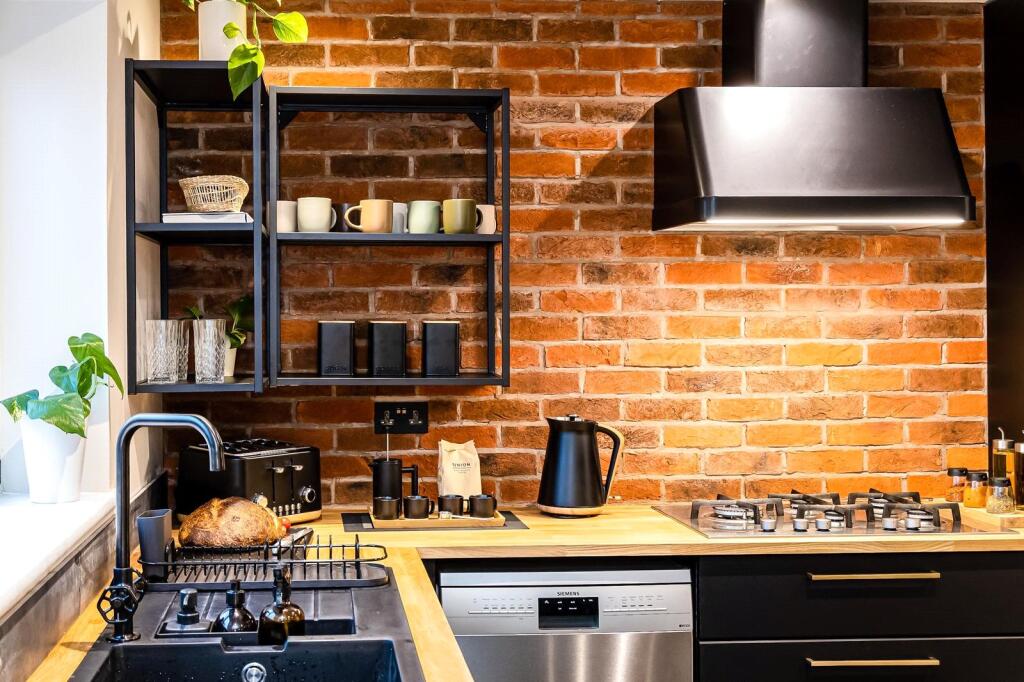
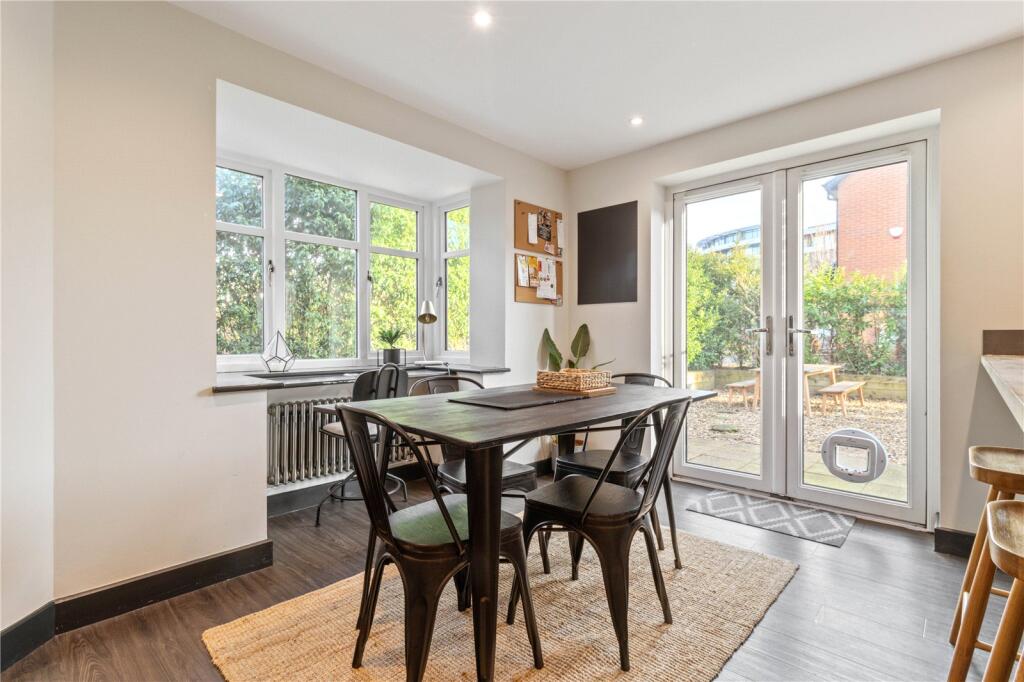
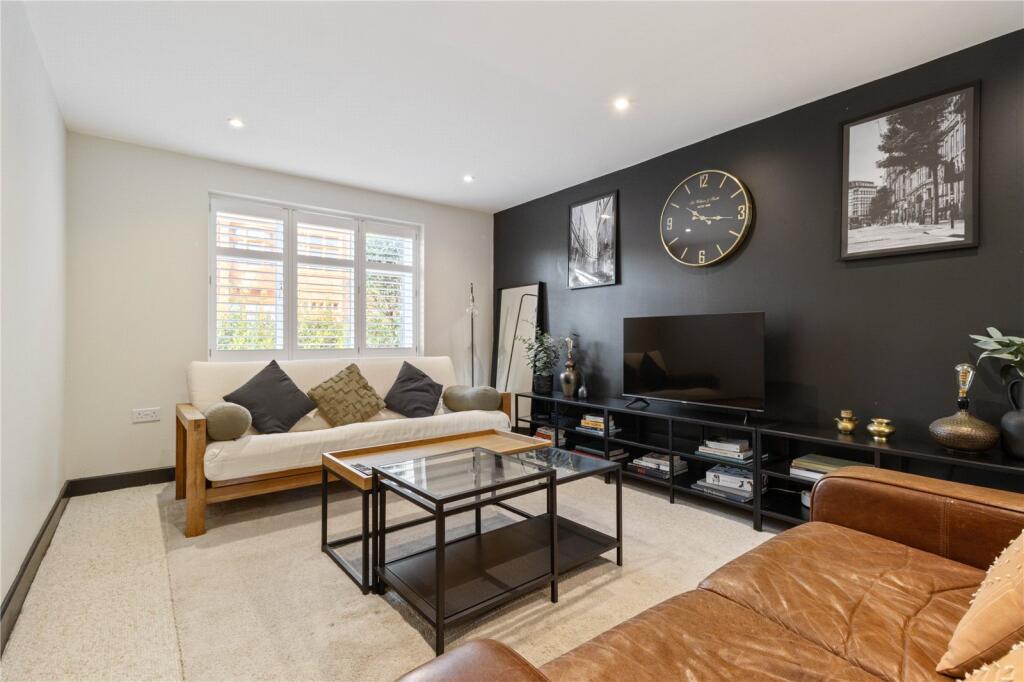
There is an excellent sized living room that is open plan to the dining room and kitchen, creating a fantastic free flowing space that is ideal for those with growing famillies. The kitchen itself is fitted with an extensive range of base and eye level matt finish units, with solid wood work tops and a matching breakfast bar. Double doors from the dining room open directly to the delightful rear garden.
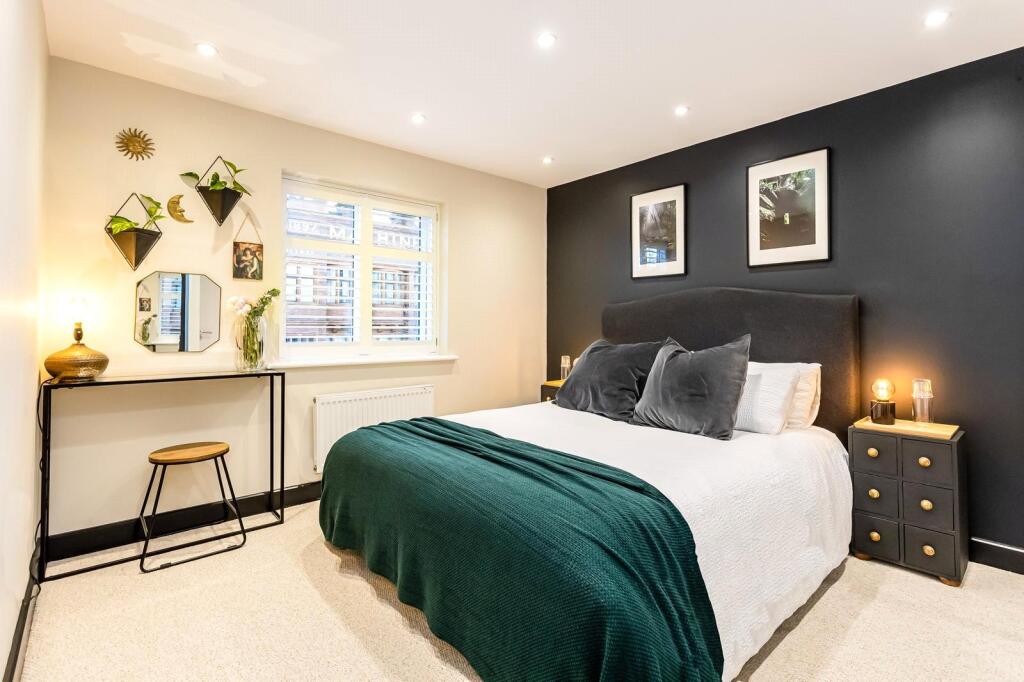
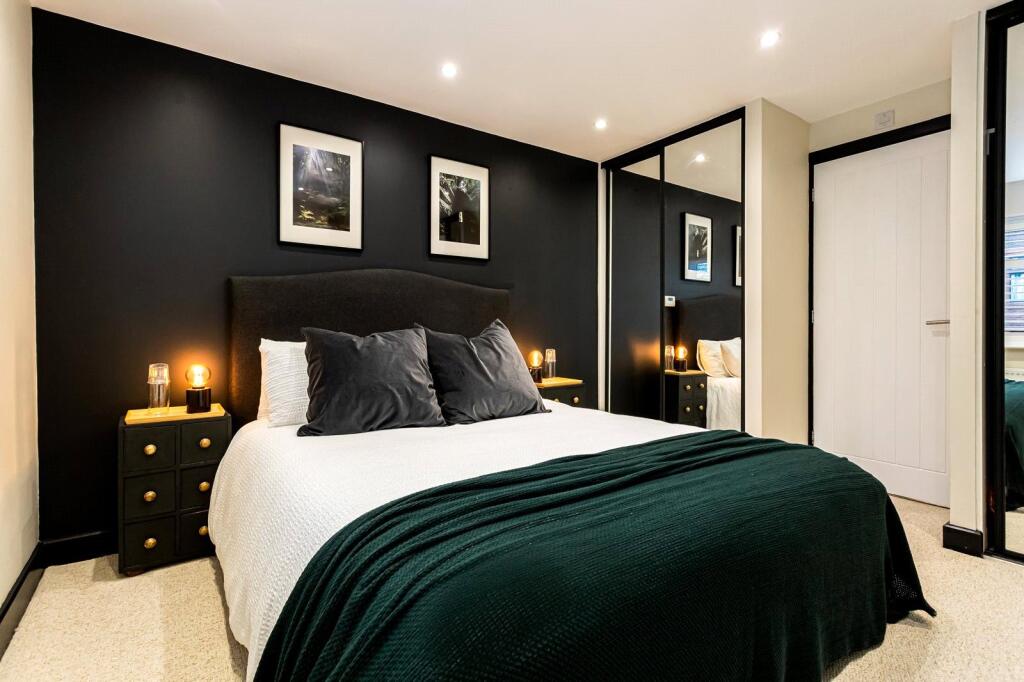
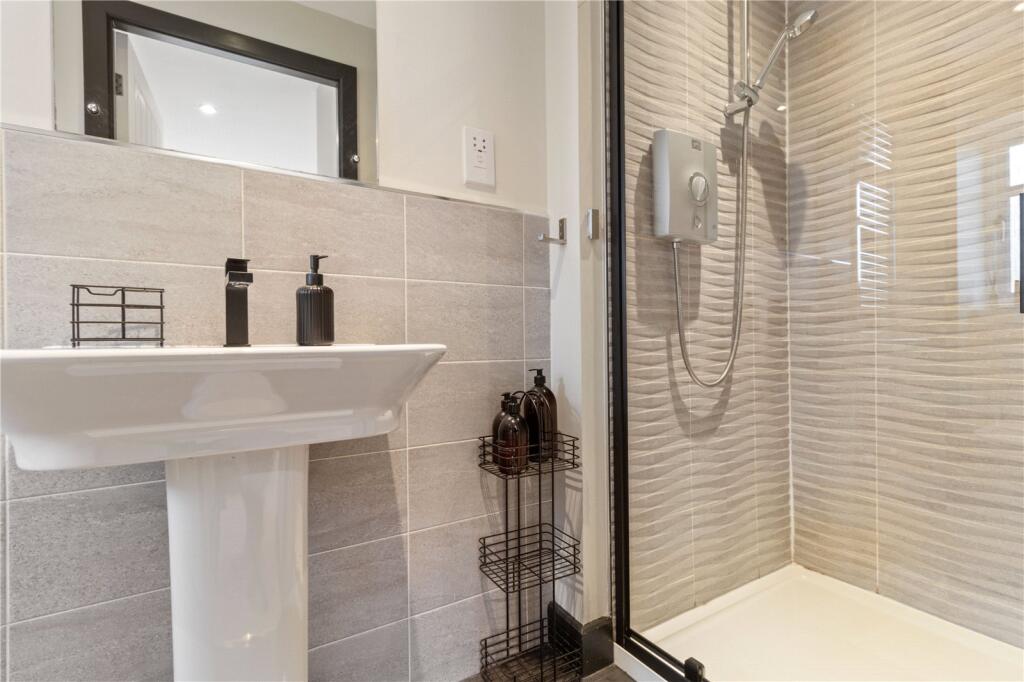
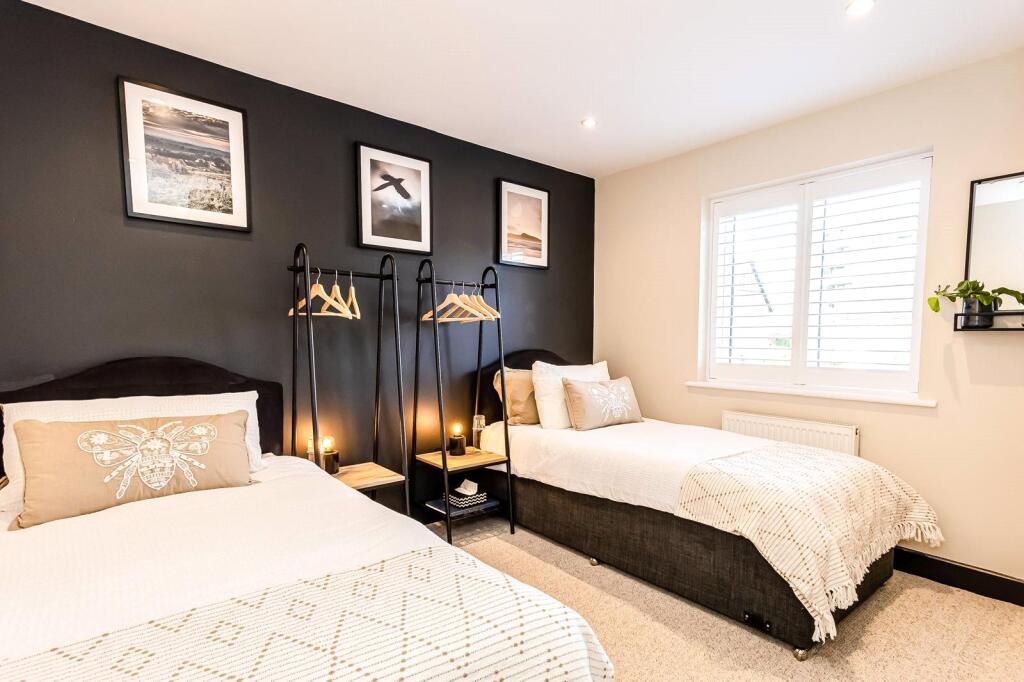
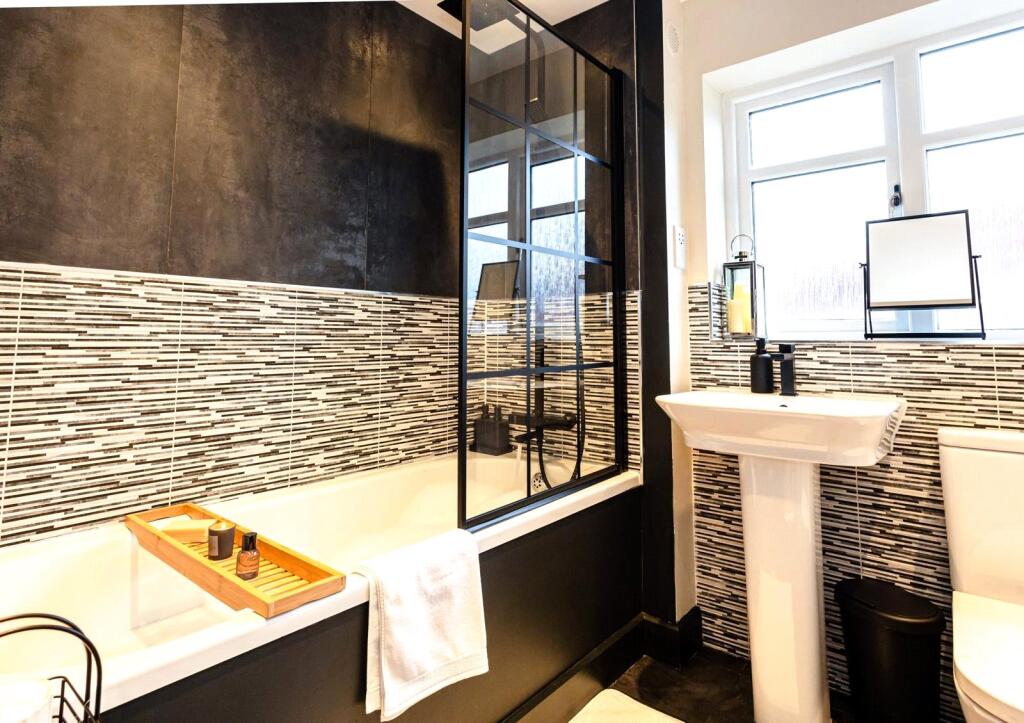
At first floor there are three well proportioned bedrooms. The principal bedroom has two mirror fronted fitted wardrobes and has its own contemporary en suite shower room. The second and third bedrooms are served by the luxurious family bathroom.
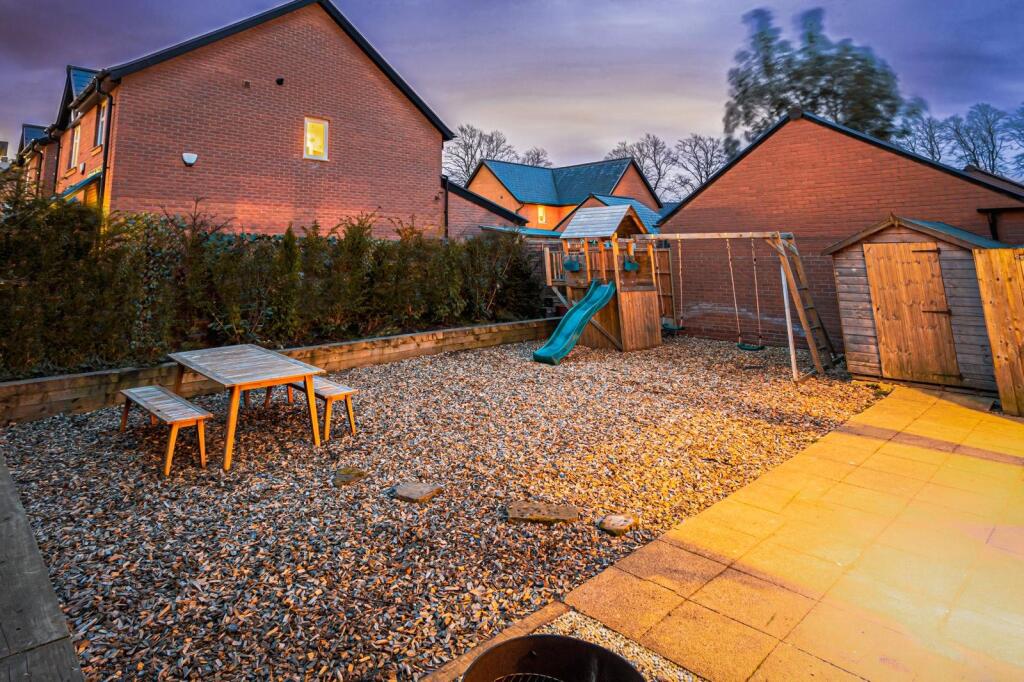
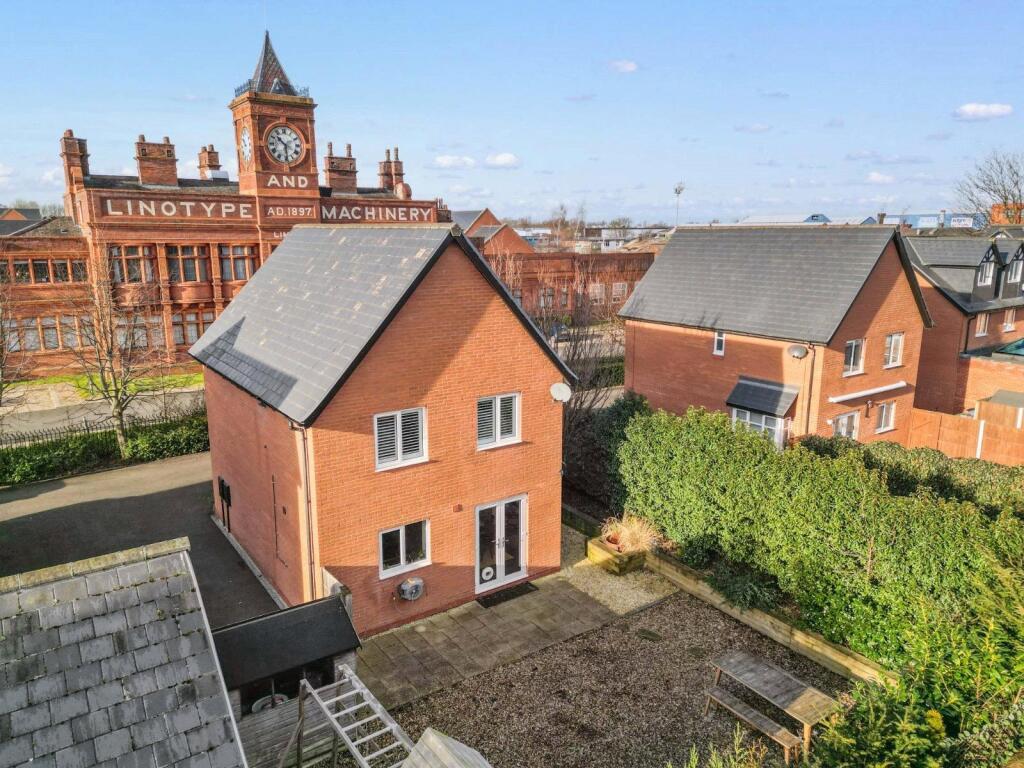
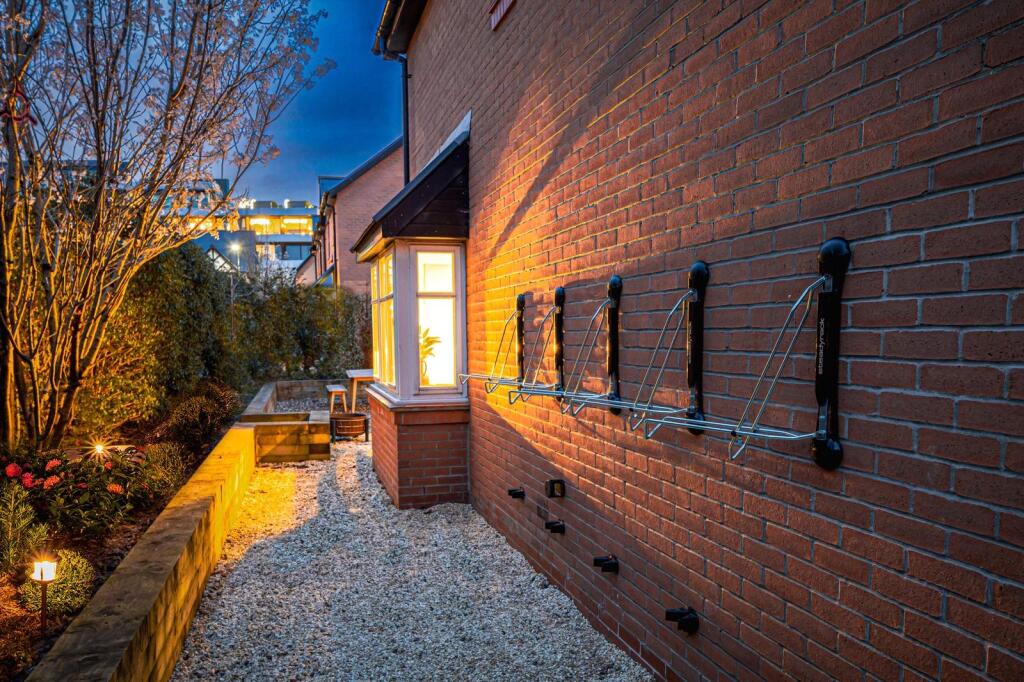
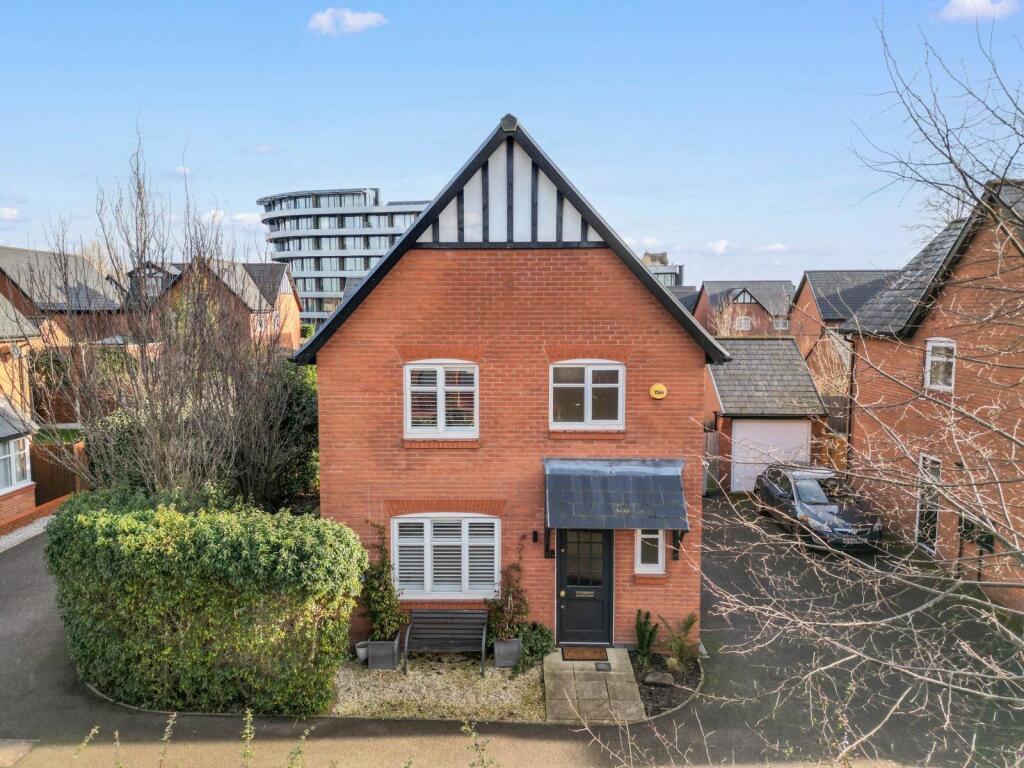
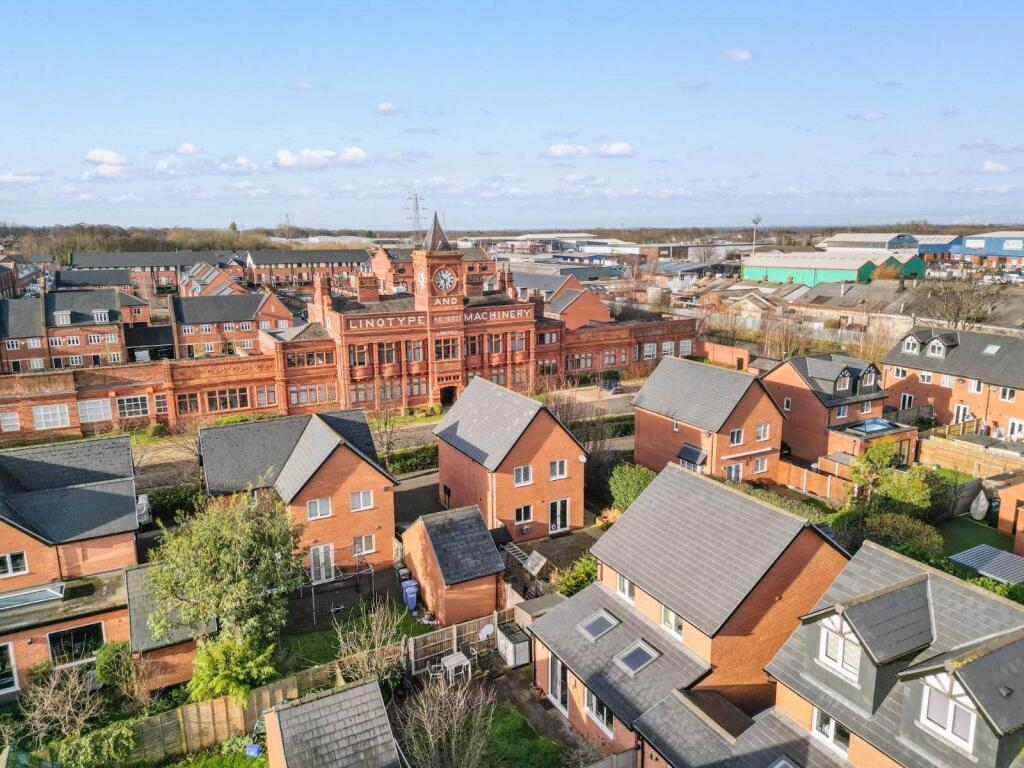
The property enjoys a quiet cul de sac setting and occupies a generous plot with a landscaped garden to the rear that is completely enclosed. A patio extends the full width of the house, accessed directly from the dining kitchen, and opens onto a wood chip play area with raised borders. To the front of the property a driveway provides off road parking for several vehicles.
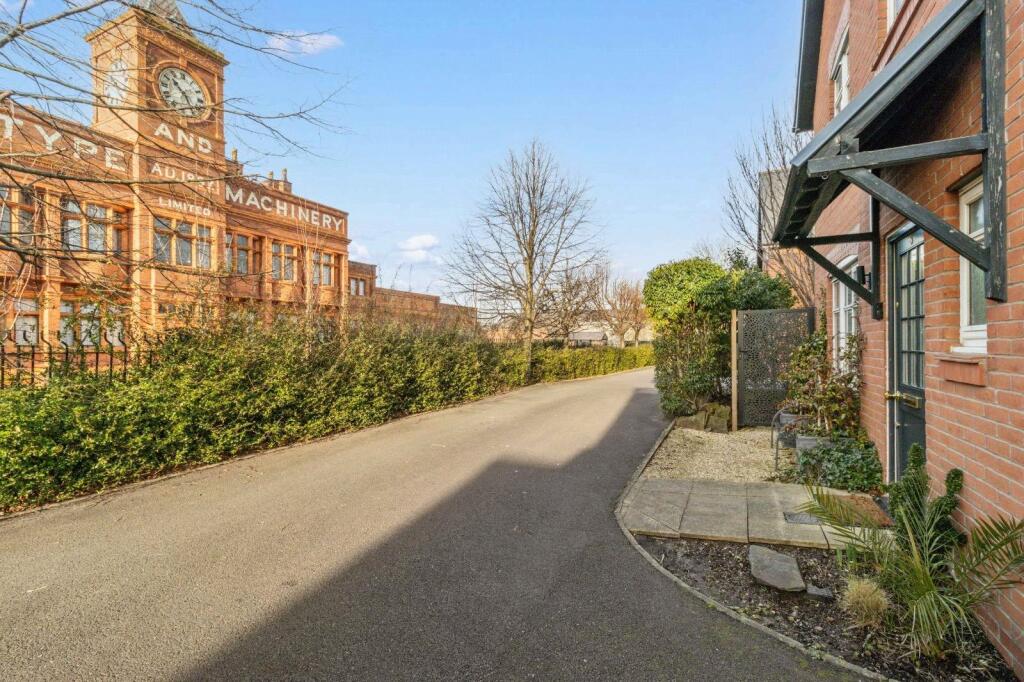
Despite the quiet setting, the property lies within walking distance of John Leigh Park, Altrincham Town Centre and some of the area's best schools.
The property is available immediately with no onward chain.
Listed by
Hale
Carter Groves Estate Agents Ltd
Reference: 168197165
EPC Rating & Upgrade Cost
Current rating: B
Potential rating: B
Inspection date: 14/06/2013
Expiry date: 13/06/2023 (expired)
Current heating cost: £274/year
Potential heating cost: £274/year
Est. upgrade cost to C: £20,500
Recommendations
- Solar water heating (£4,000 - £6,000)
- Solar photovoltaic panels, 2.5 kWp (£11,000 - £20,000)
Flood risk
Zone: 1
Risk: Low
Job (default Low)
Floorplans
Floorplan
EPC Graphs
EPC Rating Graph
Price history
25% since 2013
| Event | Date | Price | % change |
|---|---|---|---|
| Listed for sale | — | £490,000 | +64.2% |
| Sold | 04/03/2016 (10 years ago) | £298,500 | +24.9% |
| Sold | 28/06/2013 (13 years ago) | £238,995 | — |
Source: HM Land Registry Price Paid Data. Crown copyright.
Sold Comparables
Same street and nearby sales within 0.25 miles (last 5 years). Data from Land Registry Price Paid.
| Address | Price | Date | Type |
|---|---|---|---|
| Same street 5 MINERVA CLOSE, BROADHEATH, ALTRINCHAM, TRAFFORD, GREATER MANCHESTER, WA14 4FD | £748,000 | 13/12/2024 | Detached |
| 62 NORMAN ROAD, ALTRINCHAM, TRAFFORD, GREATER MANCHESTER, WA14 4EB | £490,000 | 04/04/2023 | Detached |
| 12 NORMAN ROAD, ALTRINCHAM, TRAFFORD, GREATER MANCHESTER, WA14 4EB | £462,000 | 22/11/2021 | Detached |
Street average: £748,000 (1 sale)
Area average: £476,000 (2 sales)
Capital growth trend
Land Registry outcode average: last 12 months vs 5y and 10y ago (from sold prices).
House Price Index (HM Land Registry — official index, not sold-price averages): Trafford. Series: Detached. As of April 2026.
Rental Range
Estimated market rent for Trafford. Low = conservative, Realistic = average, Optimistic = best case.
Based on Local Authority from postcode lookup → Trafford.
LHA (30th percentile) floor for Southern Greater Manchester: £898/mo (Apr 2025 – Mar 2026)
Location
Nearby
Nearest stations, universities and amenities (distance from property).
| Type | Name | Distance |
|---|---|---|
| Shop | Rose & Grey | 0.1 miles |
| Shop | Aldi | 0.2 miles |
| Bus stop | Broadheath, Manchester Road / opposite The Navigation | 0.2 miles |
| Bus stop | Broadheath, Manchester Road / near Harcourt Road | 0.2 miles |
| Train station | Navigation Road | 0.6 miles |
| Hospital | Altrincham Health and Wellbeing Centre | 0.7 miles |
| Train station | Altrincham | 0.8 miles |
| Hospital | Altrincham Hospital | 0.9 miles |
| University | University Academy 92 | 5.2 miles |
| University | University of Salford | 5.8 miles |
Street-level crime
| Category | Count |
|---|---|
| Total incidents | 0 |
Within 1 mile during May 2026. Source: data.police.uk (England & Wales).
Schools nearby
Nearest open schools with Ofsted ratings (England). Closed schools are not shown. Data from Get Information about Schools and Ofsted.
| Name | Type | Distance | Ofsted |
|---|---|---|---|
| Navigation Primary School | Primary | 0.4 miles | Good — 17 Mar 2011 |
| Altrincham CofE (Aided) Primary School | Primary | 0.5 miles | Good — 1 Mar 2023 |
| Broadheath Primary School | Primary | 0.6 miles | Good — 3 Dec 2014 |
| Loreto Grammar School | Secondary | 0.6 miles | Outstanding — 9 Nov 2022 |
| North Cestrian School | Secondary | 0.6 miles | Good — 29 Apr 2019 |
Rental Comparables
Residential lets from OpenRent and Rightmove for the area (same bedroom count). Use to validate rent estimates. Student lets are excluded.
| Title | Rent | Beds | Distance | As seen on |
|---|---|---|---|---|
| 3 Bed Semi-Detached House, Brook Lane, WA15 | £1,700/mo | 3 | 0.68 miles | OpenRent |
Average rent: £1,700/mo (1 listing)
Rent-driven metrics
Based on OpenRent comparables.
- Rent ratio — Monthly rent ÷ purchase price (1% rule). 1%+ = strong, 0.8–1% = okay, <0.8% = weak for cashflow.
- Max investor price — Rent ÷ 0.8%; the price at which rent would be 0.8% of price (Stoke-style target).
- Target investor price — Rent ÷ 1%; the price at which rent would be 1% of price (strong cashflow band).
- Gross yield — Annual rent as % of purchase price (no costs).
- Cost-to-rent — Price ÷ annual rent (from OpenRent comparables). Under 14× = strong, 14–16× = acceptable, 17×+ = compressed.
- Cashflow — Rent minus mortgage, 10% maintenance, £25/mo compliance. Assumes 75% LTV, 3.95% APR (5yr fixed), 25yr term.
- ROI — Annual profit ÷ cash in (deposit + 4% purchase costs).