36 WINDERMERE DRIVE
ALDERLEY EDGE, CHESHIRE EAST SK9 7UP
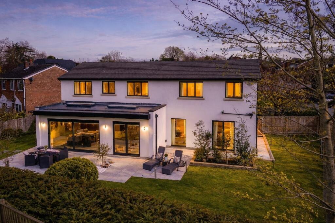
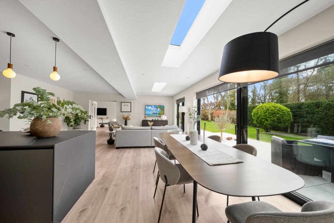
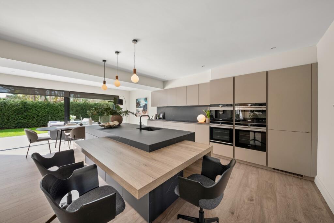
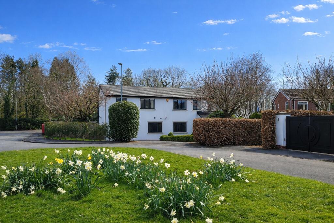
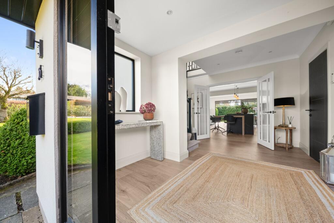
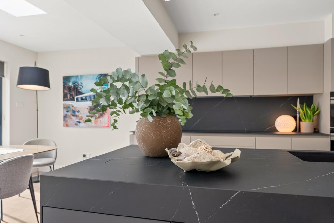
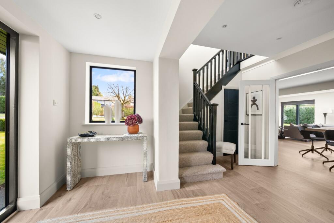
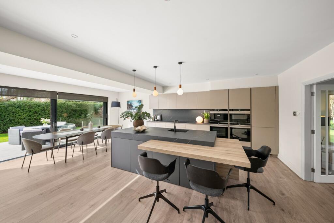
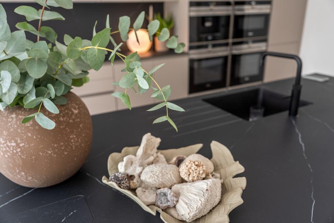
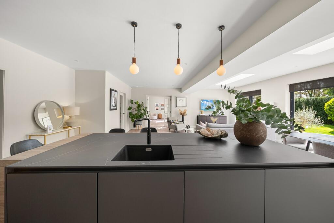
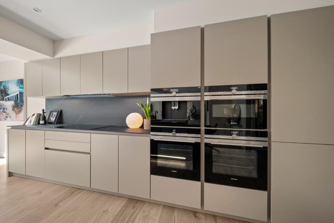
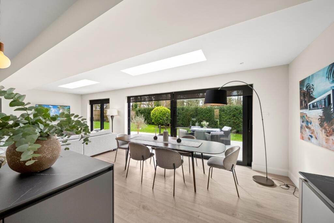
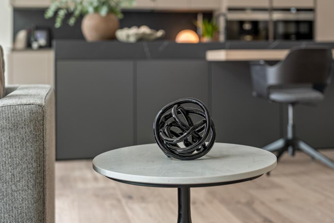
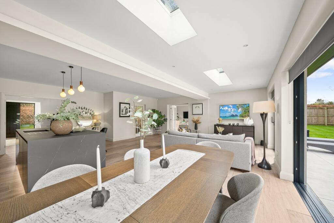
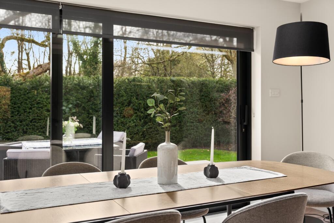
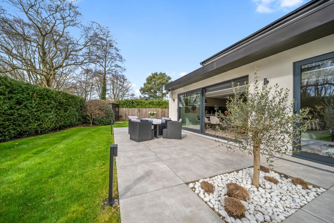
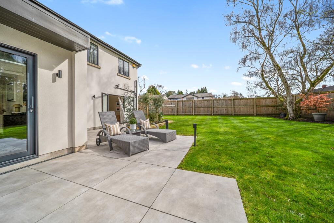
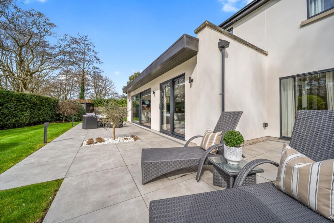
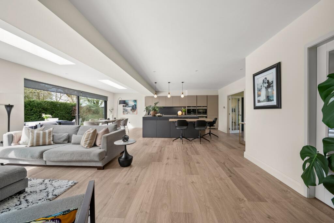
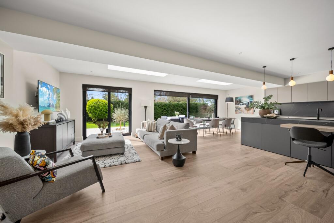
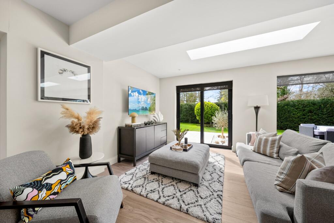
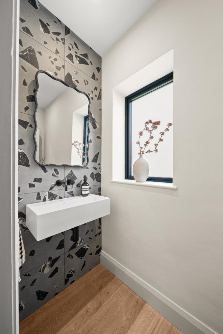
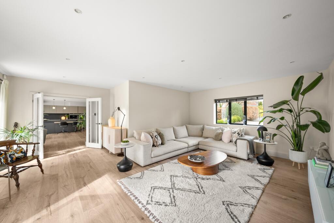
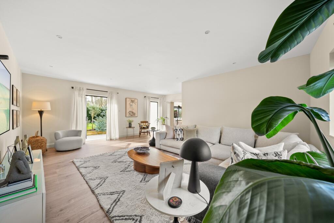
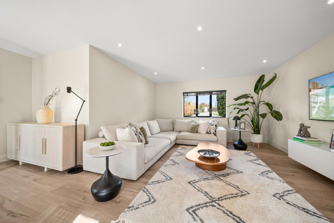
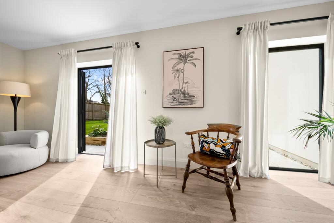
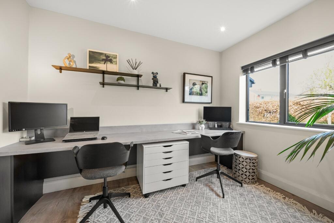

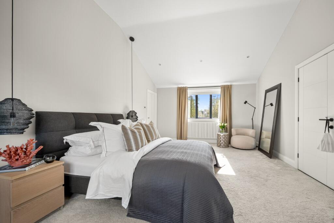
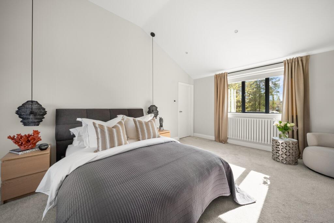
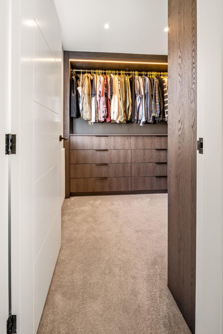
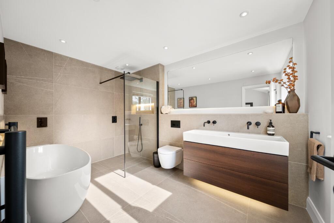

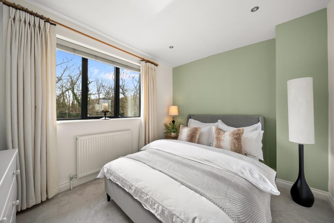
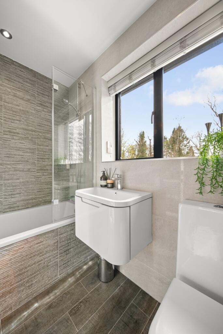
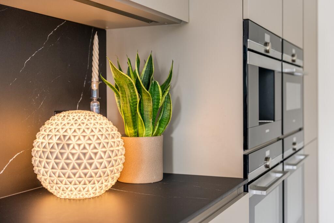
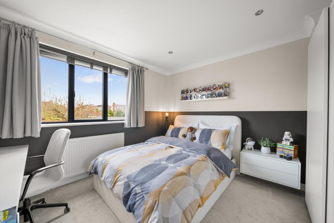
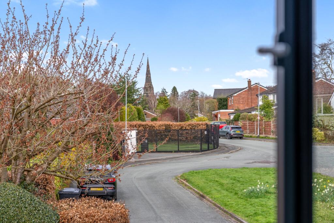

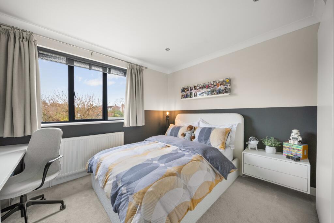
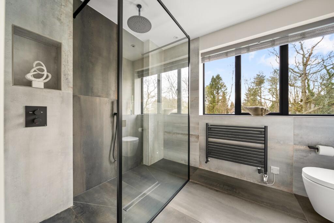
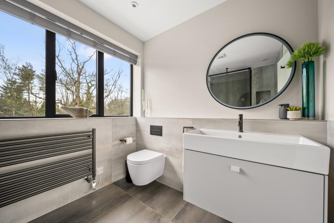
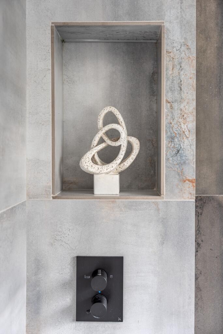
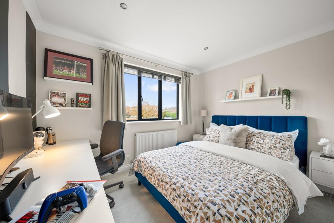
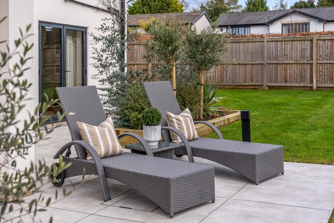
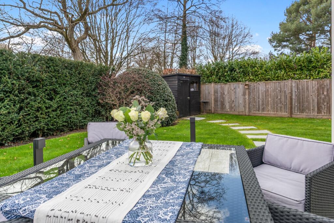
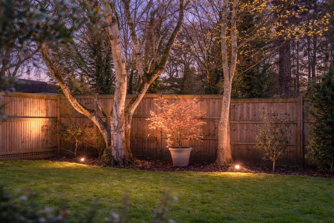
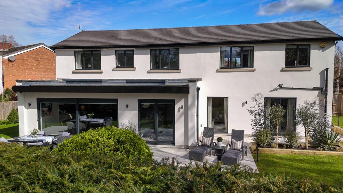
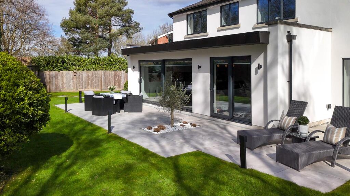
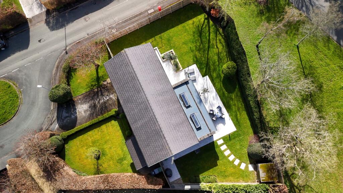
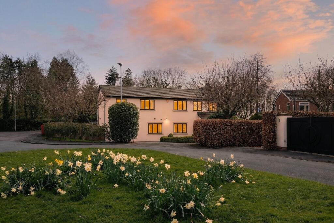
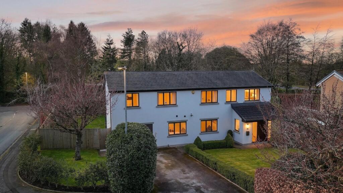
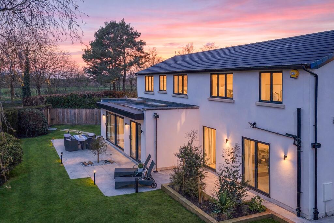
Photo 1 Photo 2 Photo 3 Photo 4 Photo 5 Photo 6 Photo 7 Photo 8 Photo 9 Photo 10 Photo 11 Photo 12 Photo 13 Photo 14 Photo 15 Photo 16 Photo 17 Photo 18 Photo 19 Photo 20 Photo 21 Photo 22 Photo 23 Photo 24 Photo 25 Photo 26 Photo 27 Photo 28 Photo 29 Photo 30 Photo 31 Photo 32 Photo 33 Photo 34 Photo 35 Photo 36 Photo 37 Photo 38 Photo 39 Photo 40 Photo 41 Photo 42 Photo 43 Photo 44 Photo 45 Photo 46 Photo 47 Photo 48 Photo 49 Photo 50 Photo 51 Photo 52 Photo 53 Photo 54 Photo 55 Photo 56 Photo 57
/ 57
Property details
Tenure
FREEHOLD
Floor area
218 m²
Council tax band
F
Last sold
£490,000 Dec 2014
Local average
£956,549 (+30.7%)
Deprivation
Decile 10 (32,229 of 33,755)
Street crime
23 incidents within 1 mile (May 2026)
Key features
- Beautifully extended and fully remodelled contemporary home
- Over 2,400 sq ft of beautifully designed accommodation
- Four double bedrooms and three bath/shower rooms
- Stunning open-plan kitchen, dining and living space
- Leicht kitchen with Porcelanosa worktops and integrated appliances
- Underfloor heating throughout the ground floor
- Separate lounge and versatile home office or playroom
- New roof, full rewire and replumbing with high-quality aluminium windows and doors throughout
- Landscaped south-facing garden with porcelain terrace and mature planting
- See the property tour video for more
Additional details
- Electricity
- Mains supply
- Broadband
- FTTP (fibre to the premises)
- Water
- Mains supply
- Sewerage
- Mains supply
- Heating
- Underfloor heating
- Parking
- Driveway
- Garden
- Private garden
- Flooded in last 5 years
- No
Description
Beautifully extended and comprehensively remodelled, this exceptional contemporary home offers over 2,400 sq ft of thoughtfully designed living space, finished to an outstanding standard throughout.
Positioned on a generous corner plot within walking distance of Alderley Edge village, The Ryleys Preparatory School and Alderley Edge Community Primary School, the home combines refined design with everyday practicality. With high-performance aluminium glazing, underfloor heating throughout the ground floor and carefully curated interiors, every detail has been considered, creating a home that feels both elegant and effortless to live in.
Seller’s Story
We bought this home in 2014, immediately drawn to its exceptional corner plot, mature surroundings, and its position just a short walk from Alderley Edge village and local schools. It struck us straight away as somewhere that offered a real sense of privacy and calm, yet with everything close at hand.
From the beginning, we could see the potential to create a home that truly suited the way we wanted to live. With two young boys, it was important for us to create a home that we could grow into as a family.
We carried out an initial refurbishment so we could settle in, but in 2020 we decided to fully transform the house. By extending to the rear and side, we were able to completely rethink the layout and create a space that feels open, balanced, and easy to live in.
Being closely involved in the project meant we could give real thought to every detail, from how the rooms flowed to the finishes and materials we chose. It was important to us that the house felt cohesive and calm, but also practical for everyday life.
The kitchen and open-plan living space has become the heart of our home… there is a great sense of space and an abundance of light floods the room all year round. Some of our favourite times have been in the summer, entertaining friends and family with the sliding doors open onto the patio, which is softly lit in the evenings. It creates such a lovely atmosphere and a real connection between the house and garden.
We’ve also really valued having a separate living room… it’s where we tend to retreat in the evenings for a quieter, more cosy feel. The dual aspect of this room is one of our favourite features of the home.
Upstairs, the main bedroom has always felt like our own private space, with the dressing room and en-suite adding to that sense of retreat. The en-suite bathroom is something we’ve particularly enjoyed, especially the bath and the gentle mood lighting, which makes it a really relaxing place to unwind at the end of the day.
The garden has been just as important to us. It was only recently completed, but we wanted it to feel structured yet tranquil, with the porcelain terrace, soft lighting, and olive trees bringing everything together into a space we can enjoy throughout the day and into the evening.
One of the things we’ve loved most is the lifestyle here. Being so close to Alderley Edge village means we’ve had easy access to great restaurants, cafés, and shops, as well as lovely walks and green spaces. It’s also been incredibly convenient for getting into Manchester and to the airport, while still feeling tucked away from it all. It truly is a fantastic location.
Over time, we’ve also come to really appreciate the sense of community. We’ve been lucky to have the most wonderful neighbours and have made some great friendships here, which has made living in this home even more special.
This has been a home we’ve truly loved; not just for how it looks, but for how it feels to live here… it's spacious and peaceful, just as we always intended. Deciding to move on hasn’t been easy, but we feel ready for a new chapter. We hope the next owners will love this property just as much as we have.
The House
Over recent years, the house has been completely reimagined to create a space that feels open, balanced and beautifully cohesive… where all of the hard work has already been done, allowing you to simply move in and enjoy.
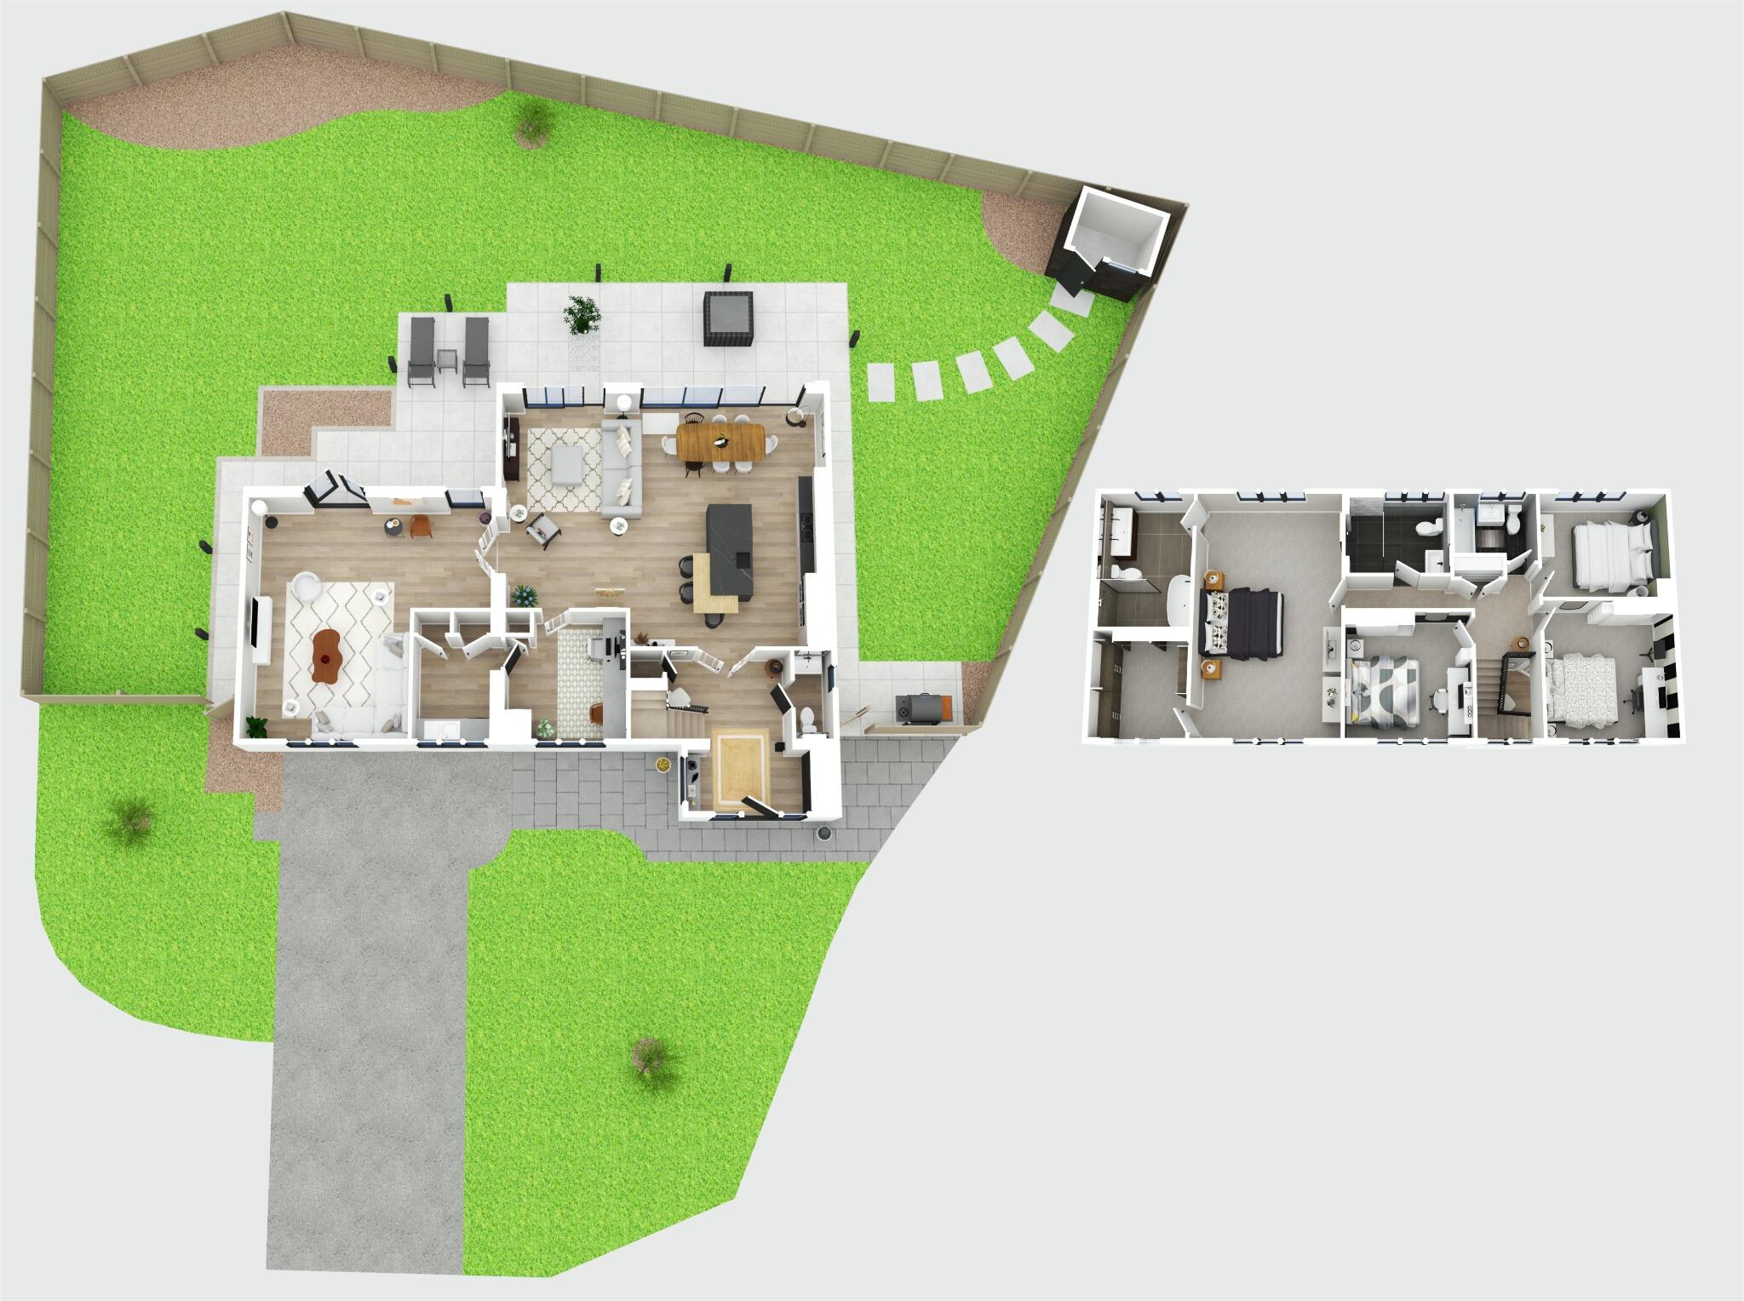
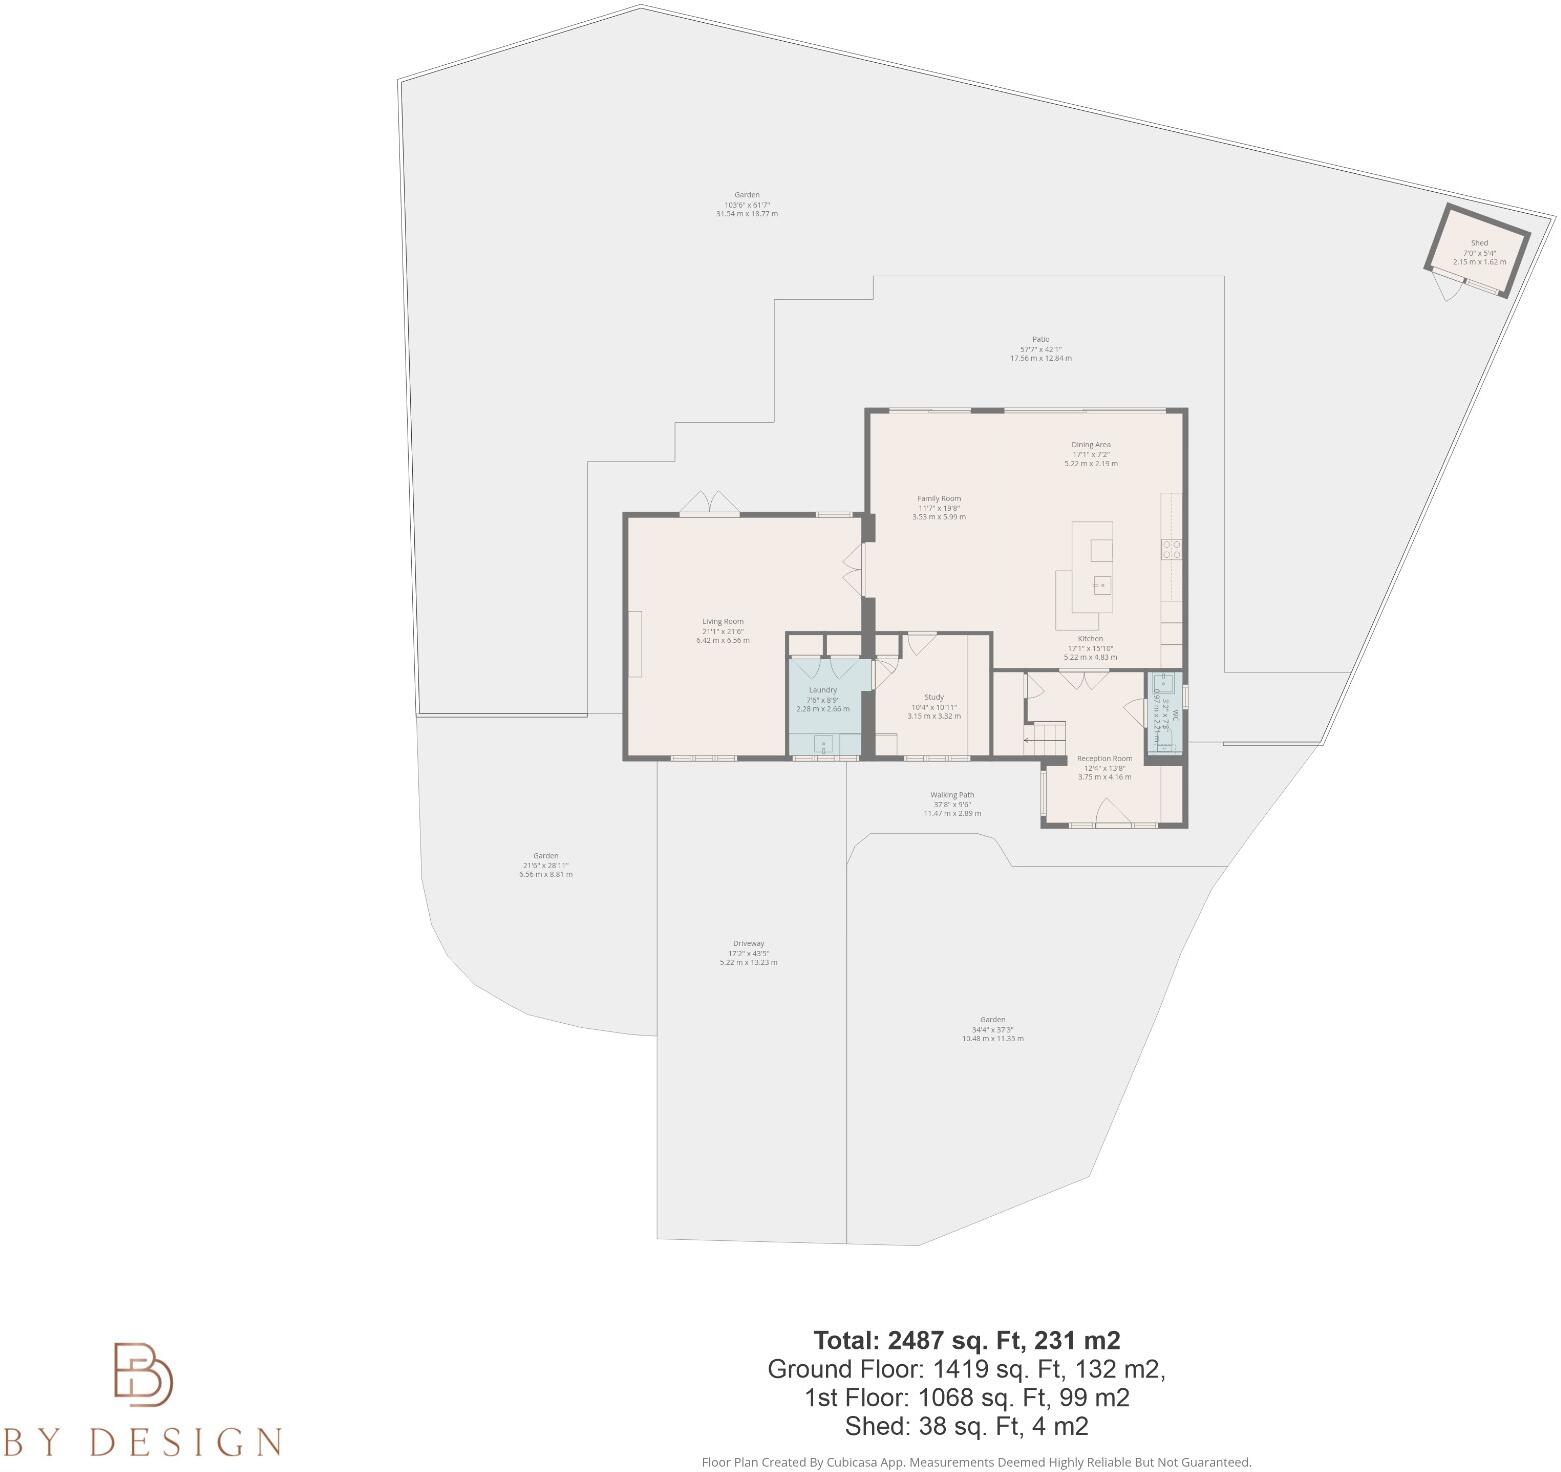
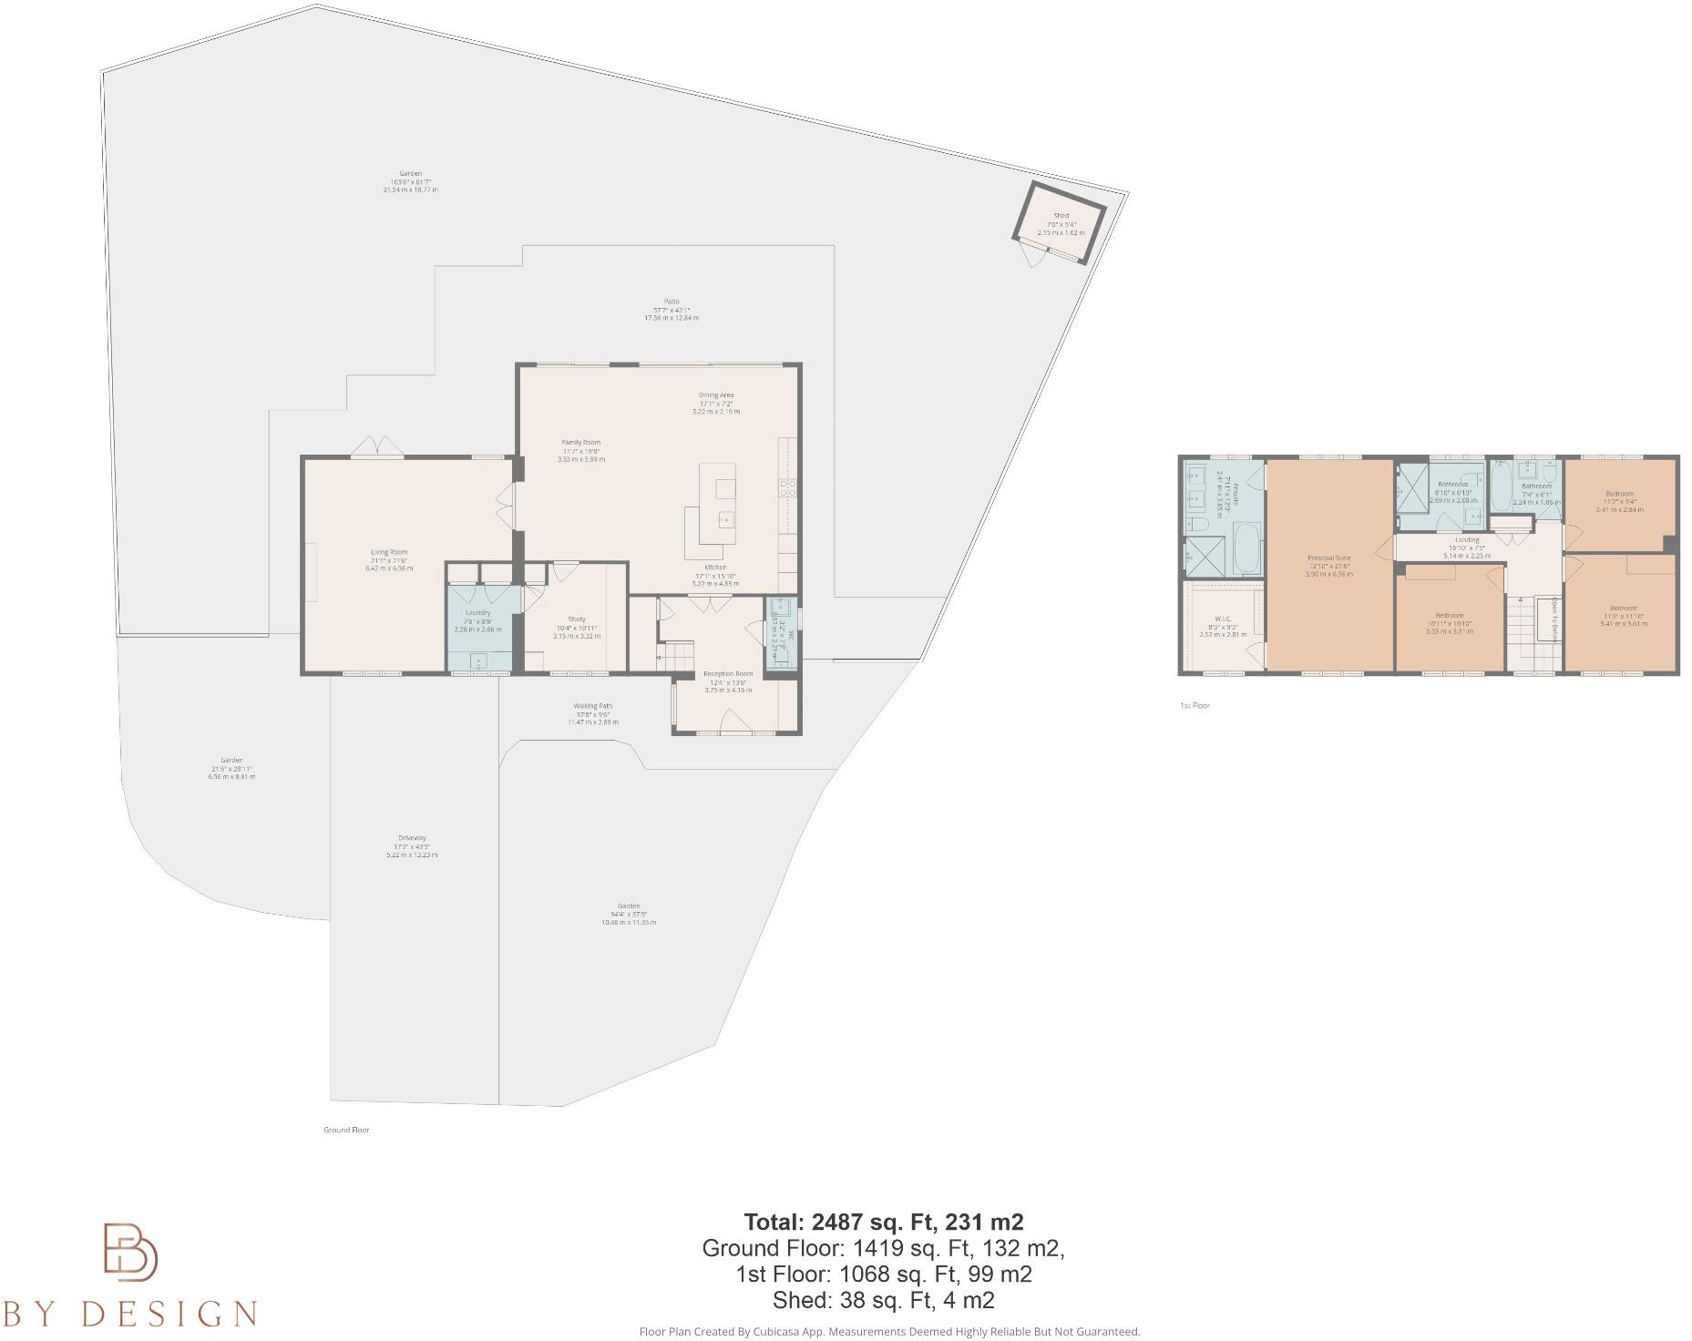
At its heart is a stunning open-plan kitchen, dining and living space designed by Leicht, with Porcelanosa worktops, integrated appliances, a Quooker tap and an electric opening roof light above. Flooded with natural light and opening seamlessly onto the garden, this is a space designed as much for everyday family life as it is for entertaining - somewhere to gather, cook, relax and spend time together.
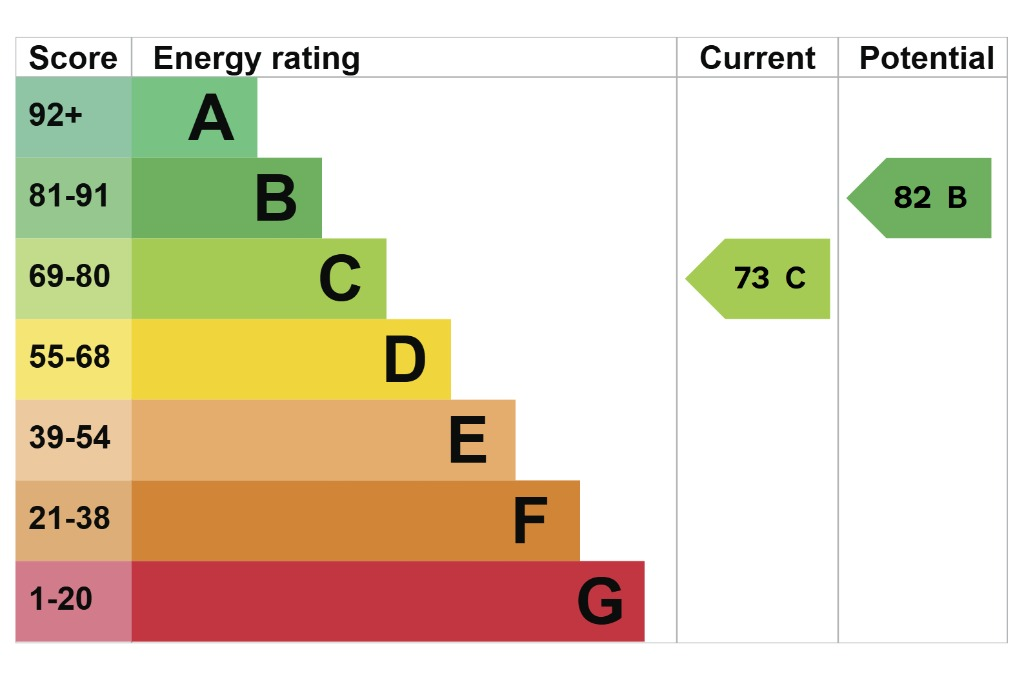
Underfloor heating runs throughout the ground floor, complemented by a full rewire, replumbing and a Hive smart heating system. High-quality aluminium windows and doors from Altitude Aluminium, along with a complete re-render and new roof, ensure the home performs as well as it looks, with an EPC rating of C.
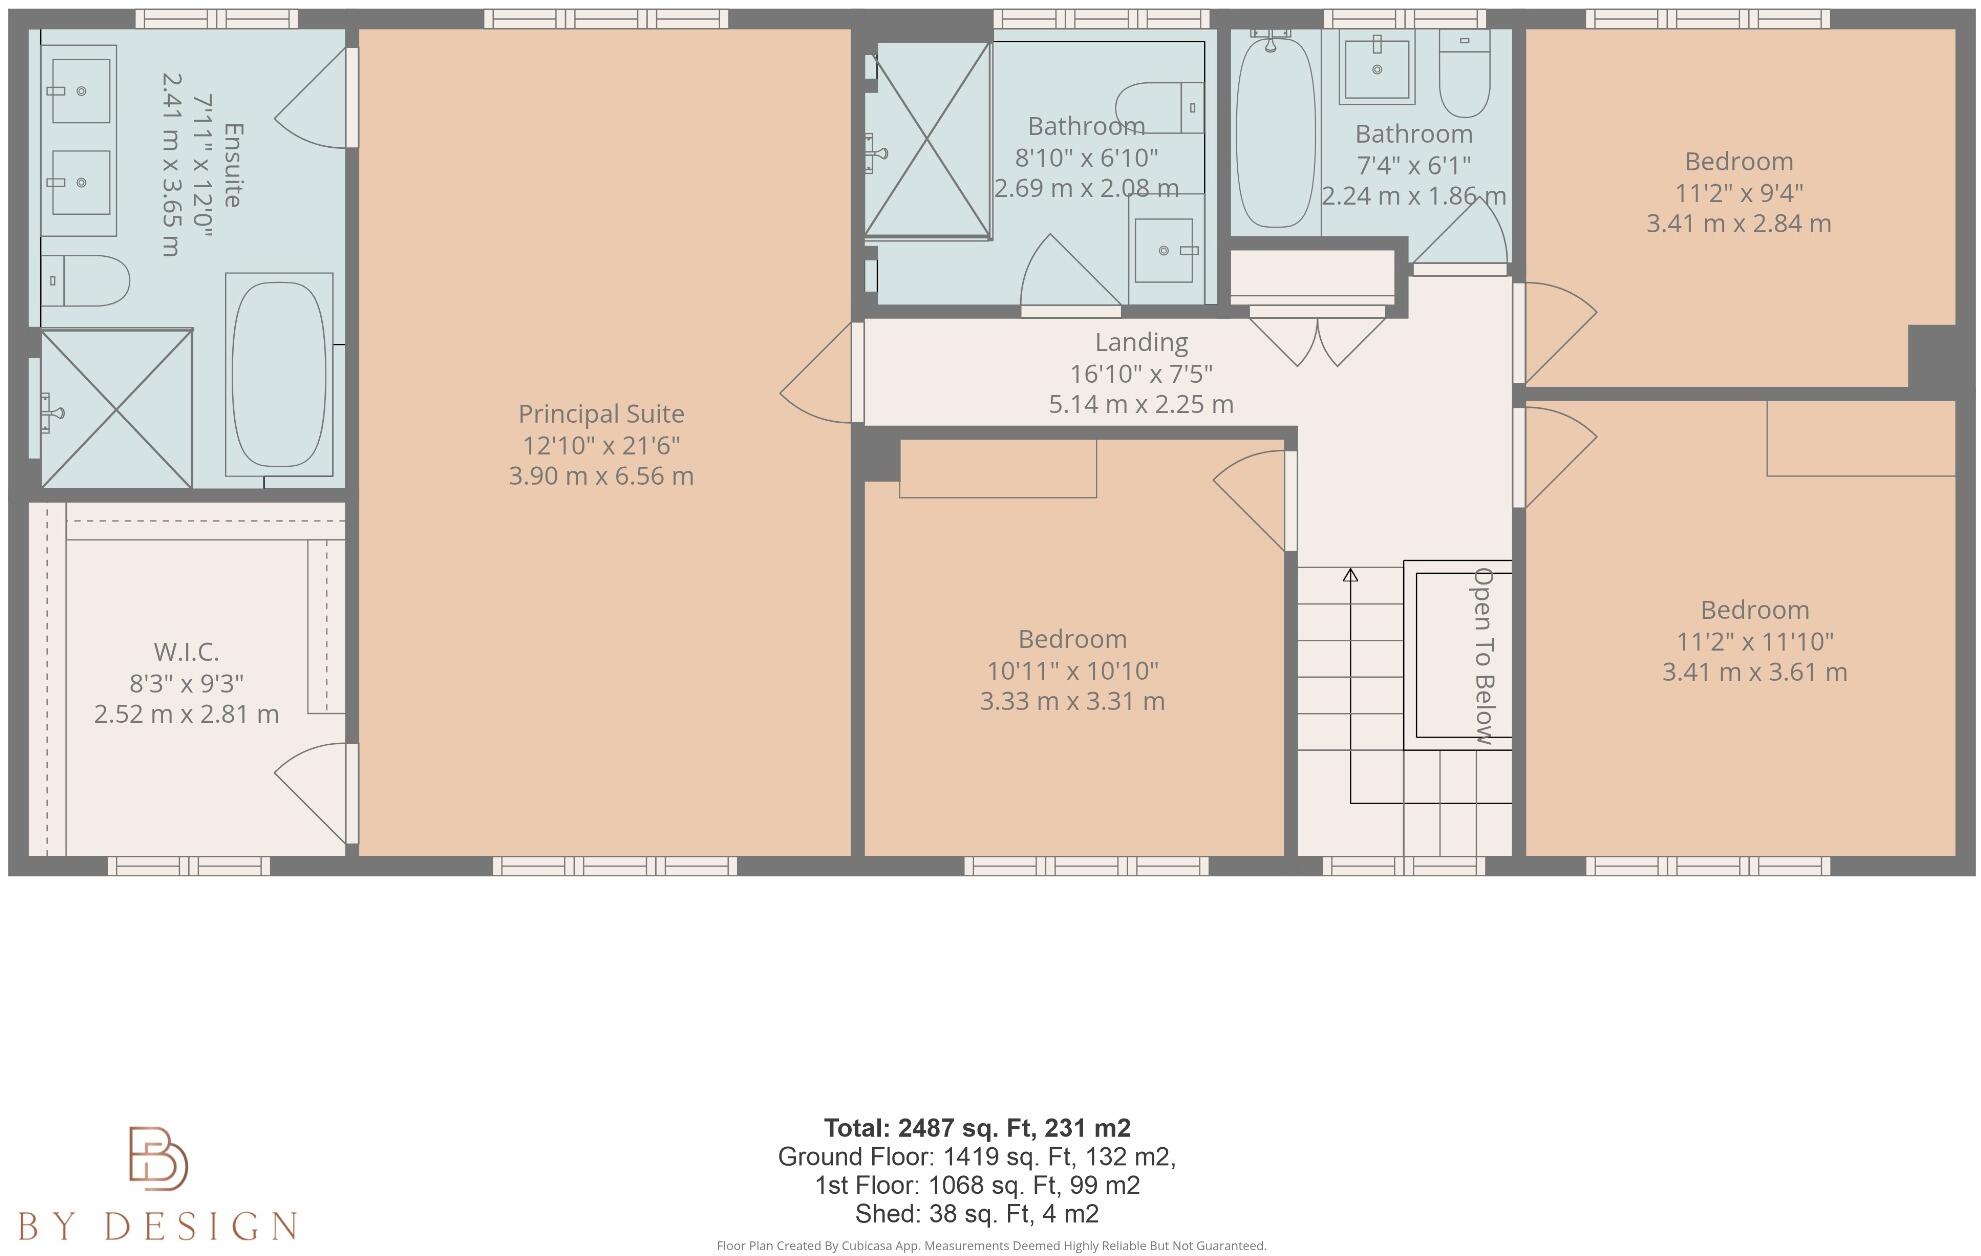
Alongside the main living space, a separate dual-aspect lounge with French doors offers a more relaxed setting for quieter moments, while a versatile office provides flexibility as a playroom, gym or additional reception space. A utility room and beautifully finished ground floor WC complete the layout. There is a coat and boot wardrobe built into the reception hall, along with under-stairs storage, adding a practical layer to everyday living.
Upstairs, four well-proportioned bedrooms provide excellent accommodation. The principal suite feels particularly private, with a walk-in wardrobe and a beautifully designed ensuite featuring electric underfloor heating, Duravit sanitaryware and Artisan tiling, creating a space that feels calm, considered and quietly luxurious. Two front bedrooms enjoy views towards the church, softly lit in the evening, while the rear bedroom looks out towards Chorley Old Hall, one of Cheshire’s most historic and prestigious buildings.
The home is served by three bath/shower rooms in total, including a family bathroom with bath and shower over, and a separate contemporary shower room designed by Zest.
The Garden
The wrap-around garden has been thoughtfully landscaped to create a space that feels both structured and tranquil. A porcelain terrace sits alongside raised planting beds filled with olive trees, eucalyptus, hydrangea and a fig, while mature yew hedging provides privacy and softness. There are two cherry blossom trees soon to bloom in the front of the home on the lawned front gardens. There are two outdoor sockets to the rear and one to the front as well as out door garden taps for ease.
There is potential to create a gated frontage with room for multiple cars to park. There is a new shed with storage tucked behind the holly tree in the rear of the garden, with landscaped stepping stones leading through the space. There is also potential to replace the shed with a larger office or studio, as well as the option to add a garage to the side of the property, subject to the necessary consents.
With sun throughout the day and into the evening, the garden is perfectly suited to both entertaining and quiet moments… a space that can be enjoyed from morning coffee through to long summer evenings.
The Location
Alderley Edge is one of Cheshire’s most sought-after villages, known for its refined yet welcoming atmosphere, excellent local amenities and beautiful surrounding countryside. The village centre offers a vibrant mix of independent boutiques, cafés and well-regarded restaurants, creating a lifestyle that feels both convenient and considered. Windermere Drive is a short walk to well regarded schools including the Ryleys School, Alderley Edge Community Primary School, the village and the train station. It is a very quiet road and number 36 is situated on a pretty green that blooms with daffodils in spring.
The area forms part of Cheshire’s Golden Triangle, alongside Wilmslow and Prestbury, widely recognised for its attractive setting and high-quality homes. Nearby green spaces, including The Edge itself, provide scenic walks and far-reaching views across the Cheshire Plain.
For commuters, Alderley Edge station offers direct rail services to Manchester, with connections to London in under two hours. Manchester Airport is also a short drive away, providing access to both domestic and international travel.
The location also lends itself well to weekends away, with the Peak District, North Wales and the Lake District all within around two hours, offering a wealth of outdoor pursuits and scenic escapes.
Useful Information
Tenure: FreeholdLocal Authority: Cheshire EastCouncil Tax Band: F Listing Status: Not ListedSecurity & Entrance: CCTV camera situated externally to the property and viewing is accessible via an app when away from home.
Flood Risk: According to the Government long-term flood risk check service, the property has a ‘low’ risk of flooding from surface water and ‘very low’ for seas and rivers..
Fixtures and Fittings: Fixtures and fittings not explicitly mentioned are excluded from the sale. A full inventory of items to remain can be made available by separate negotiation.
Access: The property is set around a shared green. There is a step up in to the property.
Wayleaves, Easements & Rights of Way: To the best of our knowledge, we are not aware of any wayleaves, easements or public rights of way affecting the property. Buyers must instruct their solicitor to verify this as part of the legal due diligence process.
EPC Rating: C
ServicesWater: Mains supplyDrainage: Mains supplyElectricity: Mains supplyHeating & Climate Control: Gas central heating supplied via a combi boiler and water tank. Electronically controlled roof light above the dining area. Underfloor heating throughout the ground floor living spaces. Radiators to the bedrooms. Internet & Connectivity: Ultrafast available - according to the OCOM broadband checker. Buyers should do their own due diligence in further checking this.Mobile Coverage: Good outdoor and indoor with EE, 02, Three and Vodafone -according to the OFCOM mobile coverage checker. Buyers should do their own due diligence in further checking this.
Listed by
covering Nationwide
BDEA LTD
Reference: 174086369
EPC Rating & Upgrade Cost
Fetching EPC data… Refresh this page in a moment.
Flood risk
Zone: 1
Risk: Low
Job (default Low)
Floorplans
Floorplan 1
Floorplan 2
Floorplan 3
Floorplan 4
EPC Graphs
EPC 1
FENSA Certificates
This property has 1 FENSA certificate(s) on record, indicating window/door installations by FENSA-approved installers.
FENSA Certificate #3231592
Property Details
Street: 36 Windermere Drive
Town: ALDERLEY EDGE
Postcode: SK9 7UP
Installation Details
Items: 5 windows
Certificate Issued: 08/11/2005
Work Completed: 27/10/2005
This certificate data was retrieved from FENSA's database
What is FENSA? FENSA (Fenestration Self-Assessment Scheme) is a government-authorised scheme that monitors building regulation compliance for replacement windows and doors. Certificates indicate that work was completed by FENSA-approved installers.
Price history
| Event | Date | Price | % change |
|---|---|---|---|
| Listed for sale | — | £1,250,000 | +155.1% |
| Sold | 16/12/2014 (11 years ago) | £490,000 | — |
Source: HM Land Registry Price Paid Data. Crown copyright.
Sold Comparables
Same street and nearby sales within 0.25 miles (last 5 years). Data from Land Registry Price Paid.
| Address | Price | Date | Type |
|---|---|---|---|
| 4 MEADOW BROW, ALDERLEY EDGE, CHESHIRE EAST, SK9 7XD | £1,135,000 | 10/09/2025 | Detached |
| DURSLEY CHORLEY HALL LANE, ALDERLEY EDGE, CHESHIRE EAST, SK9 7UL | £1,565,000 | 26/03/2025 | Detached |
| THE OAKS CHORLEY HALL LANE, ALDERLEY EDGE, CHESHIRE EAST, SK9 7UL | £1,460,000 | 30/10/2024 | Detached |
| THE WILLOWS CHORLEY HALL LANE, ALDERLEY EDGE, CHESHIRE EAST, SK9 7UL | £1,075,000 | 24/05/2024 | Detached |
| 6 MEADOW BROW, ALDERLEY EDGE, CHESHIRE EAST, SK9 7XD | £1,087,500 | 10/05/2023 | Detached |
| 71 REDESMERE DRIVE, ALDERLEY EDGE, CHESHIRE EAST, SK9 7UR | £1,200,000 | 03/04/2023 | Detached |
| 2 WINDERMERE DRIVE, ALDERLEY EDGE, CHESHIRE EAST, SK9 7UP | £200,000 | 06/01/2023 | Detached |
| 21 DOWNESWAY, ALDERLEY EDGE, CHESHIRE EAST, SK9 7XB | £675,000 | 25/11/2022 | Detached |
| 4 THIRLMERE CLOSE, ALDERLEY EDGE, CHESHIRE EAST, SK9 7UT | £565,000 | 28/10/2022 | Detached |
| 6 EATON DRIVE, ALDERLEY EDGE, CHESHIRE EAST, SK9 7RA | £750,000 | 21/10/2022 | Detached |
| 10 BLACKSHAW LANE, ALDERLEY EDGE, CHESHIRE EAST, SK9 7UN | £900,000 | 21/10/2022 | Detached |
| 28 WINDERMERE DRIVE, ALDERLEY EDGE, CHESHIRE EAST, SK9 7UP | £1,260,000 | 11/10/2022 | Detached |
| 9 SUTTON ROAD, ALDERLEY EDGE, CHESHIRE EAST, SK9 7RB | £1,512,000 | 15/09/2022 | Detached |
| 17 DOWNESWAY, ALDERLEY EDGE, CHESHIRE EAST, SK9 7XB | £717,000 | 29/04/2022 | Detached |
| CHORLEY LODGE CHORLEY HALL LANE, ALDERLEY EDGE, CHESHIRE EAST, SK9 7UL | £2,500,000 | 06/04/2022 | Detached |
| 6 HADDON CLOSE, ALDERLEY EDGE, CHESHIRE EAST, SK9 7RD | £1,250,000 | 30/11/2021 | Detached |
| 38 REDESMERE DRIVE, ALDERLEY EDGE, CHESHIRE EAST, SK9 7UR | £665,752 | 10/11/2021 | Detached |
| 30 REDESMERE DRIVE, ALDERLEY EDGE, CHESHIRE EAST, SK9 7UR | £705,000 | 29/10/2021 | Detached |
| 1 WINDERMERE DRIVE, ALDERLEY EDGE, CHESHIRE EAST, SK9 7UP | £595,000 | 28/09/2021 | Detached |
Area average: £1,043,013 (19 sales)
Capital growth trend
Land Registry outcode average: last 12 months vs 5y and 10y ago (from sold prices).
House Price Index (HM Land Registry — official index, not sold-price averages): Cheshire East. Series: Detached. As of April 2026.
Rental Range
Estimated market rent for Cheshire East. Low = conservative, Realistic = average, Optimistic = best case.
Based on Local Authority from postcode lookup → Cheshire East.
LHA (30th percentile) floor for West Pennine: £760/mo (Apr 2025 – Mar 2026)
Location
Nearby
Nearest stations, universities and amenities (distance from property).
| Type | Name | Distance |
|---|---|---|
| Shop | The Yard | 0.3 miles |
| Shop | Laithwaites | 0.3 miles |
| Bus stop | Alderley Edge, Church Lane / Alderley Edge Primary | 0.3 miles |
| Bus stop | Alderley Edge, London Road / Nat West Bank | 0.3 miles |
| Train station | Alderley Edge | 0.4 miles |
| Hospital | Soss Moss Hospital | 1.4 miles |
| Hospital | The Wilmslow Hospital | 1.7 miles |
| Train station | Wilmslow | 2.0 miles |
| University | University of Manchester Fallowfield Campus | 10.0 miles |
| University | Fallowfield Reception and Richmond Amenities Building | 10.0 miles |
Street-level crime
| Category | Count |
|---|---|
| Violence and sexual offences | 10 |
| Anti-social behaviour | 3 |
| Criminal damage and arson | 2 |
| Drugs | 2 |
| Other theft | 2 |
| Public order | 2 |
| Burglary | 1 |
| Vehicle crime | 1 |
| Total incidents | 23 |
Within 1 mile during May 2026. Source: data.police.uk (England & Wales).
Schools nearby
Nearest open schools with Ofsted ratings (England). Closed schools are not shown. Data from Get Information about Schools and Ofsted.
| Name | Type | Distance | Ofsted |
|---|---|---|---|
| The Ryleys School | Other | 0.1 miles | — (No rating) |
| Alderley Edge Community Primary School | Primary | 0.3 miles | — (Inspected (no overall grade)) |
| Alderley Edge School for Girls | Other | 0.4 miles | — (No rating) |
| Lindow Community Primary School | Primary | 0.9 miles | Good — 11 Mar 2014 |
| Nether Alderley Primary School | Primary | 1.1 miles | Good — 1 May 2012 |
Rental Comparables
Loading rental comparables for this postcode. Refresh in a few minutes.
Rent-driven metrics
Based on Area rent estimate.
- Rent ratio — Monthly rent ÷ purchase price (1% rule). 1%+ = strong, 0.8–1% = okay, <0.8% = weak for cashflow.
- Max investor price — Rent ÷ 0.8%; the price at which rent would be 0.8% of price (Stoke-style target).
- Target investor price — Rent ÷ 1%; the price at which rent would be 1% of price (strong cashflow band).
- Gross yield — Annual rent as % of purchase price (no costs).