5 VAN DIEMEN'S LANE
BATH, BATH AND NORTH EAST SOMERSET BA1 5TW
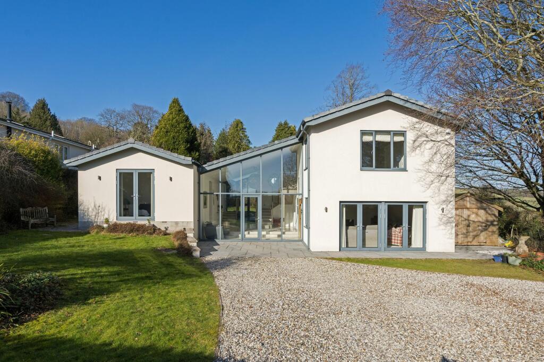
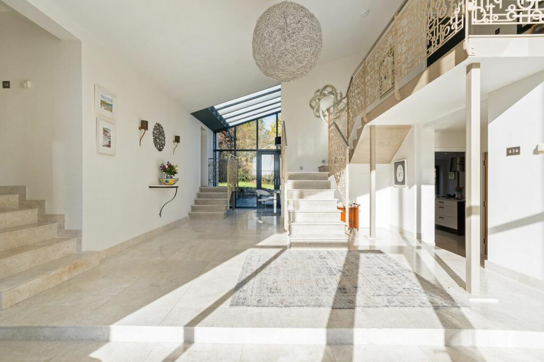
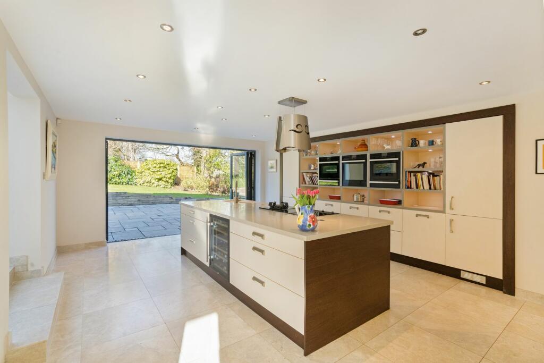
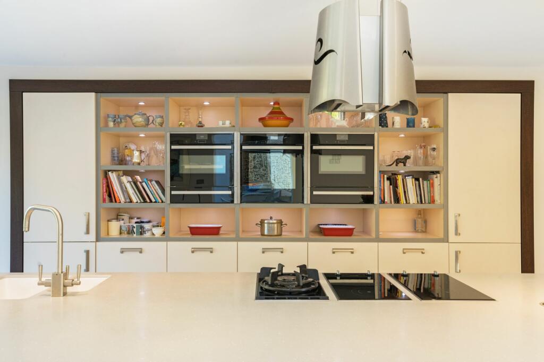
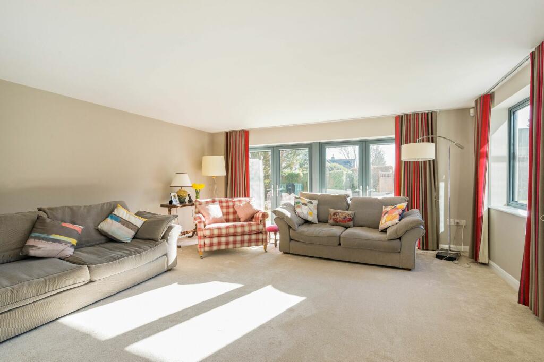
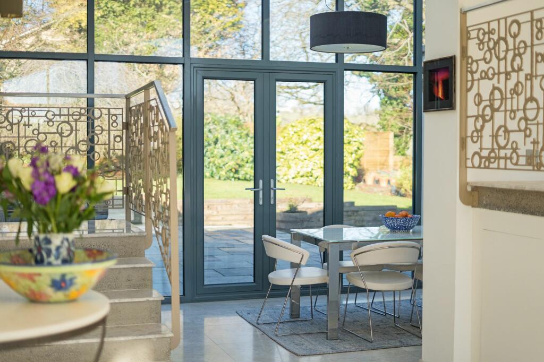
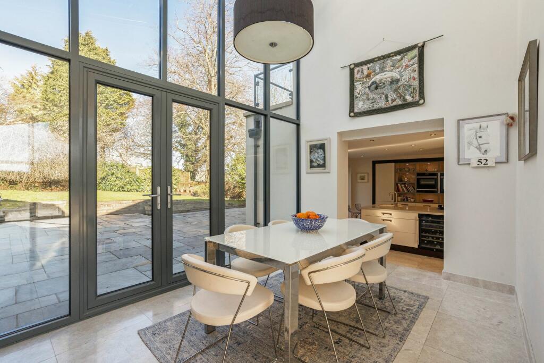
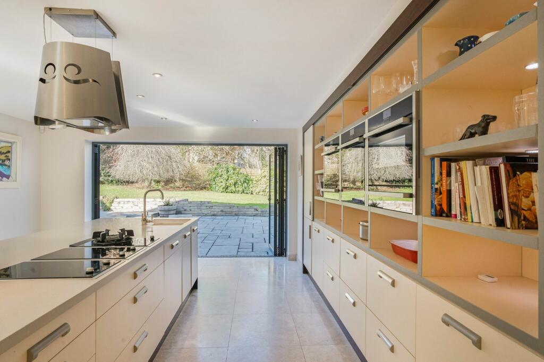
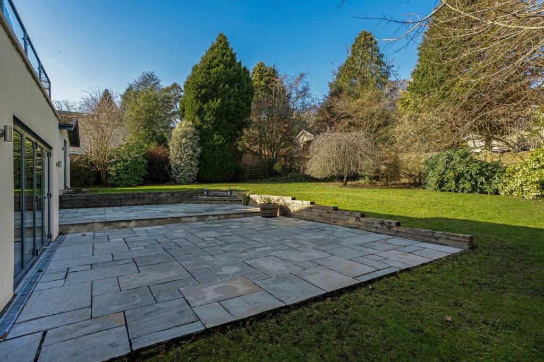
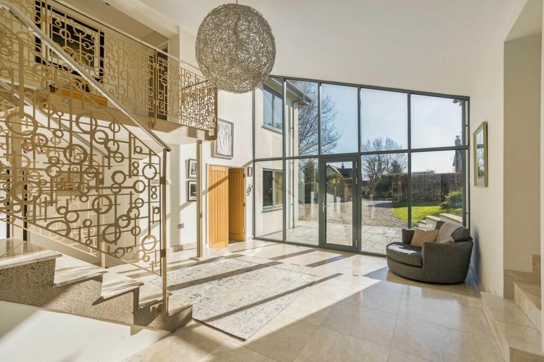
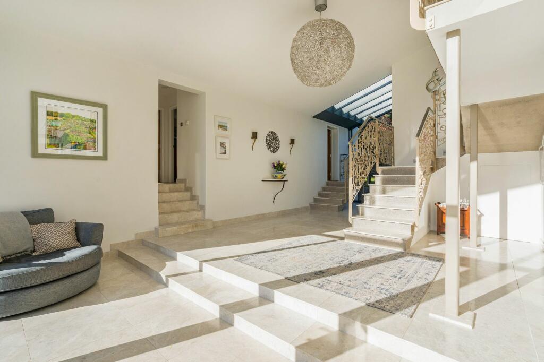
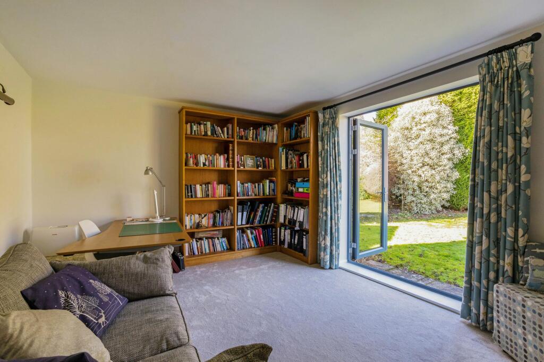
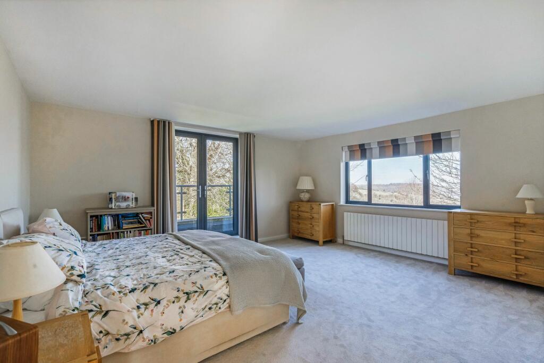
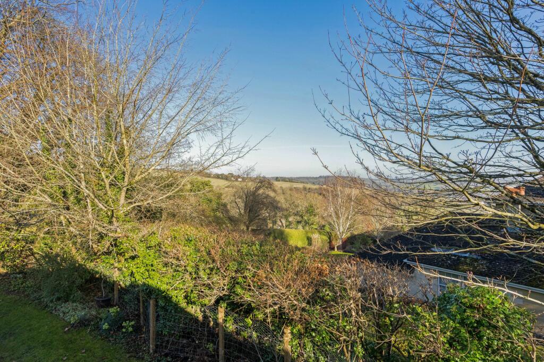
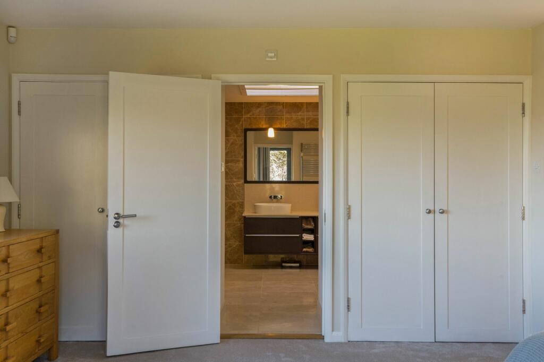
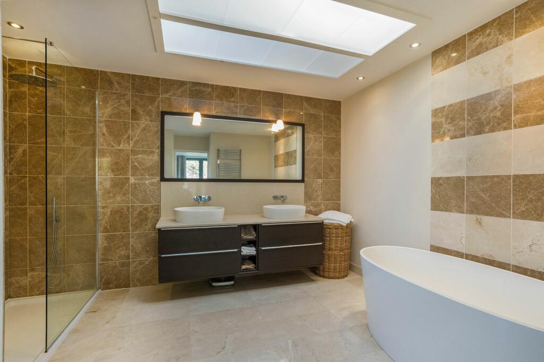
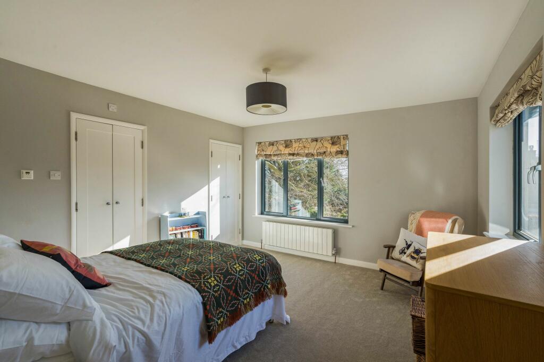
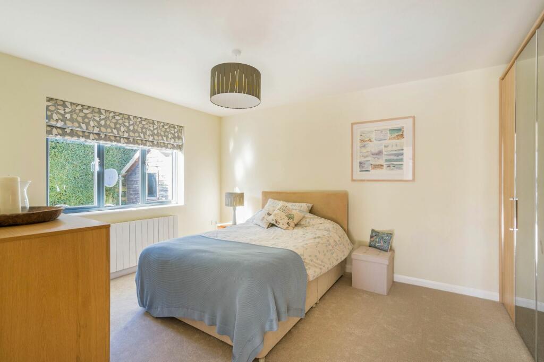
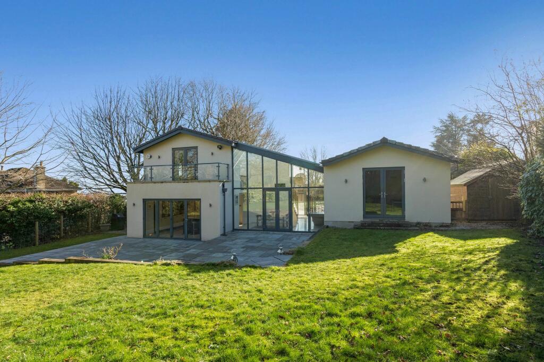
Photo 1 Photo 2 Photo 3 Photo 4 Photo 5 Photo 6 Photo 7 Photo 8 Photo 9 Photo 10 Photo 11 Photo 12 Photo 13 Photo 14 Photo 15 Photo 16 Photo 17 Photo 18 Photo 19
/ 19
Property details
Tenure
FREEHOLD
Council tax band
G
Last sold
£1,750,000 Jul 2023
Local average
£1,125,445 (+55.5%)
Deprivation
Decile 10 (33,539 of 33,755)
Street crime
140 incidents within 1 mile (May 2026)
Key features
- Atrium-style reception hall *
- Sitting room *
- Dinning area *
- Kitchen *
- Utility room *
- Cloakroom *
- Master bedroom with en suite bathroom *
- Guest bedroom 2 with en suite shower room *
- 2 further double bedrooms *
- Study/double bedroom 5 *
Additional details
- Parking
- Yes
- Garden
- Private garden
- Restrictions
- No
- Required access
- No
- Flooded in last 5 years
- No
- Flood defences
- No
Description
No. 5 Van Diemens Lane is well positioned for easy access to the M4 motorway and the wider motorway network, as well as for the City of Bath itself. Bath Spa Station has regular high-speed trains to London Paddington with journey times from 90 minutes.
Bath is a World Heritage City with a wealth of culture, fine architecture, and a wide range of recreational opportunities. The City is renowned for its many and varied shops and restaurants, as well as its theatre, premiership rugby team and the famous Roman Baths and Thermae Bath Spa.
There is a selection of some of Bath’s finest schools within walking distance including The Royal High, Kingswood and St Stephen’s Primary. Locally, you also have the Lan
sdown Tennis, Squash and Croquet Club. The location is really quite superb and marries a rural countryside feel with the heart of the City close at hand.
Description
The property was subject to a large scale renovation and development in 2011. At the time the house was completely upgraded with new heating and electrical systems, new underfloor heating in hard floored areas and aluminium powder coated double glazed windows throughout. Additionally, the house was extended to provide a superb contemporary home. Our clients purchased the house after these works had been completed.
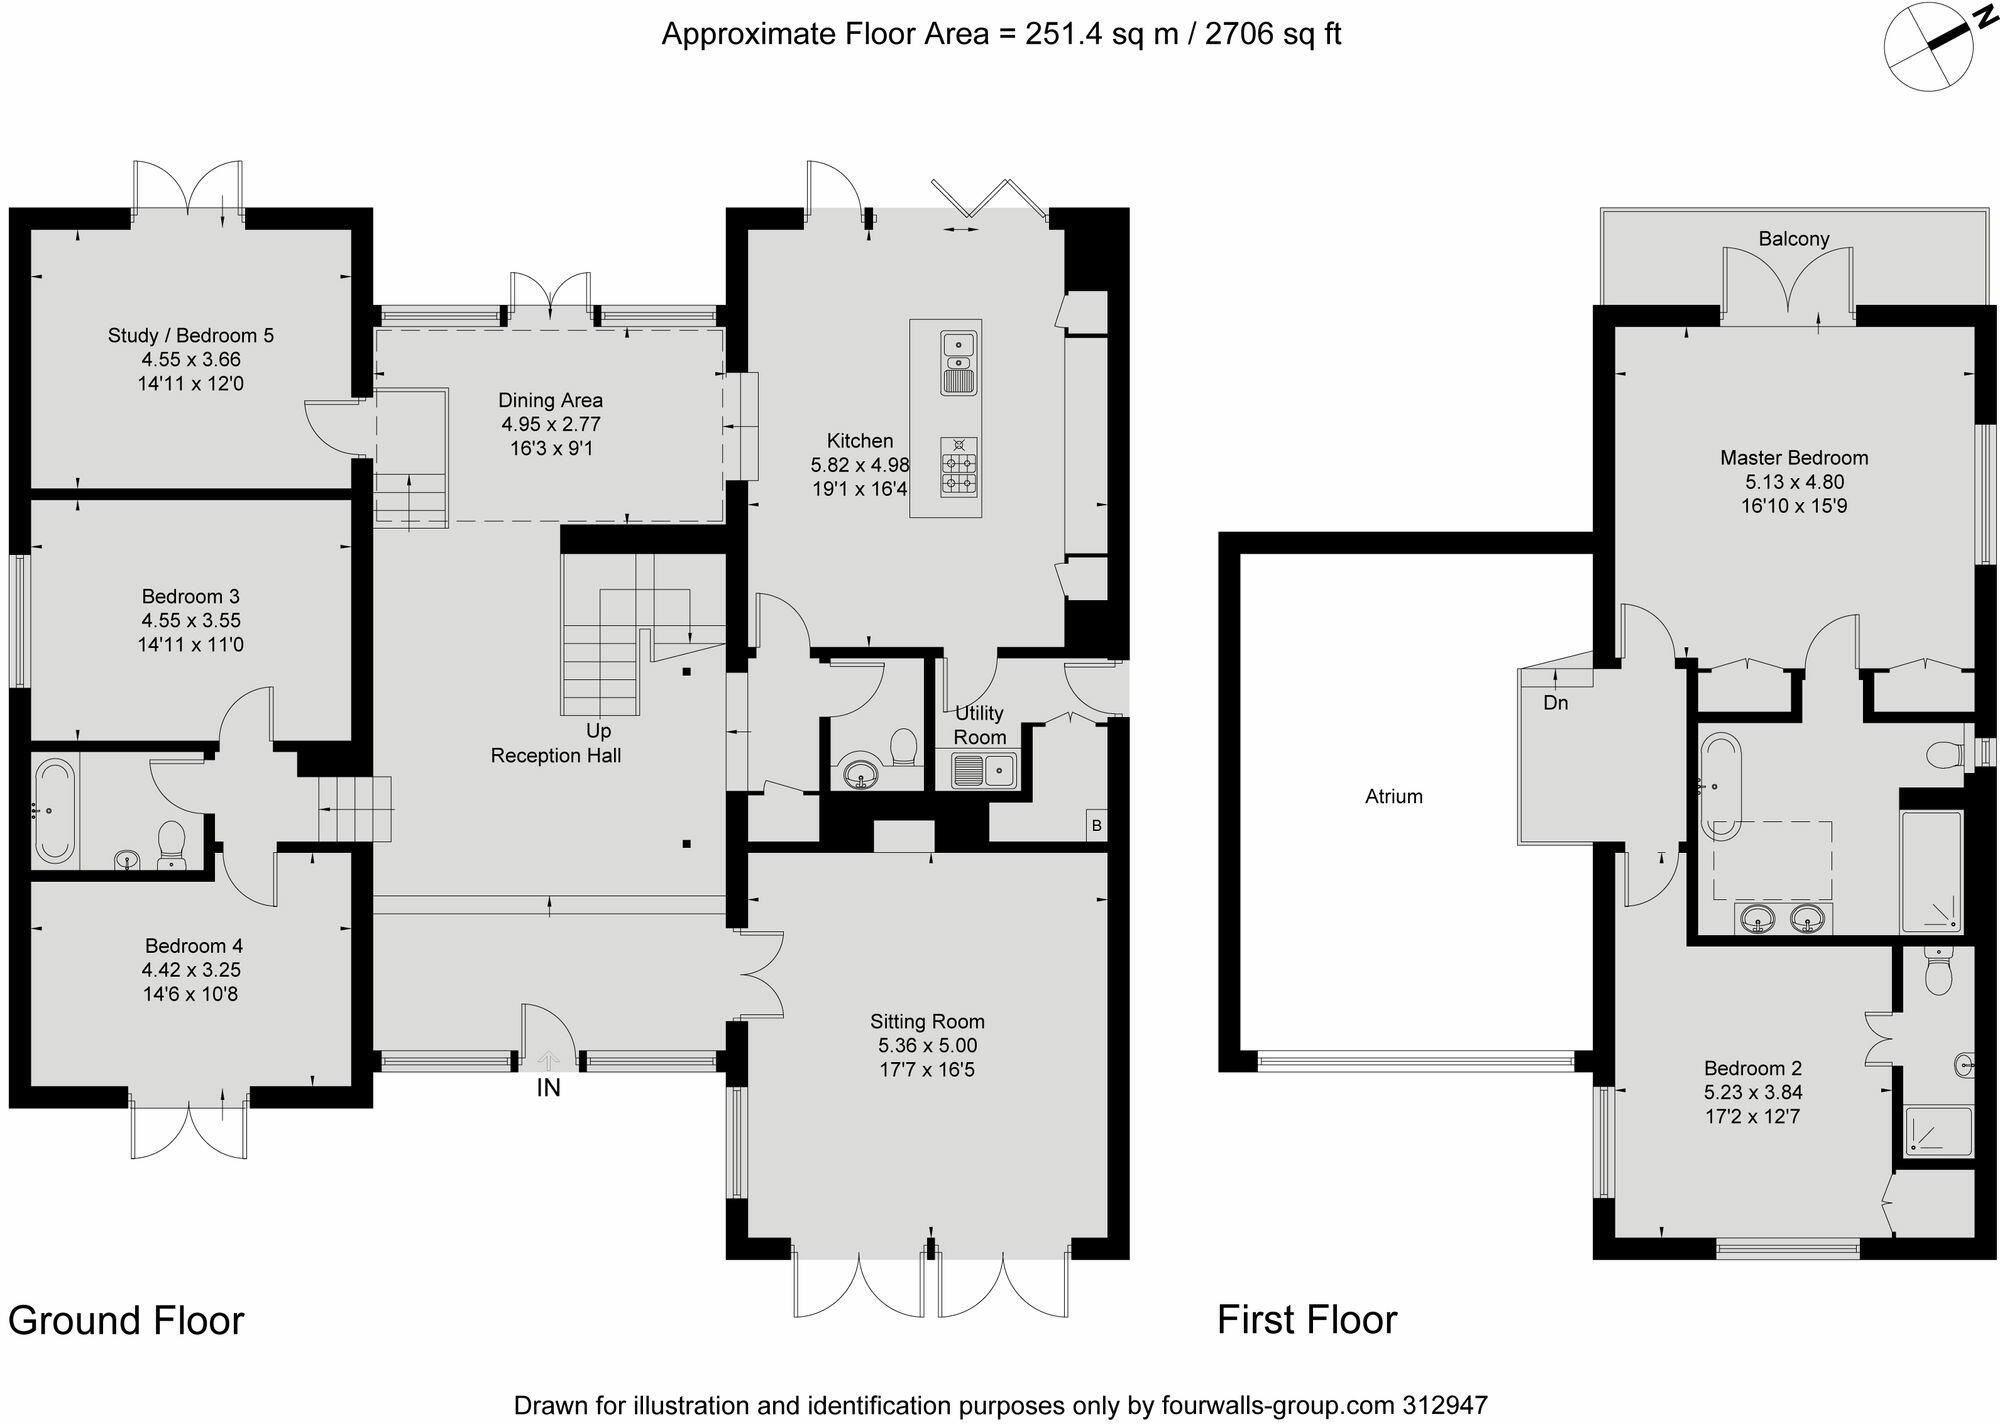
Entering via the front door, you are welcomed by the most wonderful atrium-style reception hall which gives a fantastic initial impression. The hall runs front to rear and combines a grand staircase with bespoke fretwork.
To your right is a good-sized sitting room with double aspect and views over the front.
To the left of the hall steps take you up to two double bedrooms and a well-fitted family bathroom. One bedroom faces the attractive front gardens with bi-fold doors leading out and the other has views of the side garden. Further down the hall, a second set of steps takes you to a double bedroom/study with bi-fold doors which give access to the rear garden.
The main hall leads through to a really fine dining area which is a great place to enjoy views over the garden. This room is filled with light from a glazed roof.
Off the dining room is a beautiful contemporary style kitchen. A large central island houses a wine cooler, four ring induction hob with gas wok module, and Silestone worktops create an elegant feel. All along one wall is a fine bespoke unit which houses twin Neff ovens with plate warmers beneath. Additionally, there is a steam oven. To one end the unit incorporates a very useful larder style cupboard and to the far end is an integrated fridge freezer. Bi-folding doors open out from the kitchen to a large terrace.
To the rear of the kitchen is the utility room with plumbing for a washing machine and a sink with worktop. There is a cupboard which houses the Viessmann gas boiler and a large pressurised water cylinder. A back door leads out to the garden.
Back to the hall, by the staircase, there is cloakroom and a useful understairs cupboard.
Upstairs you find a most wonderful master bedroom with double aspect and incredible views toward Solsbury Hill. Double wardrobes flank a doorway through to a spacious en suite bathroom with contemporary style “egg” bath and a separate glazed shower. A double vanity unit with twin sinks and drawers below complete the picture. Adjoining, is a superb guest bedroom with en suite shower room.
Externally
Electrically operated timber gates open to driveway parking sufficient for a number of vehicles. To the left side is a pretty lawned area with a cherry tree and climbing clematis. This leads through to a gravelled area, a shed and a gate through to the rear garden. To the right side there is a majestic copper beech, a further shed and gate to the rear garden. The main garden is in part laid to lawn and the rest is paved with attractive grey limestone. The rear of the garden has a mix of ornamental trees and shrubs and the whole rear garden is fenced to be dog safe.
Bath & North East Somerset Council. Council Tax Band G.
Freehold tenure.
Mains services connected.
EPC Rating: C
Listed by
Bath
Crisp Cowley (Bath) Ltd
Reference: 148286798
EPC Rating & Upgrade Cost
Fetching EPC data… Refresh this page in a moment.
Flood risk
Zone: 1
Risk: Low
Job (default Low)
Floorplans
Floorplan 1
Price history
44% since 2012
| Event | Date | Price | % change |
|---|---|---|---|
| Sold | 03/07/2023 (3 years ago) | £1,750,000 | +44.3% |
| Sold | 14/09/2012 (13 years ago) | £1,212,500 | — |
Source: HM Land Registry Price Paid Data. Crown copyright.
Sold Comparables
Same street and nearby sales within 0.25 miles (last 5 years). Data from Land Registry Price Paid.
| Address | Price | Date | Type |
|---|---|---|---|
| WYVERN HOUSE LANSDOWN ROAD, BATH, BATH AND NORTH EAST SOMERSET, BA1 5TD | £1,950,000 | 18/12/2025 | Detached |
| TASMAN HOUSE, 32 VAN DIEMEN'S LANE, BATH, BATH AND NORTH EAST SOMERSET, BA1 5TW | £1,550,000 | 14/02/2025 | Detached |
| FAIRFIELD LODGE VAN DIEMEN'S LANE, BATH, BATH AND NORTH EAST SOMERSET, BA1 5TW | £1,450,000 | 04/10/2024 | Detached |
| HENSLEY HOUSE LANSDOWN ROAD, BATH, BATH AND NORTH EAST SOMERSET, BA1 5TD | £2,000,000 | 26/05/2023 | Detached |
| 5 HAMILTON ROAD, BATH, BATH AND NORTH EAST SOMERSET, BA1 5SB | £1,725,000 | 30/09/2022 | Detached |
| TOURNESOL CHARLCOMBE LANE, LANSDOWN, BATH, BATH AND NORTH EAST SOMERSET, BA1 5TP | £1,400,000 | 23/09/2022 | Detached |
| CHALFONT CHARLCOMBE LANE, LANSDOWN, BATH, BATH AND NORTH EAST SOMERSET, BA1 5TP | £1,250,000 | 15/08/2022 | Detached |
| EASTCOURT CHARLCOMBE LANE, LANSDOWN, BATH, BATH AND NORTH EAST SOMERSET, BA1 5TP | £2,750,000 | 09/07/2022 | Detached |
| COMBE HOUSE CHARLCOMBE WAY, BATH, BATH AND NORTH EAST SOMERSET, BA1 6JZ | £850,000 | 21/01/2022 | Detached |
Area average: £1,658,333 (9 sales)
Capital growth trend
Land Registry outcode average: last 12 months vs 5y and 10y ago (from sold prices).
House Price Index (HM Land Registry — official index, not sold-price averages): Bath and North East Somerset. Series: Detached. As of April 2026.
Rental Range
Estimated market rent for Bath and North East Somerset. Low = conservative, Realistic = average, Optimistic = best case.
Based on Local Authority from postcode lookup → Bath and North East Somerset.
LHA (30th percentile) floor for Bath: £1,940/mo (Apr 2025 – Mar 2026)
Location
Nearby
Nearest stations, universities and amenities (distance from property).
| Type | Name | Distance |
|---|---|---|
| Bus stop | Kingswood School | 0.1 miles |
| Shop | Ripples | 0.9 miles |
| Shop | Hue | 0.9 miles |
| Train station | Oldfield Park | 1.5 miles |
| Train station | Bath Spa | 1.6 miles |
| University | University of Bath | 2.4 miles |
| University | University of Bath Campus | 2.4 miles |
| Hospital | Dorothy House Hospice Care | 5.0 miles |
| Hospital | Trowbridge Community Hospital | 8.6 miles |
Street-level crime
| Category | Count |
|---|---|
| Anti-social behaviour | 49 |
| Violence and sexual offences | 28 |
| Shoplifting | 15 |
| Criminal damage and arson | 8 |
| Other theft | 8 |
| Burglary | 7 |
| Public order | 7 |
| Vehicle crime | 7 |
| Robbery | 4 |
| Bicycle theft | 2 |
| Drugs | 2 |
| Possession of weapons | 2 |
| Other crime | 1 |
| Total incidents | 140 |
Within 1 mile during May 2026. Source: data.police.uk (England & Wales).
Schools nearby
Nearest open schools with Ofsted ratings (England). Closed schools are not shown. Data from Get Information about Schools and Ofsted.
| Name | Type | Distance | Ofsted |
|---|---|---|---|
| Kingswood School | Other | 0.1 miles | — (No rating) |
| Royal High School GDST | Other | 0.2 miles | — (No rating) |
| Kingswood Preparatory School | Other | 0.4 miles | — (No rating) |
| St Stephens Church School | Primary | 0.5 miles | Good — 17 Apr 2015 |
| Abbot Alphege Academy | Primary | 0.6 miles | Requires improvement — 28 Mar 2022 |
Rental Comparables
Residential lets from OpenRent and Rightmove for the area (same bedroom count). Use to validate rent estimates. Student lets are excluded.
| Title | Rent | Beds | Distance | As seen on |
|---|---|---|---|---|
| 5 Bed Maisonette, Burlington Street, BA1 | £3,375/mo | 5 | 0.81 miles | OpenRent |
| 5 Bed Detached House, The Elms, BA1 | £5,995/mo | 5 | 1.24 miles | OpenRent |
Average rent: £4,685/mo (2 listings)
Rent-driven metrics
Based on OpenRent comparables.
- Rent ratio — Monthly rent ÷ purchase price (1% rule). 1%+ = strong, 0.8–1% = okay, <0.8% = weak for cashflow.
- Max investor price — Rent ÷ 0.8%; the price at which rent would be 0.8% of price (Stoke-style target).
- Target investor price — Rent ÷ 1%; the price at which rent would be 1% of price (strong cashflow band).
- Gross yield — Annual rent as % of purchase price (no costs).
- Cost-to-rent — Price ÷ annual rent (from OpenRent comparables). Under 14× = strong, 14–16× = acceptable, 17×+ = compressed.
- Cashflow — Rent minus mortgage, 10% maintenance, £25/mo compliance. Assumes 75% LTV, 3.95% APR (5yr fixed), 25yr term.
- ROI — Annual profit ÷ cash in (deposit + 4% purchase costs).