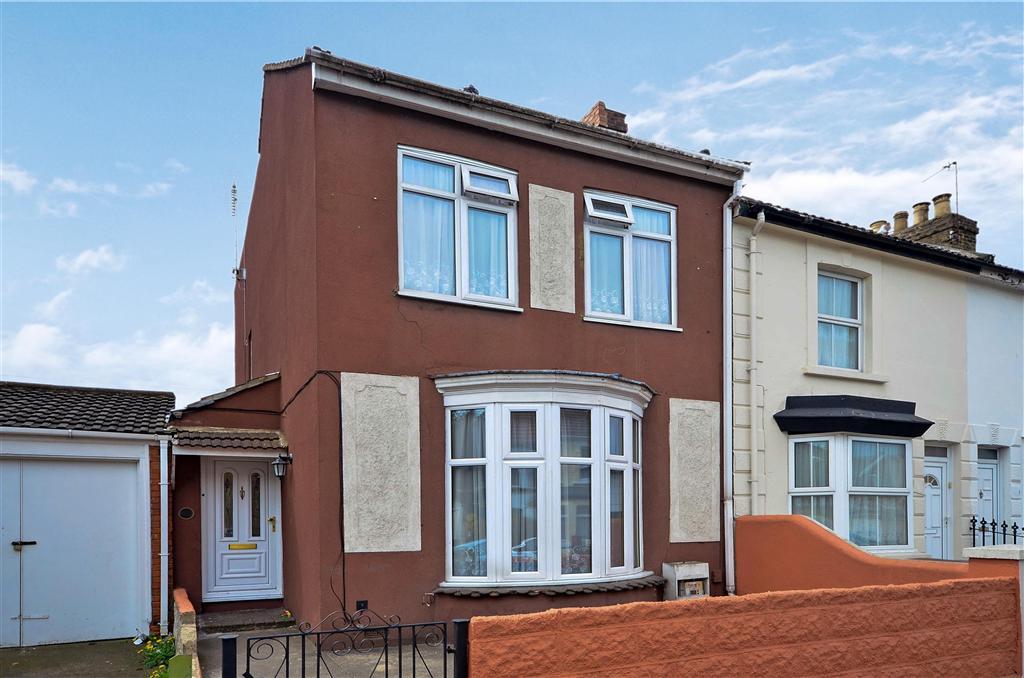
26 FRANKLIN ROAD
GILLINGHAM, MEDWAY ME7 4DF
£139,995
Property details
Floor area
87 m²
EPC rating
D
Last sold
£132,500 Aug 2013
Price per m²
£1,609/m²
Local average
£251,701 (-44.4%)
Deprivation
Decile 2 (4,745 of 33,755)
Street crime
662 incidents within 1 mile (May 2026)
Key features
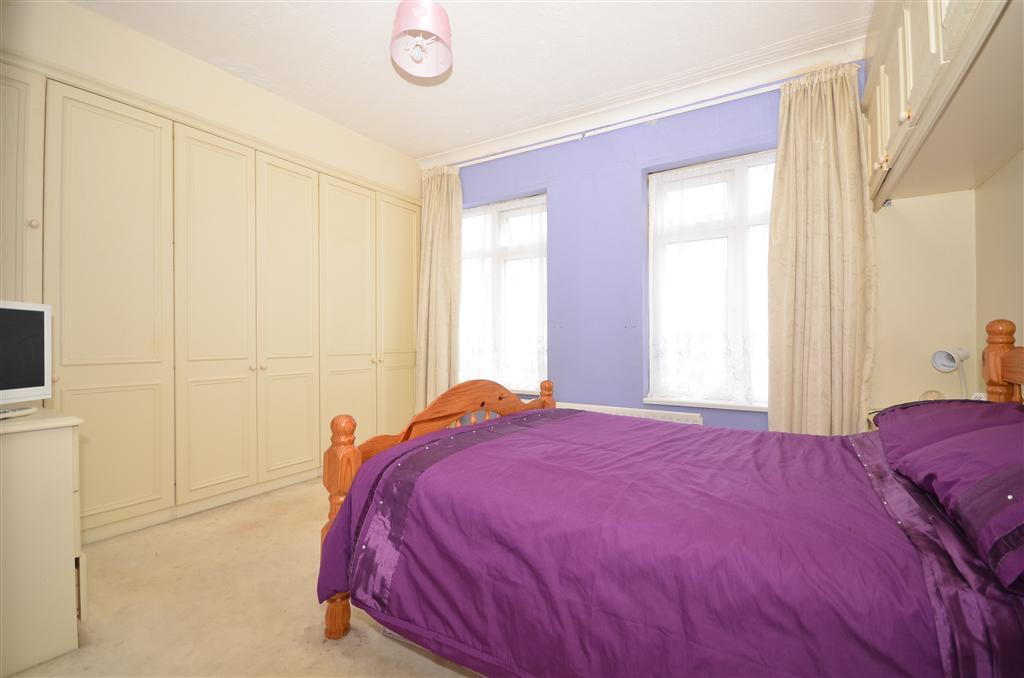
- 3 separate double bedrooms
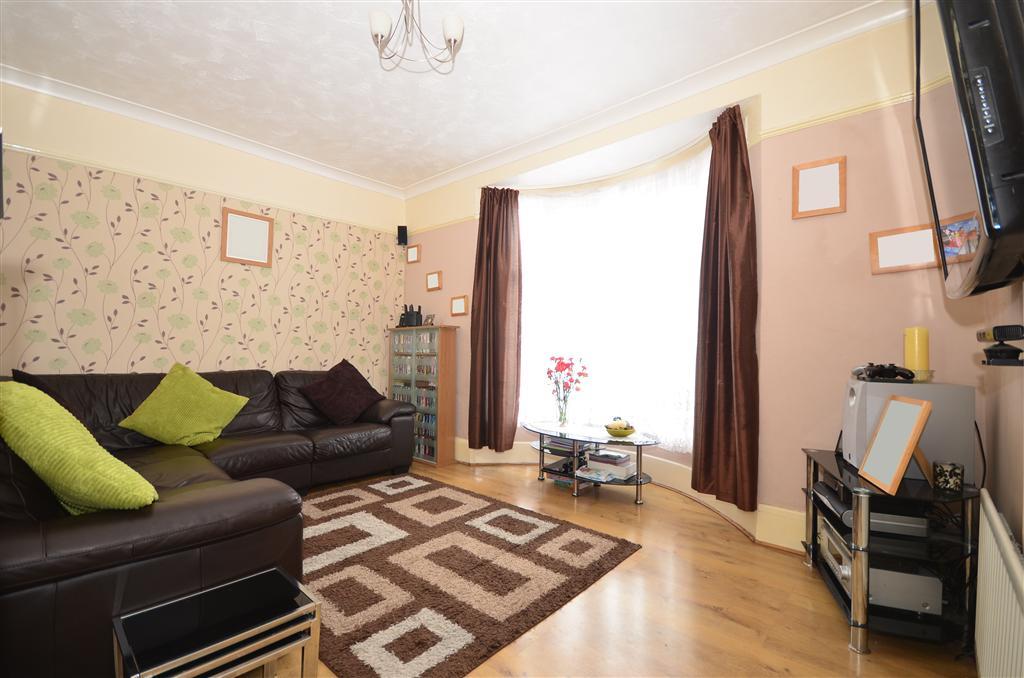
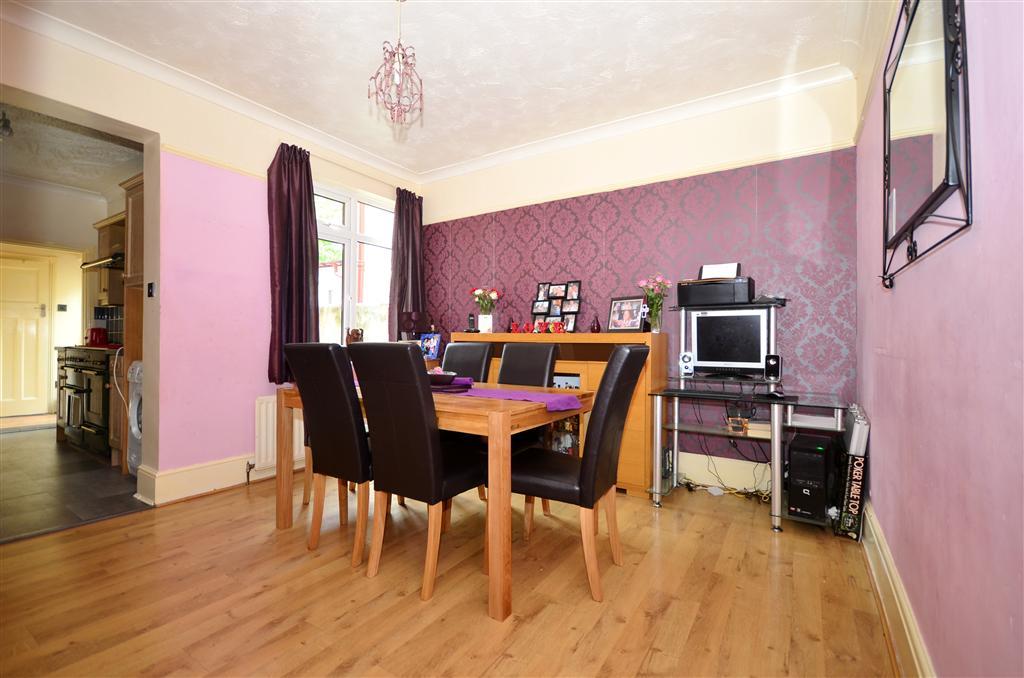
- 2 reception rooms
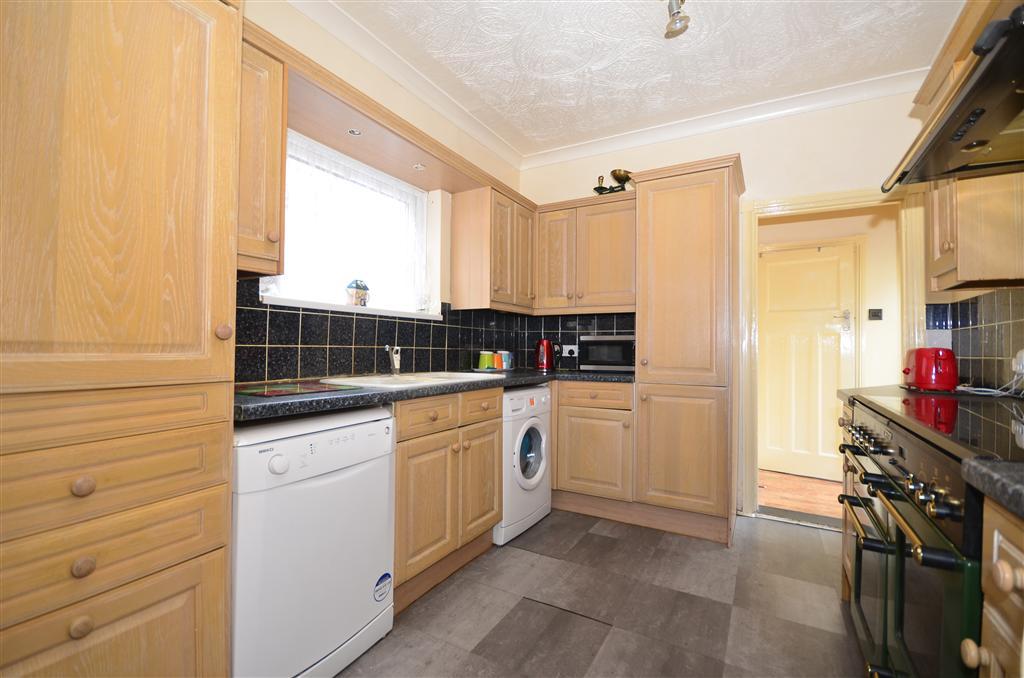
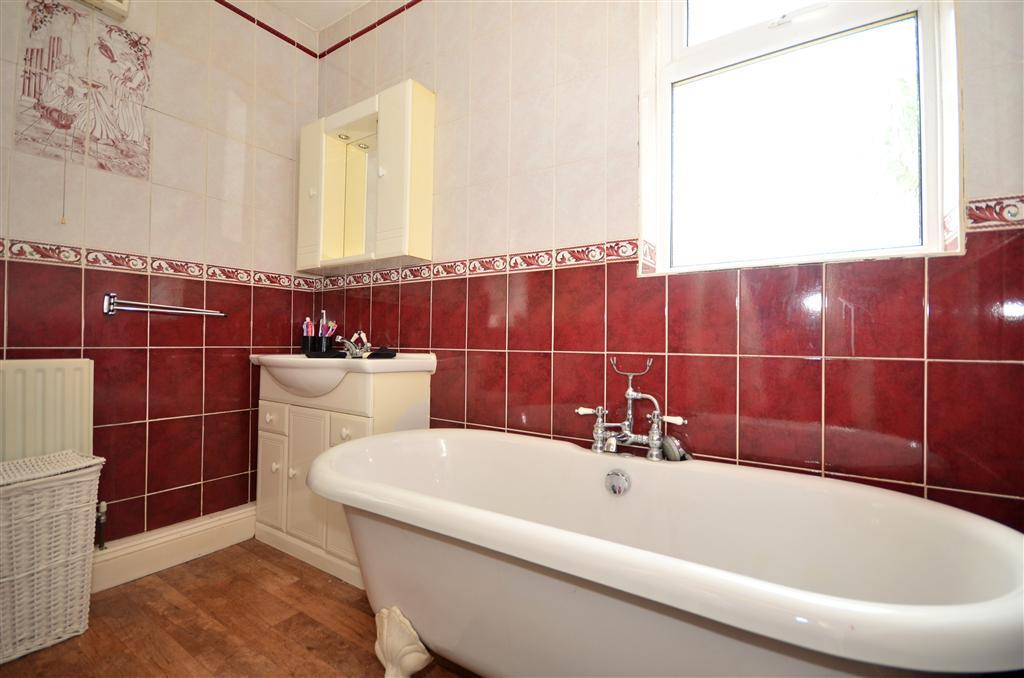
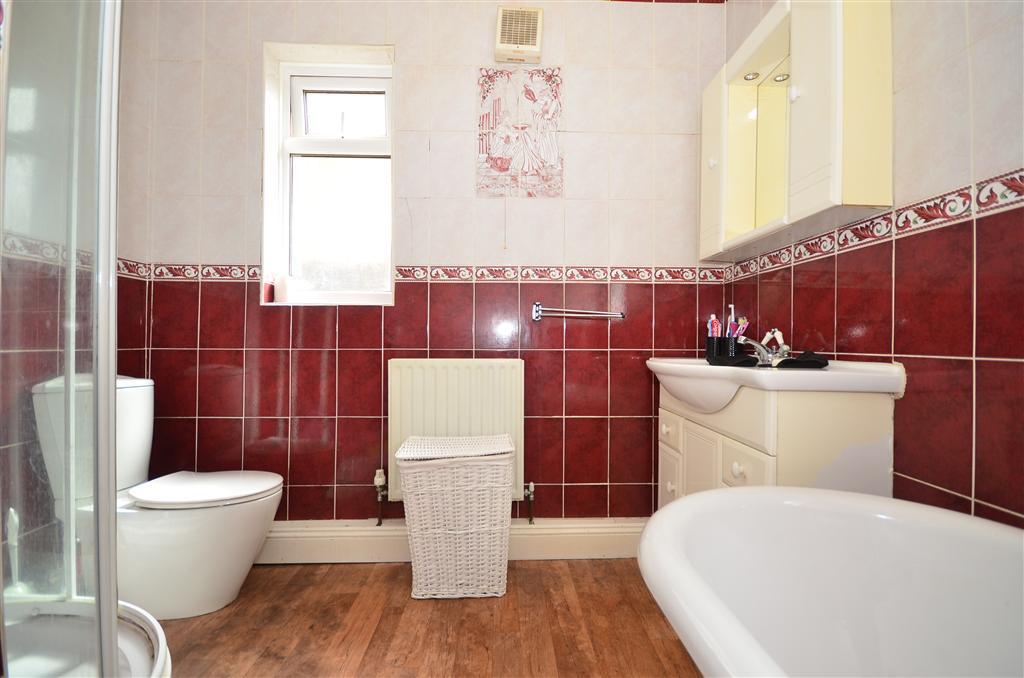
- Modern kitchen & bathroom
- Gas central heating
- Double glazing
- EPC energy rating E (50)
Additional details
- Parking
- Yes
- Garden
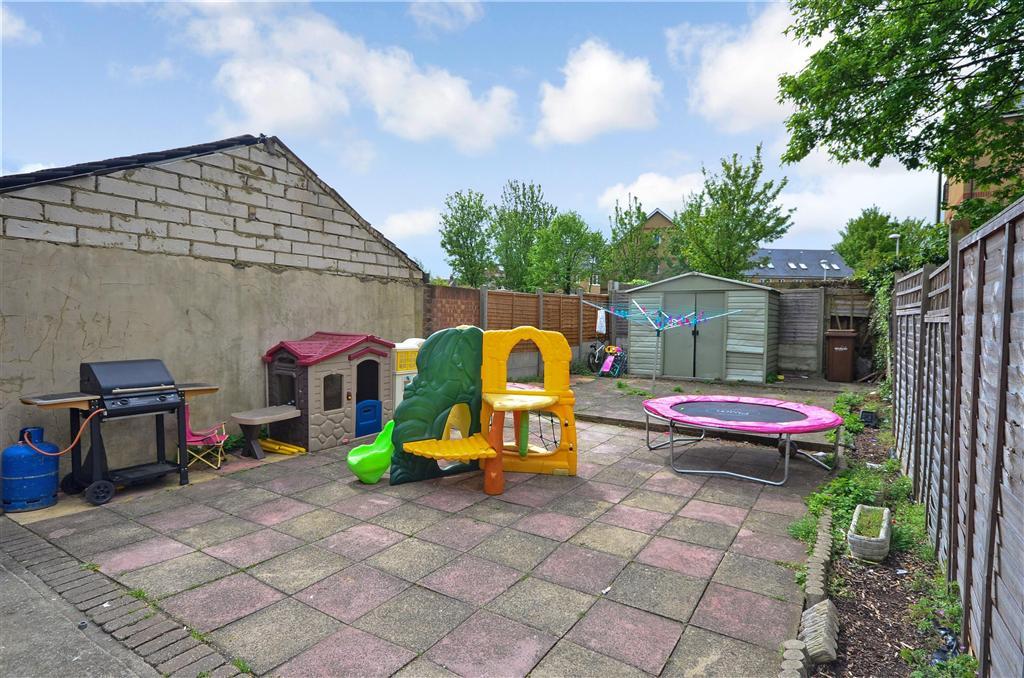
- Yes
Description
When we were looking to buy 6 years ago we were looking for a large house that would accommodate a family of 6. That proved to be no easy task!
So many houses were just too small and to find 3 separate bedrooms proved very difficult, so when we first viewed this one it was an easy decision to buy, as not only did it have all the space that we needed, it was also in a very good condition. In fact other than some decorating and recently replacing the boiler, we have had to do very little. It has proved to be a great family home and so convenient, as I do not drive so having everything on my doorstep is perfect and its only a short walk to the station and bus depot if i need to go further a field.Room sizes:HallwayLounge: 14'2 × 12' (4.32m × 3.66m)LobbyDining Room: 12'1 × 12' (3.69m × 3.66m)Kitchen: 10'10 × 8'10 (3.3m × 2.69m)Rear LobbyBathroomLandingBedroom 1: 14'1 × 10' (4.3m × 3.05m)Bedroom 2: 12' × 9' (3.66m × 2.75m)Bedroom 3: 11' × 9' (3.36m × 2.75m)Rear Garden
The information provided about this property does not constitute or form part of an offer or contract, nor may be it be regarded as representations. All interested parties must verify accuracy and your solicitor must verify tenure/lease information, fixtures & fittings and, where the property has been extended/converted, planning/building regulation consents. All dimensions are approximate and quoted for guidance only as are floor plans which are not to scale and their accuracy cannot be confirmed. Reference to appliances and/or services does not imply that they are necessarily in working order or fit for the purpose.
Listed by
Gillingham
Arun Estates
Reference: 26926560
EPC Rating & Upgrade Cost
Current rating: D
Potential rating: B
Inspection date: 12/02/2024
Expiry date: 11/02/2034
Est. upgrade cost to C: £24,500
Recommendations
- 50 mm internal or external wall insulation (£4,000 - £14,000)
- Floor insulation (suspended floor) (£800 - £1,200)
- Floor insulation (solid floor) (£4,000 - £6,000)
- Solar water heating (£4,000 - £6,000)
- Solar photovoltaic panels, 2.5 kWp (£3,500 - £5,500)
Flood risk
Zone: 1
Risk: Low
Job (default Low)
Floorplans
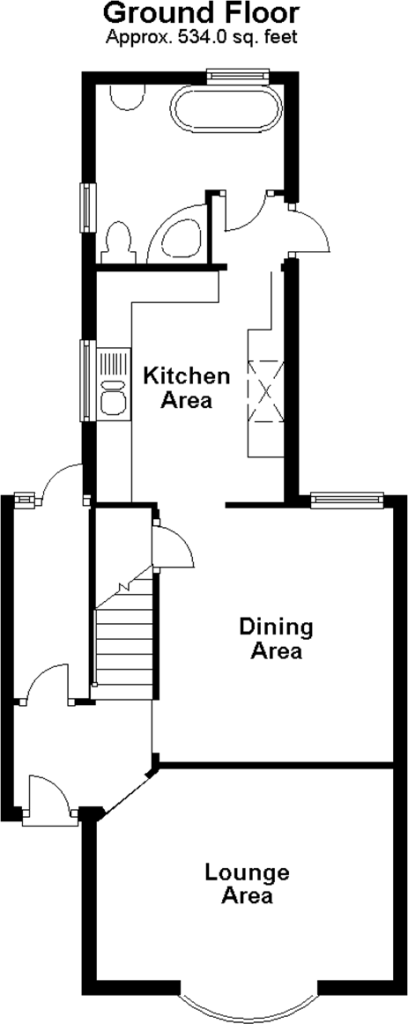
Ground Floor plan
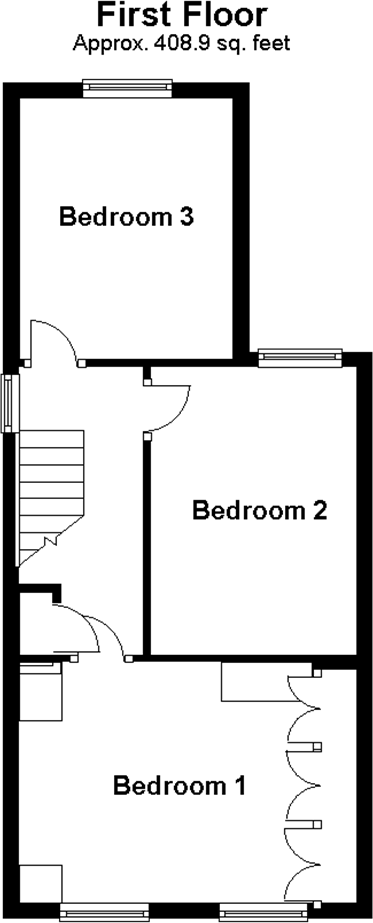
First Floor plan
FENSA Certificates
This property has 1 FENSA certificate(s) on record, indicating window/door installations by FENSA-approved installers.
FENSA Certificate #2037971
Property Details
Street: 26 Franklin Road
Town: Gillingham
Postcode: ME7 4DF
Installation Details
Items: 14 windows and 4 doors
Certificate Issued: 20/09/2004
Work Completed: 13/08/2004
This certificate data was retrieved from FENSA's database
What is FENSA? FENSA (Fenestration Self-Assessment Scheme) is a government-authorised scheme that monitors building regulation compliance for replacement windows and doors. Certificates indicate that work was completed by FENSA-approved installers.
Price history
| Event | Date | Price | % change |
|---|---|---|---|
| Sold | 05/08/2013 (12 years ago) | £132,500 | — |
Source: HM Land Registry Price Paid Data. Crown copyright.
Sold Comparables
Same street and nearby sales within 0.25 miles (last 5 years). Data from Land Registry Price Paid.
| Address | Price | Date | Type |
|---|---|---|---|
| 191 GILLINGHAM ROAD, GILLINGHAM, MEDWAY, ME7 4EP | £292,000 | 15/01/2026 | Terraced |
| Same street 29 FRANKLIN ROAD, GILLINGHAM, MEDWAY, ME7 4DF | £300,000 | 19/12/2025 | Terraced |
| Same street 25 FRANKLIN ROAD, GILLINGHAM, MEDWAY, ME7 4DF | £355,000 | 28/03/2025 | Semi-detached |
| 2A KINGSWOOD ROAD, GILLINGHAM, MEDWAY, ME7 1EA | £330,000 | 17/01/2025 | Terraced |
| Same street 12 FRANKLIN ROAD, GILLINGHAM, MEDWAY, ME7 4DF | £260,000 | 19/09/2024 | Terraced |
| 178 GILLINGHAM ROAD, GILLINGHAM, MEDWAY, ME7 4EY | £230,000 | 28/11/2023 | Terraced |
| Same street 20 FRANKLIN ROAD, GILLINGHAM, MEDWAY, ME7 4DF | £300,000 | 27/10/2023 | Terraced |
| 19 NAPIER ROAD, GILLINGHAM, MEDWAY, ME7 4HB | £210,000 | 23/10/2023 | Terraced |
| 27 NAPIER ROAD, GILLINGHAM, MEDWAY, ME7 4HB | £233,000 | 09/10/2023 | Terraced |
| 49 DUNCAN ROAD, GILLINGHAM, MEDWAY, ME7 4LA | £222,000 | 12/07/2023 | Terraced |
| 18 WINDSOR ROAD, GILLINGHAM, MEDWAY, ME7 4QN | £195,000 | 29/03/2023 | Terraced |
| 136 BALMORAL ROAD, GILLINGHAM, MEDWAY, ME7 4QR | £257,000 | 18/03/2023 | Terraced |
| 158 BALMORAL ROAD, GILLINGHAM, MEDWAY, ME7 4QS | £250,000 | 22/12/2022 | Terraced |
| 197 BALMORAL ROAD, GILLINGHAM, MEDWAY, ME7 4QH | £283,000 | 29/11/2022 | Terraced |
| 169 GILLINGHAM ROAD, GILLINGHAM, MEDWAY, ME7 4EP | £290,500 | 28/11/2022 | Terraced |
| 148 GILLINGHAM ROAD, GILLINGHAM, MEDWAY, ME7 4EY | £275,000 | 18/11/2022 | Terraced |
| 130 FRANKLIN ROAD, GILLINGHAM, MEDWAY, ME7 4DG | £265,000 | 01/11/2022 | Terraced |
| 2A OSBORNE ROAD, GILLINGHAM, MEDWAY, ME7 4PX | £185,000 | 24/10/2022 | Terraced |
| 122 BALMORAL ROAD, GILLINGHAM, MEDWAY, ME7 4QR | £320,000 | 07/10/2022 | Terraced |
| 180 BALMORAL ROAD, GILLINGHAM, MEDWAY, ME7 4QS | £280,000 | 09/09/2022 | Terraced |
| 45 DUNCAN ROAD, GILLINGHAM, MEDWAY, ME7 4LA | £200,000 | 01/09/2022 | Terraced |
| 7 MERLIN WAY, GILLINGHAM, MEDWAY, ME7 4JN | £305,000 | 11/08/2022 | Terraced |
| 132 BALMORAL ROAD, GILLINGHAM, MEDWAY, ME7 4QR | £278,500 | 10/08/2022 | Terraced |
| 113 BALMORAL ROAD, GILLINGHAM, MEDWAY, ME7 4QQ | £260,000 | 22/07/2022 | Terraced |
| Same street 46 FRANKLIN ROAD, GILLINGHAM, MEDWAY, ME7 4DF | £280,000 | 16/02/2022 | Terraced |
| Same street 18 FRANKLIN ROAD, GILLINGHAM, MEDWAY, ME7 4DF | £197,000 | 23/08/2021 | Terraced |
Street average: £282,000 (6 sales)
Area average: £258,050 (20 sales)
Capital growth trend
Land Registry outcode average: last 12 months vs 5y and 10y ago (from sold prices).
House Price Index (HM Land Registry — official index, not sold-price averages): Medway. Series: Terraced. As of April 2026.
Rental Range
Estimated market rent for Medway. Low = conservative, Realistic = average, Optimistic = best case.
Based on Local Authority from postcode lookup → Medway.
LHA (30th percentile) floor for Chelmsford: £1,197/mo (Apr 2025 – Mar 2026)
Location
Nearby
Nearest stations, universities and amenities (distance from property).
| Type | Name | Distance |
|---|---|---|
| Bus stop | Aldi | 0.1 miles |
| Shop | Thomas Fowle & Sons Funeral Directors | 0.1 miles |
| Shop | ABI supermarket | 0.1 miles |
| Train station | Gillingham | 0.1 miles |
| Train station | Fort Apache | 0.9 miles |
| University | Unknown | 0.9 miles |
| Hospital | The Somerfield Hospital | 7.8 miles |
Street-level crime
| Category | Count |
|---|---|
| Violence and sexual offences | 241 |
| Anti-social behaviour | 146 |
| Criminal damage and arson | 63 |
| Other theft | 44 |
| Public order | 33 |
| Other crime | 31 |
| Shoplifting | 28 |
| Vehicle crime | 22 |
| Drugs | 18 |
| Burglary | 17 |
| Possession of weapons | 8 |
| Bicycle theft | 5 |
| Robbery | 5 |
| Theft from the person | 1 |
| Total incidents | 662 |
Within 1 mile during May 2026. Source: data.police.uk (England & Wales).
Schools nearby
Nearest open schools with Ofsted ratings (England). Closed schools are not shown. Data from Get Information about Schools and Ofsted.
| Name | Type | Distance | Ofsted |
|---|---|---|---|
| St Mary's Catholic Primary School | Primary | 0.2 miles | Good — 18 Jun 2023 |
| Napier Community Primary and Nursery Academy | Primary | 0.3 miles | Good — 28 Jan 2020 |
| Barnsole Primary School | Primary | 0.3 miles | Good — 29 Apr 2024 |
| Oasis Academy Skinner Street | Primary | 0.4 miles | Good — 17 Nov 2021 |
| Saxon Way Primary School | Primary | 0.5 miles | Good — 6 Jul 2016 |
Rental Comparables
Residential lets from OpenRent and Rightmove for the area (same bedroom count). Use to validate rent estimates. Student lets are excluded.
| Title | Rent | Beds | Distance | As seen on |
|---|---|---|---|---|
| 3 Bed Terraced House, Victoria Street, ME7 | £2,100/mo | 3 | 0.19 miles | OpenRent |
Average rent: £2,100/mo (1 listing)
Rent-driven metrics
Based on OpenRent comparables.
- Rent ratio — Monthly rent ÷ purchase price (1% rule). 1%+ = strong, 0.8–1% = okay, <0.8% = weak for cashflow.
- Max investor price — Rent ÷ 0.8%; the price at which rent would be 0.8% of price (Stoke-style target).
- Target investor price — Rent ÷ 1%; the price at which rent would be 1% of price (strong cashflow band).
- Gross yield — Annual rent as % of purchase price (no costs).
- Cost-to-rent — Price ÷ annual rent (from OpenRent comparables). Under 14× = strong, 14–16× = acceptable, 17×+ = compressed.
- Cashflow — Rent minus mortgage, 10% maintenance, £25/mo compliance. Assumes 75% LTV, 3.95% APR (5yr fixed), 25yr term.
- ROI — Annual profit ÷ cash in (deposit + 4% purchase costs).