13 DARWIN AVENUE
BUXTON, DERBYSHIRE SK17 6NF
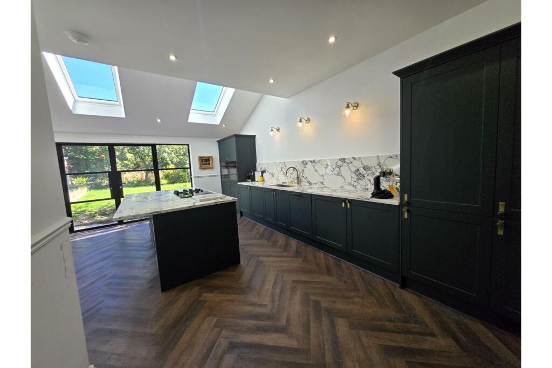
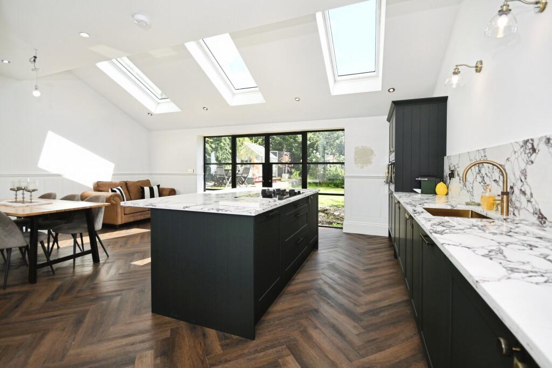
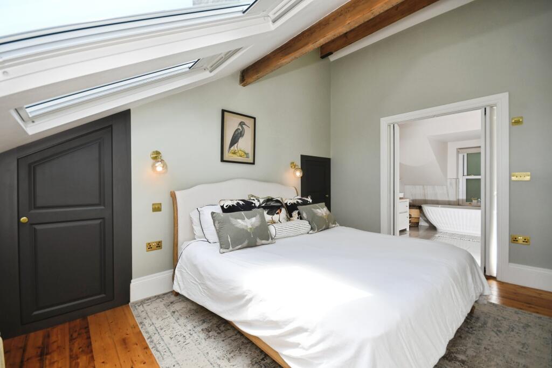
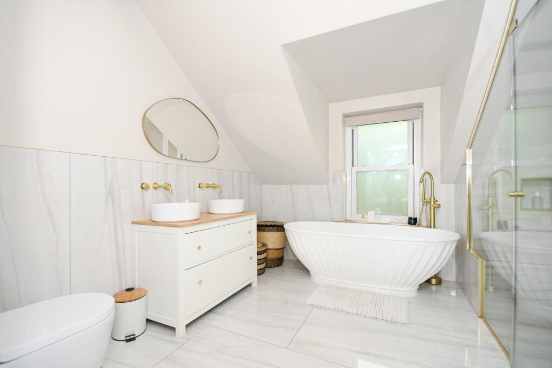
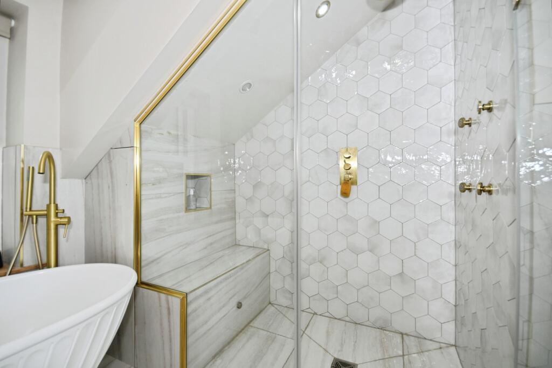
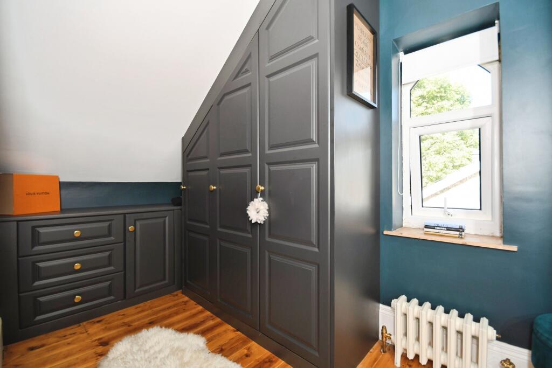
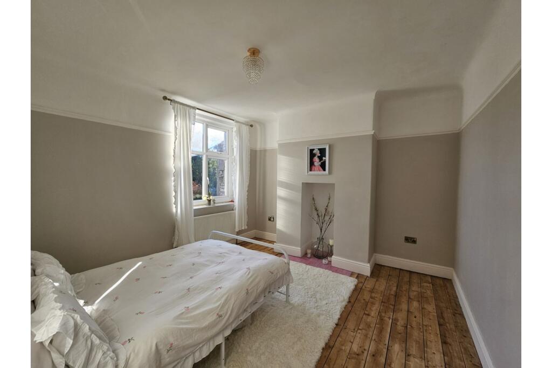
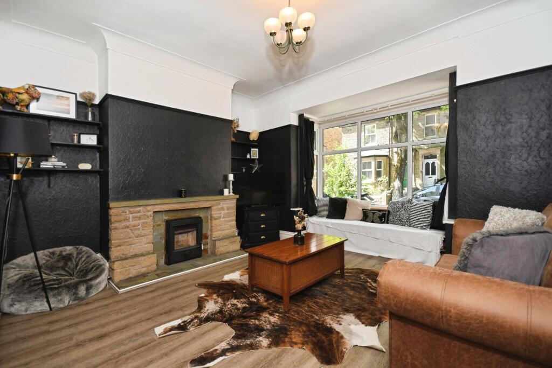
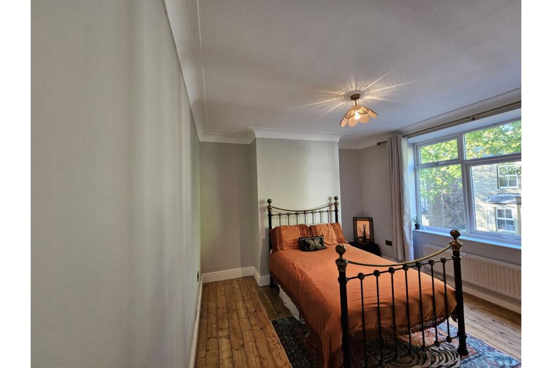
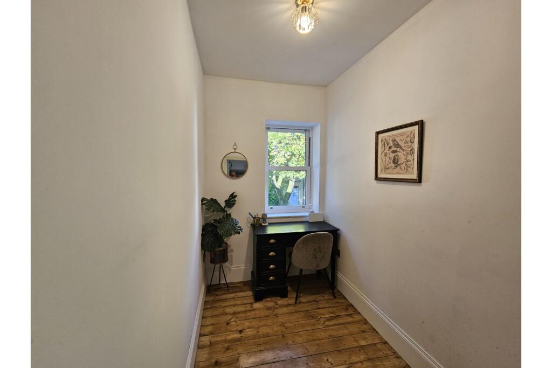
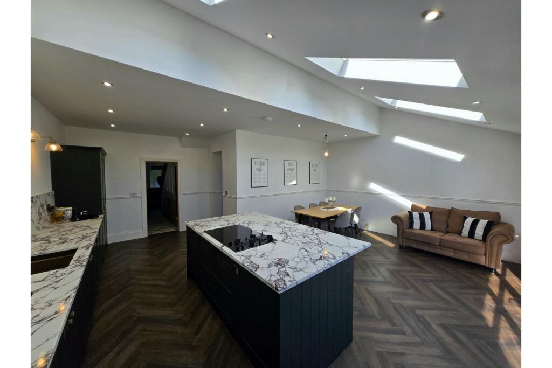
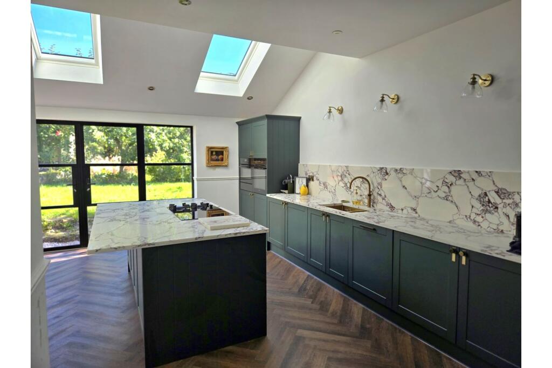
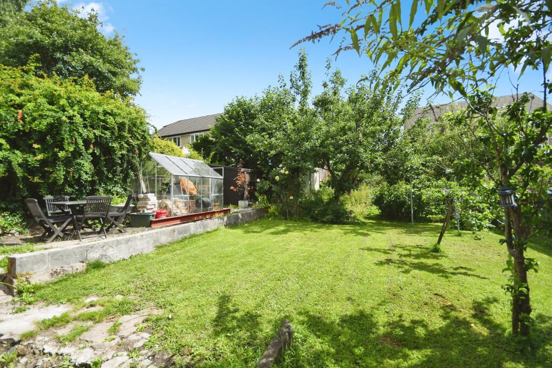
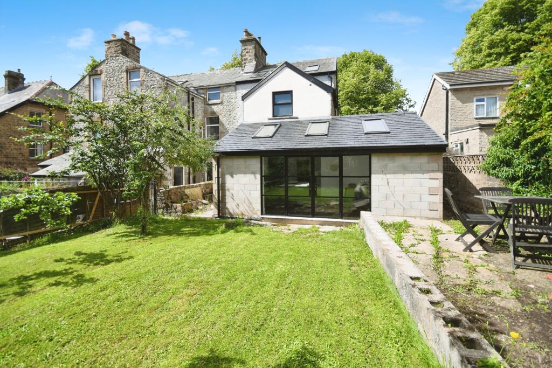
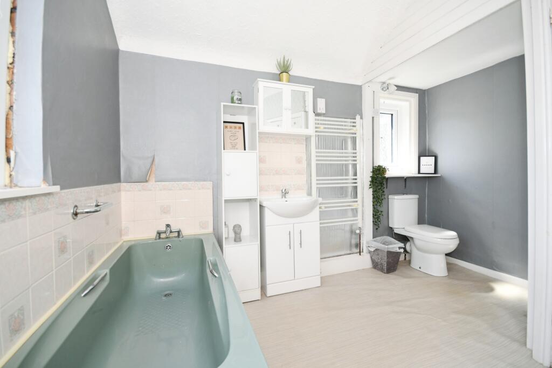
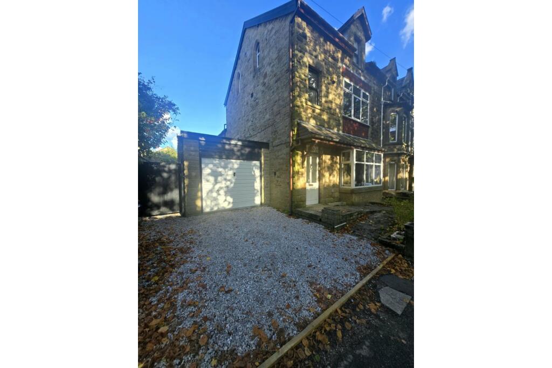
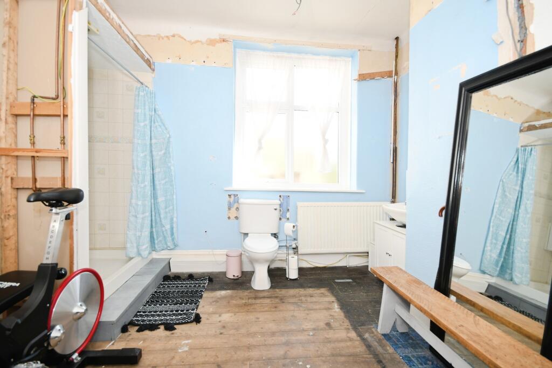
Photo 1 Photo 2 Photo 3 Photo 4 Photo 5 Photo 6 Photo 7 Photo 8 Photo 9 Photo 10 Photo 11 Photo 12 Photo 13 Photo 14 Photo 15 Photo 16 Photo 17
/ 17
Property details
Tenure
FREEHOLD
Floor area
154 m²
Council tax band
C
EPC rating
E
Last sold
£450,000 Feb 2026
Price per m²
£2,955/m²
Local average
£240,873 (+88.9%)
Deprivation
Decile 7 (20,377 of 33,755)
Street crime
168 incidents within 1 mile (May 2026)
Key features
- Sought After Location Near Buxton Town Centre
- Period Features Throughout
- Driveway And Garage
- Impressive Front And Rear Gardens
- Top Floor Lobby, Double Room And Dressing Room
- Contemporary Kitchen With Integrated Appliances
- Close To Local Amenities And Schools For All Ages
- Excellent Transport Links Including Bus & Rail
- Four Bedrooms
- Three Bathrooms
Additional details
- Heating
- Gas central
- Parking
- Yes
- Garden
- Private garden
Description
Situated on sought after Darwin Avenue, a quiet residential street just 5 minutes’ walk to Buxton town centre, this charming end-terrace property combines period character with versatile living space. This stunning property offers a brand new large open plan kitchen and utility, 4 bedrooms including a top floor master bedroom with ensuite and dressing room, lounge with multi fuel stove and garage there is also a Hive heating system with zoned controls. The property enjoys generous outdoor space front and rear and has offroad parking. This property is a MUST VIEW.
Contemporary Open Plan Kitchen & Diner
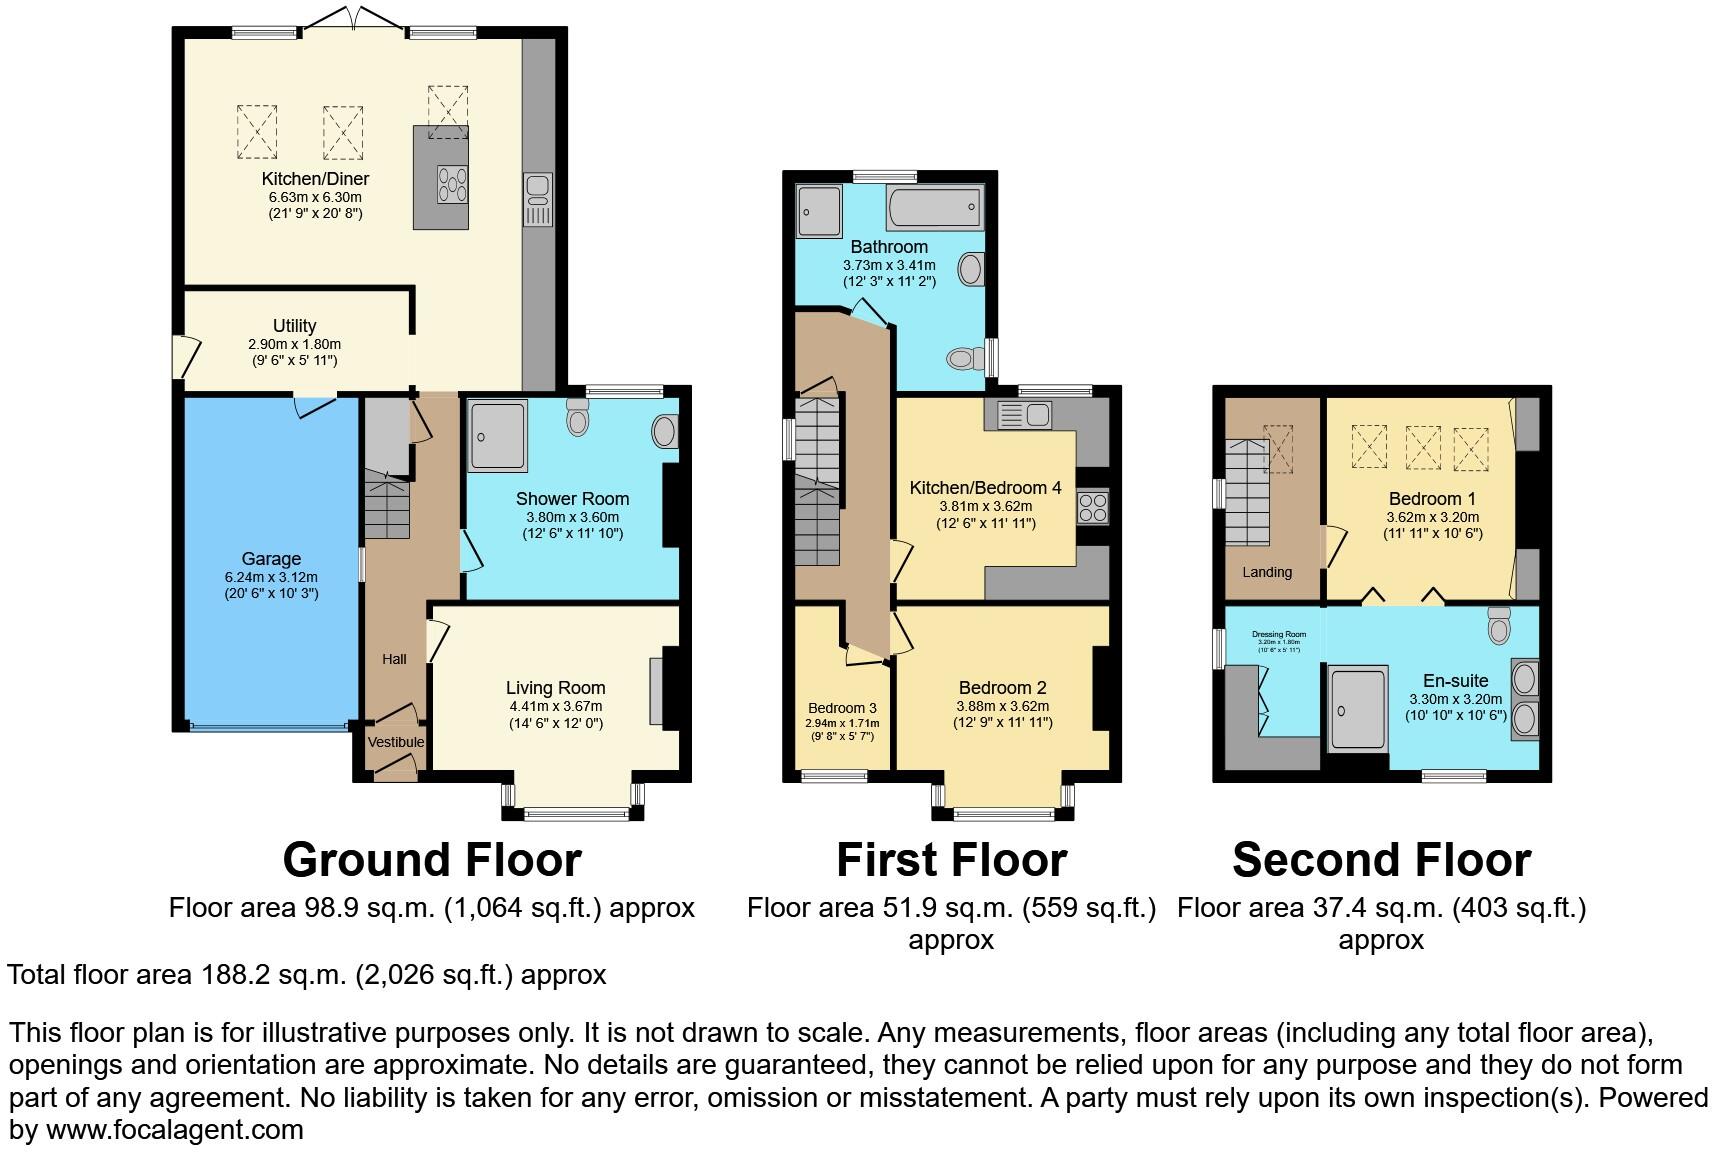
Brand new modern fitted kitchen includes integrated appliances including integrated fridge freezer, dishwasher, Quooker instant hot tap, induction and gas hob, electric Velux windows, underfloor heating, and aluminium doors that open out to a large mature garden.
Utility
Plumbing for washing machine and dog wash, Underfloor heating, Aluminium side door to garden and Access to garage.
Lounge
Multi burner stove, double glazed window, radiator.
Boot Room
Toilet, Shower, Radiator, Double glazed window.
Bedroom one
Stunning spacious top floor bedroom with its own staircase completed with reading snug, original flooring. This top floor master suite boasts an impressive en-suite bathroom with a large bath, double sinks and a fitted steam shower with mood lighting and speaker. This master suite also has its own dressing room with fitted wardrobes and original church arch window.
Bedroom two
Large bedroom with room for king size bed, original wood flooring, radiator.
Bedroom three
Large bedroom with room for king size bed, original wood flooring, radiator.
Bedroom Four
Bedroom / Study, currently used as a home office, original wood flooring. Large storage cupboard with built in lighting.
Bathrooms – Three well-appointed bathrooms, with one conveniently located on the ground floor.
Property Description DisclaimerThis is a general description of the property only, and is not intended to constitute part of an offer or contract. It has been verified by the seller(s), unless marked as 'draft'. Purplebricks conducts some valuations online and some of our customers prepare their own property descriptions, so if you decide to proceed with a viewing or an offer, please note this information may have been provided solely by the vendor, and we may not have been able to visit the property to confirm it. If you require clarification on any point then please contact us, especially if you’re traveling some distance to view. All information should be checked by your solicitor prior to exchange of contracts.
Successful buyers will be required to complete anti-money laundering and proof of funds checks. Our partner, Lifetime Legal Limited, will carry out the initial checks on our behalf. The current non-refundable cost is £80 inc. VAT per offer. You’ll need to pay this to Lifetime Legal and complete all checks before we can issue a memorandum of sale. The cost includes obtaining relevant data and any manual checks and monitoring which might be required, and includes a range of benefits. Purplebricks will receive some of the fee taken by Lifetime Legal to compensate for its role in providing these checks.
Listed by
covering Stockport
Purplebricks
Reference: 167348798
EPC Rating & Upgrade Cost
Current rating: E
Potential rating: B
Inspection date: 05/08/2020
Expiry date: 04/08/2030
Current heating cost: £1,932/year
Potential heating cost: £954/year
Est. upgrade cost to C: £17,775
Recommendations
- Flat roof or sloping ceiling insulation (£850 - £1,500)
- Room-in-roof insulation (£1,500 - £2,700)
- 50 mm internal or external wall insulation (£4,000 - £14,000)
- Floor insulation (suspended floor) (£800 - £1,200)
- Solar photovoltaic panels, 2.5 kWp (£3,500 - £5,500)
Flood risk
Zone: 1
Risk: Low
Job (default Low)
Floorplans
Floorplan 1
EPC Graphs

epc
FENSA Certificates
This property has 3 FENSA certificate(s) on record, indicating window/door installations by FENSA-approved installers.
FENSA Certificate #9241010
Property Details
Street: 13 Darwin Avenue
Town: BUXTON
Postcode: SK17 6NF
Installation Details
Items: 2 windows
Certificate Issued: 17/12/2012
Work Completed: 20/11/2012
This certificate data was retrieved from FENSA's database
FENSA Certificate #15016535 Recent
Property Details
Street: 13 Darwin Avenue
Town: BUXTON
Postcode: SK17 6NF
Installation Details
Items: 1 window
Certificate Issued: 06/02/2022
Work Completed: 18/01/2022
This certificate data was retrieved from FENSA's database
FENSA Certificate #16661364 Recent
Property Details
Street: 13 Darwin Avenue
Town: BUXTON
Postcode: SK17 6NF
Installation Details
Items: 2 windows and 2 doors
Certificate Issued: 09/02/2025
Work Completed: 21/01/2025
This certificate data was retrieved from FENSA's database
What is FENSA? FENSA (Fenestration Self-Assessment Scheme) is a government-authorised scheme that monitors building regulation compliance for replacement windows and doors. Certificates indicate that work was completed by FENSA-approved installers.
Price history
51% since 2021
| Event | Date | Price | % change |
|---|---|---|---|
| Sold | 27/02/2026 (4 months ago) | £450,000 | +51.3% |
| Sold | 18/06/2021 (5 years ago) | £297,500 | — |
Source: HM Land Registry Price Paid Data. Crown copyright.
Sold Comparables
Same street and nearby sales within 0.25 miles (last 5 years). Data from Land Registry Price Paid.
| Address | Price | Date | Type |
|---|---|---|---|
| 8 HARDWICK SQUARE SOUTH, BUXTON, HIGH PEAK, DERBYSHIRE, SK17 6PY | £425,000 | 16/01/2026 | Terraced |
| 6 GRANGE ROAD, BUXTON, HIGH PEAK, DERBYSHIRE, SK17 6NH | £450,000 | 31/01/2025 | Terraced |
| 75 BENNETT STREET, BUXTON, HIGH PEAK, DERBYSHIRE, SK17 6NA | £197,950 | 19/12/2023 | Terraced |
| 83 BENNETT STREET, BUXTON, HIGH PEAK, DERBYSHIRE, SK17 6NA | £235,000 | 27/10/2023 | Terraced |
| 19 OTTER COURT, BUXTON, HIGH PEAK, DERBYSHIRE, SK17 6ZD | £214,000 | 29/09/2023 | Terraced |
| 46 BENNETT STREET, BUXTON, HIGH PEAK, DERBYSHIRE, SK17 6NB | £160,000 | 24/07/2023 | Terraced |
| Same street 12 DARWIN AVENUE, BUXTON, HIGH PEAK, DERBYSHIRE, SK17 6NF | £355,000 | 07/06/2023 | Terraced |
| 51 DALE ROAD, BUXTON, HIGH PEAK, DERBYSHIRE, SK17 6NJ | £200,000 | 04/04/2023 | Terraced |
| 32 BENNETT STREET, BUXTON, HIGH PEAK, DERBYSHIRE, SK17 6NB | £150,500 | 04/04/2023 | Terraced |
| 15 OTTER COURT, BUXTON, HIGH PEAK, DERBYSHIRE, SK17 6ZD | £290,000 | 02/02/2023 | Terraced |
| 6 DALE SIDE, BUXTON, HIGH PEAK, DERBYSHIRE, SK17 6NN | £128,000 | 09/12/2022 | Terraced |
| Same street 10 DARWIN AVENUE, BUXTON, HIGH PEAK, DERBYSHIRE, SK17 6NF | £420,000 | 29/11/2022 | Terraced |
| 2 SMITHY LANE, BUXTON, HIGH PEAK, DERBYSHIRE, SK17 6EP | £157,500 | 28/11/2022 | Terraced |
| LADDER COTTAGE MARKET STREET, BUXTON, HIGH PEAK, DERBYSHIRE, SK17 6LF | £285,500 | 28/11/2022 | Terraced |
| 13 BENNETT STREET, BUXTON, HIGH PEAK, DERBYSHIRE, SK17 6NA | £138,256 | 18/11/2022 | Terraced |
| 8 SOUTH STREET, BUXTON, HIGH PEAK, DERBYSHIRE, SK17 6LB | £140,000 | 04/11/2022 | Terraced |
| 75 BENNETT STREET, BUXTON, HIGH PEAK, DERBYSHIRE, SK17 6NA | £165,000 | 28/10/2022 | Terraced |
| Same street 25 DARWIN AVENUE, BUXTON, HIGH PEAK, DERBYSHIRE, SK17 6NF | £250,000 | 21/10/2022 | Semi-detached |
| 70 BENNETT STREET, BUXTON, HIGH PEAK, DERBYSHIRE, SK17 6NB | £150,000 | 03/08/2022 | Terraced |
| 5 SMITHY LANE, BUXTON, HIGH PEAK, DERBYSHIRE, SK17 6EP | £280,000 | 17/06/2022 | Terraced |
| 15 SOUTH AVENUE, BUXTON, HIGH PEAK, DERBYSHIRE, SK17 6JZ | £122,980 | 16/06/2022 | Terraced |
| 16 DALE SIDE, BUXTON, HIGH PEAK, DERBYSHIRE, SK17 6NN | £125,000 | 07/06/2022 | Terraced |
| 3 DALE SIDE, BUXTON, HIGH PEAK, DERBYSHIRE, SK17 6NN | £146,000 | 04/05/2022 | Terraced |
| Same street 19 DARWIN AVENUE, BUXTON, HIGH PEAK, DERBYSHIRE, SK17 6NF | £166,486 | 10/03/2022 | Terraced |
Street average: £297,872 (4 sales)
Area average: £208,034 (20 sales)
Capital growth trend
Land Registry outcode average: last 12 months vs 5y and 10y ago (from sold prices).
House Price Index (HM Land Registry — official index, not sold-price averages): High Peak. Series: Terraced. As of April 2026.
Rental Range
Estimated market rent for High Peak. Low = conservative, Realistic = average, Optimistic = best case.
Based on Local Authority from postcode lookup → High Peak.
LHA (30th percentile) floor for Peaks & Dales: £898/mo (Apr 2025 – Mar 2026)
Location
Nearby
Nearest stations, universities and amenities (distance from property).
| Type | Name | Distance |
|---|---|---|
| Shop | Top Cutz Barber | 0.1 miles |
| Shop | Geoff Mycock & Son | 0.1 miles |
| Bus stop | Buxton, Terrace Road / Market Place (Stop A) | 0.2 miles |
| Bus stop | Buxton, Terrace Road / Market Place (Stop E) | 0.2 miles |
| Train station | Buxton Miniature Railway | 0.3 miles |
| Train station | Buxton | 0.4 miles |
| University | University of Derby, Buxton | 0.4 miles |
| Hospital | Buxton Hospital & Corbar Birth Centre | 0.5 miles |
| Hospital | Corbar hall | 0.6 miles |
| University | Tovell Building, Buxton & Leek College | 11.2 miles |
Street-level crime
| Category | Count |
|---|---|
| Violence and sexual offences | 69 |
| Anti-social behaviour | 27 |
| Public order | 21 |
| Criminal damage and arson | 15 |
| Shoplifting | 15 |
| Drugs | 6 |
| Other theft | 6 |
| Burglary | 5 |
| Bicycle theft | 2 |
| Possession of weapons | 1 |
| Vehicle crime | 1 |
| Total incidents | 168 |
Within 1 mile during May 2026. Source: data.police.uk (England & Wales).
Schools nearby
Nearest open schools with Ofsted ratings (England). Closed schools are not shown. Data from Get Information about Schools and Ofsted.
| Name | Type | Distance | Ofsted |
|---|---|---|---|
| Buxton Infant School | Primary | 0.1 miles | Good — 30 Jan 2024 |
| Buxton Junior School | Primary | 0.4 miles | Good — 1 Dec 2017 |
| Buxton and Leek College | Other | 0.4 miles | — (No rating) |
| St Thomas More Catholic Voluntary Academy | Secondary | 0.5 miles | Requires improvement — 9 Feb 2023 |
| St Anne's Catholic Voluntary Academy | Primary | 0.5 miles | Good — 7 Feb 2023 |
Rental Comparables
Loading rental comparables for this postcode. Refresh in a few minutes.
Rent-driven metrics
Based on Area rent estimate.
- Rent ratio — Monthly rent ÷ purchase price (1% rule). 1%+ = strong, 0.8–1% = okay, <0.8% = weak for cashflow.
- Max investor price — Rent ÷ 0.8%; the price at which rent would be 0.8% of price (Stoke-style target).
- Target investor price — Rent ÷ 1%; the price at which rent would be 1% of price (strong cashflow band).
- Gross yield — Annual rent as % of purchase price (no costs).