16 TAYLOR DRIVE
NANTWICH, CHESHIRE EAST CW5 5GG
£595 pcm
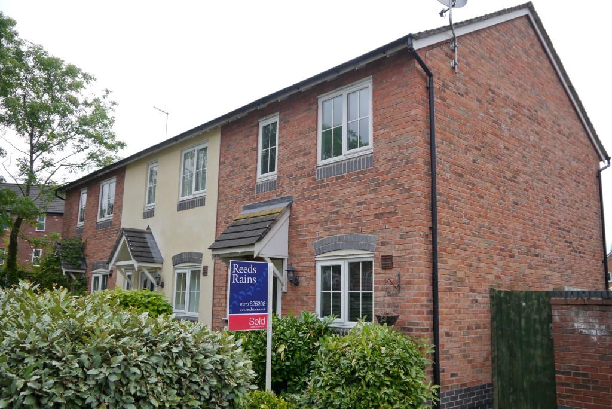
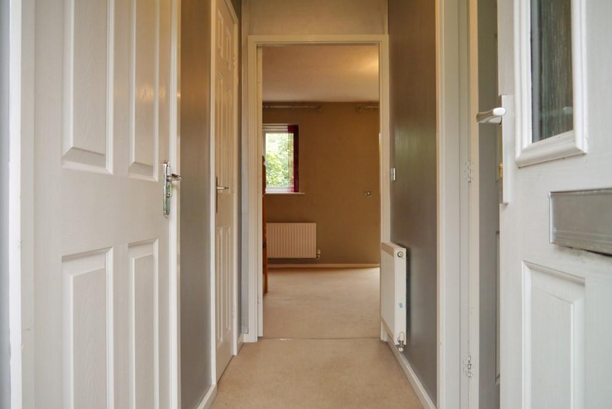
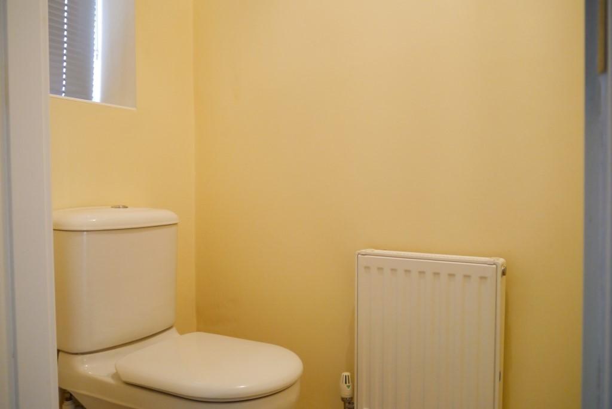
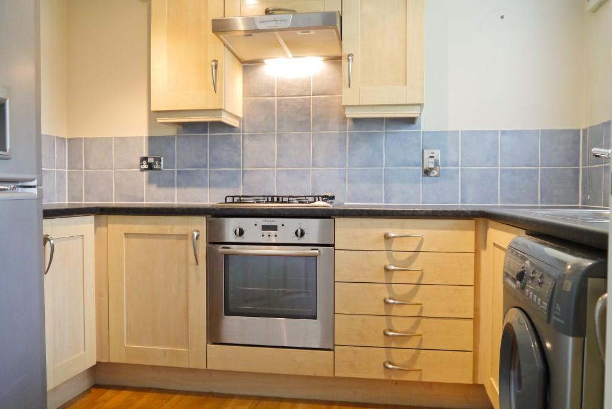
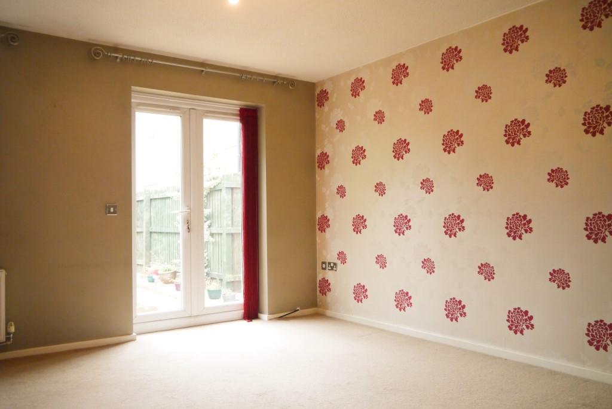
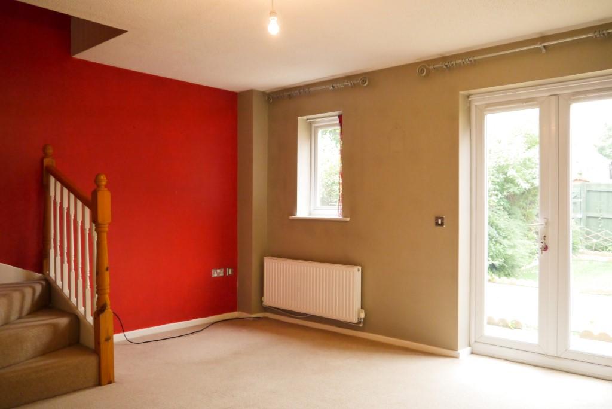
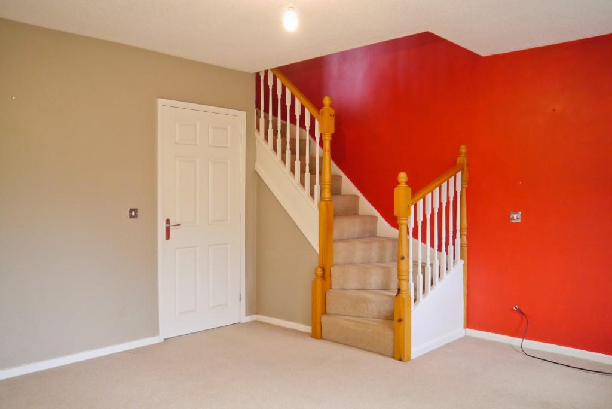
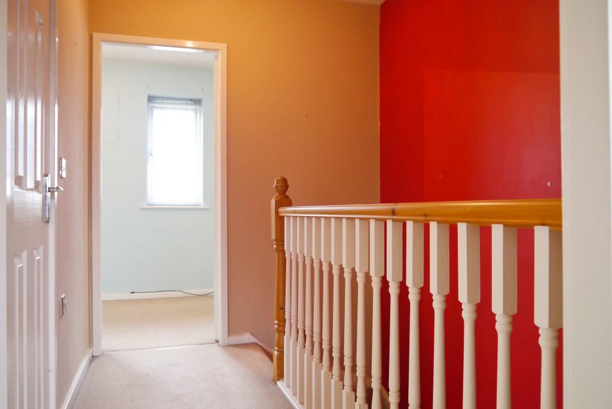
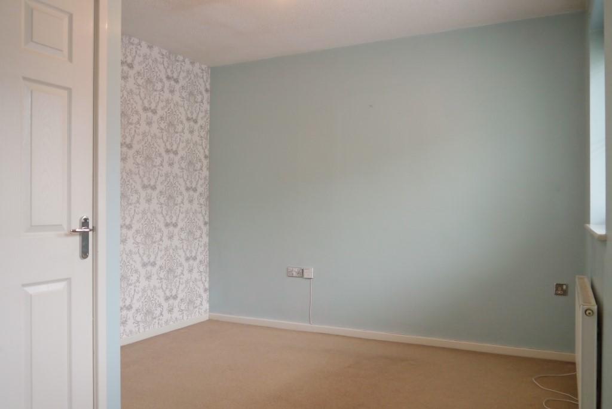
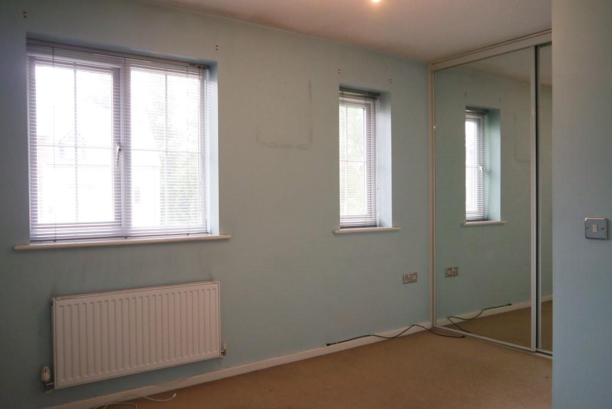
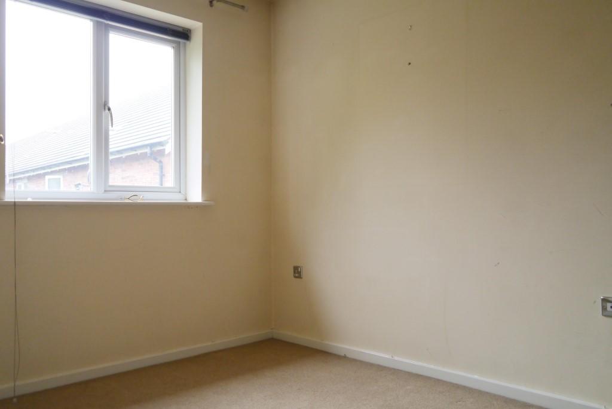
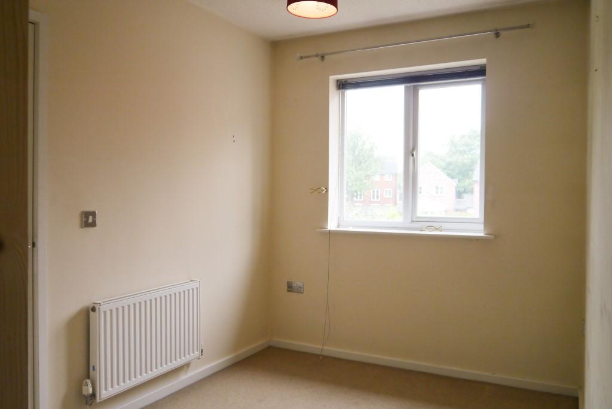
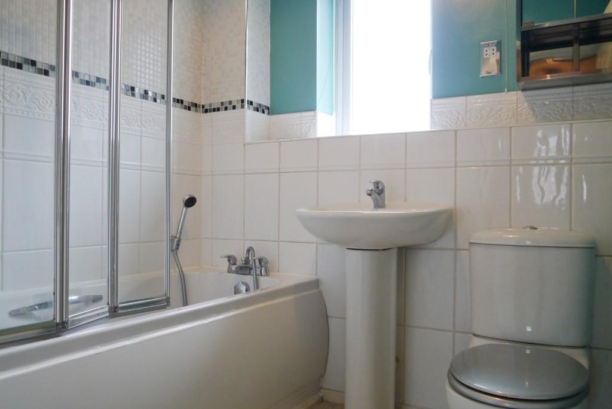
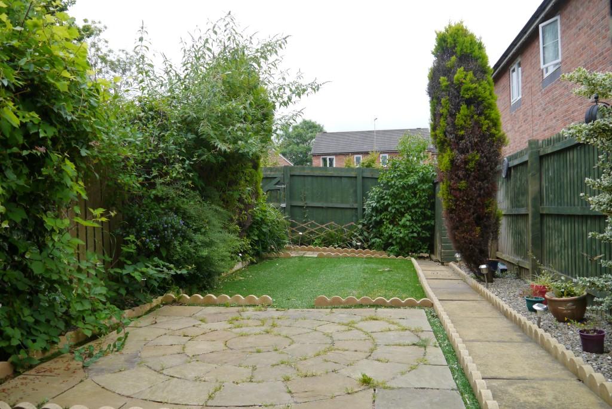
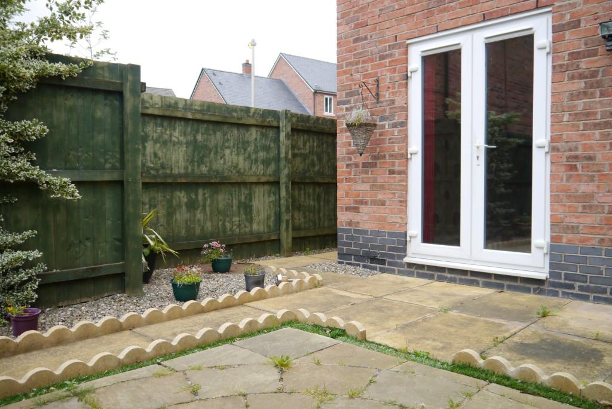
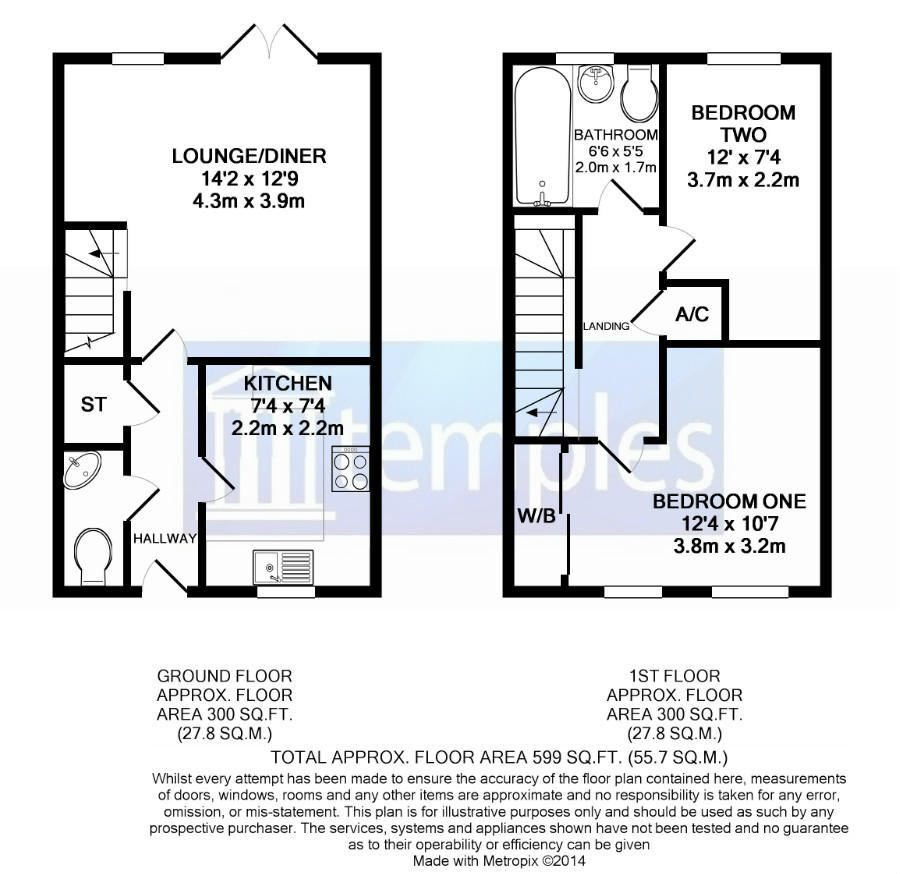
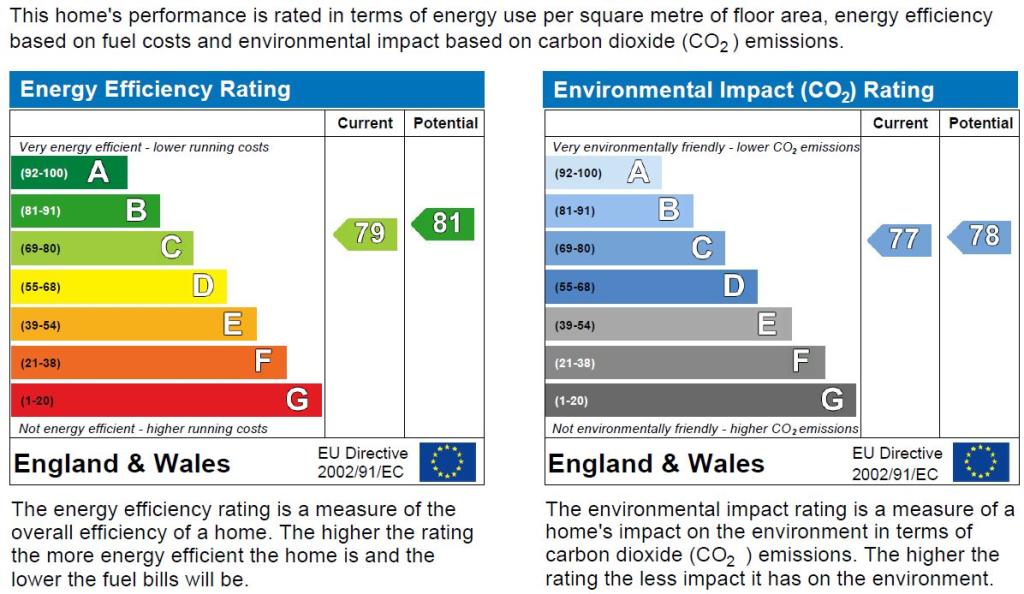
Photo 1 Photo 2 Photo 3 Photo 4 Photo 5 Photo 6 Photo 7 Photo 8 Photo 9 Photo 10 Photo 11 Photo 12 Photo 13 Photo 14 Photo 15 Photo 16 EPC
/ 17
Property details
Floor area
68 m²
EPC rating
C
Deprivation
Decile 9 (29,859 of 33,755)
Street crime
129 incidents within 1 mile (May 2026)
Key features
- Semi-Detached House
- Close to Nantwich Town Centre
- Unfurnished
- Two Double Bedrooms
- Optional White Goods
- Gas Central Heating
- Double Glazing
- Off Road Allocated Parking
- Rear Garden
- Council Tax Band B
Additional details
- Parking
- Yes
- Garden
- Yes
Description
Ground Floor
Entrance Hall
The property opens into the entrance hall with a downstairs WC and an under stair storage cupboard.
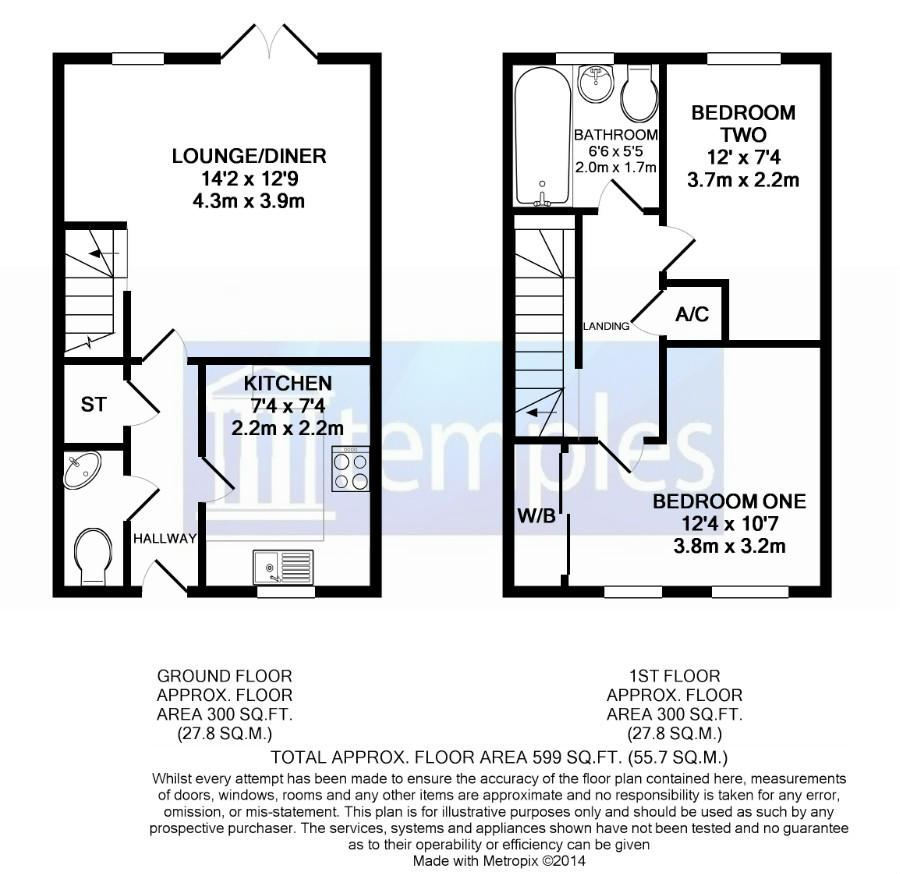
Kitchen (7'4'' x 7'4'')
The kitchen has wood effect flooring, wooden units with granite effect work surfaces, electric oven, gas hob and space and plumbing for appliances.
Lounge/Diner (14'2'' x 12'9'')
A spacious lounge diner with carpeted flooring, feature wallpaper, stairs to the first floor and double patio doors leading out to the rear garden.
First Floor
Carpeted turning stairs lead up to the first floor landing with an airing cupboard.
Bedroom One (12'4'' x 10'7'')
An L-shaped double room including a double wardrobe with sliding doors.
Bedroom Two (12'0'' x 7'4'')
The second room is a small double located at the rear of the house and includes a fixed clothes rail.
Bathroom (6'6'' x 5'5'')
This family bathroom has carpeted flooring and contains a three piece suite including a shower over the bath.
Externally there is one allocated parking space with further on street parking available, and a rear garden with a patio area, shed, an area laid with Astroturf and rear access to the parking area.
Deposit £695
Property Misdescriptions Act
These particulars, whilst believed to be accurate are set out as a general outline only for guidance and do not constitute any part of an offer or contract. Intending tenants should not rely on them as statements of representation of fact, but must satisfy themselves by inspection or otherwise as to their accuracy. All measurements quoted are approximate and all images shown are copyright. Appliances are not included unless stated within the property description above.
Tenancy Fees
A holding deposit and application fee are payable upon application for this property. The fee covers referencing, administration and legal costs. No other payments are due before taking up tenancy apart from the rent. Application fees:- 1 adult £195, 2 adults £295, 3 adults £325, company let £300; Other fees due on application where applicable:- guarantor £75, pets £30, fast track £100; Fees due at end of tenancy:- renewal £60, checkout £60, reference £20.
Listed by
Nantwich
Leaders and Romans Group
Reference: 52825379
EPC Rating & Upgrade Cost
Current rating: C
Potential rating: B
Inspection date: 07/02/2026
Expiry date: 06/02/2036
Current heating cost: £491/year
Potential heating cost: £491/year
Est. upgrade cost to C: £9,000
Recommendations
- Solar photovoltaic panels, 2.5 kWp (£8,000 - £10,000)
Flood risk
Zone: 1
Risk: Low
Job (default Low)
Floorplans
Floorplan 1
Rental Range
Estimated market rent for Cheshire East. Low = conservative, Realistic = average, Optimistic = best case.
Based on Local Authority from postcode lookup → Cheshire East.
LHA (30th percentile) floor for Bolton and Bury: £573/mo (Apr 2025 – Mar 2026)
Location
Nearby
Nearest stations, universities and amenities (distance from property).
| Type | Name | Distance |
|---|---|---|
| Bus stop | Nantwich, Welsh Row / Malbank School | 0.1 miles |
| Shop | Nantwich Canal Centre | 0.2 miles |
| Shop | The Wash Basin Launderette | 0.3 miles |
| Train station | Nantwich | 0.8 miles |
| Train station | Wrenbury | 4.2 miles |
| University | University of Buckingham Crewe Campus | 5.1 miles |
| Hospital | Tarporley War Memorial Hospital | 8.3 miles |
| Hospital | Whitchurch Community Hospital | 8.9 miles |
| University | Keele University | 11.9 miles |
Street-level crime
| Category | Count |
|---|---|
| Violence and sexual offences | 72 |
| Anti-social behaviour | 17 |
| Criminal damage and arson | 8 |
| Public order | 8 |
| Shoplifting | 6 |
| Drugs | 5 |
| Other theft | 4 |
| Possession of weapons | 3 |
| Other crime | 2 |
| Vehicle crime | 2 |
| Bicycle theft | 1 |
| Burglary | 1 |
| Total incidents | 129 |
Within 1 mile during May 2026. Source: data.police.uk (England & Wales).
Schools nearby
Nearest open schools with Ofsted ratings (England). Closed schools are not shown. Data from Get Information about Schools and Ofsted.
| Name | Type | Distance | Ofsted |
|---|---|---|---|
| Malbank School and Sixth Form College | Secondary | 0.1 miles | Good — 21 Sep 2022 |
| Millfields Primary Academy | Primary | 0.2 miles | Good — 6 Oct 2016 |
| Nantwich Primary Academy | Primary | 0.6 miles | Good — 27 Dec 2018 |
| Acton Church of England Primary Academy | Primary | 0.8 miles | Good — 22 Nov 2023 |
| St Anne's Catholic Primary School | Primary | 0.9 miles | Good — 25 Feb 2020 |
Rental Comparables
Residential lets from OpenRent and Rightmove for the area (same bedroom count). Use to validate rent estimates. Student lets are excluded.
| Title | Rent | Beds | Distance | As seen on |
|---|---|---|---|---|
| 2 Bed Terraced House, Shrewbridge Road, CW5 | £950/mo | 2 | 0.81 miles | OpenRent |
Average rent: £950/mo (1 listing)