18 PEN ROAD
CREWE, WISTASTON, CHESHIRE EAST CW2 8WL
£450,000
Property details
Floor area
139 m²
Council tax band
E
EPC rating
B
Last sold
£354,995 Jul 2020
Price per m²
£3,237/m²
Local average
£360,837 (+24.7%)
Deprivation
Decile 10 (31,003 of 33,755)
Street crime
98 incidents within 1 mile (May 2026)
Additional details
- Parking
- Garage, Driveway
- Garden
- Yes
Description
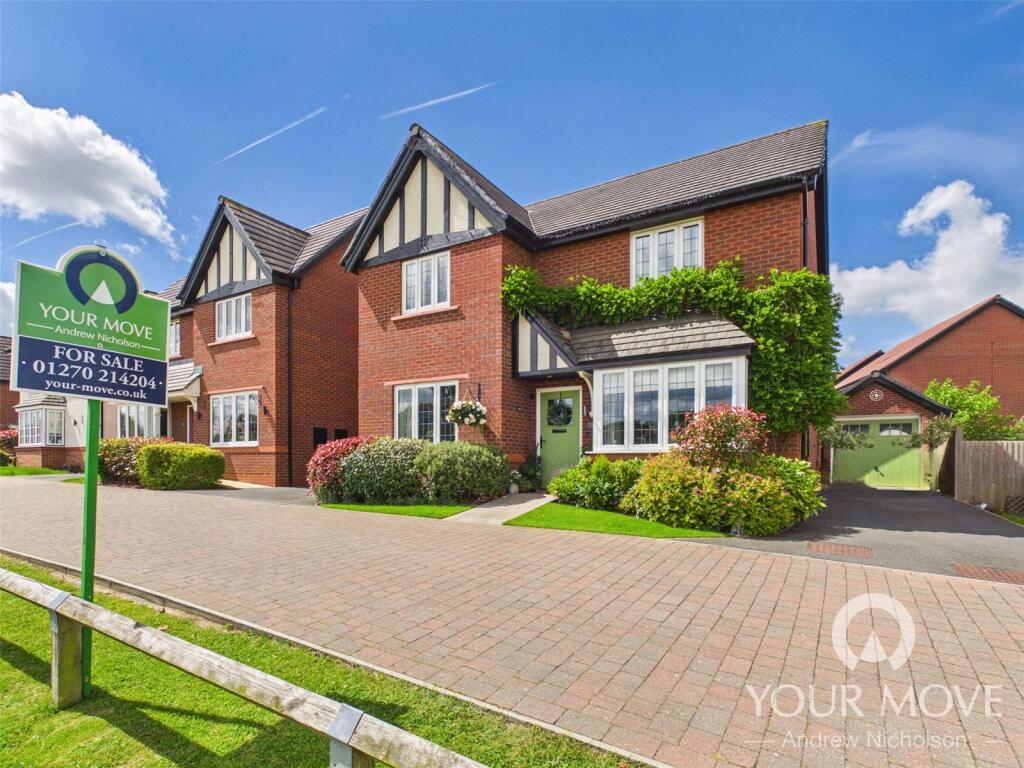
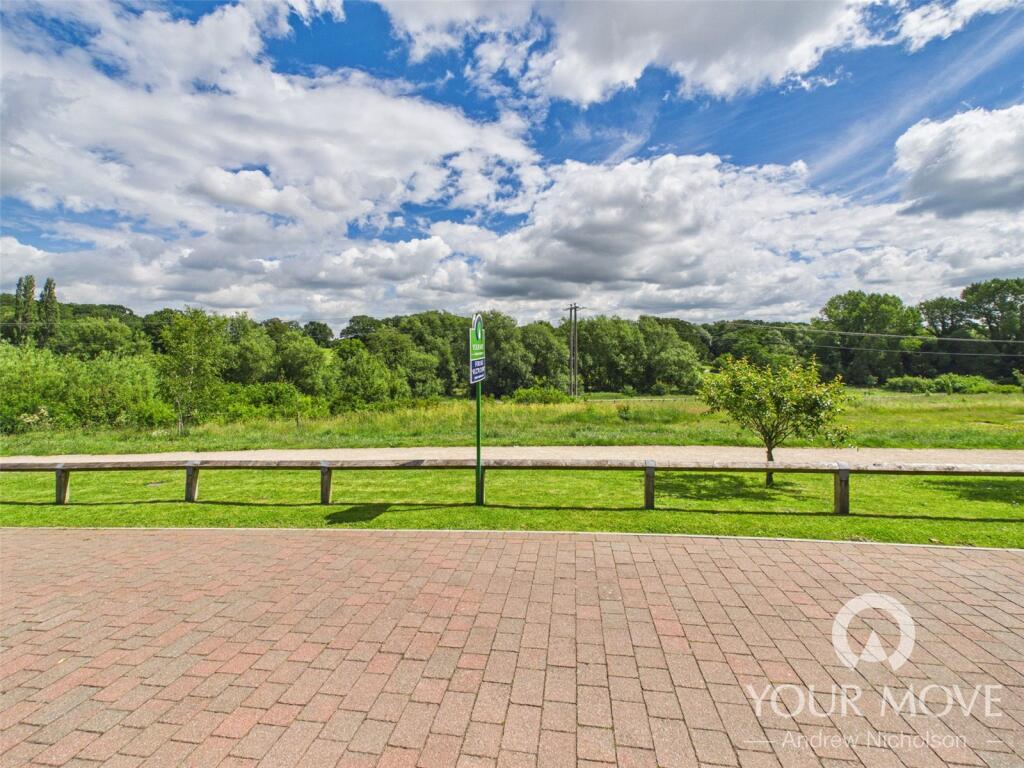
Holding a enviable, fabulous outlook overlooking open fields at Joey the Swan, this property holds a superb position on the fringe of the development, perfect if you have dogs to exercise or if you are keen walkers.
This is a property that we are sure will hold great appeal to buyers looking for a home to appeal to a young family, particularly with a play park being handily situated within a close proximity.
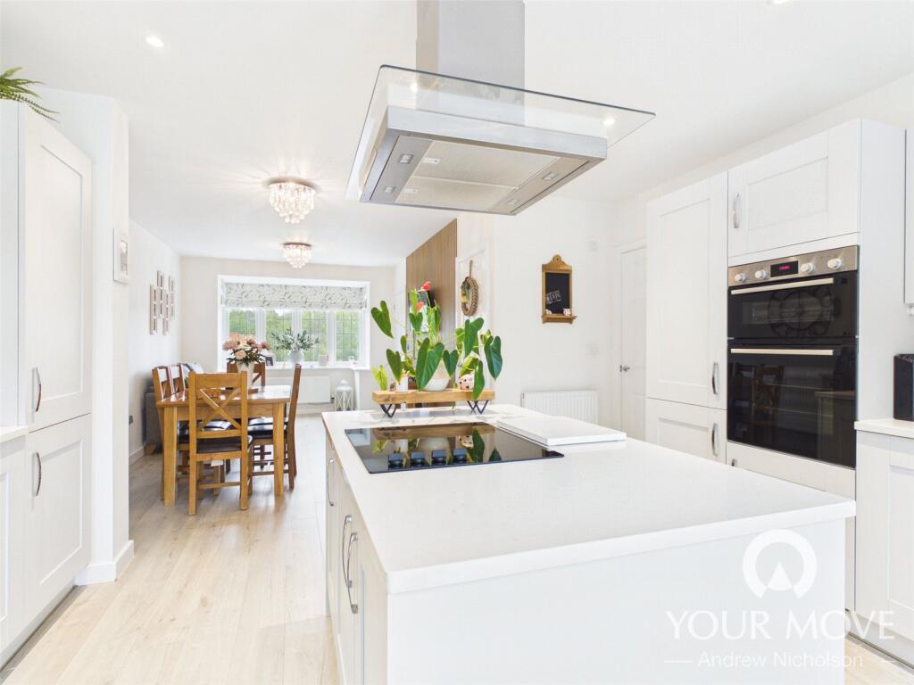
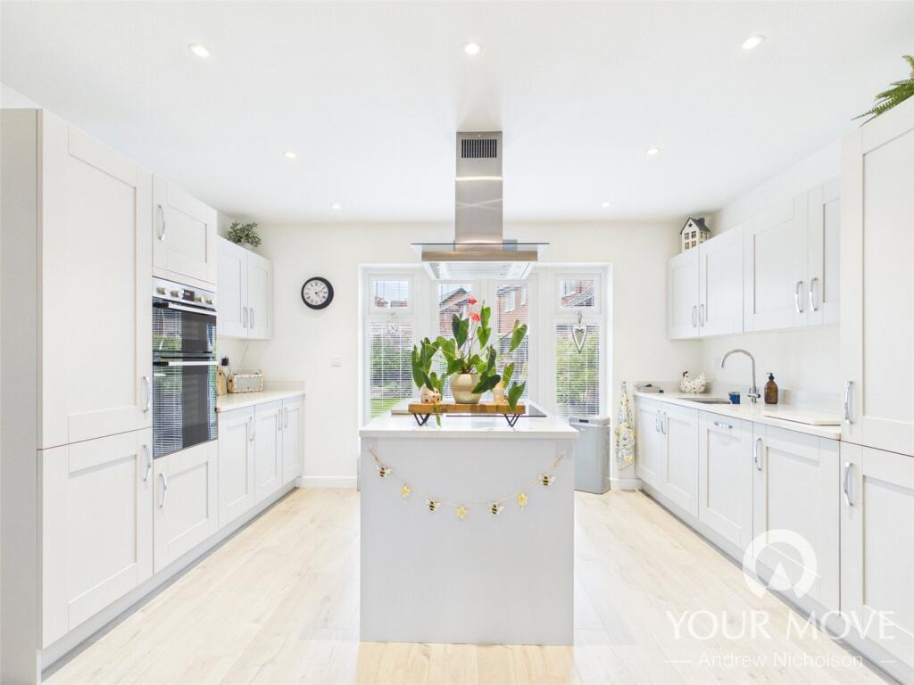
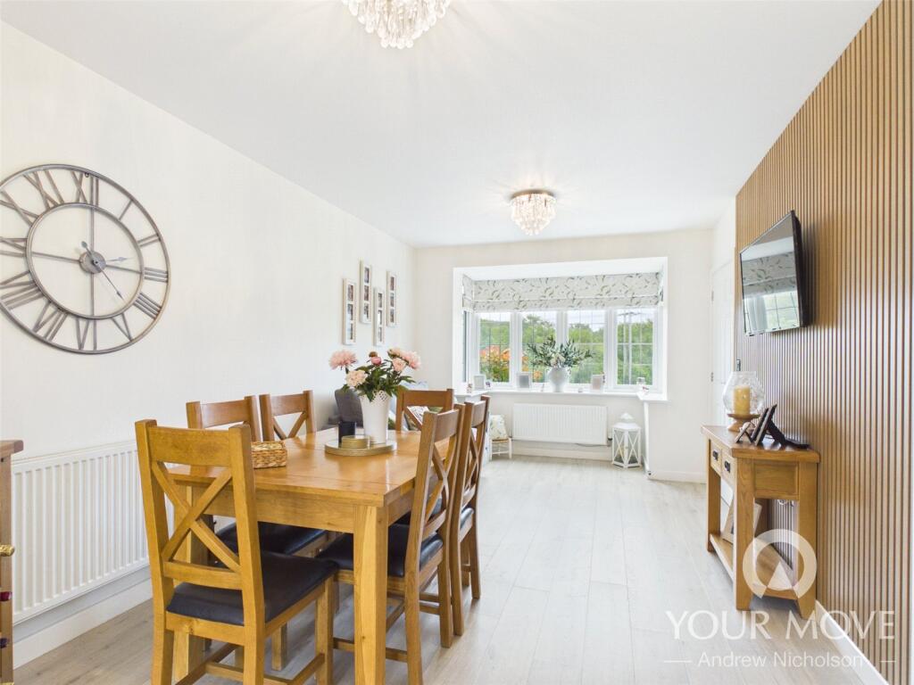
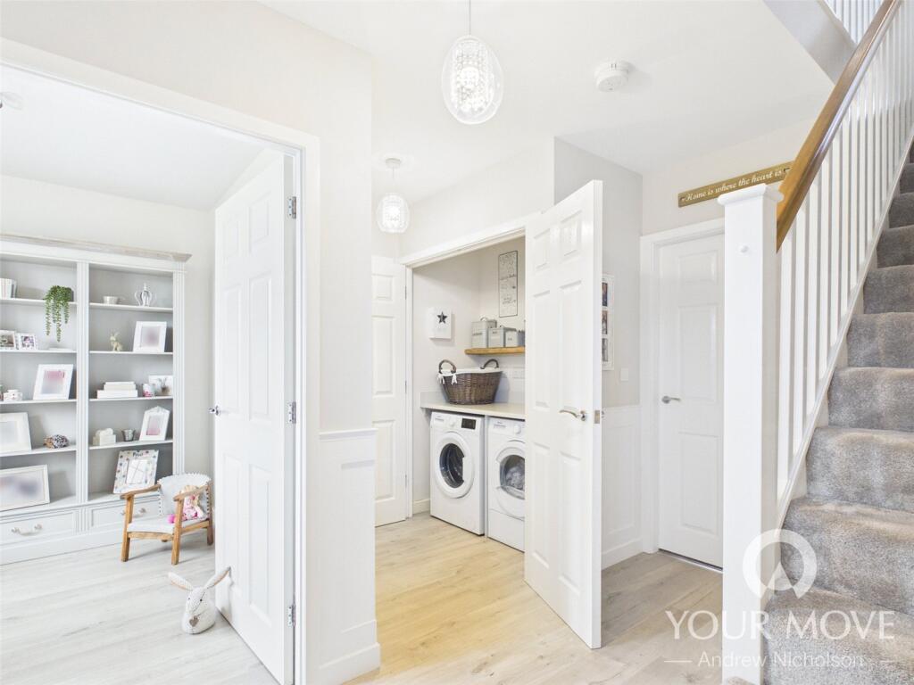
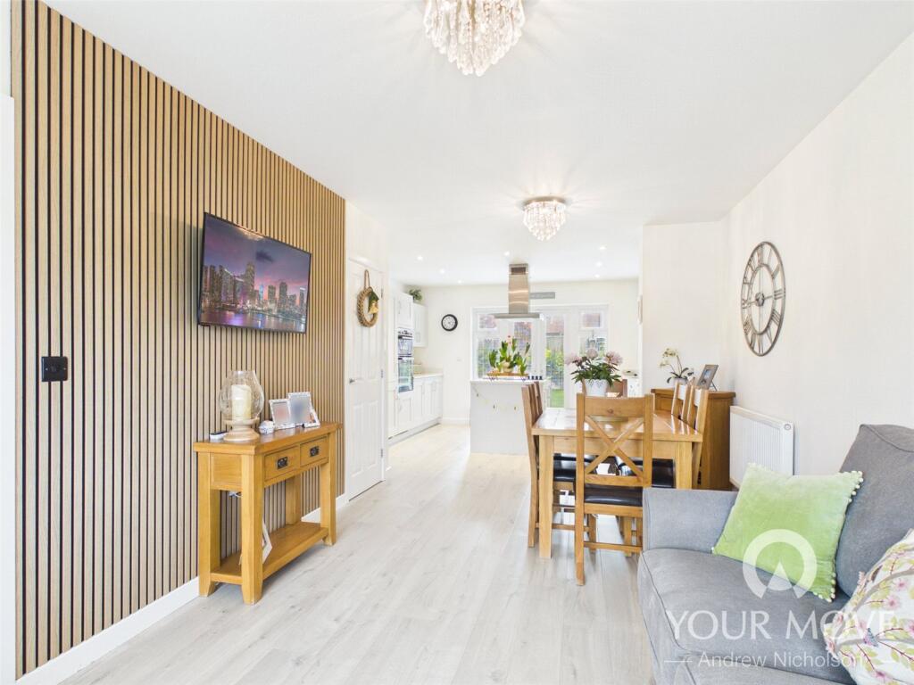
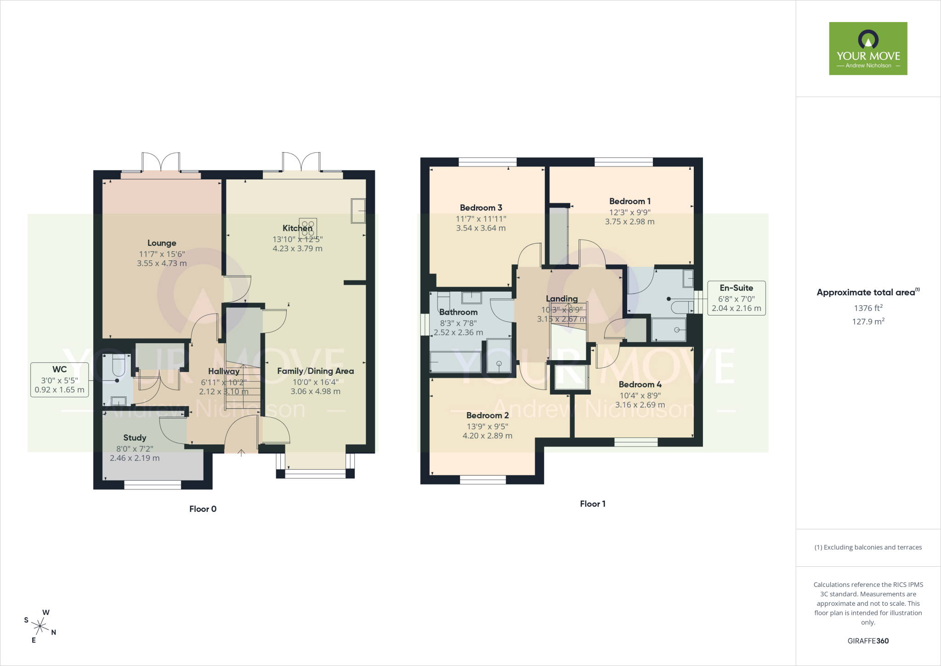
Accessed via a spacious hallway with a most useful utility cupboard, this home is beautifully presented, with the main hub of the home undoubtedly being the open plan kitchen/family space with outlooks over the front and the rear.
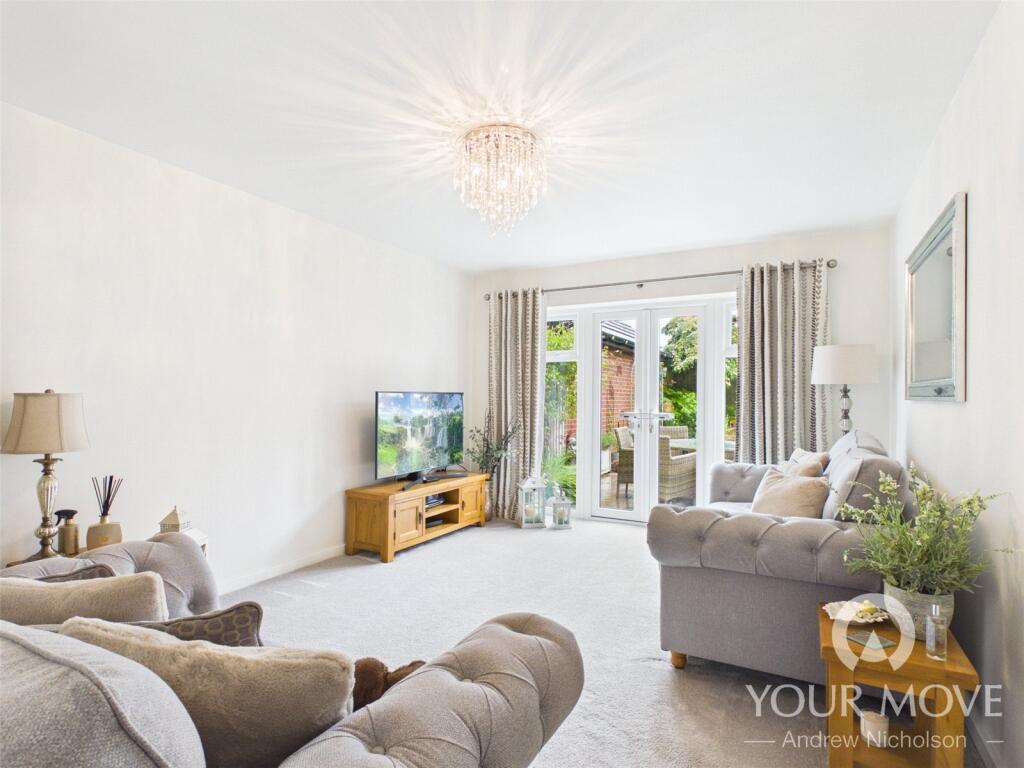
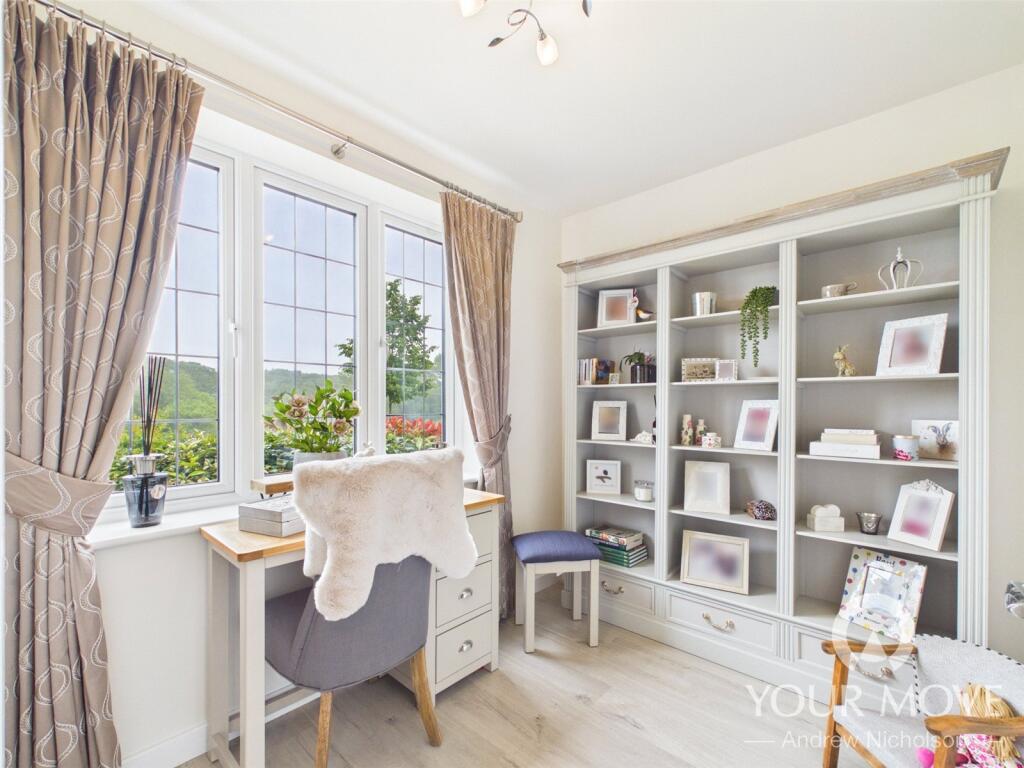
The ground floor also offers a lovely good sized lounge with an outlook over the rear garden and a study, ideal for those who work from home.
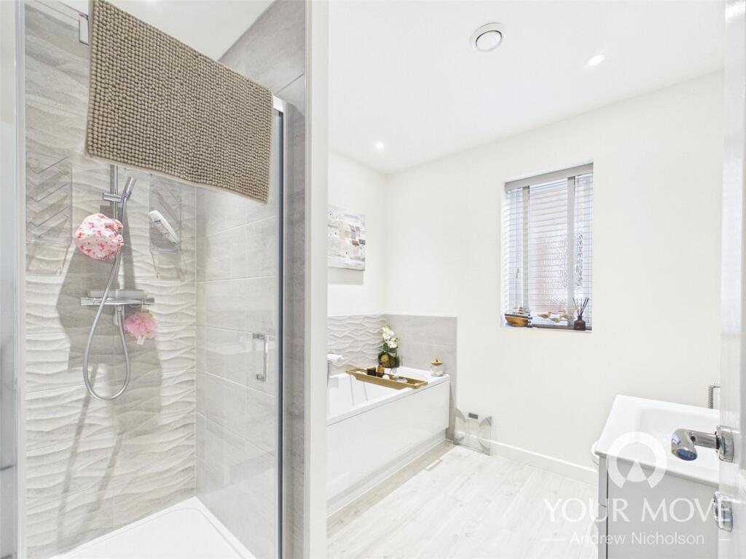
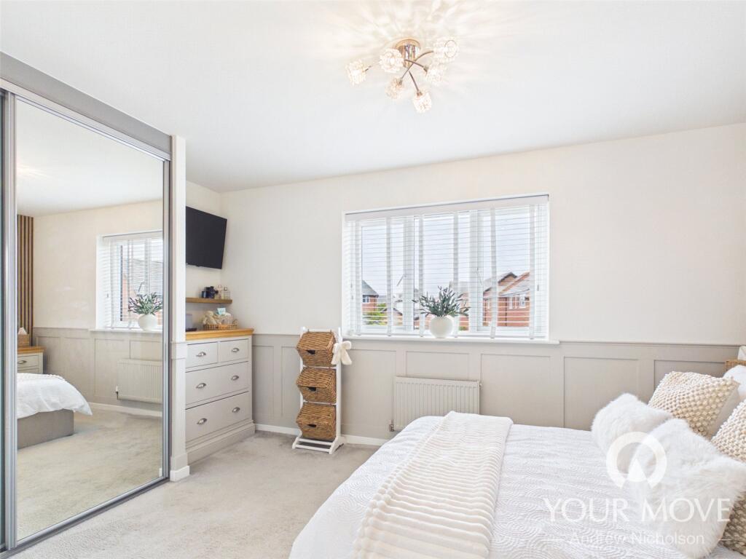
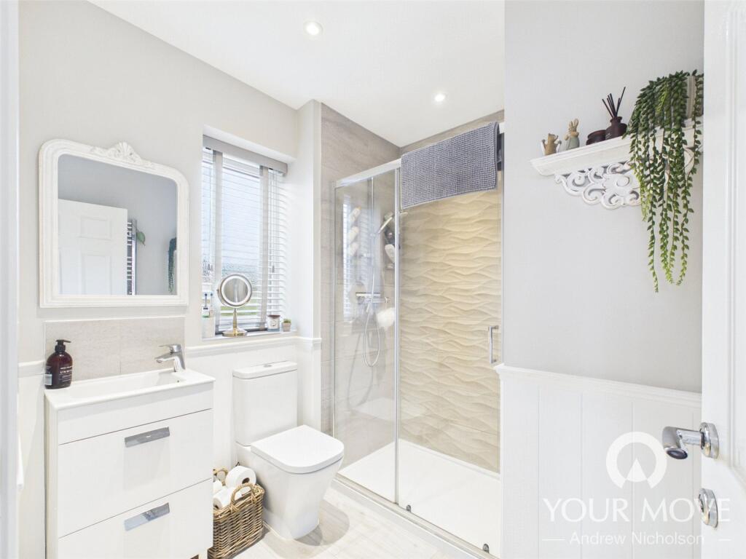
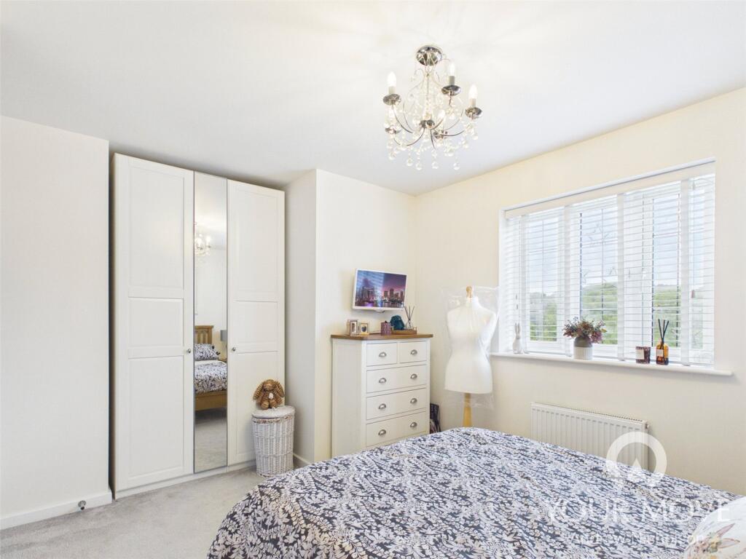
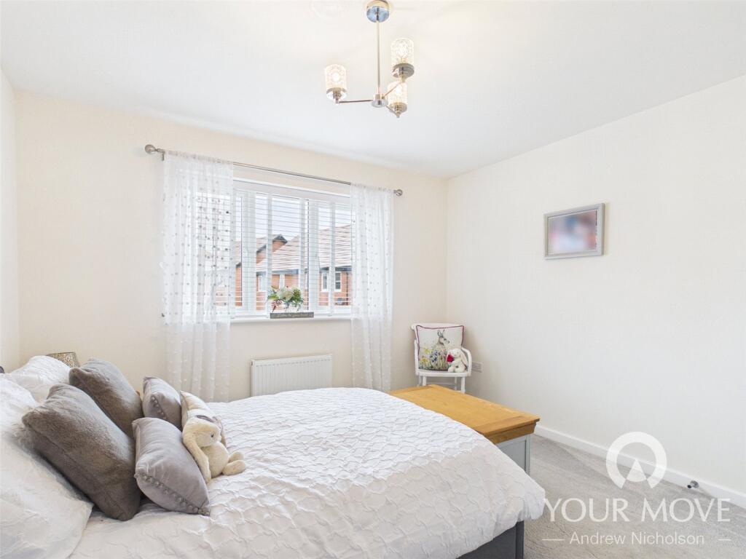
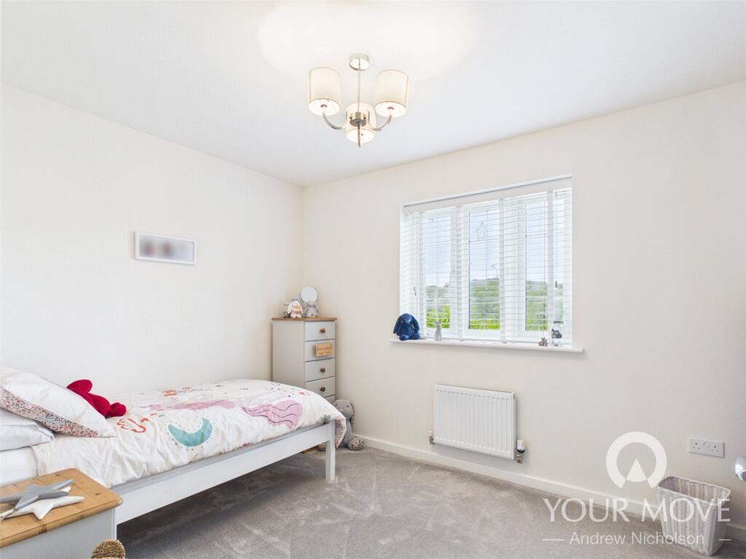
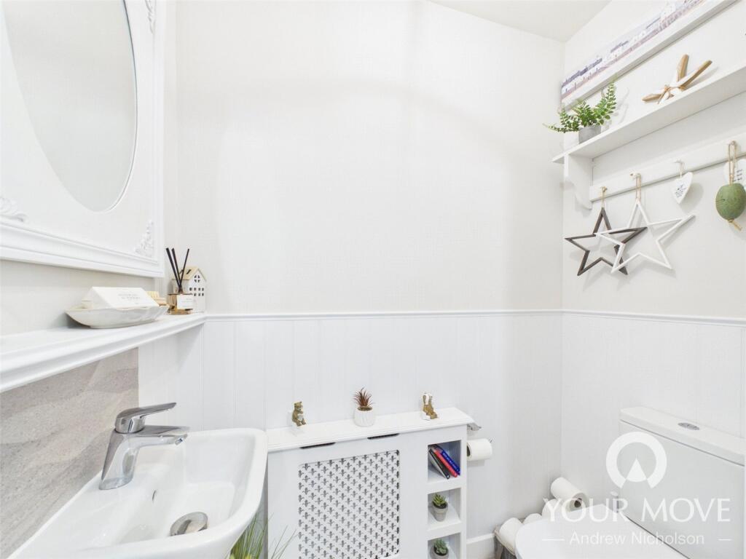
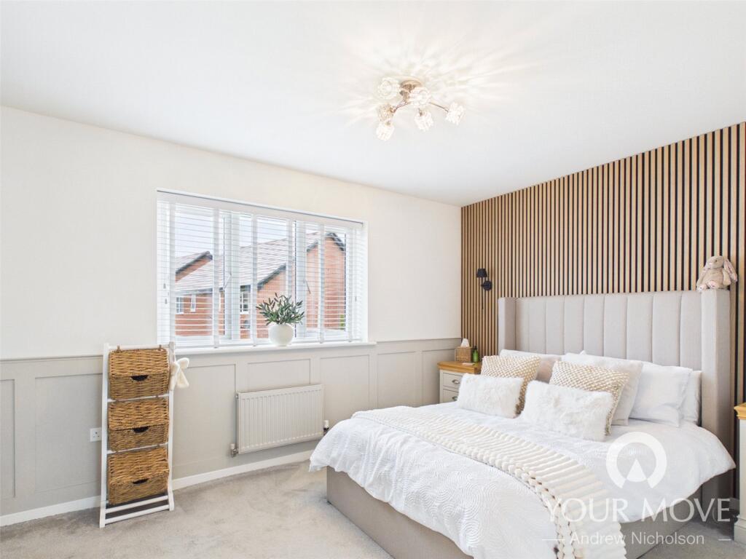
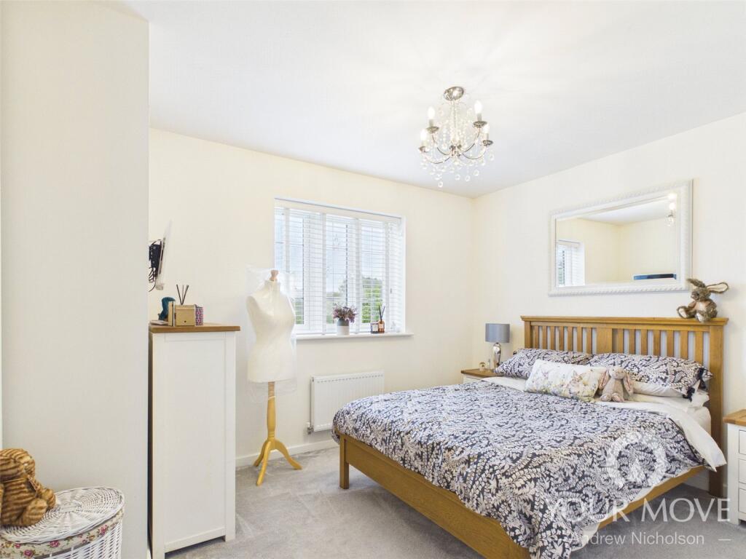
To the first floor all four of the bedrooms are well proportioned, with the main bedroom having fitted wardrobes and a lovely en-suite shower room, whilst there is also a modern family bathroom.
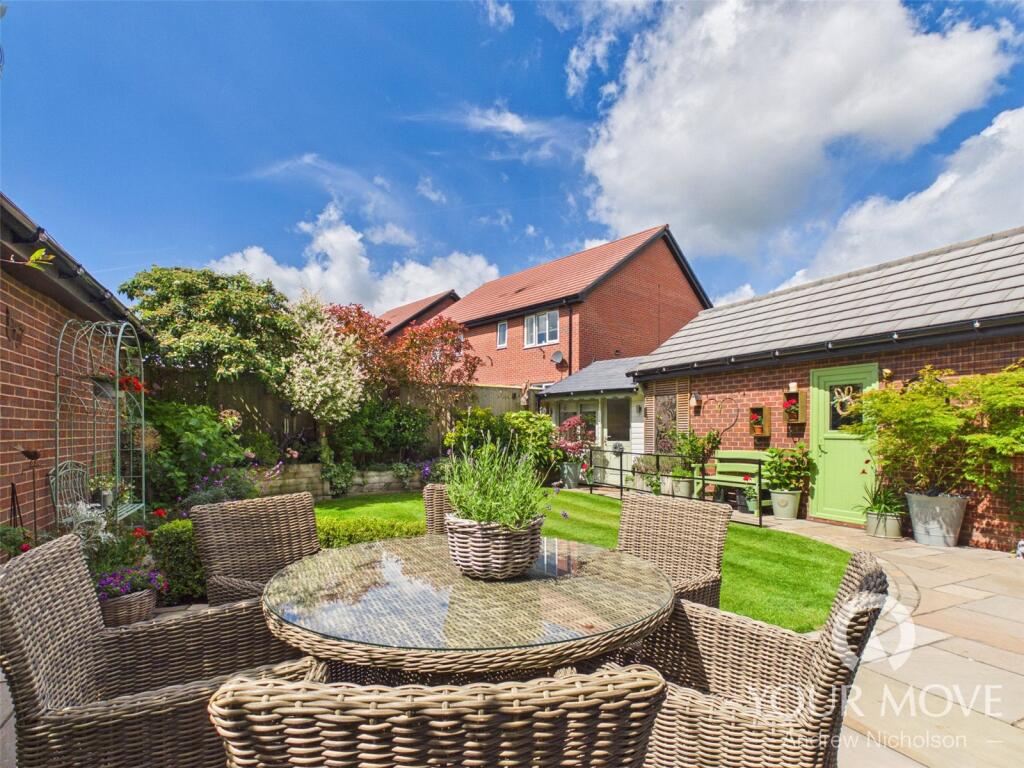
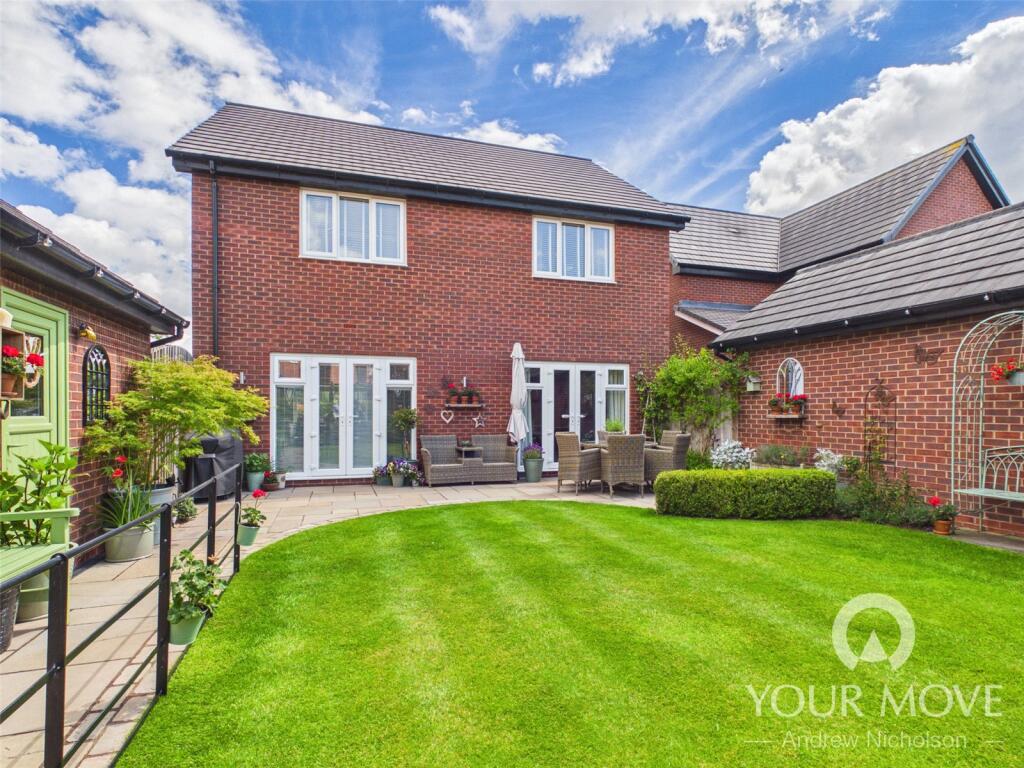
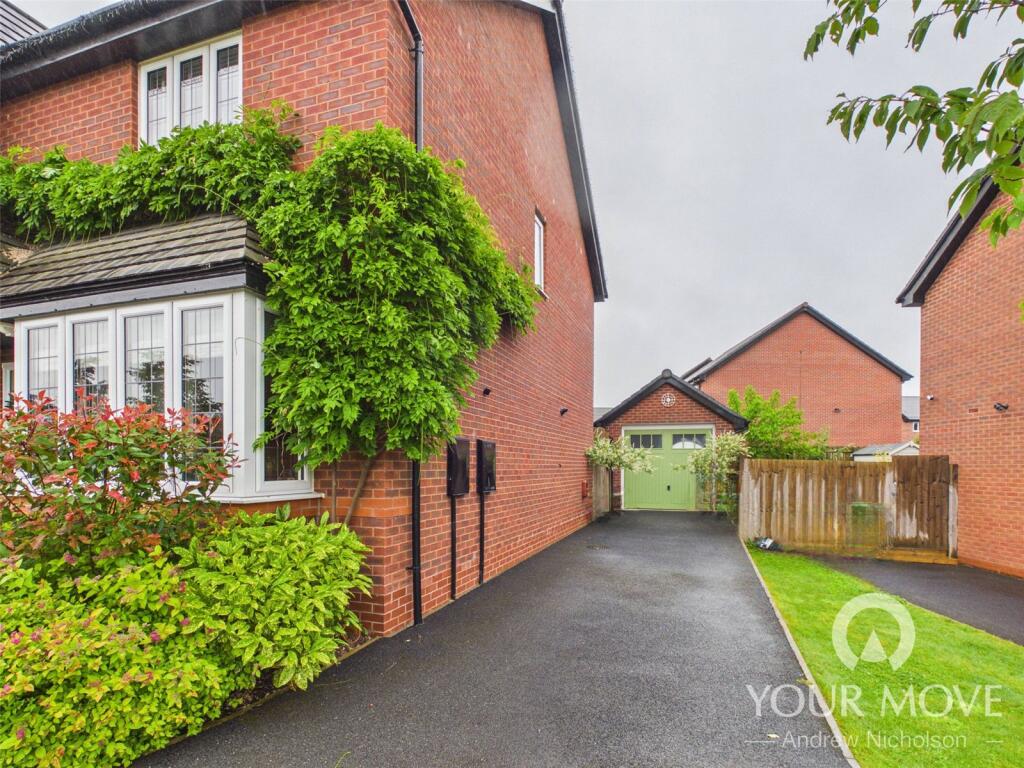
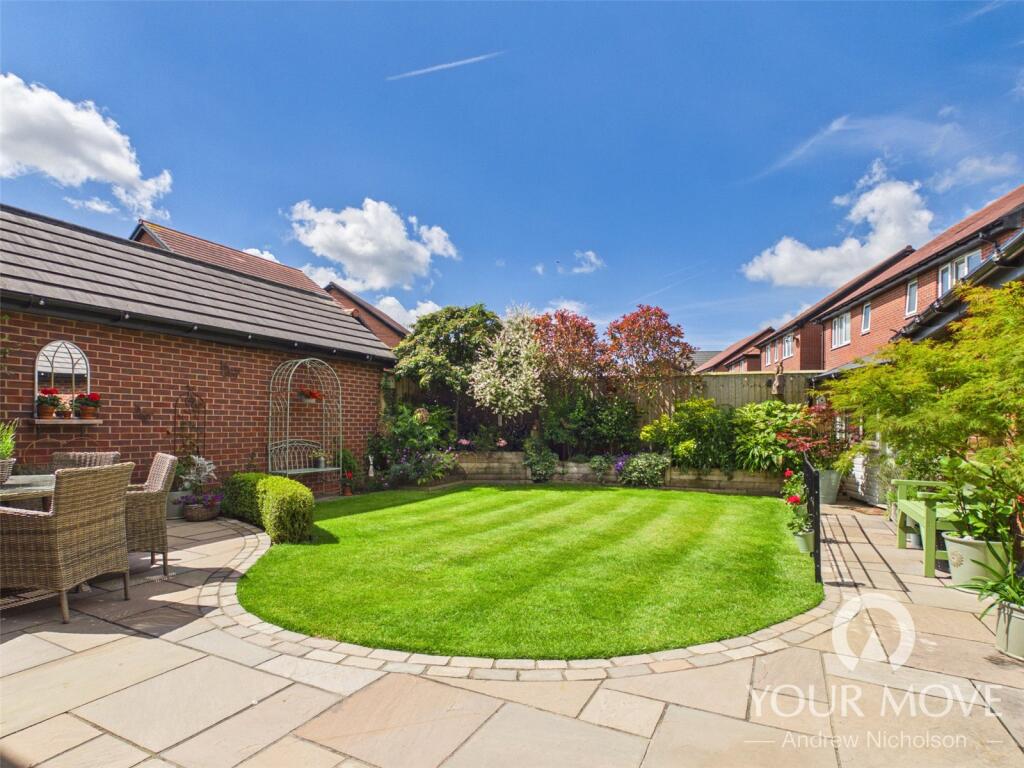
If all of that wasn't enough to encourage you to arrange a viewing, then the rear garden may just clinch it. There is a landscaped south westerly facing garden along with a lovely summerhouse and also a detached brick garage.
IMPORTANT NOTE TO POTENTIAL PURCHASERS & TENANTS:
We endeavour to make our particulars accurate and reliable, however, they do not constitute or form part of an offer or any contract and none is to be relied upon as statements of representation or fact. The services, systems and appliances listed in this specification have not been tested by us and no guarantee as to their operating ability or efficiency is given. All photographs and measurements have been taken as a guide only and are not precise. Floor plans where included are not to scale and accuracy is not guaranteed. If you require clarification or further information on any points, please contact us, especially if you are traveling some distance to view. POTENTIAL PURCHASERS: Fixtures and fittings other than those mentioned are to be agreed with the seller. POTENTIAL TENANTS: All properties are available for a minimum length of time, with the exception of short term accommodation. Please contact the branch for details. A security deposit of at least one month’s rent is required. Rent is to be paid one month in advance. It is the tenant’s responsibility to insure any personal possessions. Payment of all utilities including water rates or metered supply and Council Tax is the responsibility of the tenant in most cases.
CRE260135/2
Listed by
Crewe
LSL Franchise
Reference: 89773257
EPC Rating & Upgrade Cost
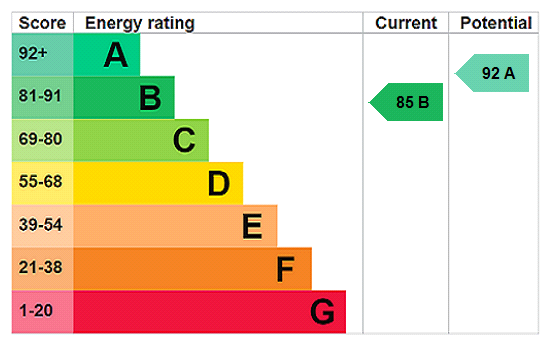
Current rating: B
Potential rating: A
Inspection date: 22/06/2020
Expiry date: 21/06/2030
Current heating cost: £347/year
Potential heating cost: £347/year
Est. upgrade cost to C: £4,500
Recommendations
- Solar photovoltaic panels, 2.5 kWp (£3,500 - £5,500)
Flood risk
Zone: 1
Risk: Low
Job (default Low)
Floorplans
Floorplan
EPC Graphs
EPC Rating Graph
Price history
| Event | Date | Price | % change |
|---|---|---|---|
| Listed for sale | — | £450,000 | +26.8% |
| Sold | 28/07/2020 (5 years ago) | £354,995 | — |
Source: HM Land Registry Price Paid Data. Crown copyright.
Sold Comparables
Same street and nearby sales within 0.25 miles (last 5 years). Data from Land Registry Price Paid.
| Address | Price | Date | Type |
|---|---|---|---|
| 40 TEAL WAY, WISTASTON, CREWE, CHESHIRE EAST, CW2 8WJ | £372,000 | 20/02/2026 | Detached |
| 98 CHURCH LANE, WISTASTON, CREWE, CHESHIRE EAST, CW2 8ER | £298,400 | 19/12/2025 | Detached |
| 17 TEAL WAY, WISTASTON, CREWE, CHESHIRE EAST, CW2 8WG | £395,000 | 28/11/2025 | Detached |
| 79 TEAL WAY, WISTASTON, CREWE, CHESHIRE EAST, CW2 8WG | £396,000 | 12/11/2025 | Detached |
| 7 GADWALL CLOSE, WISTASTON, CREWE, CHESHIRE EAST, CW2 8GR | £447,000 | 05/11/2025 | Detached |
| Same street 4 PEN ROAD, WISTASTON, CREWE, CHESHIRE EAST, CW2 8WL | £285,000 | 31/10/2025 | Semi-detached |
| 2 GADWALL CLOSE, WISTASTON, CREWE, CHESHIRE EAST, CW2 8GR | £455,000 | 20/06/2025 | Detached |
| 87 TEAL WAY, WISTASTON, CREWE, CHESHIRE EAST, CW2 8WG | £357,500 | 26/03/2025 | Detached |
| 27 TEAL WAY, WISTASTON, CREWE, CHESHIRE EAST, CW2 8WG | £336,995 | 29/09/2023 | Detached |
| 8 CYGNET DRIVE, WISTASTON, CREWE, CHESHIRE EAST, CW2 8WN | £284,995 | 29/09/2023 | Detached |
| 67 TEAL WAY, WISTASTON, CREWE, CHESHIRE EAST, CW2 8WG | £310,000 | 18/09/2023 | Detached |
| 40 TEAL WAY, WISTASTON, CREWE, CHESHIRE EAST, CW2 8WJ | £389,995 | 25/08/2023 | Detached |
| 36 TEAL WAY, WISTASTON, CREWE, CHESHIRE EAST, CW2 8WJ | £379,995 | 21/07/2023 | Detached |
| 7 MANDARIN PLACE, WISTASTON, CREWE, CHESHIRE EAST, CW2 8GU | £309,995 | 31/05/2023 | Detached |
| 38 TEAL WAY, WISTASTON, CREWE, CHESHIRE EAST, CW2 8WJ | £329,995 | 26/05/2023 | Detached |
| CRAIGOWER WISTASTON PARK, WISTASTON, CREWE, CHESHIRE EAST, CW2 8JT | £367,000 | 22/05/2023 | Detached |
| 42 TEAL WAY, WISTASTON, CREWE, CHESHIRE EAST, CW2 8WJ | £336,995 | 19/05/2023 | Detached |
| 5 MANDARIN PLACE, WISTASTON, CREWE, CHESHIRE EAST, CW2 8GU | £329,995 | 12/05/2023 | Detached |
| 44 TEAL WAY, WISTASTON, CREWE, CHESHIRE EAST, CW2 8WJ | £399,995 | 31/03/2023 | Detached |
| 32 MANDARIN PLACE, WISTASTON, CREWE, CHESHIRE EAST, CW2 8GU | £329,995 | 31/03/2023 | Detached |
| 46 TEAL WAY, WISTASTON, CREWE, CHESHIRE EAST, CW2 8WJ | £336,995 | 31/03/2023 | Detached |
Street average: £285,000 (1 sale)
Area average: £358,192 (20 sales)
Capital growth trend
Land Registry outcode average: last 12 months vs 5y and 10y ago (from sold prices).
House Price Index (HM Land Registry — official index, not sold-price averages): Cheshire East. Series: Detached. As of April 2026.
Rental Range
Estimated market rent for Cheshire East. Low = conservative, Realistic = average, Optimistic = best case.
Based on Local Authority from postcode lookup → Cheshire East.
LHA (30th percentile) floor for South Cheshire: £992/mo (Apr 2025 – Mar 2026)
Location
Nearby
Nearest stations, universities and amenities (distance from property).
| Type | Name | Distance |
|---|---|---|
| Bus stop | Wistaston, Park Drive / Church Lane | 0.2 miles |
| Shop | Klara's | 0.3 miles |
| Shop | Bargain Booze | 0.3 miles |
| Train station | Crewe | 1.7 miles |
| University | University of Buckingham Crewe Campus | 2.3 miles |
| Train station | Nantwich | 2.4 miles |
| Hospital | Tarporley War Memorial Hospital | 9.5 miles |
| University | Keele University | 10.2 miles |
| Hospital | Whitchurch Community Hospital | 11.5 miles |
Street-level crime
| Category | Count |
|---|---|
| Violence and sexual offences | 48 |
| Public order | 15 |
| Anti-social behaviour | 8 |
| Other theft | 8 |
| Shoplifting | 8 |
| Criminal damage and arson | 5 |
| Drugs | 3 |
| Vehicle crime | 2 |
| Burglary | 1 |
| Total incidents | 98 |
Within 1 mile during May 2026. Source: data.police.uk (England & Wales).
Schools nearby
Nearest open schools with Ofsted ratings (England). Closed schools are not shown. Data from Get Information about Schools and Ofsted.
| Name | Type | Distance | Ofsted |
|---|---|---|---|
| Wistaston Church Lane Academy | Primary | 0.3 miles | Good — 14 May 2019 |
| Wistaston Academy | Primary | 0.5 miles | Outstanding — 24 Sep 2024 |
| St Mary's Catholic Primary School, Crewe | Primary | 0.5 miles | Good — 13 Sep 2023 |
| St Thomas More Catholic High School | Secondary | 0.6 miles | — (Inspected (no overall grade)) |
| Vine Tree Primary School | Primary | 0.7 miles | Good — 12 Dec 2012 |
Rental Comparables
Loading rental comparables for this postcode. Refresh in a few minutes.
Rent-driven metrics
Based on Area rent estimate.
- Rent ratio — Monthly rent ÷ purchase price (1% rule). 1%+ = strong, 0.8–1% = okay, <0.8% = weak for cashflow.
- Max investor price — Rent ÷ 0.8%; the price at which rent would be 0.8% of price (Stoke-style target).
- Target investor price — Rent ÷ 1%; the price at which rent would be 1% of price (strong cashflow band).
- Gross yield — Annual rent as % of purchase price (no costs).