13 CARDER AVENUE
STAFFORD, STAFFORDSHIRE ST16 1QU
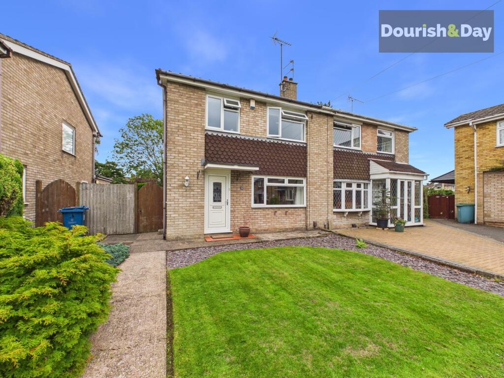
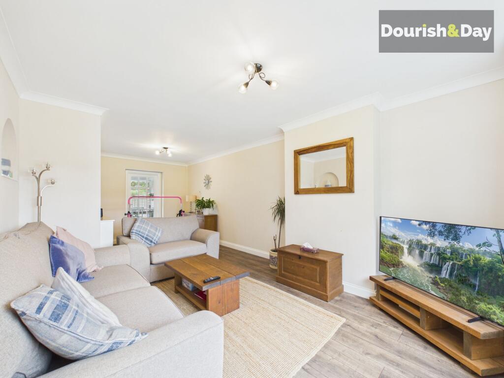
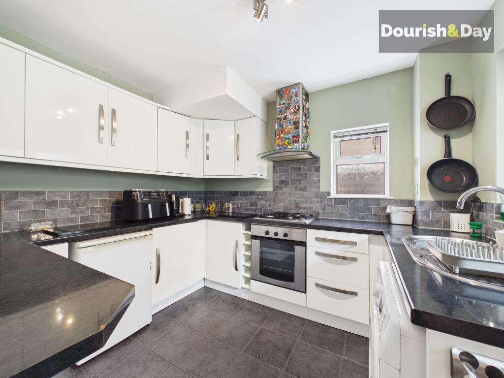
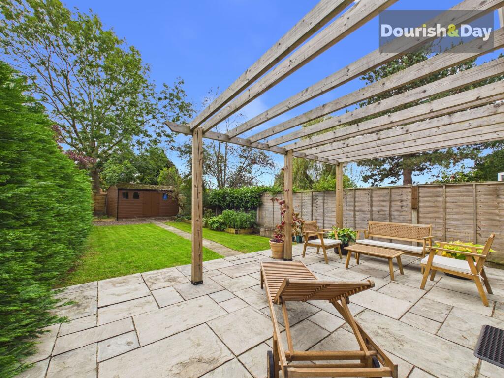
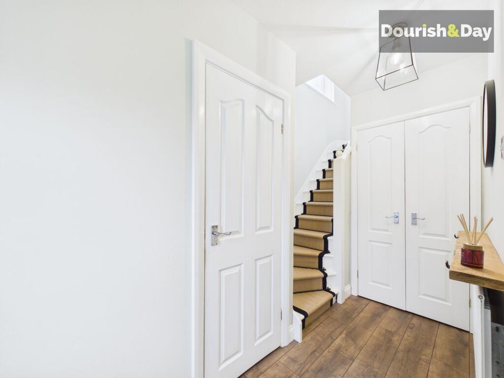
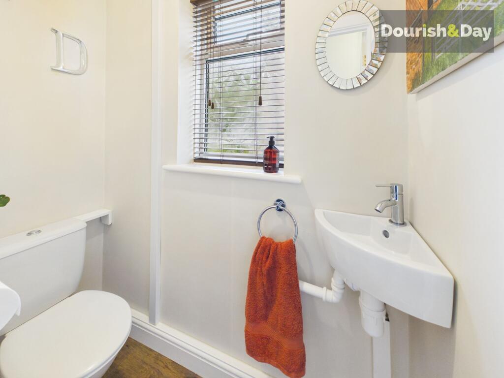
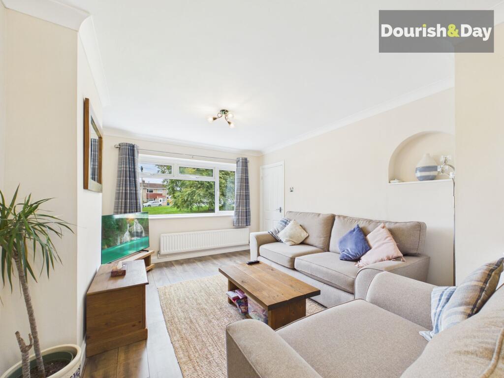
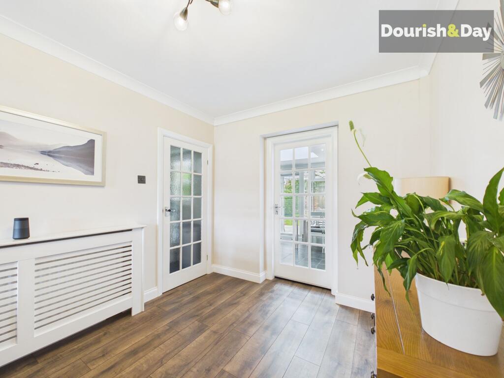
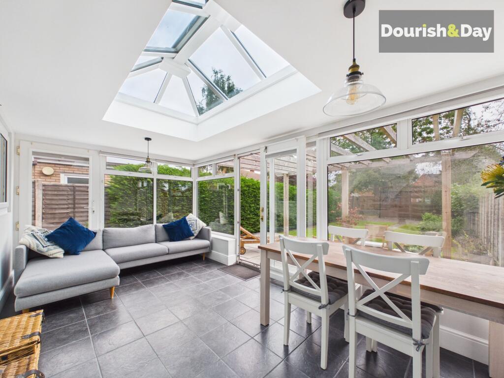
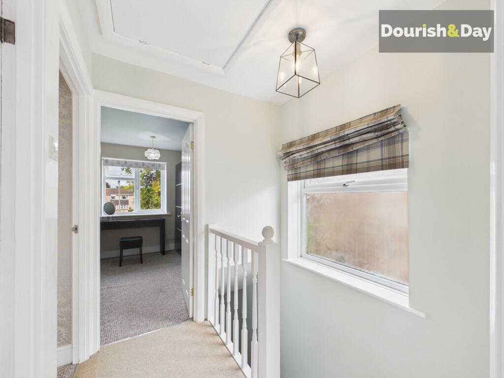
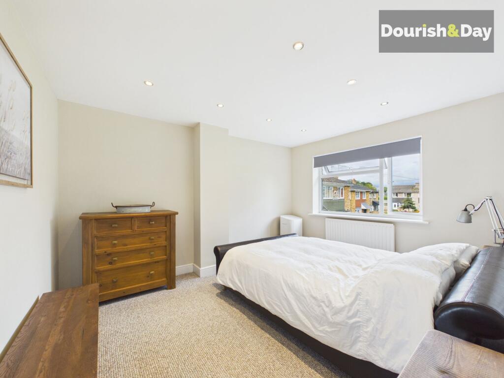
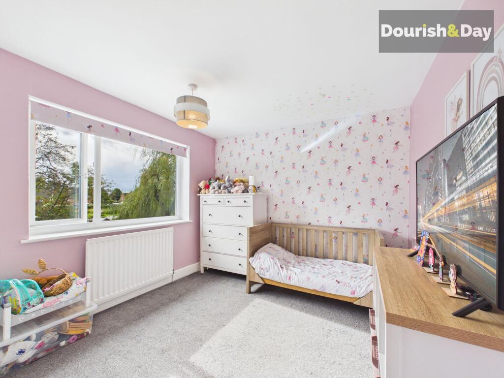
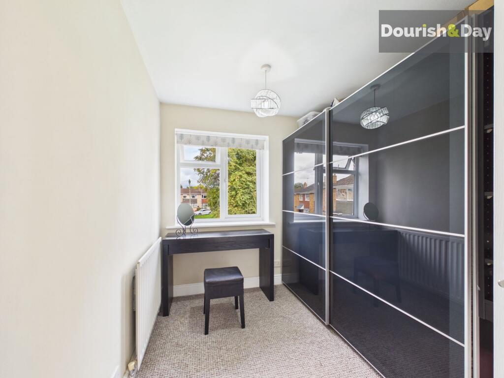
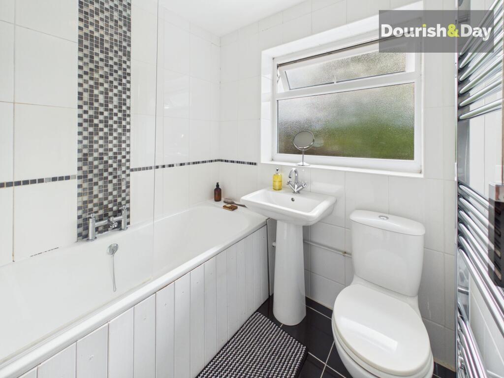
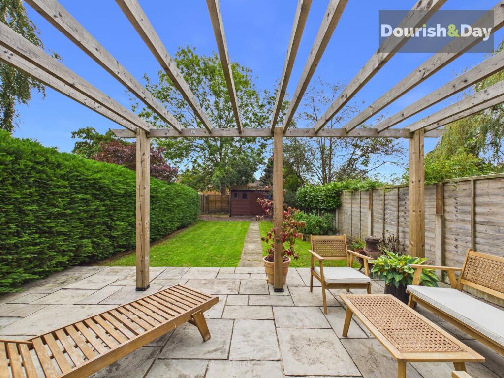
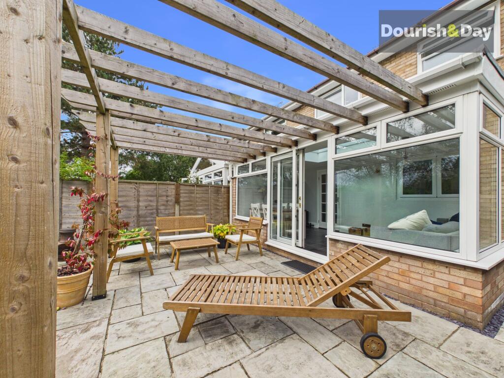
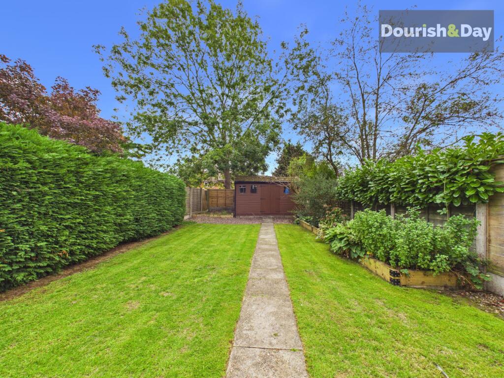
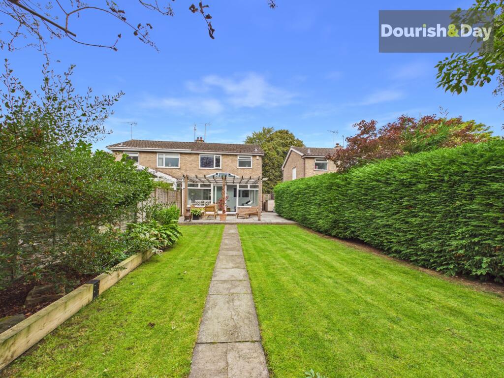
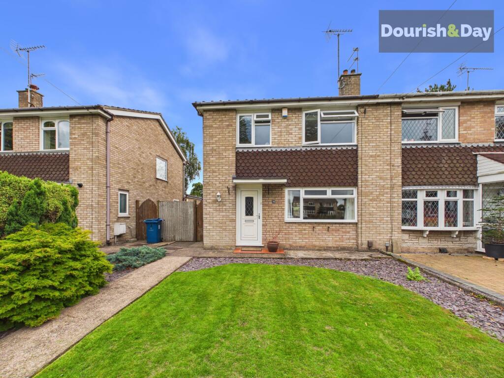
Photo 1 Photo 2 Photo 3 Photo 4 Photo 5 Photo 6 Photo 7 Photo 8 Photo 9 Photo 10 Photo 11 Photo 12 Photo 13 Photo 14 Photo 15 Photo 16 Photo 17 Photo 18 Photo 19
/ 19
Property details
Tenure
FREEHOLD
Council tax band
B
Last sold
£124,000 Jul 2009
Local average
£216,670 (+13.1%)
Deprivation
Decile 8 (24,569 of 33,755)
Street crime
101 incidents within 1 mile (Aug 2026)
Key features
- Three Bedroom Semi Detached Home
- Spacious Living & Dining Room
- Bright Garden Facing Conservatory
- Modern Fitted Kitchen
- Ground Floor Guest WC
- Generous Rear Garden With Pergola
- Popular Residential Location
Additional details
- Electricity
- Mains supply
- Broadband
- Cable
- Water
- Mains supply
- Sewerage
- Mains supply
- Heating
- Gas central
- Garden
- Front garden, Rear garden
- Listed property
- No
- Restrictions
- No
- Required access
- No
- Rights of way
- No
- Flooded in last 5 years
- No
- Flood defences
- No
Description
Play your cards right on Carder Avenue and this could be the family home you’ve been waiting for – with generous living space, three bedrooms and a garden that really knows how to make the most of a sunny day.
Set within an established residential area of Stafford, this well-presented three-bedroom semi-detached home has a lovely easy-going feel, with bright, comfortable rooms and a layout that works particularly well for everyday family life.
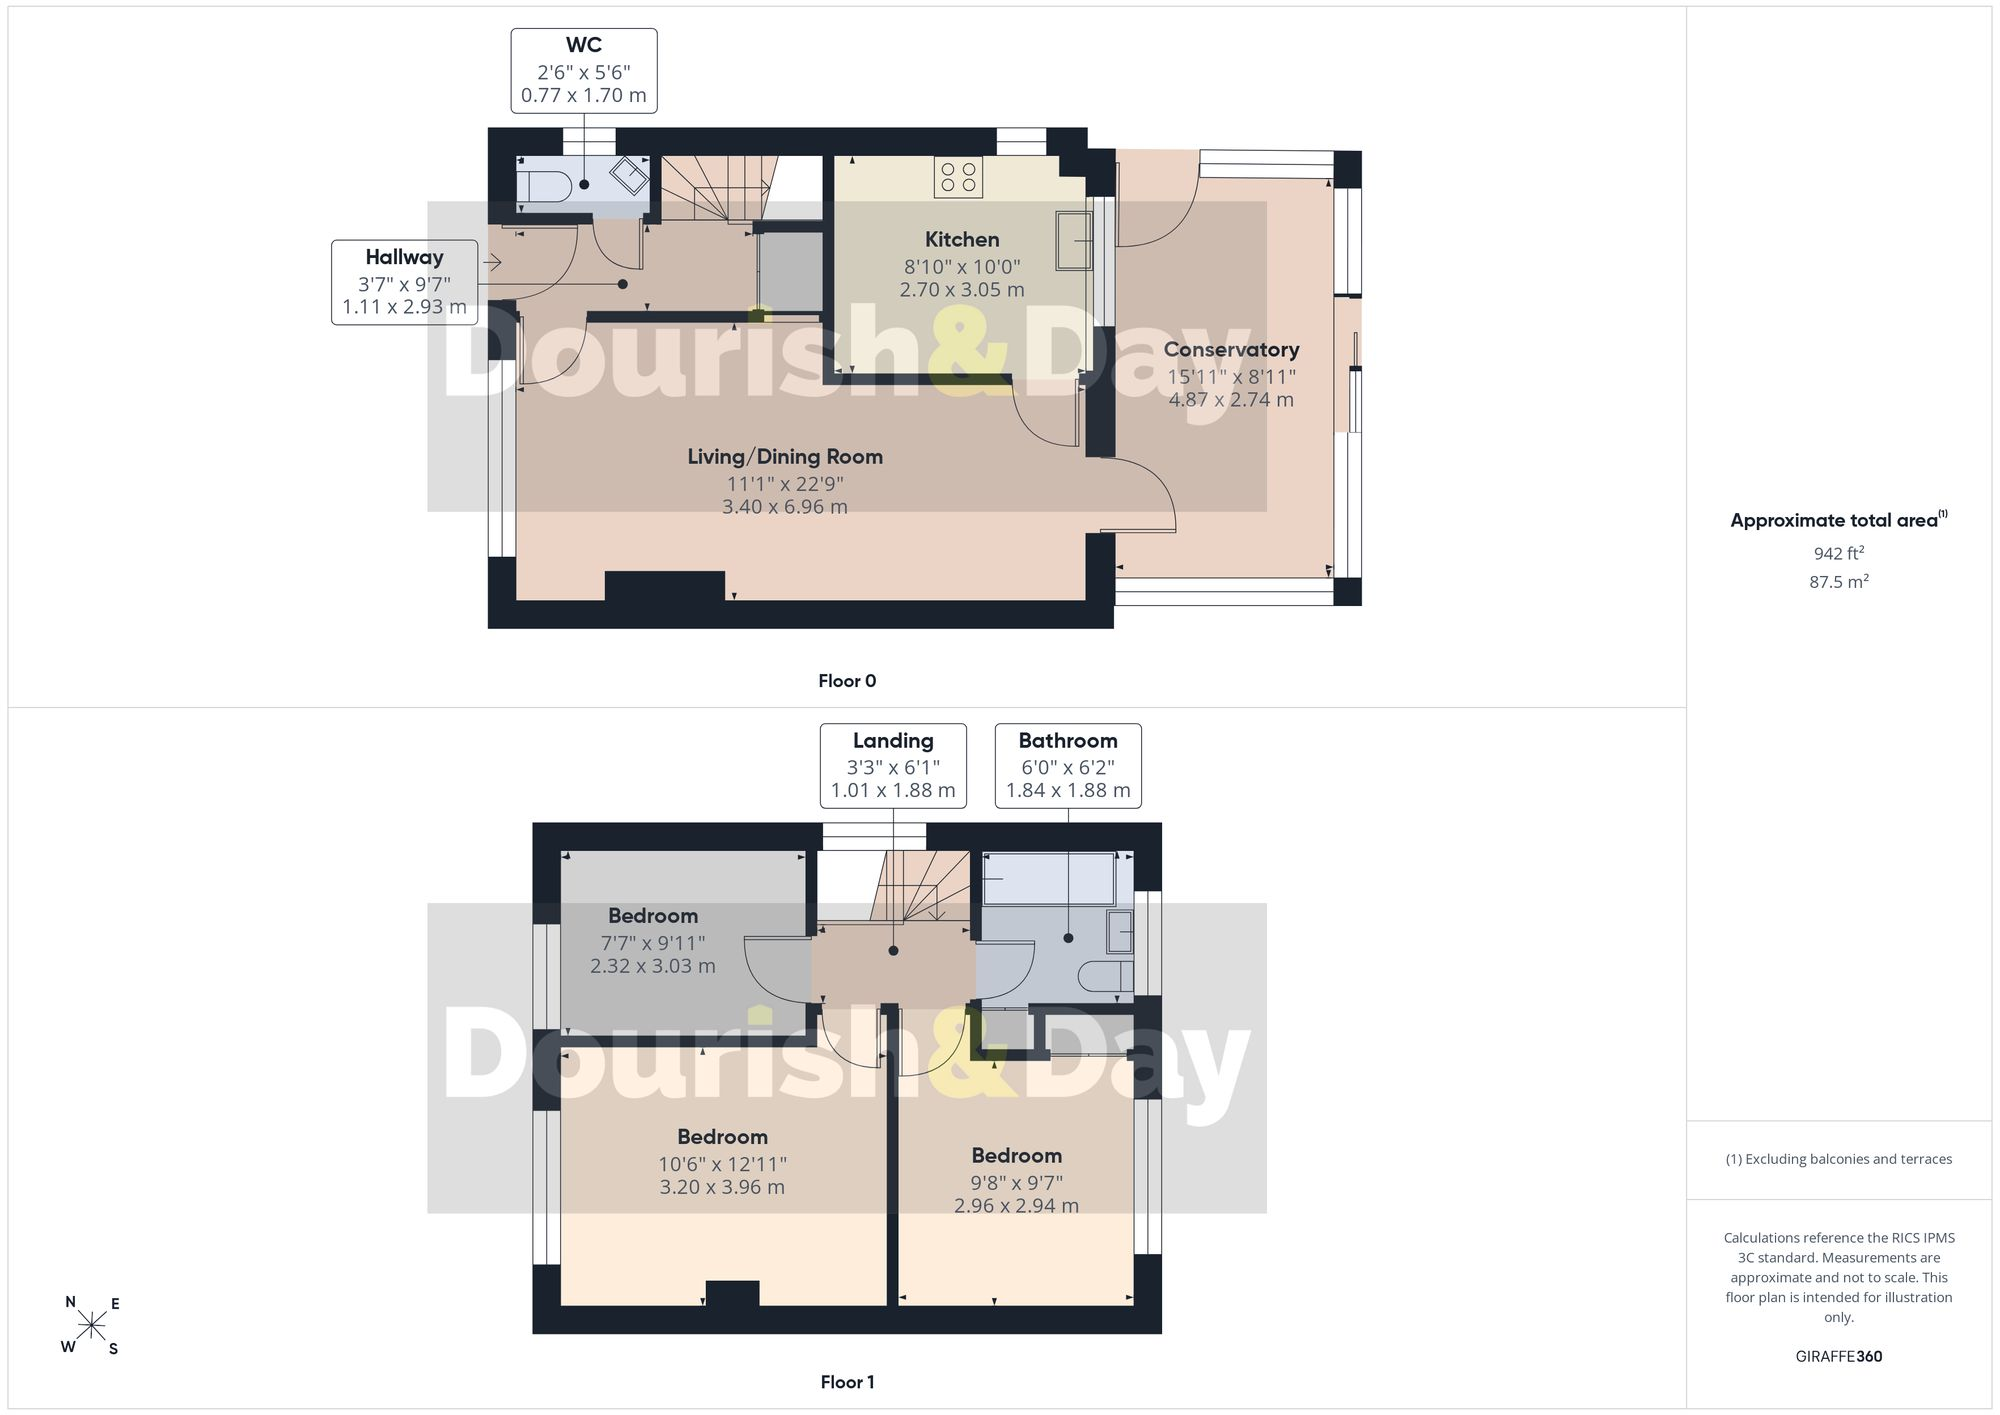
Step through the front door and the hallway immediately sets the tone, with its warm wood-effect flooring, useful built-in storage and stairs rising to the first floor. There is also the added bonus of a ground floor WC tucked conveniently off the hall.
The main living and dining room stretches impressively from front to back, giving you plenty of space to arrange separate areas for relaxing and dining without ever feeling divided. A large window brings plenty of light into the sitting area, while the dining end connects naturally through towards the rear of the house. It is the sort of room that can comfortably handle quiet evenings on the sofa just as easily as a house full of friends and family.
The kitchen sits alongside and is fitted with a good range of contemporary white units, dark work surfaces and tiled splashbacks, with plenty of preparation and storage space. From here, the house opens into one of its real highlights – the conservatory.
Rather than feeling like an afterthought, this is a genuinely usable additional reception space, with room for both a dining table and relaxed seating. The large glazed roof lantern and windows draw in plenty of natural light, while doors open directly onto the patio, making it particularly enjoyable through the warmer months when the house and garden can almost become one.
Upstairs, the main bedroom is a comfortable double with plenty of room for freestanding furniture, while the second bedroom is another good-sized room overlooking the rear garden. The third bedroom is currently being used as a dressing room, demonstrating just how versatile it could be – equally suited to a child’s bedroom, nursery or home office depending on what life requires. A family bathroom completes the first floor, fitted with a white suite.
The rear garden is another feature that deserves more than a passing mention. A generous paved patio sits immediately behind the house beneath a substantial timber pergola, creating a brilliant spot for outdoor furniture, summer barbecues or simply sitting out with a drink. Beyond is a neatly kept lawn bordered by established planting and mature hedging, with a pathway leading towards a useful garden shed at the far end. It feels established, green and easy to enjoy without demanding every weekend of your time.
To the front there is an attractive lawned garden with planted borders and a pathway leading to the entrance, while gated side access provides a useful route through to the rear.
All in all, this is a home that offers rather more than first impressions might suggest – a spacious living room, bright garden-facing conservatory, three genuinely useful bedrooms and a particularly appealing rear garden. And when a house holds this many good cards, Carder Avenue might just be worth dealing yourself in.
Listed by
Stafford
Dourish & Day
Reference: 93732297
Flood risk
Zone: 1
Risk: Low
Job (default Low)
Registered land (INSPIRE)
This location falls inside an HM Land Registry INSPIRE registered freehold polygon.
Plot: ~279 m² (0.07 acres)
Source: HM Land Registry INSPIRE Index Polygons.
Floorplans
All
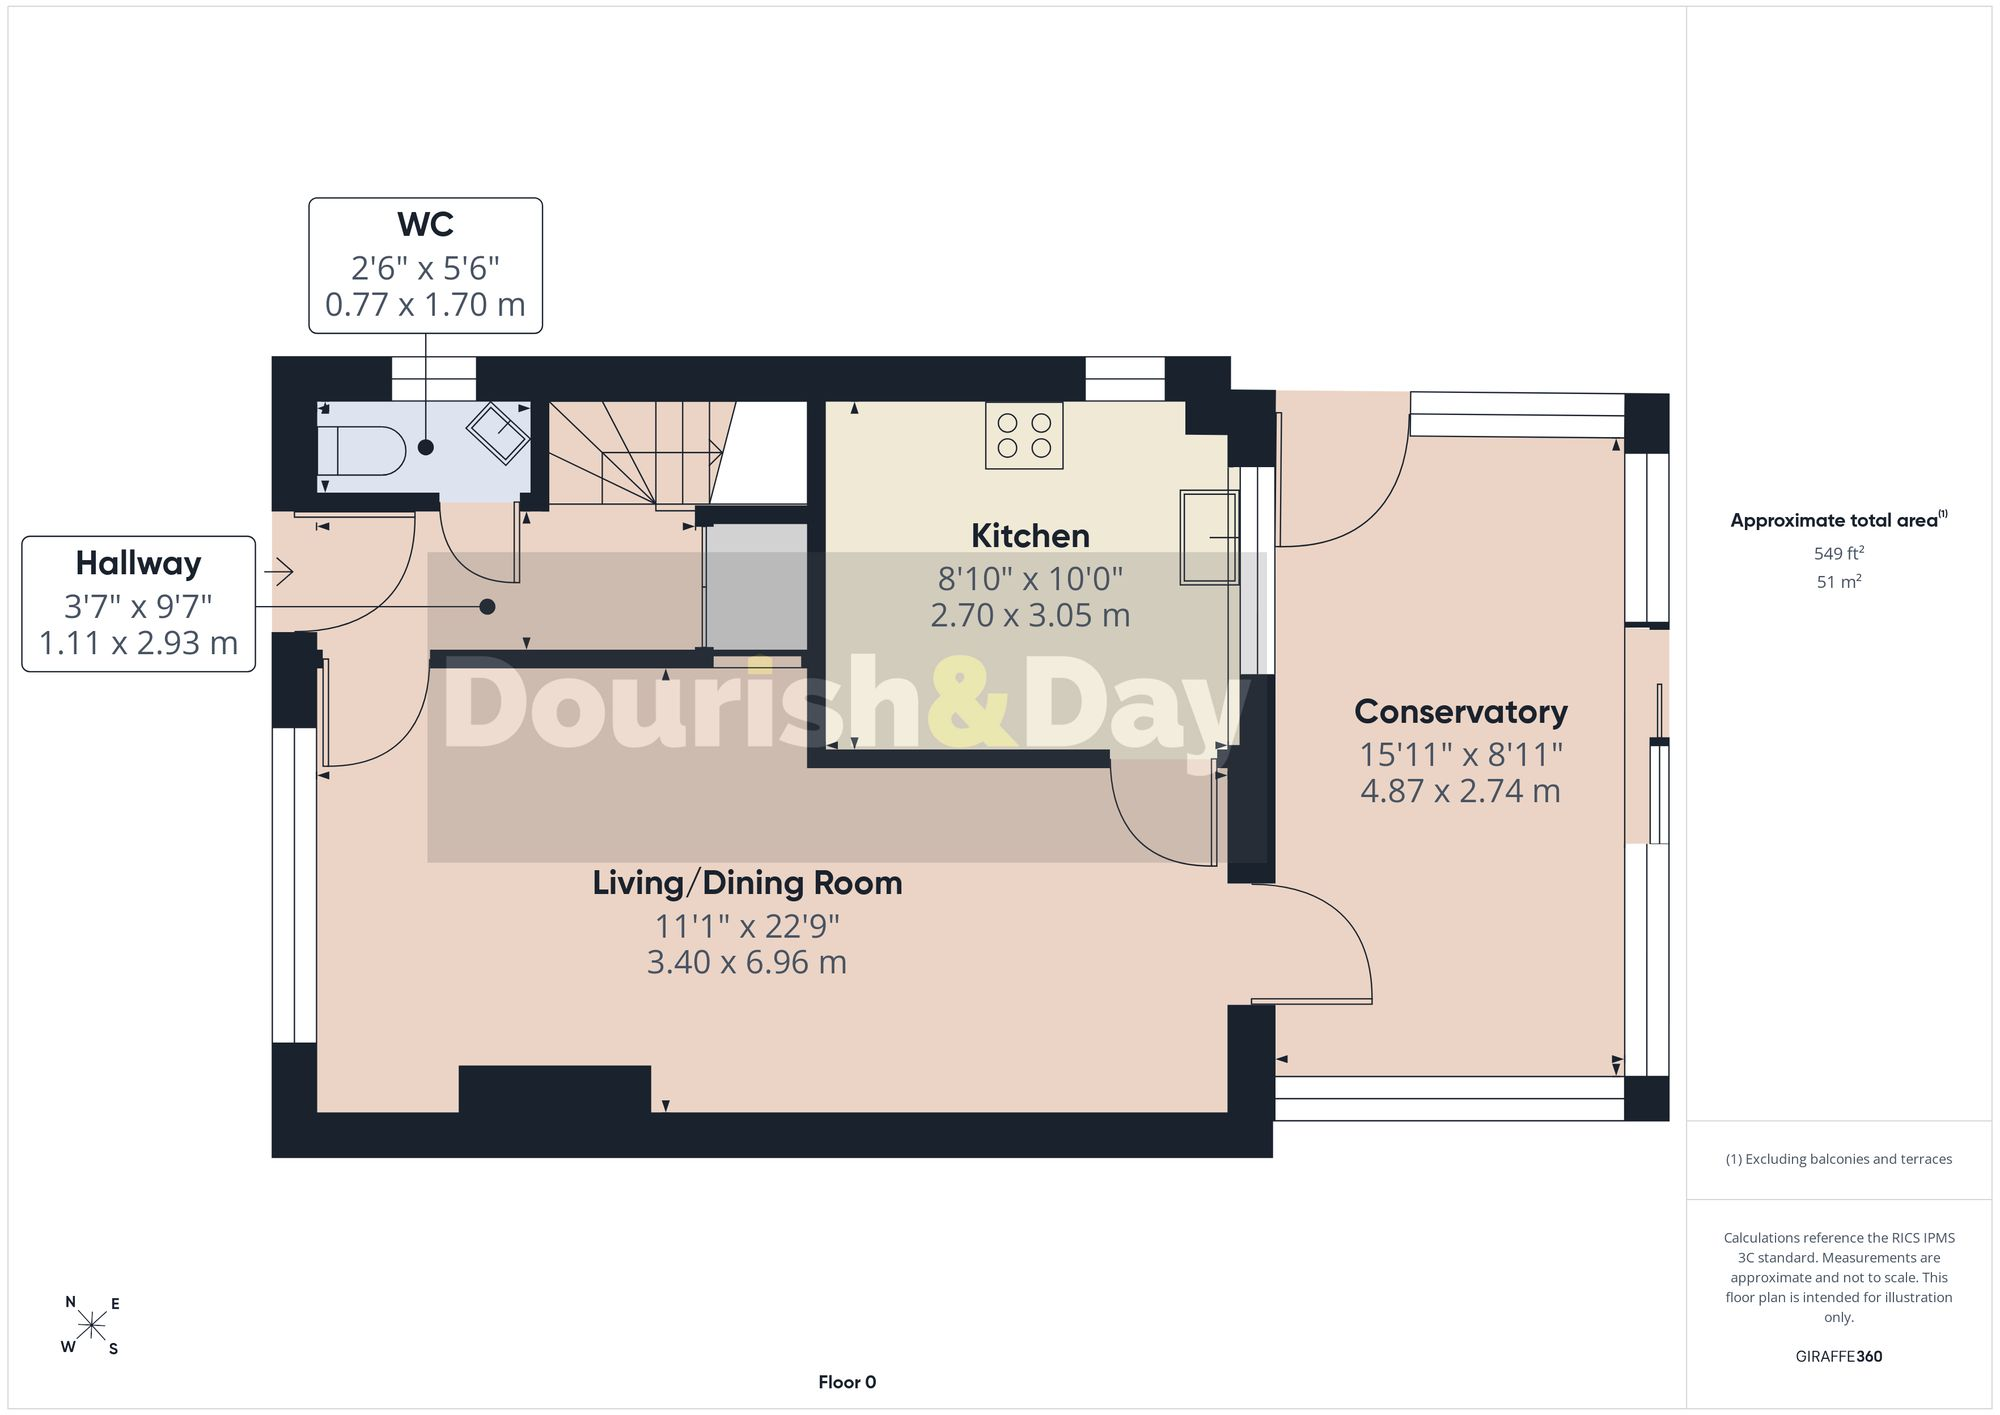
Ground Floor
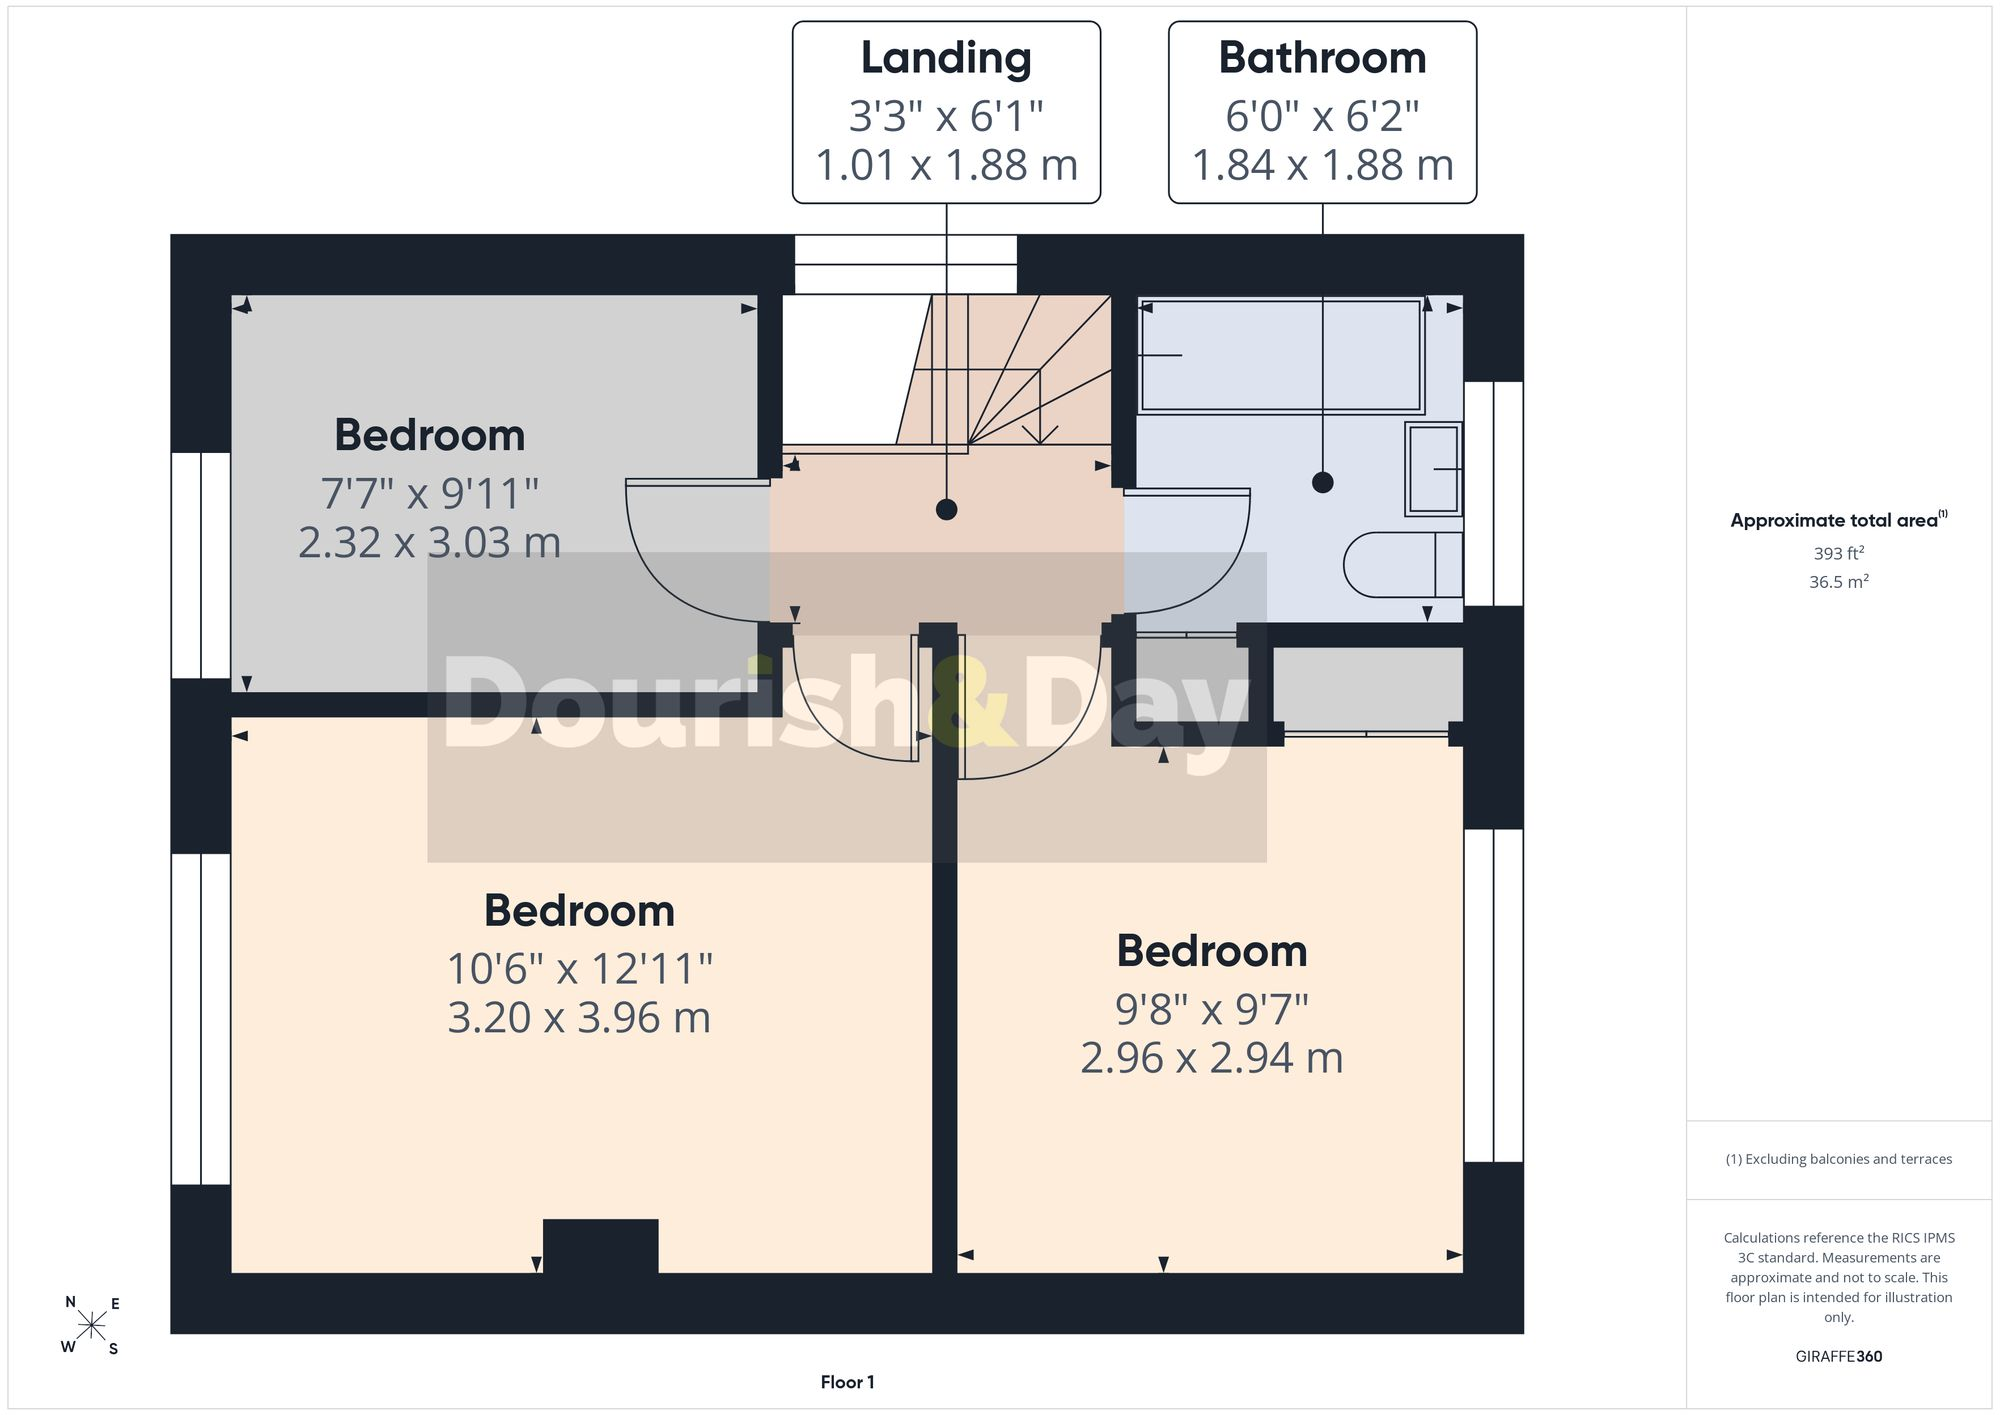
First Floor
FENSA Certificates
This property has 2 FENSA certificate(s) on record, indicating window/door installations by FENSA-approved installers.
FENSA Certificate #12951682
Property Details
Street: 13 Carder Avenue
Town: STAFFORD
Postcode: ST16 1QU
Installation Details
Items: 2 windows
Certificate Issued: 21/05/2018
Work Completed: 23/04/2018
This certificate data was retrieved from FENSA's database
FENSA Certificate #11974209
Property Details
Street: 13 Carder Avenue
Town: STAFFORD
Postcode: ST16 1QU
Installation Details
Items: 2 windows
Certificate Issued: 31/10/2016
Work Completed: 26/09/2016
This certificate data was retrieved from FENSA's database
What is FENSA? FENSA (Fenestration Self-Assessment Scheme) is a government-authorised scheme that monitors building regulation compliance for replacement windows and doors. Certificates indicate that work was completed by FENSA-approved installers.
Price history
| Event | Date | Price | % change |
|---|---|---|---|
| Listed for sale | — | £245,000 | +97.6% |
| Sold | 09/07/2009 (17 years ago) | £124,000 | — |
Source: HM Land Registry Price Paid Data. Crown copyright.
Sold Comparables
Same street and nearby sales within 0.25 miles (last 5 years). Data from Land Registry Price Paid.
| Address | Price | Date | Type |
|---|---|---|---|
| 55 WOODLANDS ROAD, STAFFORD, STAFFORDSHIRE, ST16 1QP | £226,500 | 03/07/2026 | Semi-detached |
| Same street 35 CARDER AVENUE, STAFFORD, STAFFORDSHIRE, ST16 1QU | £230,000 | 18/12/2025 | Semi-detached |
| 36 CRAB LANE, STAFFORD, STAFFORDSHIRE, ST16 1SA | £245,000 | 18/12/2025 | Semi-detached |
| 348 ECCLESHALL ROAD, STAFFORD, STAFFORDSHIRE, ST16 1JN | £360,000 | 19/11/2025 | Semi-detached |
| 34 CHICORY END, STAFFORD, STAFFORDSHIRE, ST16 1QN | £214,696 | 19/09/2025 | Semi-detached |
| 9 HARCOURT WAY, STAFFORD, STAFFORDSHIRE, ST16 1QZ | £200,000 | 27/06/2025 | Semi-detached |
| 17 BURCHAM CLOSE, STAFFORD, STAFFORDSHIRE, ST16 1RH | £175,000 | 07/03/2025 | Semi-detached |
| 21 WOOTTON DRIVE, STAFFORD, STAFFORDSHIRE, ST16 1PU | £240,000 | 01/12/2023 | Semi-detached |
| 5 WOOTTON DRIVE, STAFFORD, STAFFORDSHIRE, ST16 1PU | £292,500 | 24/11/2023 | Semi-detached |
| 29 BERRY ROAD, STAFFORD, STAFFORDSHIRE, ST16 1SE | £260,000 | 31/10/2023 | Semi-detached |
| 46 WOODLANDS ROAD, STAFFORD, STAFFORDSHIRE, ST16 1QP | £230,000 | 27/10/2023 | Semi-detached |
| 12 SAYERS ROAD, STAFFORD, STAFFORDSHIRE, ST16 1QD | £175,000 | 12/10/2023 | Semi-detached |
| 36 HURLINGHAM ROAD, STAFFORD, STAFFORDSHIRE, ST16 1QW | £208,500 | 25/09/2023 | Semi-detached |
| 12 SAYERS ROAD, STAFFORD, STAFFORDSHIRE, ST16 1QD | £180,000 | 25/08/2023 | Semi-detached |
| 16 BERRY ROAD, STAFFORD, STAFFORDSHIRE, ST16 1SE | £225,000 | 18/08/2023 | Semi-detached |
| 28 SAYERS ROAD, STAFFORD, STAFFORDSHIRE, ST16 1QD | £190,000 | 04/08/2023 | Semi-detached |
| 70 SECOND AVENUE, STAFFORD, STAFFORDSHIRE, ST16 1PS | £255,750 | 07/07/2023 | Semi-detached |
| 31 BRISBANE ROAD, STAFFORD, STAFFORDSHIRE, ST16 1RG | £183,000 | 03/02/2023 | Semi-detached |
| 307 ECCLESHALL ROAD, STAFFORD, STAFFORDSHIRE, ST16 1PE | £395,000 | 22/12/2022 | Semi-detached |
| 14 DEARNSDALE CLOSE, STAFFORD, STAFFORDSHIRE, ST16 1SD | £250,000 | 16/12/2022 | Semi-detached |
| 348 ECCLESHALL ROAD, STAFFORD, STAFFORDSHIRE, ST16 1JN | £319,000 | 09/12/2022 | Semi-detached |
Street average: £230,000 (1 sale)
Area average: £241,247 (20 sales)
Capital growth trend
Land Registry outcode average: last 12 months vs 5y and 10y ago (from sold prices).
House Price Index (HM Land Registry — official index, not sold-price averages): Stafford. Series: Semi-detached. As of July 2026.
Rental Range
Estimated market rent for Stafford. Low = conservative, Realistic = average, Optimistic = best case.
Based on Local Authority from postcode lookup → Stafford.
LHA (30th percentile) floor for Mid Staffs: £738/mo (Apr 2025 – Mar 2026)
Location
Nearby
Nearest stations, universities and amenities (distance from property).
| Type | Name | Distance |
|---|---|---|
| Bus stop | Creswell Farm Drive | 0.1 miles |
| Shop | Costcutter | 0.3 miles |
| Shop | The Co-operative Food | 0.3 miles |
| Hospital | St George's Hospital | 1.6 miles |
| Train station | Stafford | 1.6 miles |
| Hospital | County Hospital | 2.0 miles |
| University | Staffordshire University Centre for Health Innovation | 2.9 miles |
| Train station | Unknown | 4.8 miles |
Street-level crime
| Category | Count |
|---|---|
| Violence and sexual offences | 37 |
| Anti-social behaviour | 23 |
| Public order | 11 |
| Shoplifting | 11 |
| Burglary | 5 |
| Robbery | 4 |
| Drugs | 3 |
| Other theft | 3 |
| Criminal damage and arson | 2 |
| Bicycle theft | 1 |
| Vehicle crime | 1 |
| Total incidents | 101 |
Within 1 mile during Aug 2026. Source: data.police.uk (England & Wales).
Schools nearby
Nearest open schools with Ofsted ratings (England). Closed schools are not shown. Data from Get Information about Schools and Ofsted.
| Name | Type | Distance | Ofsted |
|---|---|---|---|
| Marshlands School | Other | 0.1 miles | Good — 17 Dec 2014 |
| Greenhall | Other | 0.1 miles | Outstanding — 1 Feb 2013 |
| Tillington Manor Primary School | Primary | 0.4 miles | Requires improvement — 12 Jun 2023 |
| Sir Graham Balfour High School | Secondary | 0.6 miles | Good — 6 Jun 2014 |
| Parkside Primary School | Primary | 0.7 miles | Good — 27 Sep 2022 |
Rental Comparables
Rental listings exist nearby, but none matched the 3-bedroom count for this property.
Rent-driven metrics
Based on Area rent estimate.
- Rent ratio — Monthly rent ÷ purchase price (1% rule). 1%+ = strong, 0.8–1% = okay, <0.8% = weak for cashflow.
- Max investor price — Rent ÷ 0.8%; the price at which rent would be 0.8% of price (Stoke-style target).
- Target investor price — Rent ÷ 1%; the price at which rent would be 1% of price (strong cashflow band).
- Gross yield — Annual rent as % of purchase price (no costs).