Flat B18
ELIZABETH COURT, GROVE ROAD, BOURNEMOUTH, BOURNEMOUTH, BOURNEMOUTH BH1 3DU
£209,950
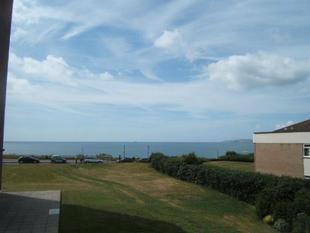
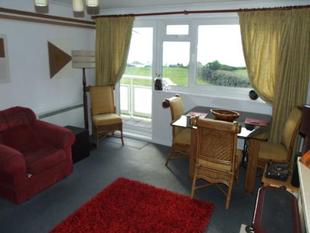
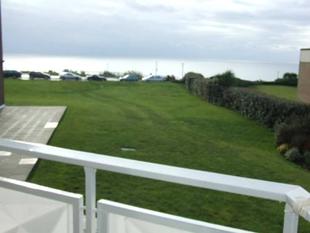
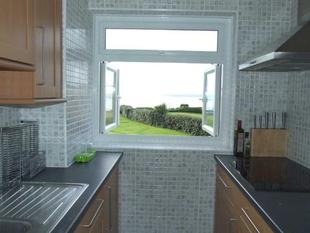
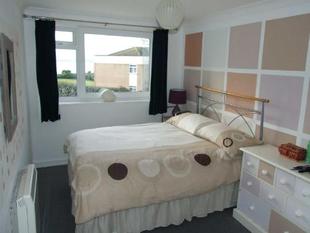
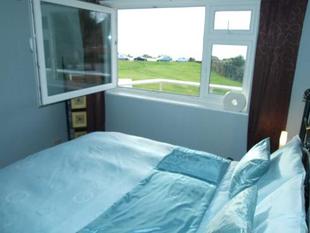
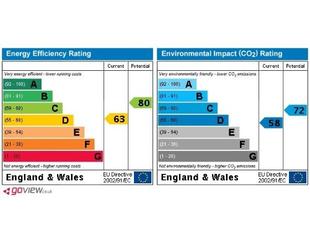
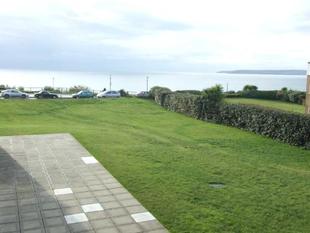
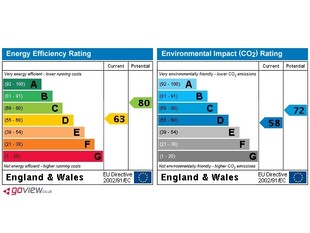
Photo 1 Photo 2 Photo 3 Photo 4 Photo 5 Photo 6 Photo 7 Photo 8 EPC
/ 9
Property details
Last sold
£116,000 Jun 2001
Local average
£182,985 (+14.7%)
Street crime
759 incidents within 1 mile (May 2026)
Additional details
- Parking
- Yes
Description
Precis of accommodation * Two Double Bedrooms * Lounge * Kitchen * Good Sized Balcony * Bathroom*
Further Benefits include * Sea Views from all Principal Rooms * Electric Heating * Secure Underground Parking * Ample Visitors Parking * Caretaker on Site *
**
Bournemouth boasts independent retail outlets, departmental stores, entertainment, sporting and recreational facilities and sandy bathing beaches. Bournemouth Travel Interchange and the A338 connecting Bournemouth and surrounding areas are within Bournemouth Town Centre. The area is well served with churches of major denominations and schools for children of all ages. The accommodation with approximate room measurements is as follows:
Through Front Door into Entrance Hall.
Entrance Hall
Coved and textured ceiling with two ceiling light points. Night storage heater. Range of power points. Telephone point. Telephone entry system. Storage cupboard also housing the consumer unit. Doors to all principal rooms.
Lounge 4.85m (15'11) x 3.56m (11'8)
Coved and textured ceiling with ceiling light point. Front aspect double glazed window with sea views and double glazed door leading out on to Balcony. Night storage heater. Telephone point. Television point. Range of power points. Space for electric fire with tiled surround.
Balcony
The balcony overlooks the well maintained communal gardens and also provides sea views. There is space for entertaining.
Kitchen 2.9m (9'6) x 2.01m (6'7)
The kitchen has recently been modernised and has textured ceiling with ceiling light point. Front aspect double glazed window providing sea views. One and a half bowl stainless steel sink unit with mixer tap over and side drainer recessed into roll top work surface. A range of base level cupboards and drawers and range of eye level cupboards. Space for washing machine. Space for tall standing fridge/freezer. Dual oven and grill with cupboards over. Four ring halogen hob with extractor fan above. Range of power points.
Bedroom 1 3.15m (10'4) to wardrobe x 3.02m (9'11)
Coved and textured ceiling with ceiling light point. Front aspect double glazed window. Range of power points. Night storage heater. Built in wardrobe. Telephone point.
Bedroom 2 3.84m (12'7) x 2.49m (8'2)
Coved and textured ceiling with ceiling light point. Front aspect double glazed window. Range of power points. Night storage heater.
Bathroom
Textured ceiling with ceiling light point. Obscured front aspect double glazed window. Night storage heater. Panelled bath with mixer tap over and electric shower. Low level w.c. Pedestal wash hand basin with hot and cold taps over. Airing cupboard housing hot water tank. Partly tiled walls. Fully tiled floor.
Energy Efficiency Rating
VIEWINGStrictly through the vendors agents GOADSBY
ALL MEASUREMENTS QUOTED ARE APPROX. AND FOR GUIDANCE ONLY. THE FIXTURES, FITTINGS & APPLIANCES HAVE NOT BEEN TESTED AND THEREFORE NO GUARANTEE CAN BE GIVEN THAT THEY ARE IN WORKING ORDER. YOU ARE ADVISED TO CONTACT THE LOCAL AUTHORITY FOR DETAILS OF COUNCIL TAX. PHOTOGRAPHS ARE REPRODUCED FOR GENERAL INFORMATION AND IT CANNOT BE INFERRED THAT ANY ITEM SHOWN IS INCLUDED.
These particulars are believed to be correct but their accuracy cannot be guaranteed and they do not constitute an offer or form part of any contract.
Solicitors are specifically requested to verify the details of our sales particulars in the pre-contract enquiries, in particular the price, local and other searches, in the event of a sale.
MORTGAGE SERVICES **
Goadsby Mortgage Services are delighted to provide you with "Whole of Market" mortgage advice for the purchase of this or any other property you may eventually buy, whether through Goadsby or not. This service is without obligation and gives access to all the Major Lenders to ensure we tailor-make a mortgage package to your own individual needs.
YOUR HOME MAY BE REPOSSESSED IF YOU DO NOT KEEP UP REPAYMENTS ON YOUR MORTGAGE. We rarely charge a fee for our advice but it is dependent on your circumstances and if we were to charge a fee we estimate it would be around £250.
Listed by
Bournemouth
Goadsby
Reference: 22054472
EPC ratings on this postcode
We don't have a matched EPC for this property yet. Below are efficiency scores and details for other addresses on this postcode.
| Address | Current | Potential | Floor area | Age band | Type |
|---|---|---|---|---|---|
| C12a Elizabeth Court, Grove Road, BOURNEMOUTH | 71 | 81 | 63 m² | England and Wales: 1950-1966 | Flat |
| Flat A/12 Elizabeth Court, Grove Road, BOURNEMOUTH | 62 | 78 | 57 m² | England and Wales: 1950-1966 | Flat |
| Flat A/16 Elizabeth Court, Grove Road, BOURNEMOUTH | 62 | 74 | 62 m² | England and Wales: 1950-1966 | Flat |
| Flat A/16 Elizabeth Court, Grove Road, BOURNEMOUTH | 53 | 76 | 64 m² | England and Wales: 1950-1966 | Flat |
| Flat A/17 Elizabeth Court, Grove Road, BOURNEMOUTH | 43 | 72 | 55 m² | England and Wales: 1967-1975 | Flat |
| Flat A/18 Elizabeth Court, Grove Road, BOURNEMOUTH | 49 | 79 | 62 m² | England and Wales: 1967-1975 | Flat |
| Flat A/19, Elizabeth Court, Grove Road, BOURNEMOUTH | 52 | 74 | 83 m² | England and Wales: 1967-1975 | Flat |
| Flat A12a Elizabeth Court, Grove Road, BOURNEMOUTH | 47 | 77 | 64 m² | England and Wales: 1950-1966 | Flat |
| Flat B/14 Elizabeth Court, Grove Road, BOURNEMOUTH | 67 | 81 | 63 m² | England and Wales: 1976-1982 | Flat |
| Flat B/15 Elizabeth Court, Grove Road, BOURNEMOUTH | 67 | 74 | 62 m² | England and Wales: 1967-1975 | Flat |
| Flat B/15 Elizabeth Court, Grove Road, BOURNEMOUTH | 70 | 83 | 63 m² | England and Wales: 1976-1982 | Flat |
| Flat B/17 Elizabeth Court, Grove Road, BOURNEMOUTH | 65 | 83 | 61 m² | England and Wales: 1967-1975 | Flat |
| Flat B12, Elizabeth Court, Grove Road, BOURNEMOUTH | 58 | 80 | 57 m² | England and Wales: 1950-1966 | Flat |
| Flat B12a Elizabeth Court, Grove Road, BOURNEMOUTH | 65 | 83 | 63 m² | England and Wales: 1950-1966 | Flat |
| Flat B14, Elizabeth Court, Grove Road, BOURNEMOUTH | 44 | 81 | 59 m² | England and Wales: 1967-1975 | Flat |
Flood risk
Zone: 1
Risk: Low
Job (default Low)
Price history
73% since 1997
| Event | Date | Price | % change |
|---|---|---|---|
| Sold | 07/06/2001 (25 years ago) | £116,000 | +61.1% |
| Sold | 15/08/1997 (28 years ago) | £72,000 | +7.5% |
| Sold | 27/06/1997 (29 years ago) | £67,000 | — |
Source: HM Land Registry Price Paid Data. Crown copyright.
Sold Comparables
Same street and nearby sales within 0.25 miles (last 5 years). Data from Land Registry Price Paid.
| Address | Price | Date | Type |
|---|---|---|---|
| ELIZABETH COURT FLAT A5 GROVE ROAD, BOURNEMOUTH, BOURNEMOUTH, CHRISTCHURCH AND POOLE, BH1 3DR | £167,000 | 16/01/2026 | Flat |
| EMBASSY COURT, 26 FLAT 30 GERVIS ROAD, BOURNEMOUTH, BOURNEMOUTH, CHRISTCHURCH AND POOLE, BH1 3DW | £293,000 | 04/12/2025 | Flat |
| ELIZABETH COURT FLAT B19 GROVE ROAD, BOURNEMOUTH, BOURNEMOUTH, CHRISTCHURCH AND POOLE, BH1 3DU | £212,500 | 24/07/2025 | Flat |
| LITTLE FORREST MANSION FLAT 7 BATH ROAD, BOURNEMOUTH, BOURNEMOUTH, CHRISTCHURCH AND POOLE, BH1 2ES | £145,000 | 18/07/2025 | Flat |
| ELIZABETH COURT FLAT F11 GROVE ROAD, BOURNEMOUTH, BOURNEMOUTH, CHRISTCHURCH AND POOLE, BH1 3DT | £255,000 | 26/02/2025 | Flat |
| ELIZABETH COURT FLAT A16 GROVE ROAD, BOURNEMOUTH, BOURNEMOUTH, CHRISTCHURCH AND POOLE, BH1 3DU | £255,000 | 29/01/2025 | Flat |
| ELIZABETH COURT FLAT C15 GROVE ROAD, BOURNEMOUTH, BOURNEMOUTH, CHRISTCHURCH AND POOLE, BH1 3DU | £286,000 | 02/02/2024 | Flat |
| EAST CLIFF HOUSE, 7 FLAT 6 EAST OVERCLIFF DRIVE, BOURNEMOUTH, BOURNEMOUTH, CHRISTCHURCH AND POOLE, BH1 3AD | £1,040,000 | 20/12/2023 | Flat |
| ELIZABETH COURT FLAT E19 GROVE ROAD, BOURNEMOUTH, BOURNEMOUTH, CHRISTCHURCH AND POOLE, BH1 3DX | £250,000 | 15/12/2023 | Flat |
| GARDEN HOUSE, 3 FLAT 8 MEYRICK ROAD, BOURNEMOUTH, BOURNEMOUTH, CHRISTCHURCH AND POOLE, BH1 3EB | £260,000 | 23/10/2023 | Flat |
| LITTLE FORREST MANSION FLAT 9 BATH ROAD, BOURNEMOUTH, BOURNEMOUTH, CHRISTCHURCH AND POOLE, BH1 2ES | £182,500 | 13/10/2023 | Flat |
| LITTLE FORREST MANSION FLAT 6 BATH ROAD, BOURNEMOUTH, BOURNEMOUTH, CHRISTCHURCH AND POOLE, BH1 2ES | £182,500 | 13/10/2023 | Flat |
| EAST CLIFF HOUSE, 7 FLAT 1 EAST OVERCLIFF DRIVE, BOURNEMOUTH, BOURNEMOUTH, CHRISTCHURCH AND POOLE, BH1 3AD | £1,035,000 | 15/09/2023 | Flat |
| EAST CLIFF HOUSE, 7 FLAT 5 EAST OVERCLIFF DRIVE, BOURNEMOUTH, BOURNEMOUTH, CHRISTCHURCH AND POOLE, BH1 3AD | £880,000 | 13/09/2023 | Flat |
| ELIZABETH COURT FLAT C3 GROVE ROAD, BOURNEMOUTH, BOURNEMOUTH, CHRISTCHURCH AND POOLE, BH1 3DR | £250,000 | 13/09/2023 | Flat |
| GARDEN HOUSE, 3 FLAT 8 MEYRICK ROAD, BOURNEMOUTH, BOURNEMOUTH, CHRISTCHURCH AND POOLE, BH1 3EB | £220,000 | 08/09/2023 | Flat |
| EAST CLIFF HOUSE, 7 FLAT 2 EAST OVERCLIFF DRIVE, BOURNEMOUTH, BOURNEMOUTH, CHRISTCHURCH AND POOLE, BH1 3AD | £995,000 | 29/08/2023 | Flat |
| LITTLE FORREST MANSION FLAT 4 BATH ROAD, BOURNEMOUTH, BOURNEMOUTH, CHRISTCHURCH AND POOLE, BH1 2ES | £192,000 | 24/08/2023 | Flat |
| EAST CLIFF HOUSE, 7 FLAT 3 EAST OVERCLIFF DRIVE, BOURNEMOUTH, BOURNEMOUTH, CHRISTCHURCH AND POOLE, BH1 3AD | £1,050,000 | 09/08/2023 | Flat |
| AMBERLEY COURT 5 BATH ROAD, BOURNEMOUTH, BOURNEMOUTH, CHRISTCHURCH AND POOLE, BH1 2NL | £230,000 | 11/05/2023 | Flat |
Area average: £419,025 (20 sales)
Capital growth trend
Land Registry outcode average: last 12 months vs 5y and 10y ago (from sold prices).
House Price Index (HM Land Registry — official index, not sold-price averages): Bournemouth Christchurch and Poole. Series: Flats and maisonettes. As of April 2026.
Rental Range
Estimated market rent for Bournemouth, Christchurch and Poole. Low = conservative, Realistic = average, Optimistic = best case.
Based on Local Authority from postcode lookup → Bournemouth, Christchurch and Poole.
LHA (30th percentile) floor for Salisbury: £778/mo (Apr 2025 – Mar 2026)
Location
Address
Grove Road
Nearby
Nearest stations, universities and amenities (distance from property).
| Type | Name | Distance |
|---|---|---|
| Bus stop | East Cliff Lift | 0.1 miles |
| Shop | Asda Express | 0.1 miles |
| Shop | Unknown | 0.3 miles |
| University | Bournemouth University (Lansdowne Campus) | 0.3 miles |
| Train station | Bournemouth | 0.6 miles |
| Hospital | Nuffield Health Bournemouth Hospital | 0.8 miles |
| Hospital | Dorset HealthCare | 1.6 miles |
| Train station | Pokesdown | 2.0 miles |
Street-level crime
| Category | Count |
|---|---|
| Anti-social behaviour | 245 |
| Violence and sexual offences | 228 |
| Public order | 50 |
| Criminal damage and arson | 41 |
| Drugs | 41 |
| Shoplifting | 41 |
| Other theft | 35 |
| Vehicle crime | 32 |
| Burglary | 15 |
| Robbery | 14 |
| Bicycle theft | 8 |
| Possession of weapons | 4 |
| Theft from the person | 3 |
| Other crime | 2 |
| Total incidents | 759 |
Within 1 mile during May 2026. Source: data.police.uk (England & Wales).
Schools nearby
Nearest open schools with Ofsted ratings (England). Closed schools are not shown. Data from Get Information about Schools and Ofsted.
| Name | Type | Distance | Ofsted |
|---|---|---|---|
| Livingstone Academy Bournemouth | Other | 0.3 miles | Good — 20 May 2024 |
| Kings Bournemouth | Other | 0.8 miles | Good — 6 Mar 2023 |
| Malmesbury Park Primary School | Primary | 0.9 miles | Good — 11 May 2022 |
| St Michael's Church of England Primary School | Primary | 0.9 miles | — (Inspected (no overall grade)) |
| Bethany Church of England Junior School | Primary | 1.0 miles | Good — 18 May 2022 |
Rental Comparables
Residential lets from OpenRent and Rightmove for the area (same bedroom count). Use to validate rent estimates. Student lets are excluded.
| Title | Rent | Beds | Distance | As seen on |
|---|---|---|---|---|
| 2 Bed Flat, Elizabeth Court, BH1 | £1,350/mo | 2 | 0.01 miles | OpenRent |
| 2 Bed Flat, Princes Gate, BH1 | £1,500/mo | 2 | 0.19 miles | OpenRent |
Average rent: £1,425/mo (2 listings)
Rent-driven metrics
Based on OpenRent comparables.
- Rent ratio — Monthly rent ÷ purchase price (1% rule). 1%+ = strong, 0.8–1% = okay, <0.8% = weak for cashflow.
- Max investor price — Rent ÷ 0.8%; the price at which rent would be 0.8% of price (Stoke-style target).
- Target investor price — Rent ÷ 1%; the price at which rent would be 1% of price (strong cashflow band).
- Gross yield — Annual rent as % of purchase price (no costs).
- Cost-to-rent — Price ÷ annual rent (from OpenRent comparables). Under 14× = strong, 14–16× = acceptable, 17×+ = compressed.
- Cashflow — Rent minus mortgage, 10% maintenance, £25/mo compliance. Assumes 75% LTV, 3.95% APR (5yr fixed), 25yr term.
- ROI — Annual profit ÷ cash in (deposit + 4% purchase costs).
Enter House Number
Enter the house number to help us retrieve more accurate pricing history and property data.
Please log in to submit or correct the house number for this listing.
Log in to continue