South View
TAYLORS LANE, UTTOXETER, DENSTONE, STAFFORDSHIRE ST14 5HX
£850,000
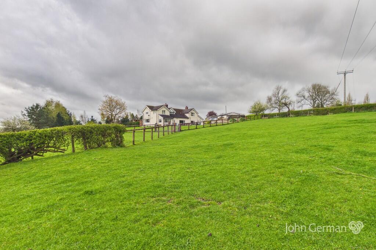
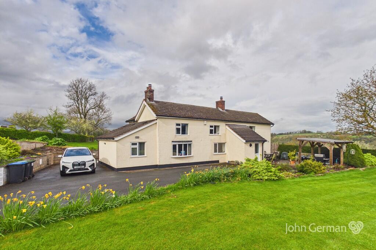
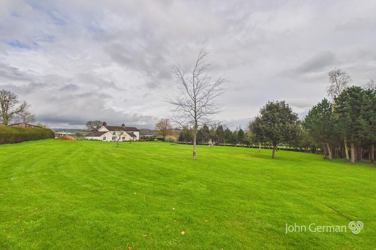
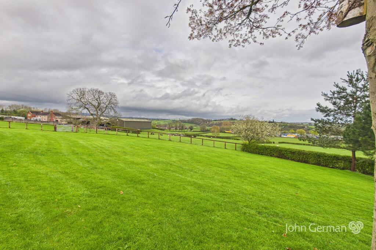
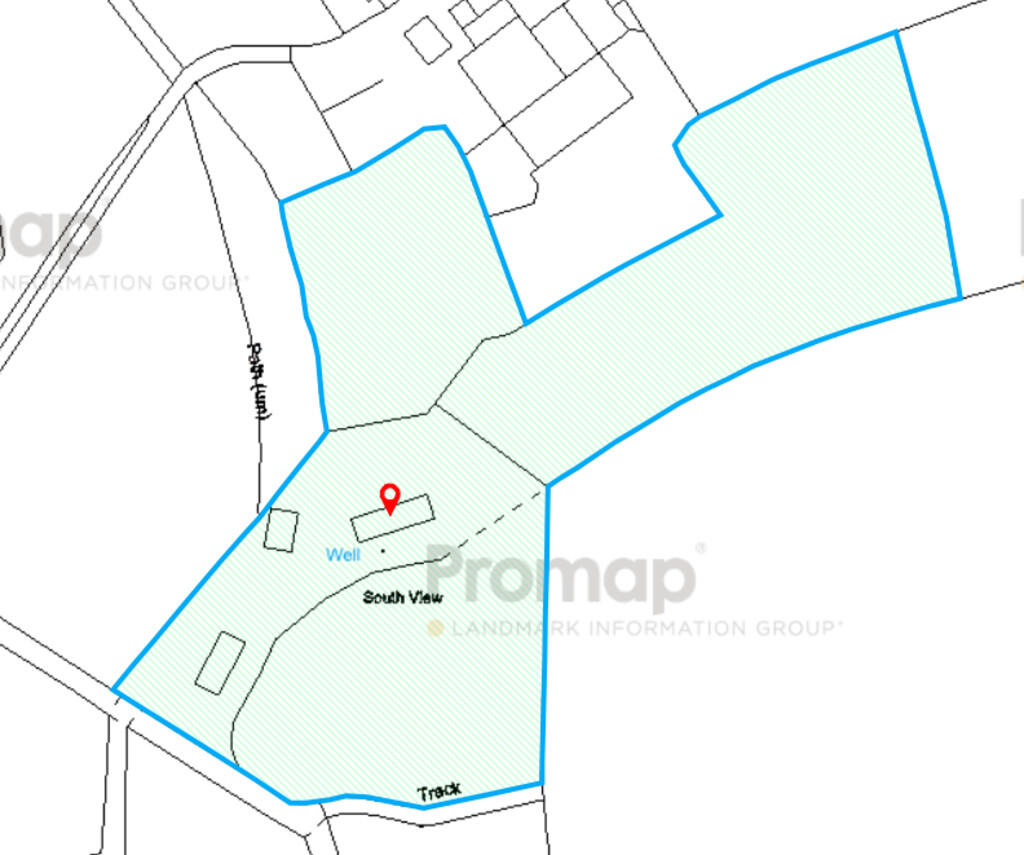
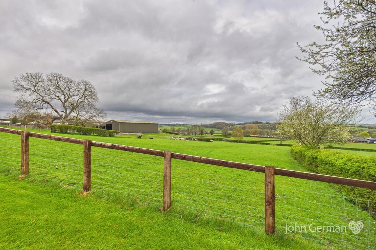
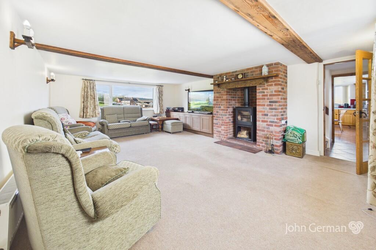
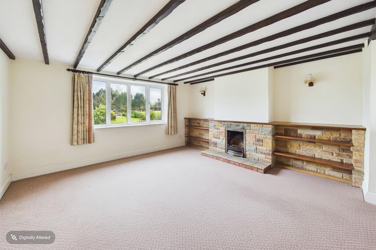
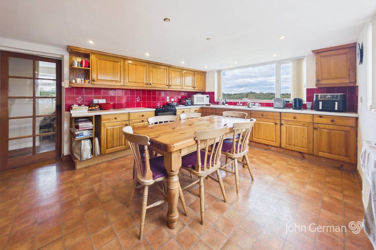
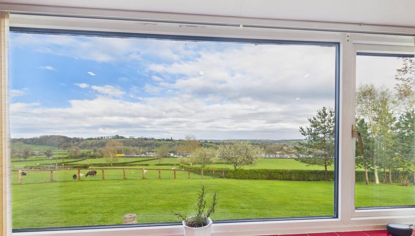
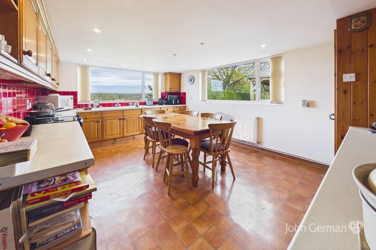
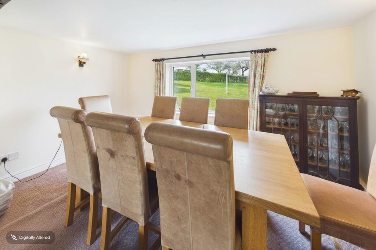
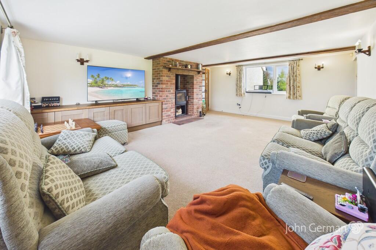
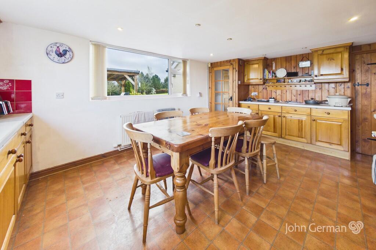
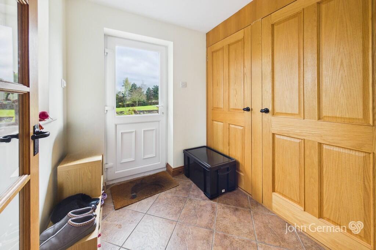
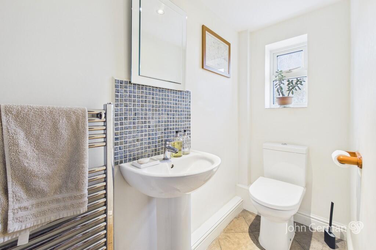
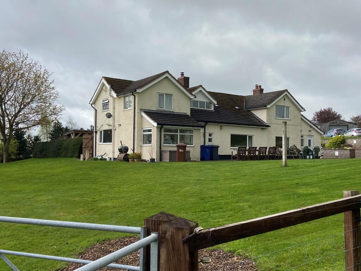
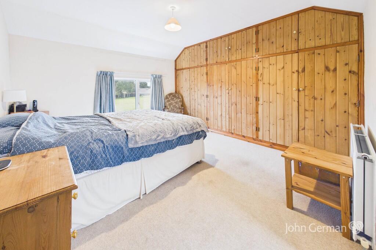
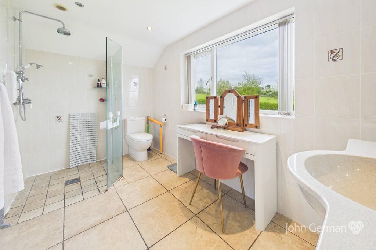
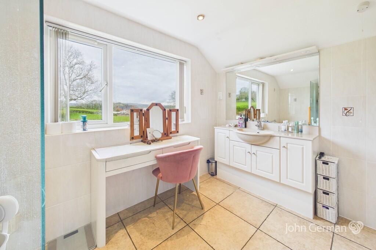
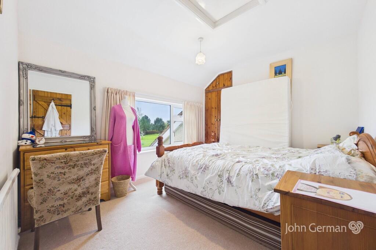
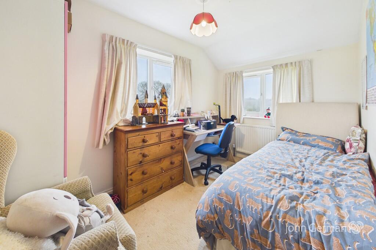
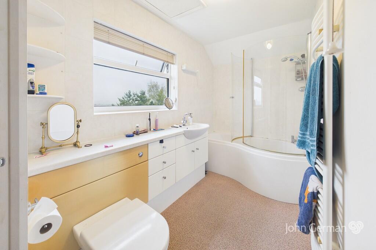
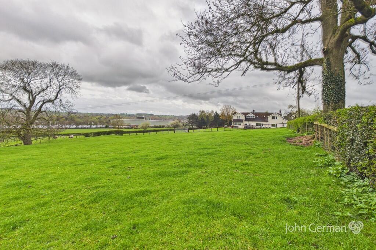
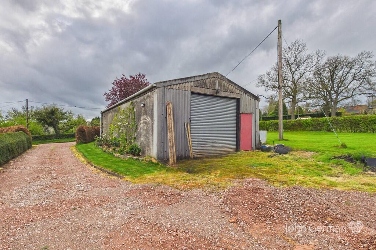
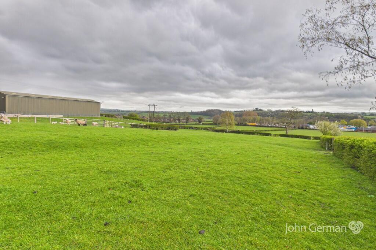
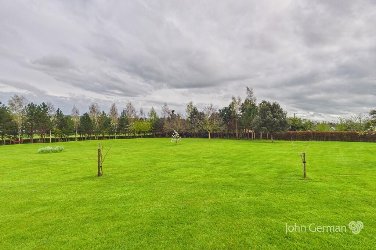
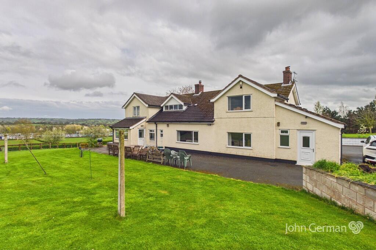
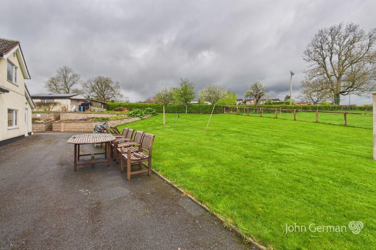
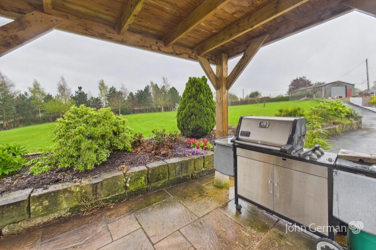
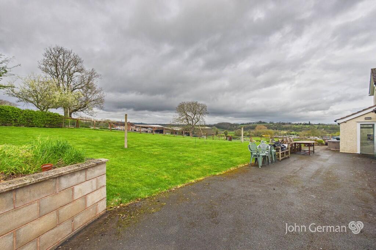
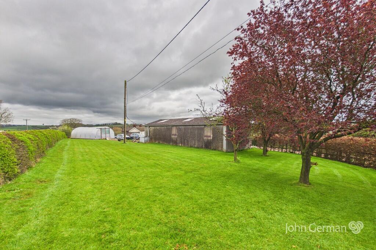
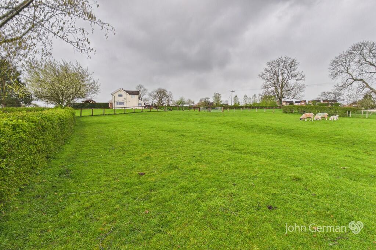
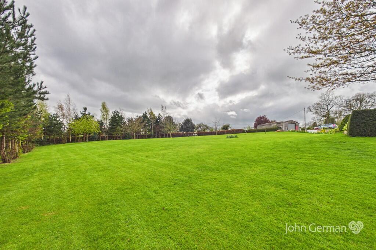
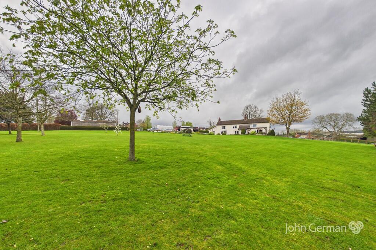
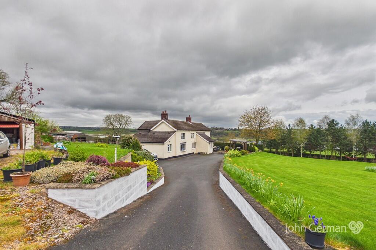
Photo 1 Photo 2 Photo 3 Photo 4 Photo 5 Photo 6 Photo 7 Photo 8 Photo 9 Photo 10 Photo 11 Photo 12 Photo 13 Photo 14 Photo 15 Photo 16 Photo 17 Photo 18 Photo 19 Photo 20 Photo 21 Photo 22 Photo 23 Photo 24 Photo 25 Photo 26 Photo 27 Photo 28 Photo 29 Photo 30 Photo 31 Photo 32 Photo 33 Photo 34 Photo 35 Photo 36
/ 36
Property details
Tenure
FREEHOLD
Floor area
217 m²
Council tax band
E
Last sold
£247,000 Oct 2001
Local average
£439,072 (+93.6%)
Deprivation
Decile 8 (26,122 of 33,755)
Street crime
14 incidents within 1 mile (May 2026)
Key features
- Delightful country home set in total plot of approx 3.50 acres
- Lovely gardens & two interconnecting paddocks with views
- Well maintained accommodation combined with scope to personalise
- Highly sought-after & desirable location on edge of village
- Extremely useful steel framed outbuilding with 3 phase power
- Ample parking & double garage
- Walking distance to desirable village
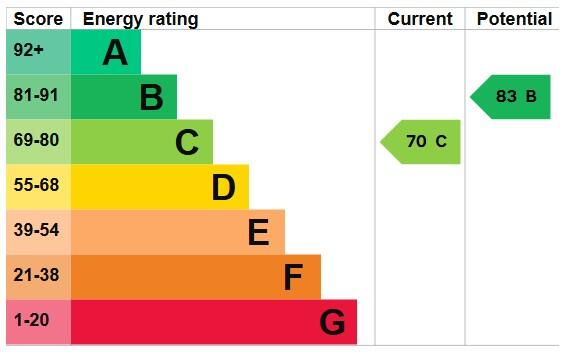
- EPC rating C. Council tax band E.
- Easy commute to surrounding towns
Additional details
- Electricity
- Mains supply
- Water
- Mains supply
- Sewerage
- Private supply
- Heating
- Oil
- Parking
- Garage, Off street
- Garden
- Yes
Description
Situated towards the end of a quiet no-through road on the rural outskirts of the well respected and highly desirable village, still within walking distance to its range of amenities including All Saints First School, The Tavern public house and restaurant, the award winning Denstone Farm Shop, active village hall, tennis courts and bowling green and the church. There are also numerous walks through the surrounding countryside, plus the lakes at the front of the world HQ of JCB. The towns of Uttoxeter and Ashbourne with their wider range of facilities are both within easy commutable distance, and a range of school including Denstone College, Abbotsholme School and JCB Academy. The nearby A50 dual carriageway road network links the M1 and M6 motorways, plus the cities of Derby and Stoke-on-Trent.
Accommodation
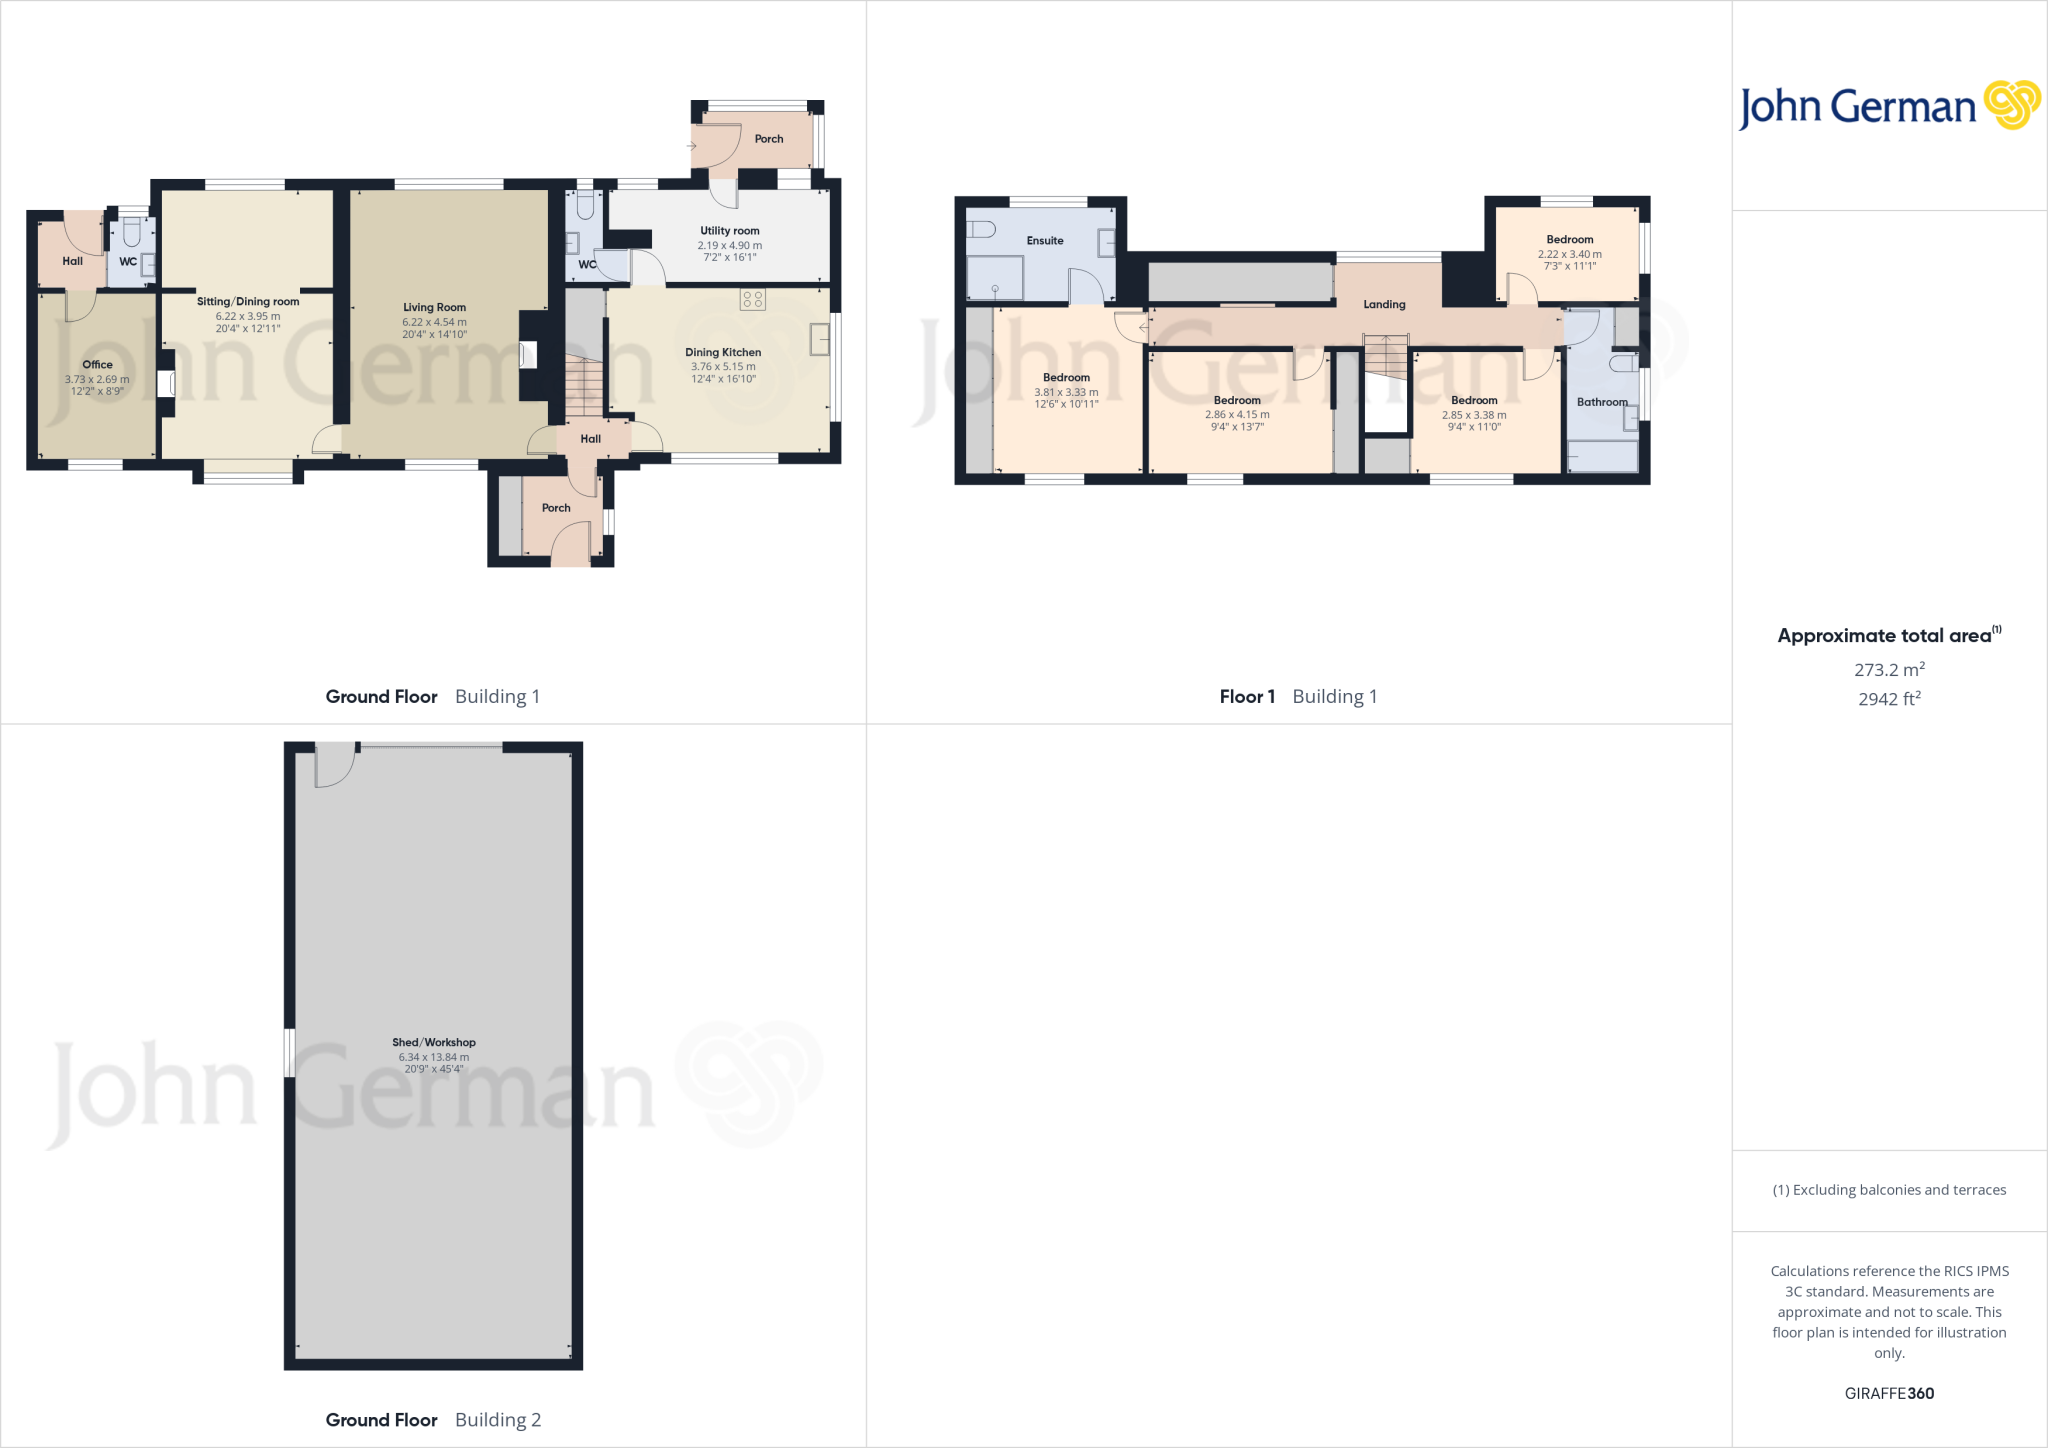
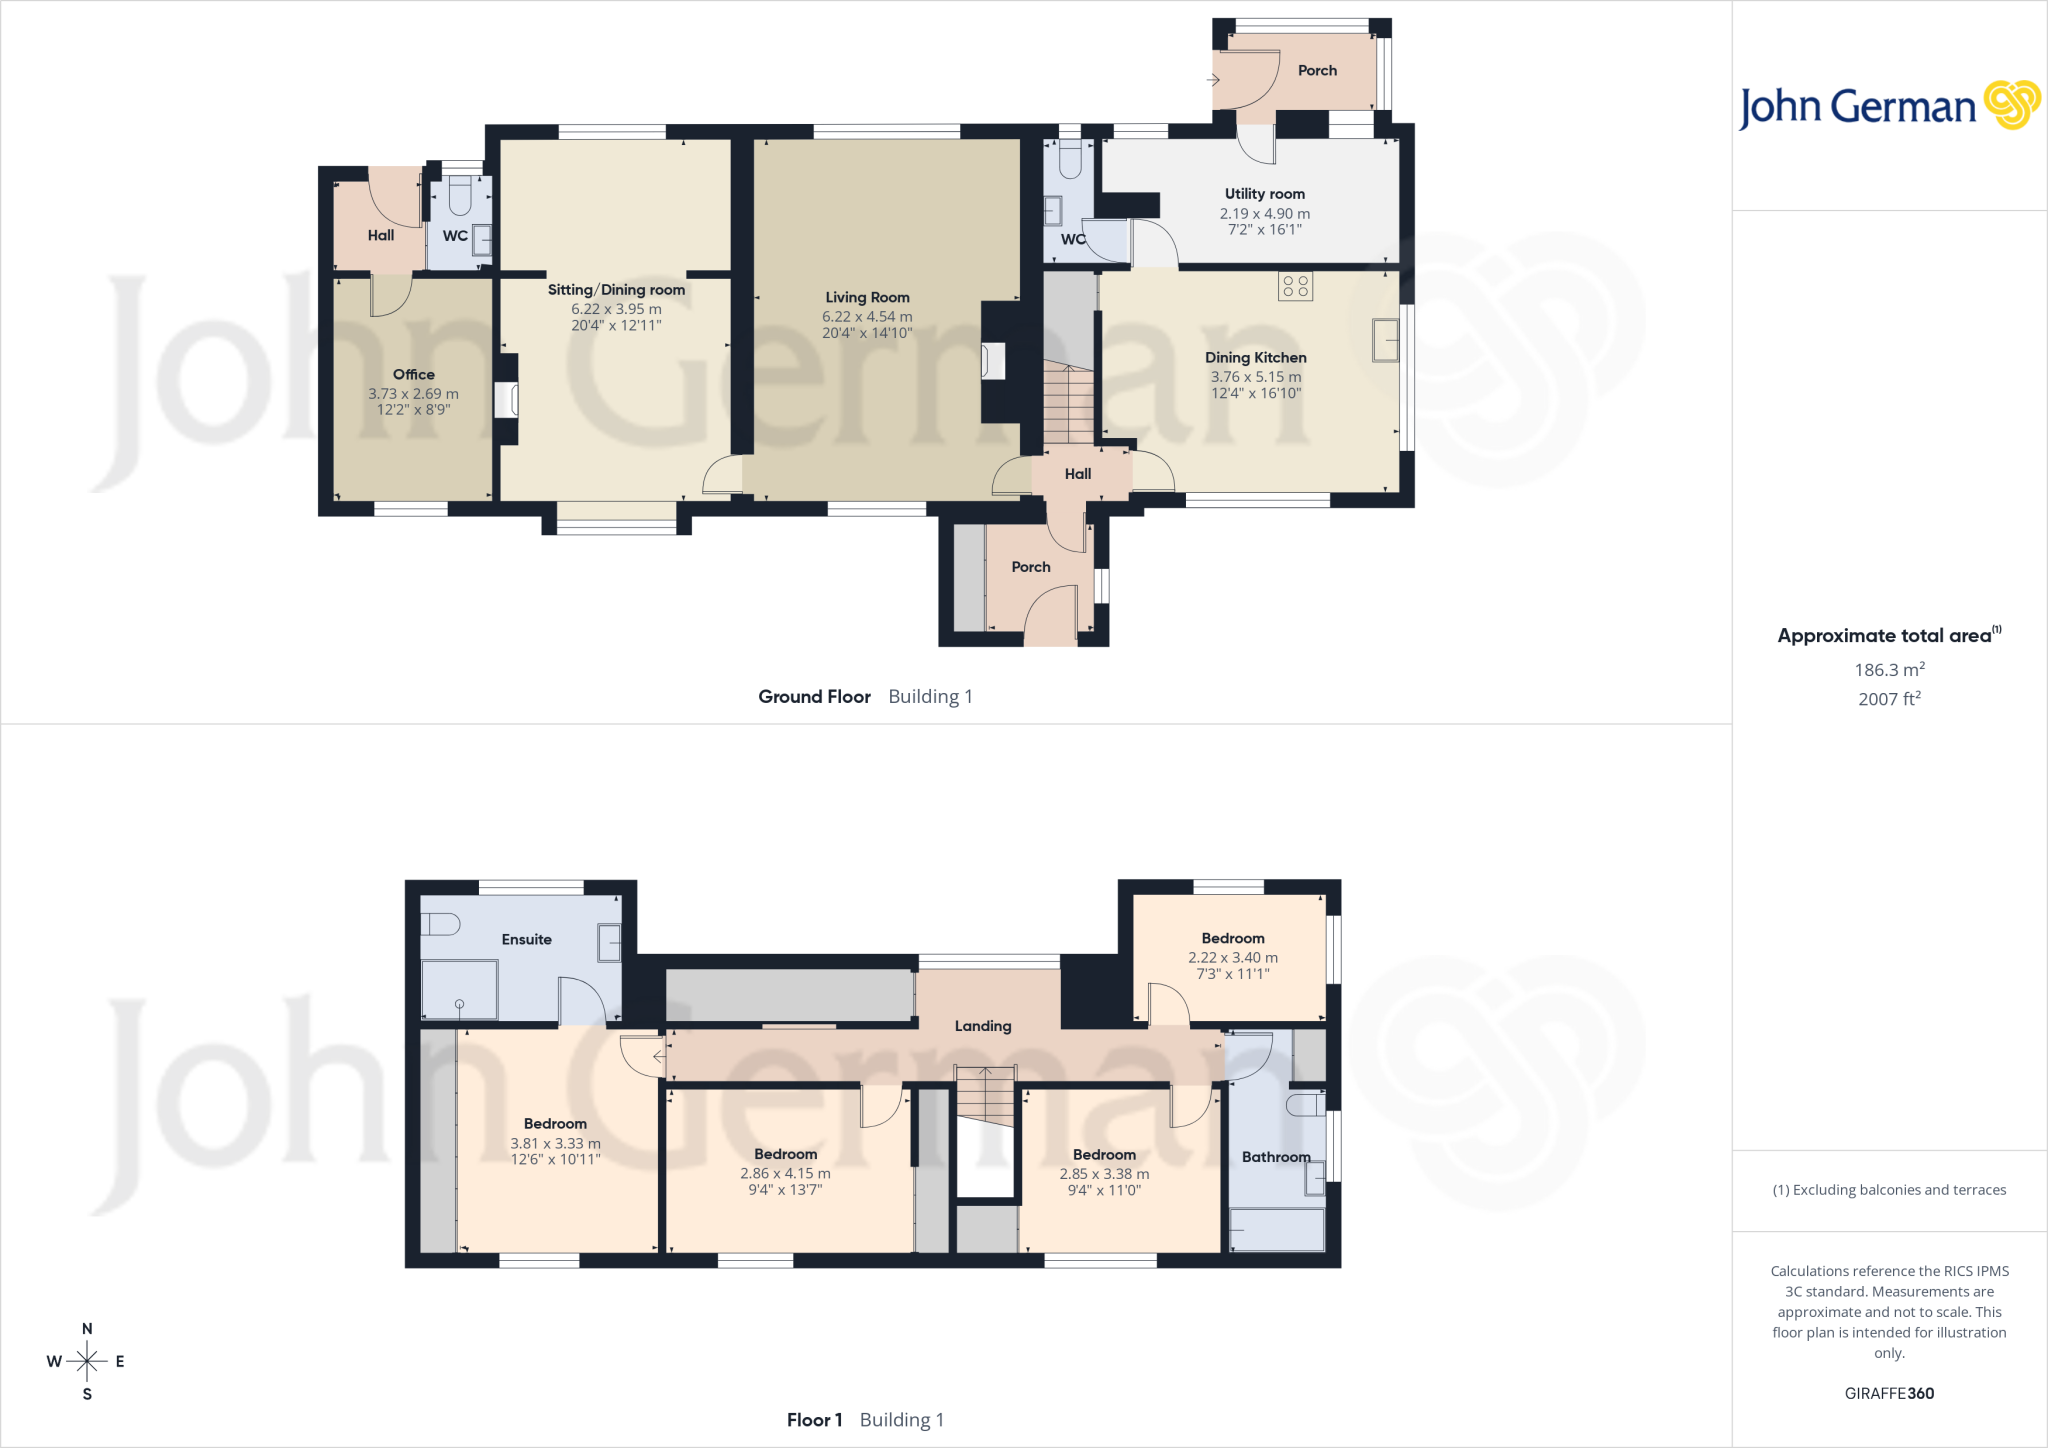
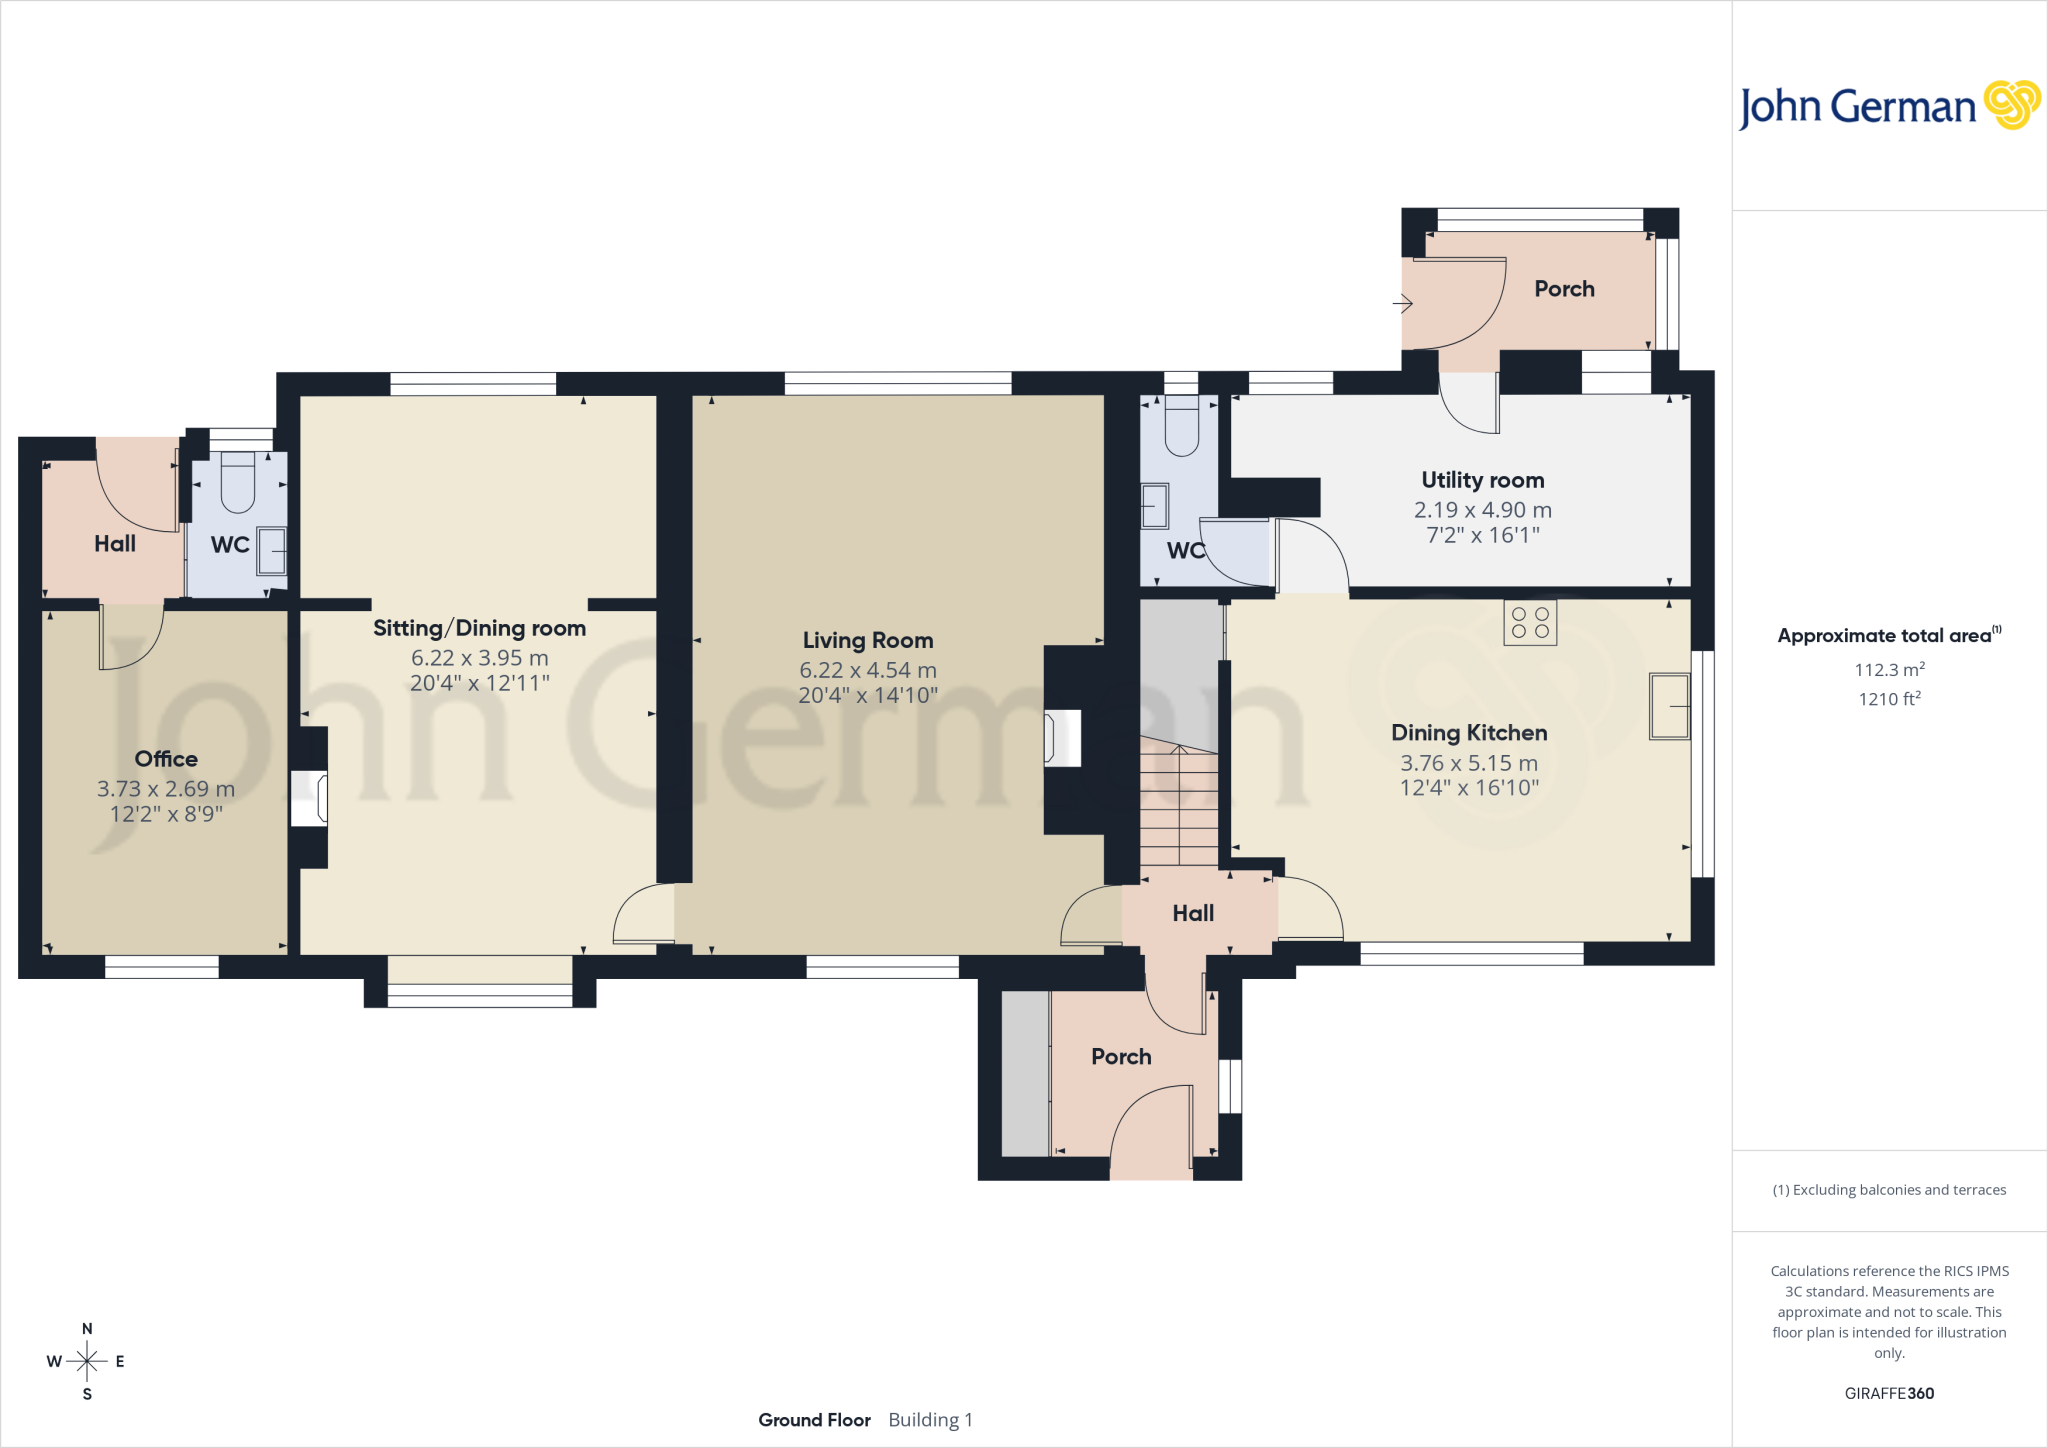
An enclosed porch provides a welcoming introduction to the home overlooking the front garden, with a tiled floor running into the hall and a built-in cloaks cupboard behind hardwood double doors. The hall has stairs rising to the first floor and doors opening to the generously sized ground floor accommodation.
The spacious living room extends to the depth of the home with wide windows providing ample natural light and views over the grounds, exposed beams and a focal brick chimney with a log burner set on a quarry tiled hearth. A door opens to the sitting room which also has a beamed ceiling and a wide window overlooking the front gardens, plus a focal open fire and stone effect surround, with an arch leading to the dining area which overlooks the ground to the rear.
The fitted dining kitchen has an extensive range of units with fitted worksurfaces and an inset sink unit set below one of the wide dual aspect windows and enjoying a fabulous far-reaching view over the grounds and beyond, space for an electric cooker and an integrated dishwasher, plus a useful understairs cupboard. The fitted utility room also has a range of units with worktops and an inset sink unit set below a rear facing window, space for white goods and a fridge/freezer, plus a door to the downstairs WC. A rear porch provides space to take off your gardening togs, overlooking the grounds with a door outside.
Approached externally at the rear of the home is the outside office, offering potential to be converted into a small annexe and the possibility to gain direct access in to the property (subject to obtaining the necessary building regulations/consents) comprising an enclosed hall with doors to the fitted WC, and good sized office which has a front window.
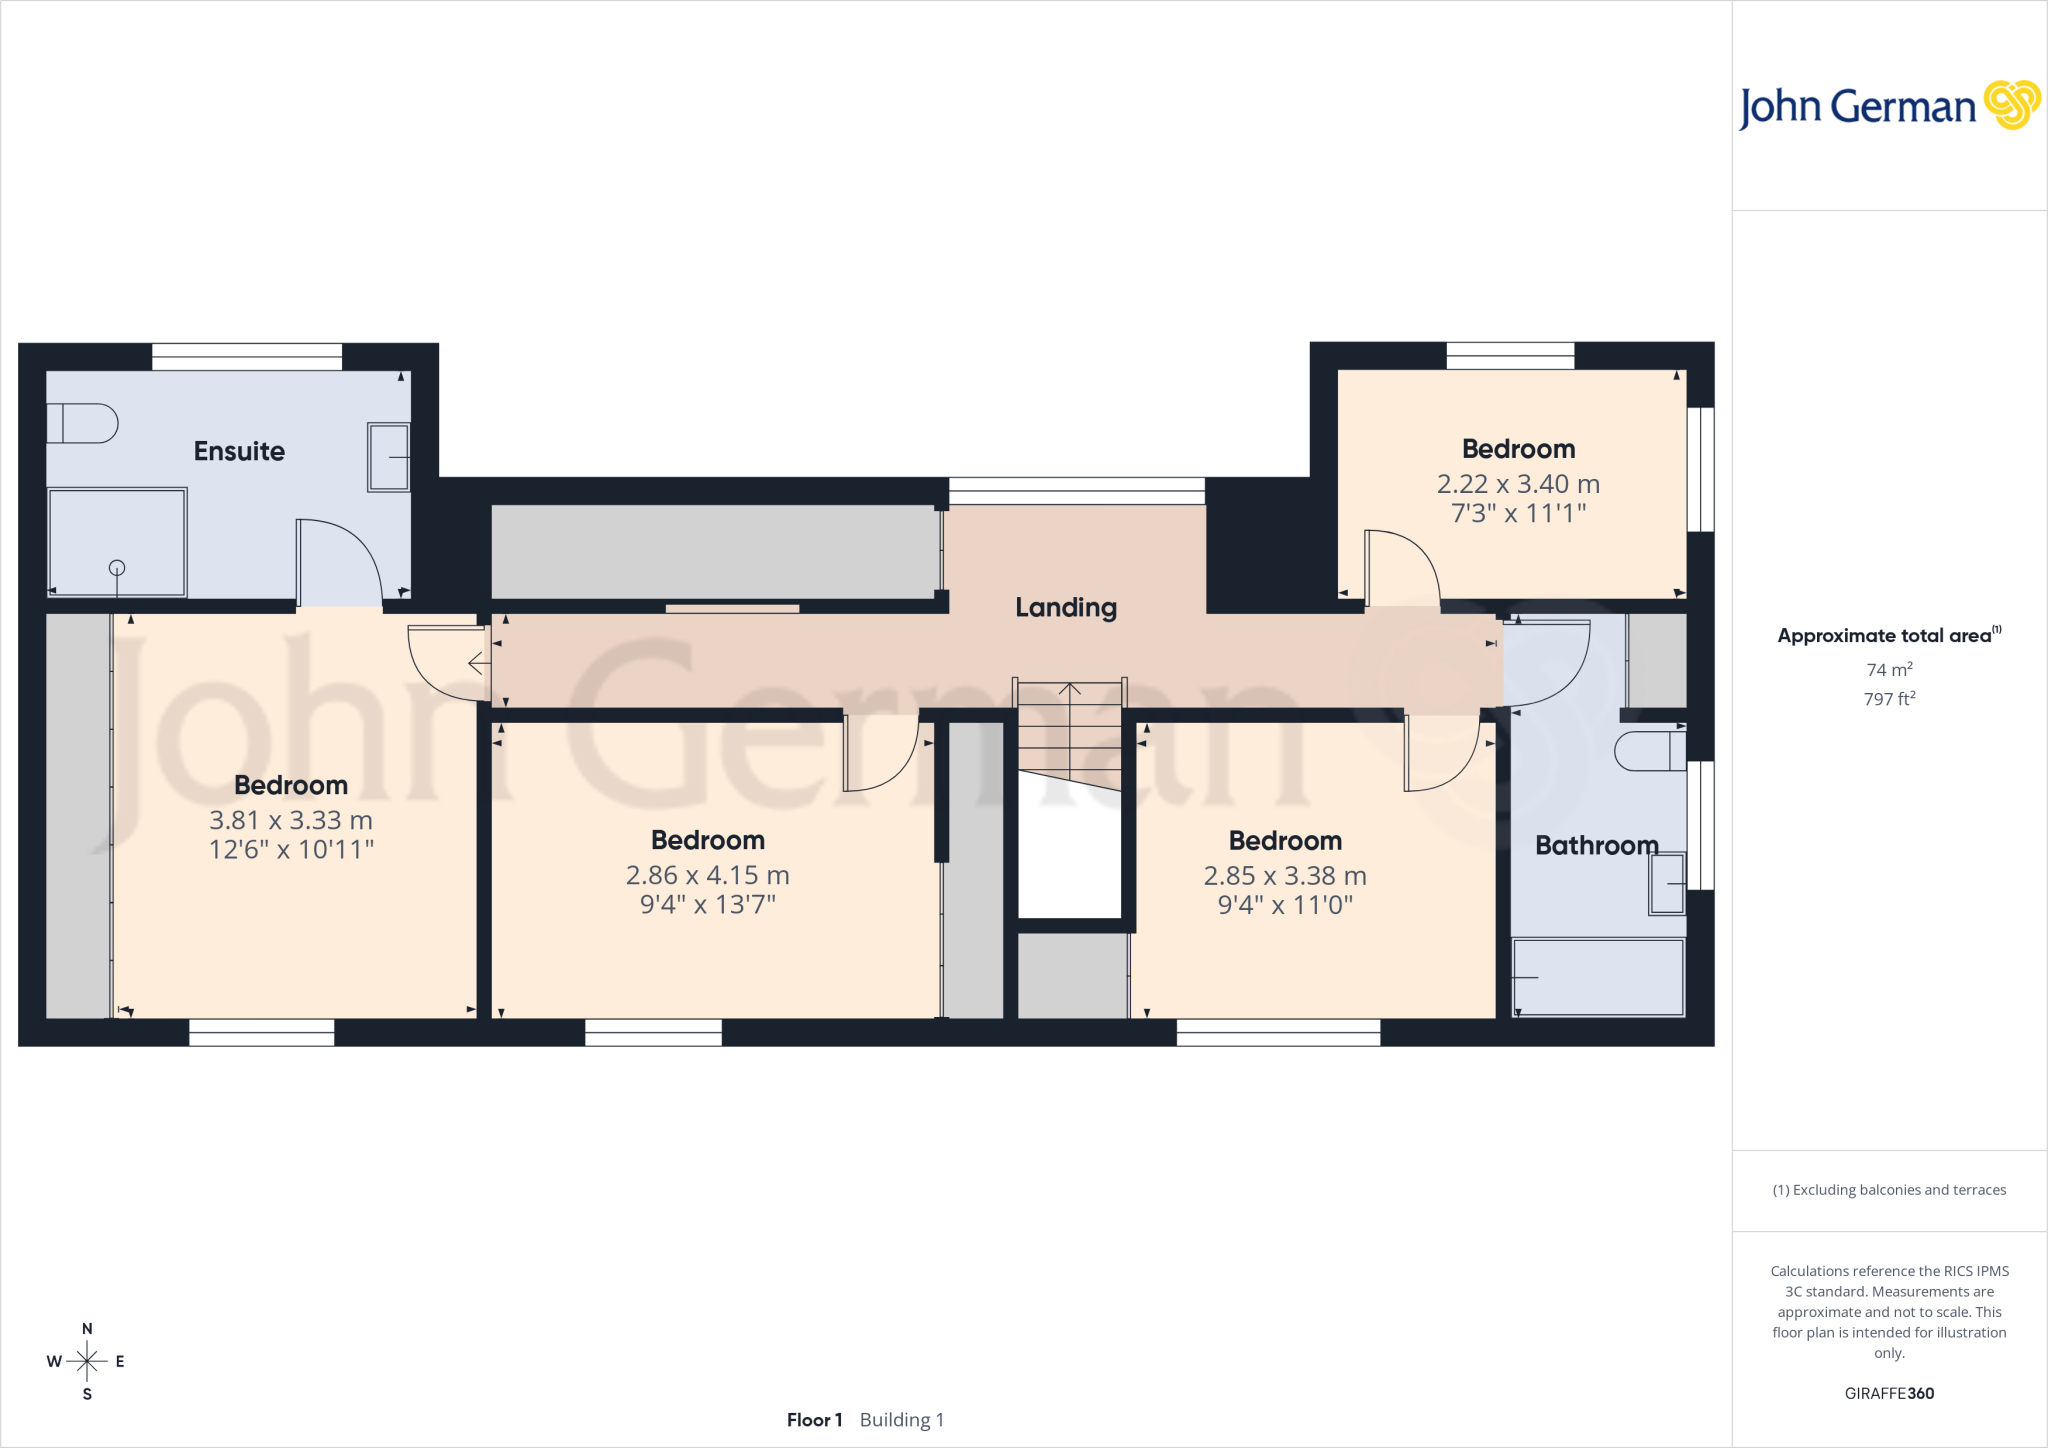
To the first floor, the landing has a rear facing window providing natural light and access into the useful eaves storage space. Doors lead to the four good sized bedrooms, all of which enjoys fabulous far-reaching views, and three being able to easily accommodate a double bed. The spacious front facing master bedroom has a fitted wardrobe extending to one side and the benefit of a fully tiled en suite shower room which has a white modern suite incorporating a large corner shower area with a mixer shower over and a uPVC double glazed window overlooking the grounds. Completing the accommodation is the fitted family bathroom, having a white modern suite with fitted storage and complementary tiling, incorporating a panelled shower bath with a mixer shower and glazed screen above.
Outside
The home is set in delightfully maintained grounds that are predominantly laid to lawn with well stocked bed and borders containing a large variety of shrubs and plants, plus a tree-lined boundary containing a variety of evergreen and deciduous trees providing a further degree of privacy, with patios to both the front and rear elevations providing lovely seating and entertaining areas, plus a timber pergola providing shelter from the rain or an ideal barbeque area. Enclosed to all sides by a mixture of fencing, with a driveway providing access to ample parking both adjacent to the property and to the higher ground where there is a detached double garage, space for a polytunnel and an extremely useful steel-framed outbuilding which has both a high roller door and a personal access door, plus three phase electricity - making it an ideal work space depending on your requirements.
To the rear of the property, galvanised five bar gates lead to the two interconnecting paddocks which in total extend to approximately 1.90 acres, enclosed by a mixture of established hedges and fencing, enjoying views over the surrounding countryside, ideal for livestock or horses.
To view this property, please contact John German Uttoxeter office.
Agents notes: The property benefits from solar panels providing reduced electricity costs.
The property is on more than one Land Registry Title.
What3words: ///equipping.tonality.certainty
Tenure: Freehold (purchasers are advised to satisfy themselves as to the tenure via their legal representative).
Please note: It is quite common for some properties to have a Ring doorbell and internal recording devices.
Property construction: Standard
Parking: Drive & double garage
Electricity supply: Mains
Water supply: Mains
Sewerage: Private septic tank
Heating: Oil fired central heating
(Purchasers are advised to satisfy themselves as to their suitability).
Broadband type: See Ofcom link for speed:
Mobile signal/coverage: See Ofcom link
Local Authority/Tax Band: East Staffordshire Borough Council / Tax Band E
Useful Websites:
Our Ref: JGA/14042026
The property information provided by John German Estate Agents Ltd is based on enquiries made of the vendor and from information available in the public domain. If there is any point on which you require further clarification, please contact the office and we will be pleased to check the information for you, particularly if contemplating travelling some distance to view the property. Please note if your enquiry is of a legal or structural nature, we advise you to seek advice from a qualified professional in their relevant field.
We are required by law to comply fully with The Money Laundering Regulations 2017 and as such need to complete AML ID verification and proof / source of funds checks on all buyers and, where relevant, cash donors once an offer is accepted on a property. We use the Checkboard app to complete the necessary checks, this is not a credit check and therefore will have no effect on your credit history. With effect from 1st March 2025 a non-refundable compliance fee of £30.00 inc. VAT per buyer / donor will be required to be paid in advance when an offer is agreed and prior to a sales memorandum being issued.
Listed by
Uttoxeter
John German
Reference: 174539099
EPC ratings on this postcode
We don't have a matched EPC for this property yet. Below are efficiency scores and details for other addresses on this postcode.
| Address | Current | Potential | Floor area | Age band | Type |
|---|---|---|---|---|---|
| South View, Taylors Lane, UTTOXETER | 70 | 83 | 217 m² | England and Wales: before 1900 | Detached |
Flood risk
Zone: 1
Risk: Low
Job (default Low)
Floorplans
Floorplan 1
Floorplan 2
Floorplan 3
Floorplan 4

Floorplan 5
EPC Graphs
EPC 1
Price history
| Event | Date | Price | % change |
|---|---|---|---|
| Listed for sale | — | £850,000 | +244.1% |
| Sold | 10/10/2001 (24 years ago) | £247,000 | — |
Source: HM Land Registry Price Paid Data. Crown copyright.
Sold Comparables
Same street and nearby sales within 0.25 miles (last 5 years). Data from Land Registry Price Paid.
| Address | Price | Date | Type |
|---|---|---|---|
| Same street THE SEASONS TAYLORS LANE, DENSTONE, UTTOXETER, EAST STAFFORDSHIRE, STAFFORDSHIRE, ST14 5HX | £500,000 | 07/12/2023 | Detached |
| WYCHWOOD HOUSE STUBWOOD LANE, DENSTONE, UTTOXETER, EAST STAFFORDSHIRE, STAFFORDSHIRE, ST14 5HU | £460,000 | 06/10/2023 | Detached |
| Same street THE SEASONS TAYLORS LANE, DENSTONE, UTTOXETER, EAST STAFFORDSHIRE, STAFFORDSHIRE, ST14 5HX | £490,000 | 20/05/2022 | Detached |
Street average: £495,000 (2 sales)
Area average: £460,000 (1 sale)
Capital growth trend
Land Registry outcode average: last 12 months vs 5y and 10y ago (from sold prices).
House Price Index (HM Land Registry — official index, not sold-price averages): East Staffordshire. Series: Detached. As of April 2026.
Rental Range
Estimated market rent for East Staffordshire. Low = conservative, Realistic = average, Optimistic = best case.
Based on Local Authority from postcode lookup → East Staffordshire.
LHA (30th percentile) floor for Eastern Staffordshire: £983/mo (Apr 2025 – Mar 2026)
Location
Address
Taylors Lane
Nearby
Nearest stations, universities and amenities (distance from property).
| Type | Name | Distance |
|---|---|---|
| Bus stop | Taylors Lane | 0.1 miles |
| Shop | Unknown | 0.5 miles |
| Shop | Twine | 0.6 miles |
| Train station | Alton Towers Car Park | 2.2 miles |
| Train station | Runaway Mine Train | 2.6 miles |
| Hospital | Cheadle Hosptal | 6.0 miles |
| Hospital | Saint Oswald's Hospital | 6.2 miles |
Street-level crime
| Category | Count |
|---|---|
| Violence and sexual offences | 7 |
| Criminal damage and arson | 2 |
| Public order | 2 |
| Burglary | 1 |
| Other theft | 1 |
| Possession of weapons | 1 |
| Total incidents | 14 |
Within 1 mile during May 2026. Source: data.police.uk (England & Wales).
Schools nearby
Nearest open schools with Ofsted ratings (England). Closed schools are not shown. Data from Get Information about Schools and Ofsted.
| Name | Type | Distance | Ofsted |
|---|---|---|---|
| All Saints CofE Academy Denstone | Primary | 0.4 miles | Good — 10 Jan 2012 |
| Denstone College | Other | 0.6 miles | — (No rating) |
| Ryecroft CofE Middle School | Primary | 0.6 miles | Good — 24 Nov 2017 |
| Dove CofE Academy | Primary | 0.6 miles | Good — 17 Apr 2024 |
| The JCB Academy | Secondary | 0.8 miles | Good — 28 Feb 2024 |
Rental Comparables
Loading rental comparables for this postcode. Refresh in a few minutes.
Rent-driven metrics
Based on Area rent estimate.
- Rent ratio — Monthly rent ÷ purchase price (1% rule). 1%+ = strong, 0.8–1% = okay, <0.8% = weak for cashflow.
- Max investor price — Rent ÷ 0.8%; the price at which rent would be 0.8% of price (Stoke-style target).
- Target investor price — Rent ÷ 1%; the price at which rent would be 1% of price (strong cashflow band).
- Gross yield — Annual rent as % of purchase price (no costs).
Enter House Number
Enter the house number to help us retrieve more accurate pricing history and property data.
Please log in to submit or correct the house number for this listing.
Log in to continue