29 BUTLER DRIVE
BEDFORD, LIDLINGTON, CENTRAL BEDFORDSHIRE MK43 0UQ
Property details
Tenure
FREEHOLD
Floor area
105 m²
EPC rating
C
Year built
England and Wales: 1996-2002
Last sold
£407,000 Jun 2022
Price per m²
£3,810/m²
Local average
£341,774 (+17%)
Street crime
5 incidents within 1 mile (May 2026)
Key features
- Four Bed Semi Detached Home
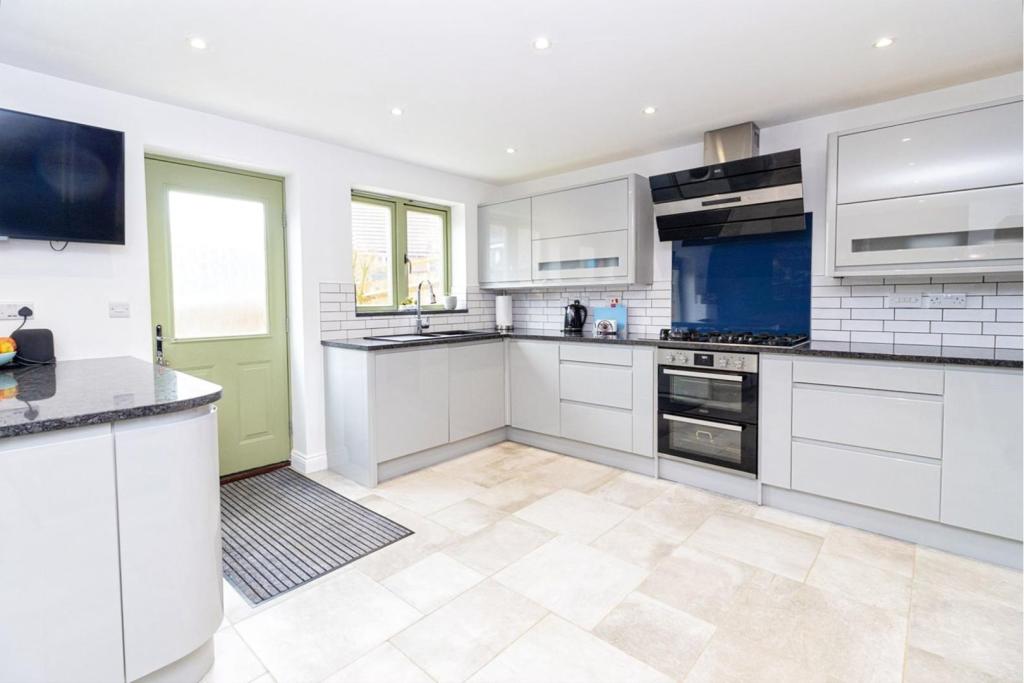
- Open Plan Kitchen/Diner/Family Room
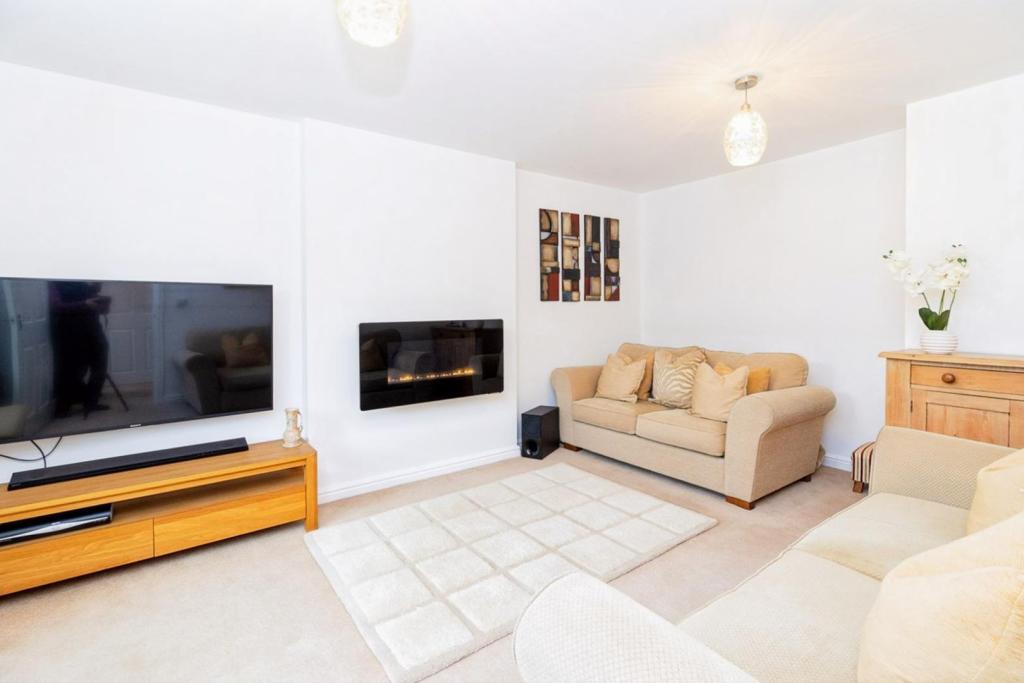
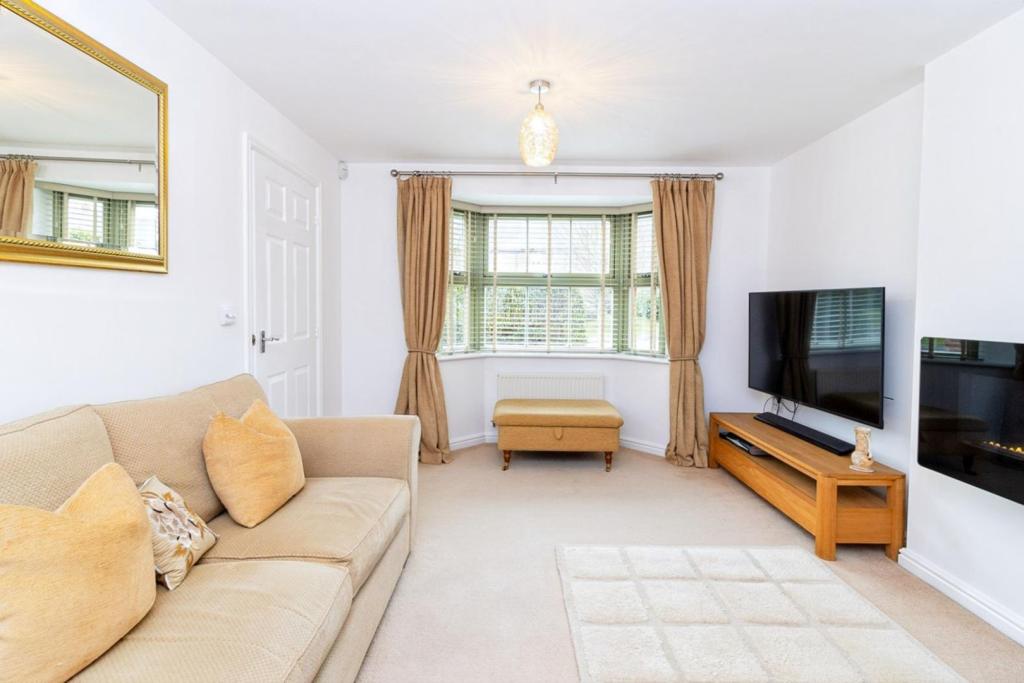
- Separate Generously Sized Living Room
- Downstairs Cloakroom & En-Suite
- Re-Fitted Kitchen & Redecorated Throughout
- Two Doubles & Two Single Bedrooms
- Garage & Driveway
- Village Location
- Excellent Transport Links
- Local Amenities
Additional details
- Heating
- Gas central
- Parking
- Driveway
- Garden
- Private garden
Description
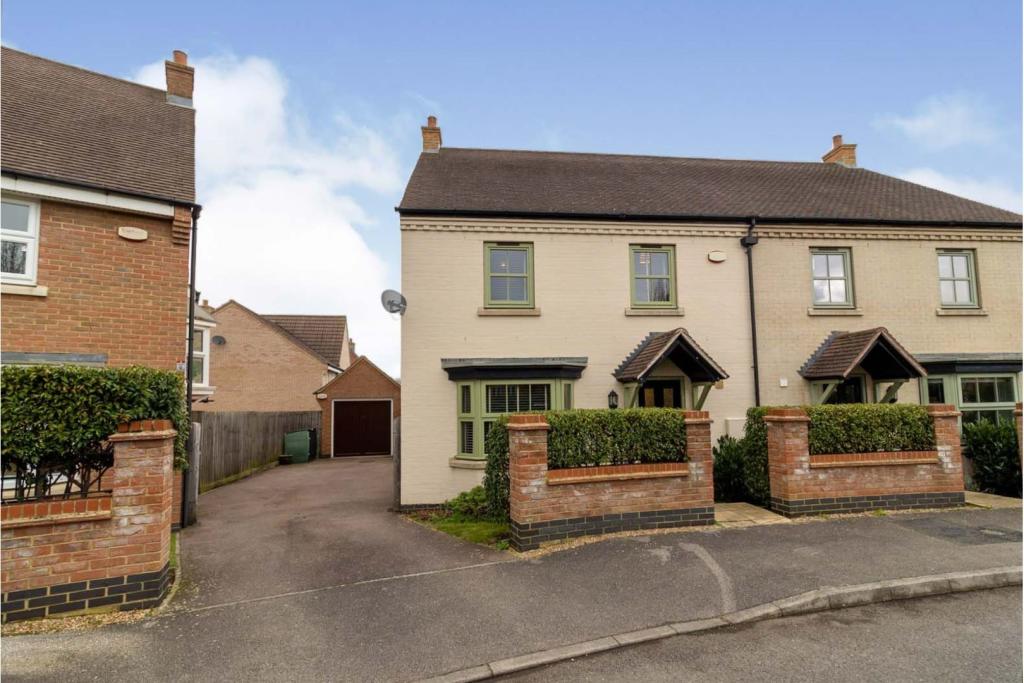
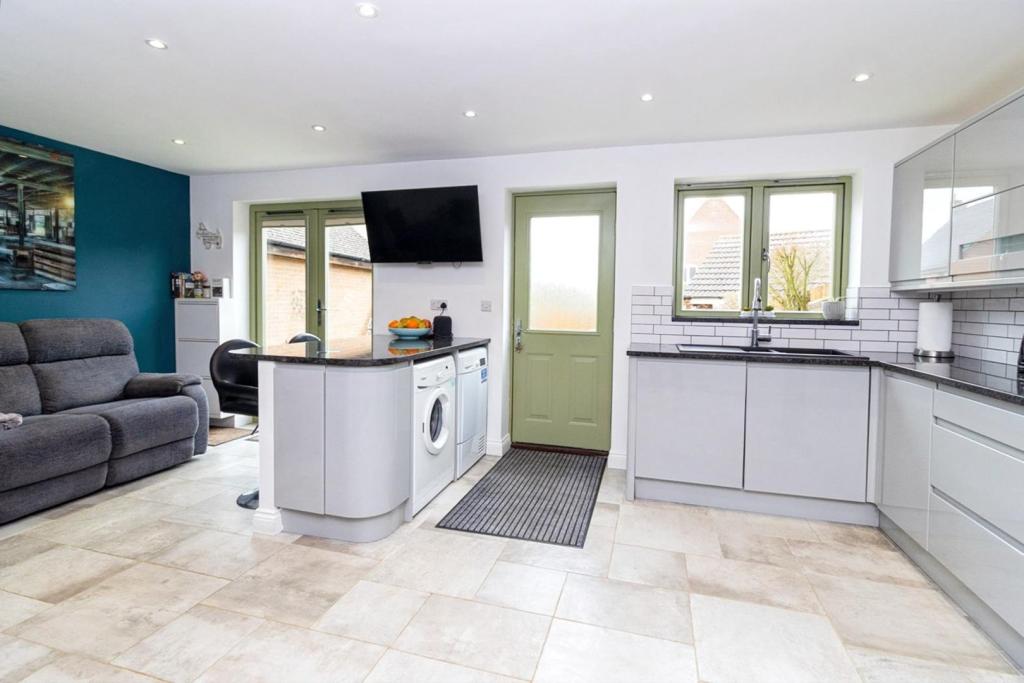
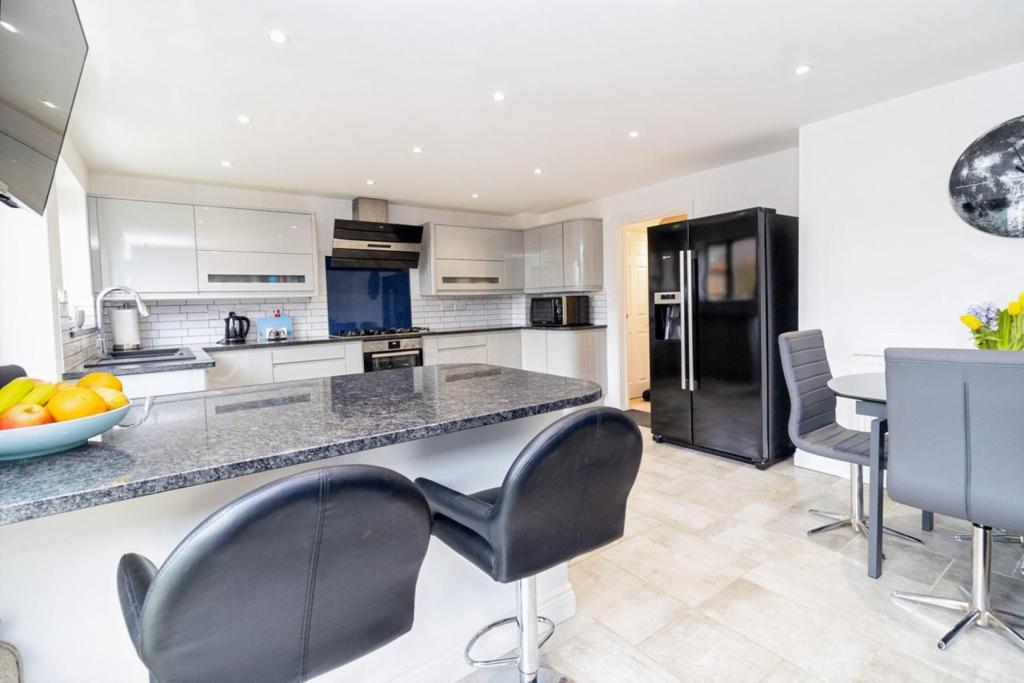
Offered with no upper chain, a beautiful show home condition four bed semi detached home with garage and driveway providing parking for several cars in the popular village of Lidlington.
The current owners have maintained their home to a very high standard and redesigned the kitchen/dining/utility making it a great versatile space for modern day living. The property has also been redecorated throughout.
An early viewing is highly recommended to fully appreciate what this home has to offer.
The property comprises:
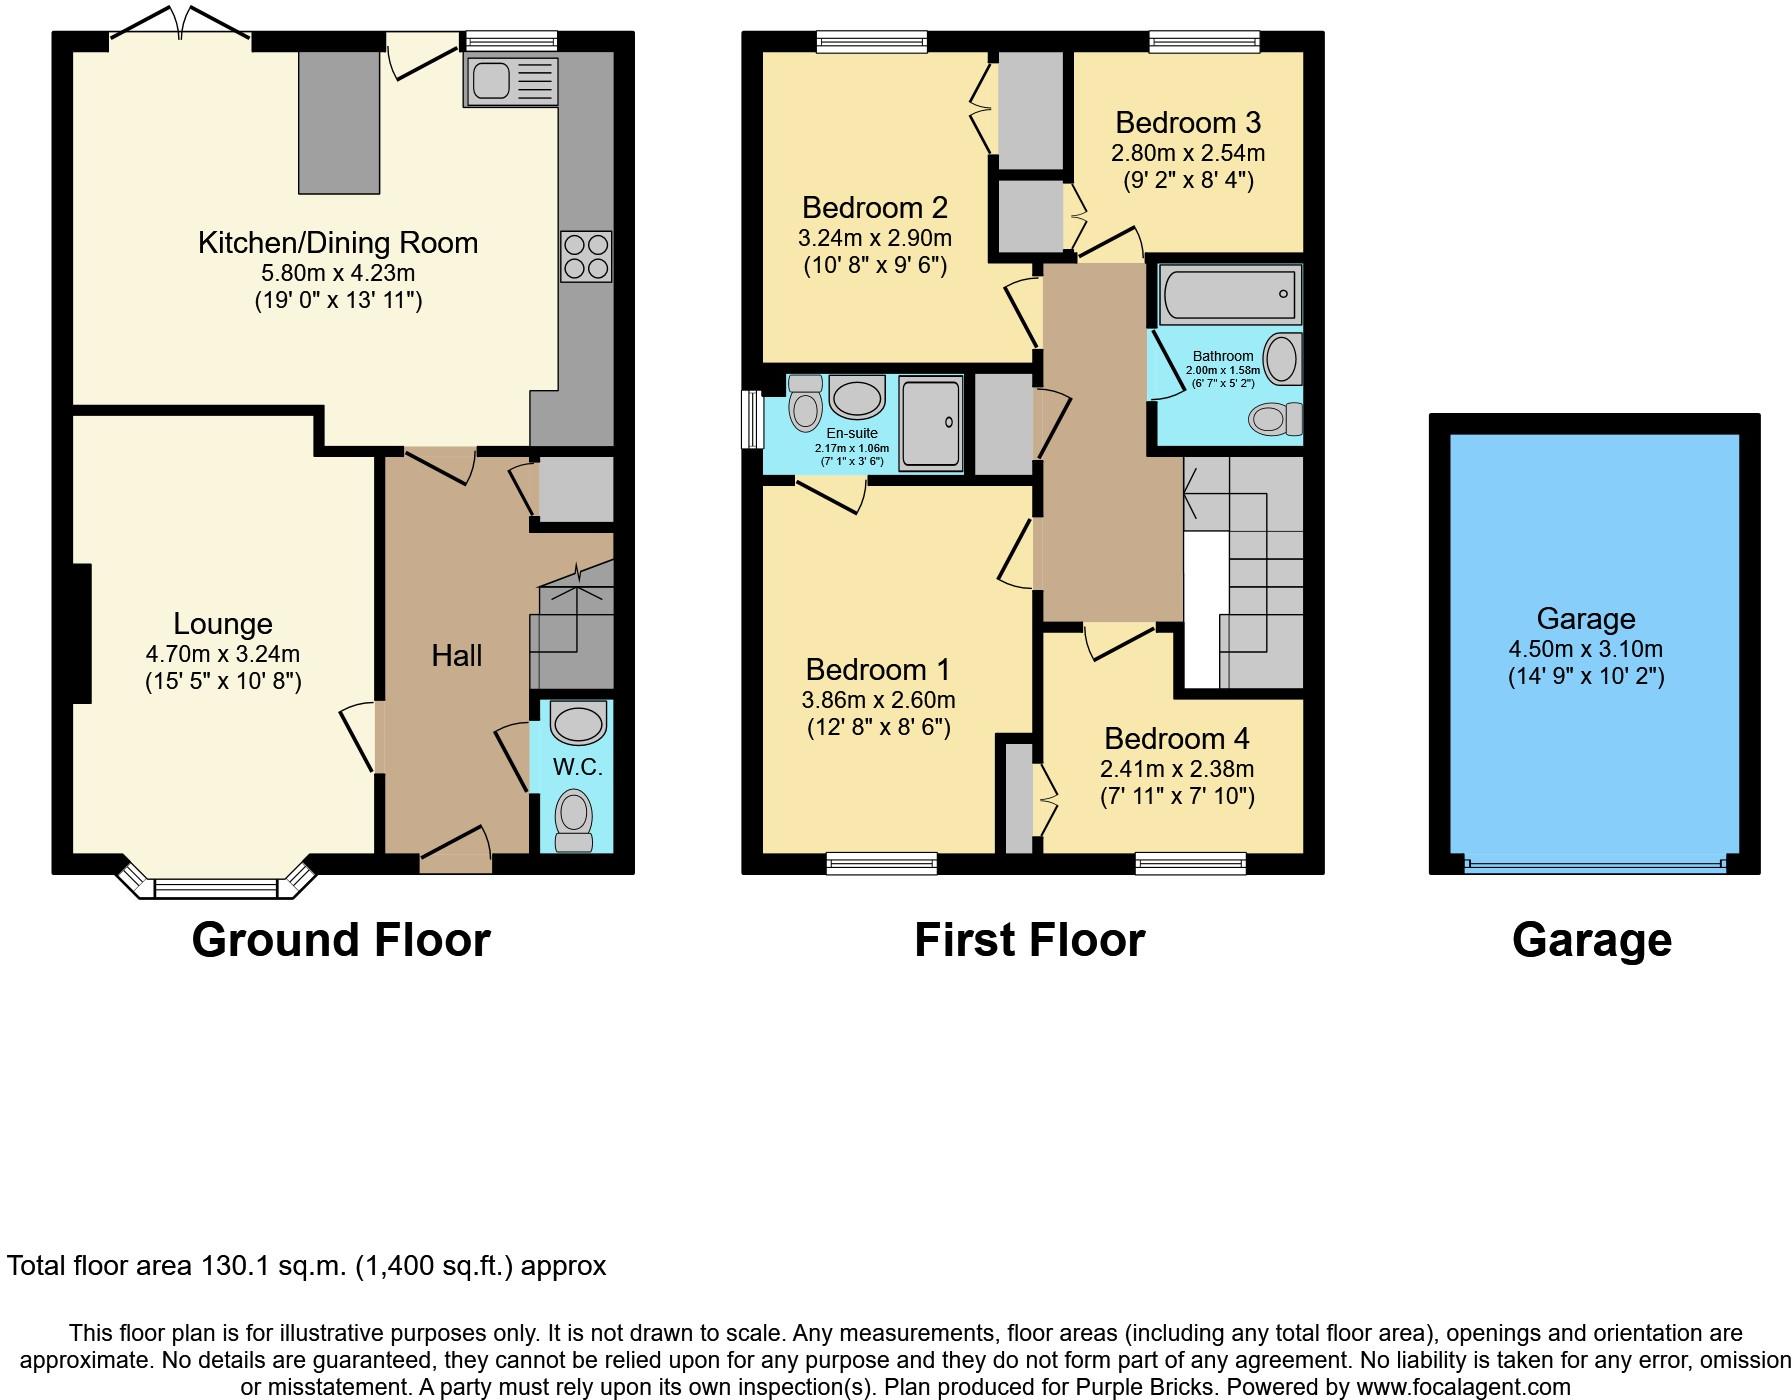
A bright & airy entrance hallway with a modern downstairs cloakroom, complete with vanity unit, understairs storage cupboard and doors that lead to the living room and kitchen/dining/family room.
A generously sized bay fronted living room which is to the front aspect of the property.
A stunning bespoke kitchen/dining/family room which has lots of versatile living space for every day sociable entertaining. The kitchen is fitted with copious amounts of wall & base units, ample work surfaces, integrated oven, hob, extractor hood, dishwasher, a utility area and space for a large fridge/freezer. There is a good sized breakfast bar and french doors that lead to the rear garden.
To the upstairs are four bedrooms, a family bathroom and en-suite.
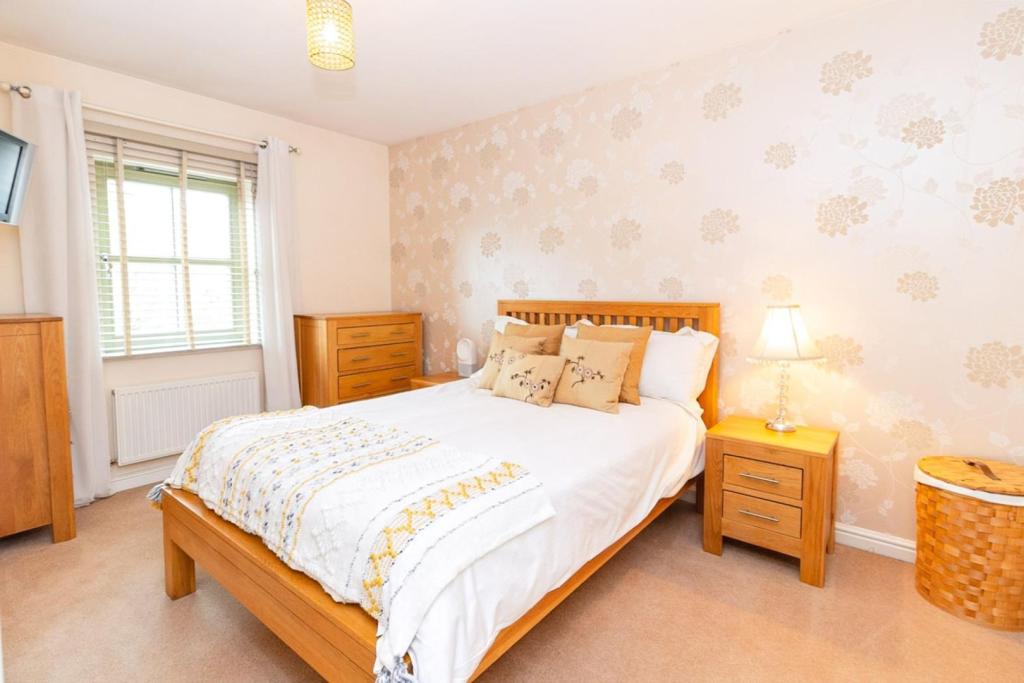
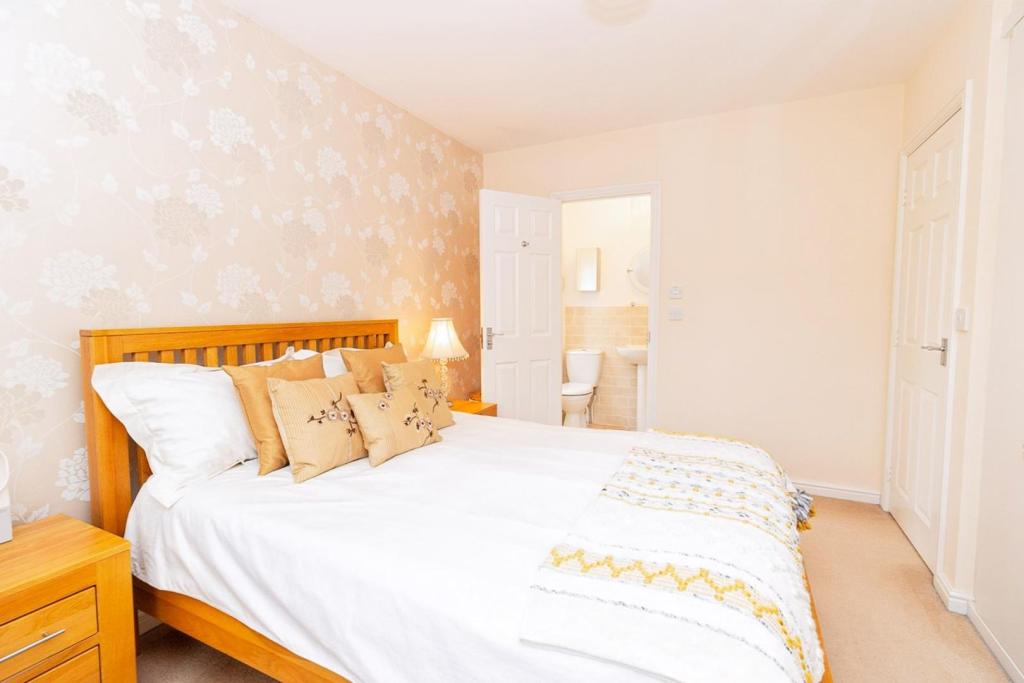
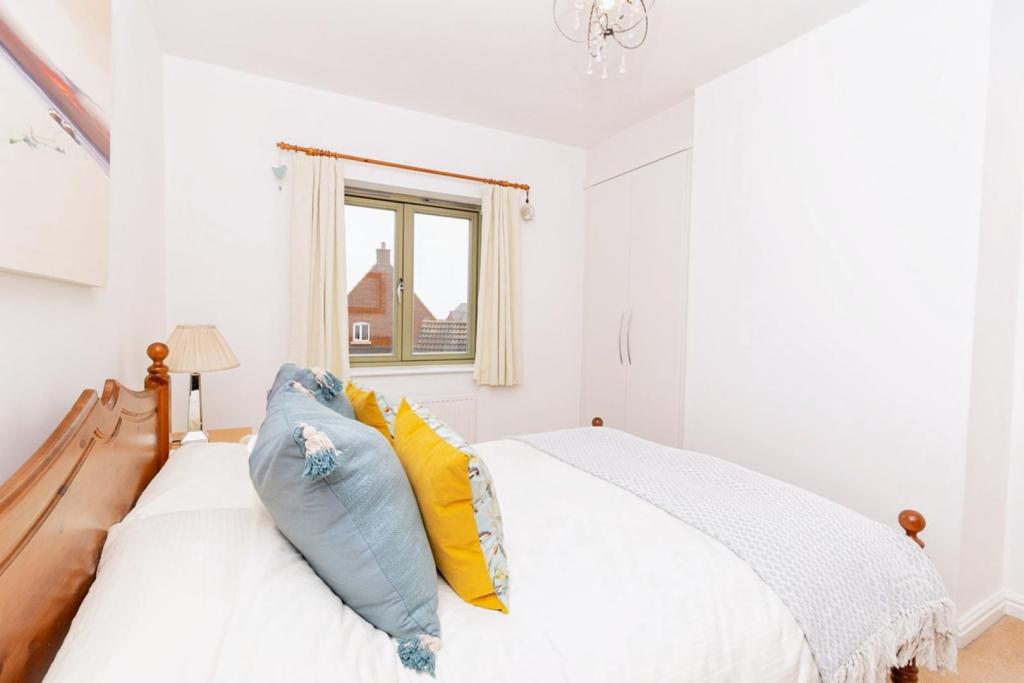
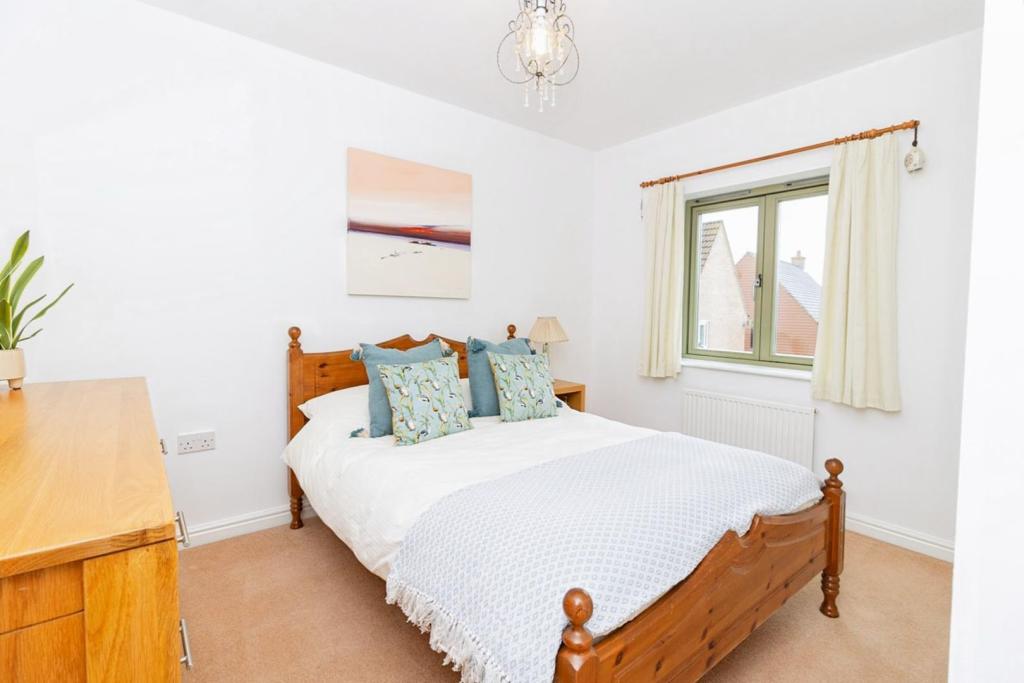
Bedroom one & two are generous sized doubles which benefit from fitted wardrobes and bedroom one has a modern en-suite.
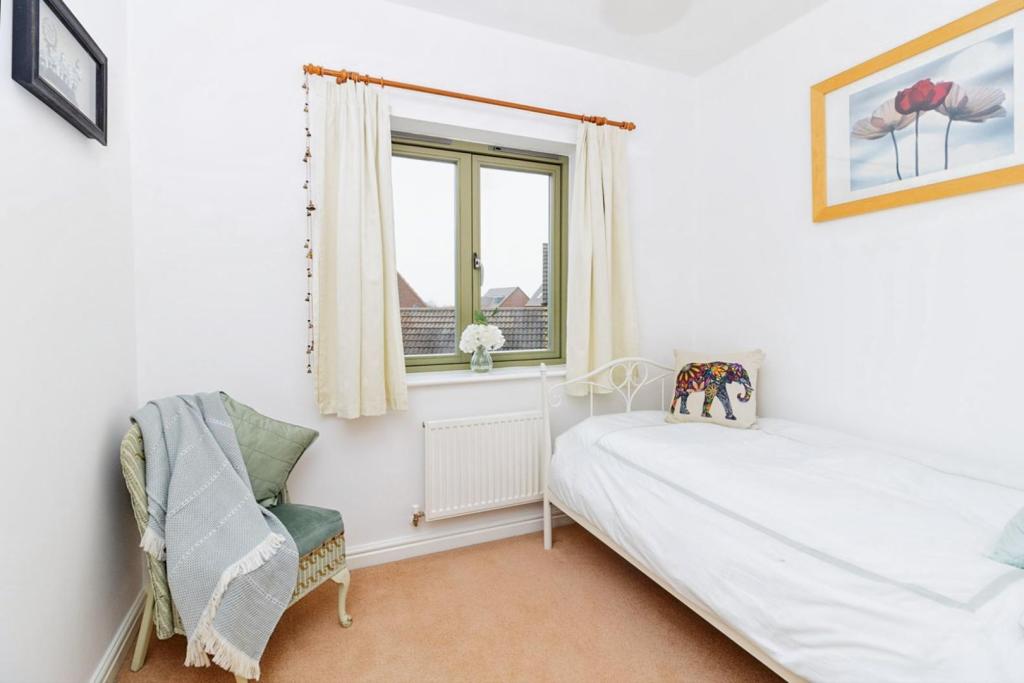
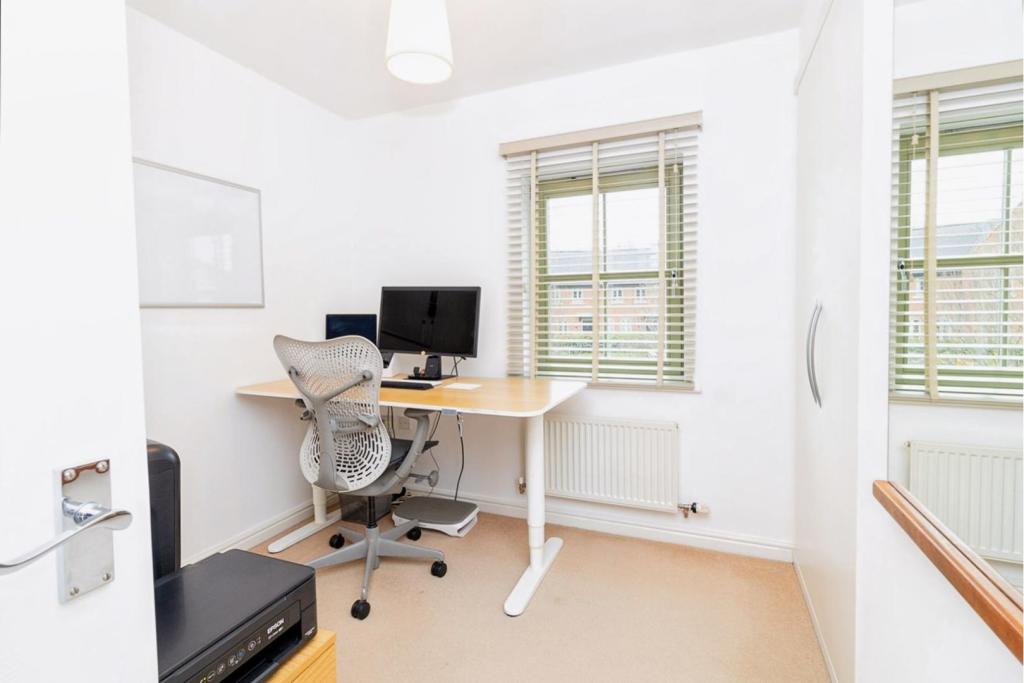
Bedroom three and four are well proportioned single rooms and they also benefits from fitted wardrobes.
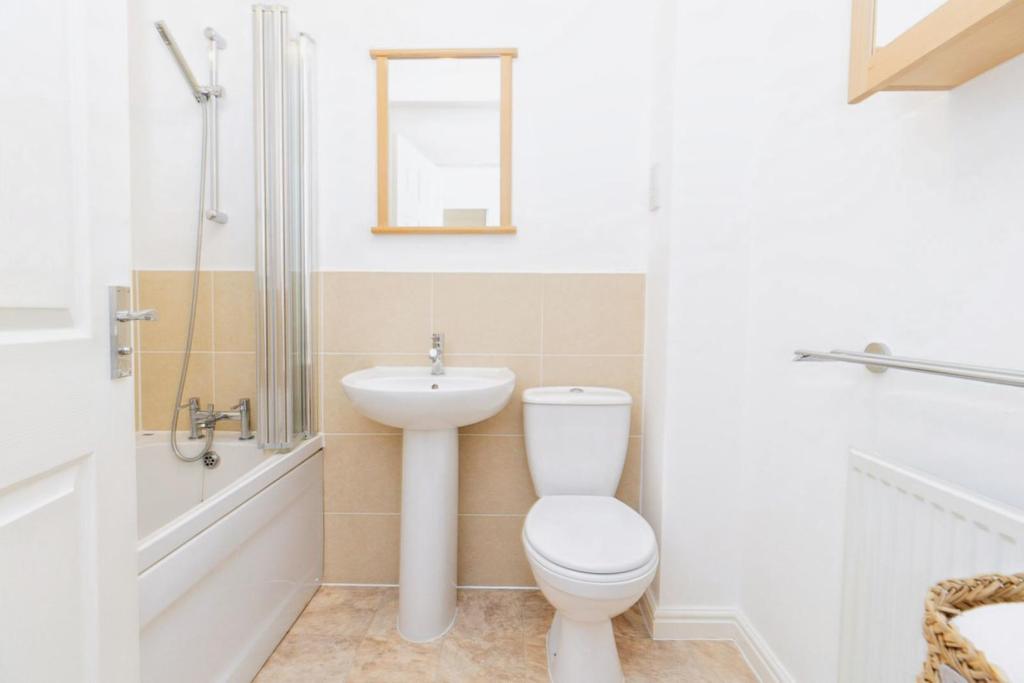
The modern three piece family bathroom with shower over the bath comes complete with shower screen.
Outside
The front of the property is enclosed by hedge borders and has a pathway leading to the front door.
There is a garage & driveway to the side of the property providing parking for several cars.
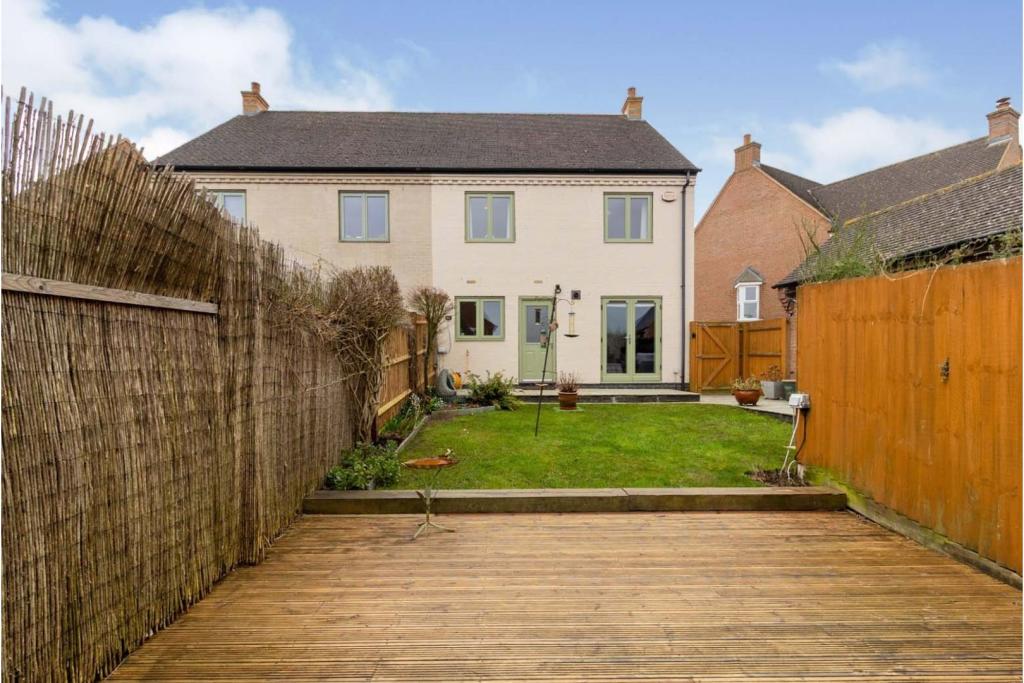
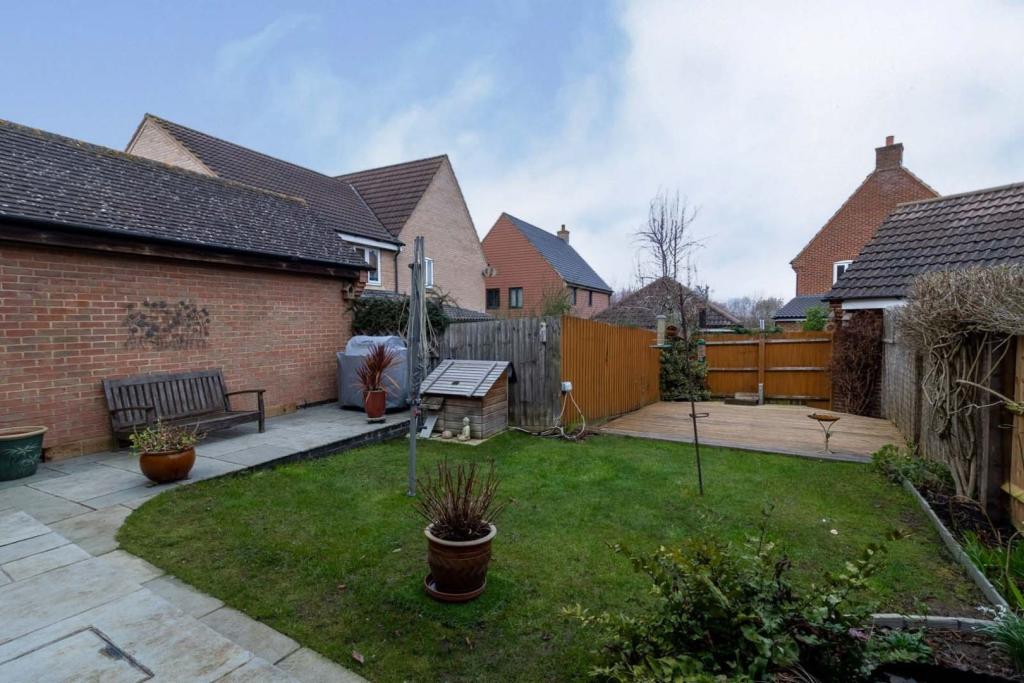
To the rear of this beautiful home is a pretty garden, mainly laid to lawn with mature shrubs and flower borders. A large paved patio and a wooden decking area make this space ideal for outdoor entertaining. For convenience there is gated access to the driveway.
To book a viewing on this home 24/7 visit Purplebricks.co.uk
Local Area
The village of Lidlington is located on the A421 between the major towns of Bedford and Milton Keynes. Excellent commuter links are available to London St Pancras via Flitwick or Bedford taking approximately 40 minutes and to London Euston from Milton Keynes Central in only 35 minutes and the village also has it's own railway station.
Major road links via the M1, junction 13 are a ten minutes drive away. Local amenities include convenience store, village hall, thatched public house and sporting facilities.
The area is ideal for country walks with various bridleways and footpaths surrounding the property including the rich in wildlife Greensand Ridge which is a long distance footpath stretching 40 miles across Befordshire, Cambridgeshire and Buckinghamshire.
The 'Forest Centre' and 'Millennium Country Park' are also nearby in the neighbouring village of Marston Moretaine, as is the Georgian town of Ampthill with its many services and facilitiescal Area.
Disclaimer for virtual viewingsSome or all information pertaining to this property may have been provided solely by the vendor, and although we always make every effort to verify the information provided to us, we strongly advise you to make further enquiries before continuing.
If you book a viewing or make an offer on a property that has had its valuation conducted virtually, you are doing so under the knowledge that this information may have been provided solely by the vendor, and that we may not have been able to access the premises to confirm the information or test any equipment. We therefore strongly advise you to make further enquiries before completing your purchase of the property to ensure you are happy with all the information provided.
Listed by
covering Milton Keynes
Purplebricks
Reference: 120302117
EPC Rating & Upgrade Cost
Current rating: C
Potential rating: B
Inspection date: 25/02/2022
Expiry date: 24/02/2032
Est. upgrade cost to C: £9,950
Recommendations
- Party wall insulation (£300 - £600)
- Solar water heating (£4,000 - £6,000)
- Solar photovoltaic panels, 2.5 kWp (£3,500 - £5,500)
Flood risk
Zone: 1
Risk: Low
Job (default Low)
Floorplans
Floorplan 1
EPC Graphs

epc
FENSA Certificates
This property has 1 FENSA certificate(s) on record, indicating window/door installations by FENSA-approved installers.
FENSA Certificate #15823802 Recent
Property Details
Street: 29 Butler Drive
Town: Lidlington
Postcode: MK43 0UQ
Installation Details
Items: 9 windows and 4 doors
Certificate Issued: 02/07/2023
Work Completed: 15/06/2023
This certificate data was retrieved from FENSA's database
What is FENSA? FENSA (Fenestration Self-Assessment Scheme) is a government-authorised scheme that monitors building regulation compliance for replacement windows and doors. Certificates indicate that work was completed by FENSA-approved installers.
Price history
| Event | Date | Price | % change |
|---|---|---|---|
| Sold | 30/06/2022 (4 years ago) | £407,000 | — |
Source: HM Land Registry Price Paid Data. Crown copyright.
Sold Comparables
Same street and nearby sales within 0.25 miles (last 5 years). Data from Land Registry Price Paid.
| Address | Price | Date | Type |
|---|---|---|---|
| 18 BYE ROAD, LIDLINGTON, BEDFORD, CENTRAL BEDFORDSHIRE, MK43 0RU | £315,000 | 19/12/2025 | Semi-detached |
| Same street 2 BUTLER DRIVE, LIDLINGTON, BEDFORD, CENTRAL BEDFORDSHIRE, MK43 0UQ | £321,000 | 24/01/2025 | Terraced |
| Same street 21 BUTLER DRIVE, LIDLINGTON, BEDFORD, CENTRAL BEDFORDSHIRE, MK43 0UQ | £487,500 | 04/07/2024 | Detached |
| 45 CHURCH STREET, LIDLINGTON, BEDFORD, CENTRAL BEDFORDSHIRE, MK43 0RJ | £267,000 | 12/07/2023 | Semi-detached |
| 8 RIGLEN CLOSE, LIDLINGTON, BEDFORD, CENTRAL BEDFORDSHIRE, MK43 0US | £465,000 | 15/11/2022 | Semi-detached |
| 2 LOMBARD STREET, LIDLINGTON, BEDFORD, CENTRAL BEDFORDSHIRE, MK43 0RP | £329,995 | 22/09/2022 | Semi-detached |
| 4 STATION ROAD, LIDLINGTON, BEDFORD, CENTRAL BEDFORDSHIRE, MK43 0SA | £370,000 | 25/07/2022 | Semi-detached |
| 8 OAK GARDENS, LIDLINGTON, BEDFORD, CENTRAL BEDFORDSHIRE, MK43 0RH | £300,000 | 21/02/2022 | Semi-detached |
| 39 WHITEHALL, LIDLINGTON, BEDFORD, CENTRAL BEDFORDSHIRE, MK43 0RS | £333,000 | 11/02/2022 | Semi-detached |
| Same street 1 BUTLER DRIVE, LIDLINGTON, BEDFORD, CENTRAL BEDFORDSHIRE, MK43 0UQ | £332,000 | 26/01/2022 | Terraced |
| 19 LOMBARD STREET, LIDLINGTON, BEDFORD, CENTRAL BEDFORDSHIRE, MK43 0RP | £280,000 | 16/08/2021 | Semi-detached |
| 51 CHURCH STREET, LIDLINGTON, BEDFORD, CENTRAL BEDFORDSHIRE, MK43 0RJ | £225,000 | 23/07/2021 | Semi-detached |
Street average: £380,167 (3 sales)
Area average: £320,555 (9 sales)
Capital growth trend
Land Registry outcode average: last 12 months vs 5y and 10y ago (from sold prices).
House Price Index (HM Land Registry — official index, not sold-price averages): Central Bedfordshire. Series: Semi-detached. As of April 2026.
Rental Range
Estimated market rent for Central Bedfordshire. Low = conservative, Realistic = average, Optimistic = best case.
Based on Local Authority from postcode lookup → Central Bedfordshire.
LHA (30th percentile) floor for Bedford: £1,296/mo (Apr 2025 – Mar 2026)
Location
Nearby
Nearest stations, universities and amenities (distance from property).
| Type | Name | Distance |
|---|---|---|
| Train station | Lidlington | 0.2 miles |
| Train station | Millbrook | 1.3 miles |
| Shop | Just Kids | 1.4 miles |
| Shop | The Store Room | 1.4 miles |
| Bus stop | Browns Close | 1.5 miles |
| Bus stop | Unknown | 1.5 miles |
| University | University of Bedfordshire | 6.6 miles |
| Hospital | The Manor | 6.9 miles |
| Hospital | Bedford Hospital SDEC - Same Day Emergency Care | 6.9 miles |
| University | University of Bedfordshire Polhill Campus | 8.5 miles |
Street-level crime
| Category | Count |
|---|---|
| Violence and sexual offences | 2 |
| Anti-social behaviour | 1 |
| Burglary | 1 |
| Public order | 1 |
| Total incidents | 5 |
Within 1 mile during May 2026. Source: data.police.uk (England & Wales).
Schools nearby
Nearest open schools with Ofsted ratings (England). Closed schools are not shown. Data from Get Information about Schools and Ofsted.
| Name | Type | Distance | Ofsted |
|---|---|---|---|
| Thomas Johnson Lower School | Primary | 0.4 miles | Good — 16 Jan 2023 |
| Marston Moreteyne VC School | Primary | 1.3 miles | Good — 6 May 2024 |
| Ridgmont Lower School | Primary | 2.2 miles | Requires improvement — 18 Sep 2023 |
| Kimberley 16 - 19 Stem College | Other | 2.5 miles | — (No rating) |
| Alameda Middle School | Primary | 2.5 miles | Good — 23 Mar 2018 |
Rental Comparables
Rental listings exist nearby, but none matched the 4-bedroom count for this property.
Rent-driven metrics
Based on Area rent estimate.
- Rent ratio — Monthly rent ÷ purchase price (1% rule). 1%+ = strong, 0.8–1% = okay, <0.8% = weak for cashflow.
- Max investor price — Rent ÷ 0.8%; the price at which rent would be 0.8% of price (Stoke-style target).
- Target investor price — Rent ÷ 1%; the price at which rent would be 1% of price (strong cashflow band).
- Gross yield — Annual rent as % of purchase price (no costs).