Allison Gardens
Chilwell, NG9 5DG
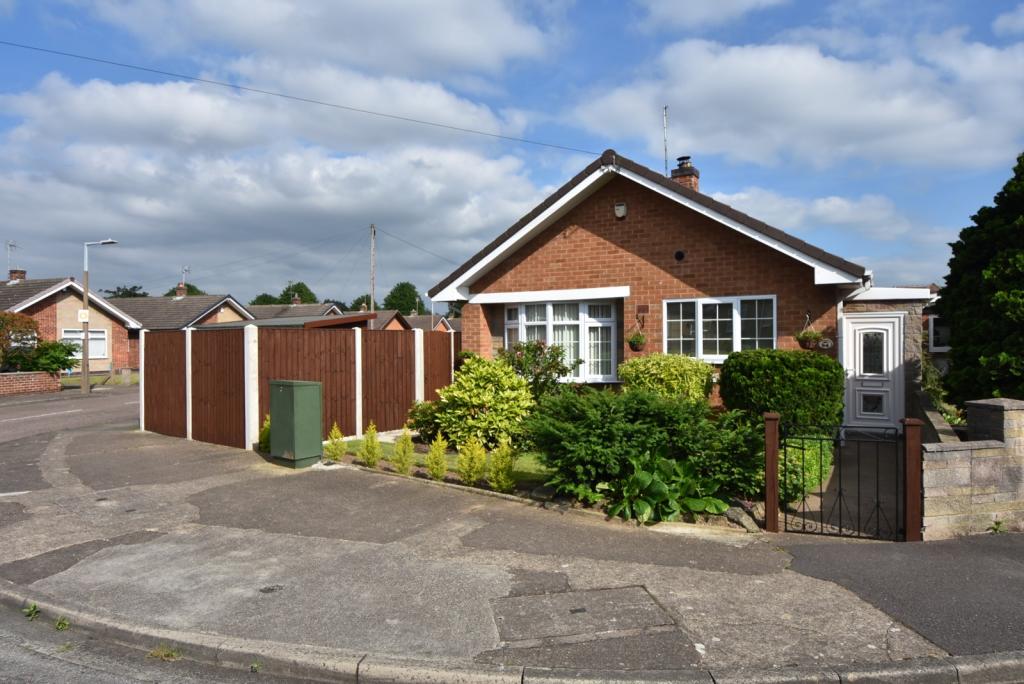
Property details
Tenure
FREEHOLD
EPC rating
D
Last sold
£250,000
Price per m²
£4,464/m²
Local average
£399,614 (-37.4%)
Deprivation
Decile 9 (28,967 of 33,755)
Street crime
130 incidents within 1 mile (May 2026)
Key features
- Immaculately Presented and Greatly Improved Bungalow
- Quiet Residential Area With Similar Properties Surrounding
- Re-Fitted Kitchen And Shower Room
- Double Glazed Windows And New Central Heating Boiler
- Two Bedrooms - Good Sized Garden And Garage
- Viewing Is Essential
Additional details
- Parking
- Garage, Yes
- Garden
- Yes
Description
Hallway
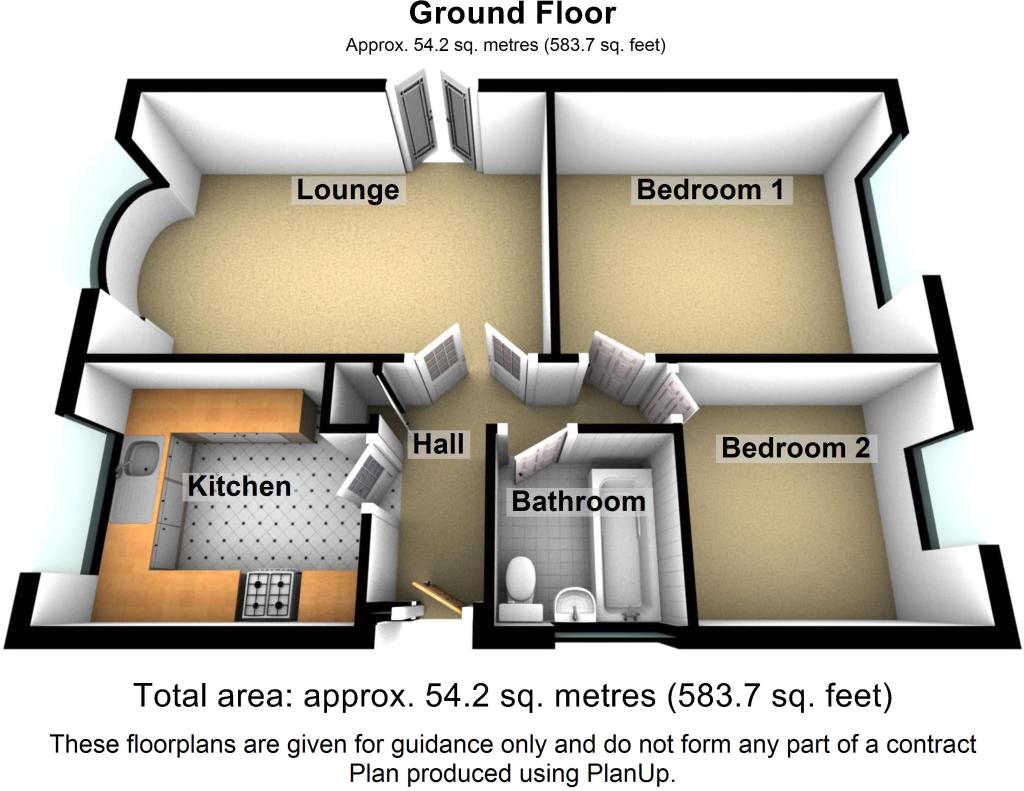
To the side of the bungalow is an external door that leads into a covered entrance and then via a secure front door with double glazed panels into the entrance hall. The hall has dark wood effect flooring and a glazed doors that allow extra light from the kitchen and lounge. There is a hatch to the insulated and boarded loft space. The hall has a built-in airing cupboard that contains a recently installed Worcester combination boiler for the central heating and hot water.
Lounge 4.88m (16') x 3.35m (11')
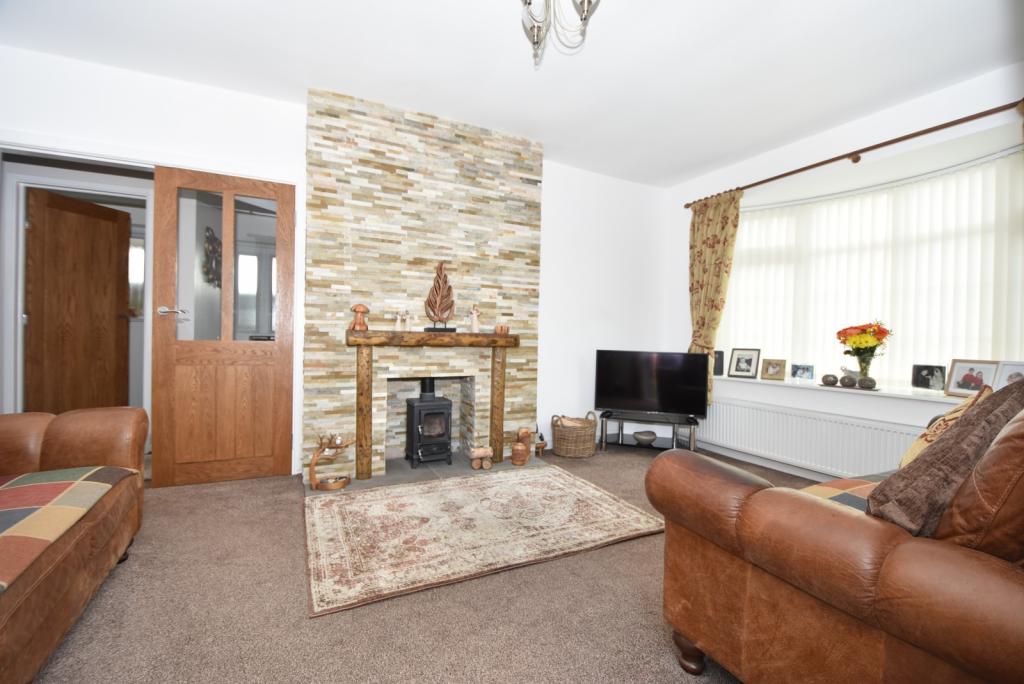
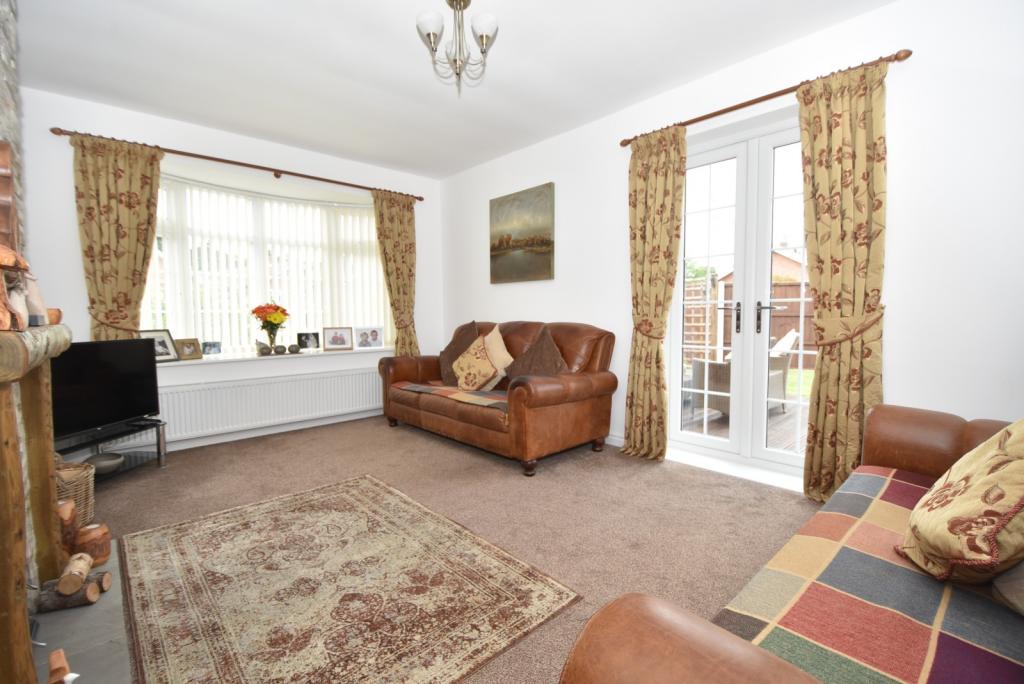
This is a lovely bright double aspect room with a central feature chimney breast with stylish horizontal tiling and a slate hearth. There chimney has a recess and a fitted wood burning stove and a wooden feature surround. At the front of the room is a double glazed bow window that looks over the front garden. Under the window is a large double radiator. There is a fitted carpet and a television aerial connection. The owners have installed double glazed French doors on the side wall that now open into the garden and lead directly onto the deck area. Glazed double doors lead back into the hall.
Fitted Kitchen 3m (9'10) x 2.59m (8'6)
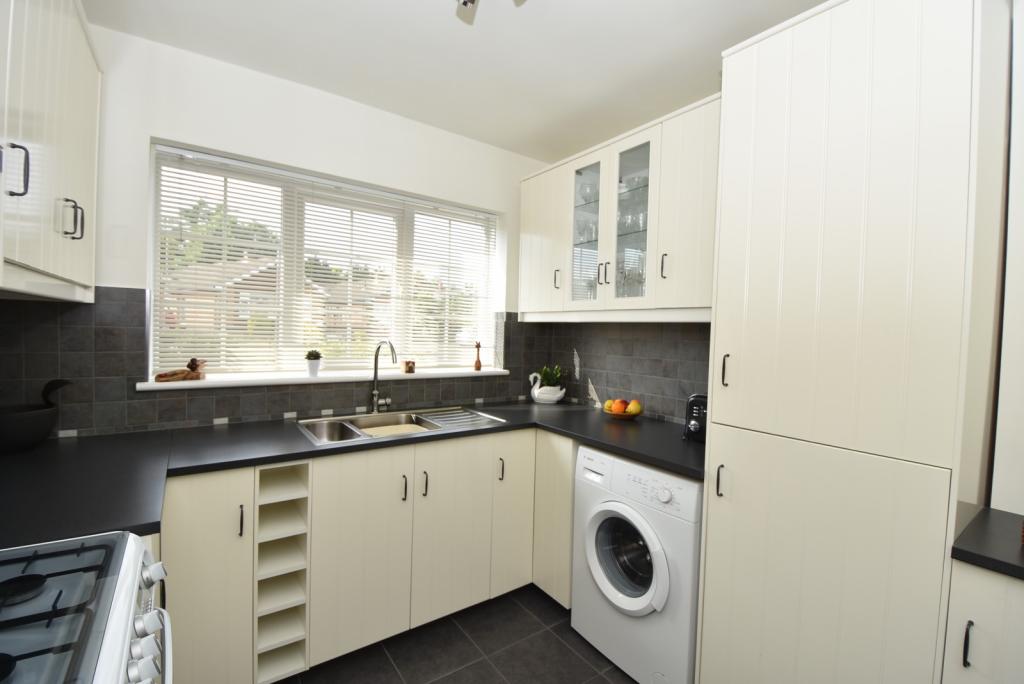
The kitchen has been completely re-fitted and now features a very good range of cabinets at base level with drawers and open storage recesses, acrylic granite effect work tops and matching wall cupboards, two of which have glass display fronts and glass shelves. Surrounding the work surfaces are grey square wall tiles and there is an inset stainless steel sink with 1 1/2 bowls and a mixer tap. The kitchen has an integrated fridge and freezer, space and connection for a free standing oven and space and plumbing for a washing machine. There are slate effect floor tiles and a double glazed window looking to the front.
Bedroom 1 3.96m (13') x 3.35m (11')
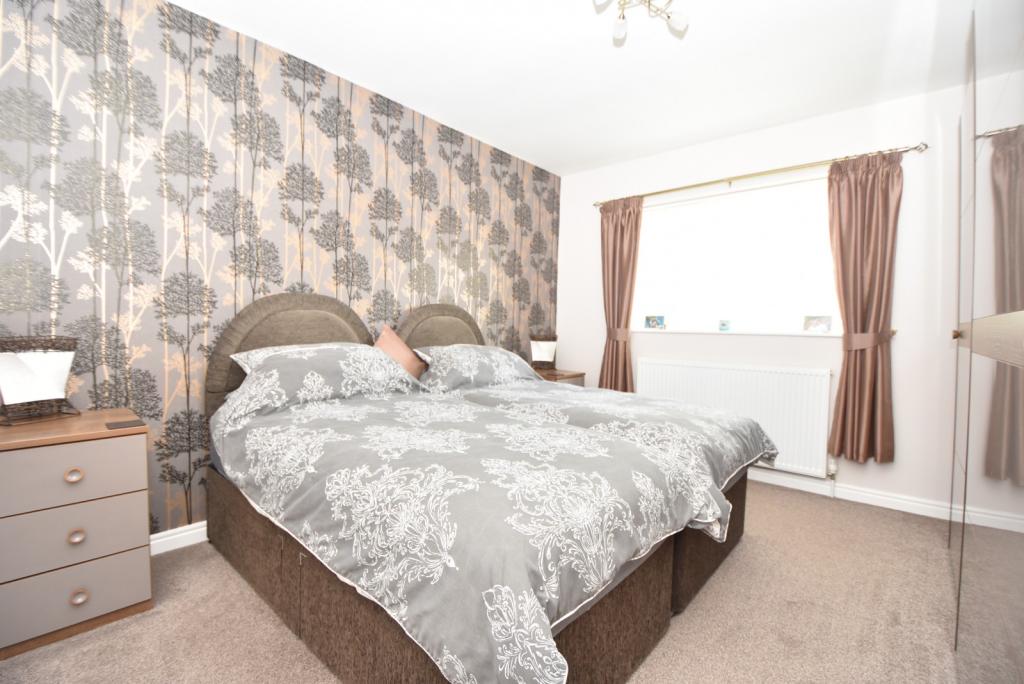
This is a very nicely sized double bedroom to the rear of the bungalow. The room has a fitted carpet, a radiator and a double glazed window. There is plenty of space for fitted or free standing wardrobes.
Bedroom 2 2.74m (9') x 2.69m (8'10)
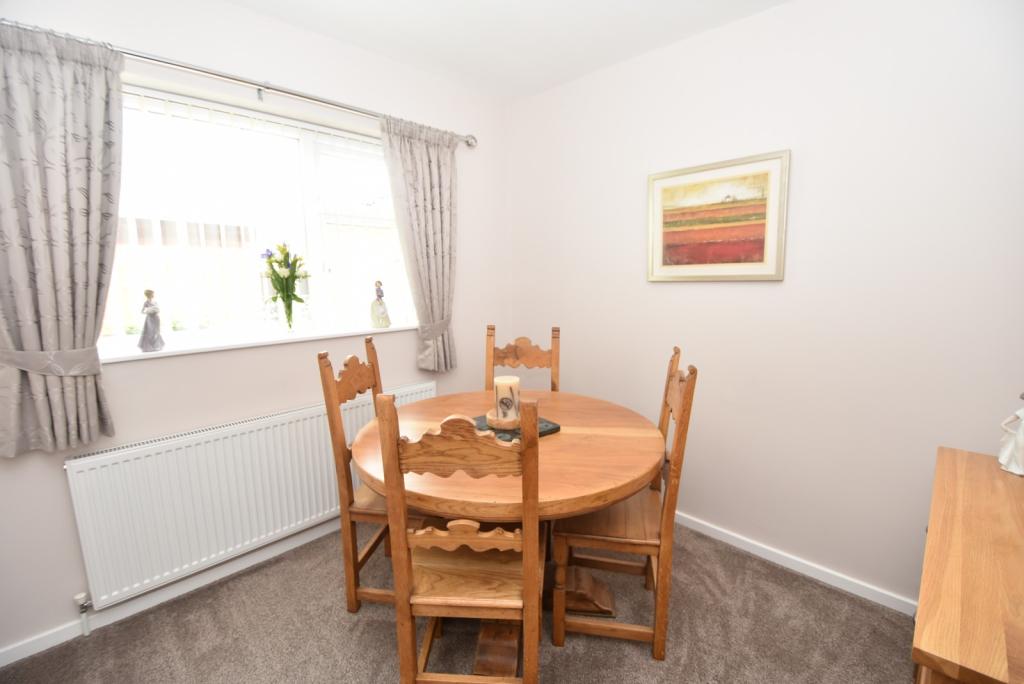
The owners of the bungalow currently choose to use the second bedroom as a dining room. It has a double glazed window, a radiator, a fitted carpet and a television aerial connection.
Shower Room 1.93m (6'4) x 1.68m (5'6)
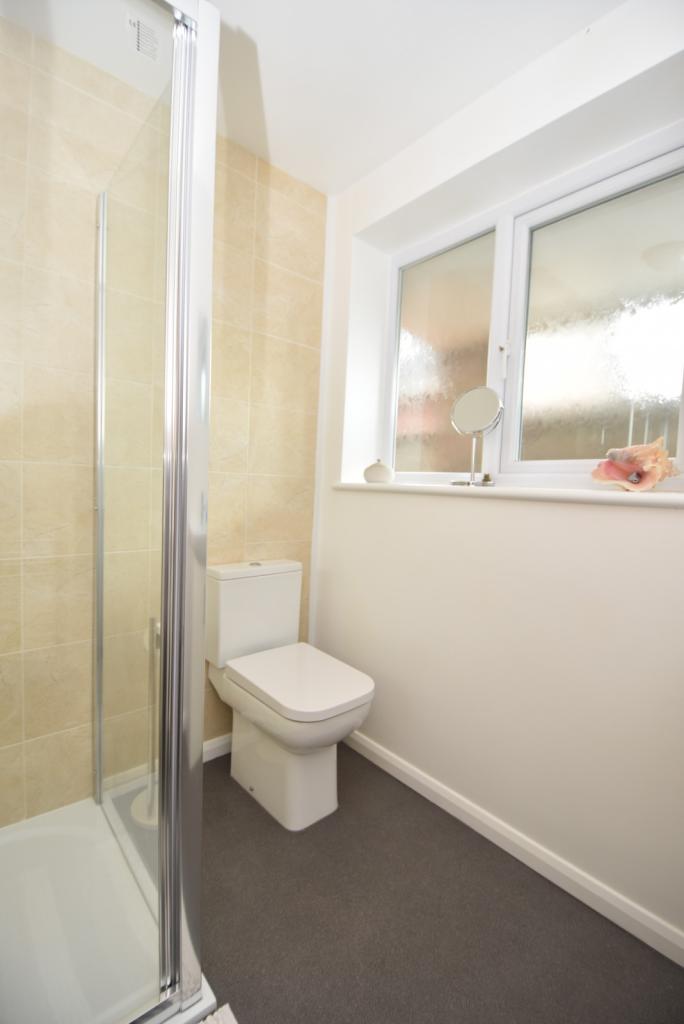
The shower room has been re-fitted with a contemporary suite that comprises a tiled shower enclosure, a low level flush WC and a wash hand basin. There is a side aspect opaque paned double glazed window and non slip vinyl flooring.
Garden
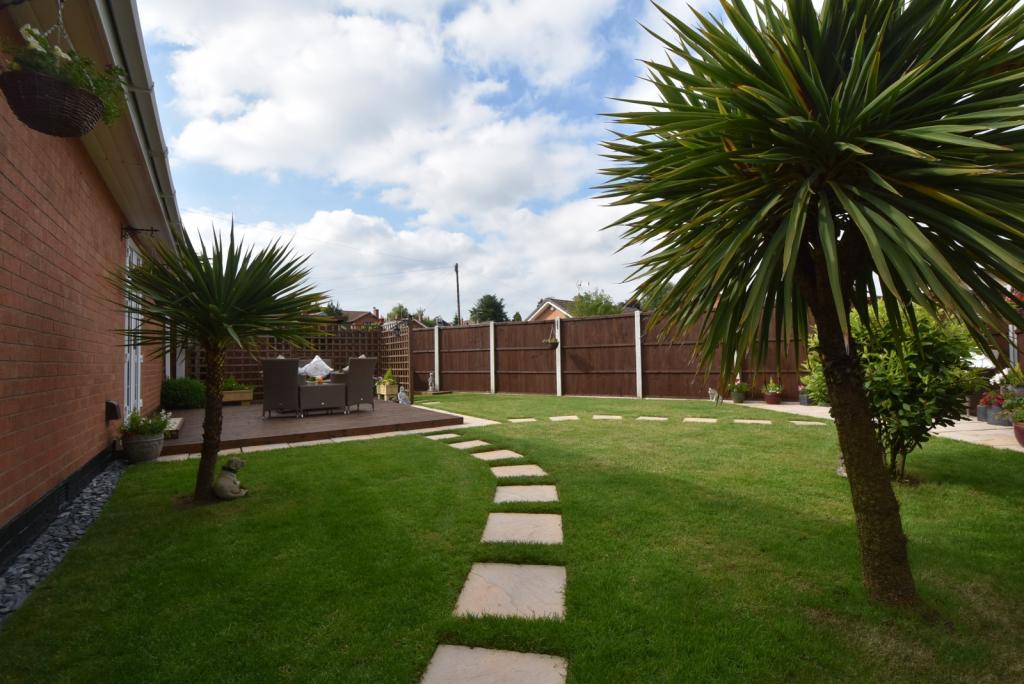
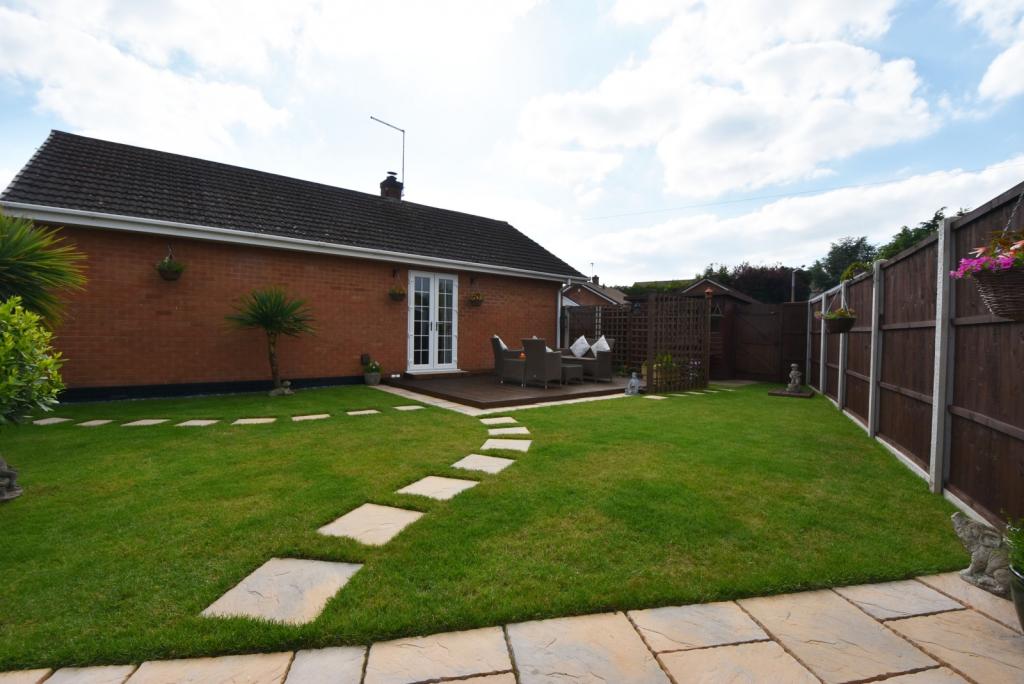
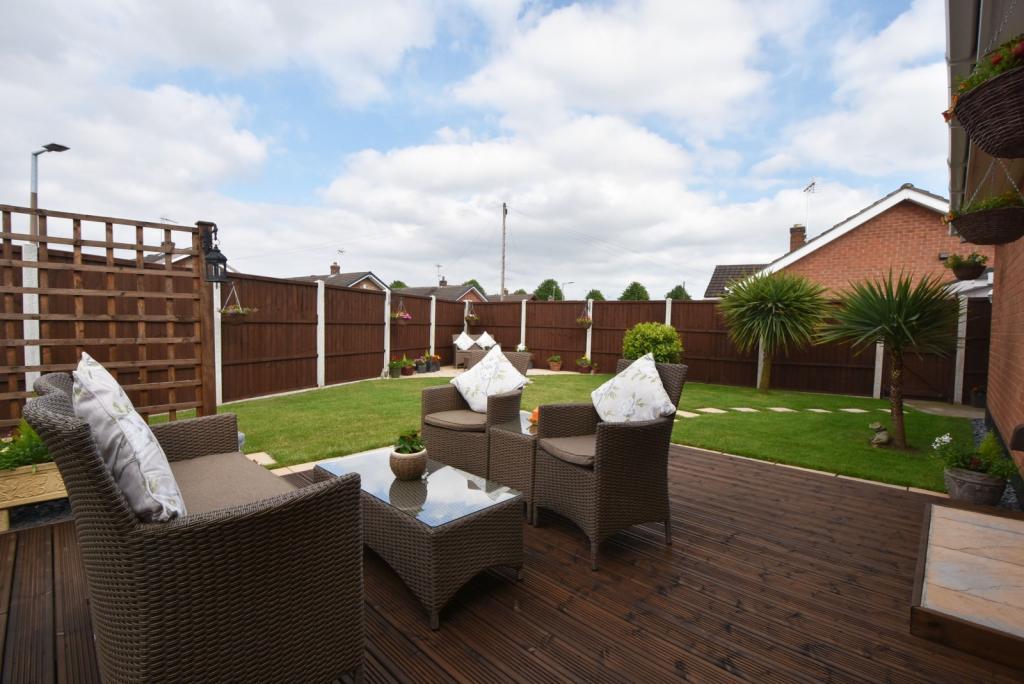
Just as much care and thought has taken place with the outside of the property as with the inside and this is most apparent in the transformed garden. There are a number of gates into the garden, one from the drive, one from the rear courtyard area and two to the front of the property. immediately to the side of the bungalow, is the afore-mentioned raised deck area which takes advantage of the morning sun. As the sun sets in the evening, there is a second seating area with paving stones. The majority of the remaining garden has been laid to lawn with three stepping stone paths. Behind a lattice work fence there is a timber garden shed and the entire garden is enclosed with wooden fencing, concrete posts and gravel boards. At the front of the bungalow there is a garden with a good variety of evergreen shrubs and bushes.
Garage
Accessed from Ruskin Avenue is the detached garage with double doors and an attached tool store and a rear pedestrian door.
Parking
The property has a double length concrete drive for parking two cars off road. The drive also leads to the garage.
Council Tax Band is C
Local Authority: Broxtowe Borough Council
For details of current Council Tax charges, visit www.broxtowe.gov.uk
Local Area Information
For information on schools and other local area information, visit www.neighbourhood.statistics.gov.uk/
****
Do you need help getting the best finance for your next move? At Taylor mortgages we have access to the whole of the mortgage market with access to over 40 different lenders and their products. Dont waste time going up and down the high street to find the best deal. We can do all the leg work for you and have access to exclusive deals.
We offer friendly, reliable, and unbiased advice so please get in touch today. Call Luke Taylor on 07872 322 434
Your home may be repossessed if you do not keep up repayments on your mortgage. Taylor Mortgages is an Appointed Representative of Stonebridge Mortgage Solutions Ltd, which is authorised and regulated by the Financial Conduct Authority. Proprietor: Luke Taylor. We charge a fee on mortgage offer, the precise amount will depend on your circumstances. This will typically be £249 but will be no more than 1.5% of the mortgage amount.
Listed by
Beeston
C P Walker & Son LLP
Reference: 54817119
EPC Rating & Upgrade Cost
Current rating: D
Potential rating: B
Inspection date: 26/06/2015
Expiry date: 25/06/2025 (expired)
Current heating cost: £564/year
Potential heating cost: £400/year
Est. upgrade cost to C: £15,535
Recommendations
- Floor insulation (suspended floor) (£800 - £1,200)
- Low energy lighting for all fixed outlets (£35)
- Upgrade heating controls (£350 - £450)
- Replace boiler with new condensing boiler (£2,200 - £3,000)
- Solar water heating (£4,000 - £6,000)
- Solar photovoltaic panels, 2.5 kWp (£5,000 - £8,000)
Flood risk
Zone: 1
Risk: Low
Job (default Low)
Floorplans
Floor Plan
EPC Graphs

EPC Graph
Price history
99% since 2001
| Event | Date | Price | % change |
|---|---|---|---|
| Sold | 25/02/2016 (10 years ago) | £238,000 | +8.2% |
| Sold | 25/02/2011 (15 years ago) | £220,000 | +83.7% |
| Sold | 19/02/2001 (25 years ago) | £119,750 | — |
Source: HM Land Registry Price Paid Data. Crown copyright.
Sold Comparables
Same street and nearby sales within 0.25 miles (last 5 years). Data from Land Registry Price Paid.
| Address | Price | Date | Type |
|---|---|---|---|
| 50 CLARKES LANE, CHILWELL, NOTTINGHAM, BROXTOWE, NOTTINGHAMSHIRE, NG9 5BL | £358,000 | 15/01/2026 | Detached |
| 383A HIGH ROAD, CHILWELL, NOTTINGHAM, BROXTOWE, NOTTINGHAMSHIRE, NG9 5EA | £150,000 | 18/12/2025 | Detached |
| 52 CLARKES LANE, CHILWELL, NOTTINGHAM, BROXTOWE, NOTTINGHAMSHIRE, NG9 5BL | £640,000 | 12/09/2025 | Detached |
| 30 CLARKES LANE, CHILWELL, NOTTINGHAM, BROXTOWE, NOTTINGHAMSHIRE, NG9 5BL | £440,000 | 19/08/2025 | Detached |
| Same street 25 ALLISON GARDENS, BEESTON, NOTTINGHAM, BROXTOWE, NOTTINGHAMSHIRE, NG9 5DG | £380,000 | 13/09/2024 | Detached |
| Same street 18 ALLISON GARDENS, BEESTON, NOTTINGHAM, BROXTOWE, NOTTINGHAMSHIRE, NG9 5DG | £420,000 | 05/08/2024 | Detached |
| Same street 15 ALLISON GARDENS, BEESTON, NOTTINGHAM, BROXTOWE, NOTTINGHAMSHIRE, NG9 5DG | £275,000 | 08/12/2023 | Detached |
| Same street 38 ALLISON GARDENS, BEESTON, NOTTINGHAM, BROXTOWE, NOTTINGHAMSHIRE, NG9 5DG | £370,000 | 11/08/2023 | Detached |
| Same street 68 ALLISON GARDENS, BEESTON, NOTTINGHAM, BROXTOWE, NOTTINGHAMSHIRE, NG9 5DG | £226,888 | 08/08/2023 | Detached |
| 22 RUSKIN AVENUE, BEESTON, NOTTINGHAM, BROXTOWE, NOTTINGHAMSHIRE, NG9 5DH | £266,437 | 08/08/2023 | Detached |
| 24 CLARKES LANE, CHILWELL, NOTTINGHAM, BROXTOWE, NOTTINGHAMSHIRE, NG9 5BL | £468,000 | 26/07/2023 | Detached |
| 1 CHANTRY CLOSE, BEESTON, NOTTINGHAM, BROXTOWE, NOTTINGHAMSHIRE, NG9 5DJ | £385,000 | 16/12/2022 | Detached |
| 297 HIGH ROAD, CHILWELL, NOTTINGHAM, BROXTOWE, NOTTINGHAMSHIRE, NG9 5DD | £300,000 | 20/10/2022 | Detached |
| 5A THE CLOSE, BEESTON, NOTTINGHAM, BROXTOWE, NOTTINGHAMSHIRE, NG9 5DF | £585,000 | 05/10/2022 | Detached |
| 36 HALLAMS LANE, BEESTON, NOTTINGHAM, BROXTOWE, NOTTINGHAMSHIRE, NG9 5FH | £842,000 | 22/08/2022 | Detached |
| Same street 17 ALLISON GARDENS, BEESTON, NOTTINGHAM, BROXTOWE, NOTTINGHAMSHIRE, NG9 5DG | £330,000 | 04/07/2022 | Detached |
| 1 WILMORE CLOSE, CHILWELL, NOTTINGHAM, BROXTOWE, NOTTINGHAMSHIRE, NG9 5GT | £330,000 | 14/04/2022 | Detached |
| 9 HALLAMS LANE, BEESTON, NOTTINGHAM, BROXTOWE, NOTTINGHAMSHIRE, NG9 5FH | £710,000 | 28/01/2022 | Detached |
| 9 CALVERT CLOSE, CHILWELL, NOTTINGHAM, BROXTOWE, NOTTINGHAMSHIRE, NG9 5HG | £830,000 | 17/01/2022 | Detached |
| Same street 50 ALLISON GARDENS, BEESTON, NOTTINGHAM, BROXTOWE, NOTTINGHAMSHIRE, NG9 5DG | £330,000 | 15/12/2021 | Detached |
| 22 RUSKIN AVENUE, BEESTON, NOTTINGHAM, BROXTOWE, NOTTINGHAMSHIRE, NG9 5DH | £255,000 | 12/11/2021 | Detached |
| Same street 18 ALLISON GARDENS, BEESTON, NOTTINGHAM, BROXTOWE, NOTTINGHAMSHIRE, NG9 5DG | £370,000 | 30/09/2021 | Detached |
| 2 CHANTRY CLOSE, BEESTON, NOTTINGHAM, BROXTOWE, NOTTINGHAMSHIRE, NG9 5DJ | £270,000 | 31/08/2021 | Detached |
Street average: £337,736 (8 sales)
Area average: £455,296 (15 sales)
Capital growth trend
Land Registry outcode average: last 12 months vs 5y and 10y ago (from sold prices).
House Price Index (HM Land Registry — official index, not sold-price averages): Broxtowe. Series: Detached. As of April 2026.
Rental Range
Estimated market rent for Broxtowe. Low = conservative, Realistic = average, Optimistic = best case.
Based on Local Authority from postcode lookup → Broxtowe.
LHA (30th percentile) floor for Nottingham: £648/mo (Apr 2025 – Mar 2026)
Location
Address
52 Allison Gardens
Nearby
Nearest stations, universities and amenities (distance from property).
| Type | Name | Distance |
|---|---|---|
| Bus stop | Hallams Lane | 0.1 miles |
| Shop | Greenfingers Florists | 0.3 miles |
| Shop | Tranquility Holistic Therapy Centre | 0.3 miles |
| Train station | Attenborough | 0.7 miles |
| Train station | Beeston | 1.1 miles |
| Hospital | Queens Medical Centre | 2.7 miles |
| Hospital | NHS Treatment Centre | 2.8 miles |
| University | Chaucer Study Space | 4.3 miles |
| University | Derby Law School | 10.5 miles |
Street-level crime
| Category | Count |
|---|---|
| Violence and sexual offences | 36 |
| Shoplifting | 27 |
| Other theft | 15 |
| Criminal damage and arson | 10 |
| Anti-social behaviour | 9 |
| Public order | 7 |
| Bicycle theft | 5 |
| Burglary | 5 |
| Drugs | 5 |
| Other crime | 4 |
| Vehicle crime | 4 |
| Robbery | 2 |
| Theft from the person | 1 |
| Total incidents | 130 |
Within 1 mile during May 2026. Source: data.police.uk (England & Wales).
Schools nearby
Nearest open schools with Ofsted ratings (England). Closed schools are not shown. Data from Get Information about Schools and Ofsted.
| Name | Type | Distance | Ofsted |
|---|---|---|---|
| Chilwell School | Secondary | 0.3 miles | Good — 10 Nov 2014 |
| The Lanes Primary School | Primary | 0.4 miles | Good — 30 Mar 2022 |
| Alderman Pounder Infant and Nursery School | Primary | 0.5 miles | Good — 27 Jan 2011 |
| Eskdale Junior School | Primary | 0.6 miles | — (Inspected (no overall grade)) |
| Sunnyside Spencer Academy | Primary | 0.9 miles | — (Inspected (no overall grade)) |
Rental Comparables
Rental listings exist nearby, but none matched the 2-bedroom count for this property.
Rent-driven metrics
Based on Area rent estimate.
- Rent ratio — Monthly rent ÷ purchase price (1% rule). 1%+ = strong, 0.8–1% = okay, <0.8% = weak for cashflow.
- Max investor price — Rent ÷ 0.8%; the price at which rent would be 0.8% of price (Stoke-style target).
- Target investor price — Rent ÷ 1%; the price at which rent would be 1% of price (strong cashflow band).
- Gross yield — Annual rent as % of purchase price (no costs).