16 FIR PLACE
SHEFFIELD, KILLAMARSH, DERBYSHIRE S21 1GT
Property details
Tenure
FREEHOLD
Floor area
108 m²
EPC rating
C
Year built
England and Wales: 1967-1975
Last sold
£295,000 Sep 2023
Price per m²
£2,778/m²
Local average
£323,148 (-7.2%)
Deprivation
Decile 8 (26,890 of 33,755)
Street crime
46 incidents within 1 mile (May 2026)
Key features
- FOUR BEDROOM
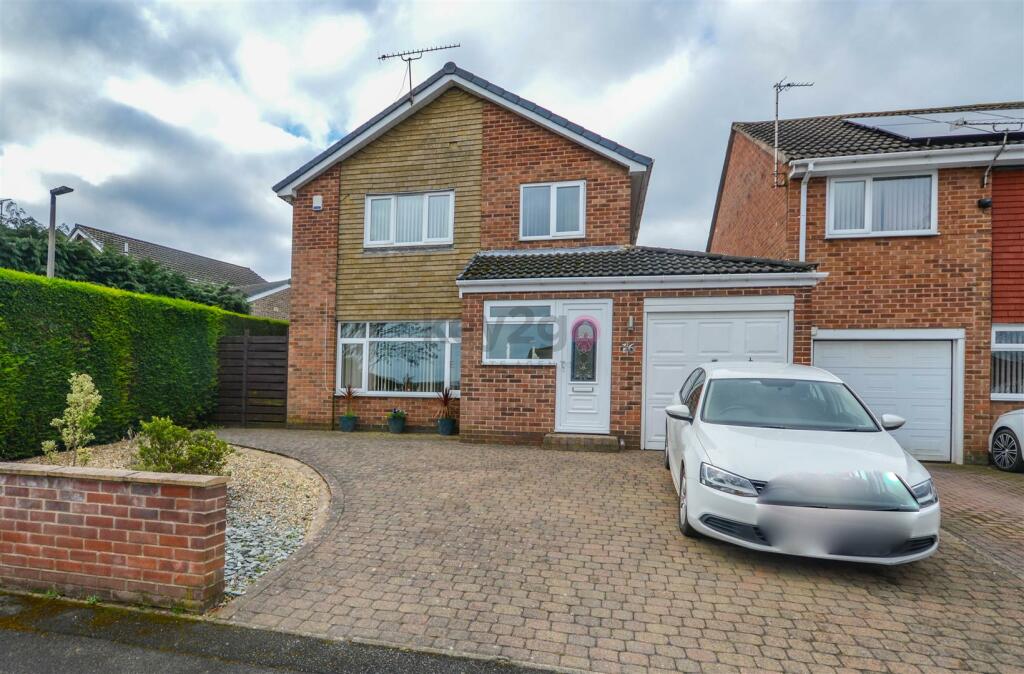
- DETACHED
- IMMACULATELY PRESENT
- DOWSTAIRS WC
- TWO RECEPTION ROOMS
- OFF ROAD PARKING AND LARGE GARAGE
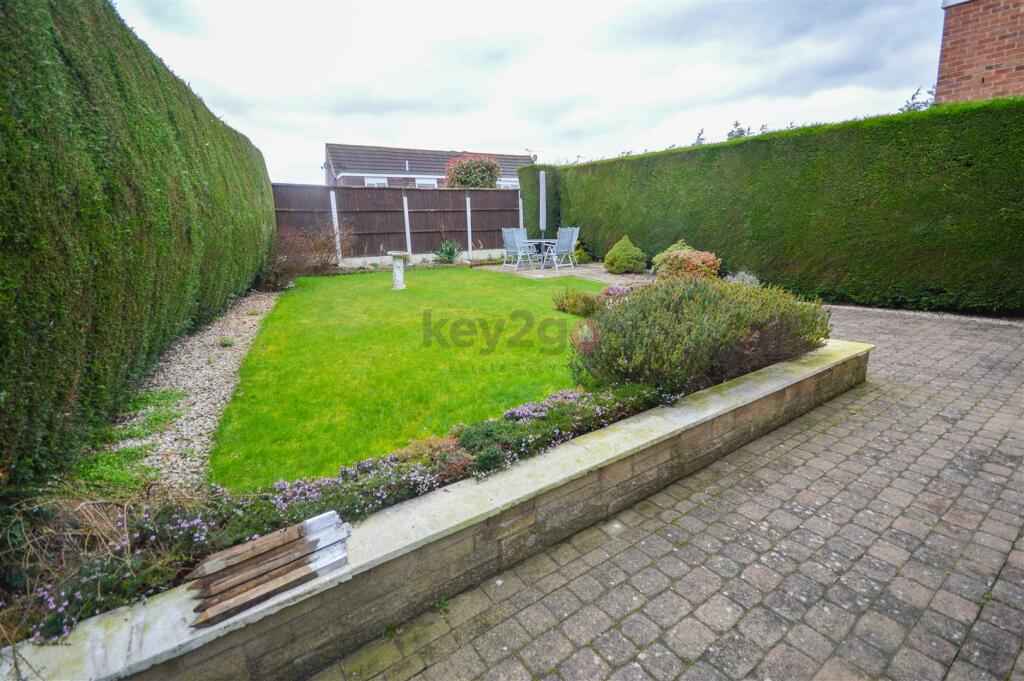
- PRIVATE REAR GARDEN
- POPULAR RESIDENITAL AREA
- GREAT LOCAL AMENITIES
- PERFECT FAMILY HOME!
Additional details
- Parking
- Yes
- Garden
- Yes
Description
Summary - A unique opportunity to purchase this immaculately presented and spacious throughout four bedroom detached property. Offering separate dining room and downstairs WC. Also having private enclosed rear garden, off road parking and large garage. Tucked away on a quiet cul-de-sac and well positioned for great local amenities. Close to local schools and road links to the M1 Motorway! This property would make the ideal family home!
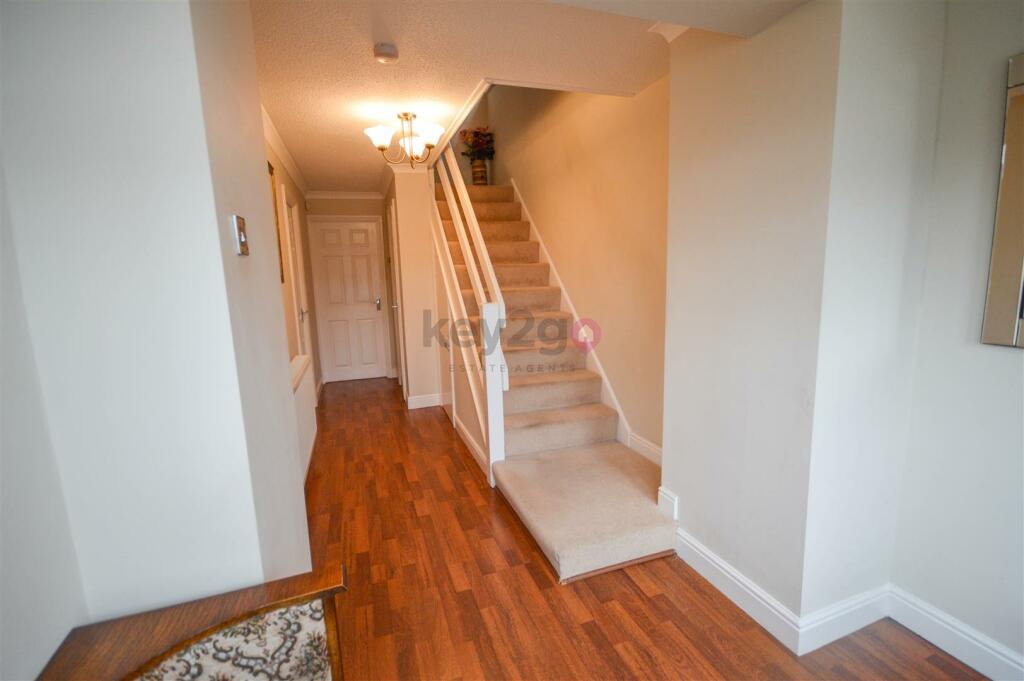
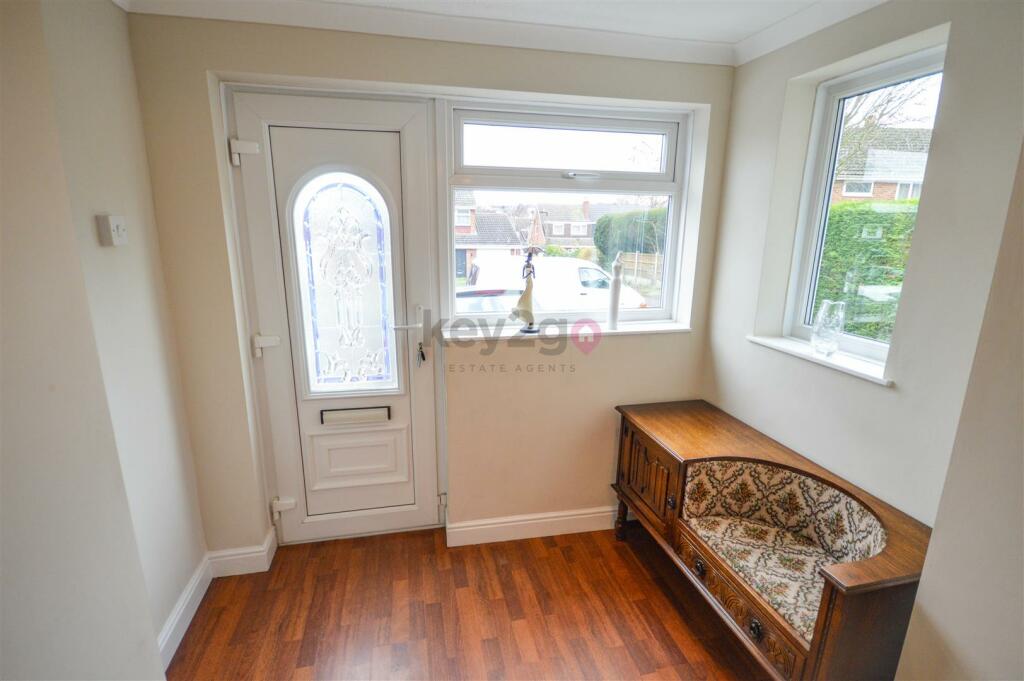
Hallway - Enter through UPVC into extended and welcoming hallway with neutral decor and laminate flooring. Ceiling light, spot lighting and radiator. Stair rise to first floor landing and doors to store cupboard, lounge, kitchen and downstairs WC.
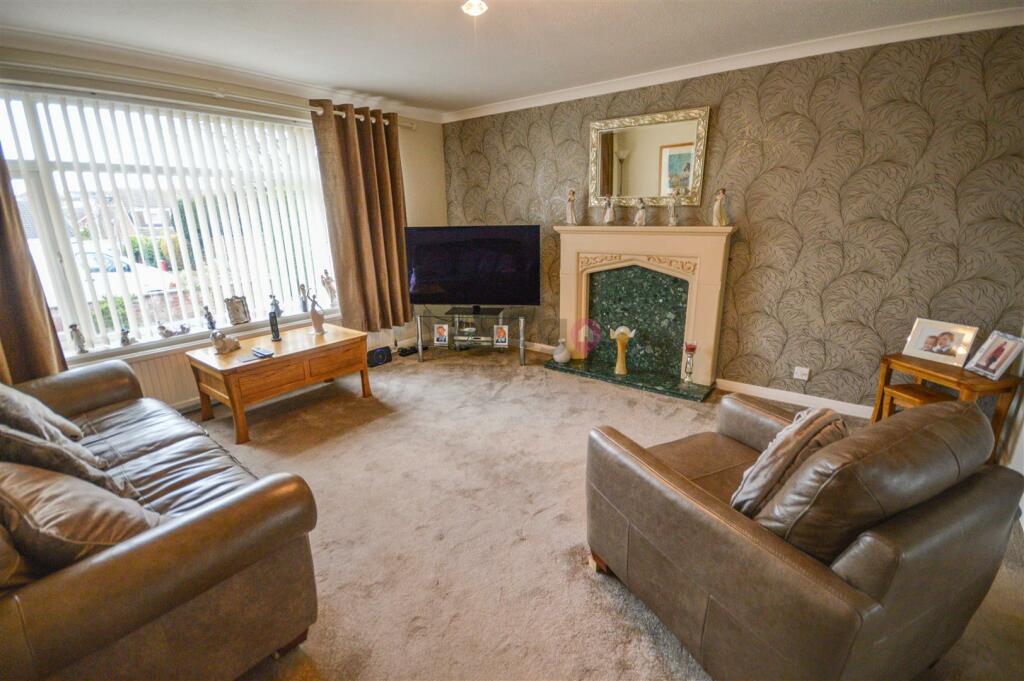
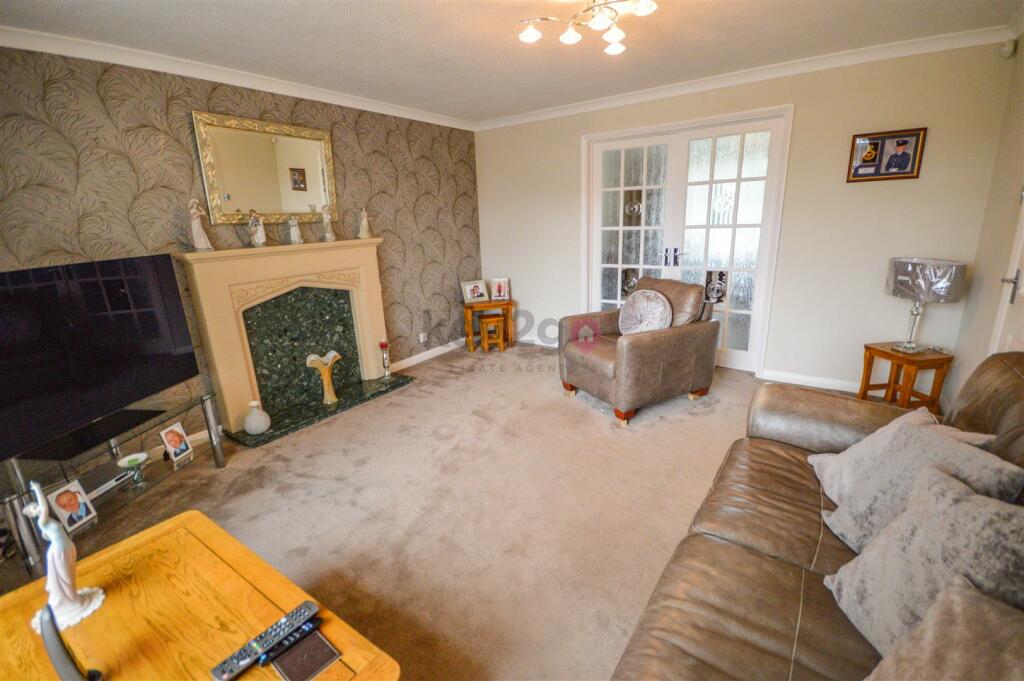
Lounge - 4.00 x 4.00 (13'1" x 13'1") - A bright and spacious lounge with feature wallpapered wall and carpet flooring. Ceiling light, radiator and TV point. Window to the front and double doors to dining room.
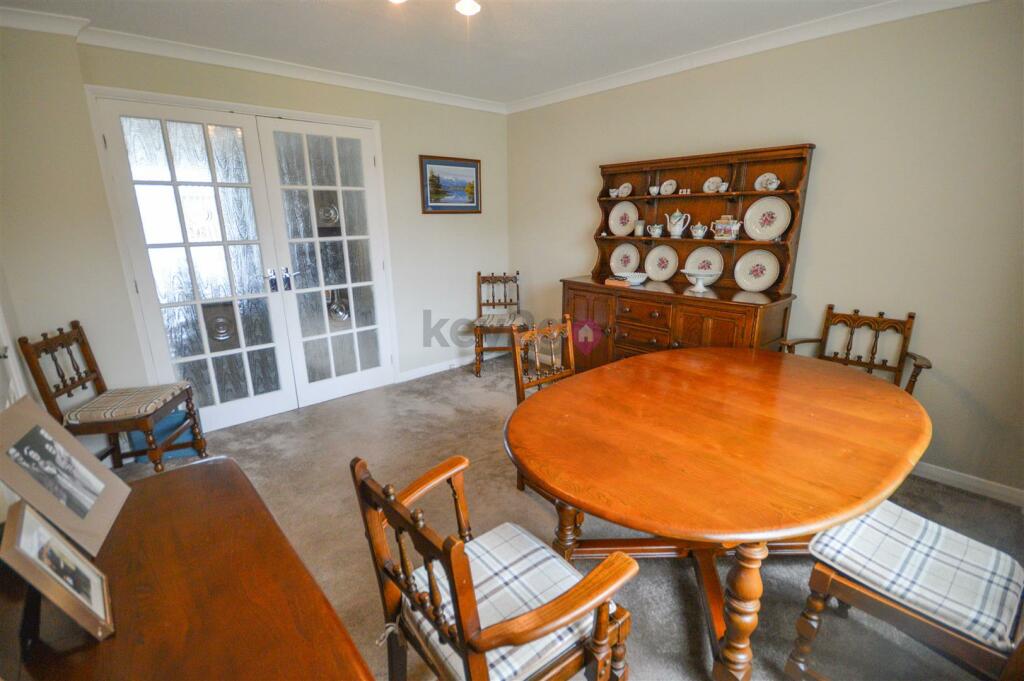
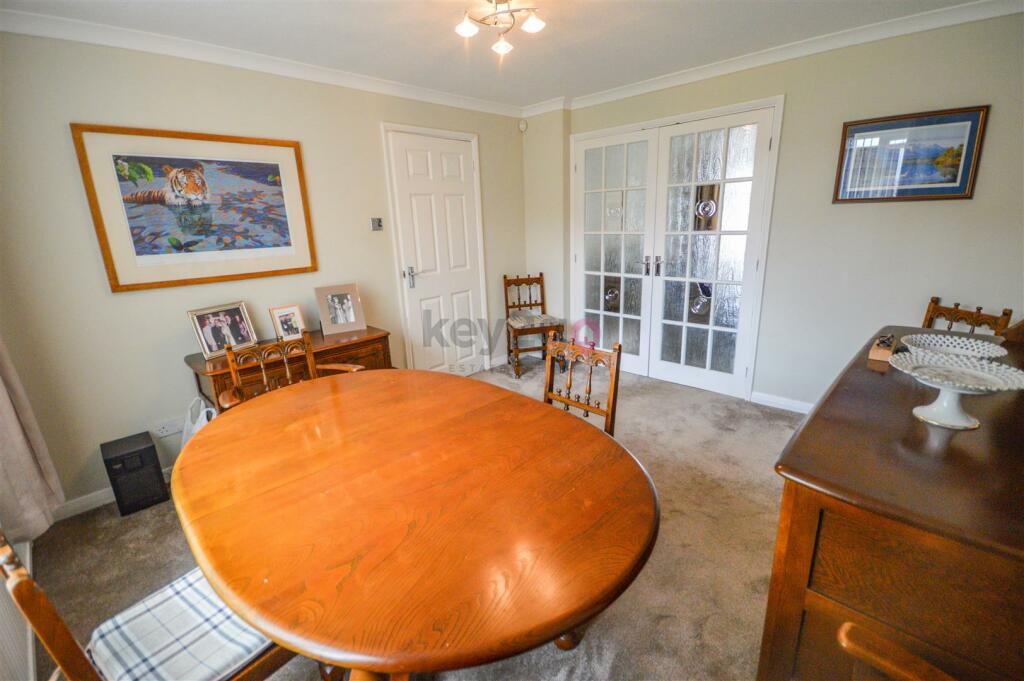
Dining Room - 3.40 x 3.76 (11'1" x 12'4") - A good sized formal dining room with neutral decor and carpet flooring. Ceiling light, radiator and window to the rear. Door to kitchen.
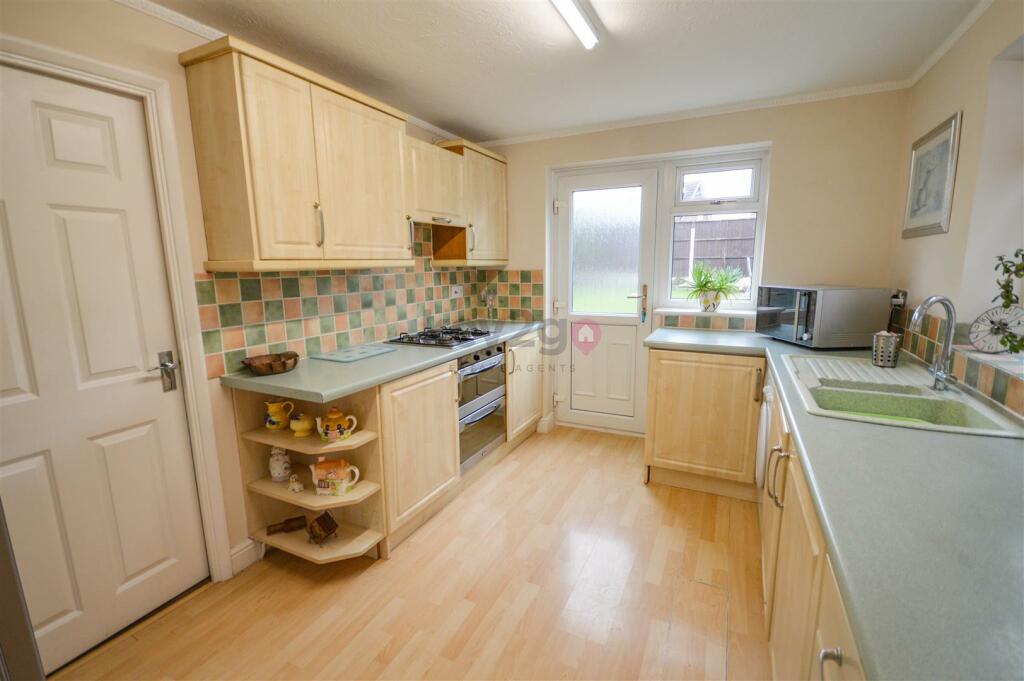
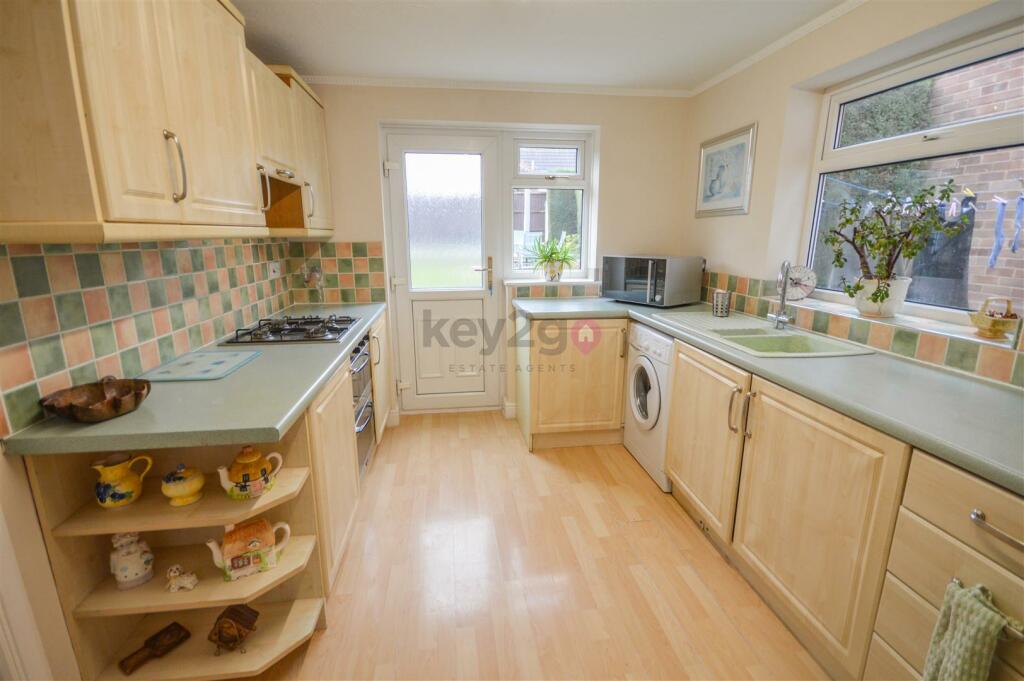
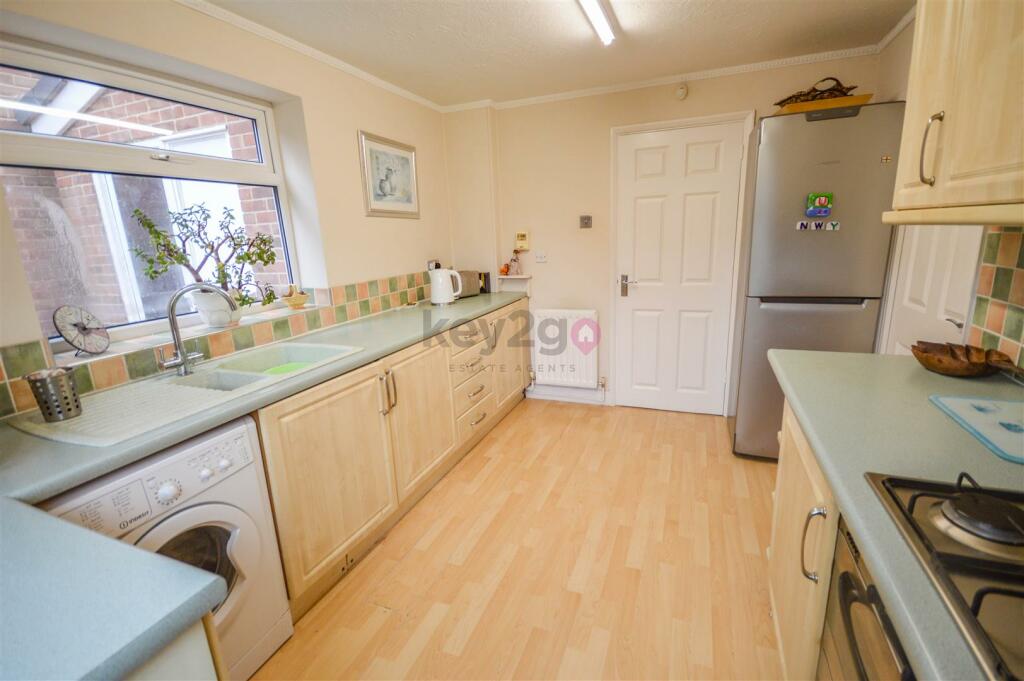
Kitchen - 3.70 x 2.72 (12'1" x 8'11") - Fitted with ample wall and base units, contrasting worktops and tiled splash backs. One and a half sink with drainer and mixer tap. Double oven, hob and extractor fan. Under counter space for washing machine. Ceiling strip lighting, radiator and side window. Laminate flooring and UPVC door to rear.
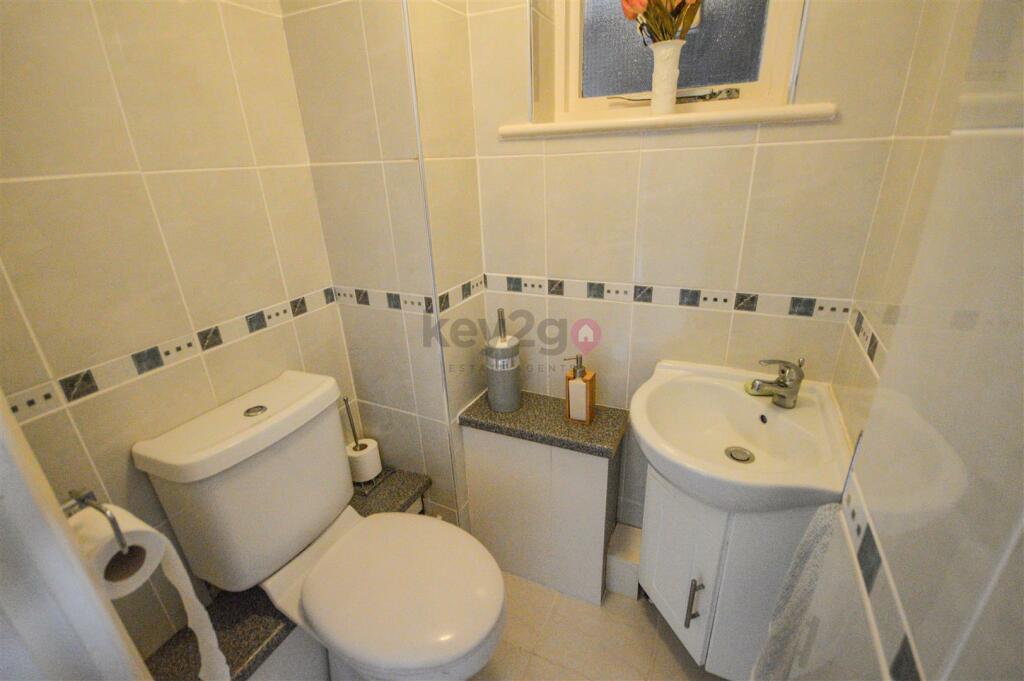
Downstairs Wc - 1.40 x 1.13 (4'7" x 3'8") - Comprising of close coupled WC and wash basin. Ceiling light, obscure glass window, fully tiled walls and flooring.
Stairs/Landing - A carpet stair rise to first floor landing with ceiling light, window and access to loft. Doors to three bedrooms, bathroom and airing cupboard.
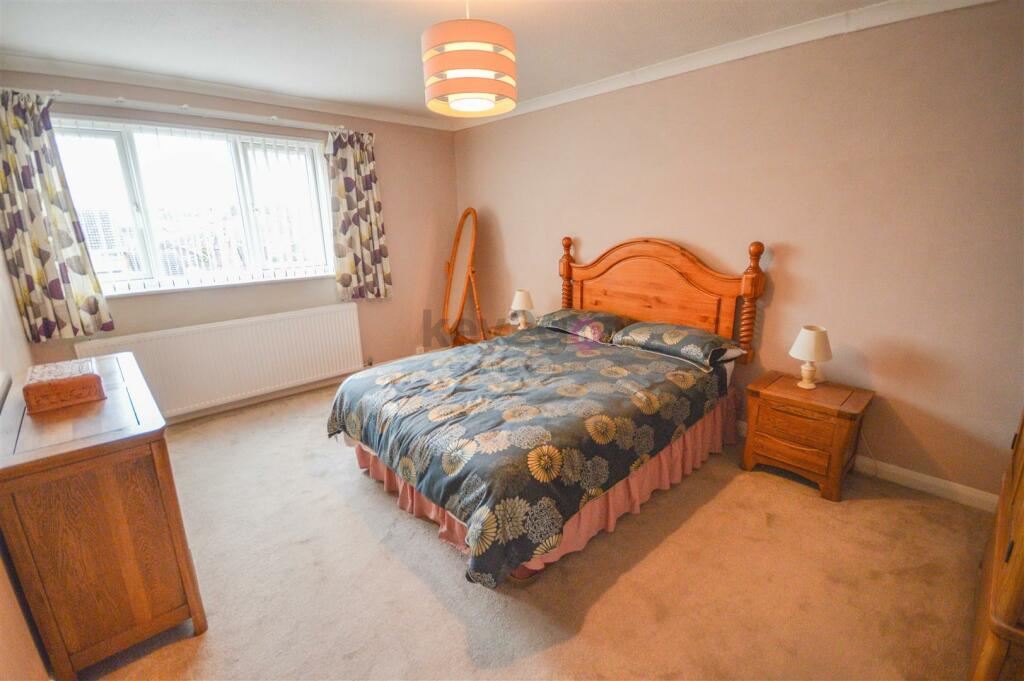
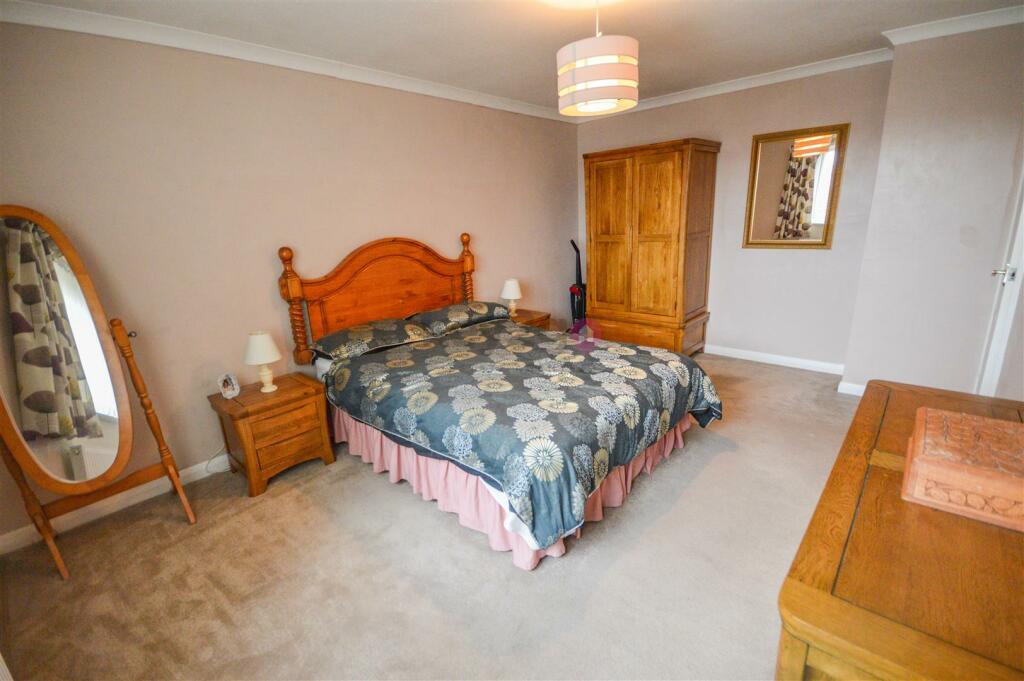
Bedroom One - 3.20 x 4.60 (10'5" x 15'1") - A generous double bedroom with painted walls and carpet flooring. Ceiling light, radiator and window to the front
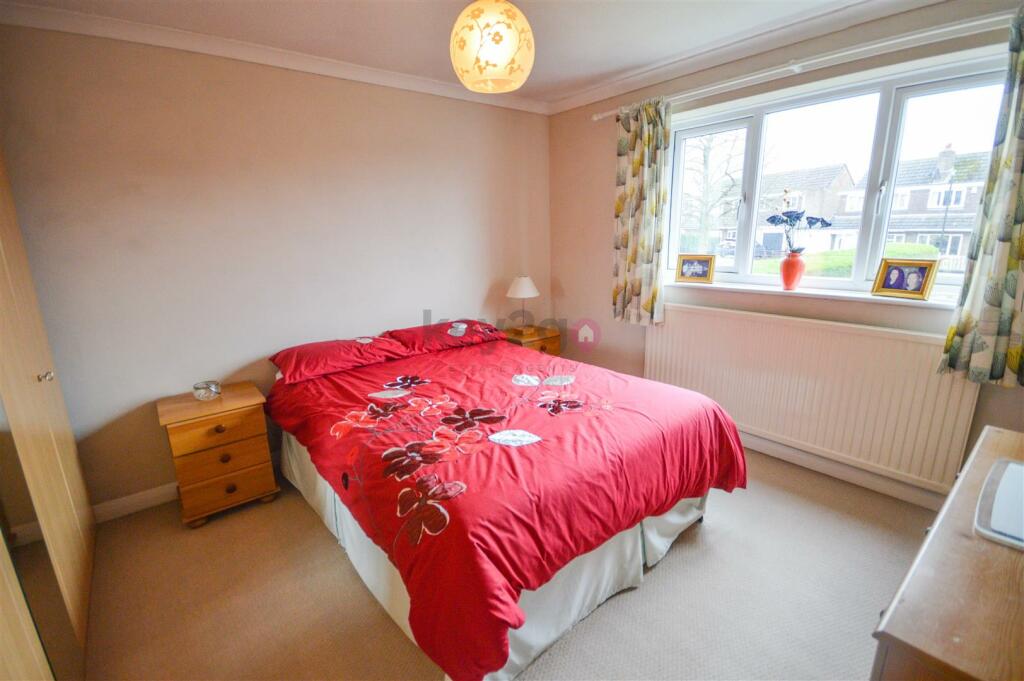
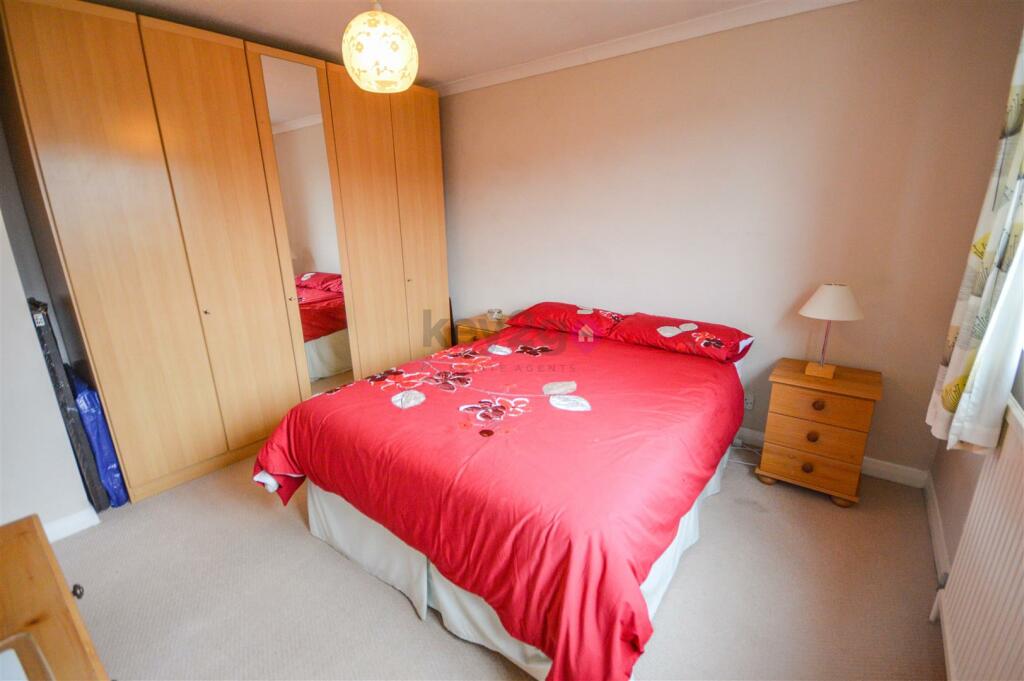
Bedroom Two - 3.23 x 3.70 (10'7" x 12'1") - A second double bedroom with neutral decor and carpet flooring. Ceiling light, radiator and window to the rear.
Bedroom Three - 2.90 x 2.20 (9'6" x 7'2") - A third good sized bedroom with neutral decor and carpet flooring. Ceiling light, radiator and window to the rear.
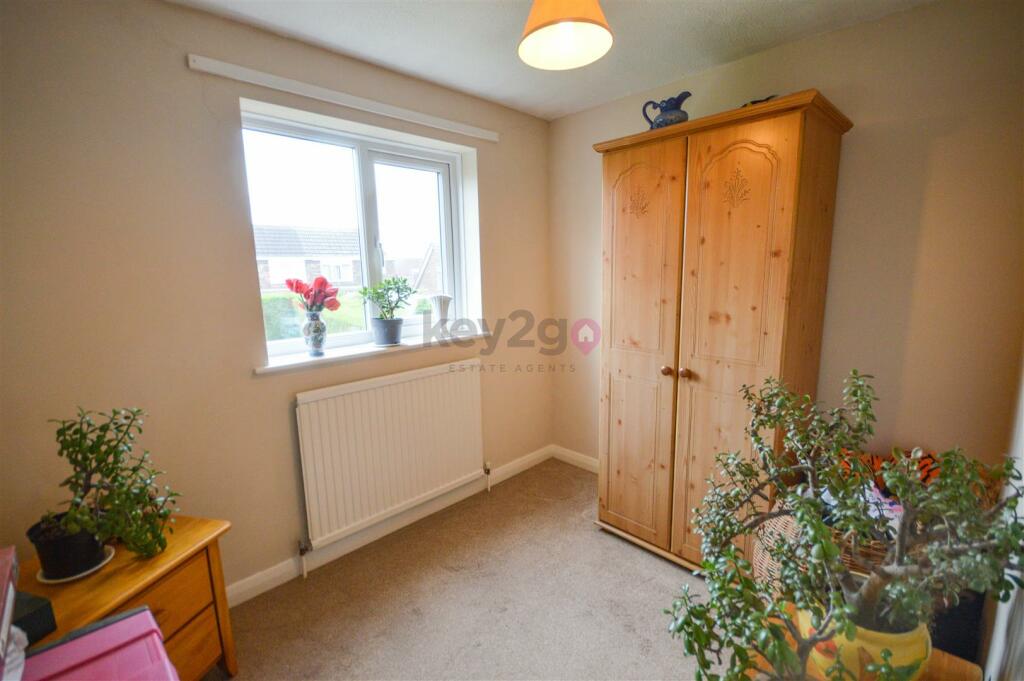
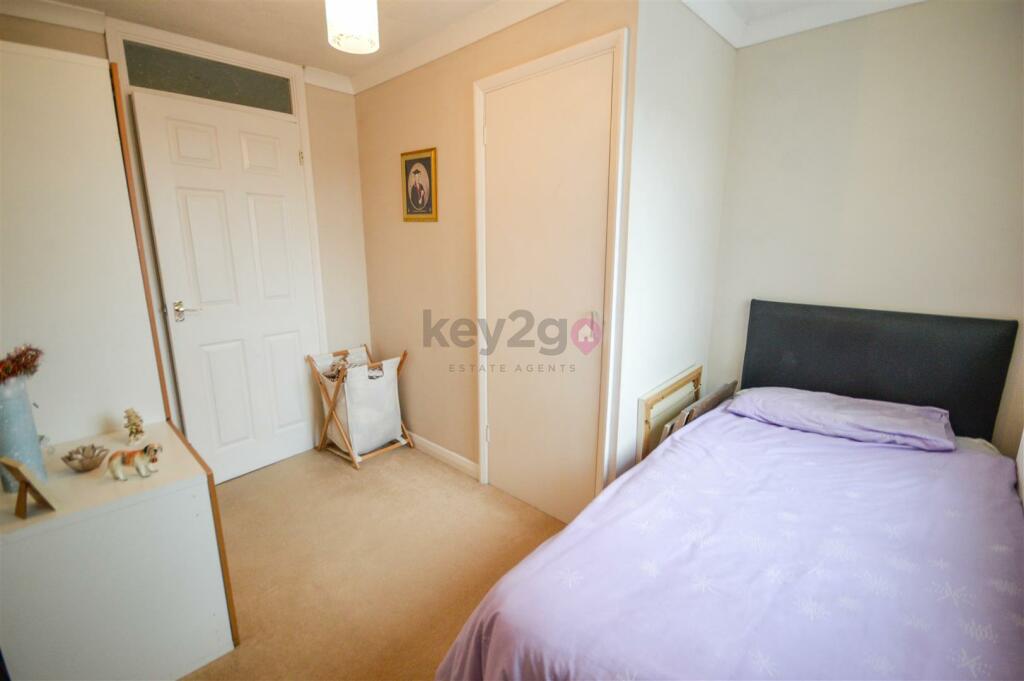
Bedroom Four - 2.85 x 3.20 (9'4" x 10'5") - A fourth single bedroom with neutral decor and carpet flooring. Ceiling light, radiator and window to the front. Door to store cupboard.
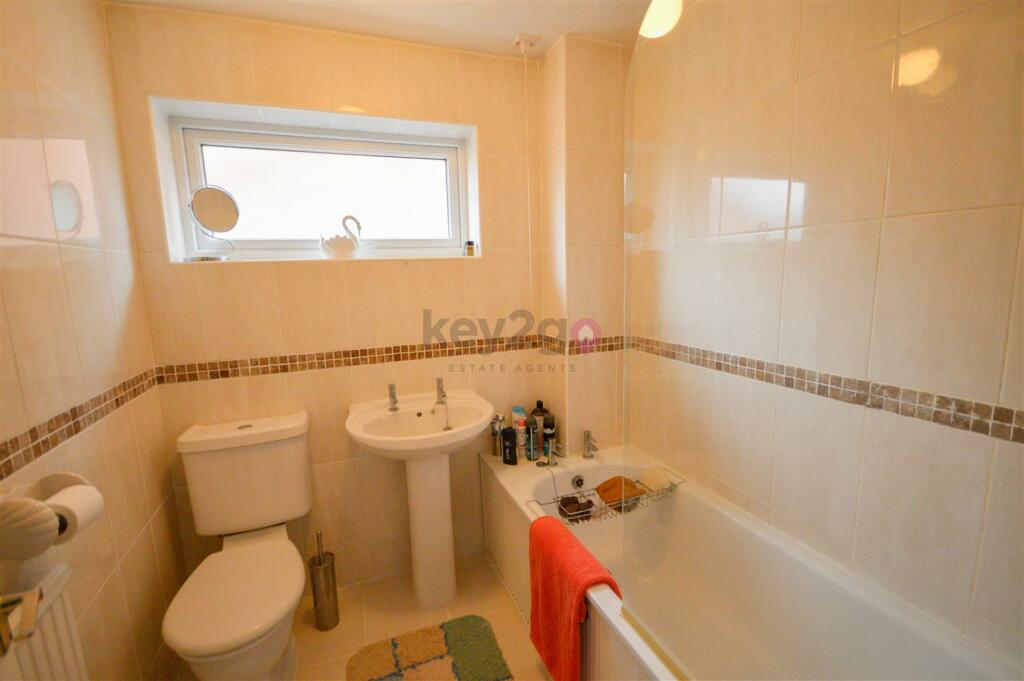
Bathroom - 1.93 x 1.90 (6'3" x 6'2") - Comprising of bath with over head electric shower, pedestal sink and close coupled WC. Ceiling light, radiator and obscure glass window. Fully tiled walls an flooring.
Outside - To the front of the property is a low maintenance pebbled area, block paved driveway and access to garage with power, lighting and boiler.
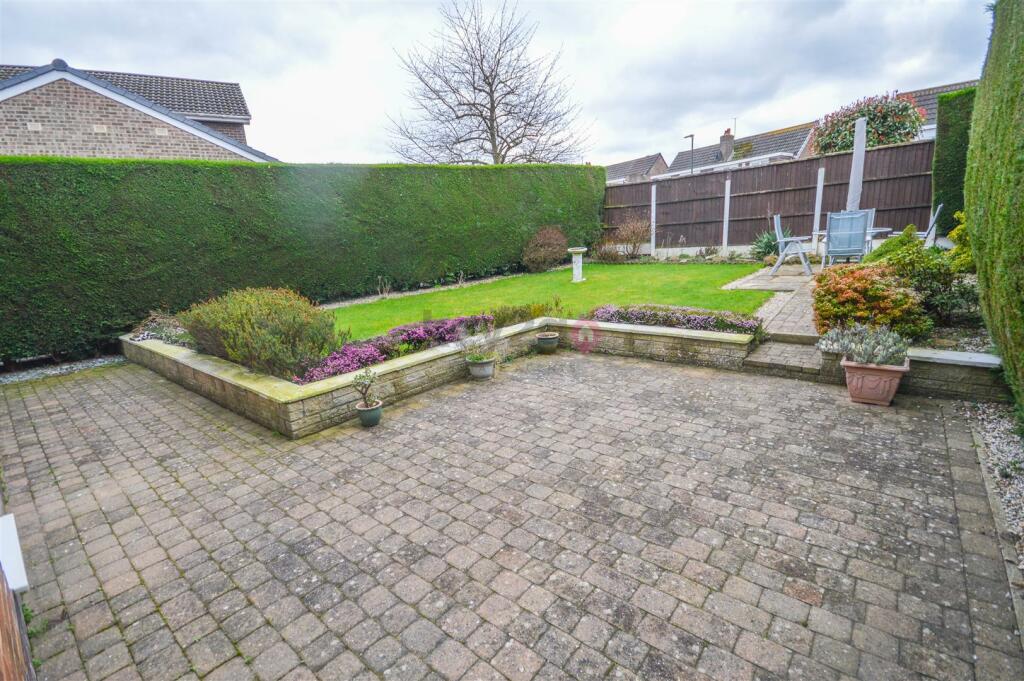
To the rear of the property is a well maintained private south facing garden with lawn and two patio areas. Hedging, generous sized shed and rear access to garage.
Property Details - - FREEHOLD
- FULLY UPVC DOUBLE GLAZED
- GAS CENTRAL HEATING
- SOLAR PANELS
- COUNCIL TAX BAND D
Listed by
Sheffield
Key2go Estate & Letting Agents Ltd.
Reference: 132399635
EPC Rating & Upgrade Cost
Current rating: C
Potential rating: B
Inspection date: 03/03/2023
Expiry date: 02/03/2033
Current heating cost: £2,165/year
Potential heating cost: £1,307/year
Est. upgrade cost to C: £13,578
Recommendations
- Increase loft insulation to 270 mm (£100 - £350)
- Floor insulation (solid floor) (£4,000 - £6,000)
- Add additional 80 mm jacket to hot water cylinder (£15 - £30)
- Low energy lighting for all fixed outlets (£30)
- Hot water cylinder thermostat (£200 - £400)
- Upgrade heating controls (£350 - £450)
- Replace boiler with new condensing boiler (£2,200 - £3,000)
- Solar water heating (£4,000 - £6,000)
Flood risk
Zone: 1
Risk: Low
Job (default Low)
Floorplans
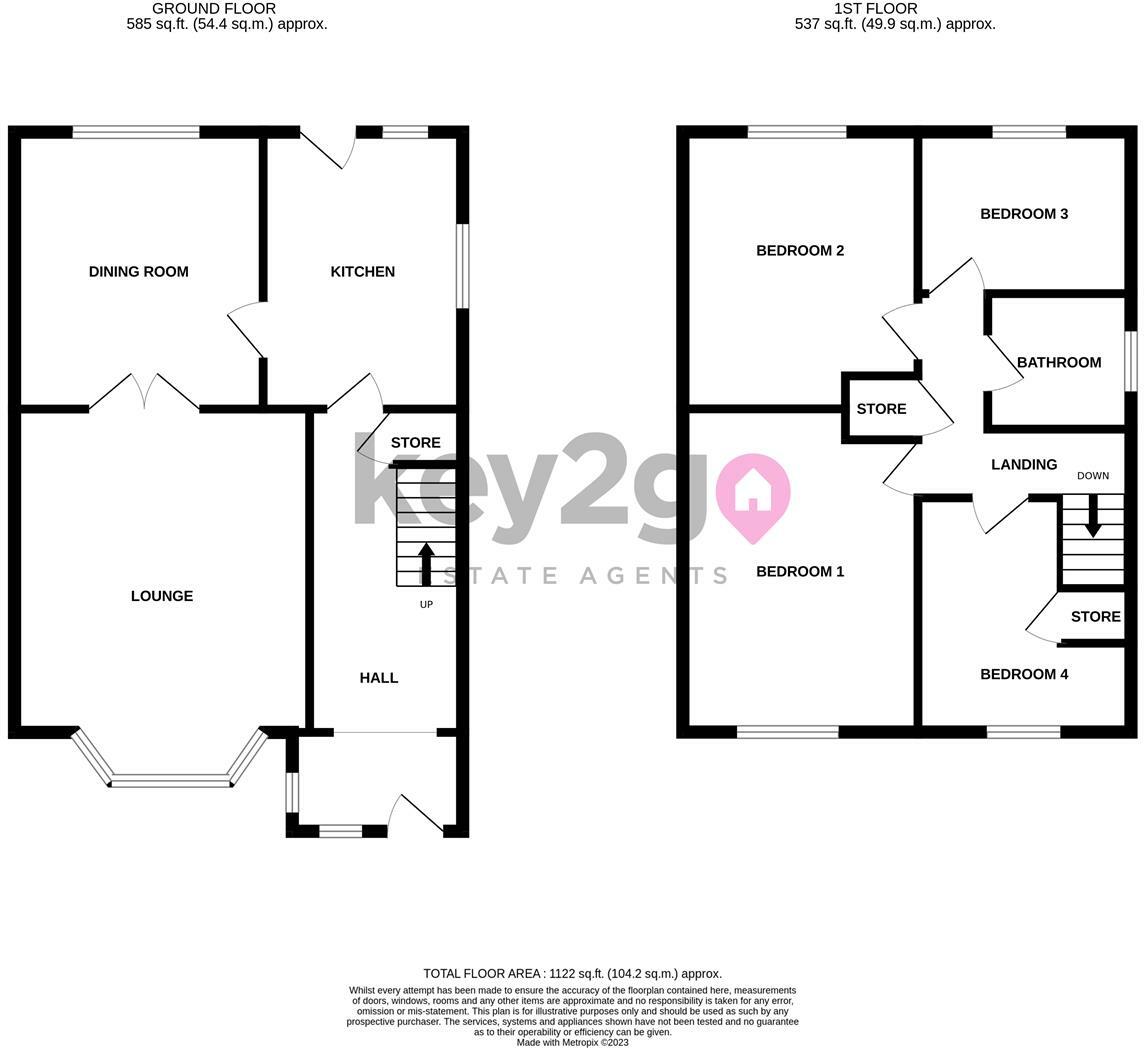
Floorplan.jpg
EPC Graphs
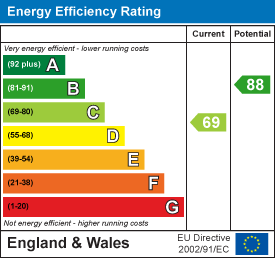
EE Rating
Price history
| Event | Date | Price | % change |
|---|---|---|---|
| Sold | 22/09/2023 (2 years ago) | £295,000 | — |
Source: HM Land Registry Price Paid Data. Crown copyright.
Sold Comparables
Same street and nearby sales within 0.25 miles (last 5 years). Data from Land Registry Price Paid.
| Address | Price | Date | Type |
|---|---|---|---|
| 6 PEAR TREE CLOSE, KILLAMARSH, SHEFFIELD, NORTH EAST DERBYSHIRE, DERBYSHIRE, S21 1FR | £280,000 | 24/11/2023 | Detached |
| 26 FOXCROFT DRIVE, KILLAMARSH, SHEFFIELD, NORTH EAST DERBYSHIRE, DERBYSHIRE, S21 1JN | £278,000 | 06/10/2023 | Detached |
| Same street 19 FIR PLACE, KILLAMARSH, SHEFFIELD, NORTH EAST DERBYSHIRE, DERBYSHIRE, S21 1GT | £220,000 | 22/07/2022 | Terraced |
| 2 BAY COURT, KILLAMARSH, SHEFFIELD, NORTH EAST DERBYSHIRE, DERBYSHIRE, S21 1HL | £213,000 | 26/10/2021 | Detached |
| 3 WILLOW ROAD, KILLAMARSH, SHEFFIELD, NORTH EAST DERBYSHIRE, DERBYSHIRE, S21 1FL | £170,000 | 24/08/2021 | Detached |
Street average: £220,000 (1 sale)
Area average: £235,250 (4 sales)
Capital growth trend
Land Registry outcode average: last 12 months vs 5y and 10y ago (from sold prices).
House Price Index (HM Land Registry — official index, not sold-price averages): North East Derbyshire. Series: Detached. As of April 2026.
Rental Range
Estimated market rent for North East Derbyshire. Low = conservative, Realistic = average, Optimistic = best case.
Based on Local Authority from postcode lookup → North East Derbyshire.
LHA (30th percentile) floor for Sheffield: £947/mo (Apr 2025 – Mar 2026)
Location
Nearby
Nearest stations, universities and amenities (distance from property).
| Type | Name | Distance |
|---|---|---|
| Bus stop | Unknown | 0.1 miles |
| Bus stop | Mulberry Way | 0.2 miles |
| Shop | GoLocal | 0.2 miles |
| Shop | Flik | 0.5 miles |
| Train station | Kiveton Bridge | 2.8 miles |
| Train station | Woodhouse | 3.5 miles |
| University | The University of Sheffield AMRC | 5.2 miles |
| Hospital | Cygnet | 6.6 miles |
| Hospital | Rotherham Hospital Urgent Care Center/A&E | 6.8 miles |
| University | Sheffield Hallam University | 7.3 miles |
Street-level crime
| Category | Count |
|---|---|
| Violence and sexual offences | 16 |
| Criminal damage and arson | 7 |
| Shoplifting | 7 |
| Anti-social behaviour | 4 |
| Burglary | 3 |
| Public order | 3 |
| Other theft | 2 |
| Bicycle theft | 1 |
| Other crime | 1 |
| Robbery | 1 |
| Theft from the person | 1 |
| Total incidents | 46 |
Within 1 mile during May 2026. Source: data.police.uk (England & Wales).
Schools nearby
Nearest open schools with Ofsted ratings (England). Closed schools are not shown. Data from Get Information about Schools and Ofsted.
| Name | Type | Distance | Ofsted |
|---|---|---|---|
| St Giles CofE Primary School | Primary | 0.2 miles | Good — 16 Sep 2014 |
| Killamarsh Infant School | Primary | 0.9 miles | Good — 10 Sep 2019 |
| Killamarsh Junior School | Primary | 0.9 miles | — (No rating) |
| Mount St Mary's College | Other | 1.0 miles | — (No rating) |
| Immaculate Conception Catholic Primary | Primary | 1.1 miles | Good — 6 Nov 2013 |
Rental Comparables
Rental listings exist nearby, but none matched the 4-bedroom count for this property.
Rent-driven metrics
Based on Area rent estimate.
- Rent ratio — Monthly rent ÷ purchase price (1% rule). 1%+ = strong, 0.8–1% = okay, <0.8% = weak for cashflow.
- Max investor price — Rent ÷ 0.8%; the price at which rent would be 0.8% of price (Stoke-style target).
- Target investor price — Rent ÷ 1%; the price at which rent would be 1% of price (strong cashflow band).
- Gross yield — Annual rent as % of purchase price (no costs).