APARTMENT 4
37 CLIFF AUCOTT CRESCENT, STOKE-ON-TRENT, ALSAGER, CHESHIRE EAST ST7 2FN
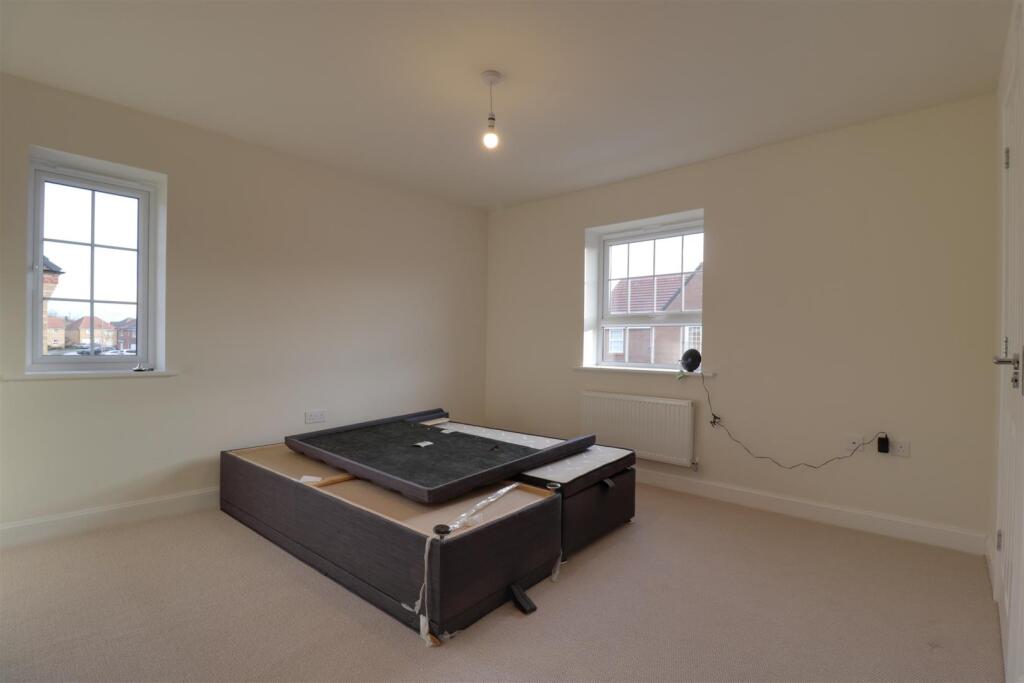
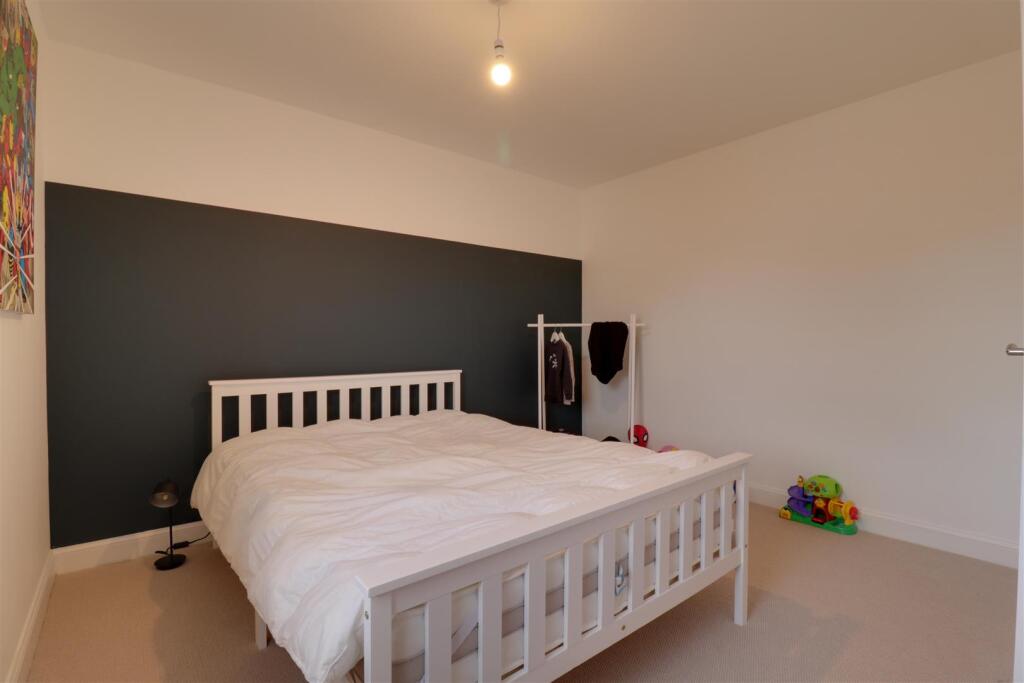
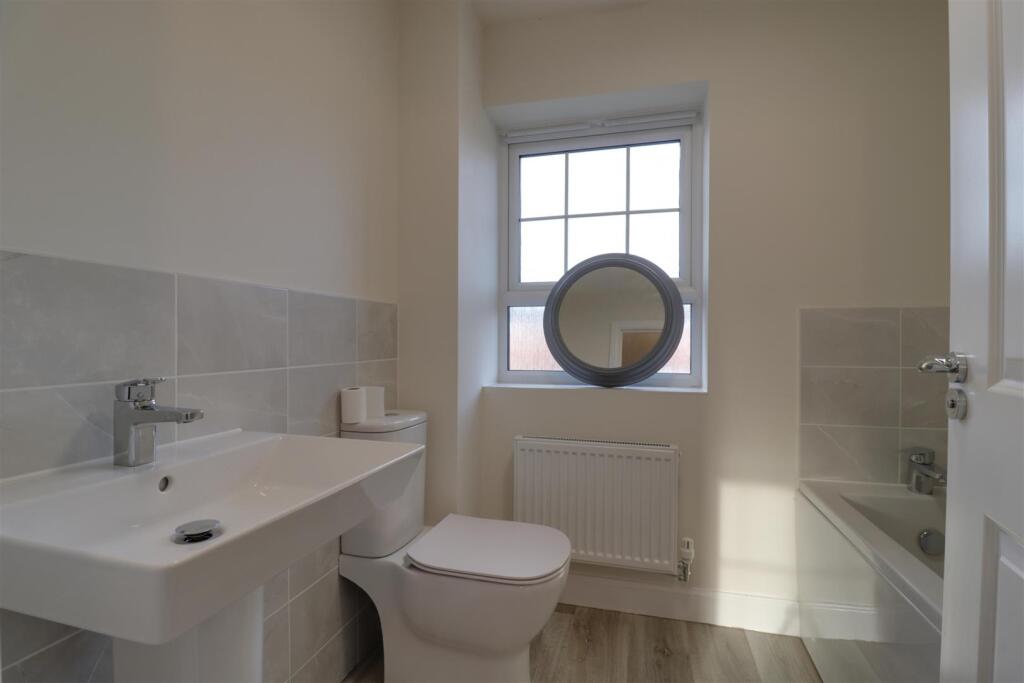
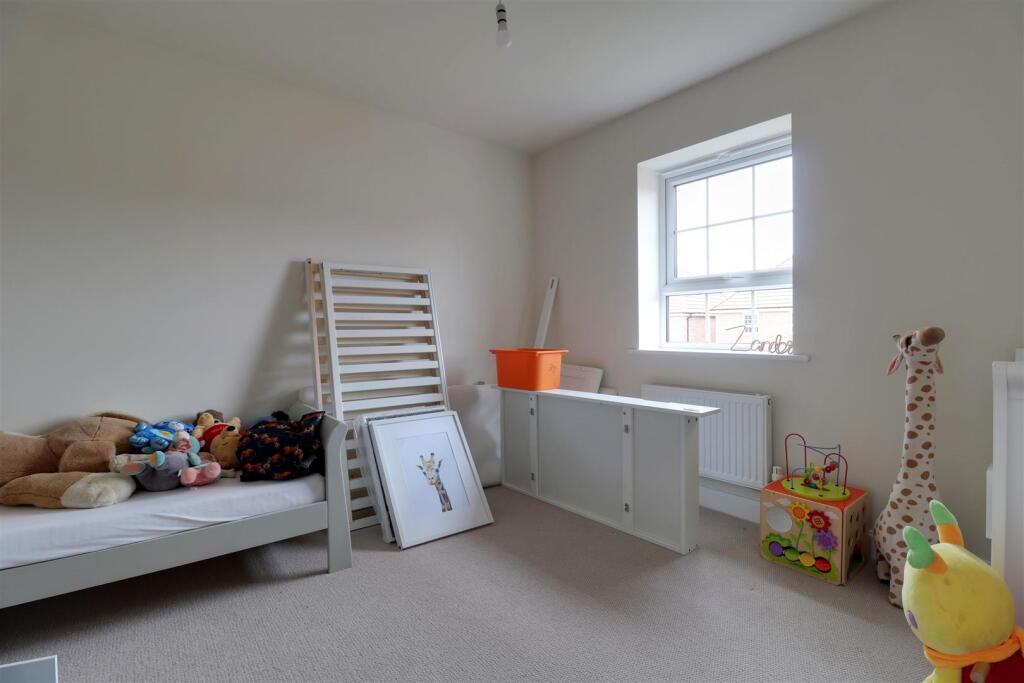
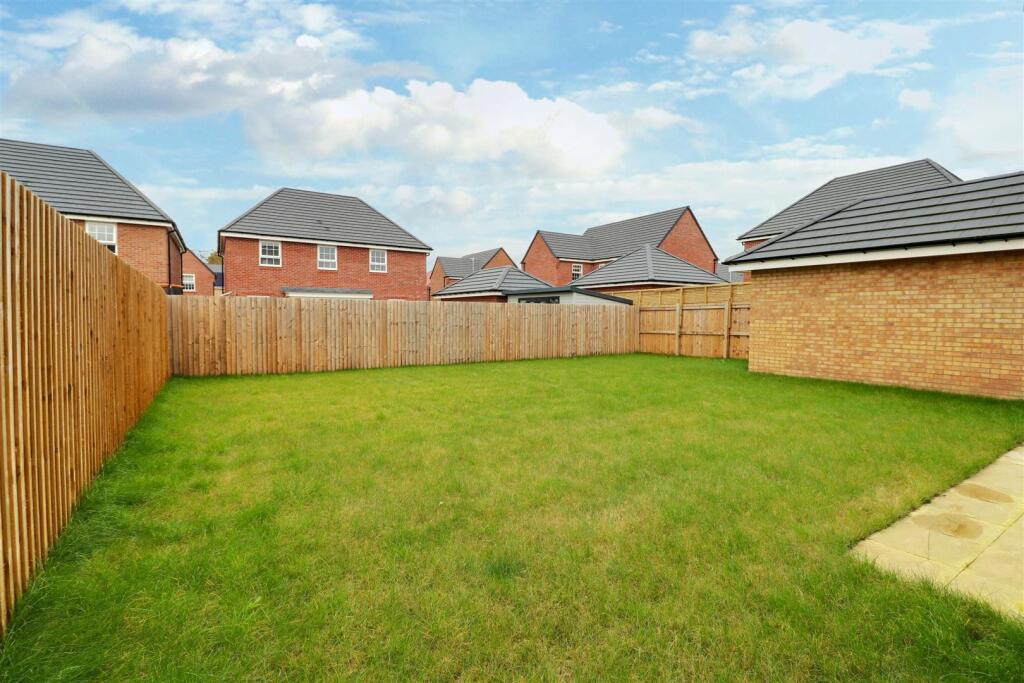
IMG_2591-IMG_2593.jpg IMG_1520-IMG_1522.jpg IMG_1484-IMG_1486.jpg IMG_2603-IMG_2605.jpg IMG_1481-IMG_1483.jpg IMG_1487-IMG_1489.jpg IMG_1490-IMG_1492.jpg IMG_1493-IMG_1495.jpg IMG_1499-IMG_1501.jpg IMG_1514-IMG_1516.jpg IMG_1502-IMG_1504.jpg IMG_1523-IMG_1525.jpg IMG_1505-IMG_1507.jpg IMG_1496-IMG_1498.jpg IMG_1559-IMG_1561.jpg IMG_1529-IMG_1531.jpg IMG_1526-IMG_1528.jpg IMG_1535-IMG_1537.jpg IMG_1550-IMG_1552.jpg IMG_1556-IMG_1558.jpg IMG_1544-IMG_1546.jpg IMG_1547-IMG_1549.jpg IMG_2651-IMG_2653.jpg IMG_2600-IMG_2602.jpg IMG_2594-IMG_2596.jpg
/ 25
Property details
Tenure
FREEHOLD
Council tax band
E
Last sold
£142,000 May 2023
Local average
£358,782 (+28.2%)
Deprivation
Decile 9 (29,032 of 33,755)
Street crime
63 incidents within 1 mile (Jun 2026)
Key features
- Four Double Bedrooms
- Detached
- Two Reception Rooms
- Immaculate Condition
- Central Location Close to Schools and Amenities
- Generous Garden
Additional details
- Parking
- Yes
- Garden
- Yes
Description
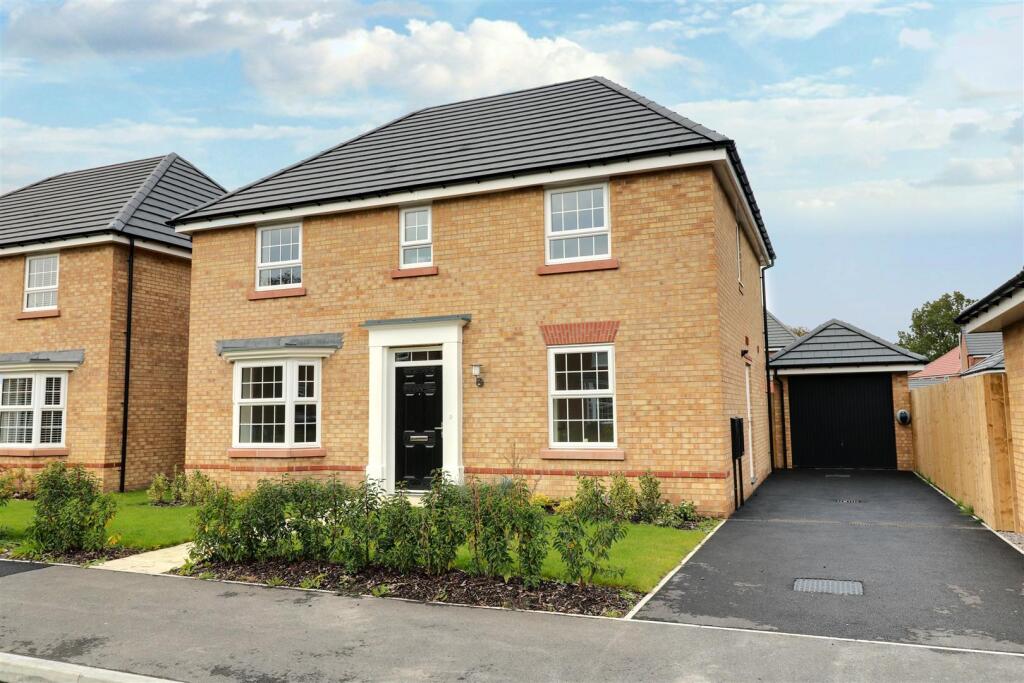
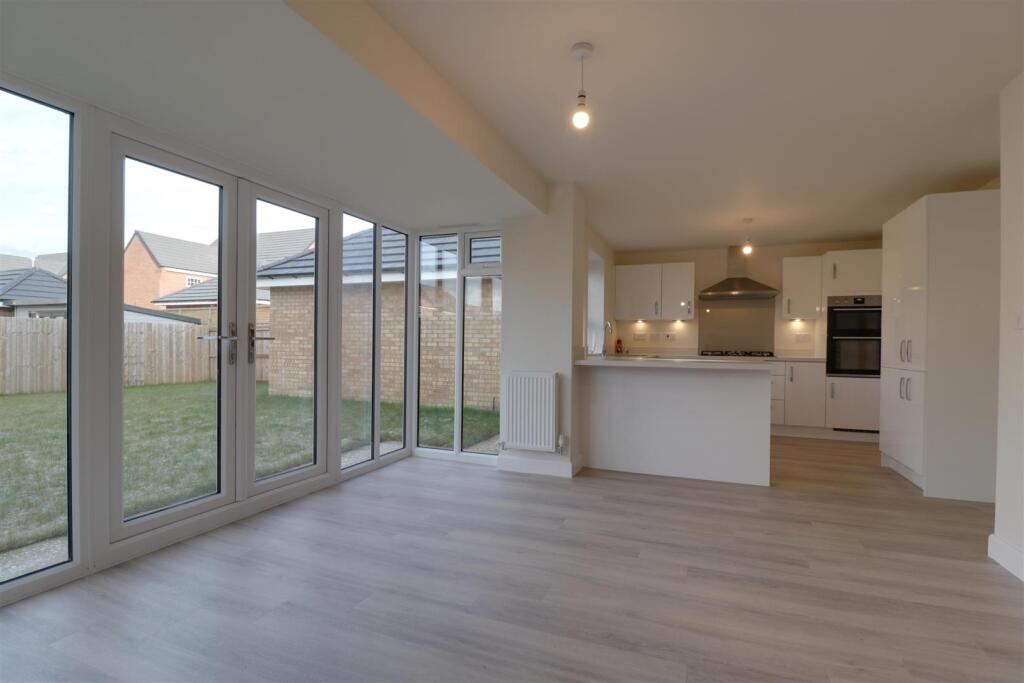
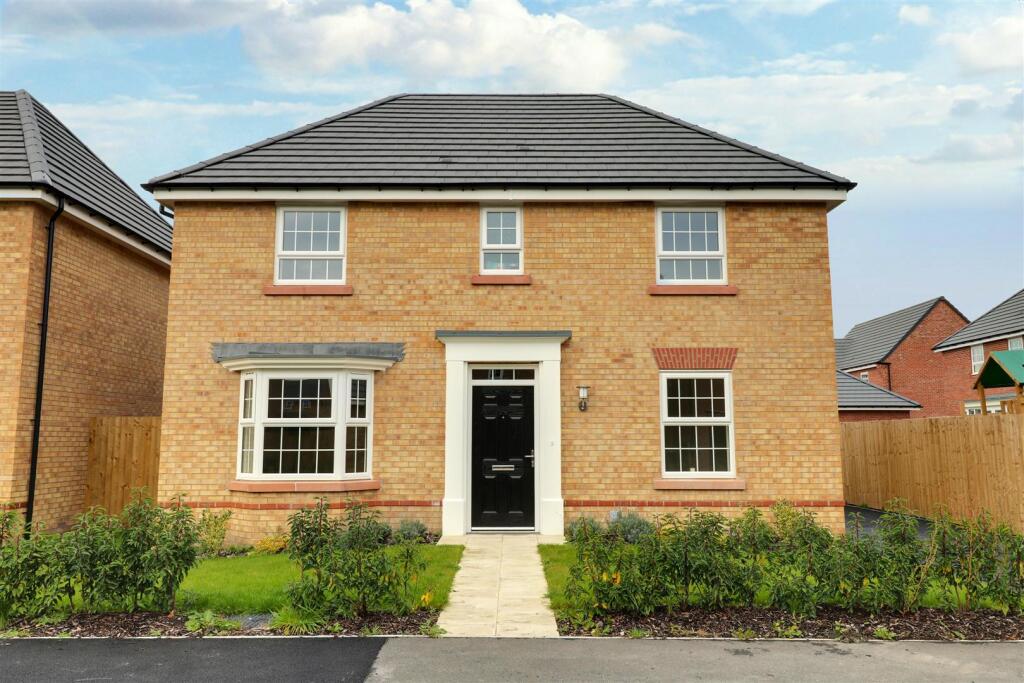
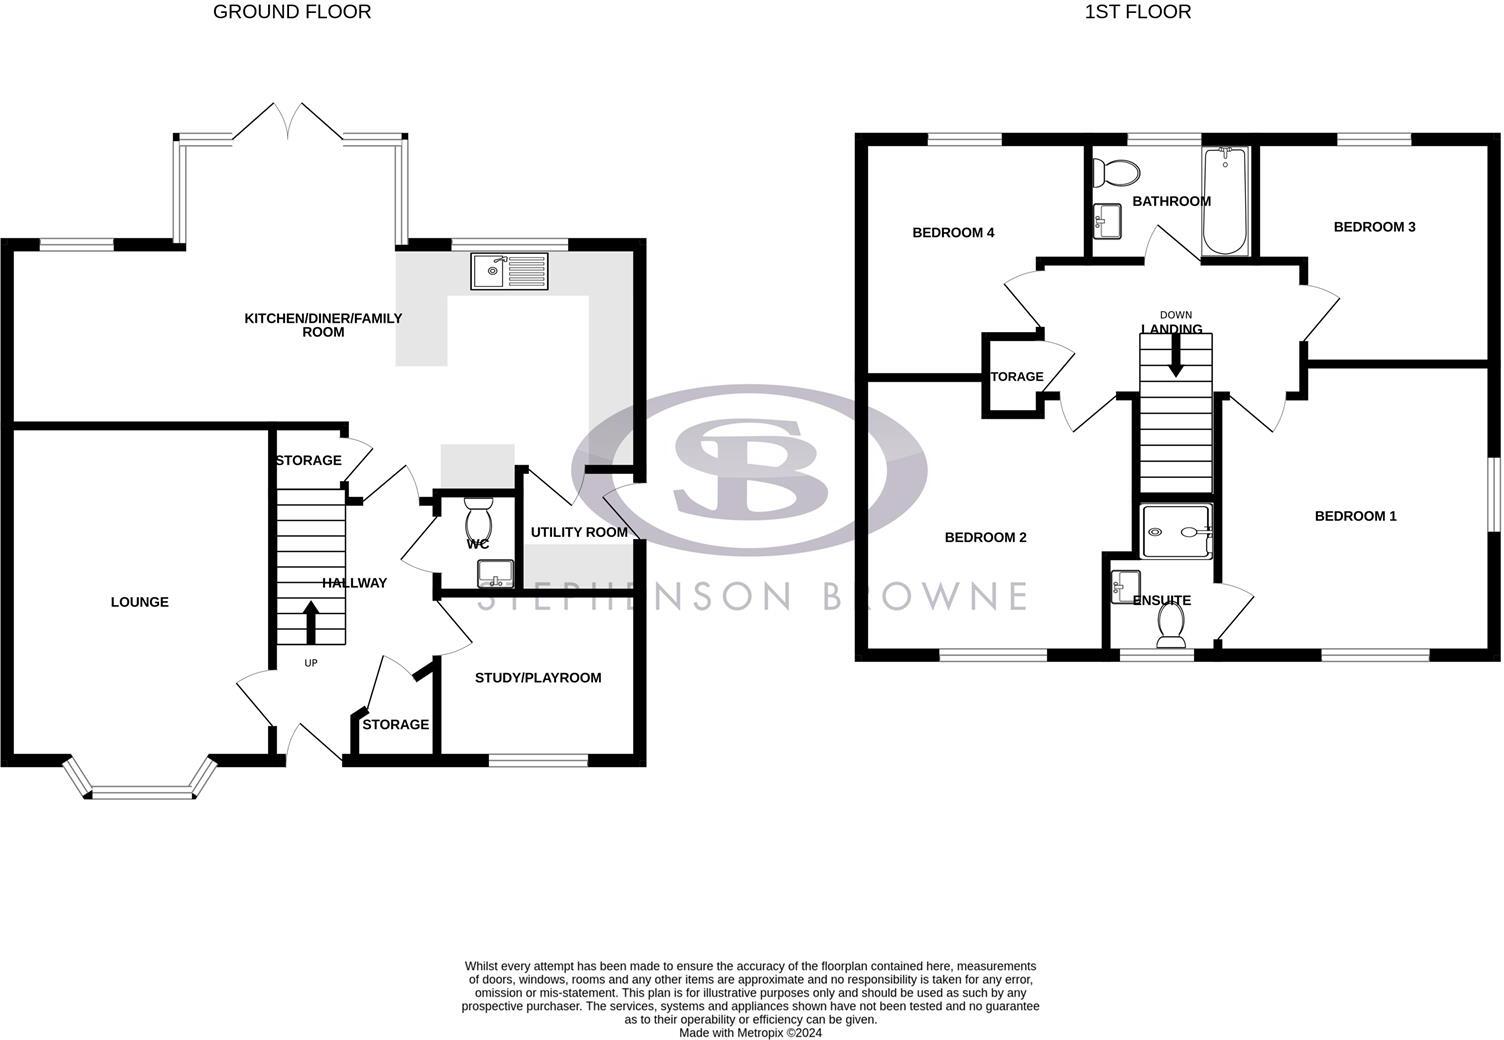
This particular home is in the perfect condition and is a blank canvas ready to move straight into! Upon entry, you are greeted with a bright and airy hallway, generous lounge enjoying a bay window, a handy separate study/playroom as well as a downstairs WC. To the rear aspect, you will find a sizeable kitchen/diner/family room offering a range of high gloss wall, base and drawer units, integrated appliances and plenty of space for entertaining, or relaxing with family, benefitting from French doors opening to the garden. There is also a separate utility room with additional units and space/plumbing for a washing machine and dryer.
To the first floor, the landing provides access to all rooms including the impressive principal, boasting dual aspect windows and it's on en-suite shower room. All remaining bedrooms are well proportioned doubles, and the family bathroom is home to a three piece suite.
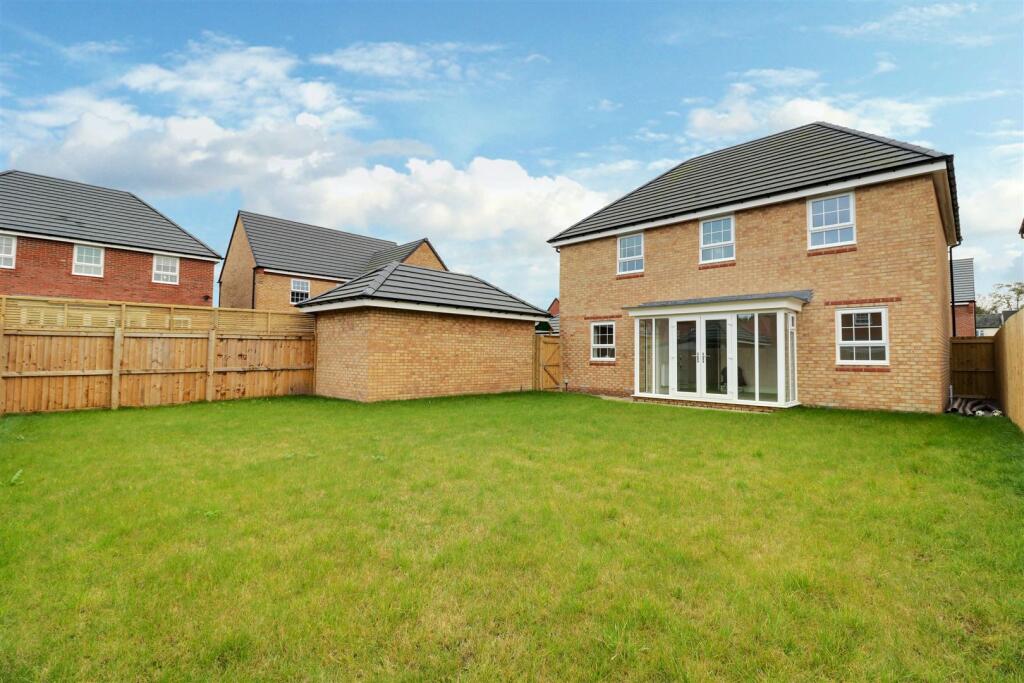
Cliff Aucott Crescent is a double-fronted home presenting lovely gardens to front and rear. There is a driveway to suit two cars along with a detached garage, and the exemplary rear is an ideal size for the modern family.
Early viewings come highly recommended to appreciate the property's true size, plot and internal condition. To book yours and avoid missing out, call Stephenson Browne today!
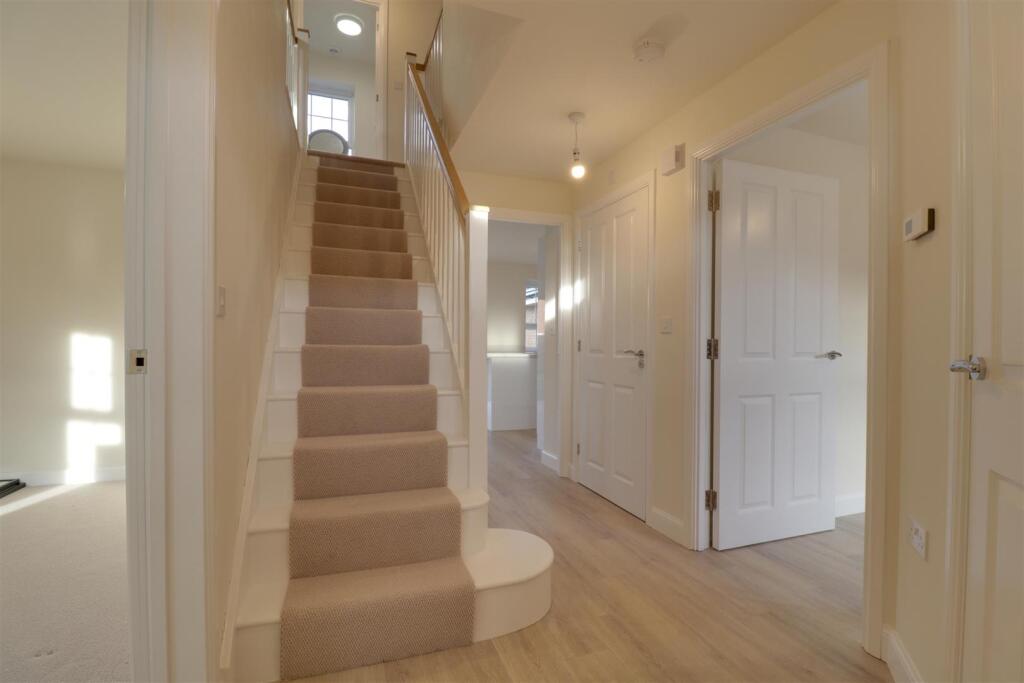
Hallway - Having wood style flooring, ceiling light fitting, stairs to first floor with carpet runner, ample sockets, wall thermostat, door to storage cupboard as well as doors to other ground floor rooms, including:
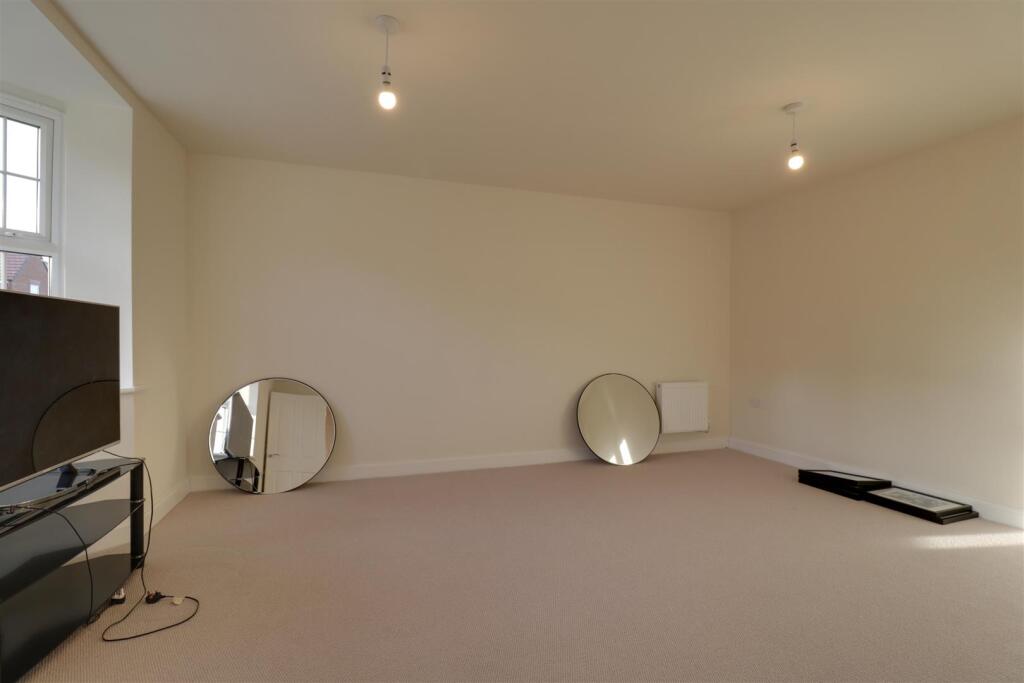
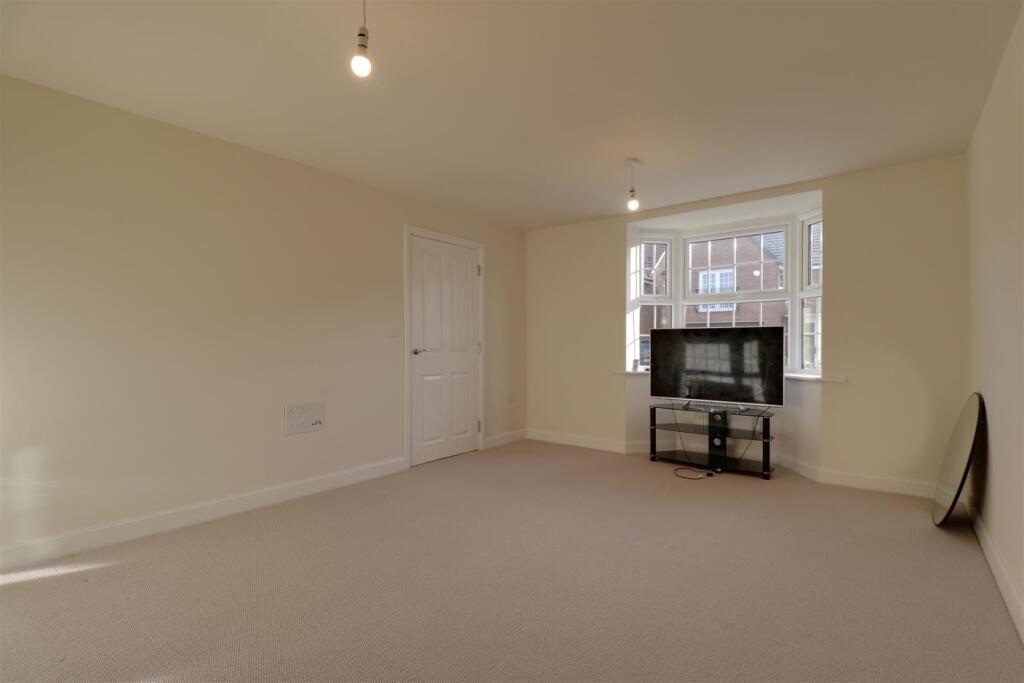
Lounge - 4.95 (into bay) x 3.58 (16'2" (into bay) x 11'8") - Enjoying a UPVC double glazed bay window to front elevation, fitted carpet, ample sockets, two ceiling light fittings, TV point and two radiators.
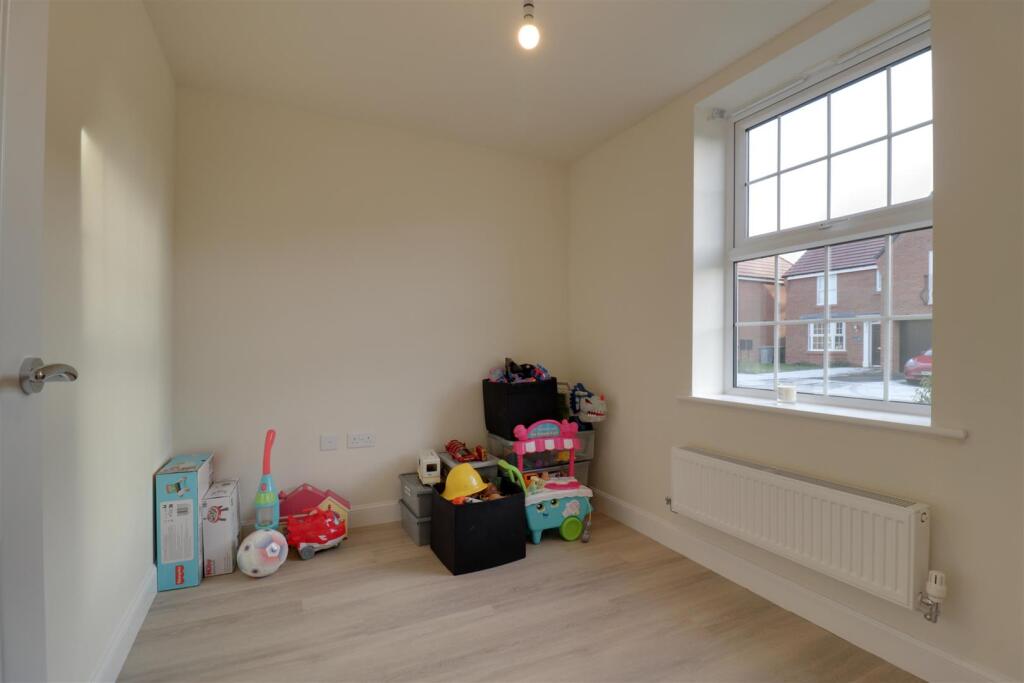
Study/Playroom - 2.74 x 2.26 (8'11" x 7'4") - With a UPVC double glazed window to front elevation, radiator, wood style flooring, ample sockets, TV point and ceiling light fitting.
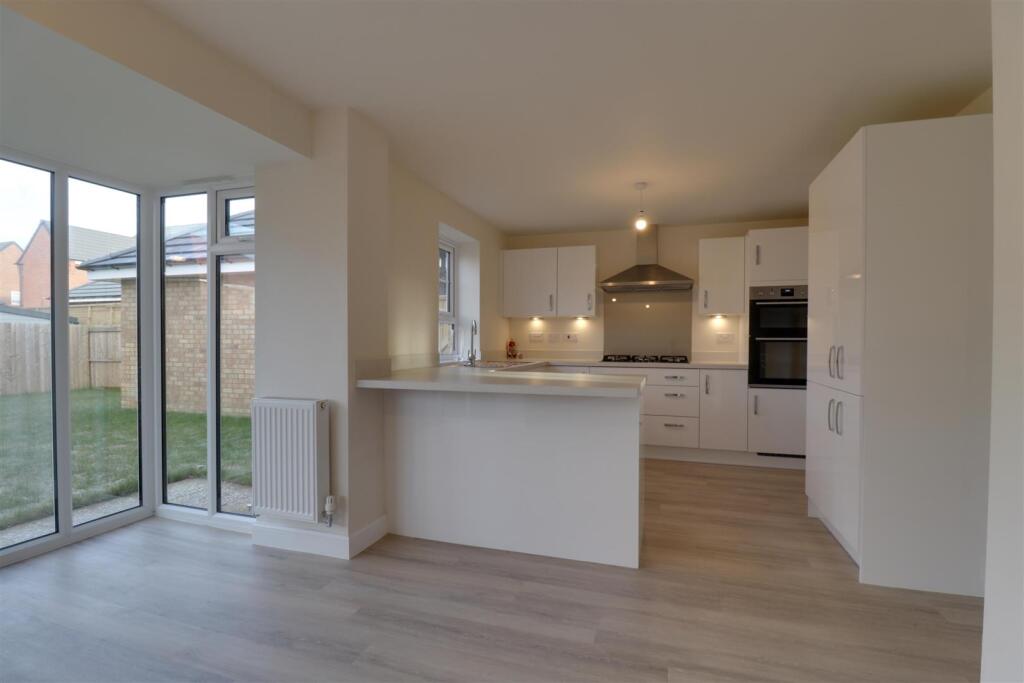
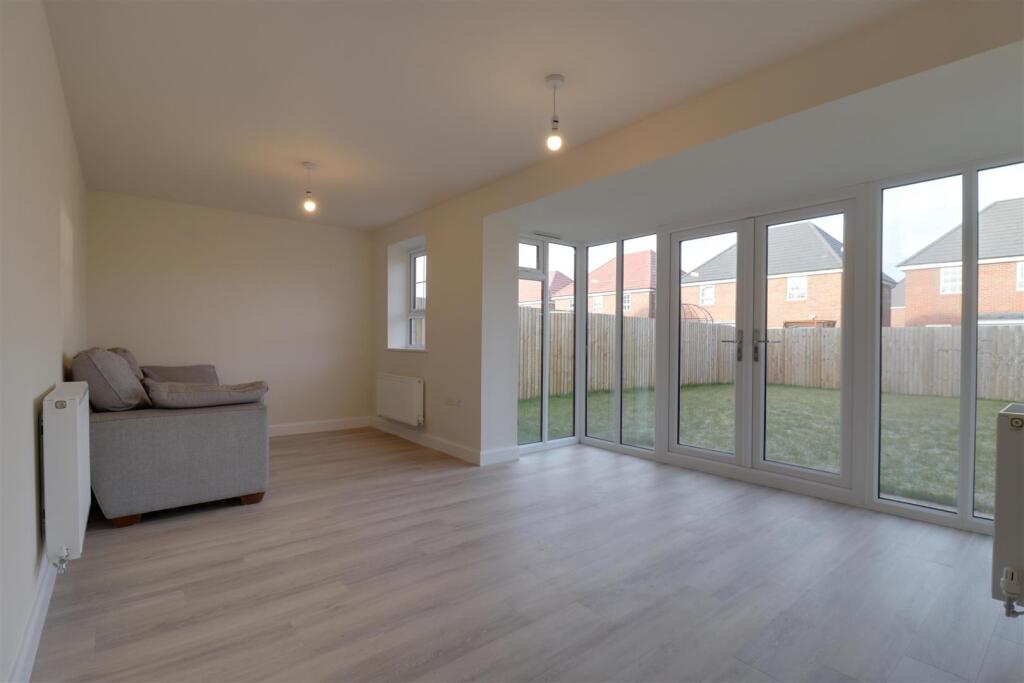
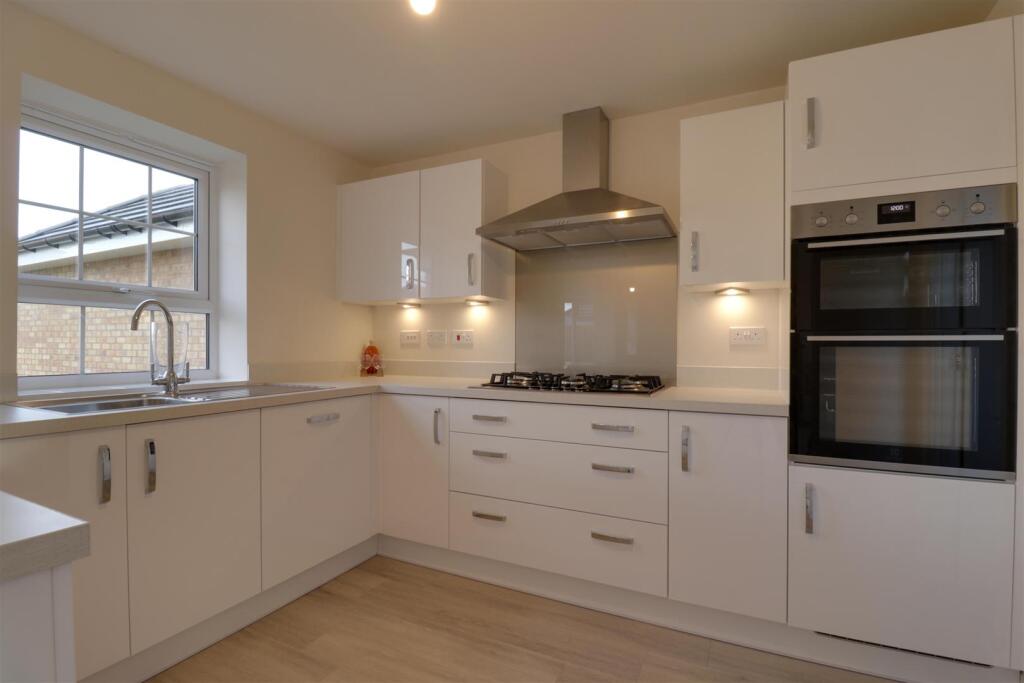
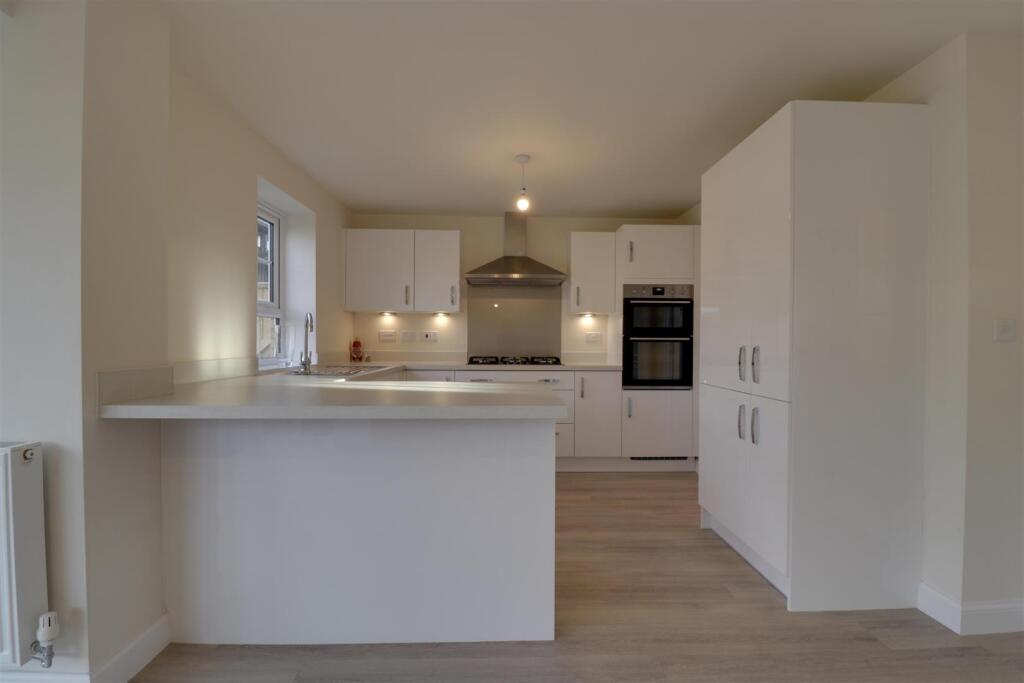
Kitchen / Dining / Family Room - 8.66 x 3.81 (into bay) (28'4" x 12'5" (into bay)) - Comprising of a range of high gloss wall, base and drawer units with working surfaces over, under counter lighting and integrated sink with drainer, high level double oven, five-point gas hob with extractor over, fridge freezer and dishwasher. Enjoying wood style flooring throughout, two radiators, three ceiling light fittings, ample sockets, door to under the stairs storage cupboard, UPVC double glazed windows to rear elevation, walk-in UPVC double glazed bay window with French doors opening to the garden, as well as an internal door accessing:
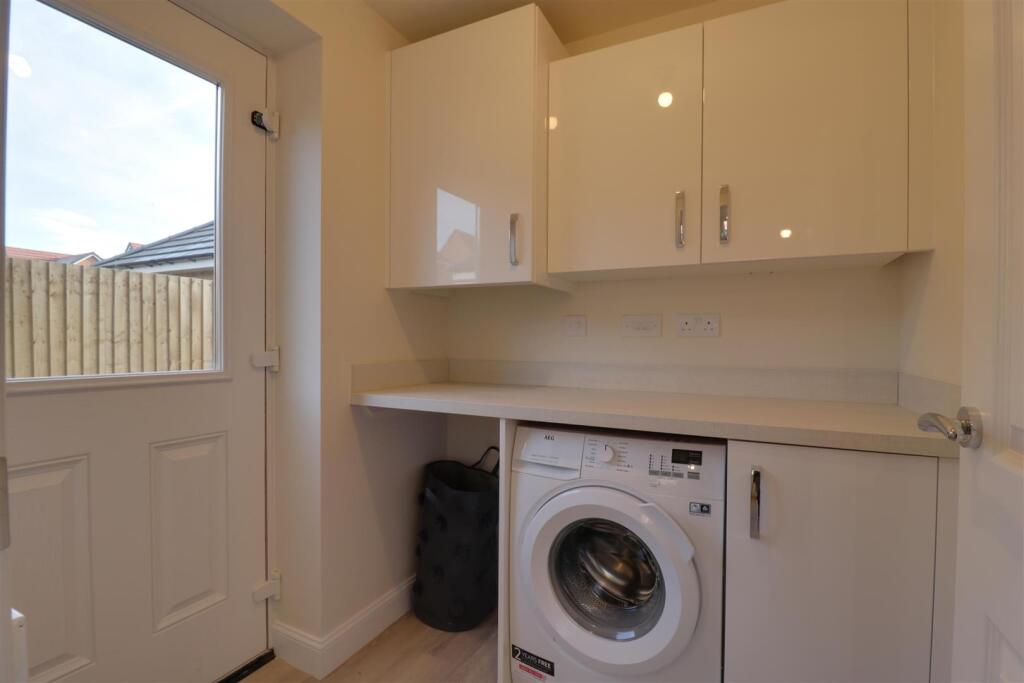
Utility Room - 1.68 x 1.64 (5'6" x 5'4") - Benefitting from additional units and work surfaces, space/plumbing for a washing machine and dryer, wood effect flooring, ample sockets, ceiling light fitting, radiator and door opening to the side elevation.
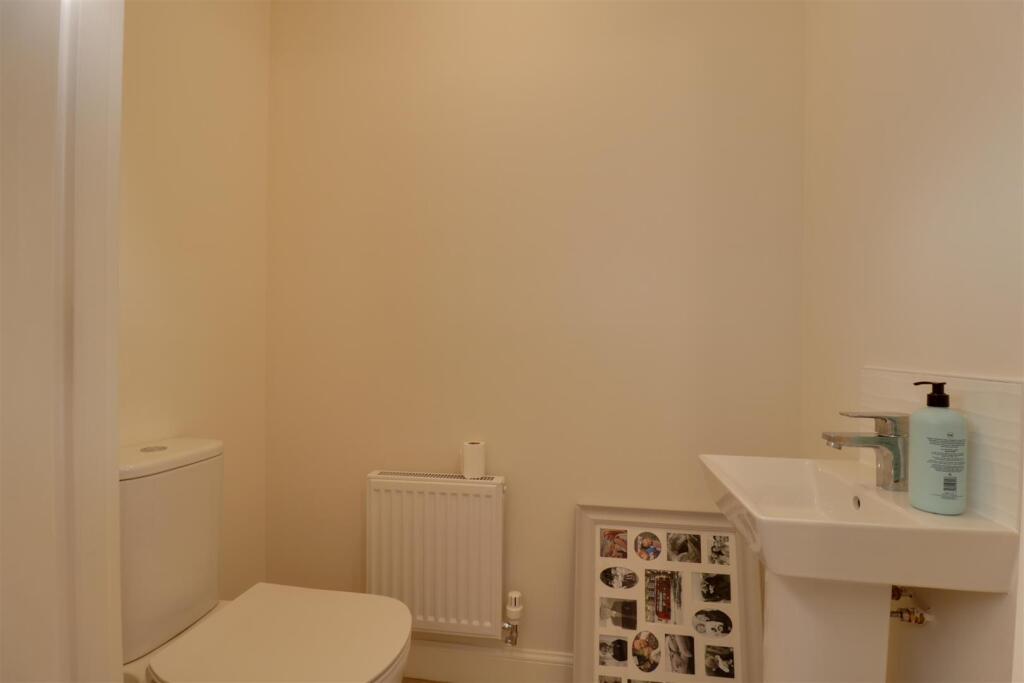
Wc - With a push flush WC, pedestal hand basin, wood style flooring, ceiling light fitting and radiator.
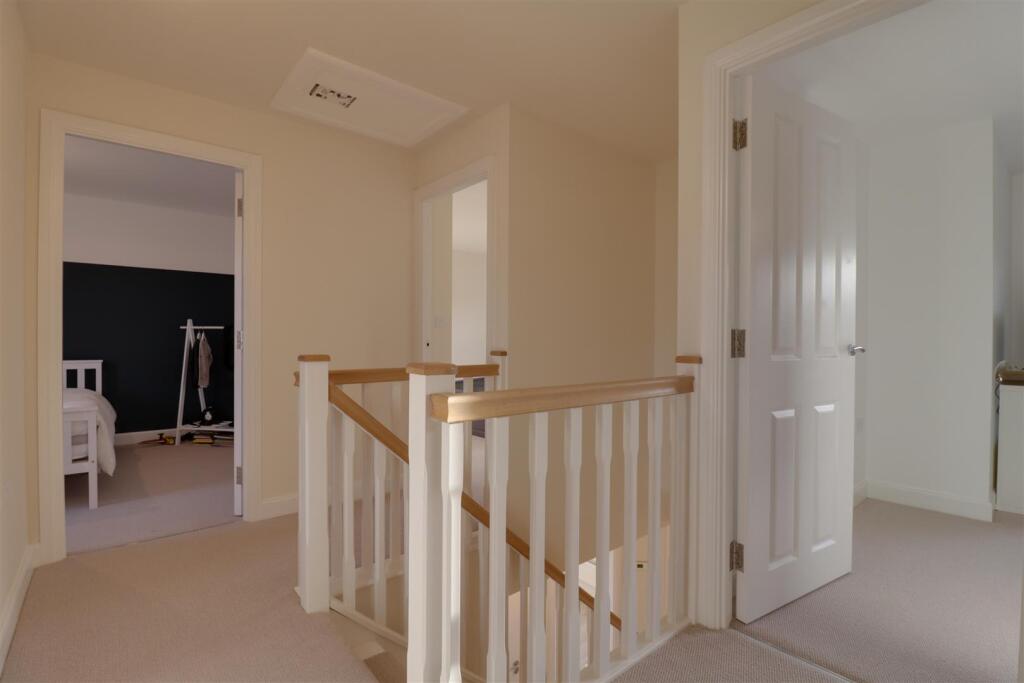
Landing - With fitted carpet, ample sockets, loft access via hatch, ceiling light fitting, radiator and doors to:
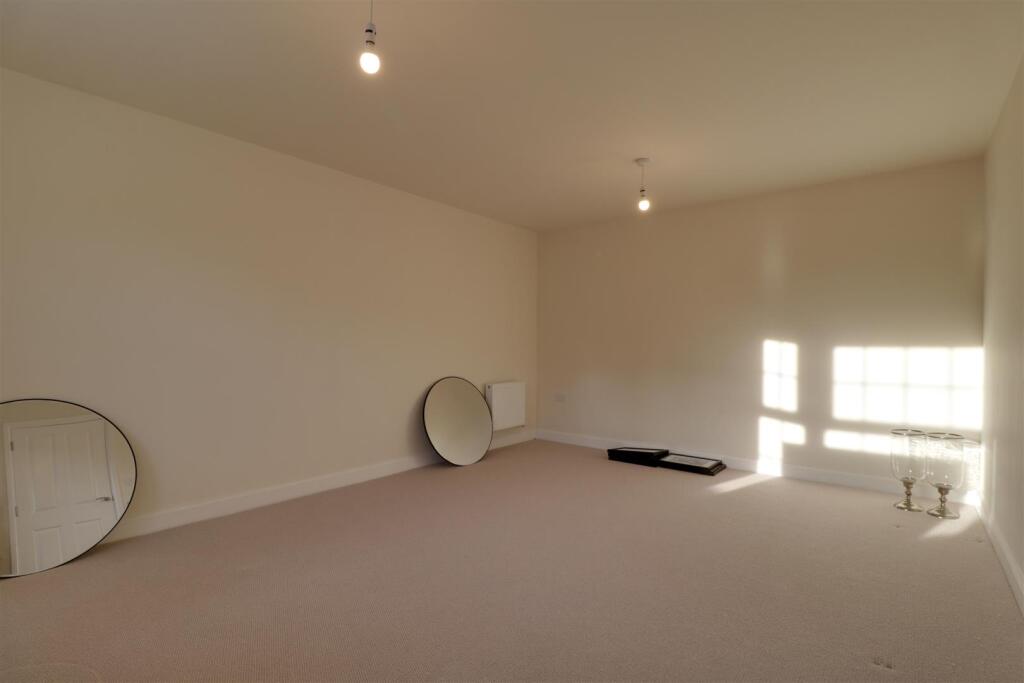
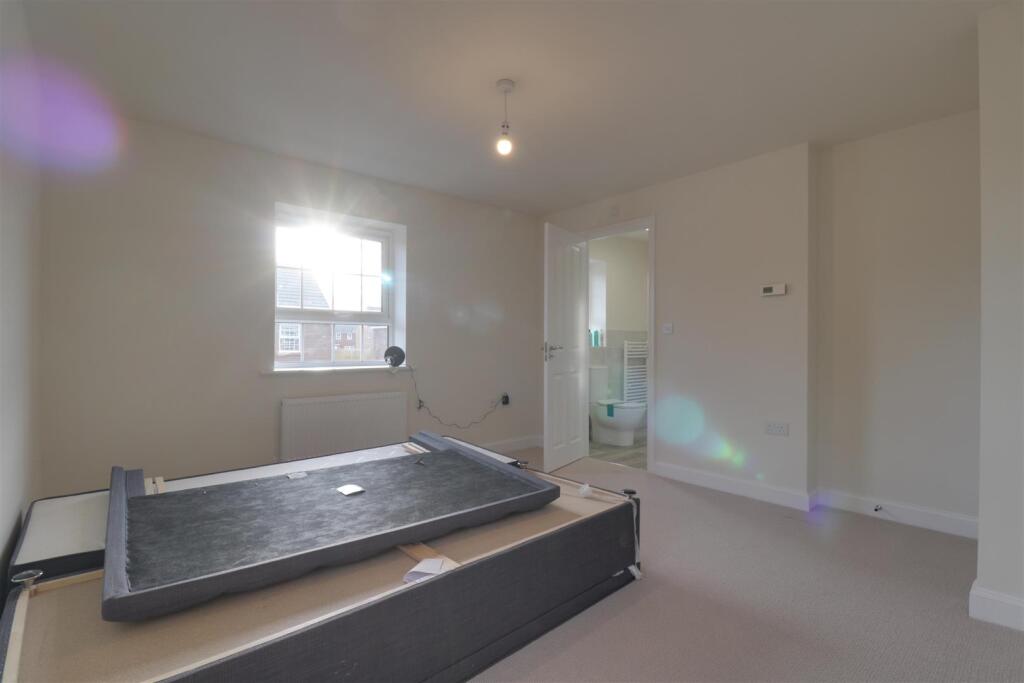
Principal Bedroom - 3.78 x 3.44 (12'4" x 11'3") - A generous principal room with dual aspect UPVC double glazed windows to front and side elevation, fitted carpet, ample sockets, ceiling light fitting, radiator and door giving entry to:
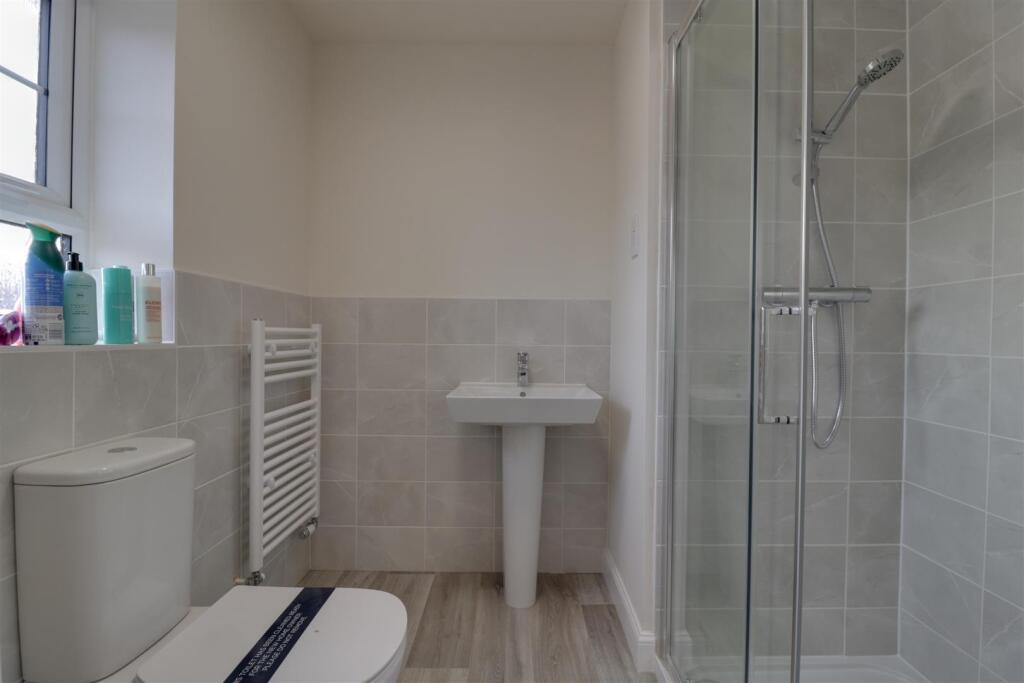
En-Suite - With a push flush WC, pedestal hand basin and walk-in shower with glass sliding door. Having marble effect, partly tiled walls creating splashbacks, wood style flooring, ceiling light fitting, heated towel rail and UPVC double glazed obscure glass window to front elevation.
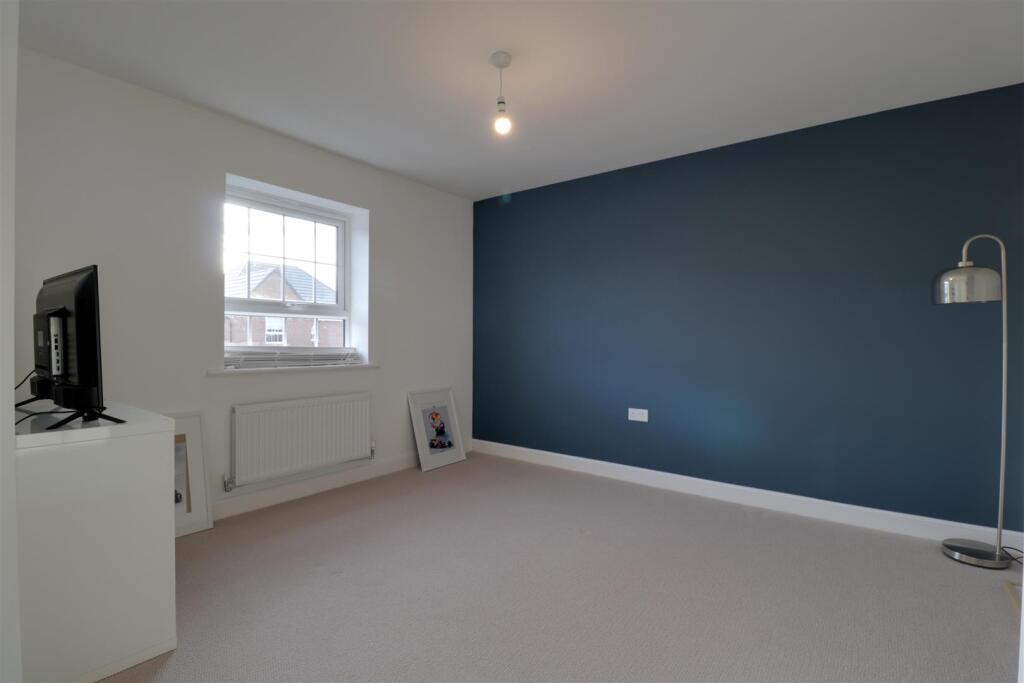
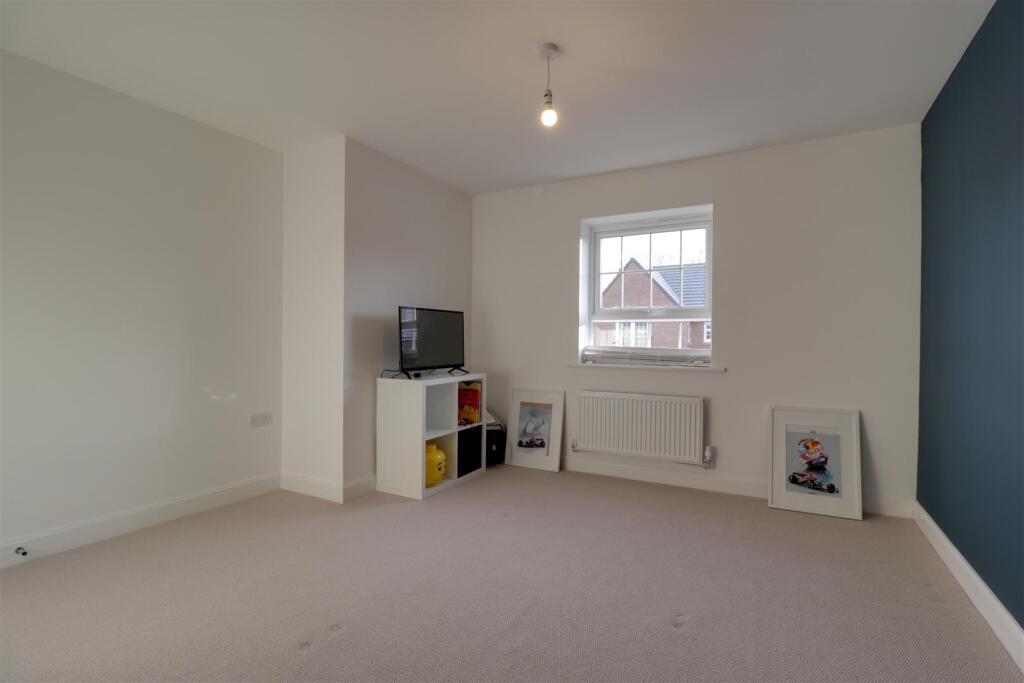
Bedroom Two - 3.71 x 3.23 (12'2" x 10'7") - With a UPVC double glazed window to front elevation, fitted carpet, ample sockets, ceiling light fitting and radiator.
Bedroom Three - 3.23 x 2.66 (10'7" x 8'8") - A third double room offering fitted carpet, radiator, ceiling light fitting, UPVC double glazed window to rear elevation and ample sockets.
Bedroom Four - 3.07 x 2.66 (10'0" x 8'8") - Another equally well proportioned double with UPVC double glazed window to rear elevation, fitted carpet, radiator, ample sockets and ceiling light fitting.
Family Bathroom - 2.06 x 1.66 (6'9" x 5'5") - With a push flush WC, pedestal hand basin and panelled bath, having partly tiled walls creating splashbacks, wood style flooring, UPVC double glazed obscure glass window to rear elevation, ceiling light fitting and radiator.
Council Tax Band - The council tax band for this property is E
Nb: Copyright - The copyright of all details, photographs and floorplans remain the possession of Stephenson Browne.
Alsager Aml Disclosure - Agents are required by law to conduct Anti-Money Laundering checks on all those buying a property. Stephenson Browne charge £49.99 plus VAT for an AML check per purchase transaction. This is a non-refundable fee. The charges cover the cost of obtaining relevant data, any manual checks that are required, and ongoing monitoring. This fee is payable in advance prior to the issuing of a memorandum of sale on the property you are seeking to buy.
Freehold Tenure & Charges - Whilst we have been advised by our sellers that the property is freehold and an estate charge is payable to cover maintenance for the development, the amount is to be confirmed. This is normal for properties of this age. We would advise confirming with your conveyancer the charges prior to exchange of contracts.
Listed by
Alsager
Stephenson Browne Ltd
Reference: 90463365
Flood risk
Zone: 1
Risk: Low
Job (default Low)
Registered land (INSPIRE)
This location falls inside an HM Land Registry INSPIRE registered freehold polygon.
Plot: ~362 m² (0.09 acres)
Source: HM Land Registry INSPIRE Index Polygons.
Floorplans
4CliffAucottCrescent-High.jpg
EPC Graphs
EE Rating
Price history
| Event | Date | Price | % change |
|---|---|---|---|
| Listed for sale | — | £460,000 | +223.9% |
| Sold | 25/05/2023 (3 years ago) | £142,000 | — |
Source: HM Land Registry Price Paid Data. Crown copyright.
Sold Comparables
Same street and nearby sales within 0.25 miles (last 5 years). Data from Land Registry Price Paid.
| Address | Price | Date | Type |
|---|---|---|---|
| 65 WILLIAM HOWELL WAY, ALSAGER, STOKE-ON-TRENT, CHESHIRE EAST, ST7 2AJ | £375,000 | 12/12/2025 | Detached |
| 16 CHARLES BENNION ROAD, ALSAGER, STOKE-ON-TRENT, CHESHIRE EAST, ST7 2AB | £449,500 | 12/12/2025 | Detached |
| 6 ROTARY DRIVE, ALSAGER, STOKE-ON-TRENT, CHESHIRE EAST, ST7 2ZG | £527,500 | 22/08/2025 | Detached |
| 14 CHARLES BENNION ROAD, ALSAGER, STOKE-ON-TRENT, CHESHIRE EAST, ST7 2AB | £450,000 | 21/12/2023 | Detached |
| 54 WILLIAM HOWELL WAY, ALSAGER, STOKE-ON-TRENT, CHESHIRE EAST, ST7 2BF | £284,995 | 15/12/2023 | Detached |
| 56 WILLIAM HOWELL WAY, ALSAGER, STOKE-ON-TRENT, CHESHIRE EAST, ST7 2BF | £281,995 | 17/11/2023 | Detached |
| 50 WILLIAM HOWELL WAY, ALSAGER, STOKE-ON-TRENT, CHESHIRE EAST, ST7 2BF | £457,700 | 01/09/2023 | Detached |
| Same street 5 CLIFF AUCOTT CRESCENT, ALSAGER, STOKE-ON-TRENT, CHESHIRE EAST, ST7 2FN | £525,000 | 16/06/2023 | Detached |
| Same street 10 CLIFF AUCOTT CRESCENT, ALSAGER, STOKE-ON-TRENT, CHESHIRE EAST, ST7 2FN | £425,000 | 09/06/2023 | Detached |
| Same street 7 CLIFF AUCOTT CRESCENT, ALSAGER, STOKE-ON-TRENT, CHESHIRE EAST, ST7 2FN | £537,500 | 26/05/2023 | Detached |
| Same street 9 CLIFF AUCOTT CRESCENT, ALSAGER, STOKE-ON-TRENT, CHESHIRE EAST, ST7 2FN | £393,500 | 26/05/2023 | Detached |
| Same street 8 CLIFF AUCOTT CRESCENT, ALSAGER, STOKE-ON-TRENT, CHESHIRE EAST, ST7 2FN | £405,000 | 25/05/2023 | Detached |
| Same street 11 CLIFF AUCOTT CRESCENT, ALSAGER, STOKE-ON-TRENT, CHESHIRE EAST, ST7 2FN | £460,000 | 19/05/2023 | Detached |
| Same street 13 CLIFF AUCOTT CRESCENT, ALSAGER, STOKE-ON-TRENT, CHESHIRE EAST, ST7 2FN | £432,500 | 19/05/2023 | Detached |
| Same street 3 CLIFF AUCOTT CRESCENT, ALSAGER, STOKE-ON-TRENT, CHESHIRE EAST, ST7 2FN | £405,000 | 05/05/2023 | Detached |
| Same street 15 CLIFF AUCOTT CRESCENT, ALSAGER, STOKE-ON-TRENT, CHESHIRE EAST, ST7 2FN | £540,000 | 28/04/2023 | Detached |
| Same street 12 CLIFF AUCOTT CRESCENT, ALSAGER, STOKE-ON-TRENT, CHESHIRE EAST, ST7 2FN | £530,000 | 28/04/2023 | Detached |
| Same street 6 CLIFF AUCOTT CRESCENT, ALSAGER, STOKE-ON-TRENT, CHESHIRE EAST, ST7 2FN | £455,000 | 26/04/2023 | Detached |
| Same street 14 CLIFF AUCOTT CRESCENT, ALSAGER, STOKE-ON-TRENT, CHESHIRE EAST, ST7 2FN | £530,000 | 26/04/2023 | Detached |
| Same street 21 CLIFF AUCOTT CRESCENT, ALSAGER, STOKE-ON-TRENT, CHESHIRE EAST, ST7 2FN | £272,500 | 31/03/2023 | Semi-detached |
| Same street 17 CLIFF AUCOTT CRESCENT, ALSAGER, STOKE-ON-TRENT, CHESHIRE EAST, ST7 2FN | £400,000 | 31/03/2023 | Detached |
| Same street 31 CLIFF AUCOTT CRESCENT, ALSAGER, STOKE-ON-TRENT, CHESHIRE EAST, ST7 2FN | £160,000 | 24/03/2023 | Terraced |
| 2 CLIFF AUCOTT CRESCENT, ALSAGER, STOKE-ON-TRENT, CHESHIRE EAST, ST7 2FN | £478,000 | 24/03/2023 | Detached |
| 28 CHESHIRE CRESCENT, ALSAGER, STOKE-ON-TRENT, CHESHIRE EAST, ST7 2FE | £169,950 | 20/12/2022 | Detached |
| 35 CLIFF AUCOTT CRESCENT, ALSAGER, STOKE-ON-TRENT, CHESHIRE EAST, ST7 2FN | £336,600 | 20/12/2022 | Detached |
| 22 CHESHIRE CRESCENT, ALSAGER, STOKE-ON-TRENT, CHESHIRE EAST, ST7 2FE | £550,000 | 09/12/2022 | Detached |
| 26 CLIFF AUCOTT CRESCENT, ALSAGER, STOKE-ON-TRENT, CHESHIRE EAST, ST7 2FN | £466,800 | 02/12/2022 | Detached |
| 55 CLIFF AUCOTT CRESCENT, ALSAGER, STOKE-ON-TRENT, CHESHIRE EAST, ST7 2FN | £375,000 | 22/11/2022 | Detached |
| 65 WILLIAM HOWELL WAY, ALSAGER, STOKE-ON-TRENT, CHESHIRE EAST, ST7 2AJ | £319,995 | 18/11/2022 | Detached |
| 61 CLIFF AUCOTT CRESCENT, ALSAGER, STOKE-ON-TRENT, CHESHIRE EAST, ST7 2FN | £365,000 | 18/11/2022 | Detached |
| 59 CLIFF AUCOTT CRESCENT, ALSAGER, STOKE-ON-TRENT, CHESHIRE EAST, ST7 2FN | £450,000 | 18/11/2022 | Detached |
| 14 CHESHIRE CRESCENT, ALSAGER, STOKE-ON-TRENT, CHESHIRE EAST, ST7 2FE | £420,000 | 04/11/2022 | Detached |
| 57 CLIFF AUCOTT CRESCENT, ALSAGER, STOKE-ON-TRENT, CHESHIRE EAST, ST7 2FN | £425,000 | 04/11/2022 | Detached |
| 67 WILLIAM HOWELL WAY, ALSAGER, STOKE-ON-TRENT, CHESHIRE EAST, ST7 2AJ | £305,995 | 28/10/2022 | Detached |
| 69 WILLIAM HOWELL WAY, ALSAGER, STOKE-ON-TRENT, CHESHIRE EAST, ST7 2AJ | £374,995 | 28/10/2022 | Detached |
Street average: £431,400 (15 sales)
Area average: £393,201 (20 sales)
Capital growth trend
Land Registry outcode average: last 12 months vs 5y and 10y ago (from sold prices).
House Price Index (HM Land Registry — official index, not sold-price averages): Cheshire East. Series: Detached. As of May 2026.
Company ownership
Registered legal owner is a company.
Company: RICHARD HAMILTON MANAGEMENT SERVICES LTD (10015436)
Rental Range
Estimated market rent for Cheshire East. Low = conservative, Realistic = average, Optimistic = best case.
Based on Local Authority from postcode lookup → Cheshire East.
LHA (30th percentile) floor for South Cheshire: £992/mo (Apr 2025 – Mar 2026)
Location
Nearby
Nearest stations, universities and amenities (distance from property).
| Type | Name | Distance |
|---|---|---|
| Bus stop | Alsager, Hassall Road / Alsager Campus | 0.2 miles |
| Bus stop | Alsager, Dunnocksfold Road (Hail & Ride) | 0.2 miles |
| Shop | Biddle Barbers | 0.5 miles |
| Shop | Paradox Vapes | 0.6 miles |
| Train station | Alsager | 1.2 miles |
| Train station | Kidsgrove | 3.4 miles |
| University | University of Buckingham Crewe Campus | 4.1 miles |
| Hospital | Haywood Hospital Walk-in Centre | 6.4 miles |
| University | Keele University | 7.3 miles |
| Hospital | North Staffordshire Nuffield Hospital | 8.9 miles |
Street-level crime
| Category | Count |
|---|---|
| Violence and sexual offences | 28 |
| Anti-social behaviour | 14 |
| Public order | 6 |
| Other theft | 5 |
| Possession of weapons | 3 |
| Burglary | 2 |
| Criminal damage and arson | 1 |
| Drugs | 1 |
| Other crime | 1 |
| Shoplifting | 1 |
| Vehicle crime | 1 |
| Total incidents | 63 |
Within 1 mile during Jun 2026. Source: data.police.uk (England & Wales).
Schools nearby
Nearest open schools with Ofsted ratings (England). Closed schools are not shown. Data from Get Information about Schools and Ofsted.
| Name | Type | Distance | Ofsted |
|---|---|---|---|
| Alsager School | Secondary | 0.3 miles | Good — 8 Mar 2023 |
| Pikemere School | Primary | 0.3 miles | Good — 6 Jul 2015 |
| Cranberry Academy | Primary | 0.4 miles | Good — 23 Jun 2022 |
| St Gabriel's Catholic Primary School | Primary | 0.8 miles | Outstanding — 17 Jul 2024 |
| Alsager Highfields Community Primary School | Primary | 0.9 miles | Good — 16 May 2023 |
Rental Comparables
Residential lets from OpenRent and Rightmove for the area (same bedroom count). Use to validate rent estimates. Student lets are excluded.
| Title | Rent | Beds | Distance | As seen on |
|---|---|---|---|---|
| 4 Bed Semi-Detached House, William Howell Way, ST7 | £1,460/mo | 4 | 0.09 miles | OpenRent |
Average rent: £1,460/mo (1 listing)
Rent-driven metrics
Based on OpenRent comparables.
- Rent ratio — Monthly rent ÷ purchase price (1% rule). 1%+ = strong, 0.8–1% = okay, <0.8% = weak for cashflow.
- Max investor price — Rent ÷ 0.8%; the price at which rent would be 0.8% of price (Stoke-style target).
- Target investor price — Rent ÷ 1%; the price at which rent would be 1% of price (strong cashflow band).
- Gross yield — Annual rent as % of purchase price (no costs).
- Cost-to-rent — Price ÷ annual rent (from OpenRent comparables). Under 14× = strong, 14–16× = acceptable, 17×+ = compressed.
- Cashflow — Rent minus mortgage, 10% maintenance, £25/mo compliance. Assumes 75% LTV, 3.95% APR (5yr fixed), 25yr term.
- ROI — Annual profit ÷ cash in (deposit + 4% purchase costs).