2 MERRION CLOSE
IPSWICH, SUFFOLK IP2 0SW
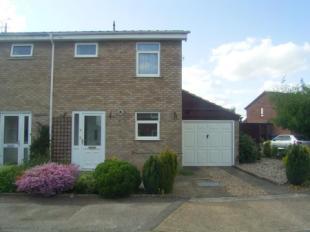
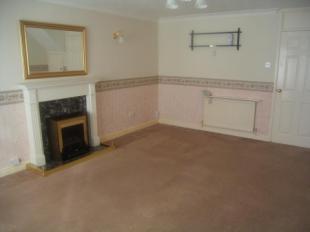
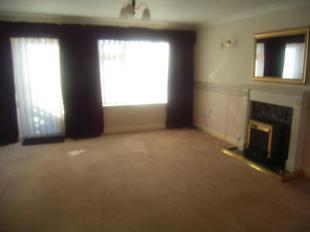
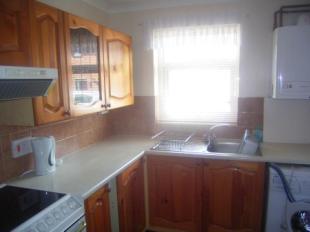
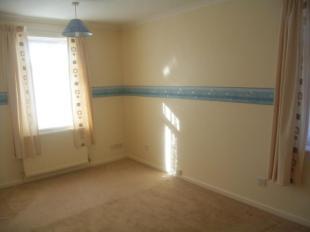
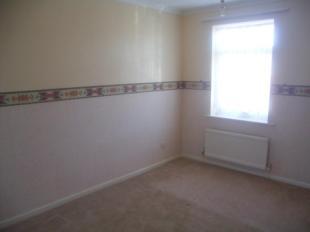
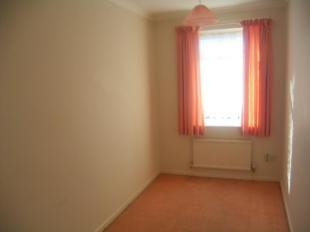
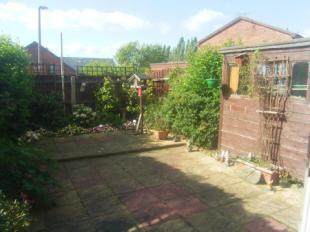
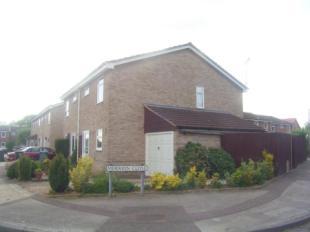
Photo 1 Photo 2 Photo 3 Photo 4 Photo 5 Photo 6 Photo 7 Photo 8 Photo 9
/ 9
Property details
Floor area
69 m²
EPC rating
C
Last sold
£180,000 Jul 2025
Price per m²
£1,812/m²
Local average
£241,515 (-48.2%)
Deprivation
Decile 8 (26,866 of 33,755)
Street crime
94 incidents within 1 mile (May 2026)
Additional details
- Parking
- Yes
- Garden
- Yes
Description
Gas radiator heating
Three bedrooms
Bathroom
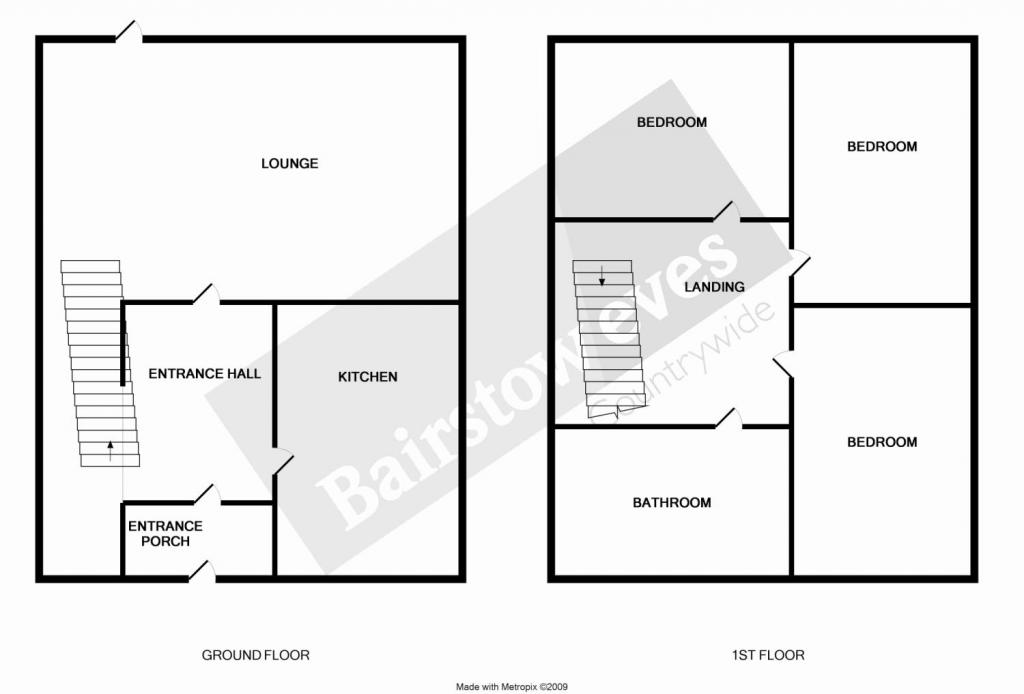
Entrance hall
Lounge
Kitchen
Garage
Off-road parking
Corner plot
No onward chain
NO ONWARD CHAIN. A THREE BEDROOM SEMI DETACHED HOUSE SITUATED TO THE SOUTH WEST OF IPSWICH BENEFITING FROM HAVING A LOUNGE, KITCHEN, BATHROOM, GARAGE AND ENJOYS A CORNER PLOT.
Entrance porch obscure double glazed entrance door, cupboard, double glazed door to:-
Entrance hall textured and coved ceiling, stairs rising to first floor, radiator
Lounge16'10" x 14'1" (5.13m x 4.3m). textured and coved ceiling, double glazed window and double glazed door to rear, radiator, under stairs storage cupboard, feature fireplace
Kitchen10'3" x 7'8" (3.12m x 2.34m). textured and coved ceiling, double glazed window to front, wall mounted units, roll edged work surfaces with base units and drawers under, stainless steel single drainer sink unit with mixer tap, part tiled walls, wall mounted extractor fan, wall mounted boiler, breakfast bar, space for kitchen and domestic appliances
First floor landing textured and coved ceiling
1st bedroom13'9" x 8'2" (4.2m x 2.5m). textured and coved ceiling, double glazed window to side and rear, radiator
2nd bedroom11'6" (3.5m) plus wardrobes x 8'2" (2.5m). textured and coved ceiling, loft hatch, double glazed window to front, radiator, wardrobes with sliding doors
3rd bedroom11' x 5'9" (3.35m x 1.75m). textured and coved ceiling, double glazed window to rear, radiator
Bathroom textured and coved ceiling, obscure double glazed window to front, shower cubicle with wall mounted shower attachment, tiled walls, low level w.c., pedestal wash hand basin, radiator, airing cupboard housing tank and shelves
Outside Corner plot with gravel and shrub borders to the front. Garage with up/over door and door to rear. Gate to the side giving access to the rear garden which is laid with patio and has shrub borders. Shed to remain. Enclosed by wood fencing.
Listed by
Ipswich
Countrywide UK Sales - Connells
Reference: 12605742
EPC Rating & Upgrade Cost
Current rating: C
Potential rating: B
Inspection date: 28/04/2025
Expiry date: 27/04/2035
Current heating cost: £539/year
Potential heating cost: £501/year
Est. upgrade cost to C: £14,520
Recommendations
- Floor insulation (solid floor) (£4,000 - £6,000)
- Low energy lighting for all fixed outlets (£20)
- Solar water heating (£4,000 - £6,000)
- Solar photovoltaic panels, 2.5 kWp (£3,500 - £5,500)
Flood risk
Zone: 1
Risk: Low
Job (default Low)
Floorplans
Floorplan 1
Price history
45% since 2009
| Event | Date | Price | % change |
|---|---|---|---|
| Sold | 31/07/2025 (11 months ago) | £180,000 | +45.2% |
| Sold | 06/11/2009 (16 years ago) | £124,000 | — |
Source: HM Land Registry Price Paid Data. Crown copyright.
Sold Comparables
Same street and nearby sales within 0.25 miles (last 5 years). Data from Land Registry Price Paid.
| Address | Price | Date | Type |
|---|---|---|---|
| 11 DIDSBURY CLOSE, IPSWICH, SUFFOLK, IP2 9TD | £280,000 | 17/12/2025 | Semi-detached |
| 16 ACORN CLOSE, IPSWICH, BABERGH, SUFFOLK, IP2 9XG | £180,000 | 11/12/2025 | Semi-detached |
| 14 BROAD MEADOW, IPSWICH, BABERGH, SUFFOLK, IP8 3SP | £240,000 | 02/12/2025 | Semi-detached |
| 60 GOLDCREST ROAD, IPSWICH, SUFFOLK, IP2 0SB | £235,000 | 17/11/2023 | Semi-detached |
| 24 STONECHAT ROAD, IPSWICH, SUFFOLK, IP2 0SA | £227,500 | 27/10/2023 | Semi-detached |
| 12 BRAMBLEWOOD, IPSWICH, BABERGH, SUFFOLK, IP8 3RS | £265,000 | 24/10/2023 | Semi-detached |
| 15 BROAD MEADOW, IPSWICH, BABERGH, SUFFOLK, IP8 3SP | £265,000 | 19/10/2023 | Semi-detached |
| 41 WILMSLOW DRIVE, IPSWICH, BABERGH, SUFFOLK, IP2 9XZ | £270,000 | 29/08/2023 | Semi-detached |
| 5 STONECHAT ROAD, IPSWICH, SUFFOLK, IP2 0SA | £247,000 | 21/07/2023 | Semi-detached |
| 64 BROAD MEADOW, IPSWICH, BABERGH, SUFFOLK, IP8 3SP | £215,000 | 14/07/2023 | Semi-detached |
| 332 HAWTHORN DRIVE, IPSWICH, SUFFOLK, IP2 0RX | £220,000 | 02/05/2023 | Semi-detached |
| 80 GOLDCREST ROAD, IPSWICH, SUFFOLK, IP2 0SB | £245,000 | 19/12/2022 | Semi-detached |
| 60 RADCLIFFE DRIVE, IPSWICH, SUFFOLK, IP2 9RB | £270,000 | 25/11/2022 | Semi-detached |
| 66 GOLDCREST ROAD, IPSWICH, SUFFOLK, IP2 0SB | £235,000 | 18/11/2022 | Semi-detached |
| 37 SPRITES LANE, IPSWICH, SUFFOLK, IP2 0SE | £265,000 | 11/11/2022 | Semi-detached |
| 39 STONECHAT ROAD, IPSWICH, SUFFOLK, IP2 0SA | £257,500 | 07/10/2022 | Semi-detached |
| 65 HOLCOMBE CRESCENT, IPSWICH, SUFFOLK, IP2 9PW | £290,000 | 30/09/2022 | Semi-detached |
| 64 RADCLIFFE DRIVE, IPSWICH, SUFFOLK, IP2 9RB | £240,000 | 22/08/2022 | Semi-detached |
| 35 STONECHAT ROAD, IPSWICH, SUFFOLK, IP2 0SA | £250,000 | 27/07/2022 | Semi-detached |
| 397 HAWTHORN DRIVE, IPSWICH, SUFFOLK, IP2 0RU | £238,679 | 22/07/2022 | Semi-detached |
Area average: £246,784 (20 sales)
Capital growth trend
Land Registry outcode average: last 12 months vs 5y and 10y ago (from sold prices).
House Price Index (HM Land Registry — official index, not sold-price averages): Babergh. Series: Semi-detached. As of April 2026.
Rental Range
Estimated market rent for Babergh. Low = conservative, Realistic = average, Optimistic = best case.
Based on Local Authority from postcode lookup → Babergh.
LHA (30th percentile) floor for Ipswich: £798/mo (Apr 2025 – Mar 2026)
Location
Nearby
Nearest stations, universities and amenities (distance from property).
| Type | Name | Distance |
|---|---|---|
| Bus stop | Fir Tree Rise | 0.1 miles |
| Bus stop | Pinewood Surgery | 0.1 miles |
| Shop | Hair Ministry | 0.1 miles |
| Shop | S K Barbers | 0.3 miles |
| Train station | Ipswich | 1.6 miles |
| Train station | Derby Road | 3.2 miles |
| Hospital | Ipswich Hospital | 4.0 miles |
| Hospital | Nuffield Hospital Ipswich | 5.1 miles |
| University | University of Suffolk (DigiTech Centre) | 7.6 miles |
Street-level crime
| Category | Count |
|---|---|
| Violence and sexual offences | 52 |
| Criminal damage and arson | 10 |
| Anti-social behaviour | 7 |
| Other theft | 7 |
| Public order | 7 |
| Burglary | 4 |
| Shoplifting | 4 |
| Other crime | 1 |
| Possession of weapons | 1 |
| Robbery | 1 |
| Total incidents | 94 |
Within 1 mile during May 2026. Source: data.police.uk (England & Wales).
Schools nearby
Nearest open schools with Ofsted ratings (England). Closed schools are not shown. Data from Get Information about Schools and Ofsted.
| Name | Type | Distance | Ofsted |
|---|---|---|---|
| Sprites Primary Academy | Primary | 0.2 miles | Good — 15 Dec 2022 |
| One Sixth Form College | Other | 0.2 miles | — (No rating) |
| The Bridge School | Other | 0.2 miles | Good — 19 Sep 2023 |
| Belstead House Adult Education Centre | Other | 0.4 miles | — (No rating) |
| Gusford Community Primary School | Primary | 0.5 miles | — (Inspected (no overall grade)) |
Rental Comparables
Residential lets from OpenRent and Rightmove for the area (same bedroom count). Use to validate rent estimates. Student lets are excluded.
| Title | Rent | Beds | Distance | As seen on |
|---|---|---|---|---|
| 3 Bed Semi-Detached House, Vale View Road, IP8 | £1,500/mo | 3 | 0.5 miles | OpenRent |
| 3 Bed Terraced House, Robin Drive, IP2 | £1,400/mo | 3 | 0.58 miles | OpenRent |
| 3 Bed Semi-Detached House, Mallard Way, IP2 | £1,350/mo | 3 | 0.73 miles | OpenRent |
| 3 Bed Semi-Detached House, Shamrock Avenue, IP2 | £1,600/mo | 3 | 0.81 miles | OpenRent |
| 3 Bed Semi-Detached House, Lacewing Close, IP8 | £1,220/mo | 3 | 0.85 miles | OpenRent |
Average rent: £1,414/mo (5 listings)
Rent-driven metrics
Based on OpenRent comparables.
- Rent ratio — Monthly rent ÷ purchase price (1% rule). 1%+ = strong, 0.8–1% = okay, <0.8% = weak for cashflow.
- Max investor price — Rent ÷ 0.8%; the price at which rent would be 0.8% of price (Stoke-style target).
- Target investor price — Rent ÷ 1%; the price at which rent would be 1% of price (strong cashflow band).
- Gross yield — Annual rent as % of purchase price (no costs).
- Cost-to-rent — Price ÷ annual rent (from OpenRent comparables). Under 14× = strong, 14–16× = acceptable, 17×+ = compressed.
- Cashflow — Rent minus mortgage, 10% maintenance, £25/mo compliance. Assumes 75% LTV, 3.95% APR (5yr fixed), 25yr term.
- ROI — Annual profit ÷ cash in (deposit + 4% purchase costs).