4 MILL BRIDGE CLOSE
CREWE, CREWE, CHESHIRE CW1 5DZ
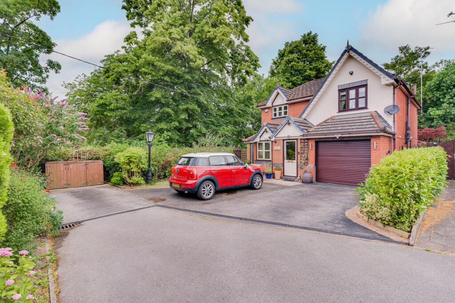
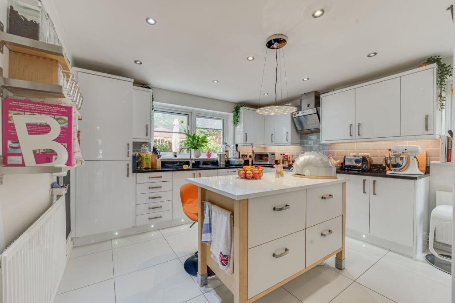
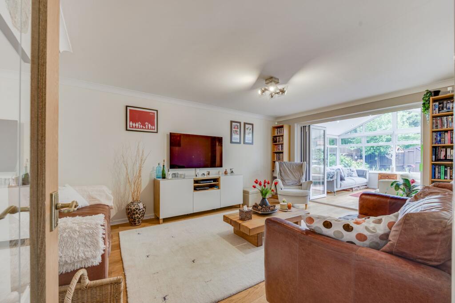
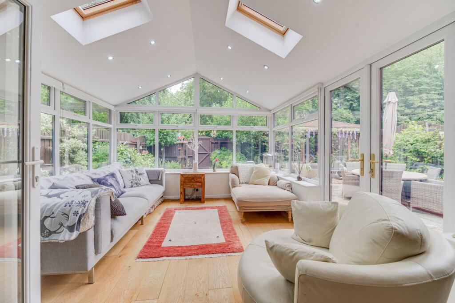
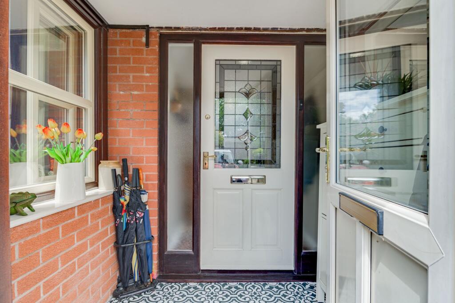
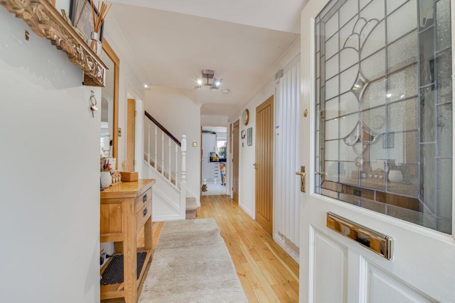
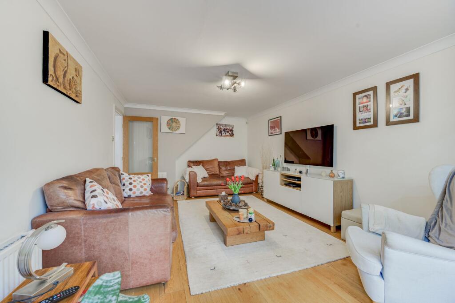
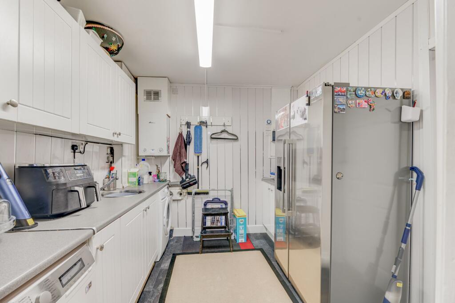
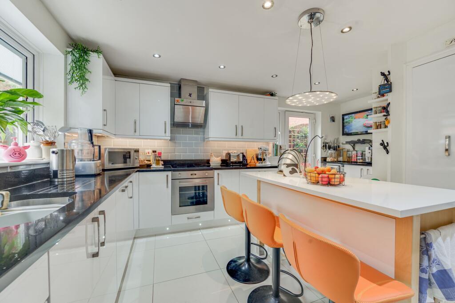
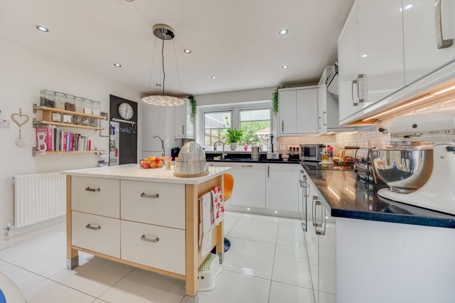
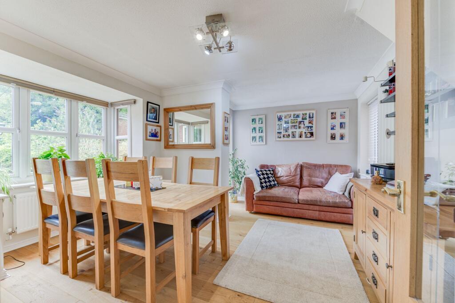
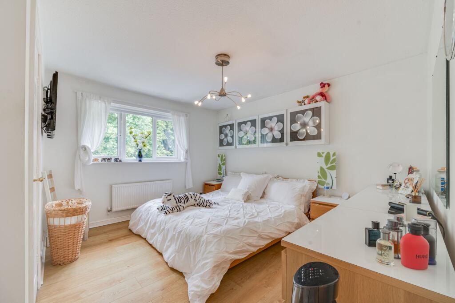
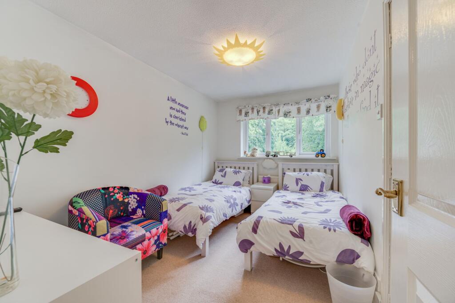
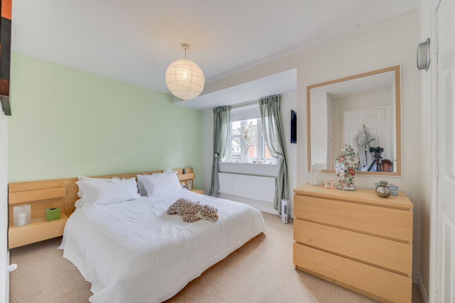
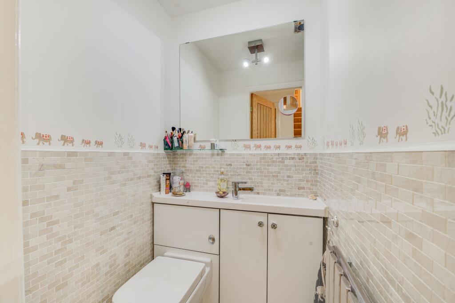
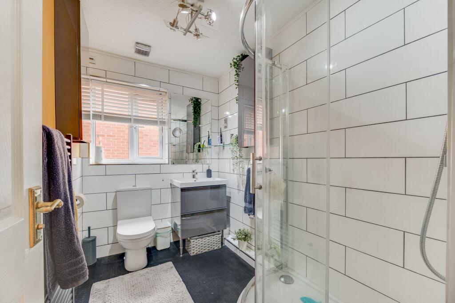
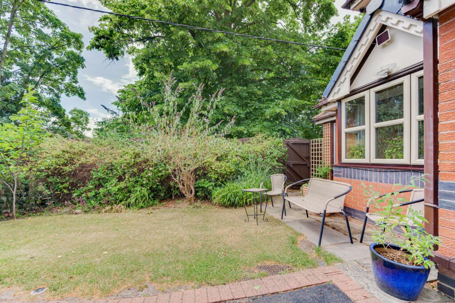
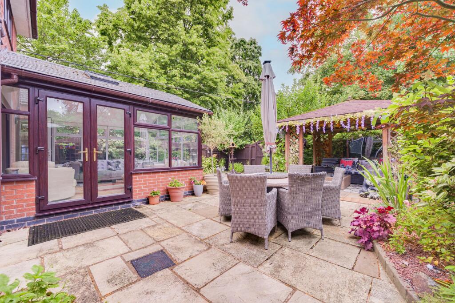
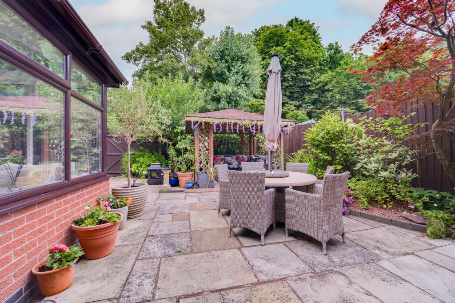
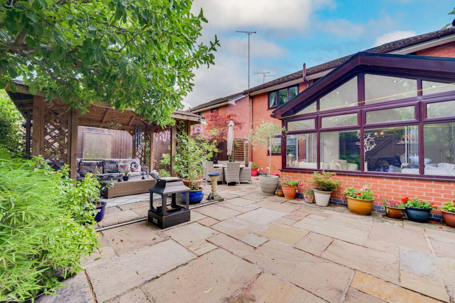
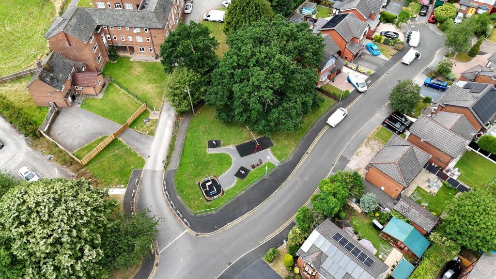
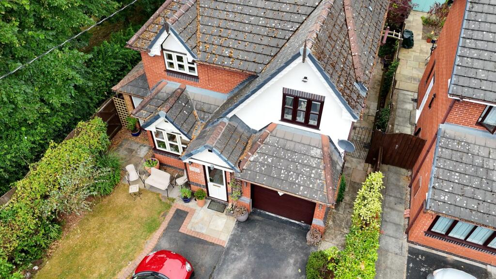
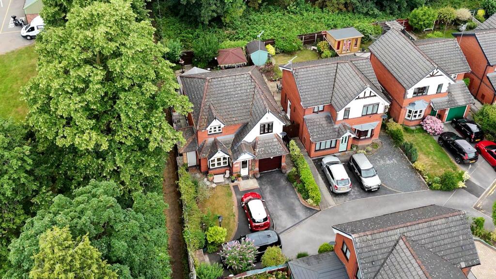
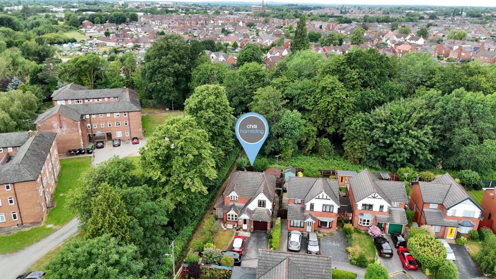
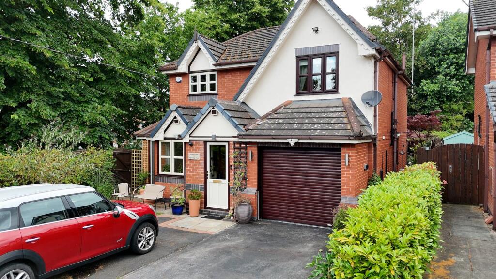
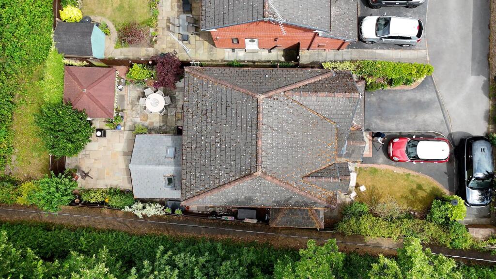
Photo 1 Photo 2 Photo 3 Photo 4 Photo 5 Photo 6 Photo 7 Photo 8 Photo 9 Photo 10 Photo 11 Photo 12 Photo 13 Photo 14 Photo 15 Photo 16 Photo 17 Photo 18 Photo 19 Photo 20 Photo 21 Photo 22 Photo 23 Photo 24 Photo 25 Photo 26
/ 26
Property details
Tenure
FREEHOLD
Floor area
138 m²
Council tax band
D
EPC rating
C
Last sold
£227,500 Dec 2007
Price per m²
£2,898/m²
Local average
£298,265 (+34.1%)
Deprivation
Decile 10 (30,782 of 33,755)
Street crime
240 incidents within 1 mile (May 2026)
Key features
- Exclusive executive detached home occupying a private corner position within a highly sought-after cul-de-sac
- Four generous bedrooms, three versatile reception rooms and two luxury bathrooms, offering flexible accommodation for modern family living.
- Beautifully refitted kitchen with granite worktops, integrated appliances, utility area and high-quality finishes throughout.
- Landscaped, low-maintenance rear garden featuring Indian stone patios, pergola and superb entertaining spaces.
- Outstanding commuter location within walking distance of Crewe railway station, with direct London services in under two hours and excellent access to the A500 and M6.
- Perfectly placed for family life, close to highly regarded schools, parks, play areas, shops and everyday amenities.
Additional details
- Heating
- Gas central
- Parking
- Yes
- Garden
- Rear garden
Description
Tucked away within an exclusive cul-de-sac of just a handful of executive homes, this beautifully presented four-bedroom detached residence combines spacious, contemporary living with an enviable lifestyle location. Positioned on the outskirts of Crewe, the property offers the perfect balance of peaceful residential living and outstanding everyday convenience, making it an ideal choice for growing families and commuters alike. Just moments from a children's play park and surrounded by green spaces, the setting is perfect for family life. Highly regarded schools, local shops and everyday amenities are all within easy reach, while Crewe's mainline railway station is within walking distance, providing direct services to London in under two hours. Excellent road links via the A500 and M6 place major commercial centres across the North West and Midlands within comfortable commuting distance.
Occupying a generous corner position with no passing traffic, the home enjoys an enhanced sense of privacy alongside extensive driveway parking. Its striking architecture, featuring elegant gables, attractive render and feature brickwork, creates an impressive first impression, while the beautifully maintained surroundings reflect the quality of this exclusive development. Inside, the accommodation has been thoughtfully enhanced to create a home perfectly suited to modern family living. A welcoming entrance porch leads into a spacious hallway, setting the tone for the quality found throughout. Warm oak-style finishes and contemporary décor complement three versatile reception areas, offering exceptional flexibility for both everyday life and entertaining. The front reception room provides an elegant formal dining room or additional sitting room, while the generous lounge forms the heart of the home, seamlessly flowing into an outstanding garden room. This superb additional living space overlooks the landscaped gardens and provides year-round enjoyment, creating the perfect environment for relaxing with family, hosting guests or simply enjoying the changing seasons. The beautifully refitted kitchen has been designed with both style and practicality in mind. Extensive granite work surfaces, quality integrated appliances, sleek cabinetry and a central island create a highly functional space for keen cooks and busy households alike. A separate utility area, created from part of the garage, offers excellent additional storage and practicality without compromising the remaining garage space.
Upstairs, four well-proportioned bedrooms continue the home's impressive specification. The principal bedroom enjoys peaceful rear garden views, fitted wardrobes and a luxurious en-suite shower room, while the remaining bedrooms are all generous in size, making them ideal for growing families, guests or home working. A stylish family bathroom completes the first-floor accommodation.
Outside, the landscaped rear garden has been carefully designed to maximise enjoyment while minimising maintenance. Large Indian stone terraces, attractive planting and a feature pergola create a series of inviting outdoor entertaining areas, allowing you to dine, relax and entertain throughout the warmer months against a mature, leafy backdrop.
Offering generous living space, quality finishes throughout and an exceptionally convenient location, this is a true turnkey family home. Combining stylish interiors with excellent transport links, superb local amenities and an exclusive setting, it presents an outstanding opportunity for buyers seeking a home that delivers both everyday comfort and an exceptional lifestyle. So, view our extensive media & then contact the experts here at Chris Hamriding to book that all-important viewing!
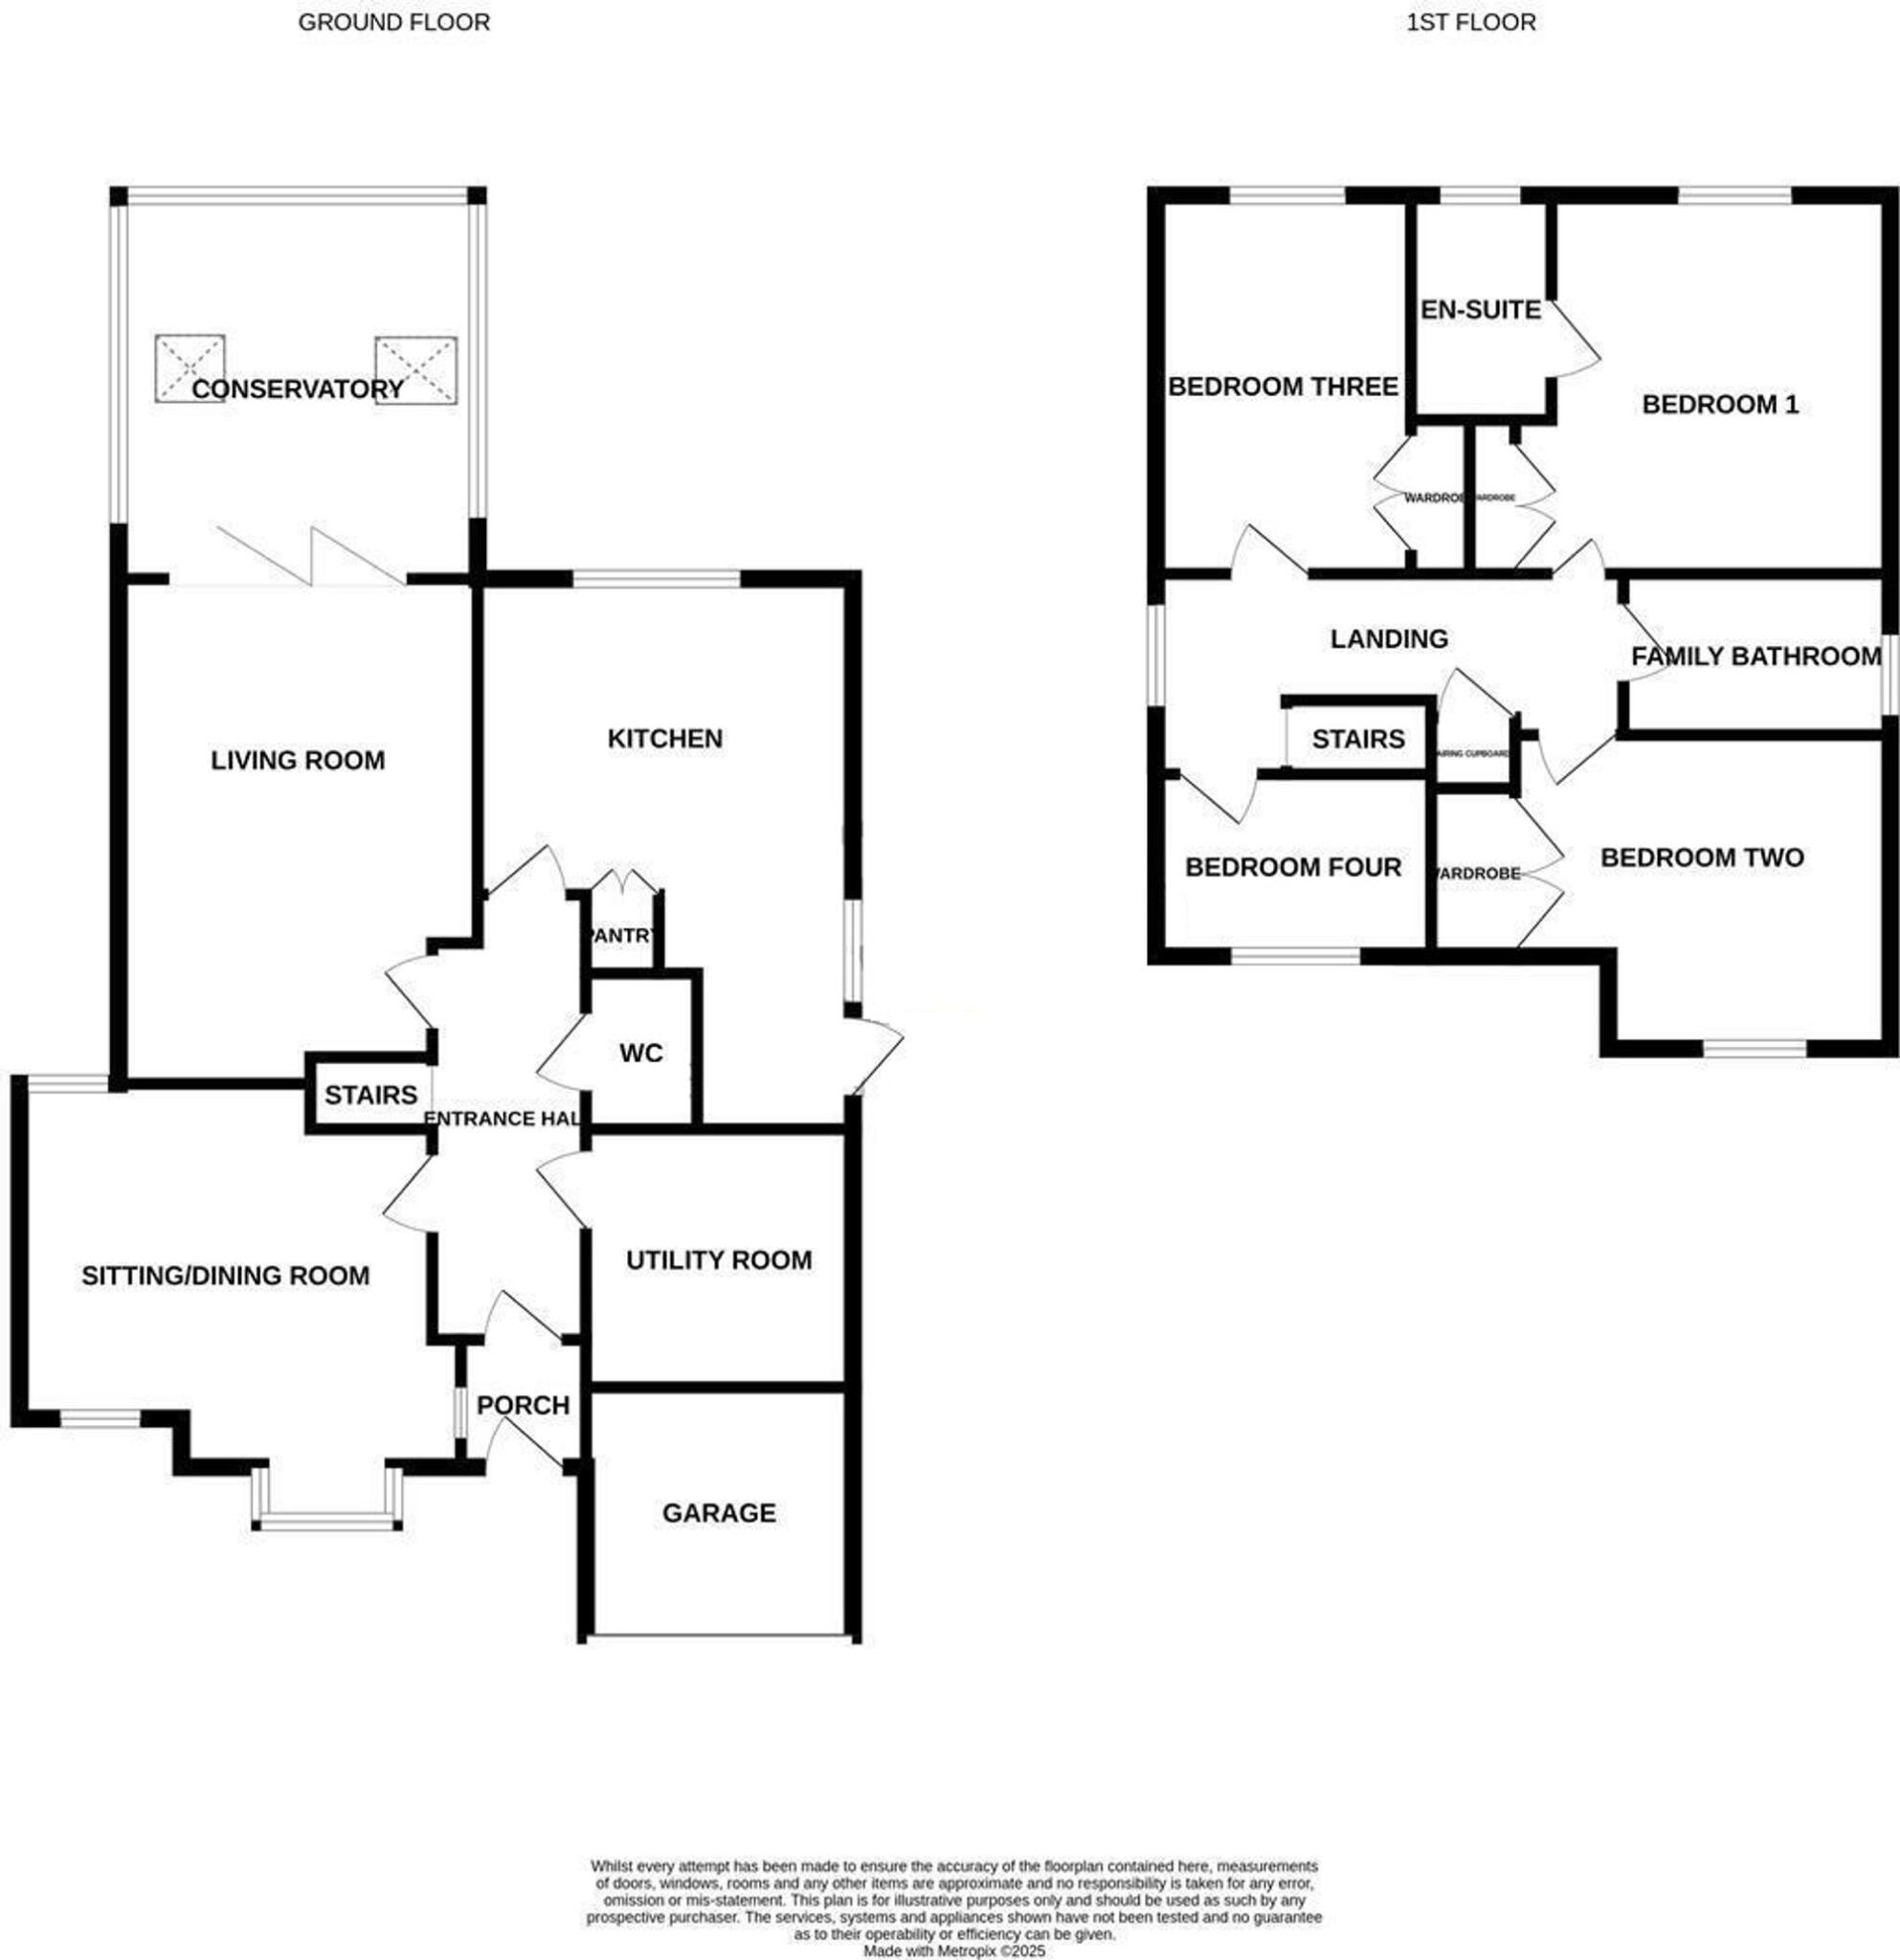
EPC Rating: CEntrance Porch (1.58m x 2.1m)
Entrance Hall (1.85m x 4.97m)
Cloakroom/WC (1.16m x 1.21m)
Sitting/Dining Room (4.13m x 4.23m)
(Overall & into bay)
Kitchen (3.71m x 5.15m)
Living Room (3.52m x 5.46m)
Conservatory/Garden Room (3.72m x 3.93m)
Utility Room (2.63m x 2.72m)
First Floor Landing (1.93m x 4.88m)
Bedroom One (3.52m x 3.7m)
En-suite (1.49m x 2.24m)
Bedroom Two (3.68m x 3.96m)
(maximum)
Bedroom Three (2.47m x 3.72m)
Bedroom Four (2.06m x 2.97m)
Family Bathroom (1.7m x 2.46m)
Garage/Store (2.52m x 2.64m)
Disclaimer
As the Sellers agent, we are not Surveyors or Conveyancing experts and as such we cannot and do not comment on the condition of the property or other issues relating to title or other legal issues that may affect this property, unless we have been made aware of such matters. Interested parties should employ their own professionals to make such enquiries before making any transactional decisions. We have not carried out a structural survey and the services, appliances and specific fittings have not been tested. All photographs, measurements, floor plans and distances referred to are given as a guide only. Lease details, service charges and ground rent (where applicable) and council tax are given as a guide only and should be checked and confirmed by a solicitor prior to exchange of contracts. The copyright of all details, photographs and floorplans remain the possession of Chris Hamriding Lettings & Estates.
Listed by
Sandbach
Chris Hamriding Lettings & Estates
Reference: 90722772
EPC Rating & Upgrade Cost
Current rating: C
Potential rating: C
Inspection date: 08/10/2025
Expiry date: 07/10/2035
Current heating cost: £1,141/year
Potential heating cost: £1,141/year
Est. upgrade cost to C: £9,000
Recommendations
- Solar photovoltaic panels, 2.5 kWp (£8,000 - £10,000)
Flood risk
Zone: 1
Risk: Low
Job (default Low)
Floorplans
All
FENSA Certificates
This property has 5 FENSA certificate(s) on record, indicating window/door installations by FENSA-approved installers.
FENSA Certificate #10392116
Property Details
Street: 4 Mill Bridge Close
Town: CREWE
Postcode: CW1 5DZ
Installation Details
Items: 1 window
Certificate Issued: 07/07/2014
Work Completed: 11/06/2014
This certificate data was retrieved from FENSA's database
FENSA Certificate #9889792
Property Details
Street: 4 Mill Bridge Close
Town: CREWE
Postcode: CW1 5DZ
Installation Details
Items: 3 windows
Certificate Issued: 04/11/2013
Work Completed: 07/10/2013
This certificate data was retrieved from FENSA's database
FENSA Certificate #9659299
Property Details
Street: 4 Mill Bridge Close
Town: CREWE
Postcode: CW1 5DZ
Installation Details
Items: 1 window and 1 door
Certificate Issued: 15/07/2013
Work Completed: 15/06/2013
This certificate data was retrieved from FENSA's database
FENSA Certificate #12645269
Property Details
Street: 4 Mill Bridge Close
Town: CREWE
Postcode: CW1 5DZ
Installation Details
Items: 1 window
Certificate Issued: 13/11/2017
Work Completed: 27/09/2017
This certificate data was retrieved from FENSA's database
FENSA Certificate #12933245
Property Details
Street: 4 Mill Bridge Close
Town: CREWE
Postcode: CW1 5DZ
Installation Details
Items: 4 windows
Certificate Issued: 14/05/2018
Work Completed: 13/04/2018
This certificate data was retrieved from FENSA's database
What is FENSA? FENSA (Fenestration Self-Assessment Scheme) is a government-authorised scheme that monitors building regulation compliance for replacement windows and doors. Certificates indicate that work was completed by FENSA-approved installers.
Price history
50% since 2002
| Event | Date | Price | % change |
|---|---|---|---|
| Listed for sale | — | £399,950 | +75.8% |
| Sold | 14/12/2007 (18 years ago) | £227,500 | +50.2% |
| Sold | 22/08/2002 (23 years ago) | £151,500 | — |
Source: HM Land Registry Price Paid Data. Crown copyright.
Sold Comparables
Same street and nearby sales within 0.25 miles (last 5 years). Data from Land Registry Price Paid.
| Address | Price | Date | Type |
|---|---|---|---|
| 29 RENAISSANCE WAY, CREWE, CHESHIRE EAST, CW1 6HT | £435,000 | 03/12/2025 | Detached |
| 4 RENAISSANCE COURT, CREWE, CHESHIRE EAST, CW1 6FN | £265,000 | 17/07/2024 | Detached |
| 41 KIPLING WAY, CREWE, CHESHIRE EAST, CW1 5JG | £250,000 | 18/12/2023 | Detached |
| 3 STEPHENSON DRIVE, CREWE, CHESHIRE EAST, CW1 5GN | £320,000 | 07/11/2023 | Detached |
| 8 STEPHENSON DRIVE, CREWE, CHESHIRE EAST, CW1 5GN | £240,000 | 22/07/2022 | Detached |
| 3 LYNCROFT CLOSE, CREWE, CHESHIRE EAST, CW1 6HP | £380,000 | 30/06/2022 | Detached |
| 3 FERNBANK CLOSE, CREWE, CHESHIRE EAST, CW1 6ES | £215,000 | 17/06/2022 | Detached |
| 6 STEPHENSON DRIVE, CREWE, CHESHIRE EAST, CW1 5GN | £215,000 | 26/05/2022 | Detached |
| 299 HUNGERFORD ROAD, MONKS COPPENHALL, CREWE, CHESHIRE EAST, CW1 5EZ | £320,000 | 17/05/2022 | Detached |
| Same street 20 MILL BRIDGE CLOSE, CREWE, CHESHIRE EAST, CW1 5DZ | £410,500 | 25/02/2022 | Detached |
| 17 STEPHENSON DRIVE, CREWE, CHESHIRE EAST, CW1 5GN | £236,000 | 31/01/2022 | Detached |
| 8 FERNBANK CLOSE, CREWE, CHESHIRE EAST, CW1 6ES | £193,000 | 28/10/2021 | Detached |
Street average: £410,500 (1 sale)
Area average: £279,000 (11 sales)
Capital growth trend
Land Registry outcode average: last 12 months vs 5y and 10y ago (from sold prices).
House Price Index (HM Land Registry — official index, not sold-price averages): Cheshire East. Series: Detached. As of April 2026.
Rental Range
Estimated market rent for Cheshire East. Low = conservative, Realistic = average, Optimistic = best case.
Based on Local Authority from postcode lookup → Cheshire East.
LHA (30th percentile) floor for South Cheshire: £992/mo (Apr 2025 – Mar 2026)
Location
Nearby
Nearest stations, universities and amenities (distance from property).
| Type | Name | Distance |
|---|---|---|
| University | University of Buckingham Crewe Campus | 0.1 miles |
| Bus stop | Crewe, Crewe Green Road / Springfield School | 0.1 miles |
| Bus stop | Crewe, Hungerford Road / Lyn Croft | 0.1 miles |
| Shop | Morrisons Daily | 0.3 miles |
| Shop | Spice of Asia | 0.5 miles |
| Train station | Crewe | 0.6 miles |
| Train station | Sandbach | 4.0 miles |
| University | Keele University | 9.0 miles |
| Hospital | Haywood Hospital Walk-in Centre | 9.9 miles |
| Hospital | Royal Stoke University Hospital | 10.7 miles |
Street-level crime
| Category | Count |
|---|---|
| Violence and sexual offences | 94 |
| Shoplifting | 30 |
| Public order | 29 |
| Anti-social behaviour | 20 |
| Burglary | 13 |
| Criminal damage and arson | 12 |
| Other theft | 12 |
| Drugs | 10 |
| Bicycle theft | 8 |
| Possession of weapons | 4 |
| Other crime | 3 |
| Vehicle crime | 3 |
| Robbery | 1 |
| Theft from the person | 1 |
| Total incidents | 240 |
Within 1 mile during May 2026. Source: data.police.uk (England & Wales).
Schools nearby
Nearest open schools with Ofsted ratings (England). Closed schools are not shown. Data from Get Information about Schools and Ofsted.
| Name | Type | Distance | Ofsted |
|---|---|---|---|
| Springfield School | Other | 0.1 miles | Outstanding — 13 Dec 2013 |
| Hungerford Primary Academy | Primary | 0.3 miles | Requires improvement — 13 Feb 2023 |
| Safe Opportunities | Other | 0.5 miles | — (No rating) |
| Brierley Primary School | Primary | 0.7 miles | Good — 23 Jan 2023 |
| Sir William Stanier School | Secondary | 0.9 miles | — (Inspected (no overall grade)) |
Rental Comparables
Loading rental comparables for this postcode. Refresh in a few minutes.
Rent-driven metrics
Based on Area rent estimate.
- Rent ratio — Monthly rent ÷ purchase price (1% rule). 1%+ = strong, 0.8–1% = okay, <0.8% = weak for cashflow.
- Max investor price — Rent ÷ 0.8%; the price at which rent would be 0.8% of price (Stoke-style target).
- Target investor price — Rent ÷ 1%; the price at which rent would be 1% of price (strong cashflow band).
- Gross yield — Annual rent as % of purchase price (no costs).