4 TRILBY DRIVE
STOCKPORT, GREATER MANCHESTER SK3 0BW
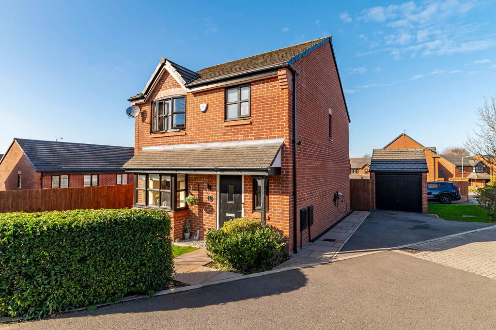
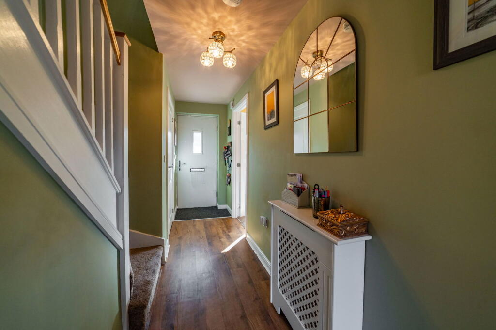
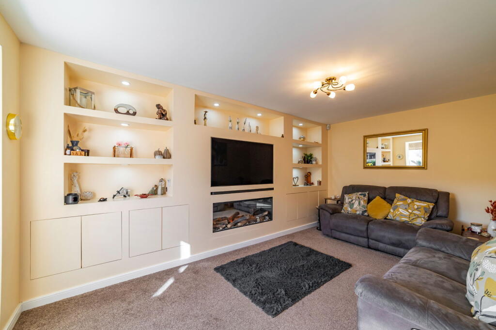
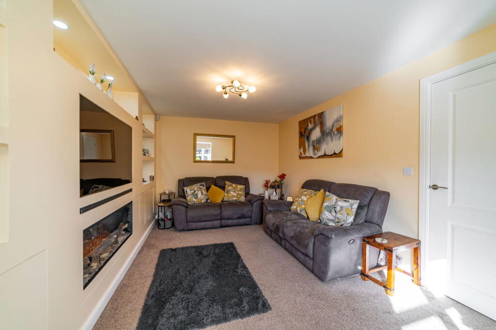
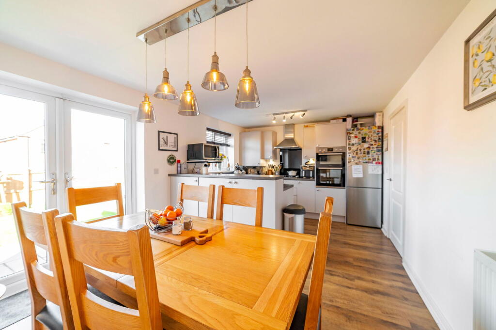
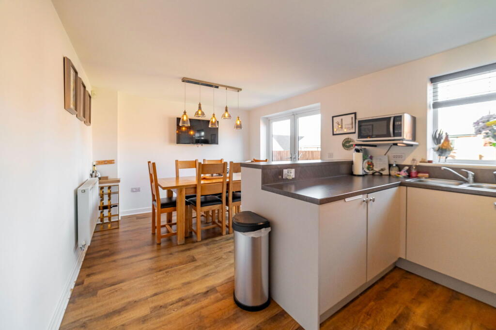
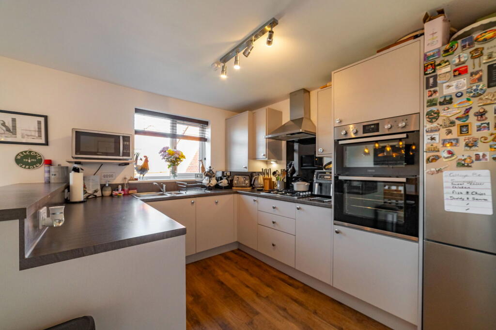
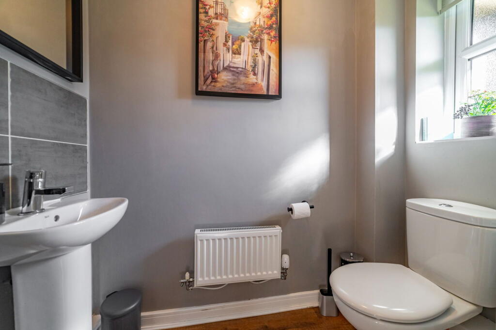
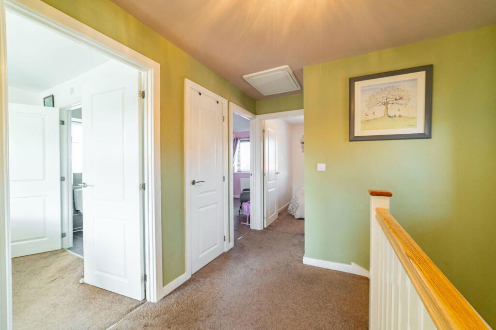
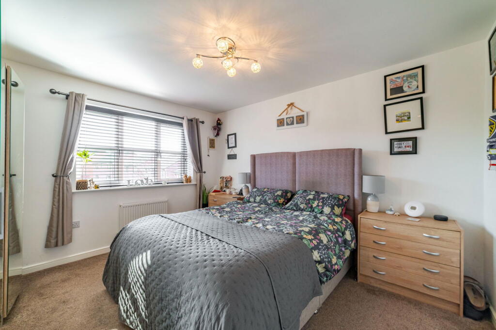
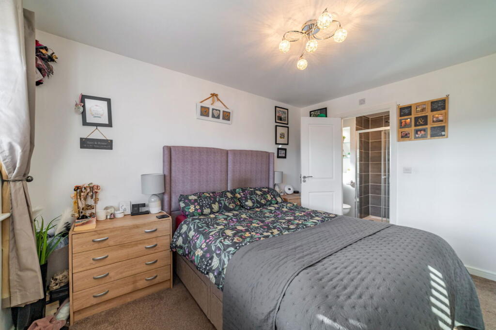
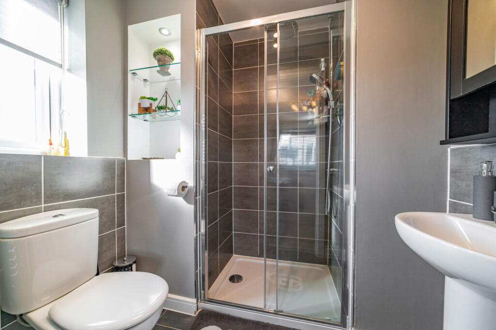
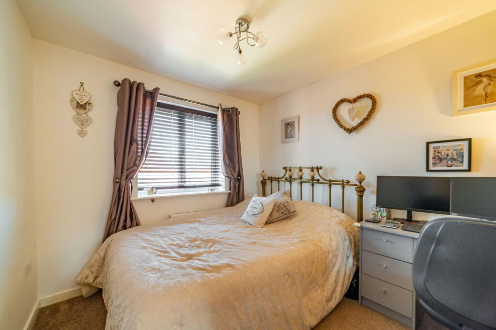
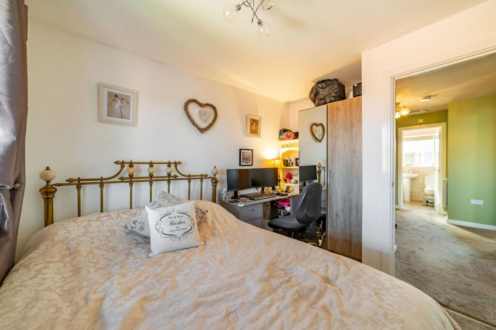
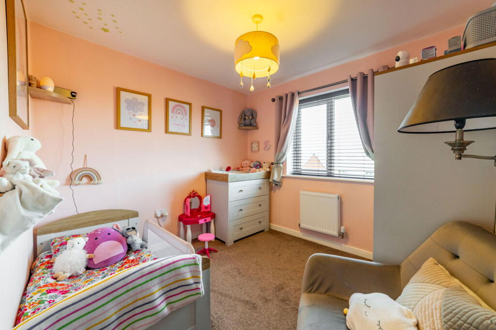
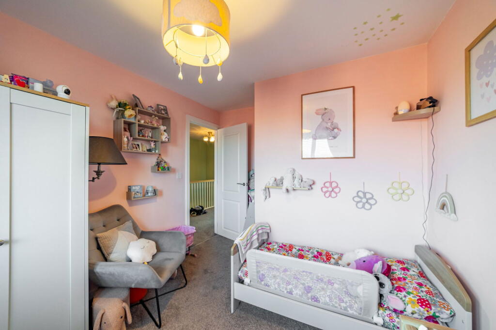
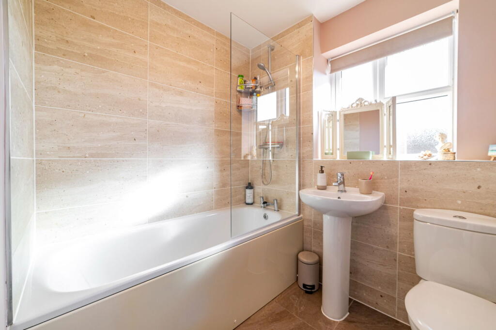
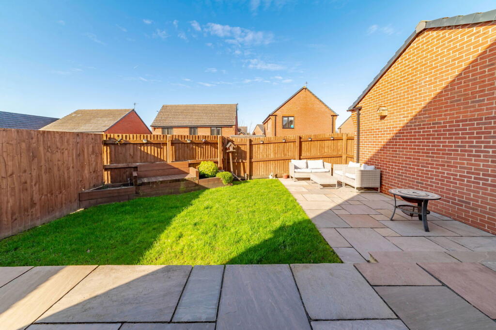
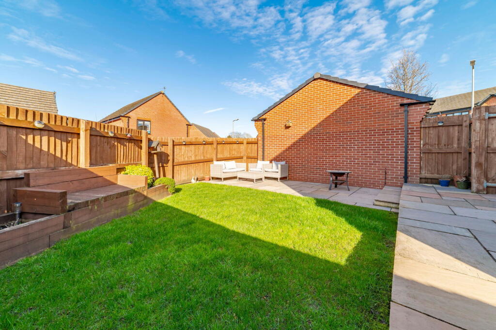
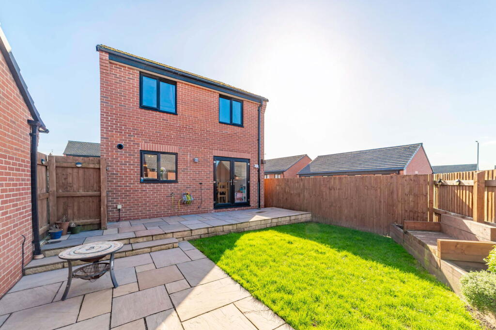
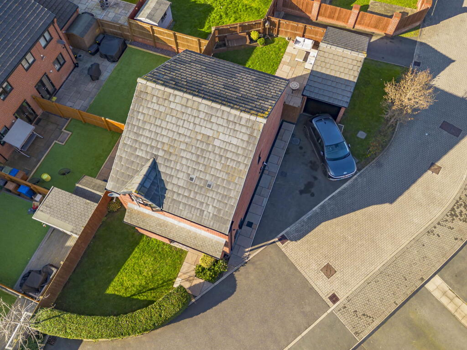
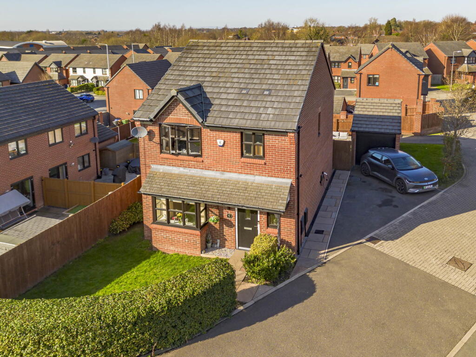
Photo 1 Photo 2 Photo 3 Photo 4 Photo 5 Photo 6 Photo 7 Photo 8 Photo 9 Photo 10 Photo 11 Photo 12 Photo 13 Photo 14 Photo 15 Photo 16 Photo 17 Photo 18 Photo 19 Photo 20 Photo 21 Photo 22
/ 22
Property details
Tenure
FREEHOLD
Floor area
94 m²
Council tax band
D
EPC rating
B
Last sold
£229,395 Jul 2018
Price per m²
£4,468/m²
Local average
£414,392 (+1.4%)
Deprivation
Decile 1 (2,773 of 33,755)
Street crime
0 incidents within 1 mile (Jun 2026)
Key features
- Council Tax Band - D
- Freehold
- Downstairs WC
- Ensuite Shower Room
- Three Double Bedrooms
- Open Plan Kitchen Dining Room
- Detached Garage
- Double Driveway
- Detached Family Home
- REF - MB1120
Additional details
- Electricity
- Mains supply
- Broadband
- Cable, FTTP (fibre to the premises), ADSL copper wire, FTTC (fibre to the cabinet)
- Water
- Mains supply
- Heating
- Gas, Double glazing
- Parking
- Garage
- Garden
- Private garden
Description
From the moment you arrive, the home makes a lasting impression. Its attractive brick façade, private driveway and detached garage create strong kerb appeal, while the peaceful setting enhances the sense of privacy and community.
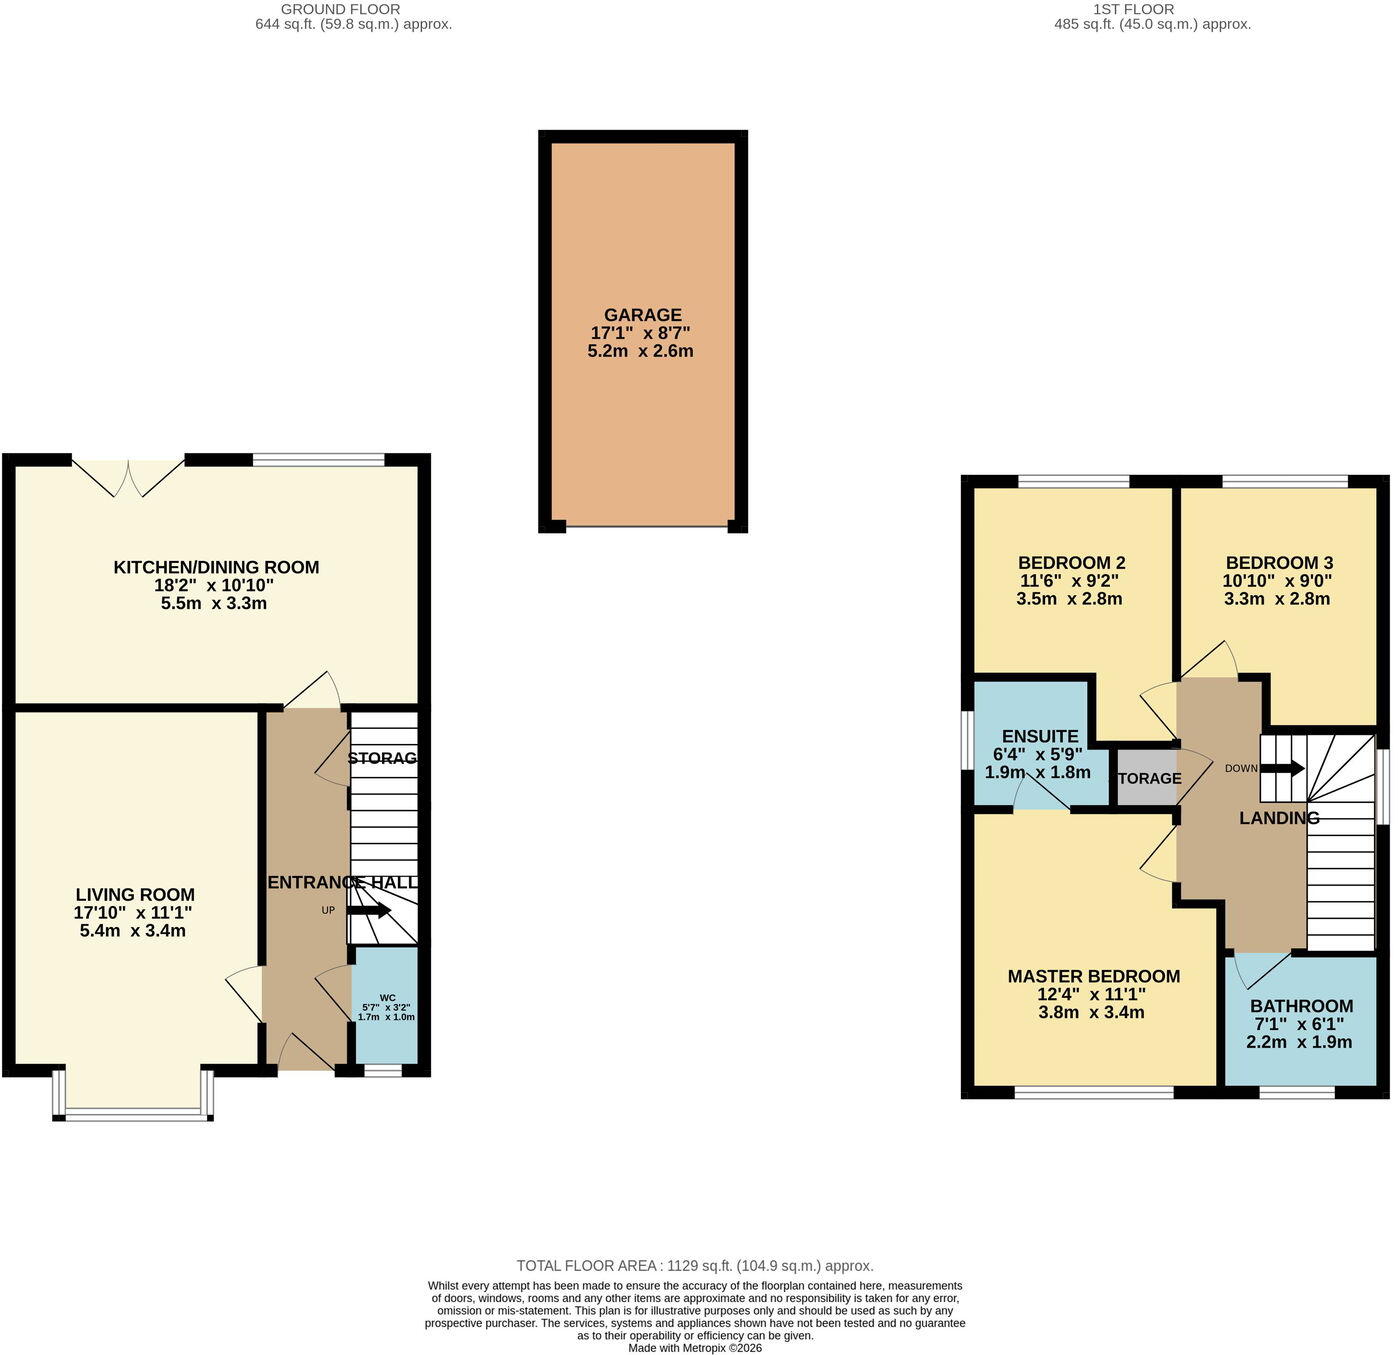
Stepping inside, a welcoming hallway with access to the downstairs WC leads to a beautifully appointed living room. This elegant yet comfortable space has been thoughtfully enhanced with a bespoke built in media wall and integrated fireplace, forming a striking focal point. Recessed shelving and soft ambient lighting elevate the room’s design, while plush carpeting and neutral tones create a calm and inviting atmosphere ideal for both entertaining and everyday relaxation.
To the rear lies the true heart of the home — a stylish open plan kitchen and dining space designed for modern family living. The kitchen features sleek cabinetry, integrated oven and hob with extractor, generous work surfaces and space for freestanding appliances. The dining area is perfectly positioned for both family meals and social occasions, with French doors opening directly onto the garden, allowing natural light to pour in and creating a seamless connection between indoor and outdoor living during the warmer months.
Upstairs, the sense of space continues with well proportioned accommodation throughout. All bedrooms are comfortable double rooms, offering flexibility for growing families or those working from home. The principal bedroom serves as a peaceful retreat and benefits from a contemporary ensuite shower room. A modern family bathroom, finished to a high standard, completes the first floor.
Externally, the rear garden has been designed for enjoyment and ease of maintenance, featuring an Indian Stone patio ideal for summer dining and entertaining. The driveway provides off road parking for several vehicles and leads to the detached garage, offering further practicality and storage.
Built in 2018, the property also benefits from the remainder of its NHBC guarantee, providing reassurance and peace of mind for prospective buyers.
Offered for sale on a freehold basis, this is a rare opportunity to secure one of the standout homes within this highly regarded development. Early viewing is strongly recommended.
Listed by
North West
exp world uk limited
Reference: 172946069
EPC Rating & Upgrade Cost
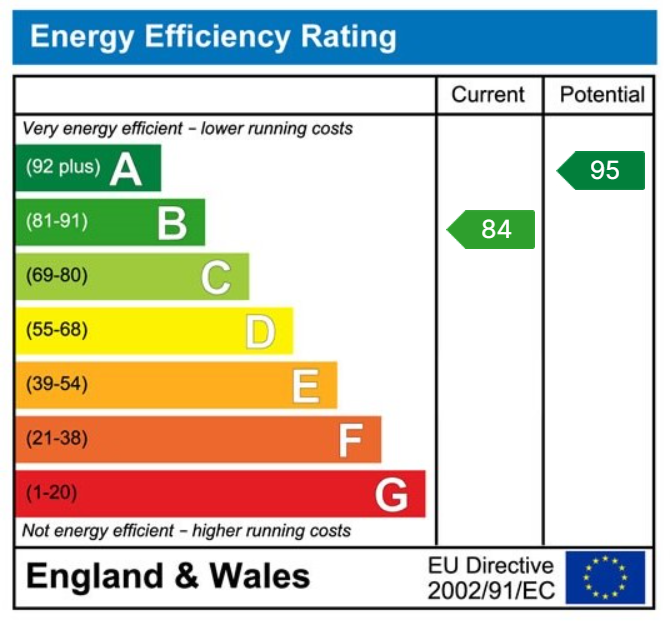
Current rating: B
Potential rating: A
Inspection date: 28/06/2018
Expiry date: 27/06/2028
Current heating cost: £230/year
Potential heating cost: £230/year
Est. upgrade cost to C: £11,500
Recommendations
- Solar water heating (£4,000 - £6,000)
- Solar photovoltaic panels, 2.5 kWp (£5,000 - £8,000)
Flood risk
Zone: 1
Risk: Low
Job (default Low)
Floorplans
Floorplan 1
EPC Graphs
EPC 1
Price history
| Event | Date | Price | % change |
|---|---|---|---|
| Listed for sale | — | £420,000 | +83.1% |
| Sold | 27/07/2018 (8 years ago) | £229,395 | — |
Source: HM Land Registry Price Paid Data. Crown copyright.
Sold Comparables
Same street and nearby sales within 0.25 miles (last 5 years). Data from Land Registry Price Paid.
| Address | Price | Date | Type |
|---|---|---|---|
| 18 SYKES MEADOW, STOCKPORT, GREATER MANCHESTER, SK3 9RJ | £395,000 | 15/01/2026 | Detached |
| 30 ORCHARD VALE, STOCKPORT, GREATER MANCHESTER, SK3 9RS | £276,000 | 14/08/2023 | Detached |
| 40 ORCHARD VALE, STOCKPORT, GREATER MANCHESTER, SK3 9RS | £285,000 | 15/05/2023 | Detached |
| 34 SYKES MEADOW, STOCKPORT, GREATER MANCHESTER, SK3 9RJ | £376,500 | 22/11/2022 | Detached |
| 15 EUROPA WAY, STOCKPORT, GREATER MANCHESTER, SK3 0WT | £350,000 | 22/11/2022 | Detached |
| 4 SYKES MEADOW, STOCKPORT, GREATER MANCHESTER, SK3 9RJ | £335,000 | 09/11/2022 | Detached |
| 2 BOATER STREET, STOCKPORT, GREATER MANCHESTER, SK3 0BB | £335,000 | 28/10/2022 | Detached |
| 2 BERET CLOSE, STOCKPORT, GREATER MANCHESTER, SK3 0AZ | £345,000 | 26/08/2022 | Detached |
| 17 HARRISON GROVE, STOCKPORT, GREATER MANCHESTER, SK3 0DB | £345,000 | 25/08/2022 | Detached |
| Same street 2 TRILBY DRIVE, STOCKPORT, GREATER MANCHESTER, SK3 0BW | £332,000 | 27/07/2022 | Detached |
| 14 BOATER STREET, STOCKPORT, GREATER MANCHESTER, SK3 0BB | £305,000 | 09/03/2022 | Detached |
| 2 HATTER AVENUE, STOCKPORT, GREATER MANCHESTER, SK3 0AY | £249,995 | 24/01/2022 | Detached |
| 12 WIMBLEDON DRIVE, STOCKPORT, GREATER MANCHESTER, SK3 9RZ | £262,000 | 07/01/2022 | Detached |
| 17 SYKES MEADOW, STOCKPORT, GREATER MANCHESTER, SK3 9RJ | £277,000 | 08/12/2021 | Detached |
| 1 HATTER AVENUE, STOCKPORT, GREATER MANCHESTER, SK3 0AY | £320,000 | 10/11/2021 | Detached |
| 35 EUROPA WAY, STOCKPORT, GREATER MANCHESTER, SK3 0WT | £265,000 | 10/11/2021 | Detached |
| 7 NEWCROFT DRIVE, STOCKPORT, GREATER MANCHESTER, SK3 9RY | £376,500 | 15/09/2021 | Detached |
| 18 ORCHARD VALE, STOCKPORT, GREATER MANCHESTER, SK3 9RS | £210,000 | 27/08/2021 | Detached |
Street average: £332,000 (1 sale)
Area average: £312,235 (17 sales)
Capital growth trend
Land Registry outcode average: last 12 months vs 5y and 10y ago (from sold prices).
House Price Index (HM Land Registry — official index, not sold-price averages): Stockport. Series: Detached. As of May 2026.
Rental Range
Estimated market rent for Stockport. Low = conservative, Realistic = average, Optimistic = best case.
Based on Local Authority from postcode lookup → Stockport.
LHA (30th percentile) floor for Oldham & Rochdale: £693/mo (Apr 2025 – Mar 2026)
Location
Nearby
Nearest stations, universities and amenities (distance from property).
| Type | Name | Distance |
|---|---|---|
| Bus stop | Europa Way/Alvanley Crescent | 0.1 miles |
| Shop | Stacey's Salon | 0.3 miles |
| Shop | Grounded in the North | 0.3 miles |
| Train station | Stockport | 0.9 miles |
| Train station | Davenport | 1.1 miles |
| Hospital | Alexandra Hospital | 1.6 miles |
| Hospital | Devonshire Neurorehabilitation Centre | 1.9 miles |
| University | University of Manchester Fallowfield Campus | 3.7 miles |
| University | Fallowfield Reception and Richmond Amenities Building | 3.7 miles |
Street-level crime
| Category | Count |
|---|---|
| Total incidents | 0 |
Within 1 mile during Jun 2026. Source: data.police.uk (England & Wales).
Schools nearby
Nearest open schools with Ofsted ratings (England). Closed schools are not shown. Data from Get Information about Schools and Ofsted.
| Name | Type | Distance | Ofsted |
|---|---|---|---|
| Bridge Hall Primary School | Primary | 0.2 miles | Requires improvement — 22 Sep 2024 |
| Alexandra Park Primary School | Primary | 0.3 miles | Outstanding — 5 Mar 2019 |
| Stockport Academy | Secondary | 0.4 miles | Good — 25 Mar 2015 |
| St Ambrose Catholic Primary School | Primary | 0.5 miles | Good — 23 Mar 2018 |
| Adswood Primary School | Primary | 0.6 miles | — (Inspected (no overall grade)) |
Rental Comparables
Residential lets from OpenRent and Rightmove for the area (same bedroom count). Use to validate rent estimates. Student lets are excluded.
| Title | Rent | Beds | Distance | As seen on |
|---|---|---|---|---|
| 3 Bed Semi-Detached House, Northgate Road, SK3 | £1,600/mo | 3 | 0.43 miles | OpenRent |
Average rent: £1,600/mo (1 listing)
Rent-driven metrics
Based on OpenRent comparables.
- Rent ratio — Monthly rent ÷ purchase price (1% rule). 1%+ = strong, 0.8–1% = okay, <0.8% = weak for cashflow.
- Max investor price — Rent ÷ 0.8%; the price at which rent would be 0.8% of price (Stoke-style target).
- Target investor price — Rent ÷ 1%; the price at which rent would be 1% of price (strong cashflow band).
- Gross yield — Annual rent as % of purchase price (no costs).
- Cost-to-rent — Price ÷ annual rent (from OpenRent comparables). Under 14× = strong, 14–16× = acceptable, 17×+ = compressed.
- Cashflow — Rent minus mortgage, 10% maintenance, £25/mo compliance. Assumes 75% LTV, 3.95% APR (5yr fixed), 25yr term.
- ROI — Annual profit ÷ cash in (deposit + 4% purchase costs).