6 TEIGN BANK CLOSE
HINCKLEY, LEICESTERSHIRE LE10 0EB
£225,000
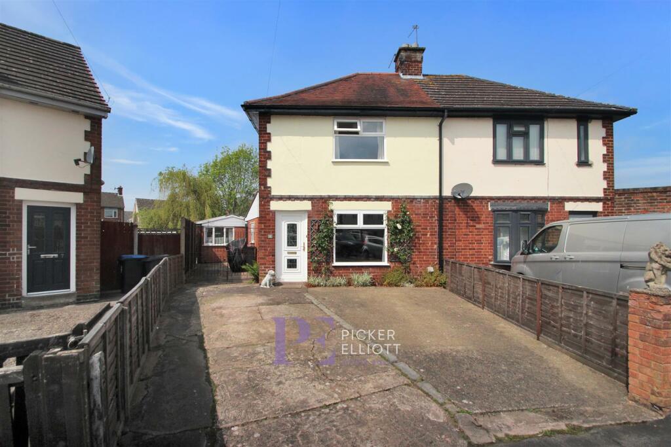
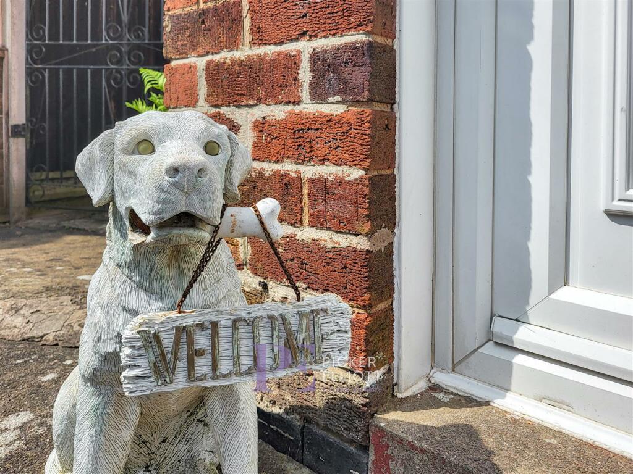
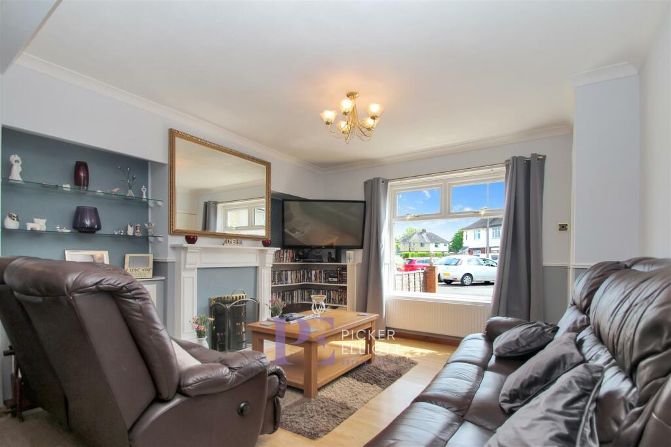
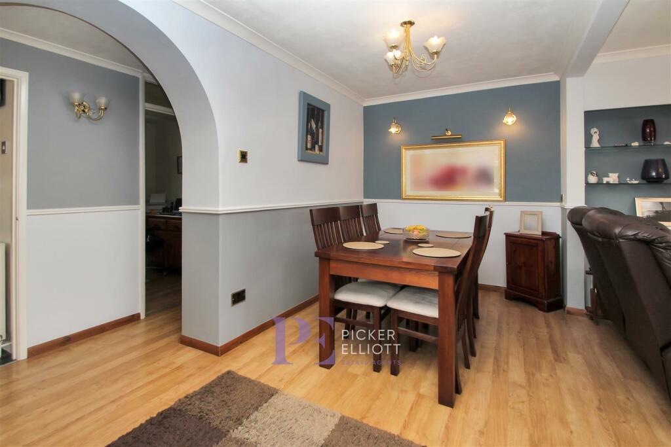
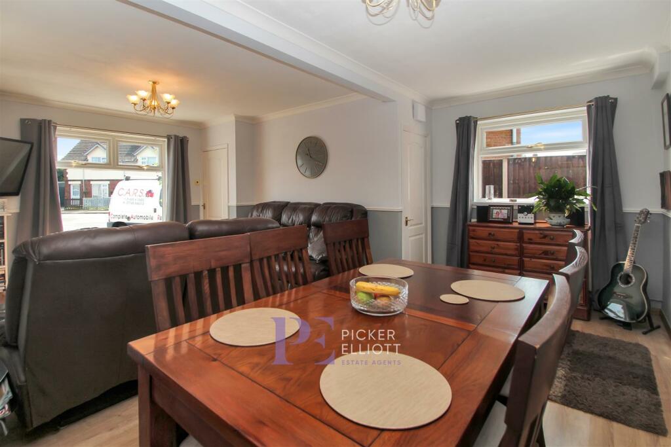
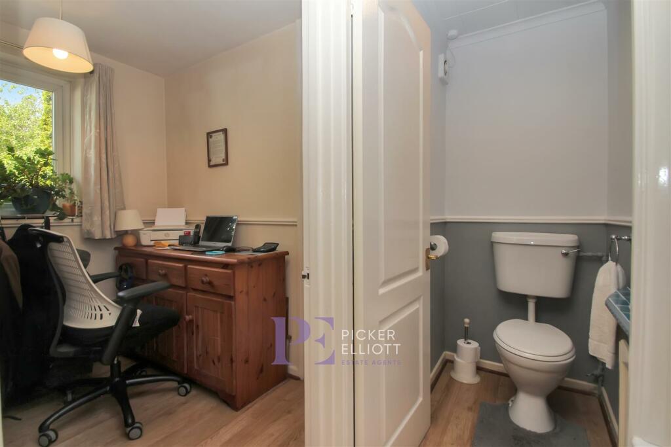
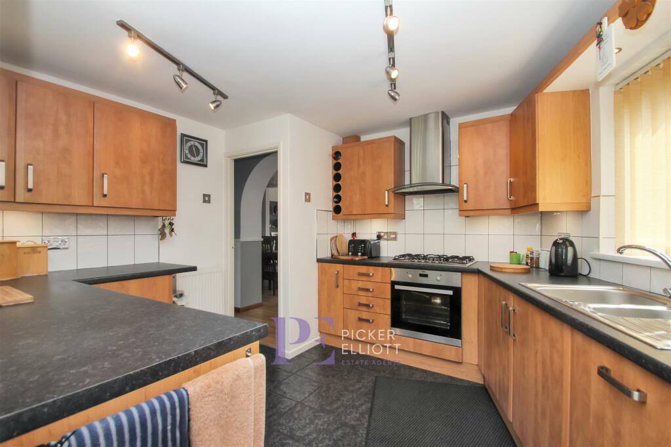

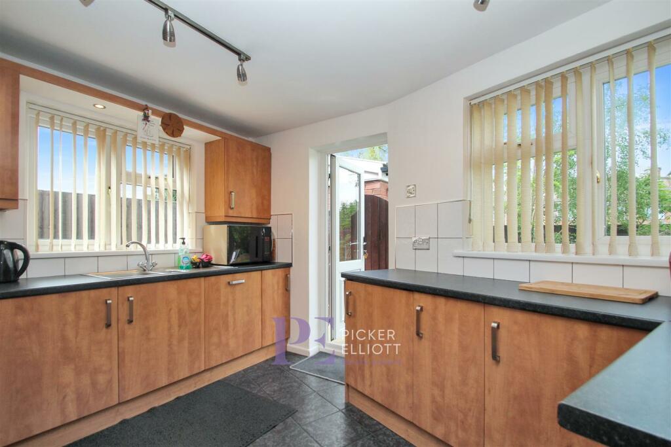
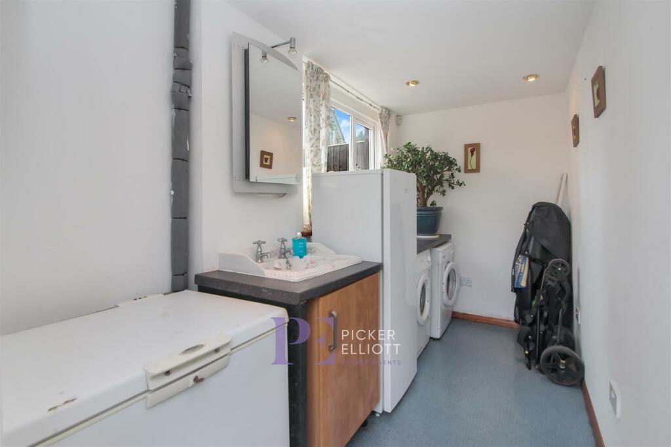
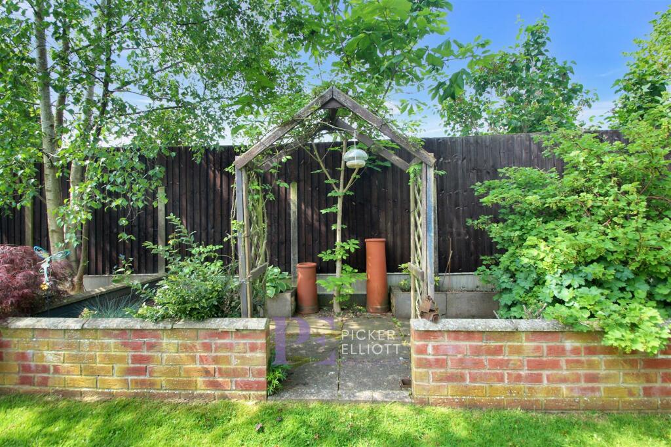
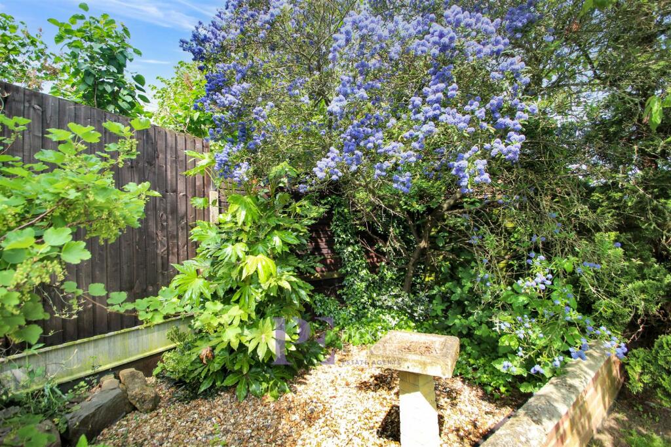
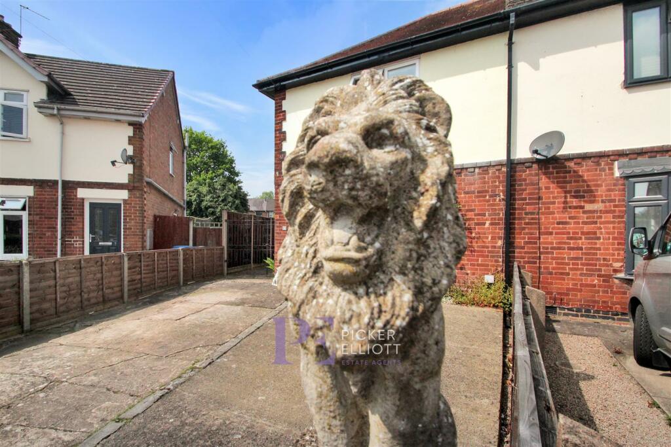
To The Front of the Property Outside Extended Lounge/Dining Room Extended Lounge/Dining Room Extended Lounge/Dining Room Extended Lounge/Dining Room Extended Lounge/Dining Room Extended Lounge/Dining Room Study/Bedroom Kitchen Kitchen Kitchen Converted Garage (With Utility Room Space) Converted Garage (With Utility Room Space) First Floor Landing Bedroom One Bedroom Two Bathroom Rear Garden Rear Garden Rear Garden Rear Garden Rear Garden Outside unknown1715699131.jpg
/ 25
Property details
Tenure
FREEHOLD
Floor area
80 m²
Council tax band
B
Last sold
£232,500 Aug 2024
Local average
£251,241 (-10.4%)
Deprivation
Decile 5 (16,476 of 33,755)
Street crime
192 incidents within 1 mile (May 2026)
Additional details
- Parking
- Yes
- Garden
- Yes
Description
Situated in a sought-after location, this house offers the ideal blend of tranquillity and accessibility. The two reception rooms provide versatile spaces that can be tailored to suit your lifestyle, whether you prefer a cosy reading nook or a formal dining area. The bedrooms are inviting and offer a peaceful retreat at the end of a long day.
Teign Bank Close presents a wonderful opportunity to own a charming home in a desirable area. Don't miss out on the chance to make this lovely property your own and create lasting memories in this welcoming abode. Council tax: B. EPC: TBC.
Ener Via Opaque Double Glazed Door To -
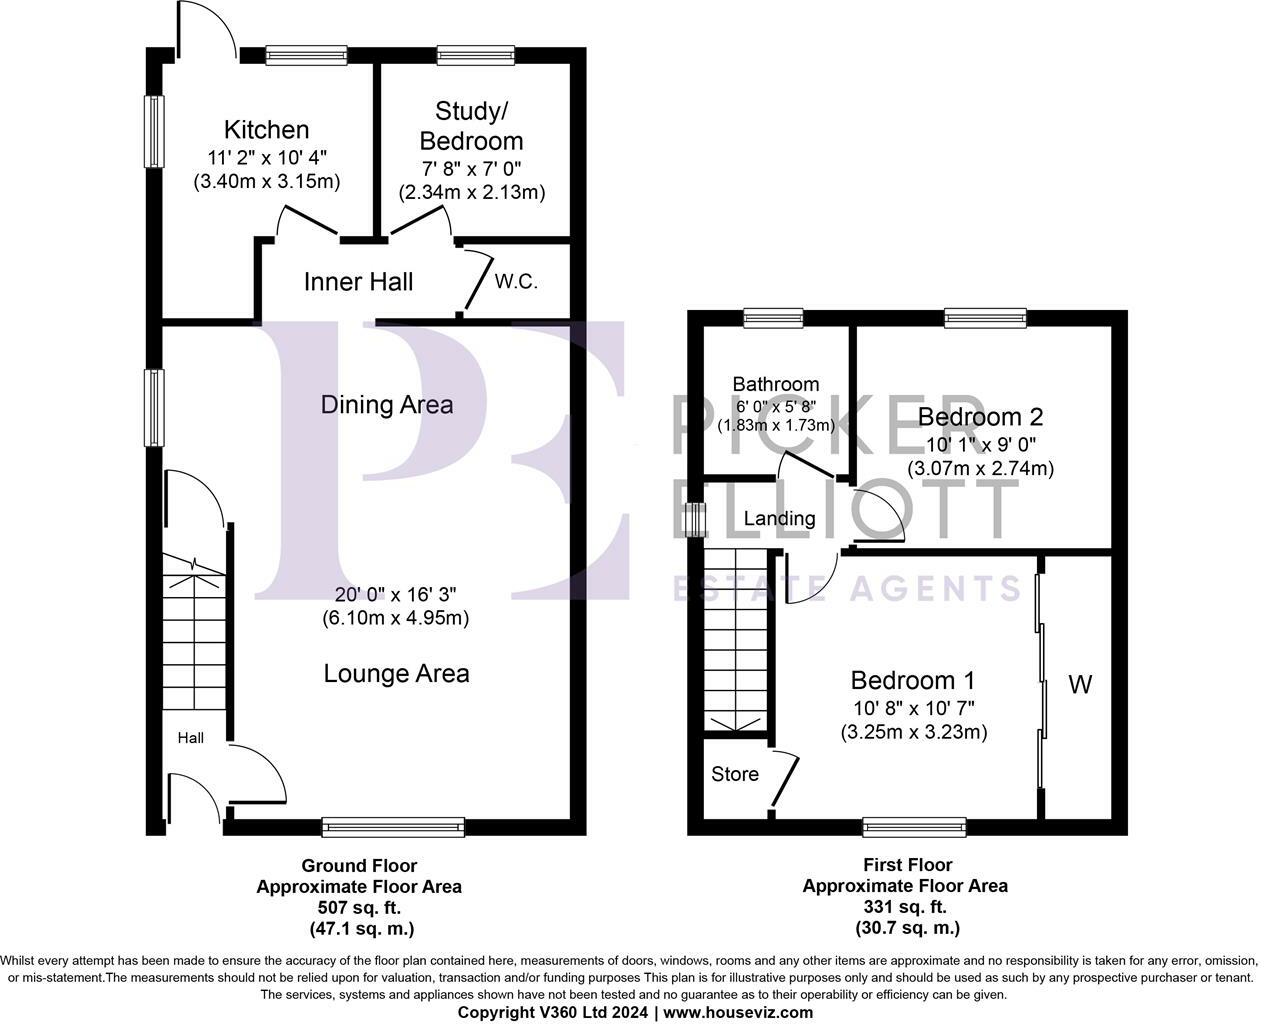
Entrance Hall - With radiator, stairs to first floor landing, dado rail, telephone point and door leading through to
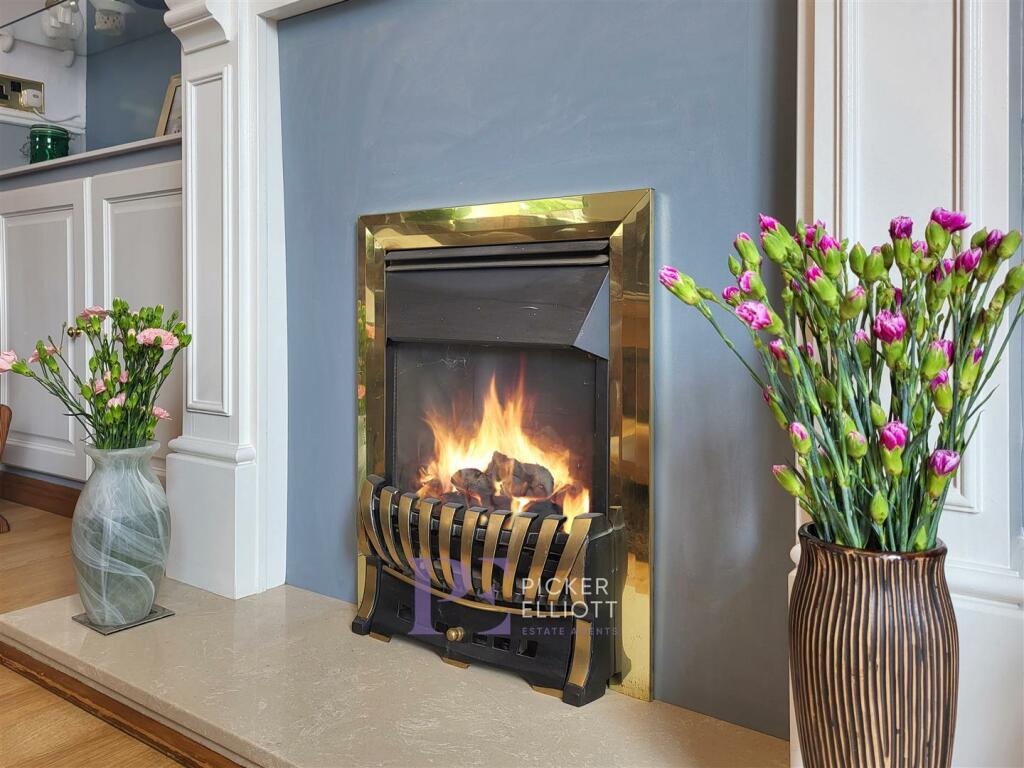
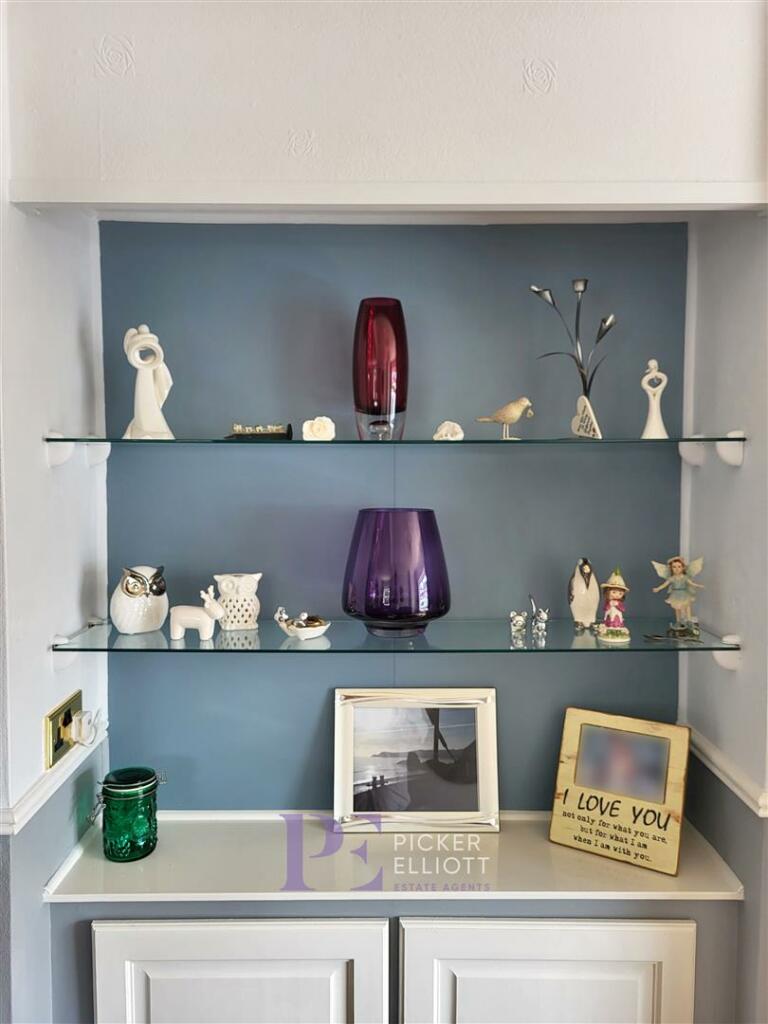
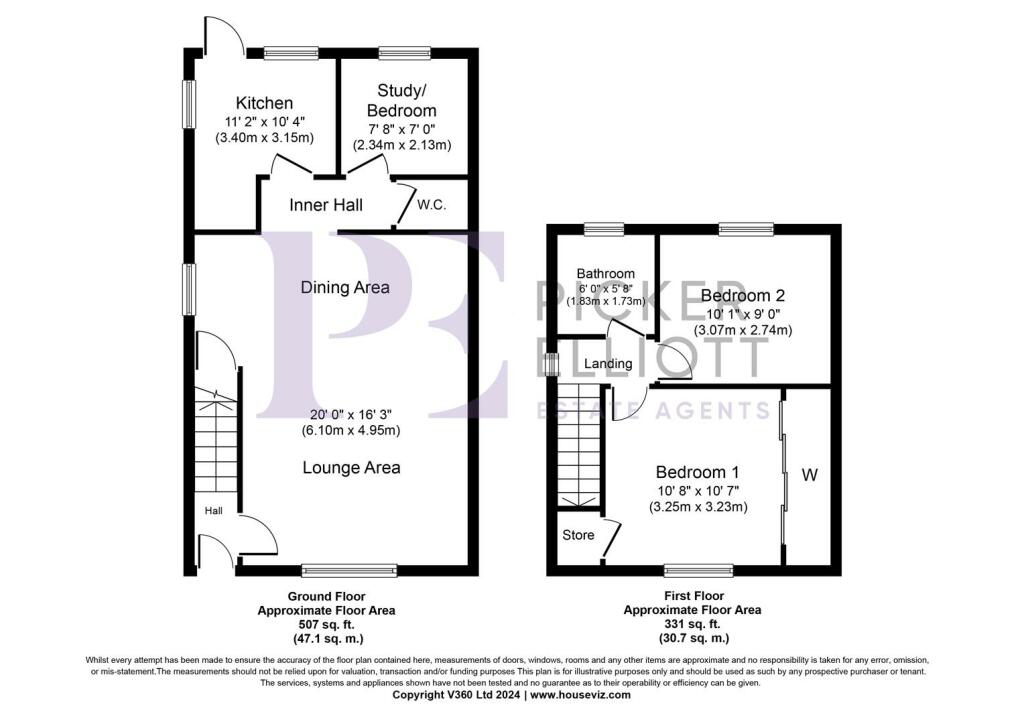
Extended Lounge/Dining Room - 6.10m x 4.95m (max) (20'0 x 16'3 (max)) - With double glazed picture window to front, double glazed window to side, two radiators, shelving, feature fireplace with wooden surround and inset gas fire. dado rail, coving to ceiling, door to useful under stairs storage cupboard, laminate flooring and door to
Study/Bedroom - 2.13m x 2.34m (7'0 x 7'8) - With double glazed window, laminate flooring, radiator and storage cupboard.
Downstairs Cloakroom - With low level flush WC, vanity sink unit with tiling to surrounding splash back, dado rail, laminate flooring and extractor fan.
Kitchen - 3.40m x 3.15m (11'2 x 10'4) - With excellent range of base and wall units, roll edge work surfaces over, tiling to splash backs, inset one and a half drainer sink with mixer tap, integrated dishwasher, integrated fridge, inset 5 ring gas hob with built in oven and extractor hood over, radiator, tiled flooring, two double glazed windows and double glazed door to rear garden.
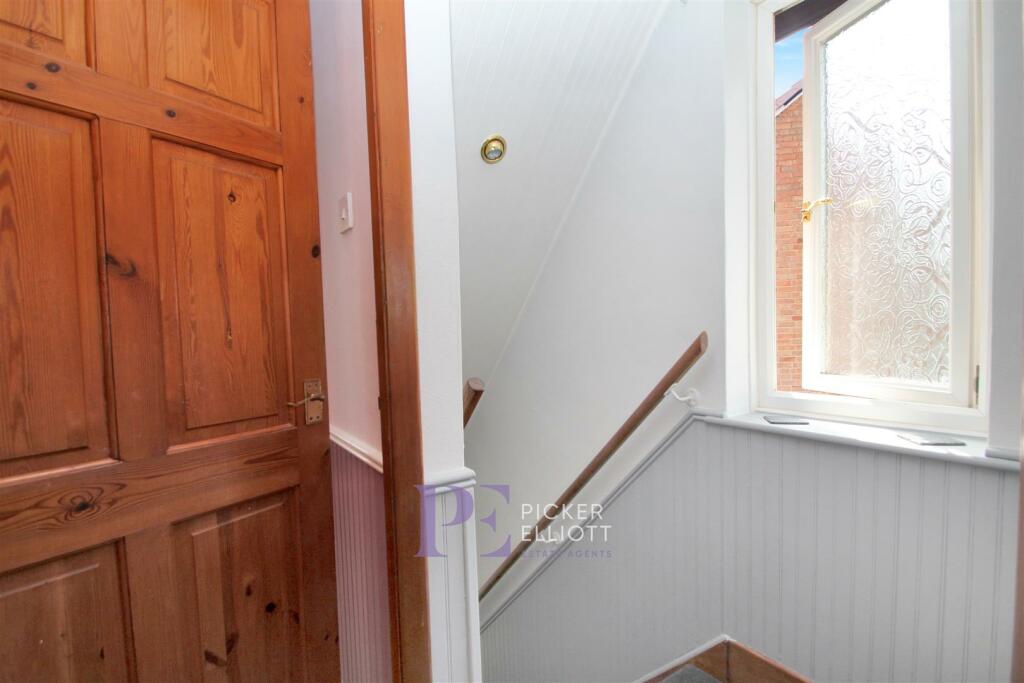
First Floor Landing - With opaque double glazed window and door to
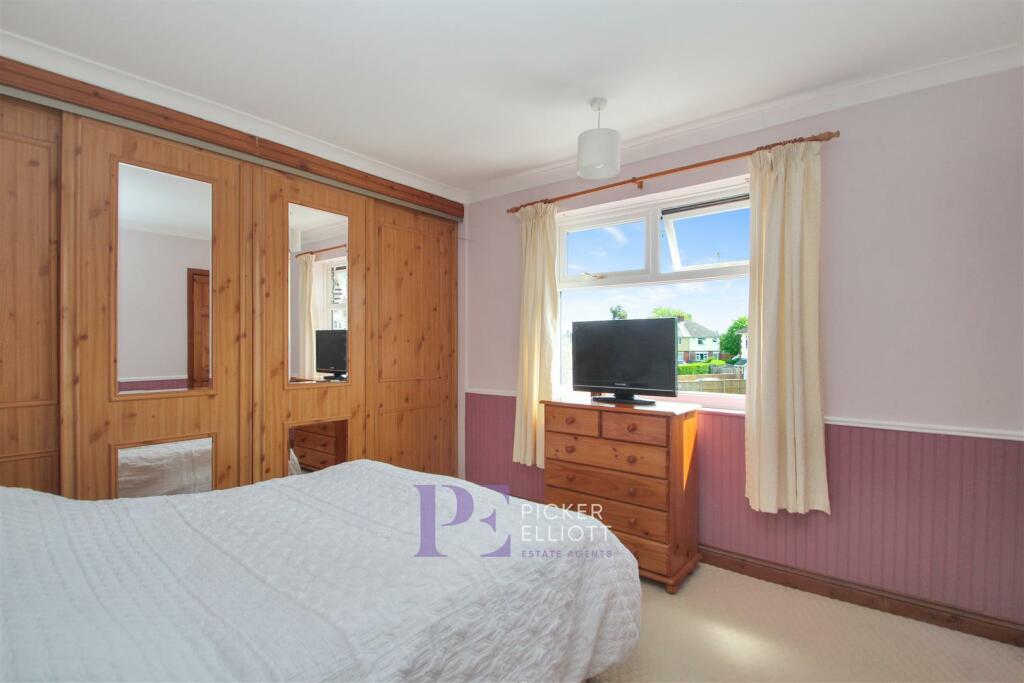
Bedroom One - 3.25m (to wardrobes) x 3.23m (10'8 (to wardrobes) - With double glazed window, radiator, built in sliding wardrobes and door to airing cupboard with wall mounted combination boiler.
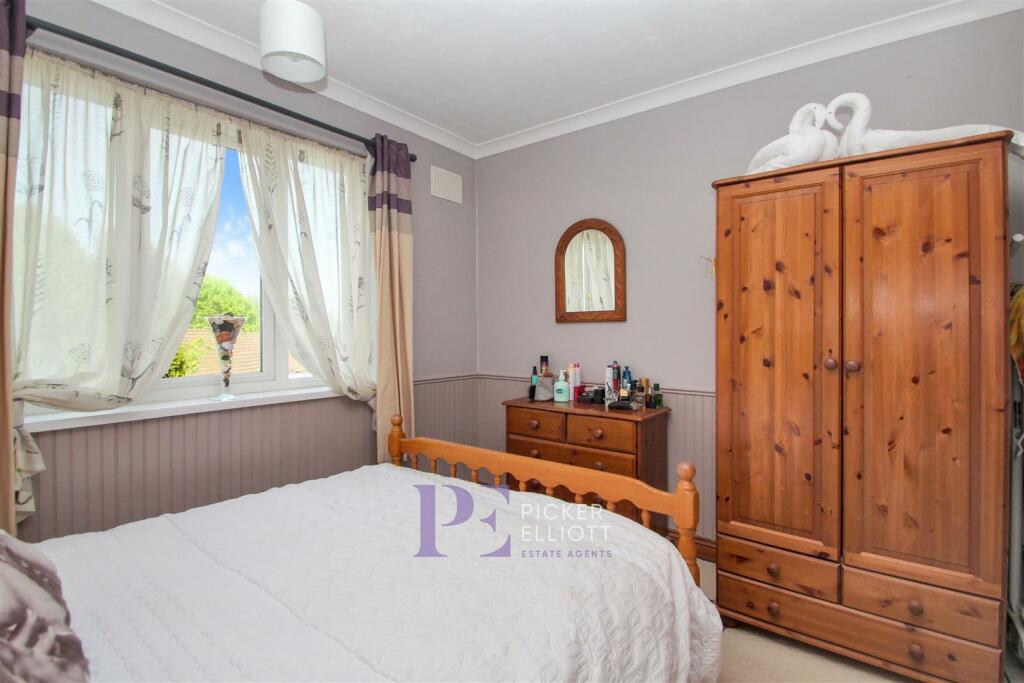
Bedroom Two - 3.07m x 2.74m (10'1 x 9'0) - With double glazed window, dado rail and raidator.
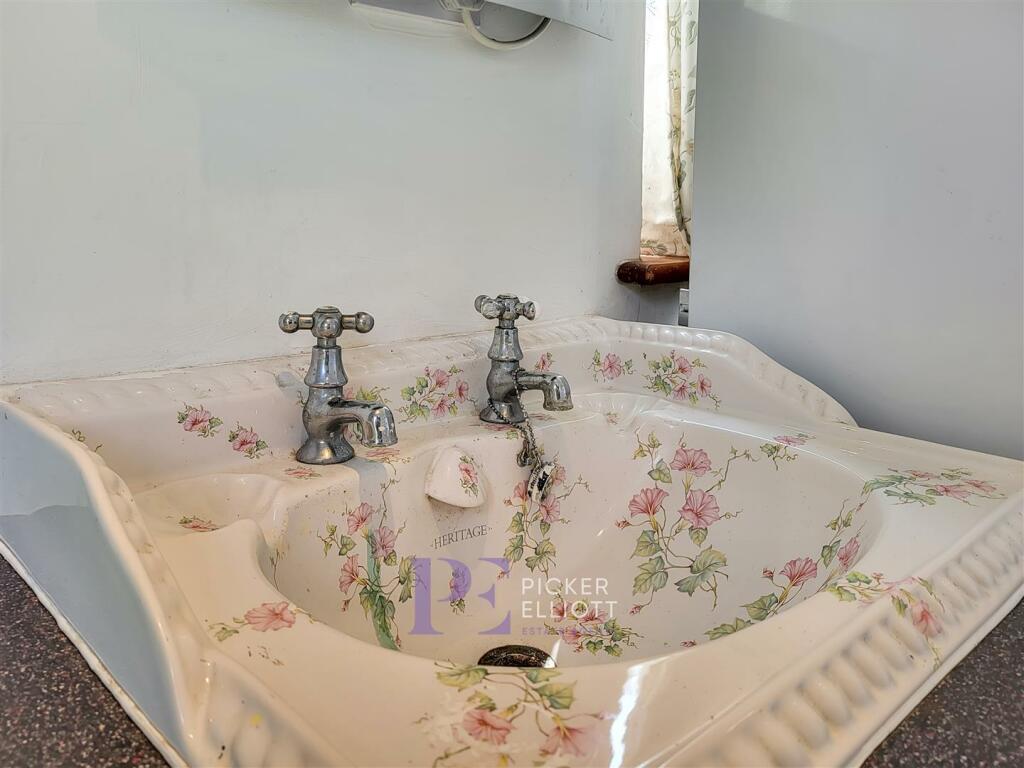
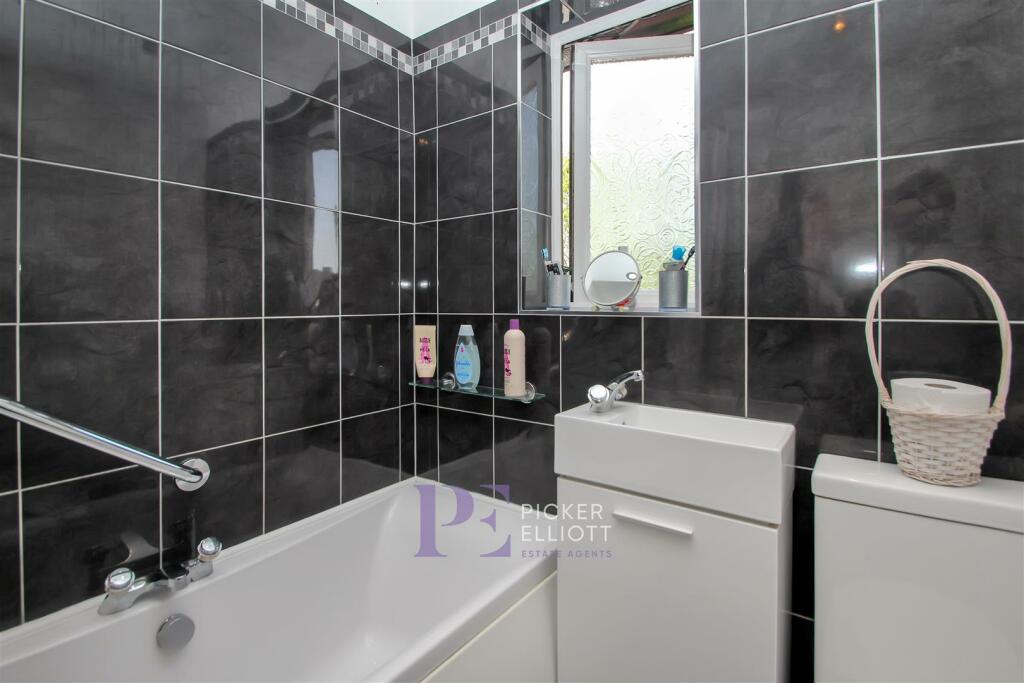
Bathroom - 1.83m x 1.73m (6'0 x 5'8) - With low level flush WC, vanity sink unit, panel double ended bath with shower attachment over, tiling to surrounding splash back areas, chrome towel radiator and opaque double glazed window.
Outside -
To The Front Of The Property - There is a double width drive providing ample off road parking, gated side access leads to additional side parking area and onto
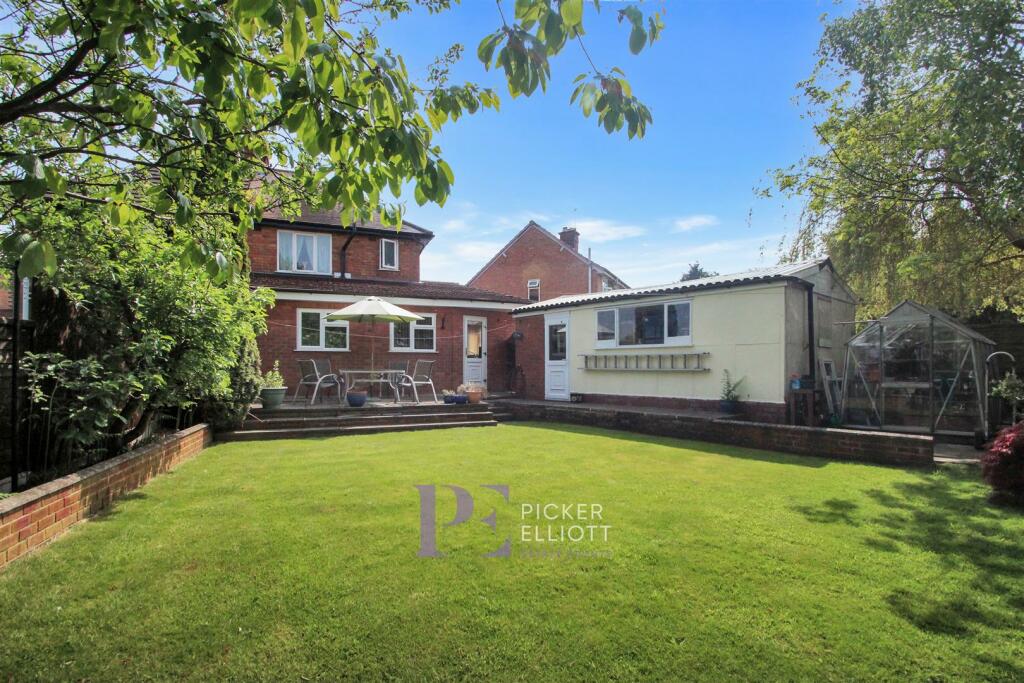
Converted Garage (With Utility Room Space) - 3.58m x 1.73m (11'9 x 5'8) - With space and plumbing for washing machine and tumble dryer, inset sink, storage cupboard, double glazed window, inset spotlights and door to
Workshop - 4.70m x 3.78m (15'5 x 12'5) - With power and lighting and glazed window.
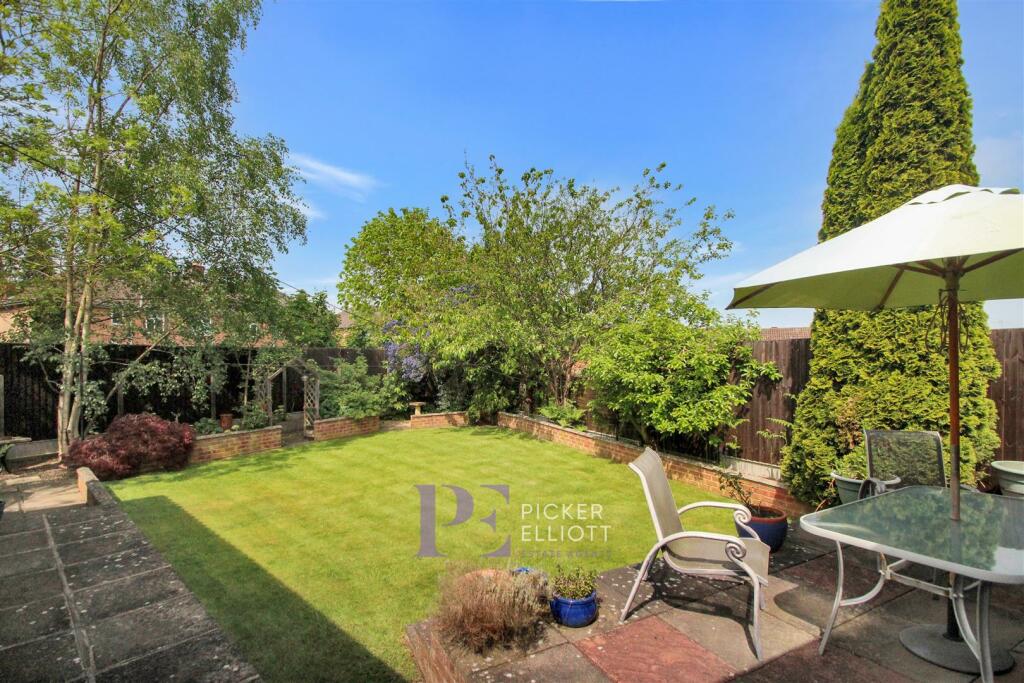
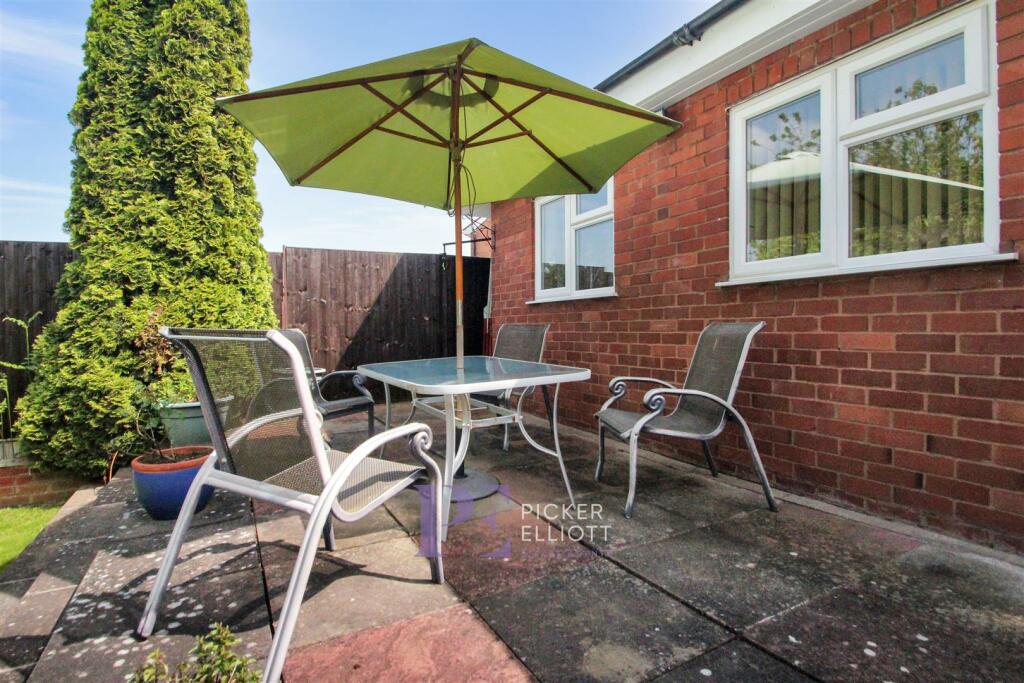
Rear Garden - With large raised slab patio area, surrounding path and additional patio area, trees, various plants and shrubs, inset lawn with brick retaining wall, outside water tap, outside lighting, garden is enclosed by timber fencing and is generally private.
Important Notice - 1. These particulars have been prepared in all good faith to give a fair overall view of the property. If any points are particularly relevant to your interest in the property please ask for further information.
2. Nothing in these particulars shall be deemed to be a statement that the property is in good structural condition or otherwise, nor that any services, appliances, equipment or facilities are in good working order. Purchasers should satisfy themselves on such matters prior to purchase.
3. The photograph/s depict only certain parts of the property. It should not be assumed that any contents, furnishings/furniture etc. photographed are included in the sale. It should not be assumed that the property remains as displayed in the photograph/s. No assumptions should be made with regard to parts of the property that have not been photographed. Please ask for further information if required.
4. Any areas, measurements or distances referred to are given as a guide only and are not precise. If such details are fundamental to a purchase, purchasers must rely on their own enquiries or those which can be performed by their appointed advisers.
5. Where reference is made to planning permissions or potential uses such information is given in good faith. Purchasers should however make their own enquiries into such matters prior to purchase.
6. Descriptions of the property are subjective and are used in good faith as an opinion and NOT as a statement of fact. Please make further specific enquiries to ensure that our descriptions are likely to match expectations you may have of the property.
7. The information in these particulars is given without responsibility on the part of the Sole Agents or their Clients. The particulars do not form any part of an offer or a contract and neither the Sole Agents nor their employees has any authority to make or give any representations or warranty in relation to this property.
8. All main services are understood to be connected but have not been tested by the Agents.
9. We accept no liability for the content of the video and recommend a full physical viewing as usual before you take steps in relation to the property (including incurring expenditure).
10. Copyright and Social Media: Unless we agree otherwise with you in writing, we hold the copyright on all photographic and video marketing material used to market your home and these should not be reproduced by any third party without our express consent. Furthermore, we reserve the right to use these for marketing initiatives in order to promote your property or the Company. We may use various options for marketing including all social media and mailing campaigns and should you have any concerns relating to this then you should let us know as soon as possible.
MONEY LAUNDERING REGULATIONS -In line with current money laundering regulations, prospective buyers who have an offer accepted on a property, will be asked to provide us with photo I.D. (e.g. Passport, driving licence, bus pass etc) and proof of address (e.g. Current utility bill, bank statement etc). You will also be asked to provide us with proof of how you will be funding your purchase. We ask for your cooperation in this matter as this information will be required before a sale can be agreed.
Listed by
Hinckley
Picker Elliott
Reference: 148004072
EPC Rating & Upgrade Cost
Fetching EPC data… Refresh this page in a moment.
Flood risk
Zone: 1
Risk: Low
Job (default Low)
Floorplans
unknown1715699131.jpg
Price history
384% since 2000
| Event | Date | Price | % change |
|---|---|---|---|
| Sold | 05/08/2024 (1 year ago) | £232,500 | +384.4% |
| Sold | 29/09/2000 (25 years ago) | £48,000 | — |
Source: HM Land Registry Price Paid Data. Crown copyright.
Sold Comparables
Same street and nearby sales within 0.25 miles (last 5 years). Data from Land Registry Price Paid.
| Address | Price | Date | Type |
|---|---|---|---|
| 2 ELIZABETH ROAD, HINCKLEY, HINCKLEY AND BOSWORTH, LEICESTERSHIRE, LE10 0QY | £295,000 | 13/02/2026 | Semi-detached |
| 36 CLIVESWAY, HINCKLEY, HINCKLEY AND BOSWORTH, LEICESTERSHIRE, LE10 0EU | £268,000 | 22/12/2025 | Semi-detached |
| 19 TUDOR ROAD, HINCKLEY, HINCKLEY AND BOSWORTH, LEICESTERSHIRE, LE10 0EF | £100,000 | 19/12/2025 | Semi-detached |
| 91 TUDOR ROAD, HINCKLEY, HINCKLEY AND BOSWORTH, LEICESTERSHIRE, LE10 0EG | £168,750 | 19/12/2025 | Semi-detached |
| 67 STANLEY ROAD, HINCKLEY, HINCKLEY AND BOSWORTH, LEICESTERSHIRE, LE10 0HP | £273,000 | 16/12/2025 | Semi-detached |
| 23 TUDOR ROAD, HINCKLEY, HINCKLEY AND BOSWORTH, LEICESTERSHIRE, LE10 0EF | £270,000 | 02/12/2025 | Semi-detached |
| 126 STANLEY ROAD, HINCKLEY, HINCKLEY AND BOSWORTH, LEICESTERSHIRE, LE10 0HT | £255,000 | 19/12/2024 | Semi-detached |
| 68 STANLEY ROAD, HINCKLEY, HINCKLEY AND BOSWORTH, LEICESTERSHIRE, LE10 0HT | £286,000 | 07/12/2023 | Semi-detached |
| 153 STANLEY ROAD, HINCKLEY, HINCKLEY AND BOSWORTH, LEICESTERSHIRE, LE10 0HR | £245,000 | 12/10/2023 | Semi-detached |
| 115 STANLEY ROAD, HINCKLEY, HINCKLEY AND BOSWORTH, LEICESTERSHIRE, LE10 0HR | £240,000 | 02/10/2023 | Semi-detached |
| 37 YORK ROAD, HINCKLEY, HINCKLEY AND BOSWORTH, LEICESTERSHIRE, LE10 0RH | £270,000 | 29/09/2023 | Semi-detached |
| 32 MIDDLEFIELD CLOSE, HINCKLEY, HINCKLEY AND BOSWORTH, LEICESTERSHIRE, LE10 0RJ | £370,000 | 01/09/2023 | Semi-detached |
| 51 GOPSALL ROAD, HINCKLEY, HINCKLEY AND BOSWORTH, LEICESTERSHIRE, LE10 0DY | £257,000 | 24/07/2023 | Semi-detached |
| 105 TEIGN BANK ROAD, HINCKLEY, HINCKLEY AND BOSWORTH, LEICESTERSHIRE, LE10 0ED | £225,000 | 07/07/2023 | Semi-detached |
| 12 YORK ROAD, HINCKLEY, HINCKLEY AND BOSWORTH, LEICESTERSHIRE, LE10 0RH | £290,000 | 19/12/2022 | Semi-detached |
| 87 TUDOR ROAD, HINCKLEY, HINCKLEY AND BOSWORTH, LEICESTERSHIRE, LE10 0EG | £185,000 | 19/12/2022 | Semi-detached |
| 26 CLIVESWAY, HINCKLEY, HINCKLEY AND BOSWORTH, LEICESTERSHIRE, LE10 0EU | £180,000 | 16/12/2022 | Semi-detached |
| 141 EDWARD STREET, HINCKLEY, HINCKLEY AND BOSWORTH, LEICESTERSHIRE, LE10 0DJ | £202,000 | 14/12/2022 | Semi-detached |
| 93 STANLEY ROAD, HINCKLEY, HINCKLEY AND BOSWORTH, LEICESTERSHIRE, LE10 0HR | £265,000 | 28/09/2022 | Semi-detached |
| 99 STANLEY ROAD, HINCKLEY, HINCKLEY AND BOSWORTH, LEICESTERSHIRE, LE10 0HR | £280,000 | 16/09/2022 | Semi-detached |
Area average: £246,238 (20 sales)
Capital growth trend
Land Registry outcode average: last 12 months vs 5y and 10y ago (from sold prices).
House Price Index (HM Land Registry — official index, not sold-price averages): Hinckley and Bosworth. Series: Semi-detached. As of April 2026.
Rental Range
Estimated market rent for Hinckley and Bosworth. Low = conservative, Realistic = average, Optimistic = best case.
Based on Local Authority from postcode lookup → Hinckley and Bosworth.
LHA (30th percentile) floor for Leicester: £648/mo (Apr 2025 – Mar 2026)
Location
Nearby
Nearest stations, universities and amenities (distance from property).
| Type | Name | Distance |
|---|---|---|
| Bus stop | St Francis Community Centre | 0.1 miles |
| Shop | Tudor Road Stores | 0.2 miles |
| Shop | Londis | 0.3 miles |
| Train station | Hinckley | 1.1 miles |
| Train station | Shenton | 3.8 miles |
| Hospital | Stewart House | 7.2 miles |
| Hospital | George Elliot Medical Centre | 10.6 miles |
| University | Unknown | 11.2 miles |
Street-level crime
| Category | Count |
|---|---|
| Violence and sexual offences | 82 |
| Anti-social behaviour | 36 |
| Criminal damage and arson | 20 |
| Shoplifting | 13 |
| Public order | 12 |
| Other theft | 8 |
| Other crime | 4 |
| Vehicle crime | 4 |
| Burglary | 3 |
| Theft from the person | 3 |
| Bicycle theft | 2 |
| Drugs | 2 |
| Possession of weapons | 2 |
| Robbery | 1 |
| Total incidents | 192 |
Within 1 mile during May 2026. Source: data.police.uk (England & Wales).
Schools nearby
Nearest open schools with Ofsted ratings (England). Closed schools are not shown. Data from Get Information about Schools and Ofsted.
| Name | Type | Distance | Ofsted |
|---|---|---|---|
| Richmond Primary School | Primary | 0.3 miles | Good — 12 Jan 2020 |
| Dorothy Goodman School Hinckley | Other | 0.4 miles | Good — 12 Dec 2022 |
| Redmoor Academy | Secondary | 0.5 miles | Good — 3 Nov 2021 |
| Dovetree School | Other | 0.6 miles | Good — 30 Jan 2024 |
| Hinckley Parks Primary School | Primary | 0.6 miles | Good — 4 Sep 2014 |
Rental Comparables
Residential lets from OpenRent and Rightmove for the area (same bedroom count). Use to validate rent estimates. Student lets are excluded.
| Title | Rent | Beds | Distance | As seen on |
|---|---|---|---|---|
| 2 Bed Flat, Richmond Gate, LE10 | £1,025/mo | 2 | 0.28 miles | OpenRent |
| 2 Bed Flat, Richmond House, LE10 | £950/mo | 2 | 0.29 miles | OpenRent |
Average rent: £988/mo (2 listings)
Rent-driven metrics
Based on OpenRent comparables.
- Rent ratio — Monthly rent ÷ purchase price (1% rule). 1%+ = strong, 0.8–1% = okay, <0.8% = weak for cashflow.
- Max investor price — Rent ÷ 0.8%; the price at which rent would be 0.8% of price (Stoke-style target).
- Target investor price — Rent ÷ 1%; the price at which rent would be 1% of price (strong cashflow band).
- Gross yield — Annual rent as % of purchase price (no costs).
- Cost-to-rent — Price ÷ annual rent (from OpenRent comparables). Under 14× = strong, 14–16× = acceptable, 17×+ = compressed.
- Cashflow — Rent minus mortgage, 10% maintenance, £25/mo compliance. Assumes 75% LTV, 3.95% APR (5yr fixed), 25yr term.
- ROI — Annual profit ÷ cash in (deposit + 4% purchase costs).