35 STUART STREET
MANCHESTER, GREATER MANCHESTER M11 4DU
£150,000
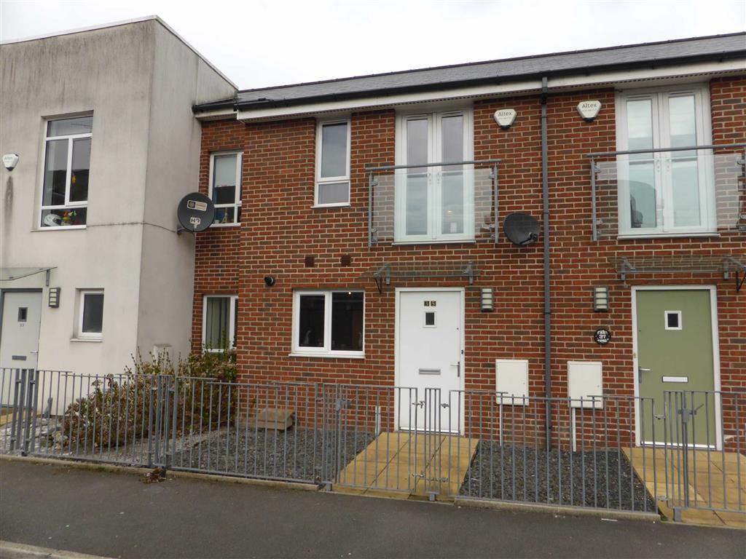
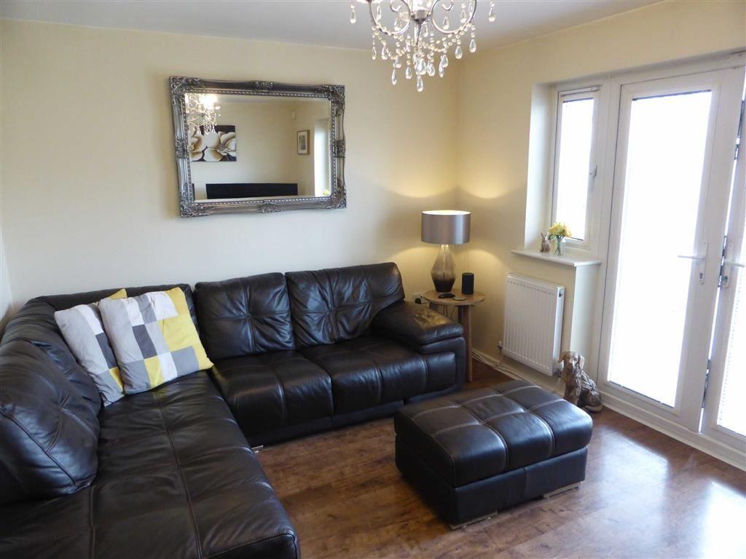
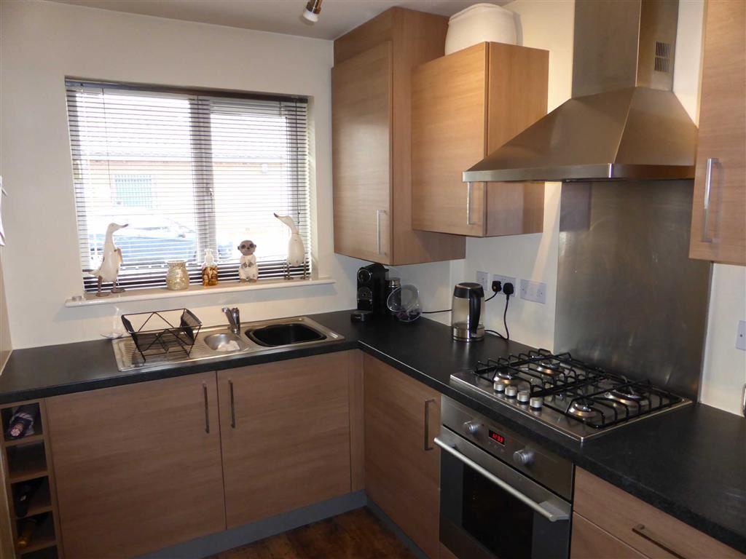
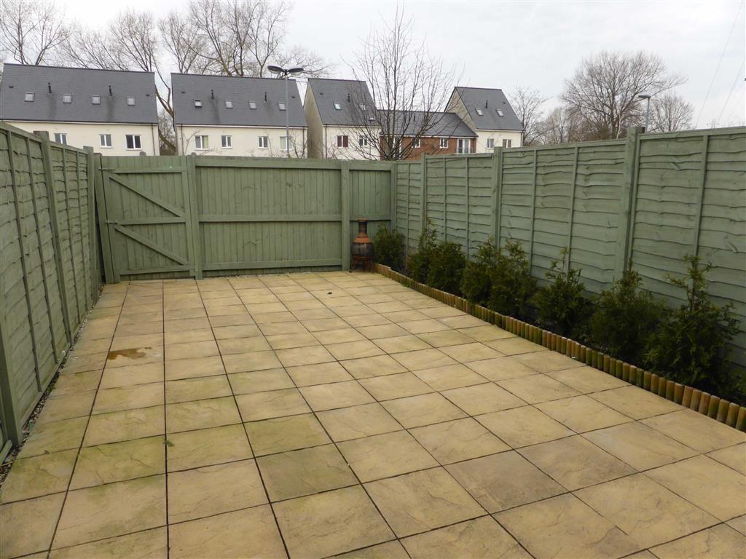
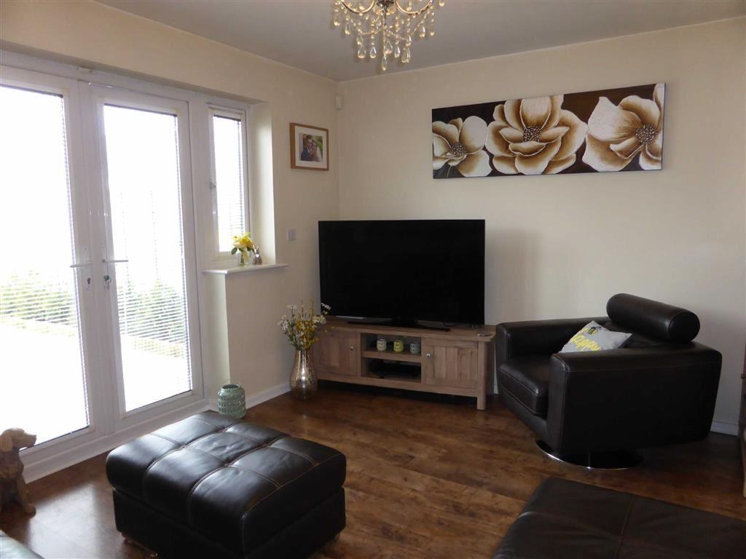
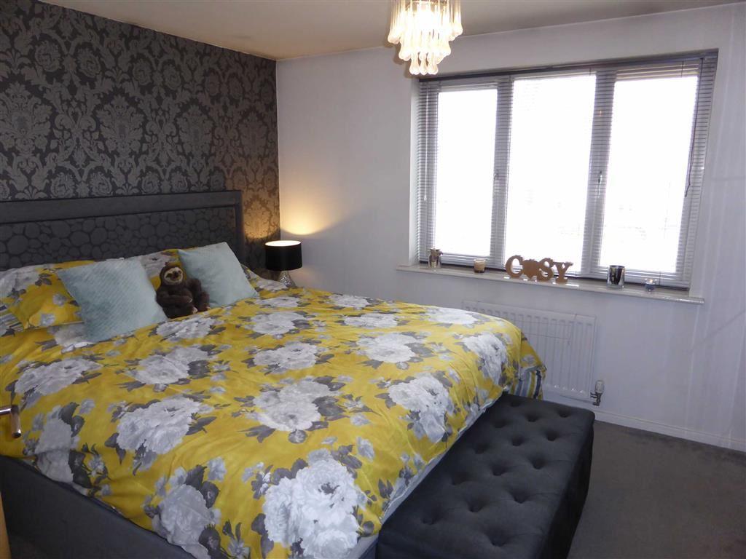
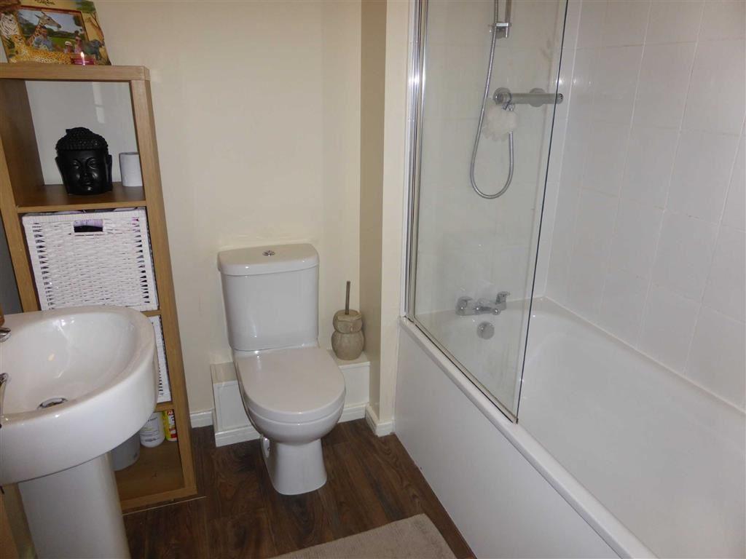
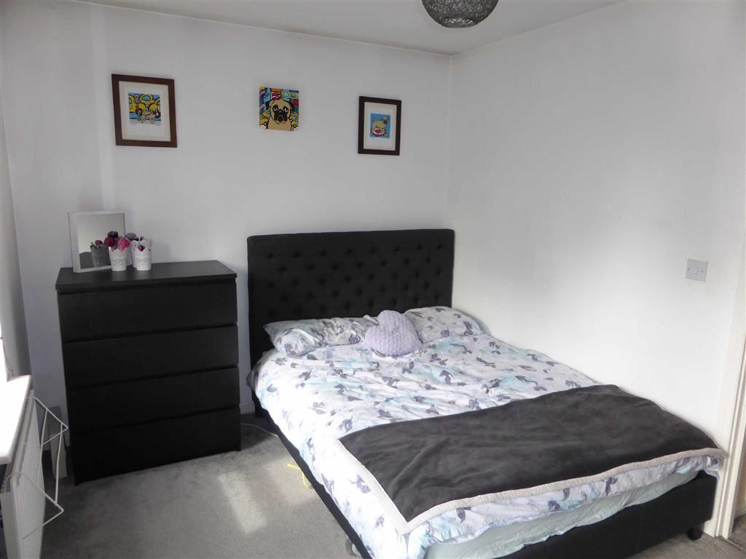
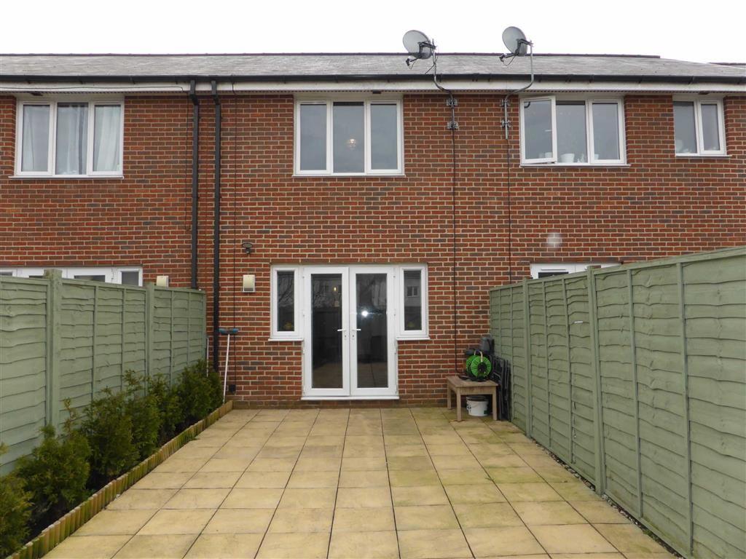
Photo 1 Photo 2 Photo 3 Photo 4 Photo 5 Photo 6 Photo 7 Photo 8 Photo 9
/ 9
Property details
Floor area
66 m²
EPC rating
C
Last sold
£214,000 Mar 2026
Price per m²
£2,273/m²
Local average
£217,468 (-31%)
Deprivation
Decile 3 (7,754 of 33,755)
Street crime
0 incidents within 1 mile (Jul 2026)
Key features
- Modern Mid Mews
- Two Double Bedrooms
- Immaculate Condition
- Spacious Rear Garden
- Gated Parking
- Stylish Fully Fitted Kitchen
- Metro Stop To City Centre Short Stroll Away.
- Ideal FTB House
Additional details
- Parking
- Yes
- Garden
- Yes
Description
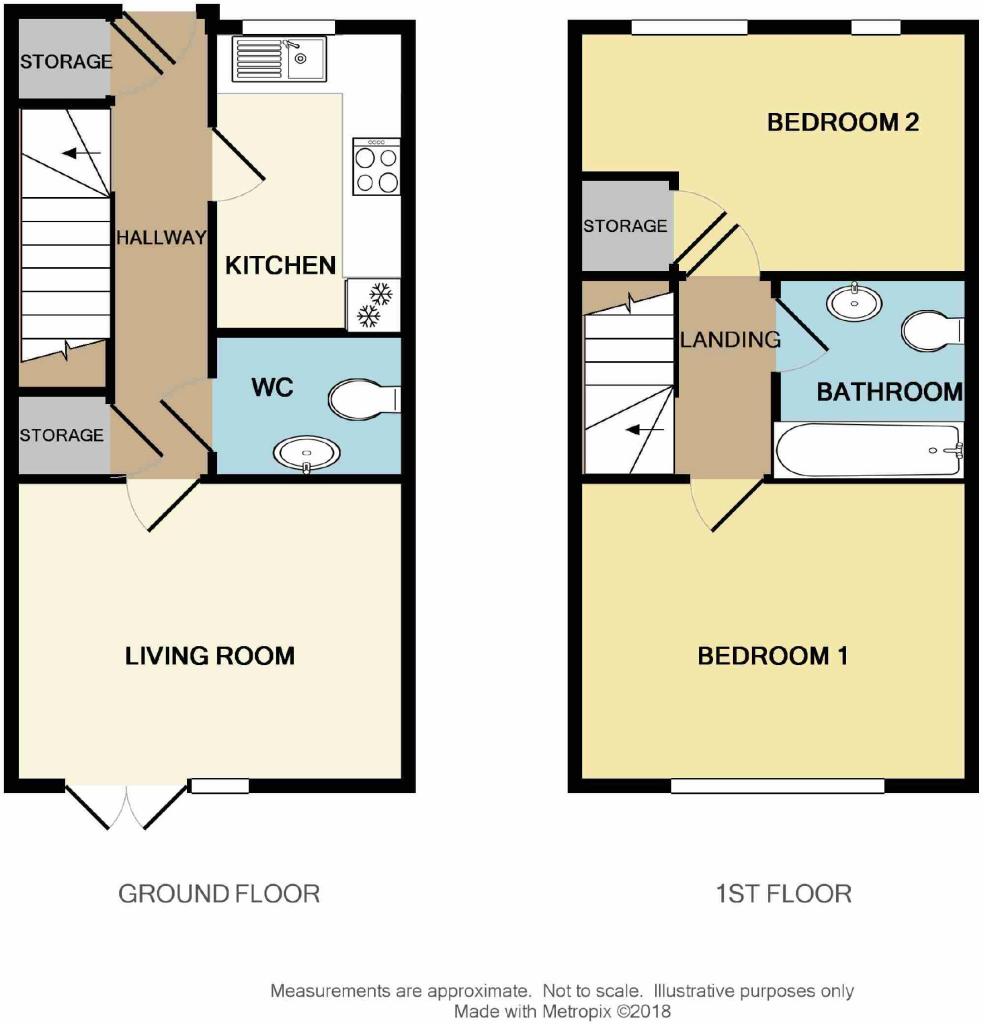
Entrance Hallway - Laminate flooring, under stairs storage cupboard, radiator, wall mounted alarm system. Additional storage cupboard with plumbing for washing machine. Door to kitchen, living room and WC. Stairs to upper floor.
Wc - Low level WC, pedestal basin, ceramic floor tiles. Extractor fan.
Kitchen - 2.0m x 3.14m (6'7" x 10'4") - Modern fully fitted kitchen with range of matching base and eye level units and complimentary roll top work surfaces over. Integrated stainless steel electric oven with four ring gas hob. Integrated fridge and separate freezer. Stainless steel sink and drainer. Double glazed window to front elevation. Laminate floor tiles. Mosaic splash backs.
Living Room - 4.03m x 3.37m (13'3" x 11'1") - Laminate Flooring, radiator, double glazed window and french doors opening to landscaped rear garden. Television and telephone connection point.
Landing - Fitted carpet, doors radiating to both bedrooms and bathroom. Loft access
Master Bedroom - 3.74m x 4.07m (12'3" x 13'4") - Fitted carpet. Double glazed window to rear elevation. Radiator.
Bathroom - White three piece bathroom suite with panel bath with mixer shower over and glass shower screen. Low level WC and pedestal basin. Ceramic floor tiles and splashbacks.
Bedroom Two - 4.04m x 2.58m (13'3" x 8'6") - Fitted carpet, recess area. Storage cupboard. Double glazed french doors opening to Juliet Balcony to front elevation.
Externally - This property comes with a allocated parking space within a gated car park to the rear of the property. There is also a generous size paved rear garden.
Additional Info - Service Charge: £180 Per Annum
Ground Rent: £150 Per Annum
Lease:
Disclaimer - IMPORTANT NOTE TO PURCHASERS: We endeavour to make our sales particulars accurate and reliable, however, they do not constitute or form part of an offer or any contract and none is to be relied upon as statements of representation or fact. The services, systems and appliances listed in this specification have not been tested by us and no guarantee as to their operating ability or efficiency is given. All measurements have been taken as guide to prospective buyers only, and are not precise. If floor plans where included, these may not be to scale and accuracy is not guaranteed. If you require clarification or further information on any points, please contact us.
These particulars are believed to be accurate but they are not guaranteed and do not form a contract. Neither Jordan Fishwick nor the vendor or lessor accept any responsibility in respect of these particulars, which are not intended to be statements or representations of fact and any intending purchaser or lessee must satisfy himself by inspection or otherwise as to the correctness of each of the statements contained in these particulars. Any floorplans on this brochure are for illustrative purposes only and are not necessarily to scale.
Listed by
Manchester
Jordan Fishwick
Reference: 53767419
EPC Rating & Upgrade Cost
Current rating: C
Potential rating: A
Inspection date: 19/04/2018
Expiry date: 18/04/2028
Current heating cost: £265/year
Potential heating cost: £265/year
Est. upgrade cost to C: £11,500
Recommendations
- Solar water heating (£4,000 - £6,000)
- Solar photovoltaic panels, 2.5 kWp (£5,000 - £8,000)
Flood risk
Zone: 1
Risk: Low
Job (default Low)
Registered land (INSPIRE)
This location falls inside an HM Land Registry INSPIRE registered freehold polygon.
Plot: ~384 m² (0.09 acres)
Source: HM Land Registry INSPIRE Index Polygons.
Floorplans
Floorplan 1
Price history
| Event | Date | Price | % change |
|---|---|---|---|
| Sold | 27/03/2026 (5 months ago) | £214,000 | — |
Source: HM Land Registry Price Paid Data. Crown copyright.
Sold Comparables
Same street and nearby sales within 0.25 miles (last 5 years). Data from Land Registry Price Paid.
| Address | Price | Date | Type |
|---|---|---|---|
| Same street 27 STUART STREET, MANCHESTER, GREATER MANCHESTER, M11 4DU | £206,000 | 11/08/2023 | Terraced |
| Same street 25 STUART STREET, MANCHESTER, GREATER MANCHESTER, M11 4DU | £201,000 | 13/06/2023 | Terraced |
| 3 STUART STREET, MANCHESTER, GREATER MANCHESTER, M11 4DQ | £187,000 | 09/06/2023 | Terraced |
| 1 WESHAM ROAD, MANCHESTER, GREATER MANCHESTER, M11 4SW | £225,000 | 19/12/2022 | Terraced |
| 58 BANK STREET, MANCHESTER, GREATER MANCHESTER, M11 4BU | £132,500 | 16/08/2022 | Terraced |
| 3 STUART STREET, MANCHESTER, GREATER MANCHESTER, M11 4DQ | £140,000 | 21/04/2022 | Terraced |
| 72 BANK STREET, MANCHESTER, GREATER MANCHESTER, M11 4BU | £107,000 | 11/04/2022 | Terraced |
| 5 SABLE WAY, MANCHESTER, GREATER MANCHESTER, M11 4SZ | £189,950 | 22/02/2022 | Terraced |
| 56 BANK STREET, MANCHESTER, GREATER MANCHESTER, M11 4BU | £100,000 | 03/11/2021 | Terraced |
| 64 BANK STREET, MANCHESTER, GREATER MANCHESTER, M11 4BU | £155,000 | 22/10/2021 | Terraced |
Street average: £203,500 (2 sales)
Area average: £154,556 (8 sales)
Capital growth trend
Land Registry outcode average: last 12 months vs 5y and 10y ago (from sold prices).
House Price Index (HM Land Registry — official index, not sold-price averages): Manchester. Series: Terraced. As of June 2026.
Rental Range
Estimated market rent for Manchester. Low = conservative, Realistic = average, Optimistic = best case.
Based on Local Authority from postcode lookup → Manchester.
LHA (30th percentile) floor for West Pennine: £449/mo (Apr 2025 – Mar 2026)
Location
Nearby
Nearest stations, universities and amenities (distance from property).
| Type | Name | Distance |
|---|---|---|
| Bus stop | Alan Turing Way/Philips Park Road | 0.2 miles |
| Bus stop | Alan Turing Way/Phillips Park | 0.2 miles |
| Shop | Decathlon | 0.2 miles |
| Shop | Timpson | 0.2 miles |
| Train station | Ashburys | 1.0 miles |
| Train station | Ardwick | 1.3 miles |
| University | UCEN Manchester (Shena Simon Campus) | 1.8 miles |
| University | University of Law | 1.9 miles |
| Hospital | Shiv Lodge Medical Centre | 2.1 miles |
| Hospital | The Ailsa Craig Medical Practise | 2.3 miles |
Street-level crime
| Category | Count |
|---|---|
| Total incidents | 0 |
Within 1 mile during Jul 2026. Source: data.police.uk (England & Wales).
Schools nearby
Nearest open schools with Ofsted ratings (England). Closed schools are not shown. Data from Get Information about Schools and Ofsted.
| Name | Type | Distance | Ofsted |
|---|---|---|---|
| Ravensbury Community School | Primary | 0.3 miles | Outstanding — 21 Nov 2017 |
| CofE School of the Resurrection | Primary | 0.5 miles | Good — 13 Feb 2023 |
| Connell Co-Op College | Other | 0.6 miles | — (No rating) |
| St Brigid's RC Primary School | Primary | 0.6 miles | Good — 9 Jun 2024 |
| The East Manchester Academy | Secondary | 0.6 miles | Requires improvement — 16 Feb 2023 |
Rental Comparables
Residential lets from OpenRent and Rightmove for the area (same bedroom count). Use to validate rent estimates. Student lets are excluded.
| Title | Rent | Beds | Distance | As seen on |
|---|---|---|---|---|
| 2 Bed Flat, Euclid Close, M11 | £995/mo | 2 | 0.7 miles | OpenRent |
Average rent: £995/mo (1 listing)
Rent-driven metrics
Based on OpenRent comparables.
- Rent ratio — Monthly rent ÷ purchase price (1% rule). 1%+ = strong, 0.8–1% = okay, <0.8% = weak for cashflow.
- Max investor price — Rent ÷ 0.8%; the price at which rent would be 0.8% of price (Stoke-style target).
- Target investor price — Rent ÷ 1%; the price at which rent would be 1% of price (strong cashflow band).
- Gross yield — Annual rent as % of purchase price (no costs).
- Cost-to-rent — Price ÷ annual rent (from OpenRent comparables). Under 14× = strong, 14–16× = acceptable, 17×+ = compressed.
- Cashflow — Rent minus mortgage, 10% maintenance, £25/mo compliance. Assumes 75% LTV, 3.95% APR (5yr fixed), 25yr term.
- ROI — Annual profit ÷ cash in (deposit + 4% purchase costs).