5 BRONHAUL
PONTYCLUN, TALBOT GREEN, RHONDDA CYNON TAFF CF72 8HW
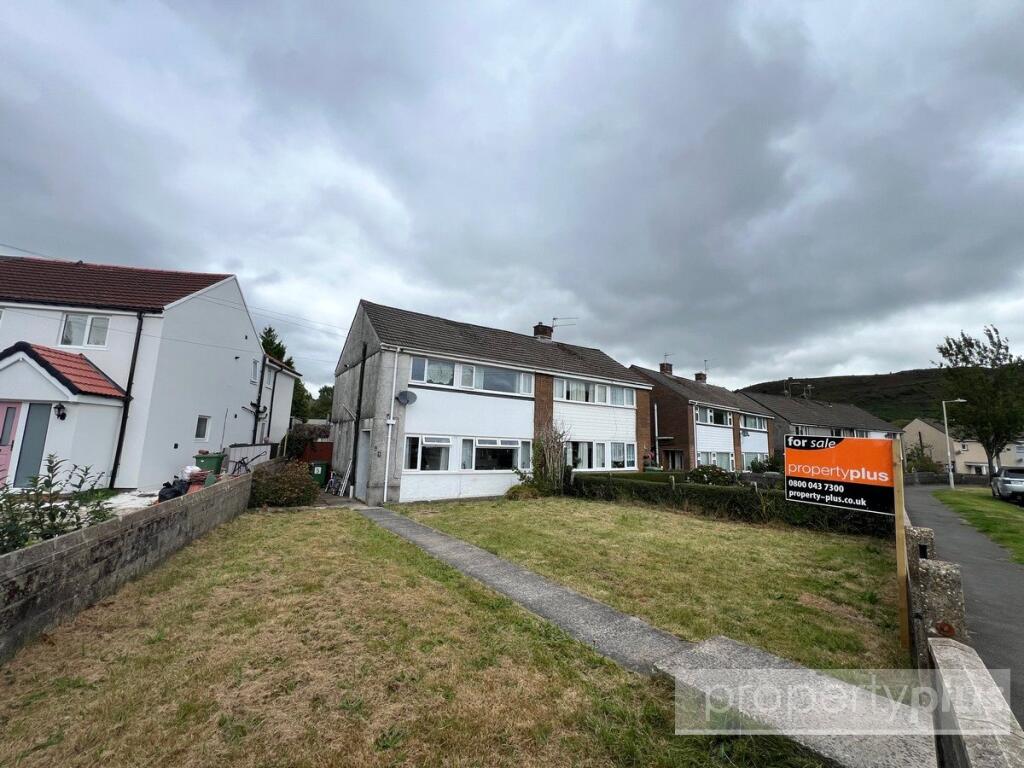
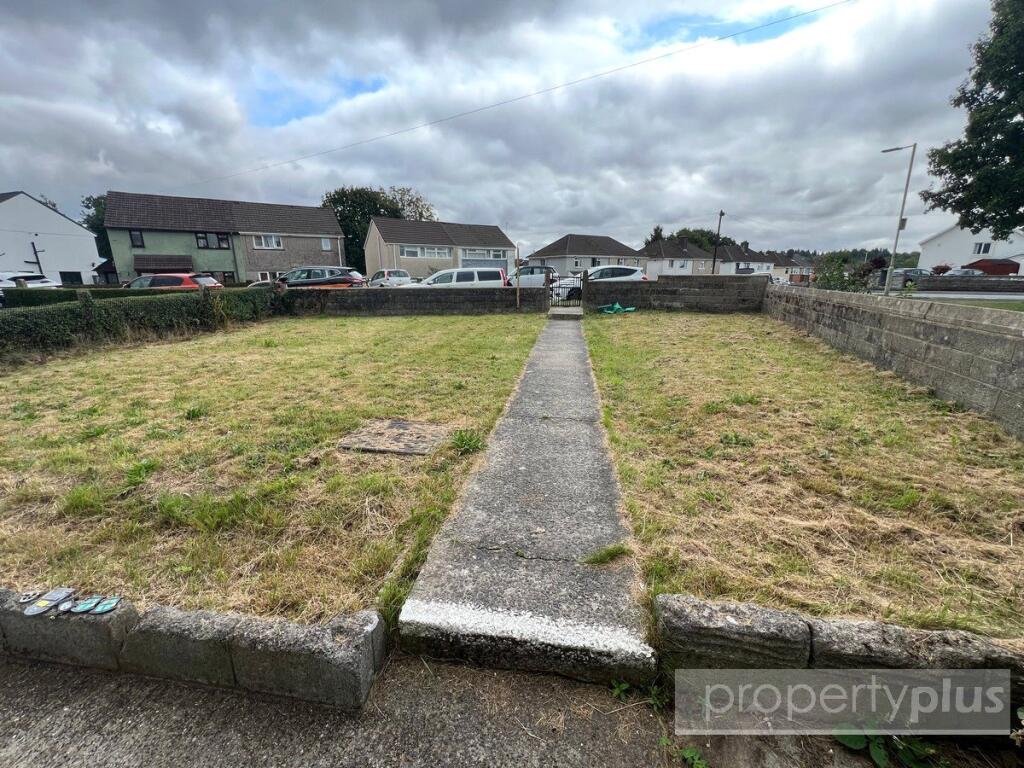
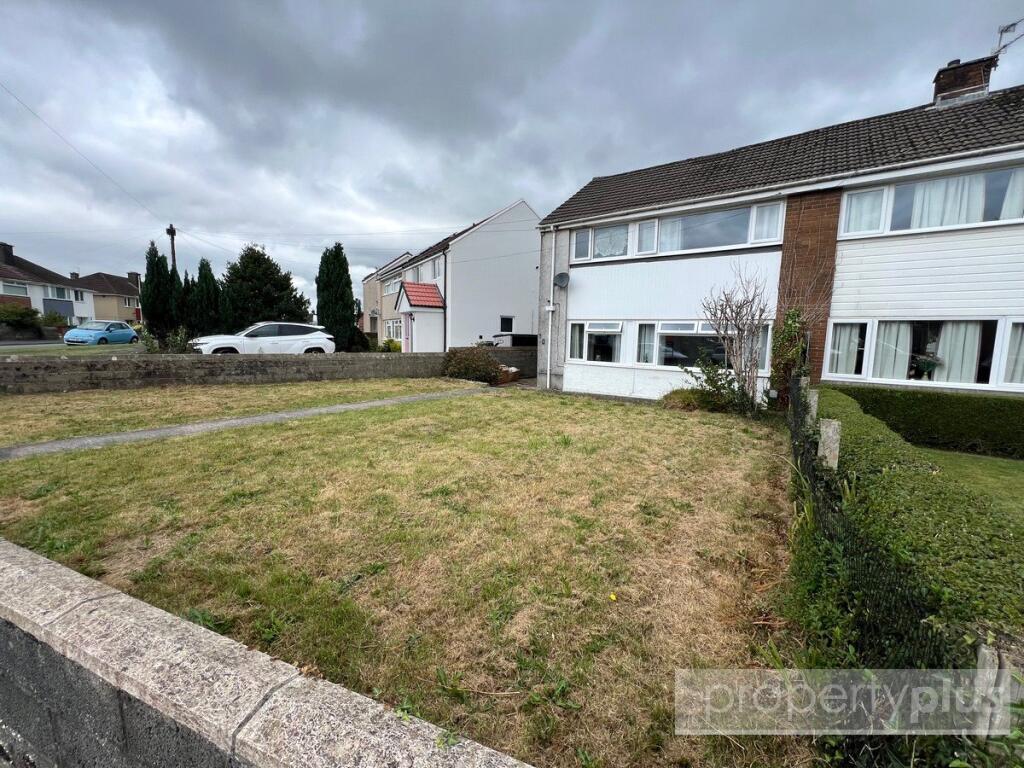
Property details
Council tax band
TBC
Last sold
£215,000 Feb 2026
Local average
£225,675 (-2.5%)
Street crime
127 incidents within 1 mile (May 2026)
Additional details
- Parking
- Yes
- Garden
- Yes
Description
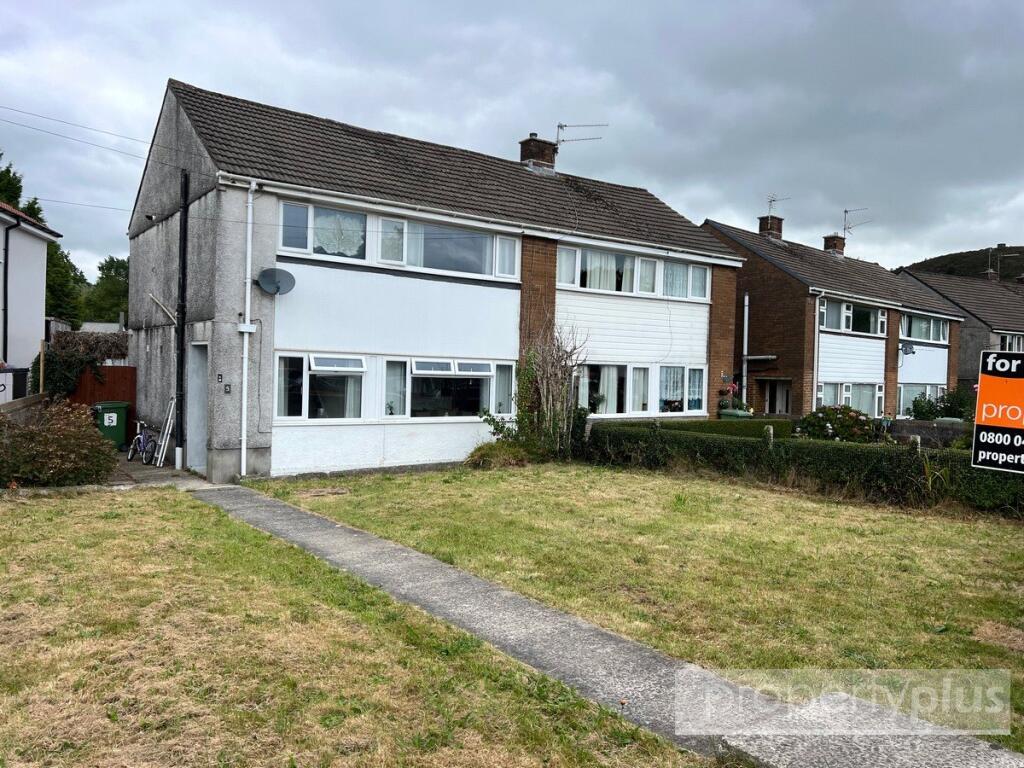
Situated here in this prime position, in this sought after residential location offering immediate access to all amenities, excellent schools, high street shops and nightlife if required, is this three bedroom, semi-detached, modern family home, situated on this outstanding spacious corner plot ideal for families with young children. Completely renovated and modernised in recent years, benefits from UPVC double-glazing, gas central heating, new quality shaker style fitted kitchen with a full range of integrated appliances, modern first floor family bathroom/WC, and rainforest shower over bath. The property will be sold inclusive of all fitted carpets, floor coverings, fixtures and fittings, and is being offered for sale at this bargain price in order to achieve a quick sale with no onward chain. If you're looking for a modern spacious family home in a highly convenient location, look no further. It briefly comprises open plan entrance hallway, lounge, modern shaker style fitted kitchen with full range of integrated appliances, dining room, first floor landing, three generous sized bedrooms, modern family bathroom and WC with shower over bath, flat gardens to rear with outbuilding, and driveway for off road parking for a number of vehicles, flat gardens to front and rear with side access. Be sure to book your billing appointment today.
Entranceway
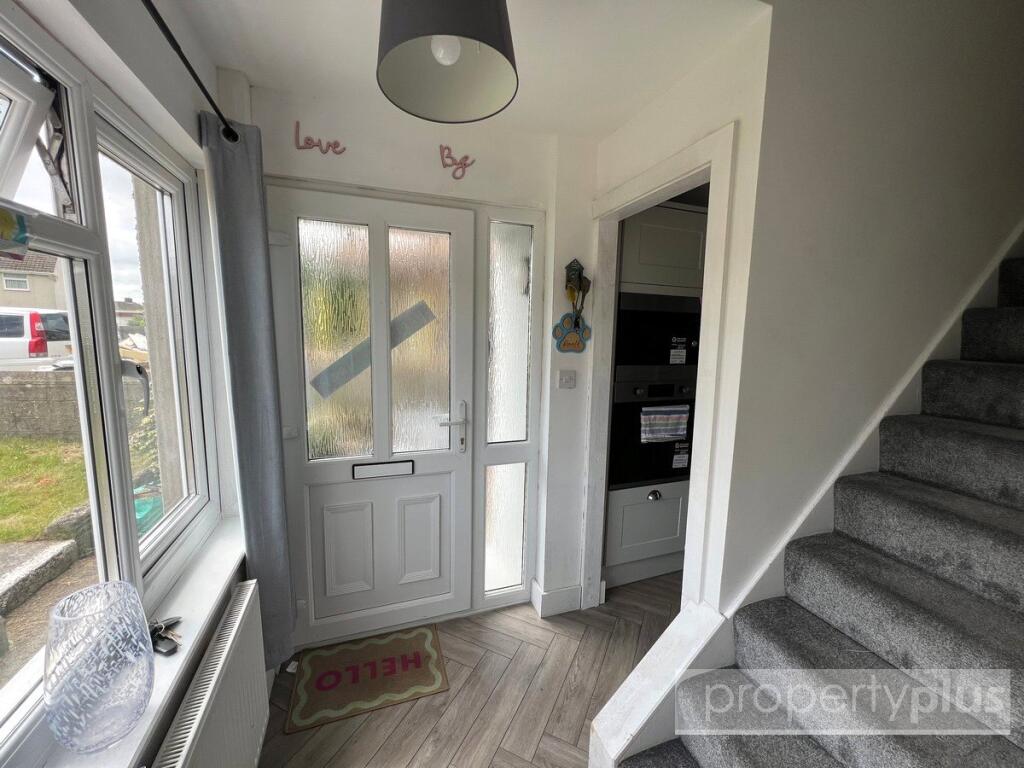
Entrance via UPVC double-glazed door with matching panel to side, allowing access to open plan entrance hallway.
Hallway
UPVC double-glazed window to front overlooking front gardens, plastered emulsion décor, matching ceiling, quality flooring, modern oak panel door allowing access to lounge, opening to kitchen/breakfast room, and staircase to first floor with carpet.
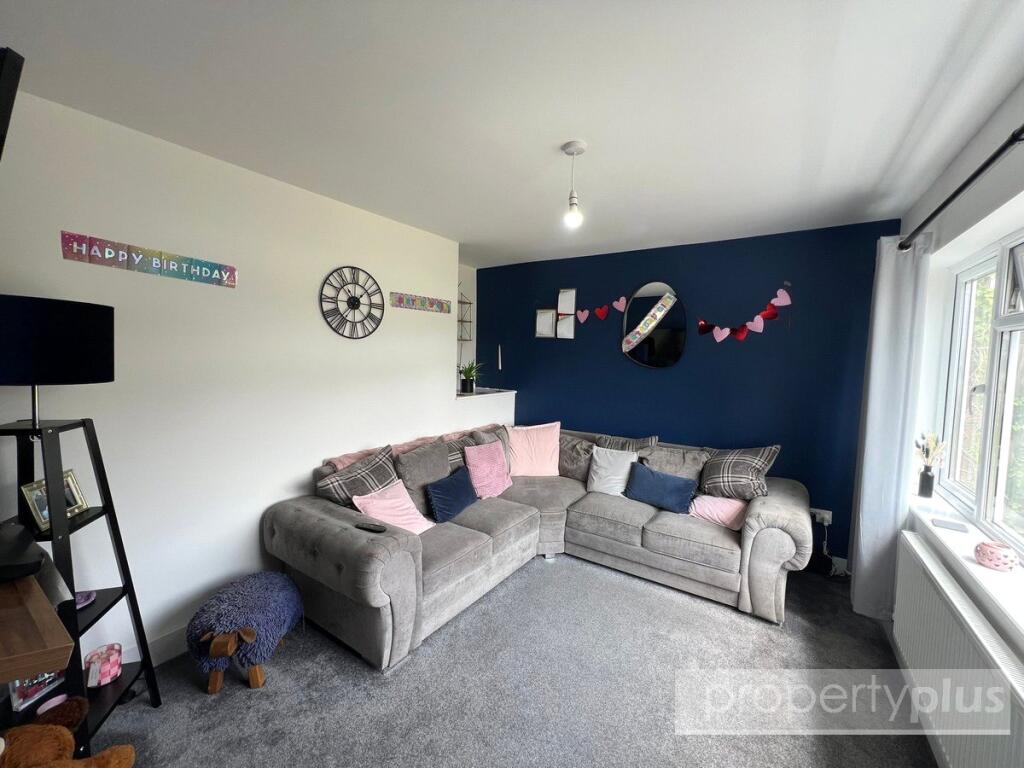
Lounge (3.57 x 3.06m not including depths of recesses)
UPVC double-glazed window to front overlooking front garden, plastered emulsion decor, matching ceiling, fitted carpet, radiator, and ample electric power points.
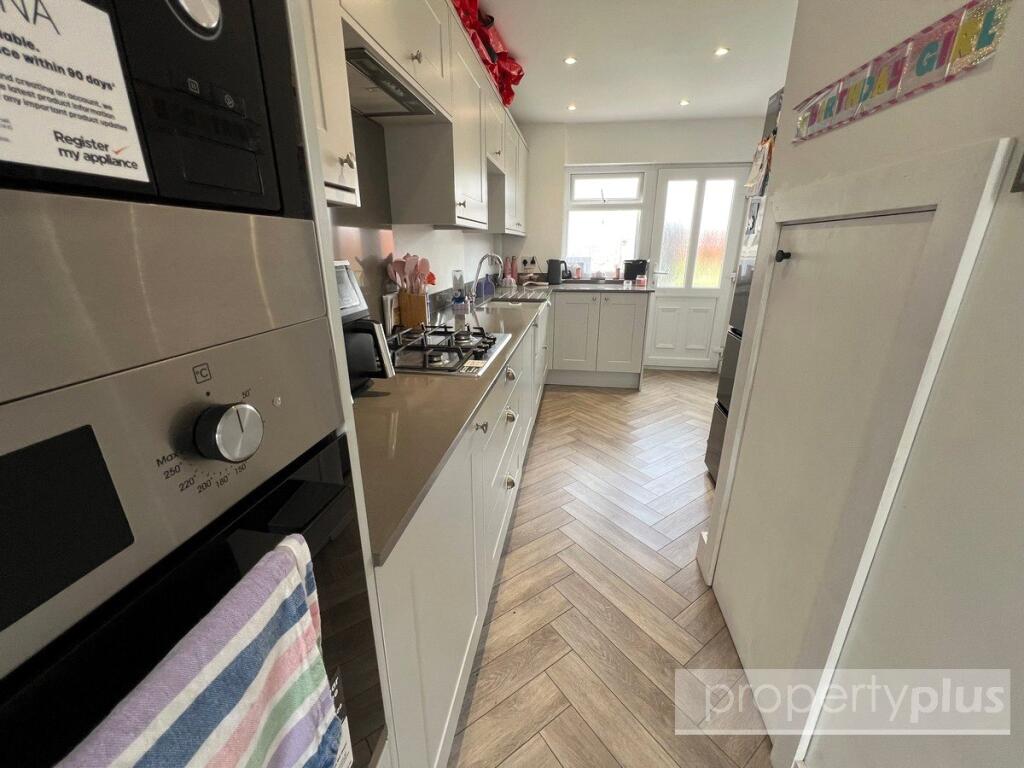
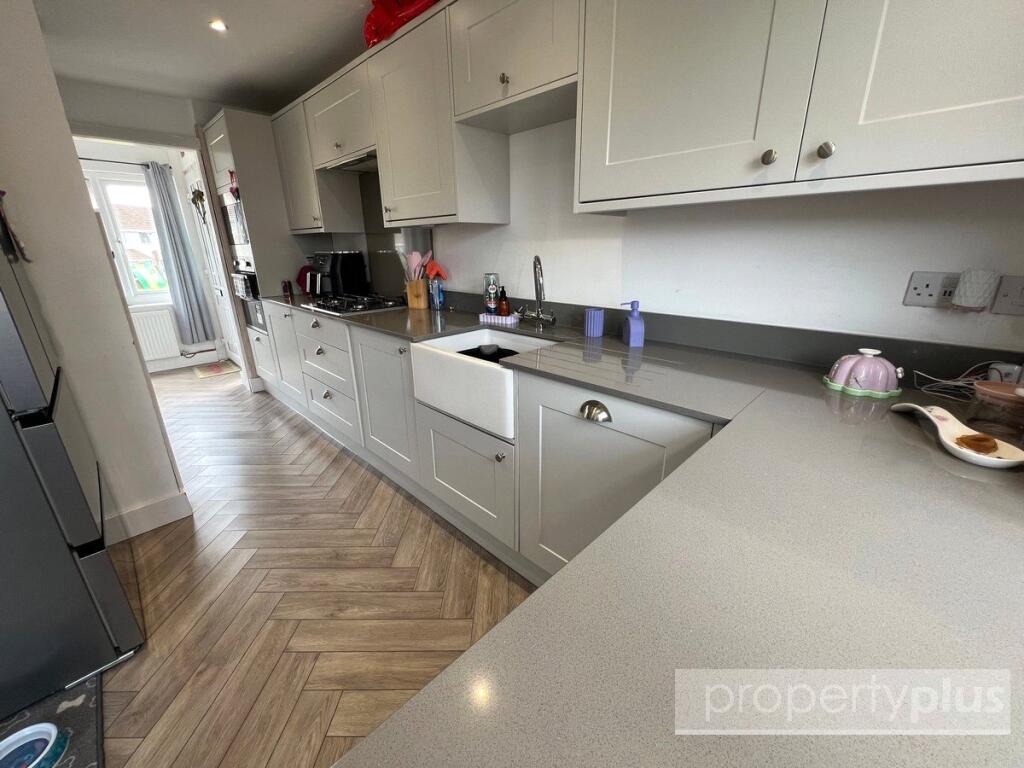
Kitchen/Breakfast Room (4.78 x 2.38m)
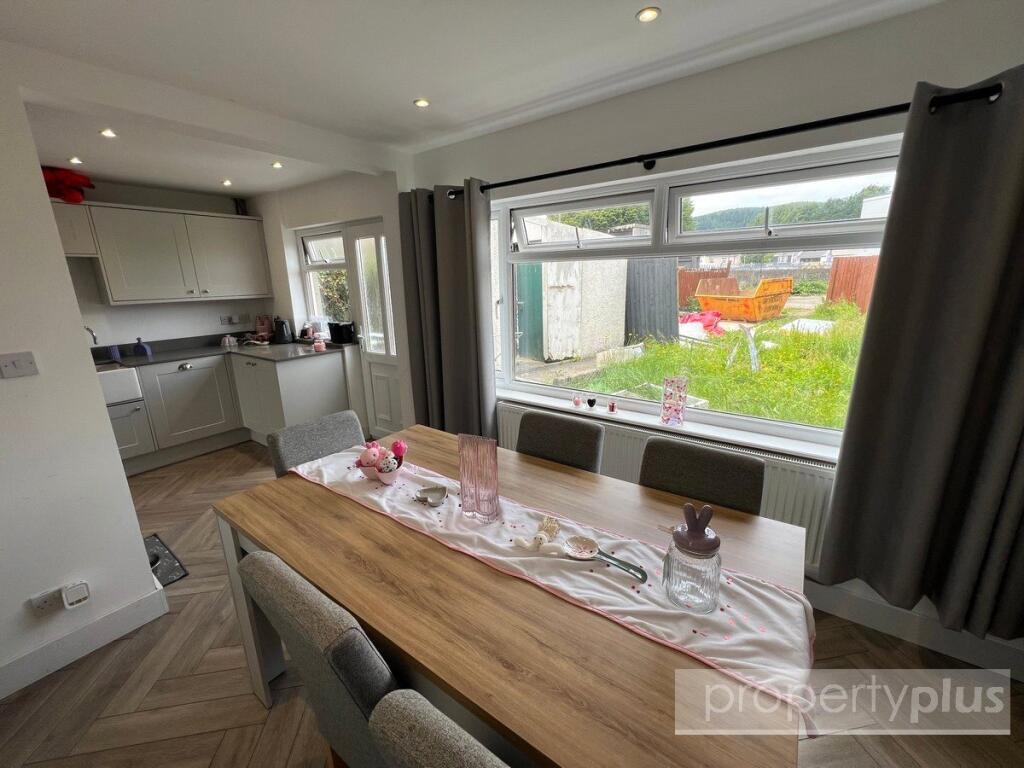
UPVC double-glazed window to rear allowing access and overlooking rear gardens, plastered emulsion decor, plastered emulsion ceiling with a full range of recessed lighting, quality flooring, and access to understairs storage cupboard, full range of modern shaker style dove grey in colour fitted kitchen units comprising ample wall-mounted units, base units, pan drawers, ample work surfaces with matching splashback, integrated electric oven, microwave, four ring gas hob, extractor canopy, Belfast insert sink with grooved drainer, integrated dishwasher and automatic washing machine, ample space for additional appliances as required, double opening to side allowing access to the dining room.
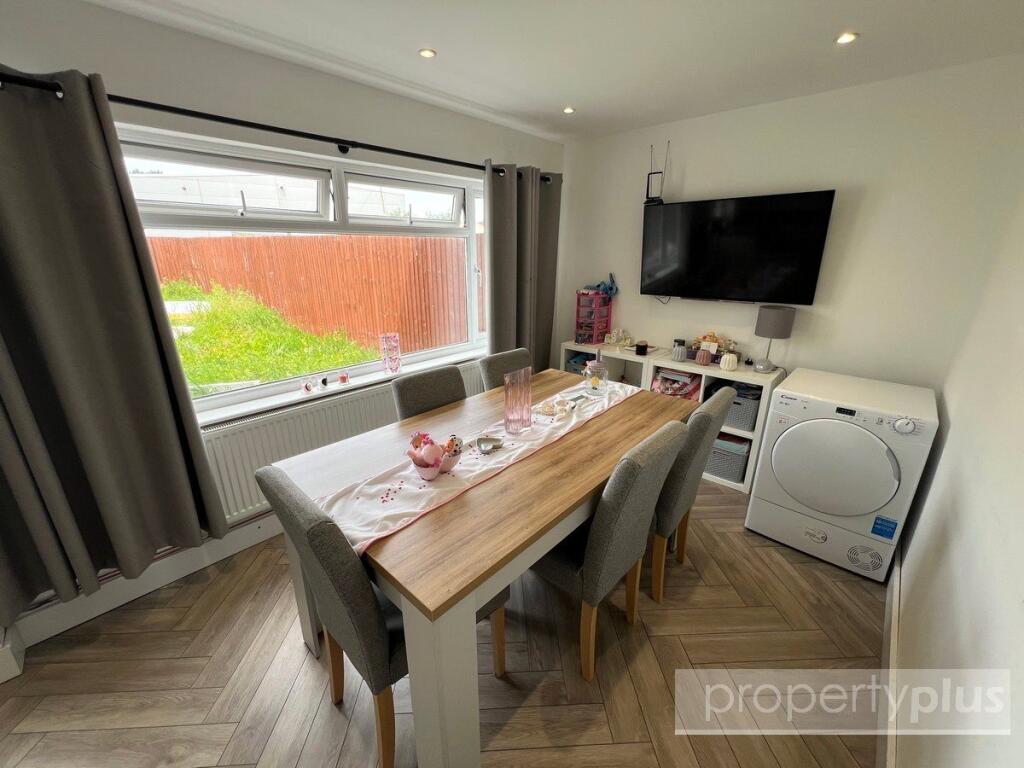
Dining Room (3.57 x 2.56m)
UPVC double clued window to rear overlooking rear gardens, plastered emulsion decor, plastered emulsion ceiling with a full range of recessed lighting, continuation of the quality flooring, radiator, and ample electric power points.
First Floor Elevation
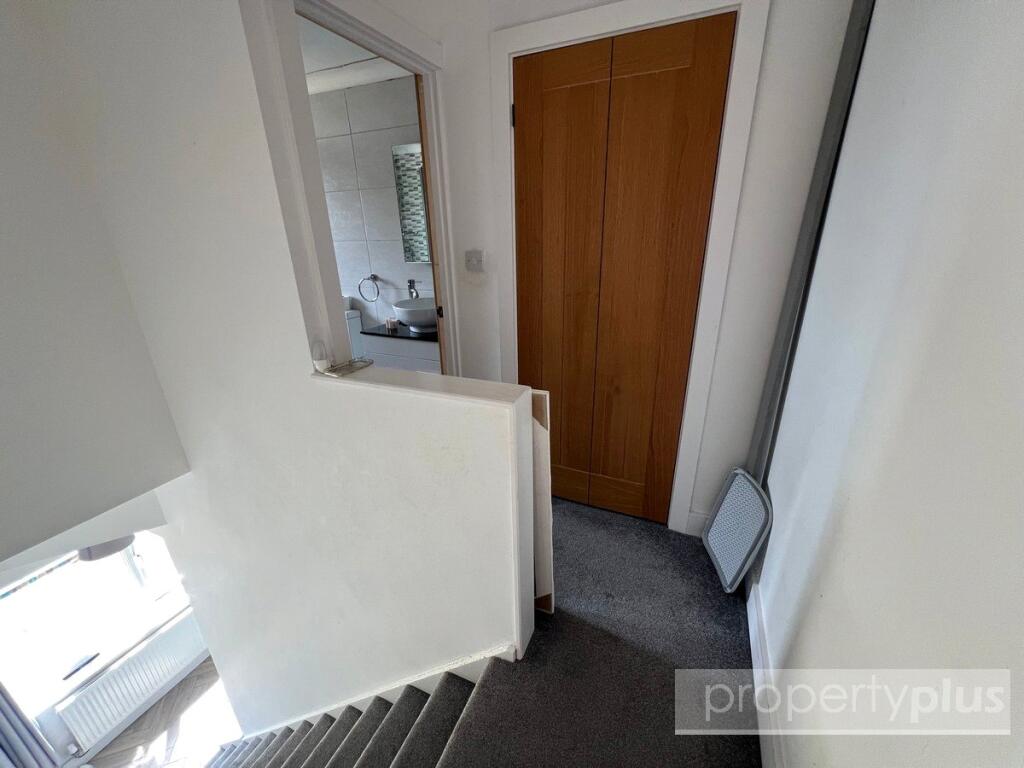
Landing
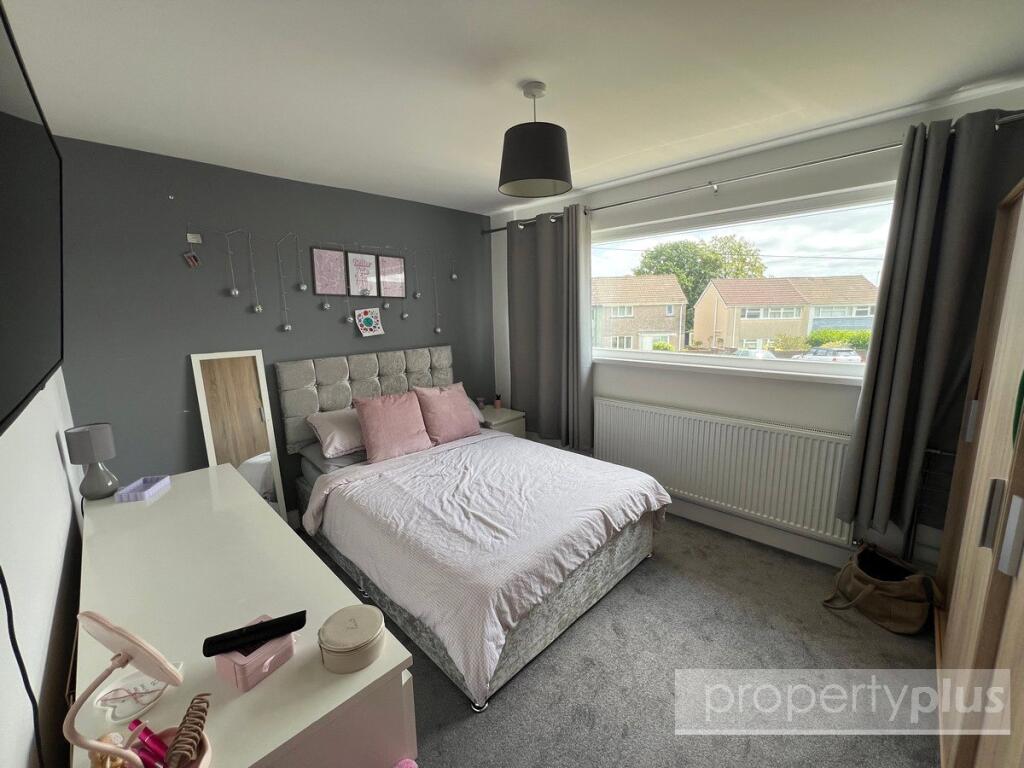
Plastered emulsion decor, plastered emulsion ceiling with generous access to loft, electric power points, light oak panel doors to bedrooms one, two, three, built in storage cupboard and family bathroom, built in storage cupboard housing wall mounted gas boiler, supplying both domestic hot water and gas central heating.
Bedroom 1 (3.29 x 3.65m)
UPVC double-glazed window to front, plastered emulsion decor, matching ceiling, fitted carpet, radiator, and electric power points.
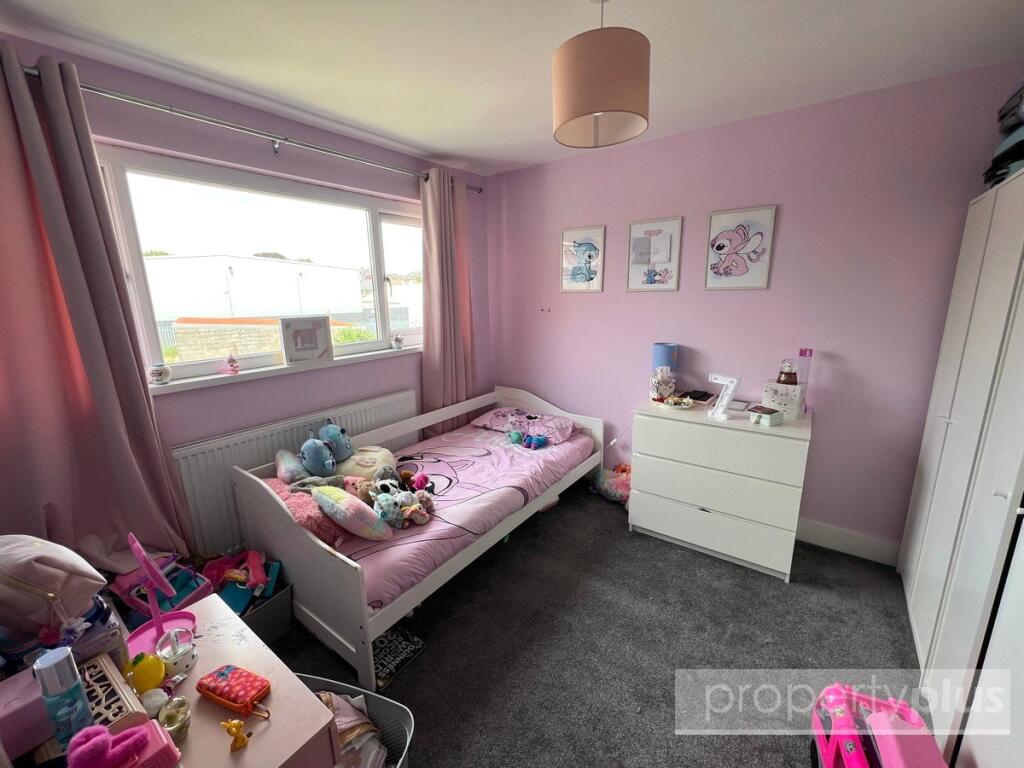
Bedroom 2 (2.81 x 3.25m)
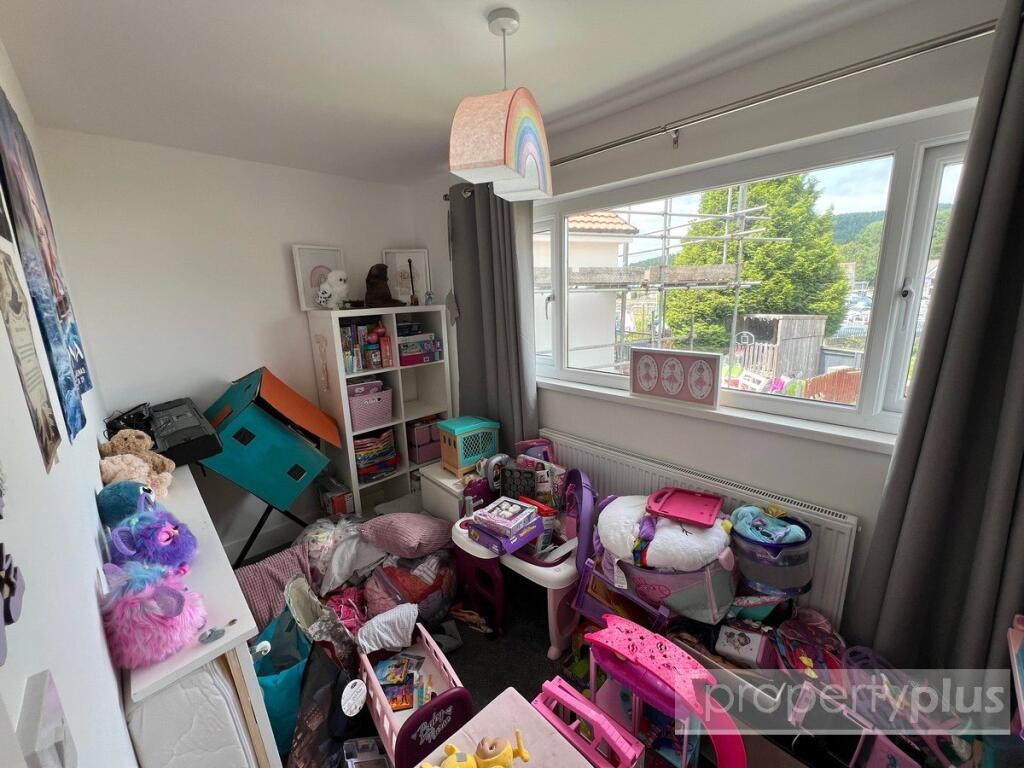
UPVC double-glazed window to rear, plastered emulsion décor, matching ceiling, fitted carpet, radiator, and ample electric power points.
Bedroom 3 (1.89 x 3.26m)
UPVC double-glazed window to rear, plastered emulsion decor, matching ceiling, fitted carpet, radiator and ample electric power points.
Family Bathroom
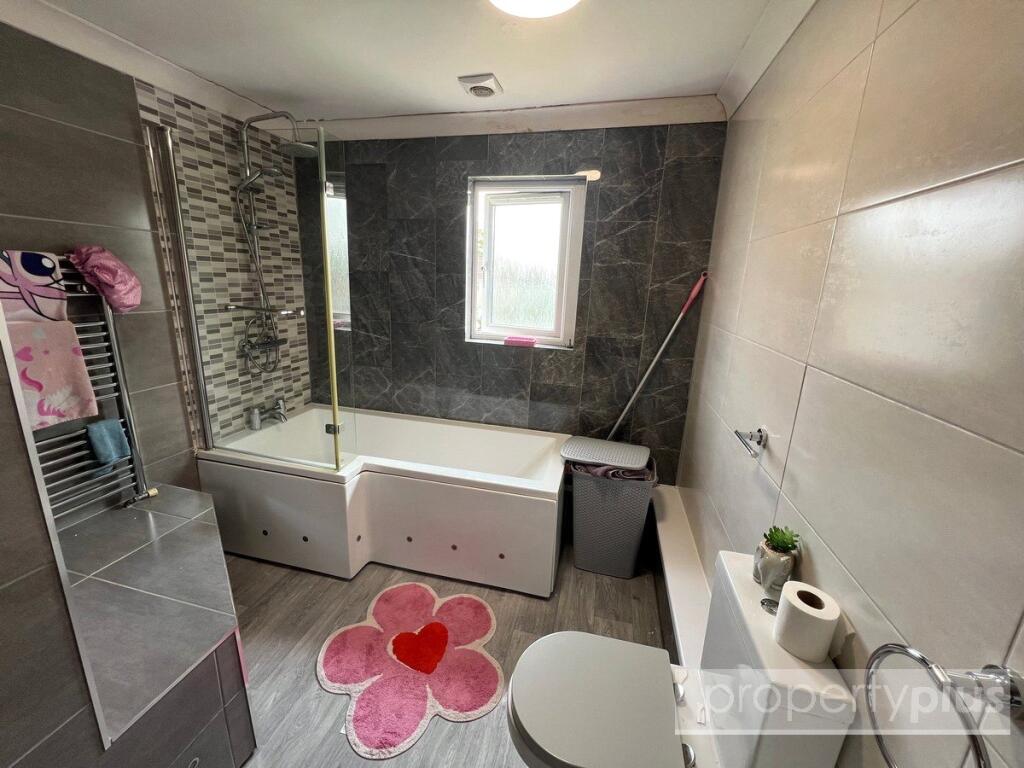
A generous family bathroom with patterned glaze UPVC double-glazed window to front, ceramic tile decor with feature tiling to two walls, plastered emulsion ceiling with coving and Xpelair fan, chrome heated towel rail, modern white suite comprising shower shaped panelled bath with feature lighting, central mixer taps, above bath shower screen, and rainforest shower and attachments above, low level WC, wash hand basin with freestanding central mixer taps set onto this vanity cabinet with mirrored cabinet above, all fixtures and fittings to remain.
Rear Garden
Laid to lawn with outbuildings and driveway allowing access to laneway.
Front Garden
An excellent sized garden laid to grass with pathway, side entrance.
Listed by
Tonyrefail
Property Plus Estate Agents
Reference: 163773287
EPC Rating & Upgrade Cost
Fetching EPC data… Refresh this page in a moment.
Flood risk
Zone: 1
Risk: Low
Job (default Low)
EPC Graphs
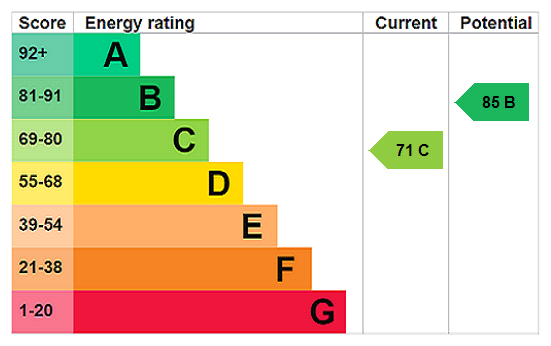
EPC Rating Graph
FENSA Certificates
This property has 2 FENSA certificate(s) on record, indicating window/door installations by FENSA-approved installers.
FENSA Certificate #2245941
Property Details
Street: 5 Bronhaul
Town: Talbot Green
Postcode: CF72 8HW
Installation Details
Items: 1 door
Certificate Issued: 23/11/2004
Work Completed: 20/09/2004
This certificate data was retrieved from FENSA's database
FENSA Certificate #2214663
Property Details
Street: 5 Bronhaul
Town: Talbot Green
Postcode: CF72 8HW
Installation Details
Items: 1 window and 1 door
Certificate Issued: 15/11/2004
Work Completed: 04/10/2004
This certificate data was retrieved from FENSA's database
What is FENSA? FENSA (Fenestration Self-Assessment Scheme) is a government-authorised scheme that monitors building regulation compliance for replacement windows and doors. Certificates indicate that work was completed by FENSA-approved installers.
Price history
179% since 2007
| Event | Date | Price | % change |
|---|---|---|---|
| Sold | 20/02/2026 (5 months ago) | £215,000 | +121.6% |
| Sold | 20/12/2013 (12 years ago) | £97,000 | +25.2% |
| Sold | 10/06/2009 (17 years ago) | £77,500 | +0.6% |
| Sold | 05/12/2007 (18 years ago) | £77,000 | — |
Source: HM Land Registry Price Paid Data. Crown copyright.
Sold Comparables
Same street and nearby sales within 0.25 miles (last 5 years). Data from Land Registry Price Paid.
| Address | Price | Date | Type |
|---|---|---|---|
| 2 HEOL JOHNSON, TALBOT GREEN, PONTYCLUN, RHONDDA CYNON TAFF, CF72 8HR | £145,000 | 23/01/2026 | Semi-detached |
| 40 HEOL JOHNSON, TALBOT GREEN, PONTYCLUN, RHONDDA CYNON TAFF, CF72 8HR | £232,500 | 31/10/2025 | Semi-detached |
| 44 HEOL MILES, TALBOT GREEN, PONTYCLUN, RHONDDA CYNON TAFF, CF72 8HU | £227,500 | 18/08/2023 | Semi-detached |
| Same street 10 BRONHAUL, TALBOT GREEN, PONTYCLUN, RHONDDA CYNON TAFF, CF72 8HW | £250,000 | 30/09/2022 | Semi-detached |
| 28 HEOL MILES, TALBOT GREEN, PONTYCLUN, RHONDDA CYNON TAFF, CF72 8HU | £210,000 | 01/09/2021 | Semi-detached |
Street average: £250,000 (1 sale)
Area average: £203,750 (4 sales)
Capital growth trend
Land Registry outcode average: last 12 months vs 5y and 10y ago (from sold prices).
House Price Index (HM Land Registry — official index, not sold-price averages): Rhondda Cynon Taf. Series: Semi-detached. As of April 2026.
Rental Range
Estimated market rent for Rhondda Cynon Taf. Low = conservative, Realistic = average, Optimistic = best case.
Based on Local Authority from postcode lookup → Rhondda Cynon Taf.
Location
Nearby
Nearest stations, universities and amenities (distance from property).
| Type | Name | Distance |
|---|---|---|
| Shop | Cancer Research Wales | 0.1 miles |
| Shop | Mend-A-Shu | 0.1 miles |
| Bus stop | Talbot Green Bus Station Stand D | 0.1 miles |
| Bus stop | Talbot Green Bus Station Stand B | 0.1 miles |
| Train station | Pontyclun | 0.9 miles |
| Train station | Llanharan | 2.5 miles |
| Hospital | Ysbyty Cwm Rhondda | 7.5 miles |
| Hospital | Priory Hospital Ty Cwm Rhondda | 8.0 miles |
| University | Cardiff Metropolitan University | 8.6 miles |
| University | University of South Wales | 9.6 miles |
Street-level crime
| Category | Count |
|---|---|
| Violence and sexual offences | 34 |
| Vehicle crime | 23 |
| Public order | 14 |
| Anti-social behaviour | 13 |
| Shoplifting | 13 |
| Other theft | 9 |
| Burglary | 6 |
| Other crime | 6 |
| Criminal damage and arson | 4 |
| Drugs | 3 |
| Robbery | 1 |
| Theft from the person | 1 |
| Total incidents | 127 |
Within 1 mile during May 2026. Source: data.police.uk (England & Wales).
Schools nearby
Nearest open schools with Ofsted ratings (England). Closed schools are not shown. Data from Get Information about Schools and Ofsted.
| Name | Type | Distance | Ofsted |
|---|---|---|---|
| Tonysguboriau Primary School | Other | 0.2 miles | — (No rating) |
| Y Pant Comprehensive School | Other | 0.4 miles | — (No rating) |
| YGGG Llantrisant | Other | 0.5 miles | — (No rating) |
| Penygawsi Primary School | Other | 0.5 miles | — (No rating) |
| Llantrisant Primary | Other | 0.7 miles | — (No rating) |
Rental Comparables
Residential lets from OpenRent and Rightmove for the area (same bedroom count). Use to validate rent estimates. Student lets are excluded.
| Title | Rent | Beds | Distance | As seen on |
|---|---|---|---|---|
| 3 Bed Semi-Detached House, Rhodfa Bryn Rhydd, CF72 | £1,450/mo | 3 | 0.53 miles | OpenRent |
| 3 Bed Terraced House, Meadow Way, CF72 | £1,595/mo | 3 | 1.06 miles | OpenRent |
Average rent: £1,523/mo (2 listings)
Rent-driven metrics
Based on OpenRent comparables.
- Rent ratio — Monthly rent ÷ purchase price (1% rule). 1%+ = strong, 0.8–1% = okay, <0.8% = weak for cashflow.
- Max investor price — Rent ÷ 0.8%; the price at which rent would be 0.8% of price (Stoke-style target).
- Target investor price — Rent ÷ 1%; the price at which rent would be 1% of price (strong cashflow band).
- Gross yield — Annual rent as % of purchase price (no costs).
- Cost-to-rent — Price ÷ annual rent (from OpenRent comparables). Under 14× = strong, 14–16× = acceptable, 17×+ = compressed.
- Cashflow — Rent minus mortgage, 10% maintenance, £25/mo compliance. Assumes 75% LTV, 3.95% APR (5yr fixed), 25yr term.
- ROI — Annual profit ÷ cash in (deposit + 4% purchase costs).