Fairhaven Grove
Stoke-On-Trent, ST1, ST1 6LX
£1,650 pcm
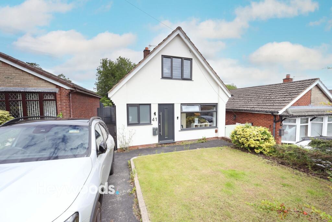
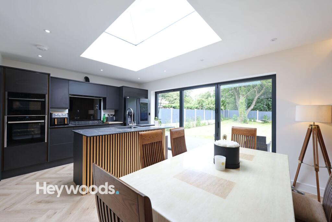
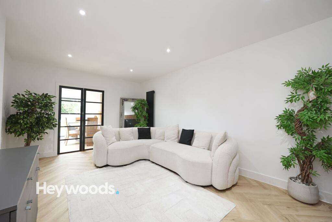
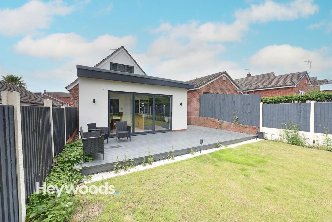
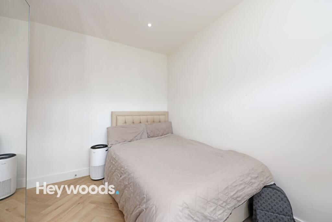
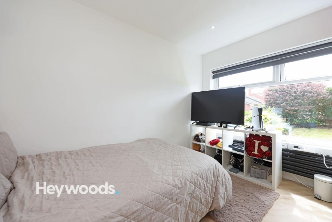
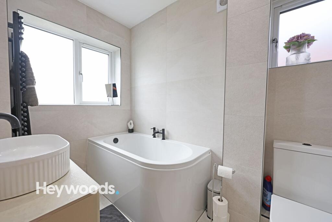
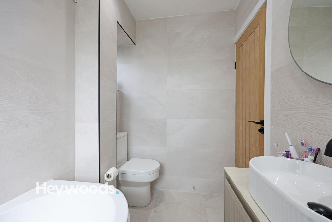
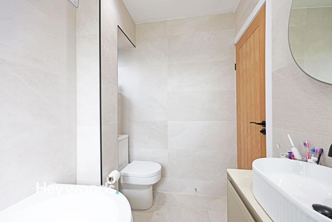
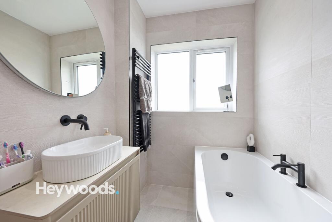
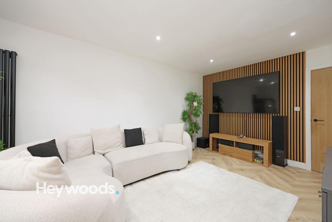
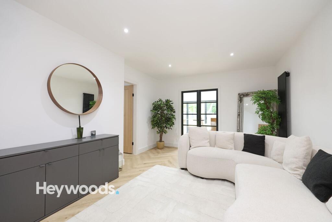
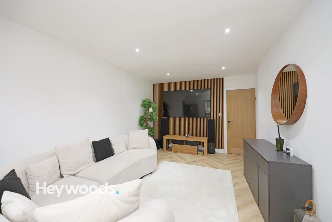
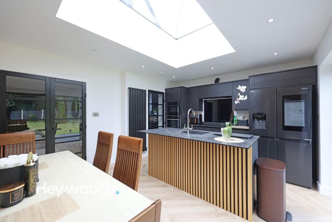
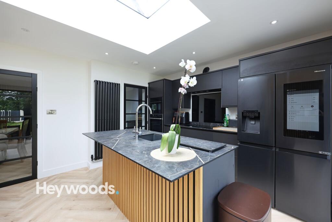
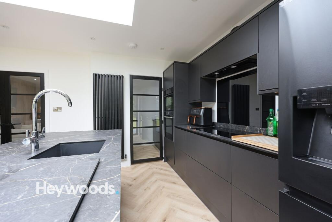
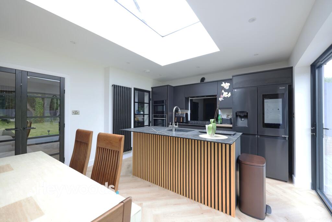
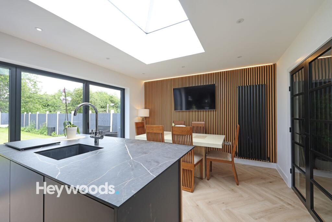
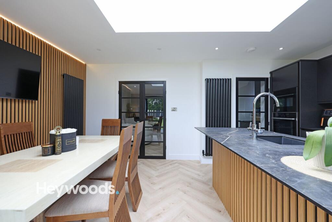
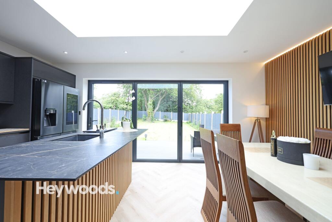
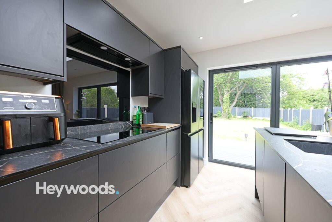
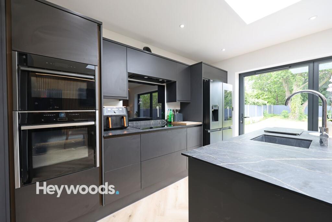
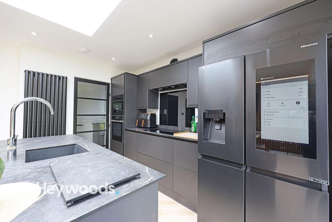
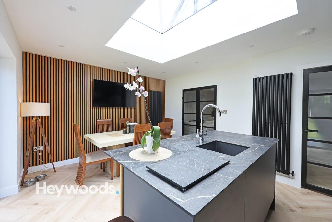
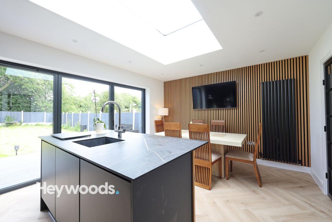
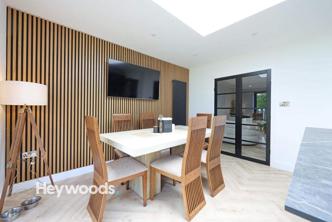
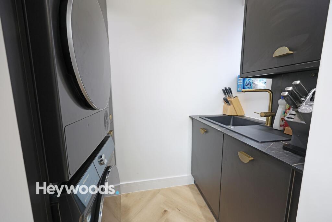
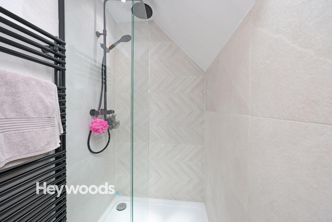
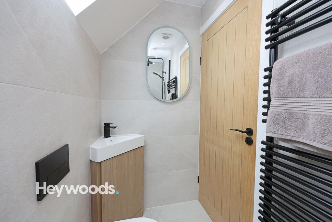
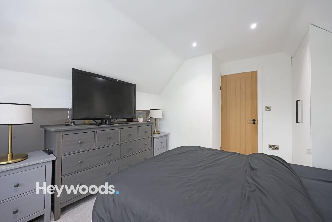
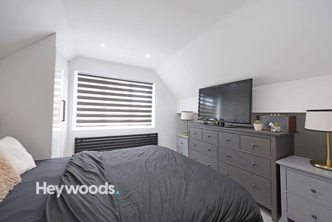
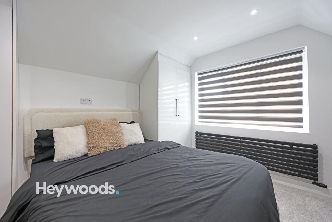
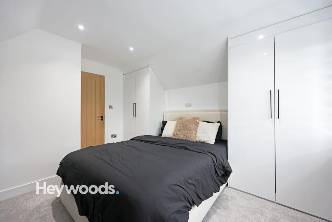
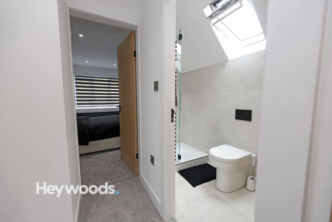
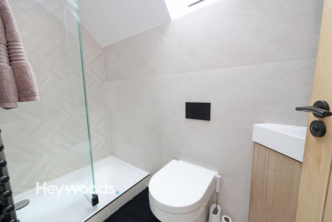
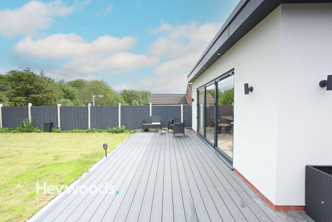
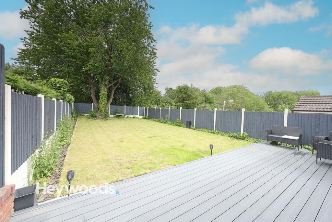
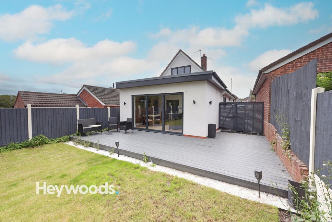
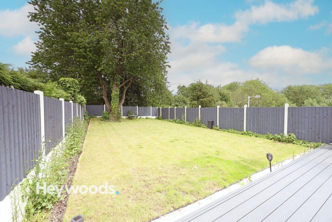
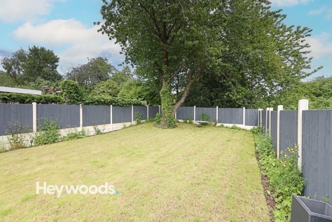
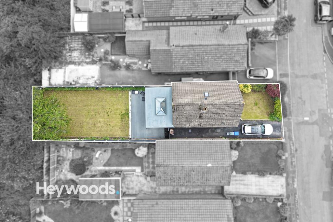
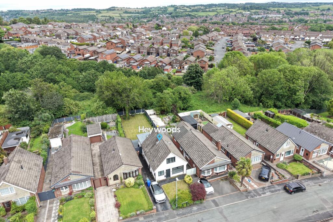
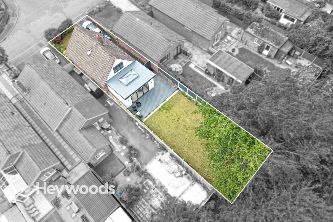
Photo 1 Photo 2 Photo 3 Photo 4 Photo 5 Photo 6 Photo 7 Photo 8 Photo 9 Photo 10 Photo 11 Photo 12 Photo 13 Photo 14 Photo 15 Photo 16 Photo 17 Photo 18 Photo 19 Photo 20 Photo 21 Photo 22 Photo 23 Photo 24 Photo 25 Photo 26 Photo 27 Photo 28 Photo 29 Photo 30 Photo 31 Photo 32 Photo 33 Photo 34 Photo 35 Photo 36 Photo 37 Photo 38 Photo 39 Photo 40 Photo 41 Photo 42 Photo 43
/ 43
Property details
Council tax band
C
Deprivation
Decile 3 (7,848 of 33,755)
Street crime
417 incidents within 1 mile (May 2026)
Key features
- Four Bedroom Detahced Home
- High Specification Throughout
- Fully Furnished
- Private Driveway
- Large Private Garden
Additional details
- Heating
- Gas central
- Parking
- Yes
- Garden
- Yes
- Listed property
- No
- Restrictions
- No
- Required access
- No
- Rights of way
- No
- Flooded in last 5 years
- No
- Flood defences
- No
Description
Set within a desirable residential setting, the property is approached via a smart frontage with a well-maintained garden and a long private driveway providing convenient off-road parking for 2–3 vehicles. From the moment you enter, the home immediately impresses with its sense of space, natural light, and carefully considered layout.
The ground floor offers superb versatility, beginning with a generously sized double bedroom, perfect for guests, multigenerational living, or use as a home office. Adjacent is a beautifully appointed large family bathroom, finished with modern tiling and quality fittings, creating a sleek and calming space. Moving further into the property, you are welcomed into a stunning main living area, elegantly furnished and styled with tasteful décor and high-quality finishes, designed to offer both comfort and sophistication. This inviting space provides the perfect setting for relaxing evenings or entertaining guests. With an additional room attached, suitable as storage, home office, playroom or small snug.
To the rear lies the true heart of the home: a magnificent open-plan kitchen and dining area. Designed with both practicality and lifestyle in mind, it features a full range of integrated appliances, ample storage, and generous worktop space, making it ideal for cooking and hosting. The dining area flows effortlessly into the garden through large bi-fold doors, allowing natural light to flood the space and creating a seamless indoor-outdoor connection. The rear garden itself is a private and tranquil retreat—ideal for outdoor dining, family activities, or simply unwinding in a peaceful setting.
On the first floor, the property continues to impress with a spacious double bedroom and a third well-proportioned bedroom, all finished with quality furnishings and a consistent high standard of décor throughout.
The top floor is dedicated to a further generously sized bedroom, beautifully furnished and enhanced by its own modern en-suite shower suite, offering a private and comfortable retreat ideal for a principal suite or guest accommodation.
Overall, this stunning home offers an exceptional level of space, comfort, and flexibility. With its high-end finishes, fully furnished interiors, and thoughtfully designed layout, it is perfectly suited for long-term family tenants seeking a stylish and spacious residence in a highly desirable location.
EPC Rating: D
Listed by
Newcastle-under-Lyme
Heywoods
Reference: 90119181
EPC ratings on this postcode
We don't have a matched EPC for this property yet. Below are efficiency scores and details for other addresses on this postcode.
| Address | Current | Potential | Floor area | Age band | Type |
|---|---|---|---|---|---|
| 11 Fairhaven Grove, STOKE-ON-TRENT | 67 | 75 | 90 m² | England and Wales: 1967-1975 | Detached |
| 14 Fairhaven Grove, STOKE-ON-TRENT | 69 | 84 | 76 m² | England and Wales: 1967-1975 | Detached |
| 18 Fairhaven Grove, STOKE-ON-TRENT | 68 | 88 | 58 m² | England and Wales: 1976-1982 | Detached |
| 18 Fairhaven Grove, STOKE-ON-TRENT | 68 | 88 | 58 m² | England and Wales: 1983-1990 | Detached |
| 21, Fairhaven Grove, STOKE-ON-TRENT | 66 | 84 | 65 m² | England and Wales: 1967-1975 | Detached |
| 21, Fairhaven Grove, STOKE-ON-TRENT | 51 | 77 | 66 m² | England and Wales: 1967-1975 | Detached |
| 24, Fairhaven Grove, STOKE-ON-TRENT | 62 | 87 | 60 m² | England and Wales: 1967-1975 | Detached |
| 25 Fairhaven Grove, STOKE-ON-TRENT | 43 | 76 | 57 m² | England and Wales: 1967-1975 | Detached |
| 26 Fairhaven Grove, STOKE-ON-TRENT | 84 | 90 | 74 m² | England and Wales: 1967-1975 | Detached |
| 26, Fairhaven Grove, STOKE-ON-TRENT | 61 | 85 | 58 m² | England and Wales: 1950-1966 | Detached |
| 27 Fairhaven Grove, STOKE-ON-TRENT | 71 | 85 | 78 m² | England and Wales: 1967-1975 | Detached |
| 28 Fairhaven Grove, STOKE-ON-TRENT | 58 | 80 | 78 m² | England and Wales: 1967-1975 | Detached |
| 3 Fairhaven Grove, STOKE-ON-TRENT | 66 | 86 | 64 m² | England and Wales: 1967-1975 | Detached |
| 30 FAIRHAVEN GROVE, BIRCHES HEAD, STOKE-ON-TRENT, STOKE-ON-TRENT | 66 | 85 | 68 m² | England and Wales: 1950-1966 | Detached |
| 31, Fairhaven Grove, STOKE-ON-TRENT | 63 | 83 | 65 m² | England and Wales: 1967-1975 | Detached |
Flood risk
Zone: 1
Risk: Low
Job (default Low)
Rental Range
Estimated market rent for Stoke-on-Trent. Low = conservative, Realistic = average, Optimistic = best case.
Based on Local Authority from postcode lookup → Stoke-on-Trent.
LHA (30th percentile) floor for Staffordshire North: £798/mo (Apr 2025 – Mar 2026)
Location
Address
Fairhaven Grove
Nearby
Nearest stations, universities and amenities (distance from property).
| Type | Name | Distance |
|---|---|---|
| Bus stop | Donald Road | 0.1 miles |
| Bus stop | Birches Head Road | 0.1 miles |
| Shop | Woolridge News | 0.6 miles |
| Shop | Heron Foods | 0.6 miles |
| University | University of Staffordshire Stoke Campus | 1.9 miles |
| Hospital | Haywood Hospital Walk-in Centre | 1.9 miles |
| Train station | Stoke-on-Trent | 2.0 miles |
| Train station | Longport | 2.4 miles |
| Hospital | Royal Stoke University Hospital | 3.1 miles |
| University | Buxton & Leek College | 7.6 miles |
Street-level crime
| Category | Count |
|---|---|
| Violence and sexual offences | 149 |
| Anti-social behaviour | 84 |
| Shoplifting | 33 |
| Public order | 32 |
| Criminal damage and arson | 29 |
| Other theft | 27 |
| Burglary | 15 |
| Drugs | 13 |
| Other crime | 10 |
| Robbery | 7 |
| Vehicle crime | 7 |
| Possession of weapons | 5 |
| Bicycle theft | 3 |
| Theft from the person | 3 |
| Total incidents | 417 |
Within 1 mile during May 2026. Source: data.police.uk (England & Wales).
Schools nearby
Nearest open schools with Ofsted ratings (England). Closed schools are not shown. Data from Get Information about Schools and Ofsted.
| Name | Type | Distance | Ofsted |
|---|---|---|---|
| St George and St Martin's Catholic Academy | Primary | 0.3 miles | Good — 29 May 2015 |
| Grove Academy | Primary | 0.4 miles | Good — 15 Jul 2024 |
| Hamilton Academy | Primary | 0.4 miles | Good — 23 Oct 2014 |
| Northwood Broom Academy | Primary | 0.4 miles | Good — 4 Mar 2013 |
| Holden Lane Academy | Primary | 0.5 miles | Good — 23 May 2013 |
Rental Comparables
Residential lets from OpenRent and Rightmove for the area (same bedroom count). Use to validate rent estimates. Student lets are excluded.
| Title | Rent | Beds | Distance | As seen on |
|---|---|---|---|---|
| Fairhaven Grove, Stoke-On-Trent, ST1 | £1,650/mo | 4 | 0 miles | Rightmove |
| The Webberley, Stoke-On-Trent, ST1 | £620/mo | — | 0.88 miles | Rightmove |
| Moxons Island, 48 Stafford Street, Stoke-on-Trent, Staffordshire, ST1 | £525/mo | — | 0.89 miles | Rightmove |
| Tontine Street, Stoke-On-Trent, ST1 | £600/mo | — | 0.91 miles | Rightmove |
| Stafford Street, Stoke-on-Trent, ST1 | £575/mo | — | 0.94 miles | Rightmove |
| Clayworks, Hanley | £825/mo | — | 1.16 miles | Rightmove |
| Clayworks, Hanley | £875/mo | — | 1.16 miles | Rightmove |
| Clayworks, Hanley | £825/mo | — | 1.16 miles | Rightmove |
| Clayworks, Hanley | £895/mo | — | 1.16 miles | Rightmove |
| Clayworks, Hanley | £875/mo | — | 1.16 miles | Rightmove |
| Bullrushes Close, Stoke-on-Trent, ST1 | £1,600/mo | 4 | 1.76 miles | Rightmove |
| Waterlily Close, Stoke-on-Trent, Staffordshire, ST1 | £1,400/mo | 4 | 1.85 miles | Rightmove |
Average rent: £939/mo (12 listings)
Enter House Number
Enter the house number to help us retrieve more accurate pricing history and property data.
Please log in to submit or correct the house number for this listing.
Log in to continue