95 BRADWALL ROAD
SANDBACH, CHESHIRE EAST CW11 1GN
Property details
Tenure
FREEHOLD
Floor area
102 m²
Council tax band
C
EPC rating
E
Year built
England and Wales: 1900-1929
Last sold
£310,000 Oct 2023
Price per m²
£3,088/m²
Local average
£261,722 (+20.4%)
Deprivation
Decile 5 (14,333 of 33,755)
Street crime
71 incidents within 1 mile (May 2026)
Key features
- GORGEOUS CHARACTER PROPERTY
- ORIGINAL FEATURES
- THREE RECEPTION ROOMS
- DETACHED GARAGE
- OUTHOUSE
- WITHIN WALKING DISTANCE TO SANDBACH
- UTILITY ROOM
- PRIVATE REAR GARDEN
- SEPARATE COURTYARD
- CALL NOW TO ARRANGE YOUR VIEWING!
Additional details
- Parking
- Yes
- Garden
- Yes
Description
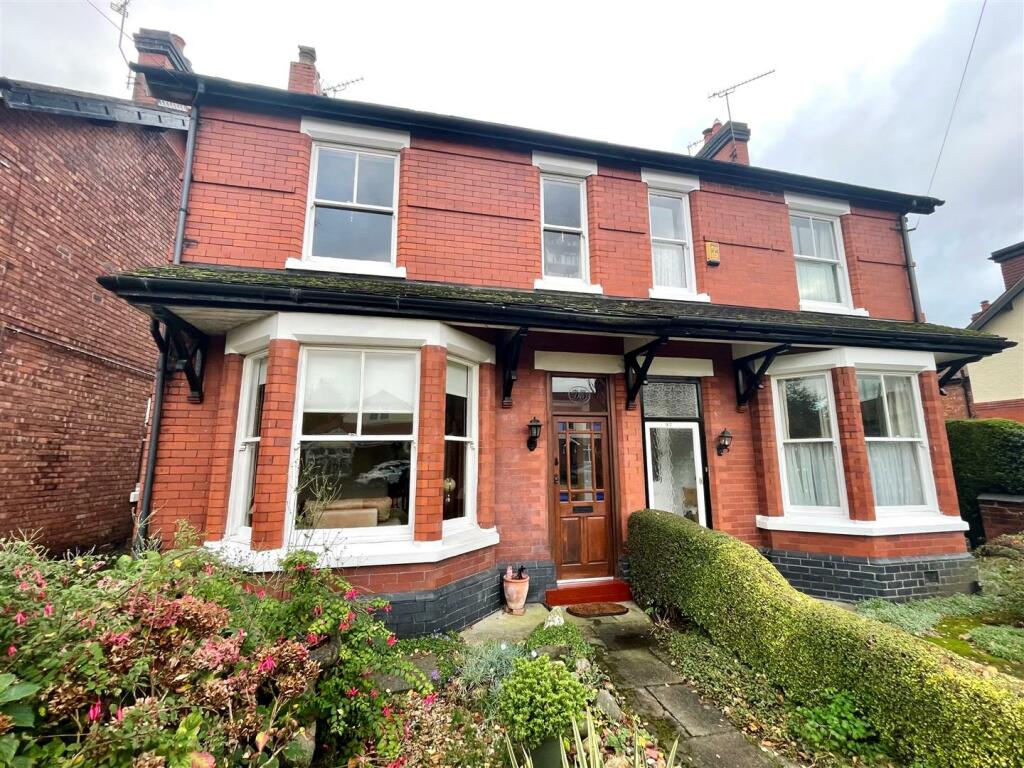
Agents Remarks - This fantastic family home offers room sizes of generous proportions and characterful features throughout, and is within walking distance to Sandbach Town Centre.
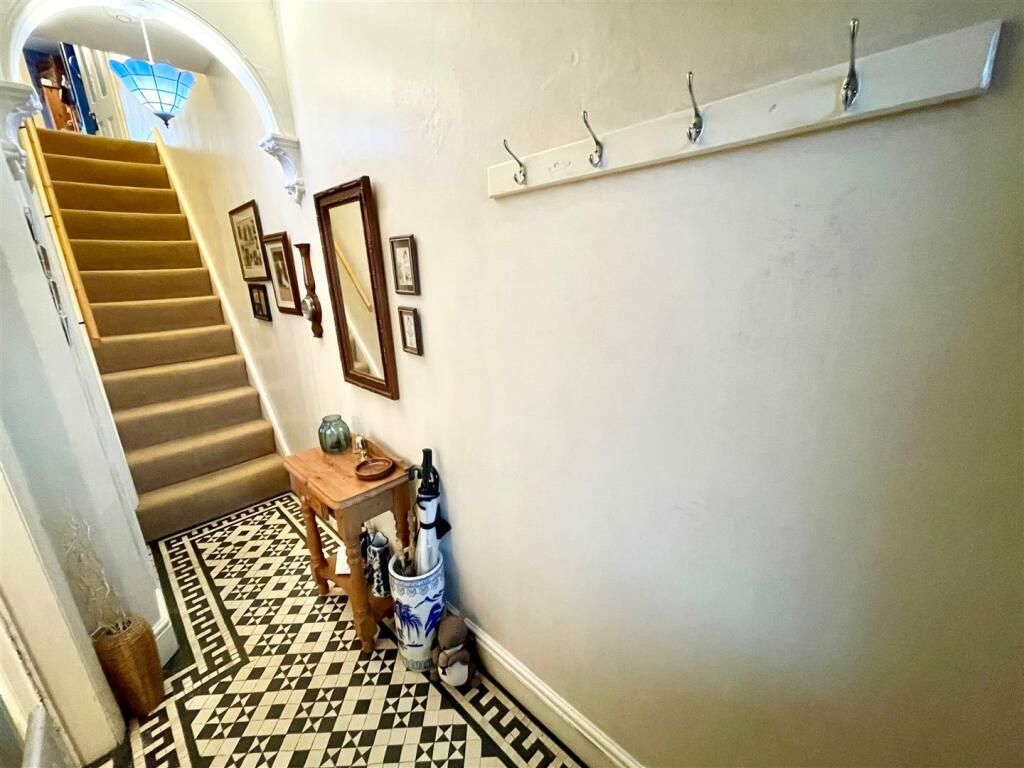
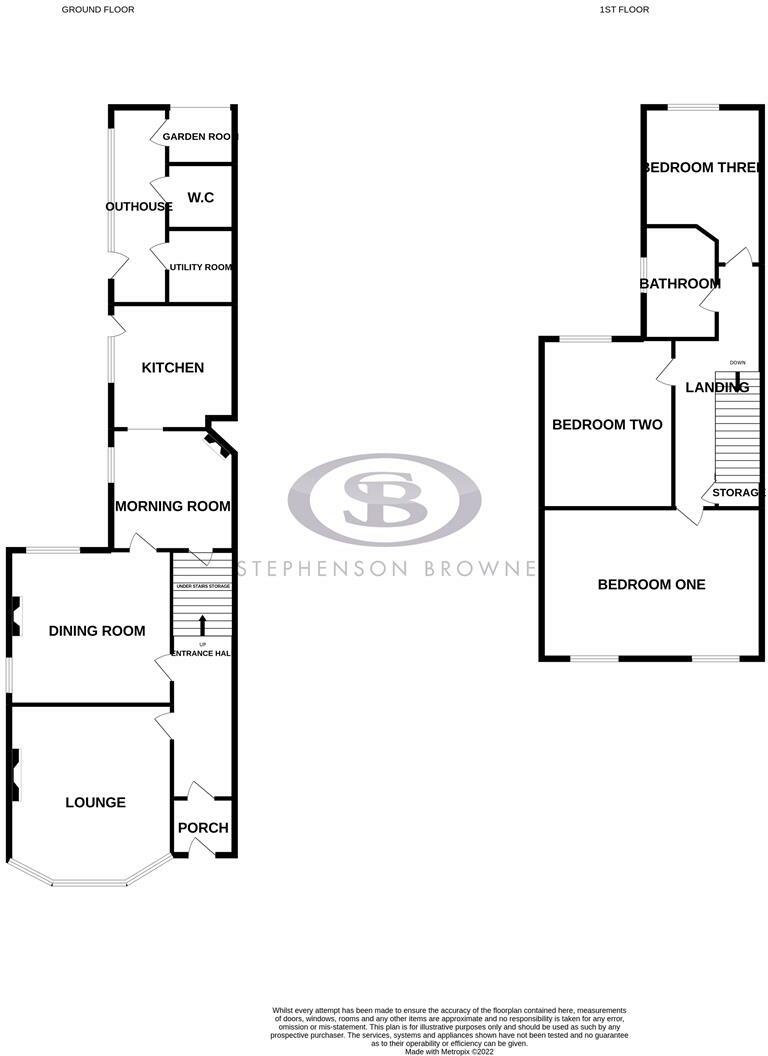
In brief the accommodation comprises; entrance hallway with original Minton tiled flooring, lounge with bay window, dining room, the morning room which boasts a small pantry and opens up into the kitchen, and to the first floor there are three good sized bedrooms and a bathroom.
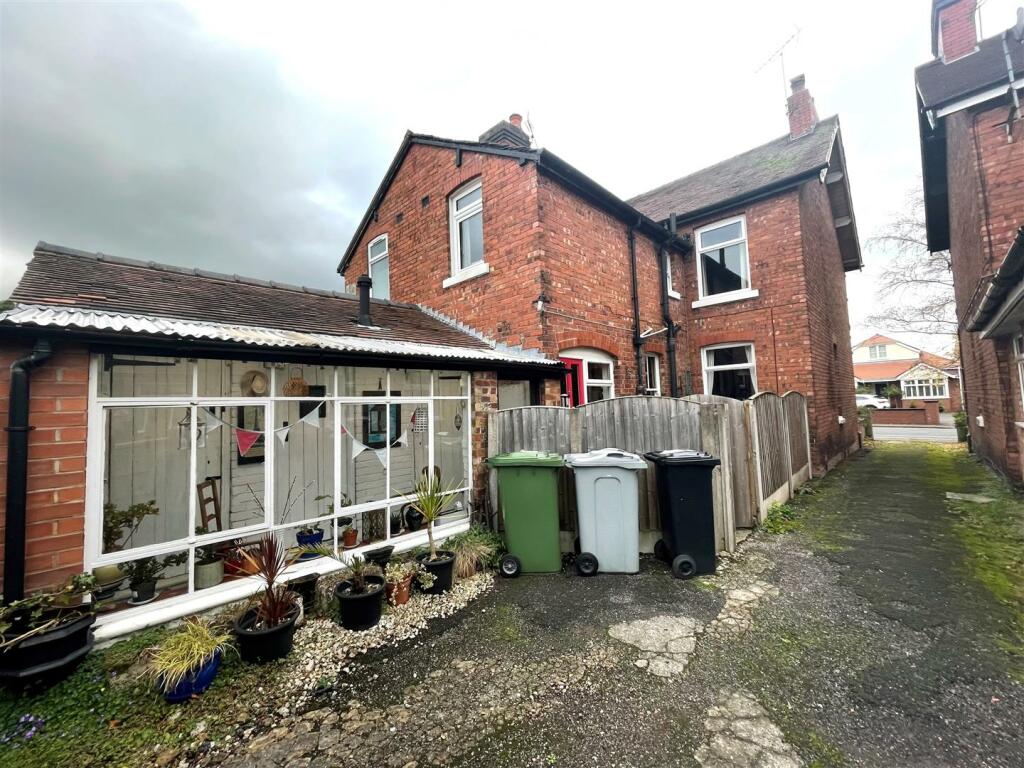
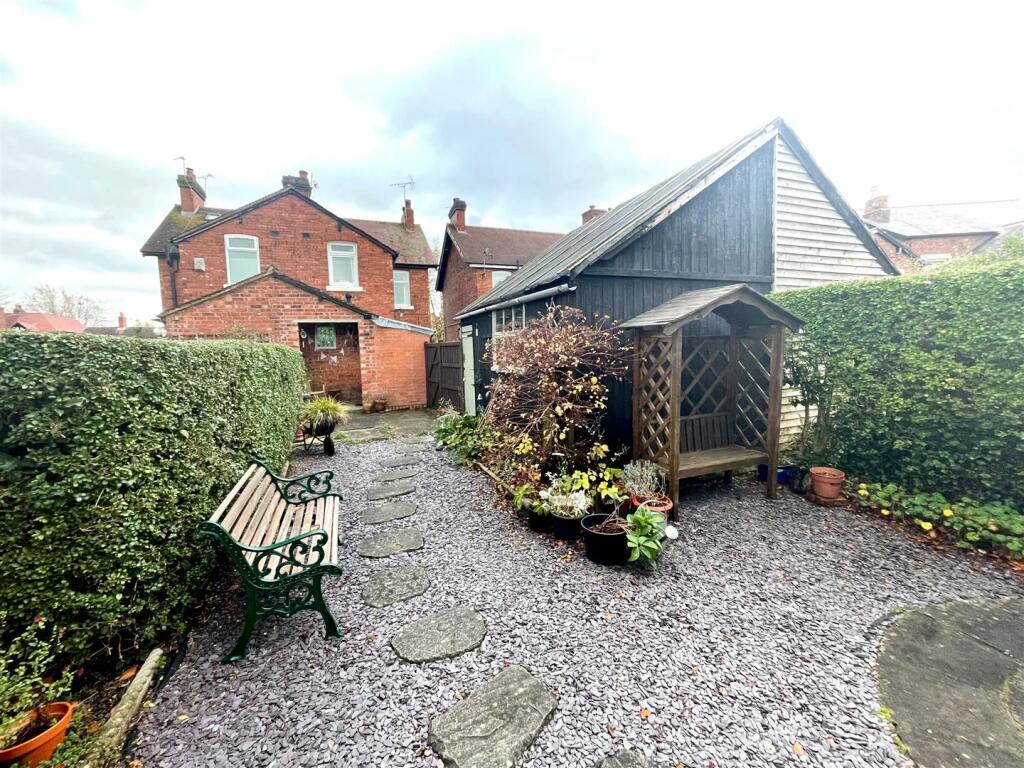
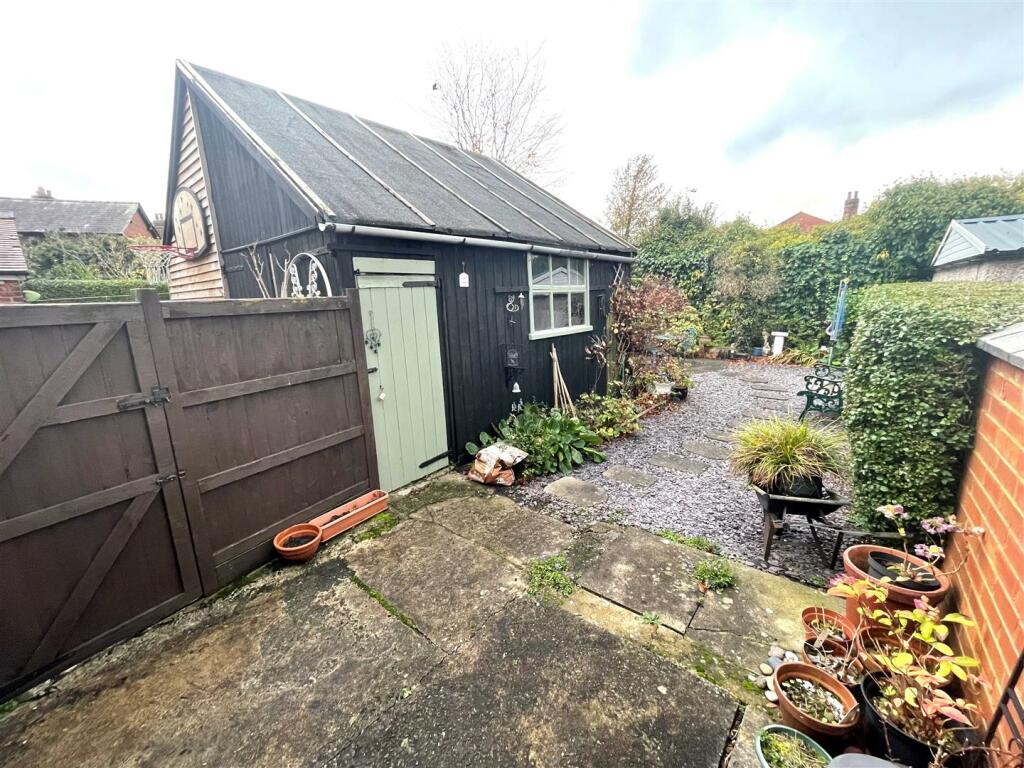
Externally, the small courtyard leads to a further low maintenance rear garden which benefits from a detached garage, and the outbuilding which houses the utility room. To the front of the property there is a front garden with shrubbery.
To appreciate everything this lovely home has to offer, a viewing comes highly recommended!
Location - Sandbach is a thriving South Cheshire market town with historical monuments dating back to Anglo-Saxon times. Day to day essentials are easily accessible, with a range of speciality shops including bakers, grocers, delis, restaurants, boutiques, coffee shops, Waitrose, florists, fashion shops etc. On Thursdays a popular traditional Elizabethan street market extends into the Town Hall. There is also a Farmers Market every second Saturday of the month on the cobbled square.
Excellent travel and commuting links are provided by; quick access to the M6 Motorway junction 17, Sandbach railway station provides good links to Manchester, frequent trains from Crewe mainline railway station link Cheshire to London in 2 hours and Manchester International Airport is within a 40 minute drive. An ideal choice for the busy commuter. Local schools are held in high repute, many families move into the area with this in mind.
Entrance Porch - Tiled flooring, wooden front door with stained glass panels. Wooden door with frosted panels leading into:
Entrance Hallway - Original Minton tiled flooring, stairs to the first floor, radiator, original coving, ceiling light point, telephone point.
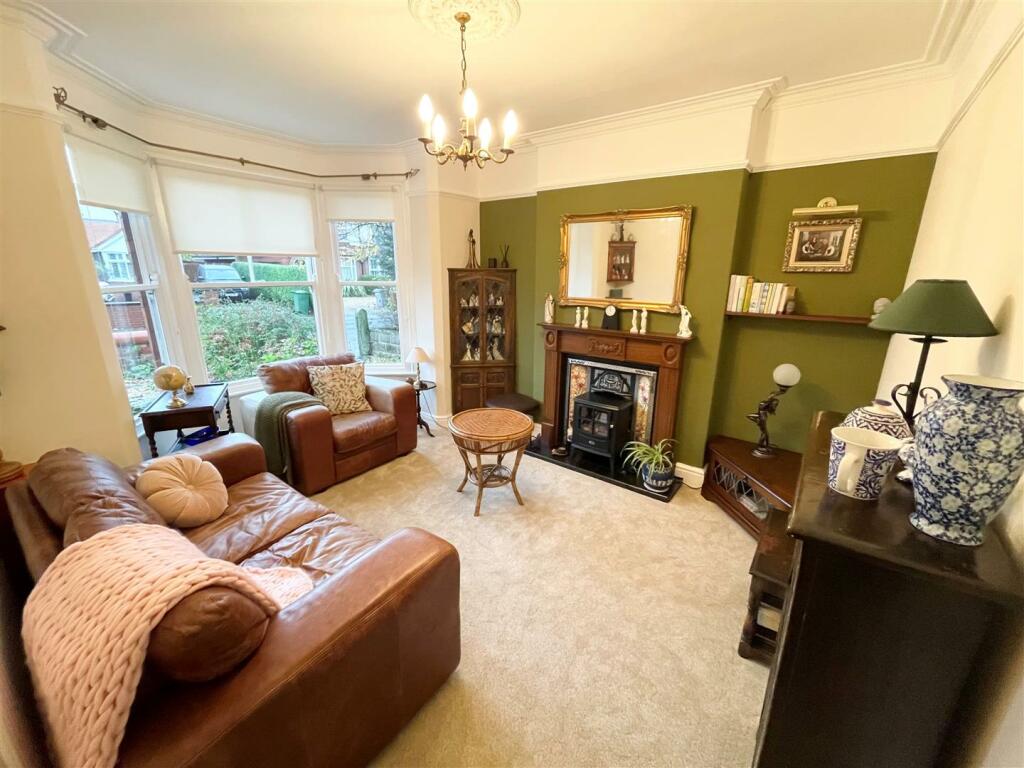
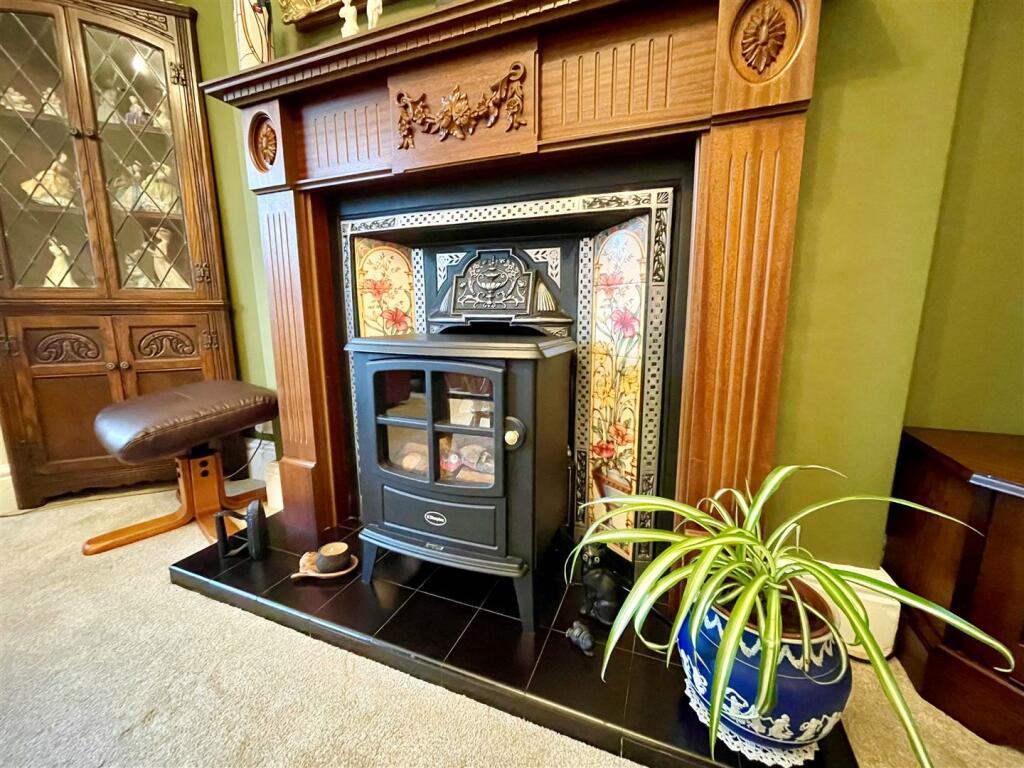
Lounge - 4.309m x 3.685m into the bay (14'1" x 12'1" into t - TV point, ceiling light point with ceiling rose, radiator, sash bay windows, decorative fireplace with wooden mantle and tiled hearth.
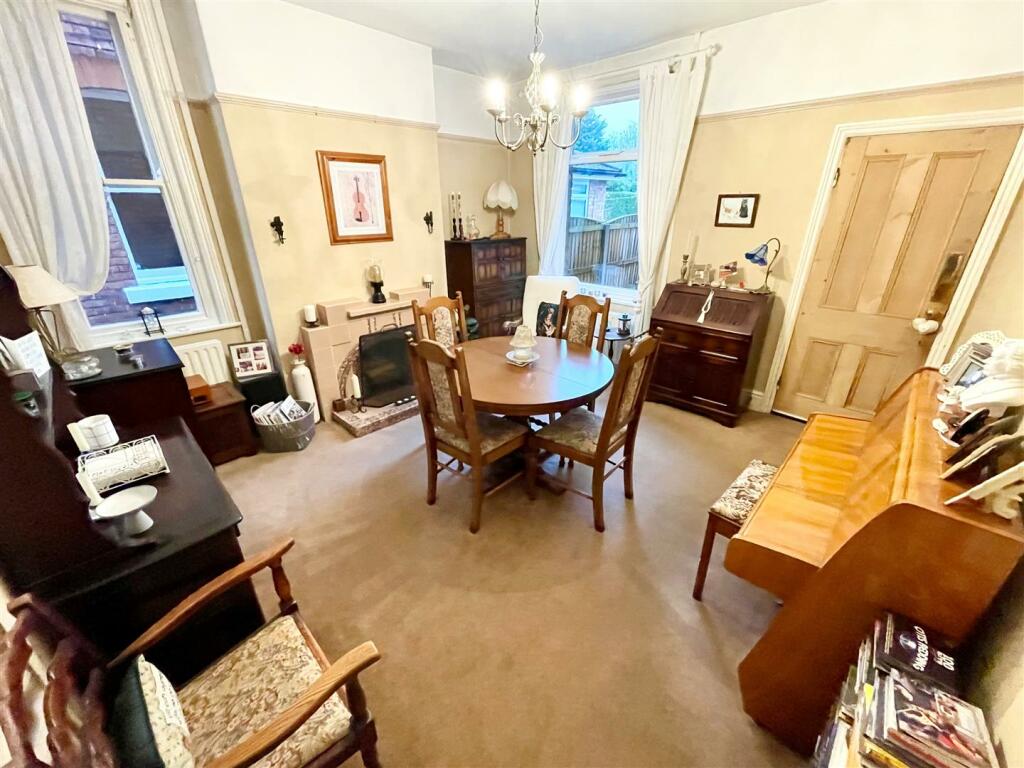
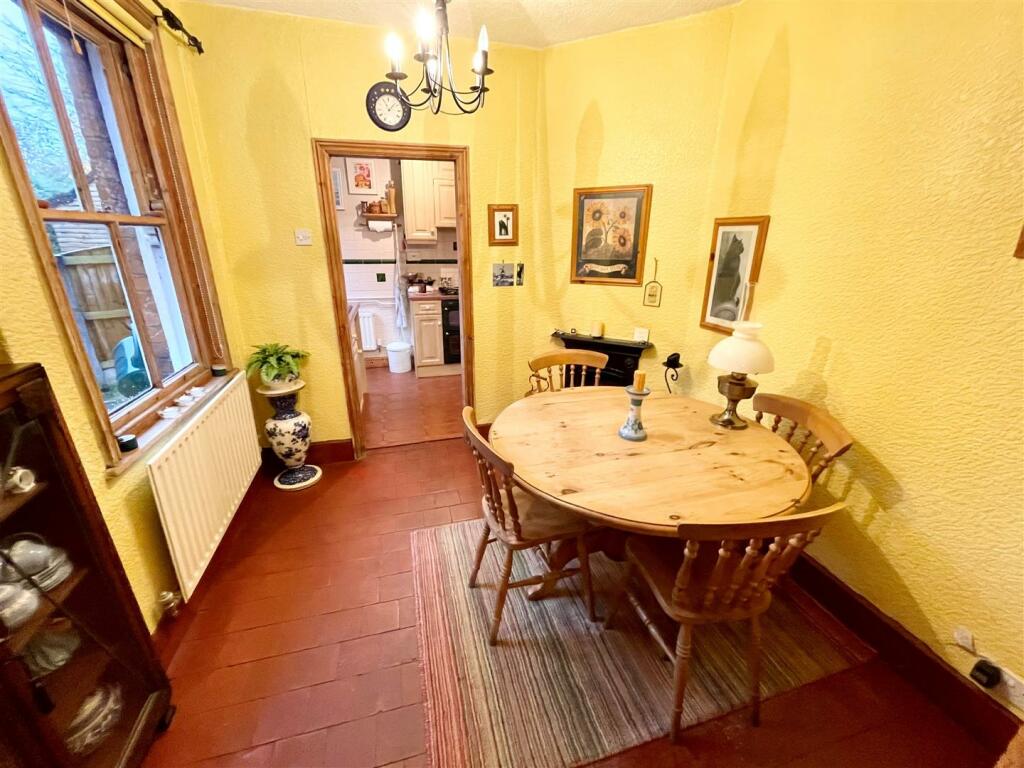
Dining Room - 3.884m x 3.946m (12'8" x 12'11") - Sash windows to the side and rear elevation, to side, open fireplace with tiled surround, two radiators, ceiling light point.
Morning Room - 2.840m x 2.738m (9'3" x 8'11") - Quarry tiled flooring, cast iron fireplace, radiator, sash window to the side elevation, under stairs storage pantry with ceiling light, opening into;
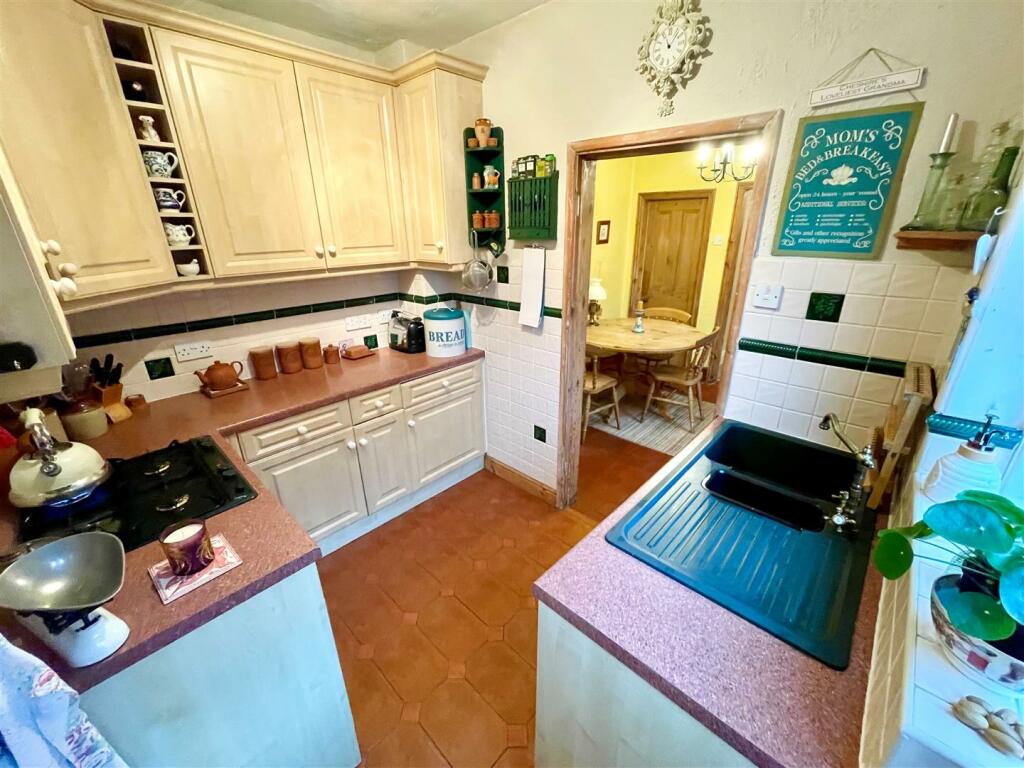
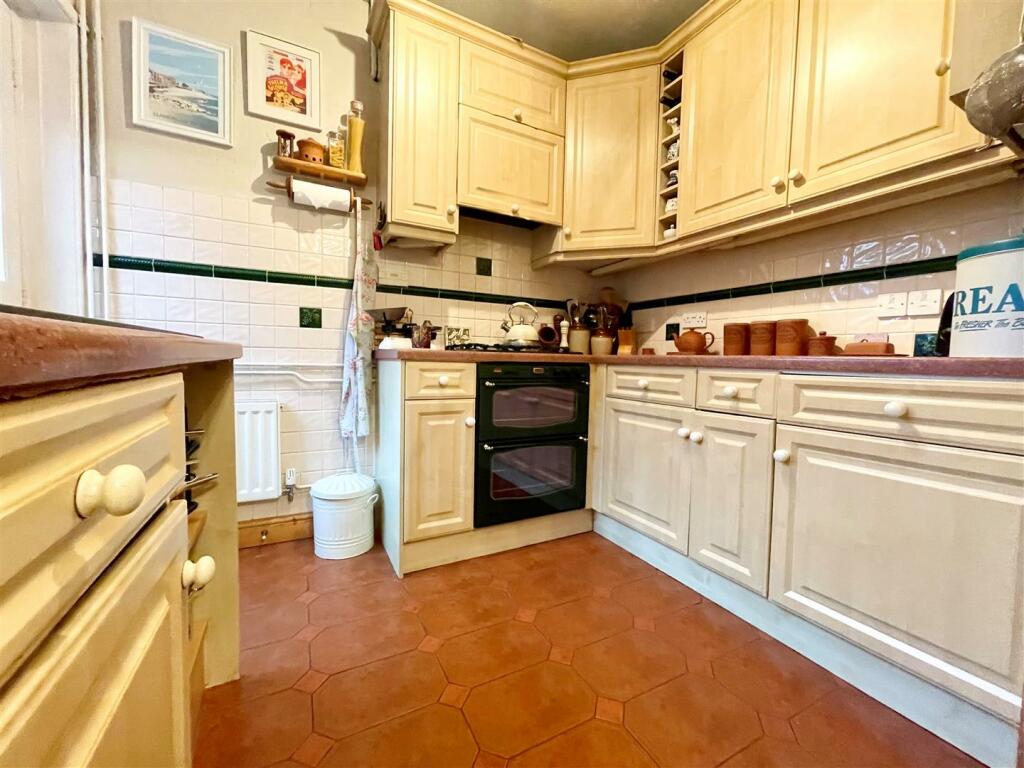
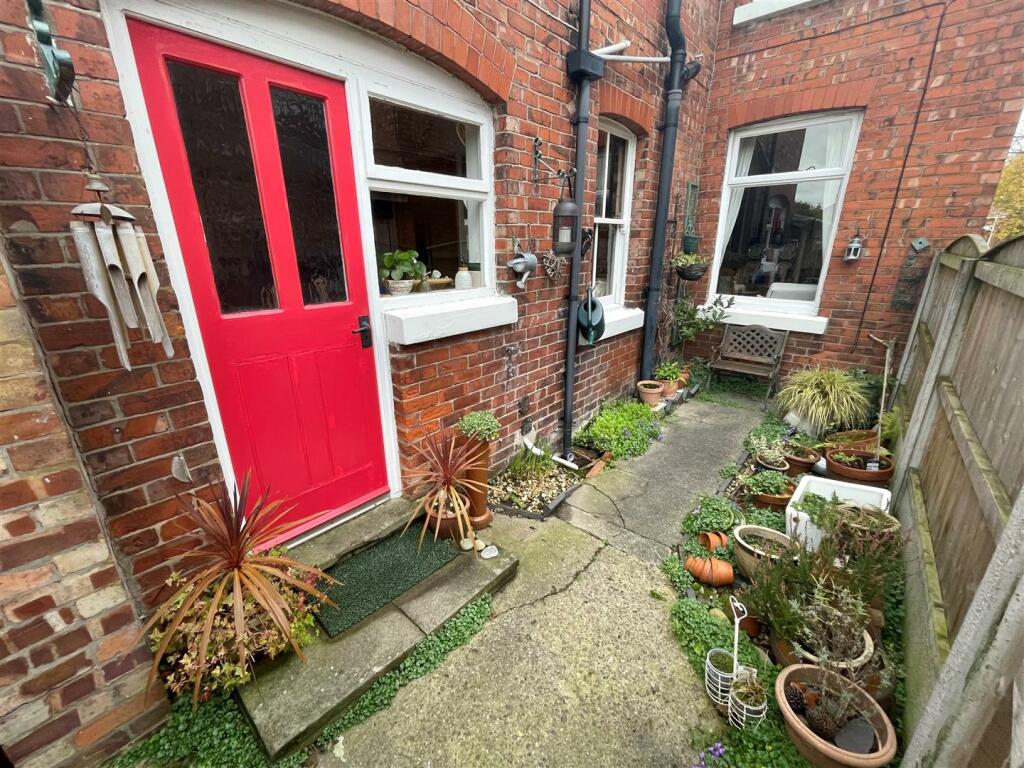
Kitchen - 2.098m x 2.648m (6'10" x 8'8") - A good range of wooden effect wall and base units with integrated low level Stoves double oven, four ring Stoves gas hob with extractor fan over, one-and-a-half bowl composite sink with mixer tap over, tiled flooring, partly tiled walls, wooden door with frosted panel leading out to the garden. wooden window to the side elevation, celling light point, radiator.
First Floor -
Landing - Ceiling light point, smoke alarm, access to the loft space, storage cupboard.
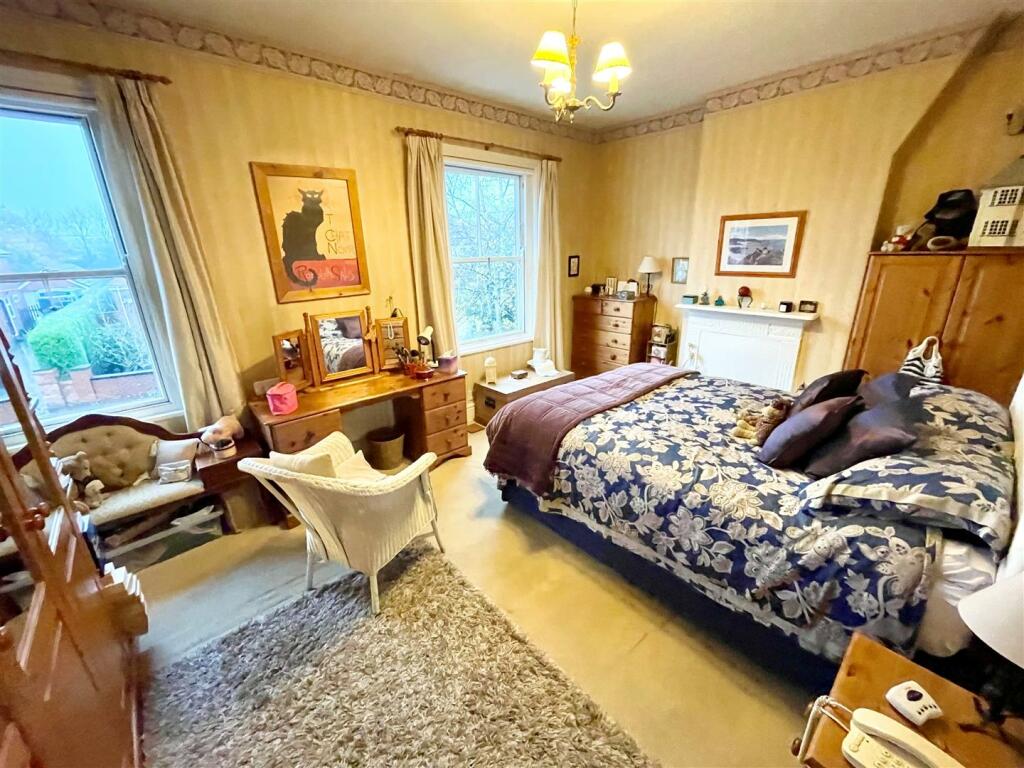
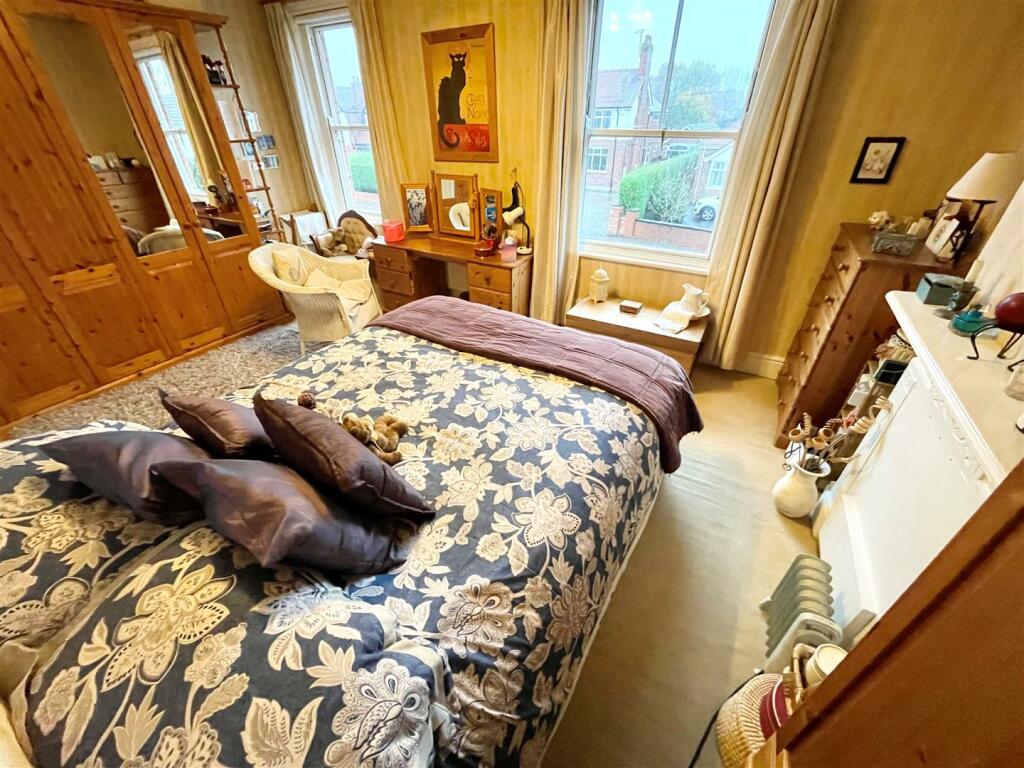
Bedroom One - 4.948m x 3.365m (16'2" x 11'0") - Ceiling light point, wall light, two wooden sash windows to the front elevation, original ornamental fireplace (currently boarded over), radiator.
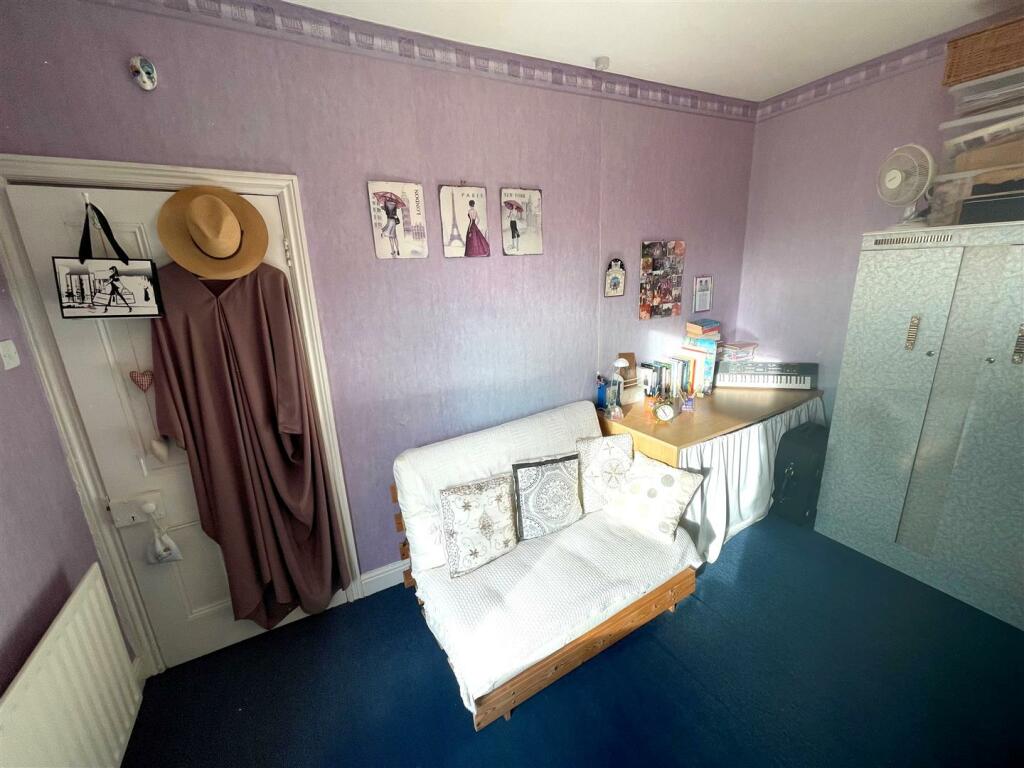
Bedroom Two - 3.951m x 3.097m (12'11" x 10'1") - UPVC double glazed window to the rear elevation, ceiling light point, radiator.
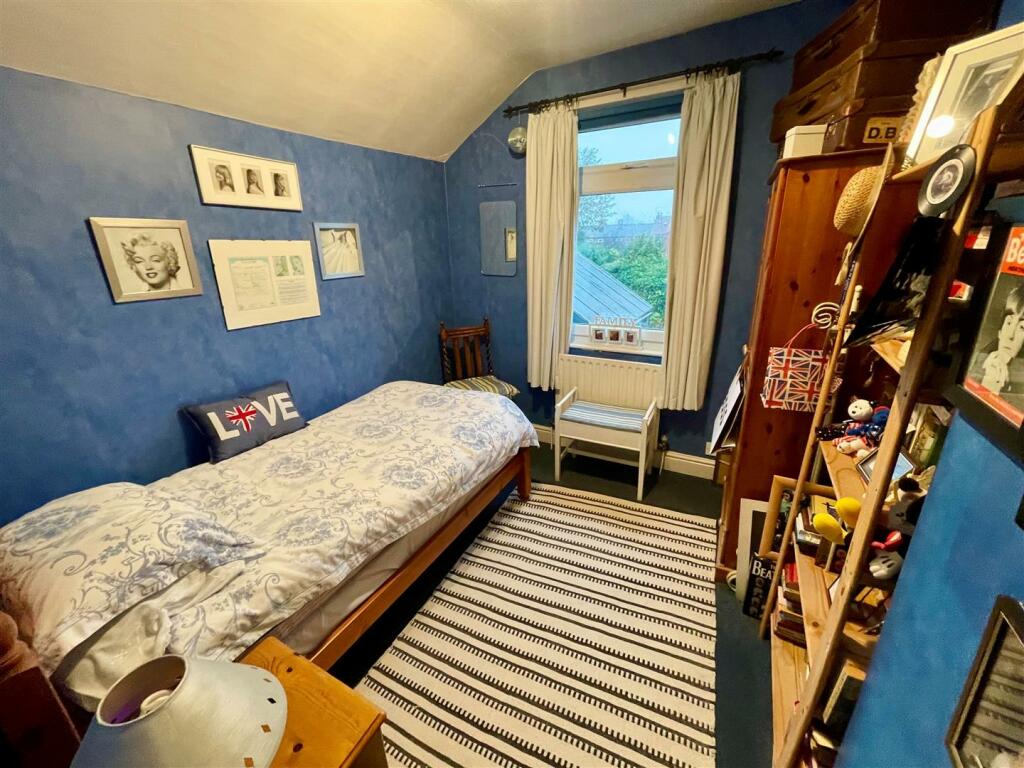
Bedroom Three - 2.691m x 2.834m (8'9" x 9'3") - UPVC double glazed window to the rear elevation, ceiling light point, radiator.
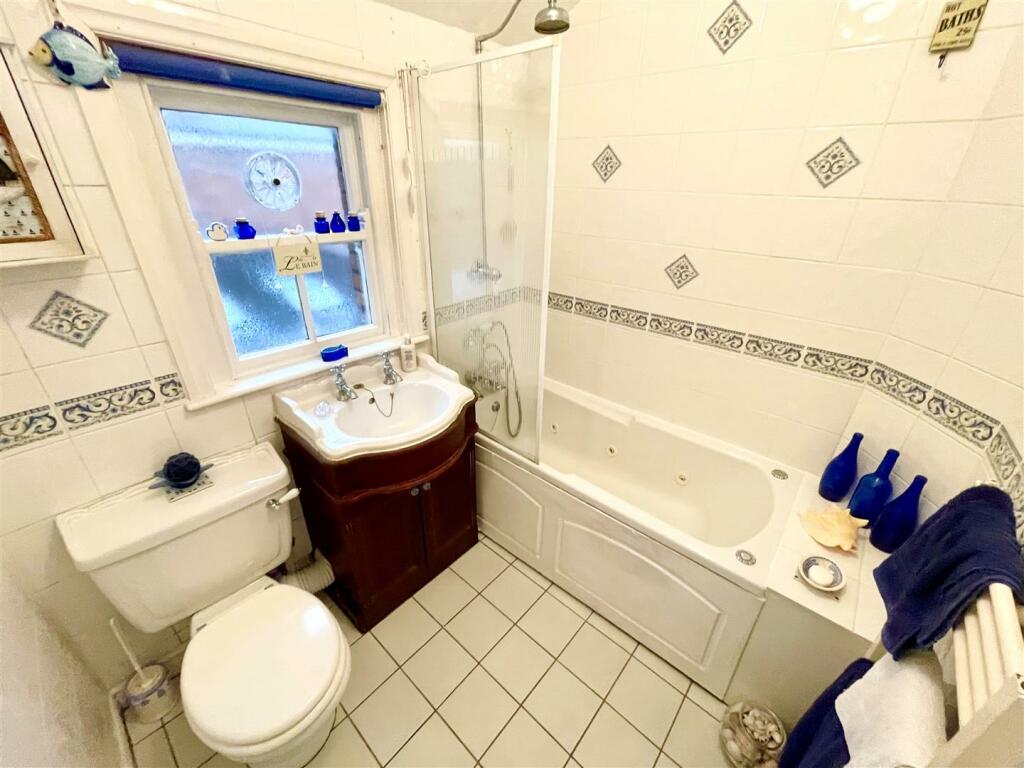
Bathroom - Low level WC, wash hand basin with mixer tap inset into storage cupboard, spa bath with mixer tap and mixer shower over, fully tiled walls, tiled flooring, white ladder style radiator, frosted sash window to the side, ceiling light point.
Outside -
Front - Patioed with shrubs, fenced boundaries.
Rear - Courtyard with gate into shared driveway leading to rear garden and door into outhouse. Decorative slate, brick and hedge boundaries, door into the garage.
Outhouse - Tiled flooring, windows to the side elevation, latch door leading to WC, and latch door leading to:
Utility Room - Space and plumbing for washing machine, wall mounted Glow-worm gas combination boiler, ceiling light point.
Listed by
Sandbach
Stephenson Browne Ltd
Reference: 134325770
EPC Rating & Upgrade Cost
Current rating: E
Potential rating: C
Inspection date: 02/05/2023
Expiry date: 01/05/2033
Est. upgrade cost to C: £20,830
Recommendations
- Cavity wall insulation (£500 - £1,500)
- Floor insulation (solid floor) (£4,000 - £6,000)
- Low energy lighting for all fixed outlets (£30)
- Upgrade heating controls (£350 - £450)
- Solar water heating (£4,000 - £6,000)
- Replace single glazed windows with low-E double glazing (£3,300 - £6,500)
- Solar photovoltaic panels, 2.5 kWp (£3,500 - £5,500)
Flood risk
Zone: 1
Risk: Low
Job (default Low)
Floorplans
95bradwallroad-High (2).jpg
FENSA Certificates
This property has 2 FENSA certificate(s) on record, indicating window/door installations by FENSA-approved installers.
FENSA Certificate #10378123
Property Details
Street: 95 Bradwall Road
Town: SANDBACH
Postcode: CW11 1GN
Installation Details
Items: 2 windows
Certificate Issued: 01/07/2014
Work Completed: 11/06/2014
This certificate data was retrieved from FENSA's database
FENSA Certificate #16528364 Recent
Property Details
Street: 95 Bradwall Road
Town: SANDBACH
Postcode: CW11 1GN
Installation Details
Items: 2 windows
Certificate Issued: 27/10/2024
Work Completed: 19/10/2024
This certificate data was retrieved from FENSA's database
What is FENSA? FENSA (Fenestration Self-Assessment Scheme) is a government-authorised scheme that monitors building regulation compliance for replacement windows and doors. Certificates indicate that work was completed by FENSA-approved installers.
Price history
| Event | Date | Price | % change |
|---|---|---|---|
| Sold | 10/10/2023 (2 years ago) | £310,000 | — |
Source: HM Land Registry Price Paid Data. Crown copyright.
Sold Comparables
Same street and nearby sales within 0.25 miles (last 5 years). Data from Land Registry Price Paid.
| Address | Price | Date | Type |
|---|---|---|---|
| 54 ELWORTH STREET, SANDBACH, CHESHIRE EAST, CW11 1HA | £205,000 | 18/03/2026 | Semi-detached |
| 17 VICTORIA STREET, SANDBACH, CHESHIRE EAST, CW11 1HB | £321,000 | 17/10/2025 | Semi-detached |
| Same street OAK HOUSE, 94 BRADWALL ROAD, SANDBACH, CHESHIRE EAST, CW11 1GN | £925,000 | 12/07/2024 | Detached |
| Same street 105 BRADWALL ROAD, SANDBACH, CHESHIRE EAST, CW11 1GN | £370,000 | 28/03/2024 | Semi-detached |
| Same street 107 BRADWALL ROAD, SANDBACH, CHESHIRE EAST, CW11 1GN | £190,000 | 20/10/2023 | Semi-detached |
| Same street 88 BRADWALL ROAD, SANDBACH, CHESHIRE EAST, CW11 1GN | £500,000 | 10/08/2023 | Detached |
| 10 OFFLEY AVENUE, SANDBACH, CHESHIRE EAST, CW11 1AZ | £433,000 | 02/06/2023 | Semi-detached |
| Same street 98 BRADWALL ROAD, SANDBACH, CHESHIRE EAST, CW11 1GN | £613,750 | 15/05/2023 | Detached |
| 10 ELWORTH STREET, SANDBACH, CHESHIRE EAST, CW11 1HA | £240,000 | 20/07/2022 | Semi-detached |
| 31 PLATT AVENUE, SANDBACH, CHESHIRE EAST, CW11 1DE | £180,000 | 20/07/2022 | Semi-detached |
| Same street 81 BRADWALL ROAD, SANDBACH, CHESHIRE EAST, CW11 1GN | £195,000 | 25/02/2022 | Semi-detached |
| 21 PLATT AVENUE, SANDBACH, CHESHIRE EAST, CW11 1DE | £197,500 | 29/10/2021 | Semi-detached |
| 41 BRADWALL STREET, SANDBACH, CHESHIRE EAST, CW11 1GJ | £210,000 | 30/09/2021 | Semi-detached |
| 17 VICTORIA STREET, SANDBACH, CHESHIRE EAST, CW11 1HB | £120,000 | 27/09/2021 | Semi-detached |
Street average: £465,625 (6 sales)
Area average: £238,313 (8 sales)
Capital growth trend
Land Registry outcode average: last 12 months vs 5y and 10y ago (from sold prices).
House Price Index (HM Land Registry — official index, not sold-price averages): Cheshire East. Series: Semi-detached. As of April 2026.
Rental Range
Estimated market rent for Cheshire East. Low = conservative, Realistic = average, Optimistic = best case.
Based on Local Authority from postcode lookup → Cheshire East.
LHA (30th percentile) floor for South Cheshire: £678/mo (Apr 2025 – Mar 2026)
Location
Nearby
Nearest stations, universities and amenities (distance from property).
| Type | Name | Distance |
|---|---|---|
| Shop | Le Pompadour | 0.1 miles |
| Shop | MOJO tanning studio | 0.1 miles |
| Bus stop | Sandbach, Congleton Road / Offley Road | 0.2 miles |
| Train station | Sandbach | 1.2 miles |
| Train station | Holmes Chapel | 3.6 miles |
| University | University of Buckingham Crewe Campus | 4.5 miles |
| Hospital | Leighton Hospital | 5.0 miles |
| Hospital | Haywood Hospital Walk-in Centre | 9.7 miles |
| University | Keele University | 10.9 miles |
Street-level crime
| Category | Count |
|---|---|
| Violence and sexual offences | 24 |
| Public order | 13 |
| Shoplifting | 10 |
| Anti-social behaviour | 8 |
| Other crime | 5 |
| Other theft | 3 |
| Criminal damage and arson | 2 |
| Robbery | 2 |
| Theft from the person | 2 |
| Bicycle theft | 1 |
| Burglary | 1 |
| Total incidents | 71 |
Within 1 mile during May 2026. Source: data.police.uk (England & Wales).
Schools nearby
Nearest open schools with Ofsted ratings (England). Closed schools are not shown. Data from Get Information about Schools and Ofsted.
| Name | Type | Distance | Ofsted |
|---|---|---|---|
| Offley Primary Academy | Primary | 0.1 miles | — (Inspected (no overall grade)) |
| Sandbach High School and Sixth Form College | Secondary | 0.4 miles | Good — 27 Nov 2022 |
| Sandbach School | Secondary | 0.4 miles | Good — 10 Dec 2014 |
| Sandbach Primary Academy | Primary | 0.5 miles | — (Inspected (no overall grade)) |
| Elworth Hall Primary School | Primary | 0.7 miles | — (Inspected (no overall grade)) |
Rental Comparables
Residential lets from OpenRent and Rightmove for the area (same bedroom count). Use to validate rent estimates. Student lets are excluded.
| Title | Rent | Beds | Distance | As seen on |
|---|---|---|---|---|
| 3 Bed Semi-Detached House, Front Street, CW11 | £1,350/mo | 3 | 0.47 miles | OpenRent |
| 3 Bed Semi-Detached House, Fairfield Avenue, CW11 | £900/mo | 3 | 0.58 miles | OpenRent |
| 3 Bed Terraced House, Sandbach, CW11 | £1,100/mo | 3 | 0.58 miles | OpenRent |
| 3 Bed Terraced House, Price Avenue, CW11 | £1,150/mo | 3 | 0.59 miles | OpenRent |
| 3 Bed Semi-Detached House, Redwing Road, CW11 | £1,550/mo | 3 | 0.99 miles | OpenRent |
| St. Oswalds Crescent, Sandbach, CW11 | £1,500/mo | 3 | 2.19 miles | Rightmove |
Average rent: £1,258/mo (6 listings)
Rent-driven metrics
Based on OpenRent comparables.
- Rent ratio — Monthly rent ÷ purchase price (1% rule). 1%+ = strong, 0.8–1% = okay, <0.8% = weak for cashflow.
- Max investor price — Rent ÷ 0.8%; the price at which rent would be 0.8% of price (Stoke-style target).
- Target investor price — Rent ÷ 1%; the price at which rent would be 1% of price (strong cashflow band).
- Gross yield — Annual rent as % of purchase price (no costs).
- Cost-to-rent — Price ÷ annual rent (from OpenRent comparables). Under 14× = strong, 14–16× = acceptable, 17×+ = compressed.
- Cashflow — Rent minus mortgage, 10% maintenance, £25/mo compliance. Assumes 75% LTV, 3.95% APR (5yr fixed), 25yr term.
- ROI — Annual profit ÷ cash in (deposit + 4% purchase costs).