Jacob Way
Waverley, Rotherham, S60, S60 8BJ
Property details
Tenure
FREEHOLD
Last sold
£247,950
Local average
£213,893 (+35.6%)
Street crime
68 incidents within 1 mile (May 2026)
Key features
- POPULAR WAVERLEY DEVELOPMENT
- LARGER THAN AVERAGE BUILD
- IDEAL FIRST TIME BUYER HOME
- ENCLOSED SOUTH FACING GARDEN
- UPGRADED FIXTURES AND FITTINGS
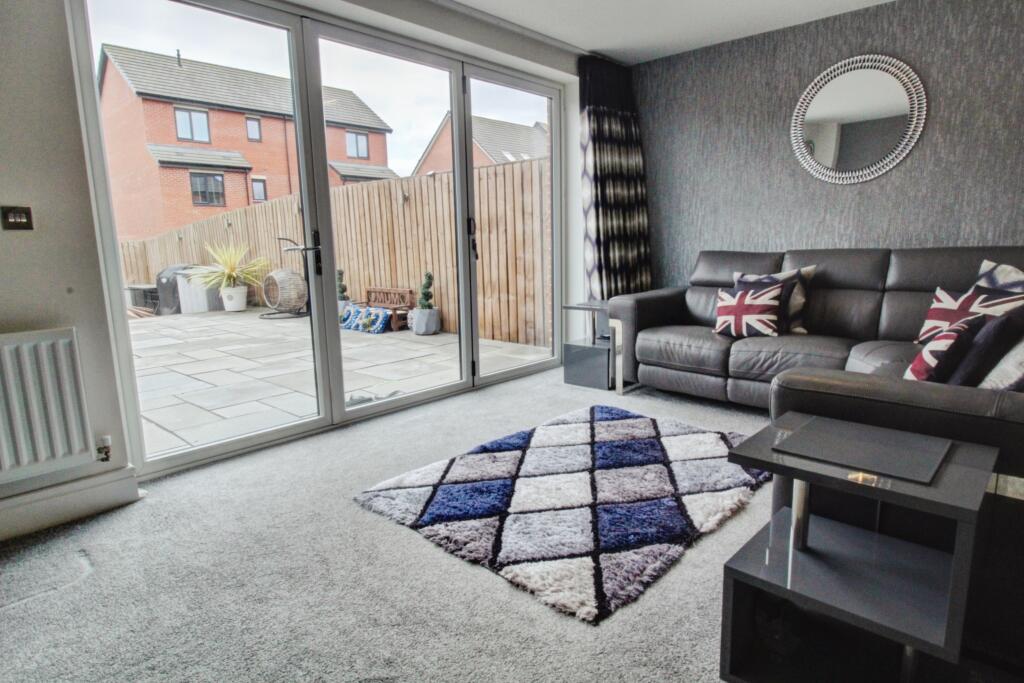
- BIFOLDING PATIO DOORS
- EN-SUITE TO MASTER BEDROOM
- DOUBLE DRIVEWAY
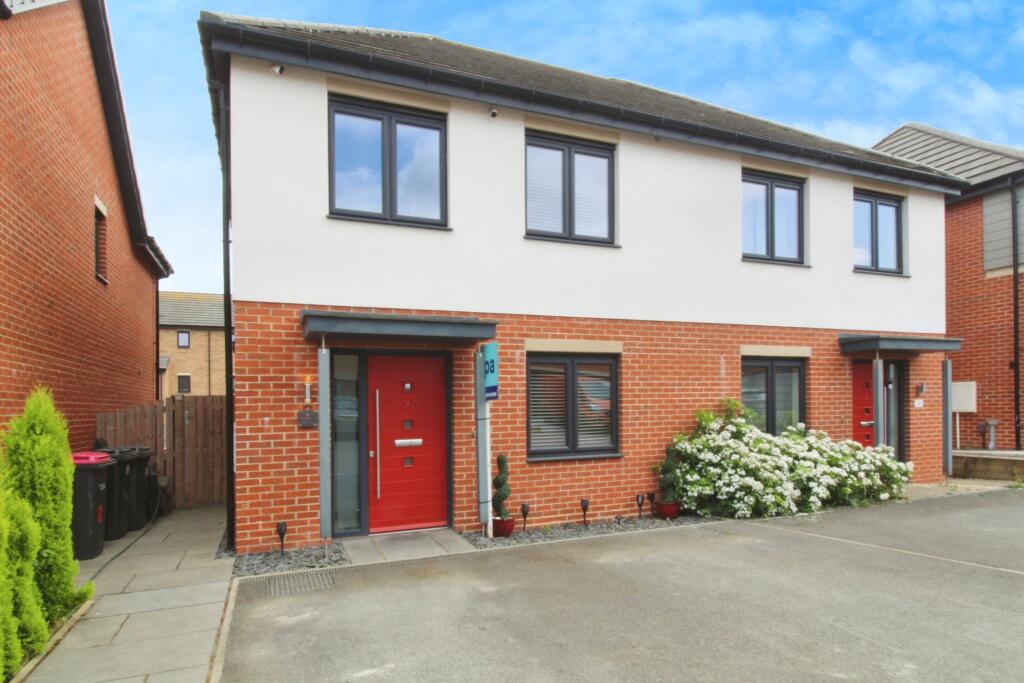
- THREE BEDROOM SEMI-DETACHED
Additional details
- Parking
- Yes
- Garden
- Yes
Description
OIRO £290,000
Boasting a contemporary open-plan kitchen/diner, generous lounge, and three well-proportioned bedrooms, this property is perfect for families or first time buyers alike. With off-street parking a private rear garden and excellent transport links nearby, it's an ideal place to call home.
Entrance Porch
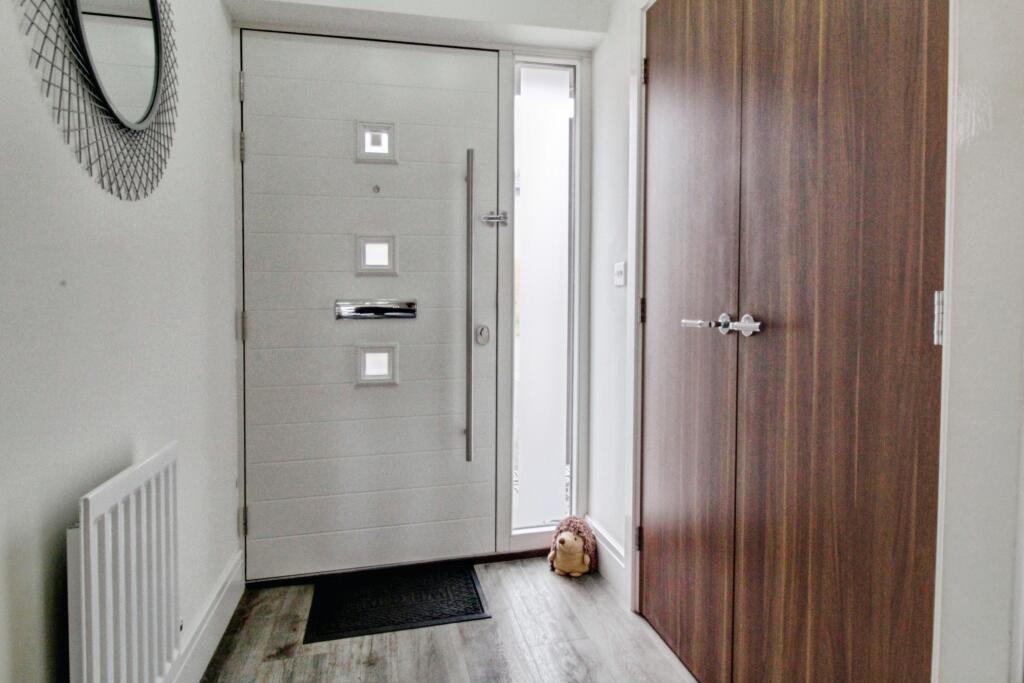
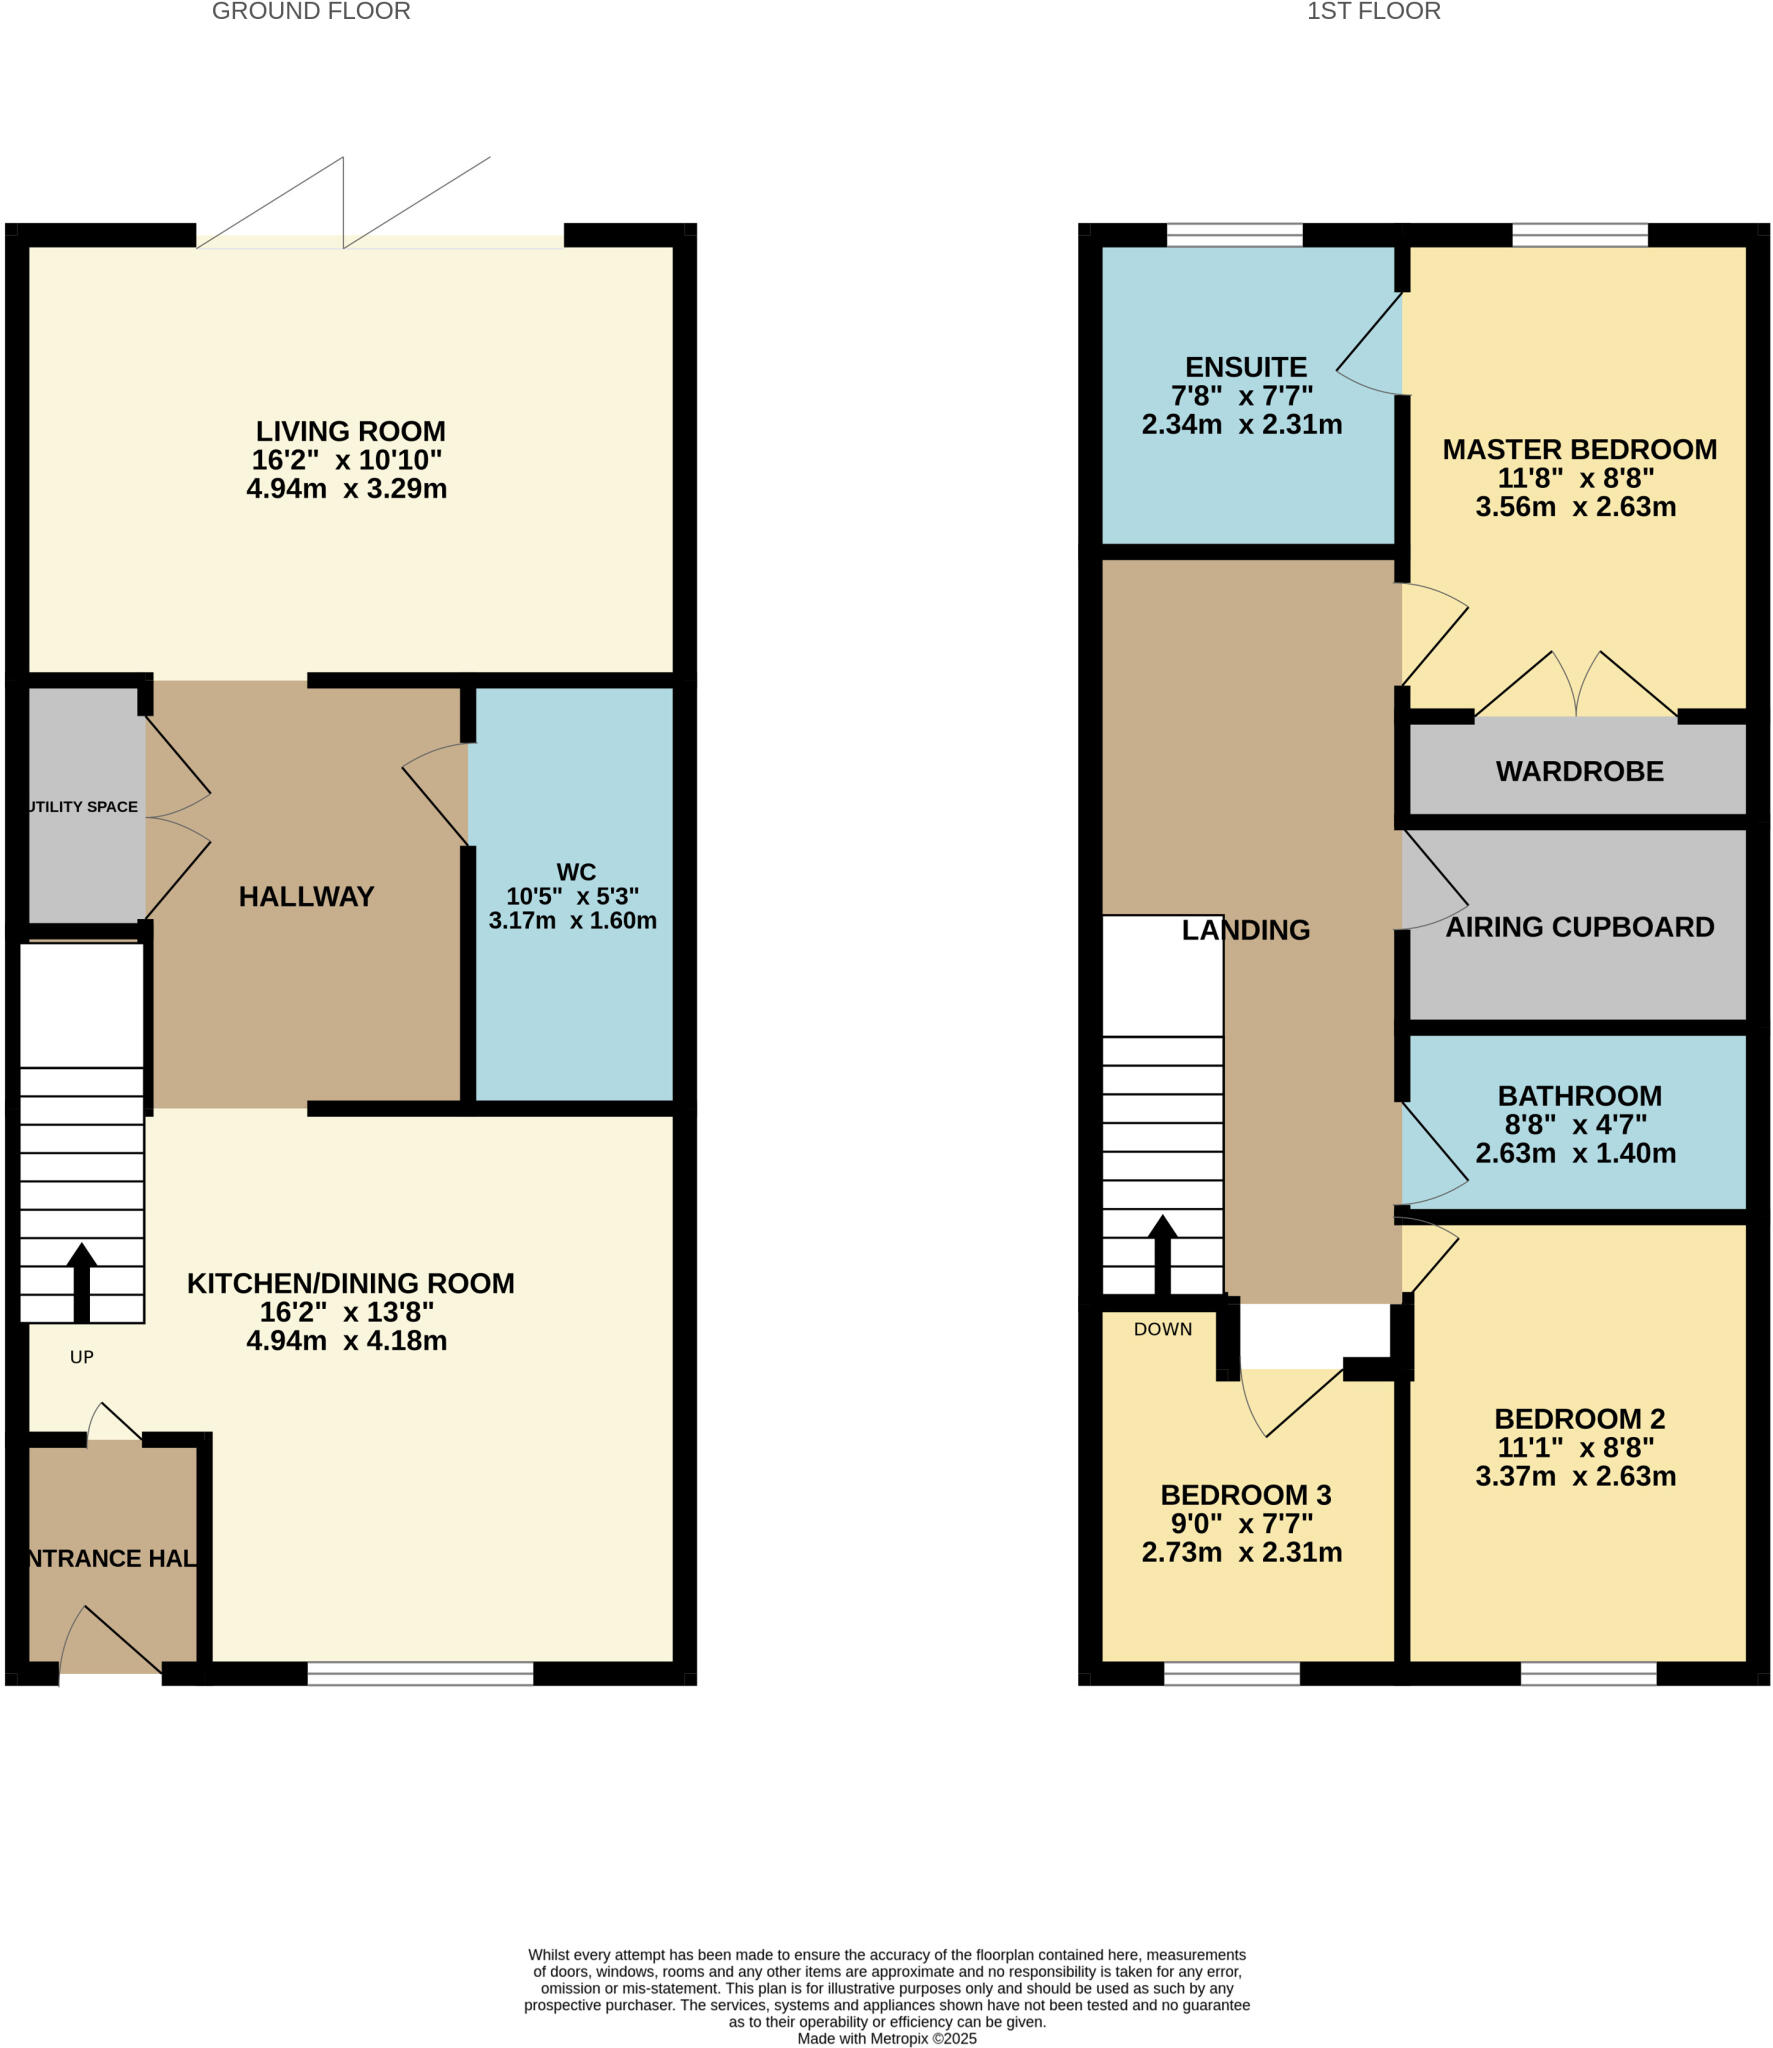
A bright and welcoming entrance hall featuring modern flooring, a striking composite front door with frosted glass insets and access to a handy storage cupboard - setting the tone for stylish modern interior throughout.
Kitchen/Diner
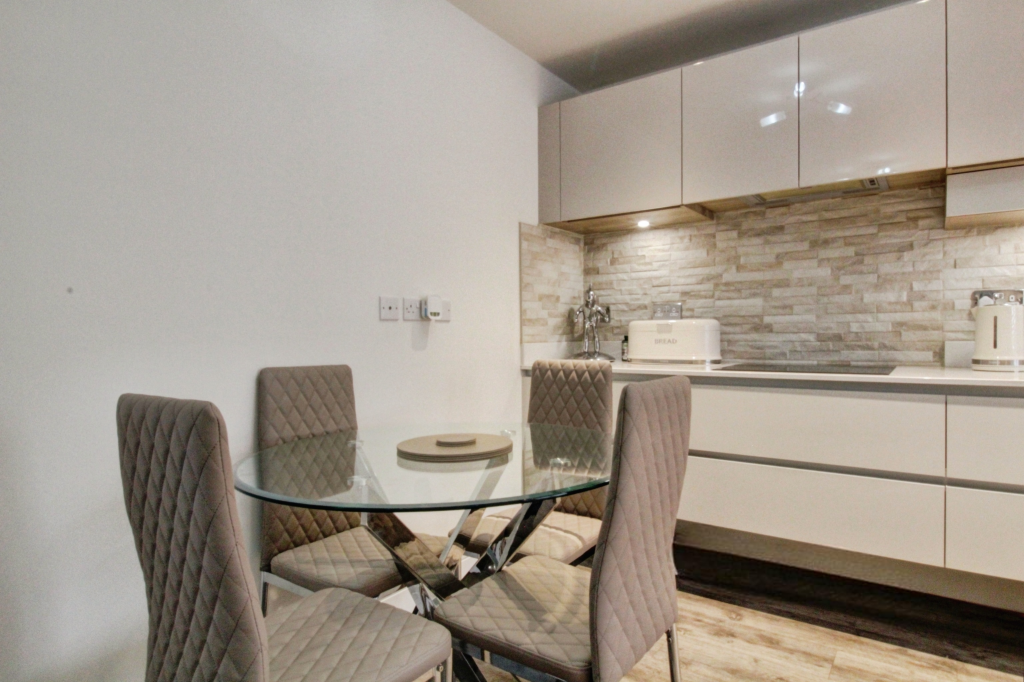
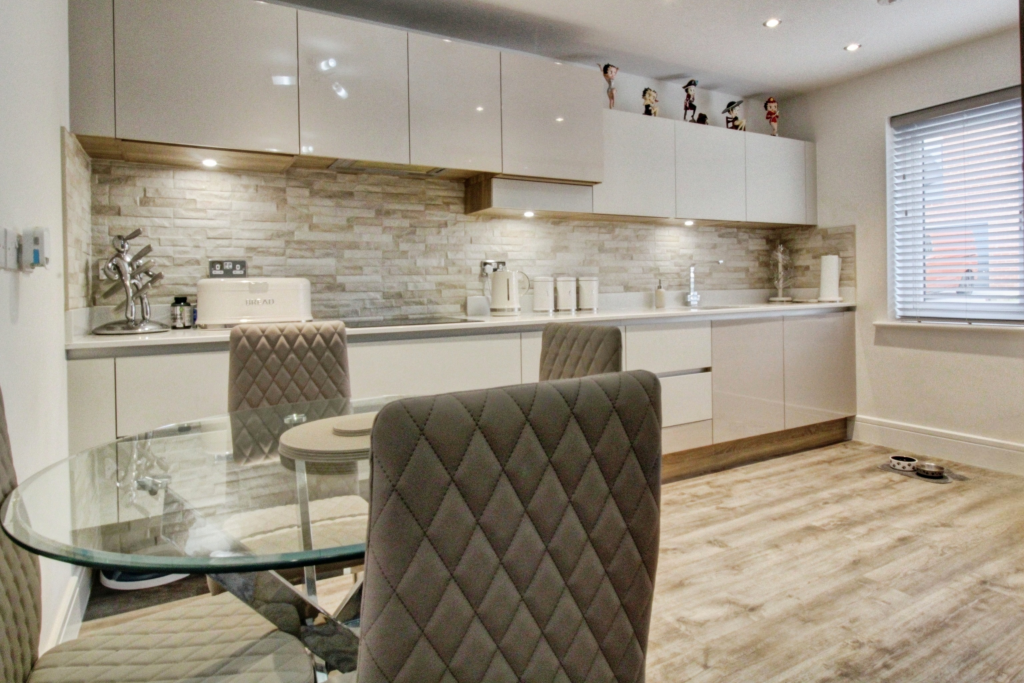
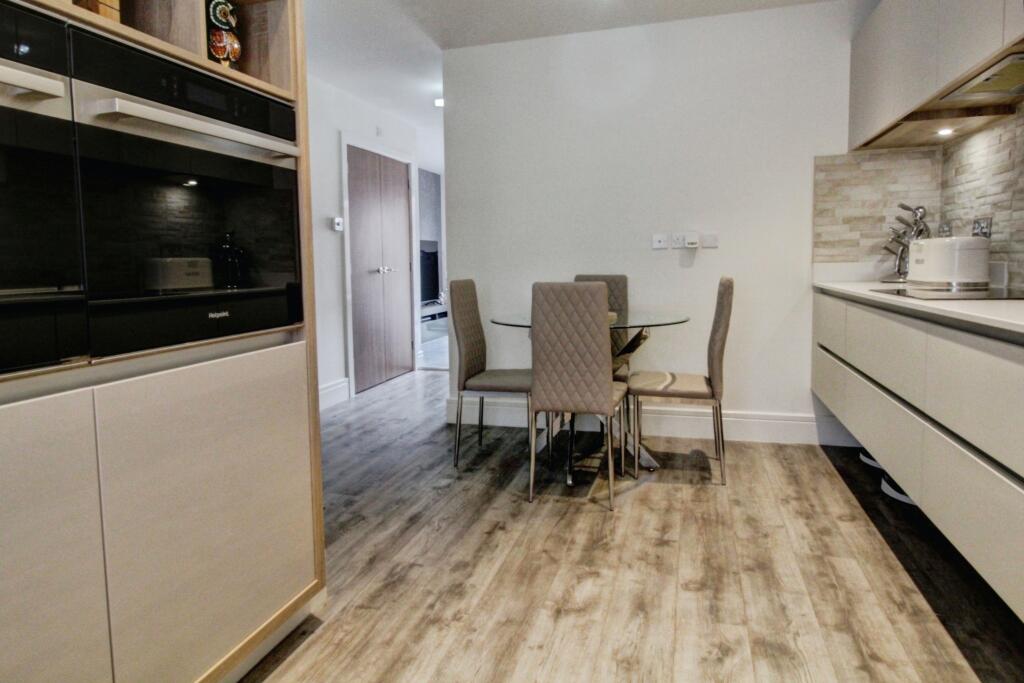
This sleek, contemporary kitchen is fitted with high-gloss cabinetry, integrated appliances (fridge/freezer, dishwasher, microwave & oven, as well as induction hob) and a stunning stone-effect splashback. There is ample counter space and storage, with room for a dining table making it ideal for both every day living and entertaining.
Hallway
Open flowing into rear facing living room and also having access to double door utility space with undercounter area for washing machine/dryer and cloakroom as well as a downstairs W/C.
Downstairs W/C
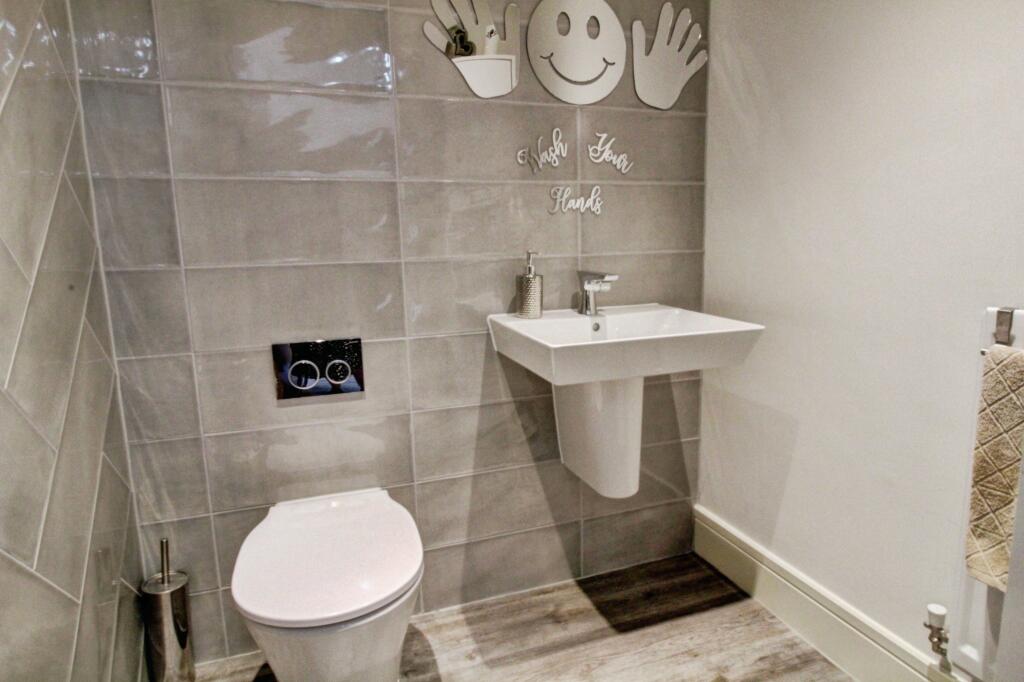
A practical ground floor cloakroom, fully tiled with glossy neutral tones. It features a contemporary wall-hung toilet and a sleek pedestal wash basin - ideal for guests and day-to-day convenience.
Living Room
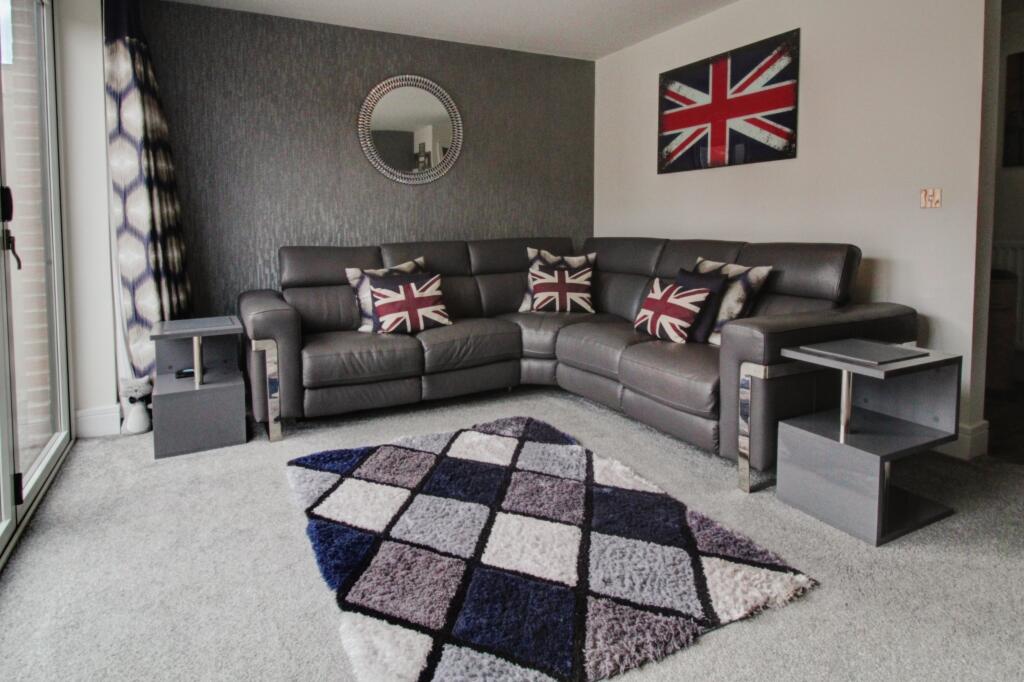
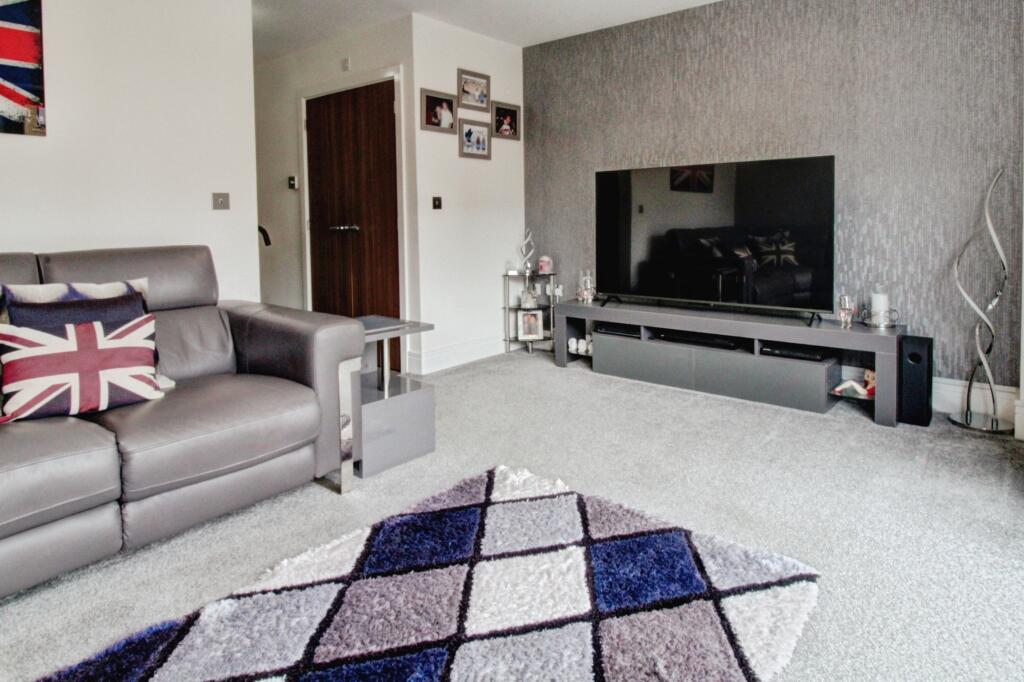
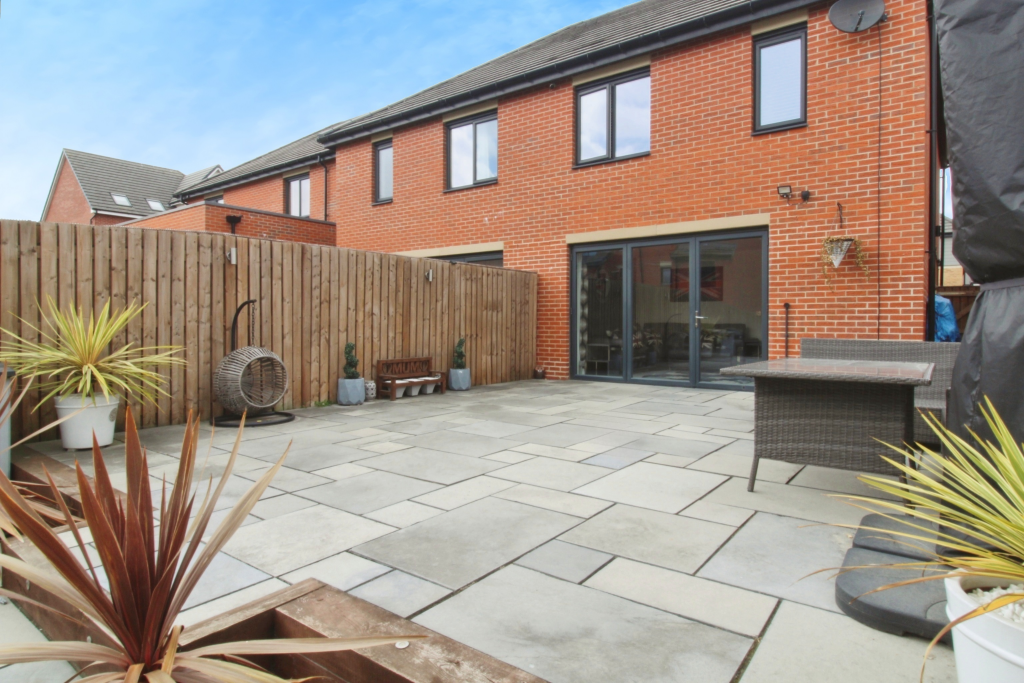
A spacious living area complete with plush carpet, feature wall décor and plenty of space for a large corner sofa set-up amongst other living room furnishings. Flooded with natural light through full-width bifold doors, this room opens directly onto the patio - perfect for indoor-outdoor living.
First Floor Landing
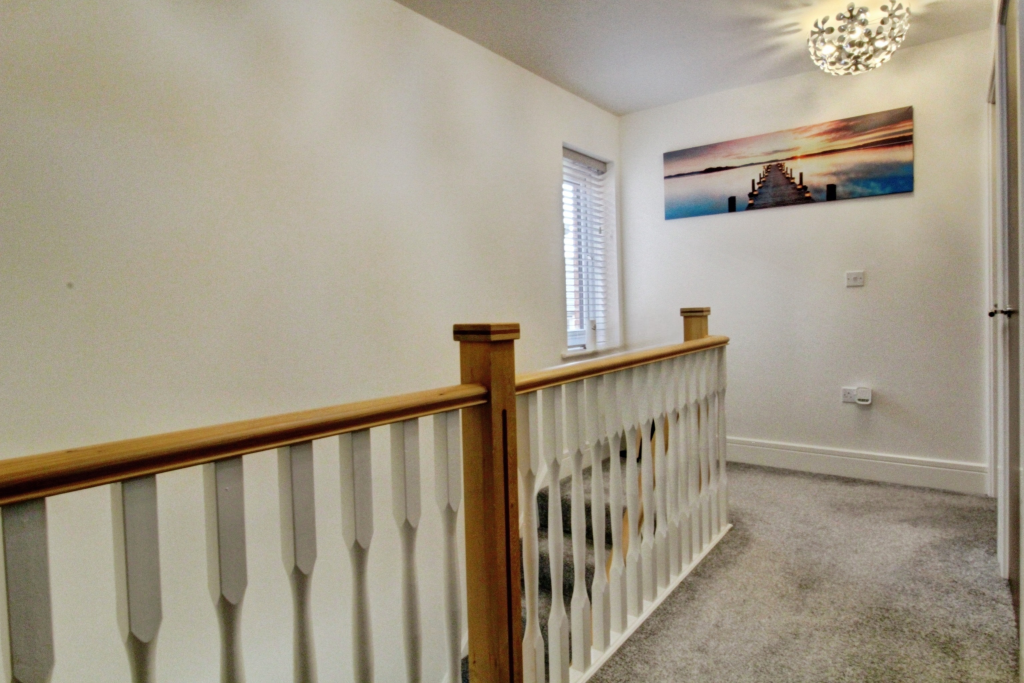
Providing access to three bedrooms, family bathroom, airing/storage cupboard and loft access.
Master Bedroom
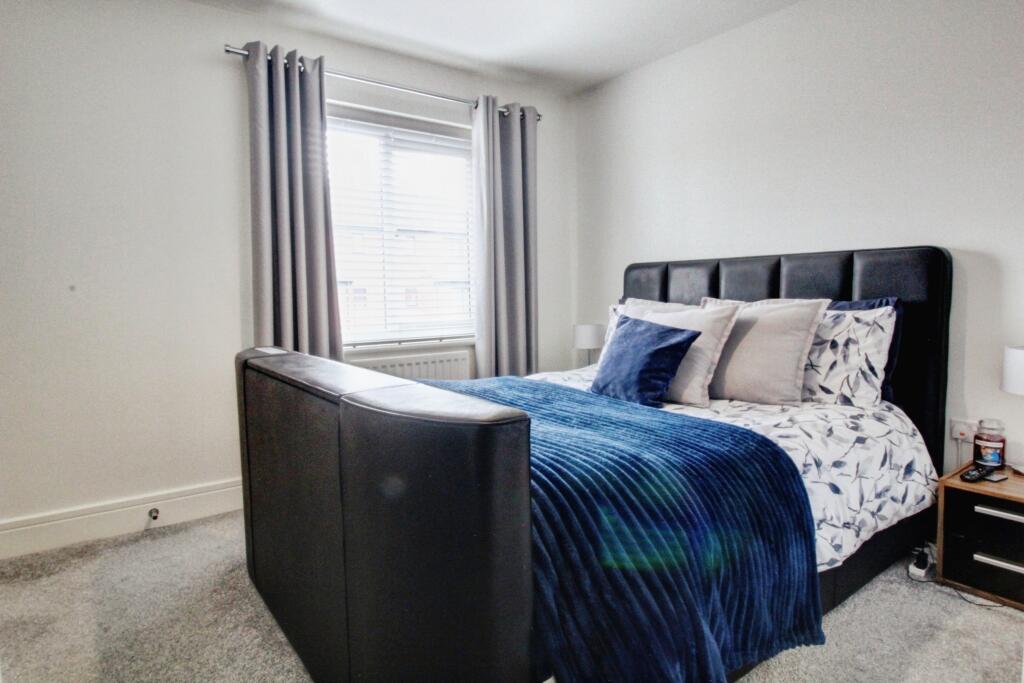
A generously sized principal bedroom offering a calm and neutral décor, complete with a large rear facing window for natural light and space for a king-sized bed and accompanying furniture. Also having en-suite bathroom.
En-suite Bathroom
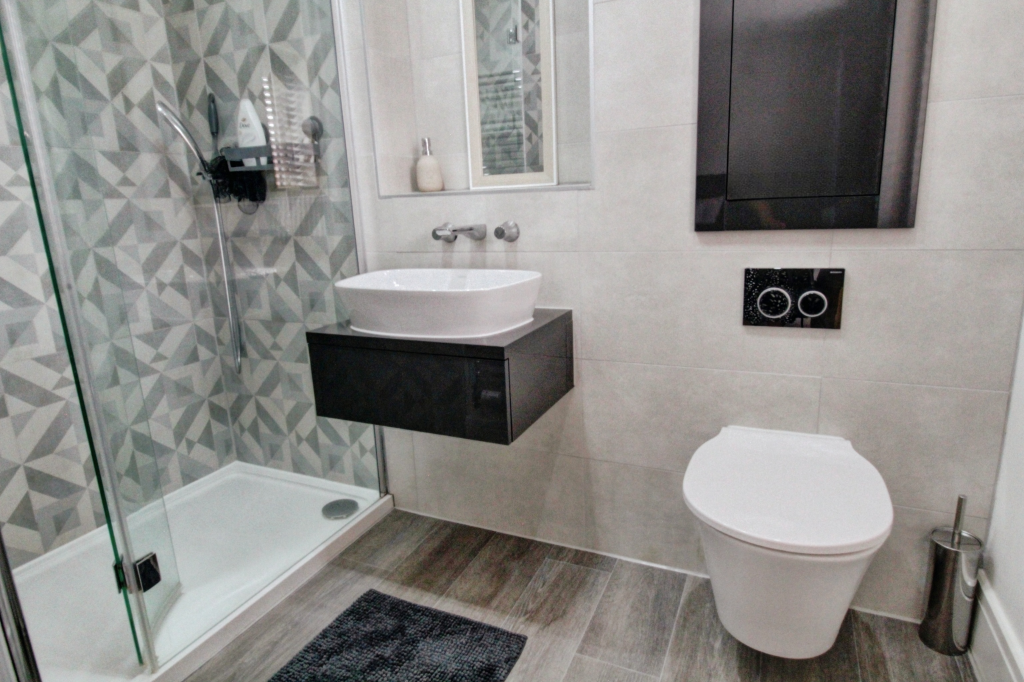
This luxurious en-suite boasts a large walk-in shower with patterned feature tiling, a floating vanity with countertop basin, wall-hung toilet, and elegant tiled walls and flooring. A chic and modern space offering both functionality and comfort.
Bedroom Two
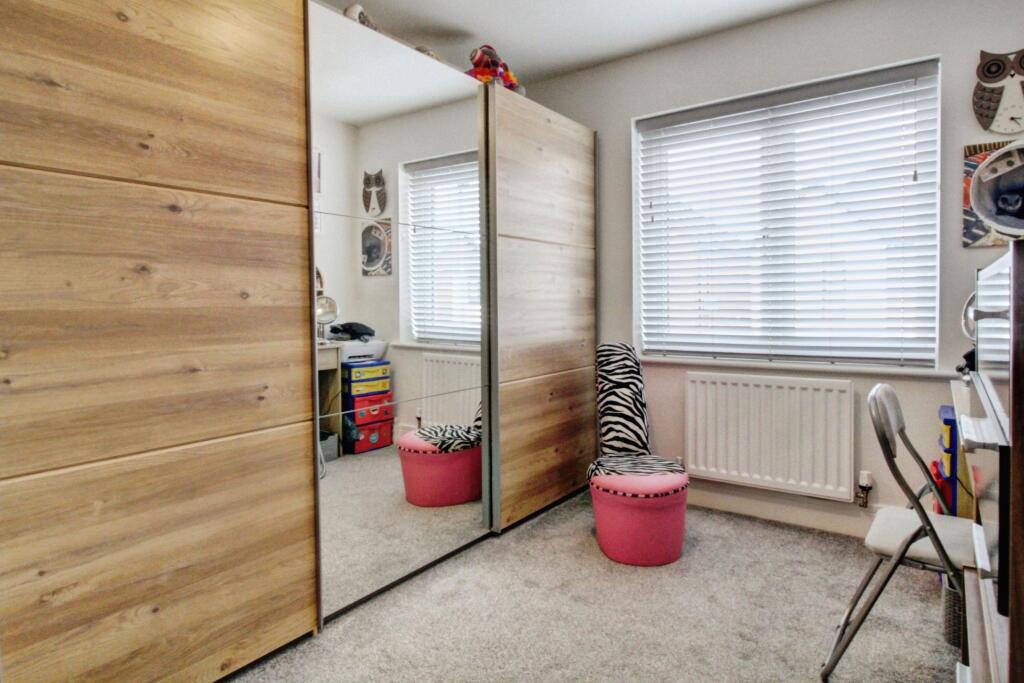
Front facing and currently used as a dressing room, this double/king size bedroom benefits from having enough space for large mirrored wardrobes - making it versatile as a guest room, nursery, or home office.
Bedroom Three
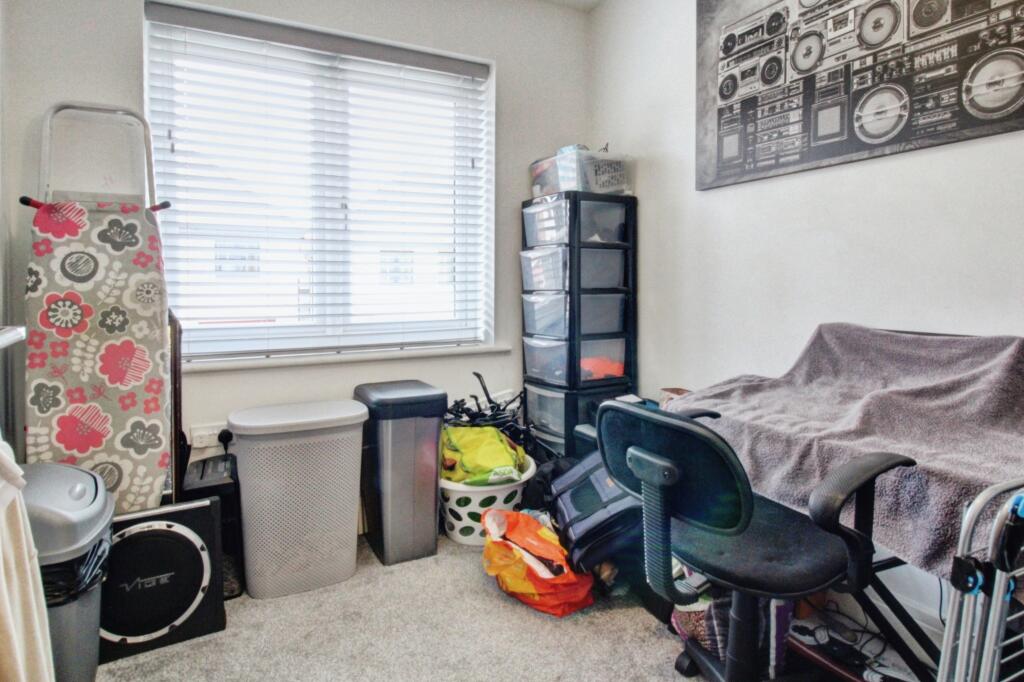
A cosy third bedroom currently utilised as a study/hobby space, ideal for home working or flexible storage needs, also with a front-facing window.
Family Bathroom
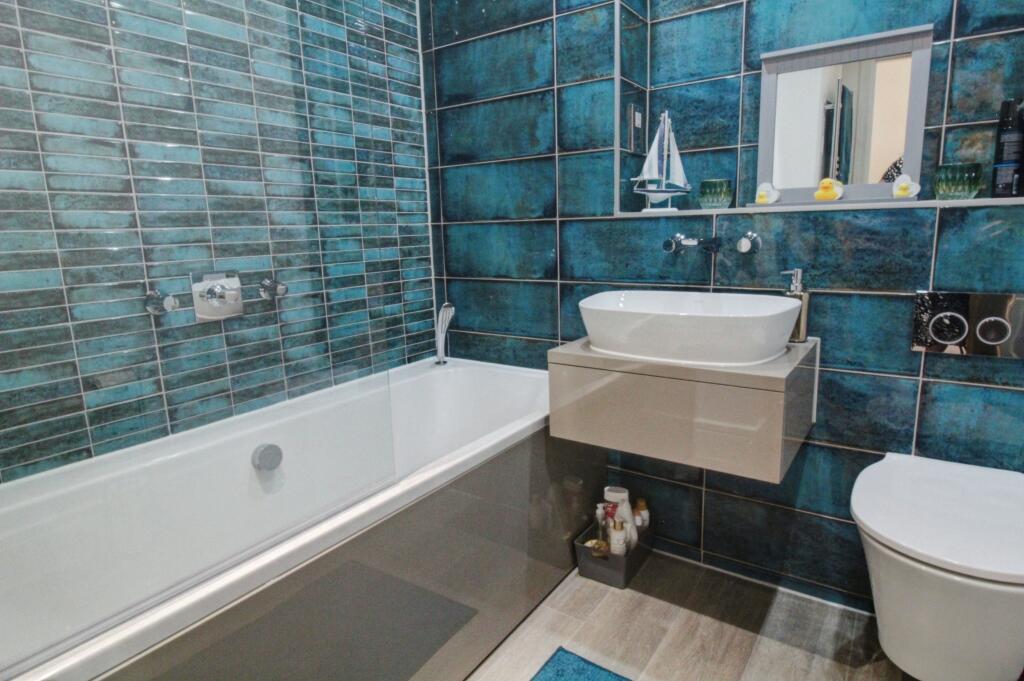
Beautifully tiled with materials imported from Italy, this modern bathroom boasts striking teal wall tiles, a full-size bath with overhead rainfall shower, contemporary floating vanity unit with basin and a low flush WC - finish to a high standard with a boutique hotel feel.
Outside
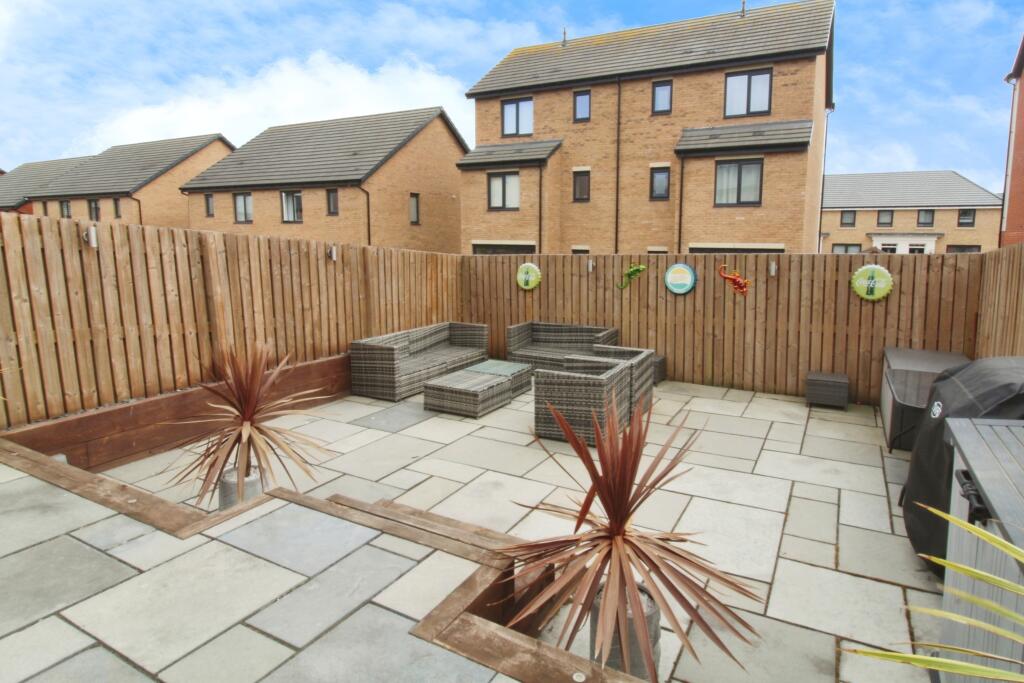
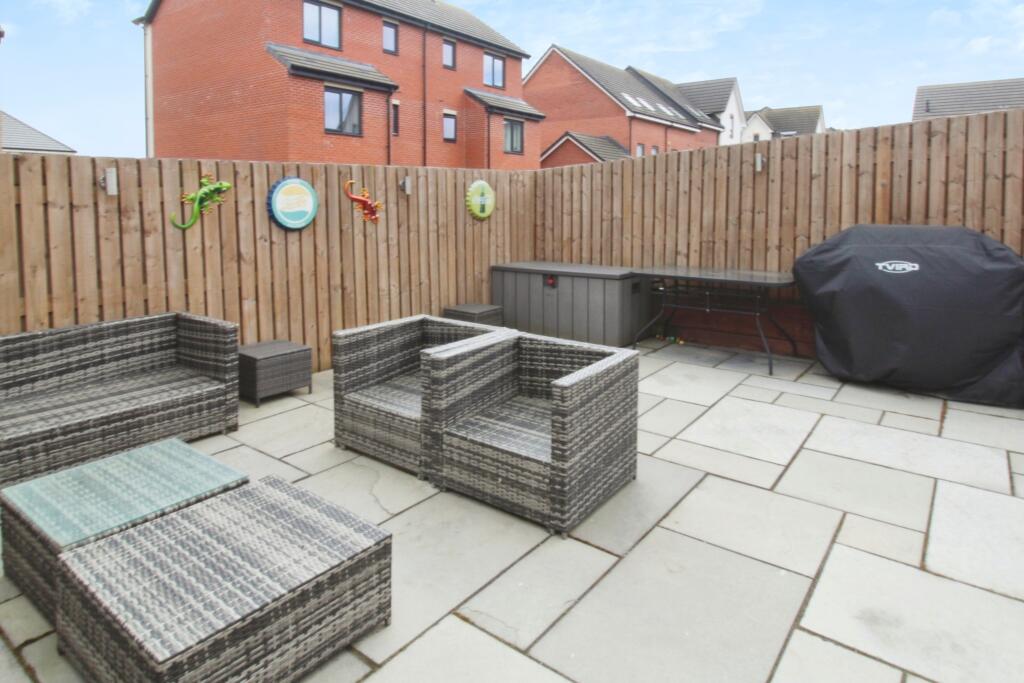
Low maintenance and fully paved, the rear garden is private and secure - perfect for summer barbecues, relaxing or entertaining. There's also a gated side access for added convenience.
To the front of the property, a large double driveway for two vehicles.
Early viewing is most definitely recommended. This one is bound to fly off the market!
EPC band: B
Disclaimer
Whilst we make enquiries with the Seller to ensure the information provided is accurate, Yopa makes no representations or warranties of any kind with respect to the statements contained in the particulars which should not be relied upon as representations of fact. All representations contained in the particulars are based on details supplied by the Seller. Your Conveyancer is legally responsible for ensuring any purchase agreement fully protects your position. Please inform us if you become aware of any information being inaccurate.
Money Laundering Regulations
Should a purchaser(s) have an offer accepted on a property marketed by Yopa, they will need to undertake an identification check and asked to provide information on the source and proof of funds. This is done to meet our obligation under Anti Money Laundering Regulations (AML) and is a legal requirement. We use a specialist third party service together with an in-house compliance team to verify your information. The cost of these checks is £82.50 +VAT per purchase, which is paid in advance, when an offer is agreed and prior to a sales memorandum being issued. This charge is non-refundable under any circumstances.
Listed by
East Midlands & Yorkshire
Yopa Property Ltd
Reference: 162260429
EPC ratings on this postcode
We don't have a matched EPC for this property yet. Below are efficiency scores and details for other addresses on this postcode.
| Address | Current | Potential | Floor area | Age band | Type |
|---|---|---|---|---|---|
| 1 Jacob Way, Waverley, ROTHERHAM | 85 | 94 | 120 m² | — | Detached |
| 10 Jacob Way, Waverley, ROTHERHAM | 85 | 96 | 95 m² | — | Detached |
| 10 JACOB WAY, WAVERLEY, ROTHERHAM, ROTHERHAM | 85 | 94 | 115 m² | — | Detached |
| 12 Jacob Way, Waverley, ROTHERHAM | 84 | 96 | 82 m² | — | Detached |
| 12 JACOB WAY, WAVERLEY, ROTHERHAM, ROTHERHAM | 85 | 94 | 115 m² | — | Detached |
| 13 JACOB WAY, WAVERLEY, ROTHERHAM, ROTHERHAM | 83 | 92 | 115 m² | — | Detached |
| 14 Jacob Way, Waverley, ROTHERHAM | 84 | 96 | 82 m² | — | Detached |
| 14 JACOB WAY, WAVERLEY, ROTHERHAM, ROTHERHAM | 85 | 94 | 115 m² | — | Detached |
| 15 JACOB WAY, WAVERLEY, ROTHERHAM, ROTHERHAM | 84 | 91 | 138 m² | — | Detached |
| 16 Jacob Way, Waverley, ROTHERHAM | 85 | 96 | 95 m² | — | Detached |
| 16 JACOB WAY, WAVERLEY, ROTHERHAM, ROTHERHAM | 85 | 94 | 115 m² | — | Detached |
| 17 JACOB WAY, WAVERLEY, ROTHERHAM, ROTHERHAM | 84 | 91 | 167 m² | — | Detached |
| 18 Jacob Way, Waverley, ROTHERHAM | 85 | 96 | 95 m² | — | Detached |
| 18 JACOB WAY, WAVERLEY, ROTHERHAM, ROTHERHAM | 84 | 91 | 138 m² | — | Detached |
| 2 Jacob Way, Waverley, ROTHERHAM | 85 | 94 | 120 m² | — | Detached |
Flood risk
Zone: 1
Risk: Low
Job (default Low)
Floorplans
6JacobWayWaverleyRotherhamS608BJ-High (2)
Price history
No sales history found for this property in Land Registry Price Paid data.
Sold Comparables
Same street and nearby sales within 0.25 miles (last 5 years). Data from Land Registry Price Paid.
| Address | Price | Date | Type |
|---|---|---|---|
| 80 CHERRY WOOD WAY, WAVERLEY, ROTHERHAM, SOUTH YORKSHIRE, S60 8BX | £305,000 | 12/12/2024 | Semi-detached |
| 40 CHERRY WOOD WAY, WAVERLEY, ROTHERHAM, SOUTH YORKSHIRE, S60 8BX | £310,000 | 28/09/2023 | Semi-detached |
| 21 CEDAR GROVE, WAVERLEY, ROTHERHAM, SOUTH YORKSHIRE, S60 8DA | £269,000 | 18/08/2023 | Semi-detached |
| 16 CEDAR GROVE, WAVERLEY, ROTHERHAM, SOUTH YORKSHIRE, S60 8DA | £297,500 | 18/08/2023 | Semi-detached |
| 12 MAPLE COURT, WAVERLEY, ROTHERHAM, SOUTH YORKSHIRE, S60 8BY | £246,000 | 29/06/2023 | Semi-detached |
| 20 CHERRY WOOD WAY, WAVERLEY, ROTHERHAM, SOUTH YORKSHIRE, S60 8BX | £319,995 | 25/11/2022 | Semi-detached |
| 11 RYBURN ROAD, WAVERLEY, ROTHERHAM, SOUTH YORKSHIRE, S60 8AU | £208,500 | 11/11/2022 | Semi-detached |
| 17 OAK DENE WAY, WAVERLEY, ROTHERHAM, SOUTH YORKSHIRE, S60 8BE | £240,000 | 27/10/2022 | Semi-detached |
| 121 HIGHFIELD LANE, WAVERLEY, ROTHERHAM, SOUTH YORKSHIRE, S60 8AL | £305,000 | 26/08/2022 | Semi-detached |
| 85 HIGHFIELD LANE, WAVERLEY, ROTHERHAM, SOUTH YORKSHIRE, S60 8AL | £275,000 | 12/08/2022 | Semi-detached |
| 101 HIGHFIELD LANE, WAVERLEY, ROTHERHAM, SOUTH YORKSHIRE, S60 8AL | £230,000 | 29/06/2022 | Semi-detached |
| 106 CHERRY WOOD WAY, WAVERLEY, ROTHERHAM, SOUTH YORKSHIRE, S60 8BX | £300,000 | 24/06/2022 | Semi-detached |
| 105 HIGHFIELD LANE, WAVERLEY, ROTHERHAM, SOUTH YORKSHIRE, S60 8AL | £250,000 | 27/05/2022 | Semi-detached |
| 11 OAK DENE WAY, WAVERLEY, ROTHERHAM, SOUTH YORKSHIRE, S60 8BE | £250,000 | 17/01/2022 | Semi-detached |
| 9 RYBURN ROAD, WAVERLEY, ROTHERHAM, SOUTH YORKSHIRE, S60 8AU | £180,000 | 17/12/2021 | Semi-detached |
| 4 HIGHFIELD SQUARE, WAVERLEY, ROTHERHAM, SOUTH YORKSHIRE, S60 8AY | £264,240 | 29/10/2021 | Semi-detached |
| 38 CHERRY WOOD WAY, WAVERLEY, ROTHERHAM, SOUTH YORKSHIRE, S60 8BX | £289,995 | 30/09/2021 | Semi-detached |
| 40 CHERRY WOOD WAY, WAVERLEY, ROTHERHAM, SOUTH YORKSHIRE, S60 8BX | £304,995 | 30/09/2021 | Semi-detached |
| 42 CHERRY WOOD WAY, WAVERLEY, ROTHERHAM, SOUTH YORKSHIRE, S60 8BX | £309,950 | 30/09/2021 | Semi-detached |
| 44 CHERRY WOOD WAY, WAVERLEY, ROTHERHAM, SOUTH YORKSHIRE, S60 8BX | £305,000 | 24/09/2021 | Semi-detached |
Area average: £273,009 (20 sales)
Capital growth trend
Land Registry outcode average: last 12 months vs 5y and 10y ago (from sold prices).
House Price Index (HM Land Registry — official index, not sold-price averages): Rotherham. Series: Semi-detached. As of April 2026.
Rental Range
Estimated market rent for Rotherham. Low = conservative, Realistic = average, Optimistic = best case.
Based on Local Authority from postcode lookup → Rotherham.
LHA (30th percentile) floor for Rotherham: £549/mo (Apr 2025 – Mar 2026)
Location
Address
Jacob Way
Nearby
Nearest stations, universities and amenities (distance from property).
| Type | Name | Distance |
|---|---|---|
| Bus stop | Waverley (Castleton Way) | 0.3 miles |
| Bus stop | Waverley (Highfield Spring) | 0.3 miles |
| Shop | Unknown | 0.5 miles |
| University | The University of Sheffield AMRC | 0.5 miles |
| Train station | Woodhouse | 1.3 miles |
| Train station | Darnall | 2.0 miles |
| Hospital | Rotherham Hospital Urgent Care Center/A&E | 2.4 miles |
| Hospital | Cygnet | 4.0 miles |
| University | Sheffield Hallam University | 4.1 miles |
Street-level crime
| Category | Count |
|---|---|
| Anti-social behaviour | 25 |
| Violence and sexual offences | 20 |
| Public order | 5 |
| Burglary | 4 |
| Criminal damage and arson | 4 |
| Shoplifting | 3 |
| Other theft | 2 |
| Vehicle crime | 2 |
| Drugs | 1 |
| Other crime | 1 |
| Robbery | 1 |
| Total incidents | 68 |
Within 1 mile during May 2026. Source: data.police.uk (England & Wales).
Schools nearby
Nearest open schools with Ofsted ratings (England). Closed schools are not shown. Data from Get Information about Schools and Ofsted.
| Name | Type | Distance | Ofsted |
|---|---|---|---|
| Waverley Junior Academy | Primary | 0.2 miles | Good — 3 Oct 2023 |
| Treeton Church of England Primary School | Primary | 0.8 miles | Good — 9 Mar 2022 |
| Catcliffe Primary School | Primary | 0.9 miles | Good — 5 Mar 2023 |
| Handsworth Grange Community Sports College | Secondary | 1.0 miles | Requires improvement — 19 Jan 2023 |
| Brinsworth Howarth Primary School | Primary | 1.1 miles | Good — 28 Sep 2016 |
Rental Comparables
Rental listings exist nearby, but none matched the 3-bedroom count for this property.
Rent-driven metrics
Based on Area rent estimate.
- Rent ratio — Monthly rent ÷ purchase price (1% rule). 1%+ = strong, 0.8–1% = okay, <0.8% = weak for cashflow.
- Max investor price — Rent ÷ 0.8%; the price at which rent would be 0.8% of price (Stoke-style target).
- Target investor price — Rent ÷ 1%; the price at which rent would be 1% of price (strong cashflow band).
- Gross yield — Annual rent as % of purchase price (no costs).
Enter House Number
Enter the house number to help us retrieve more accurate pricing history and property data.
Please log in to submit or correct the house number for this listing.
Log in to continue