10 HALFPENNY CLOSE
NANTWICH, CHESHIRE EAST CW5 7ST
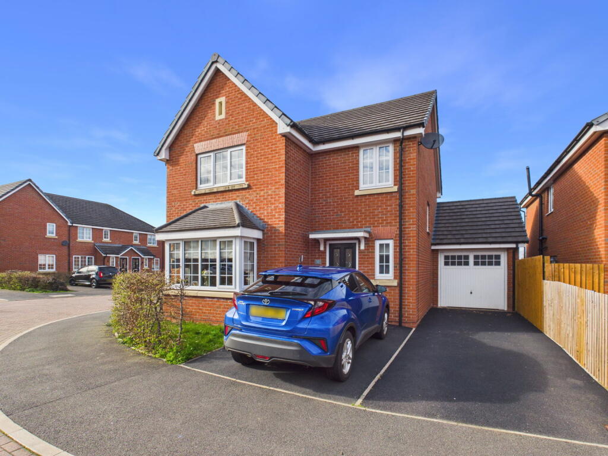
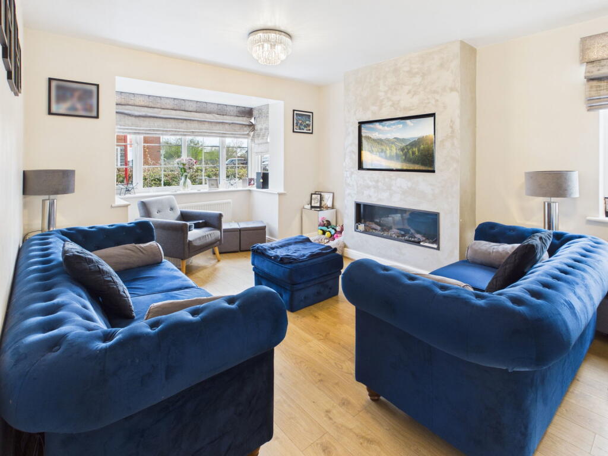
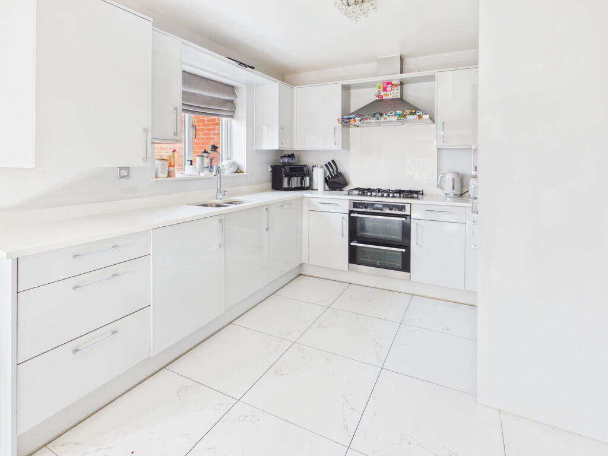
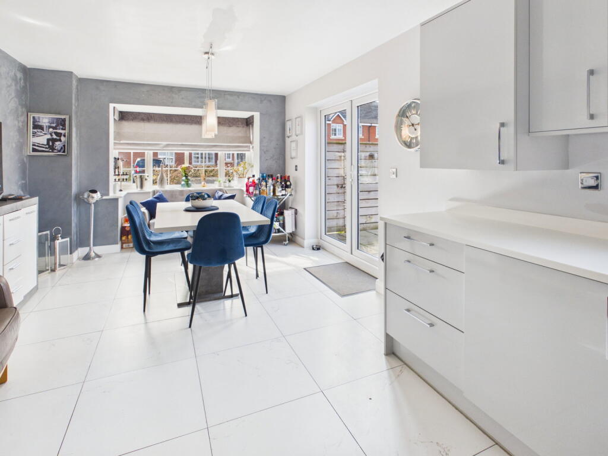
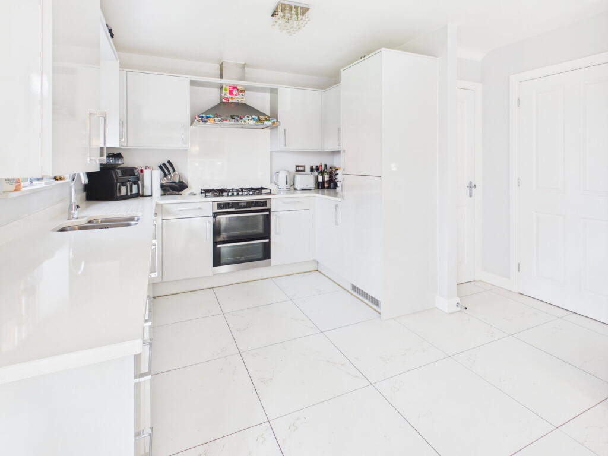
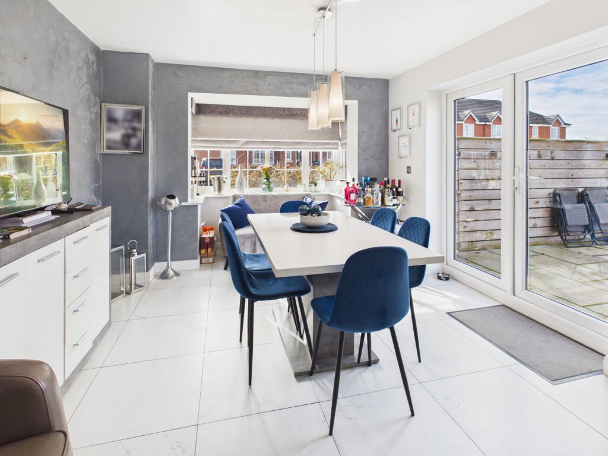
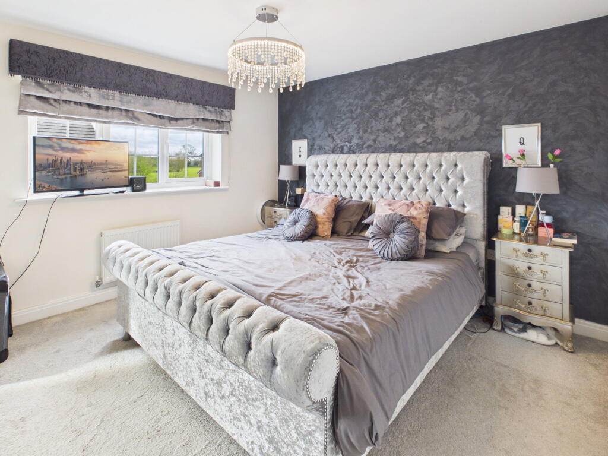
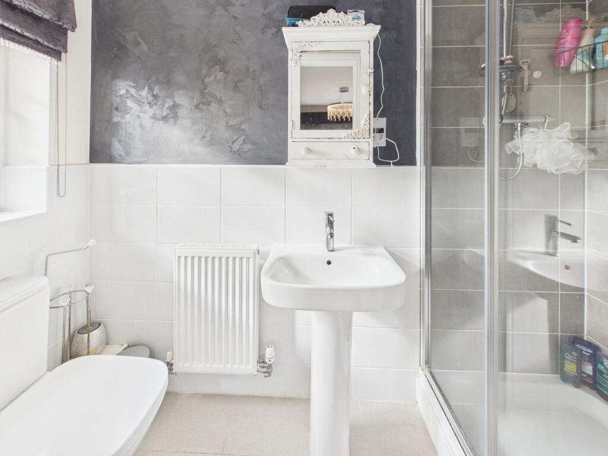
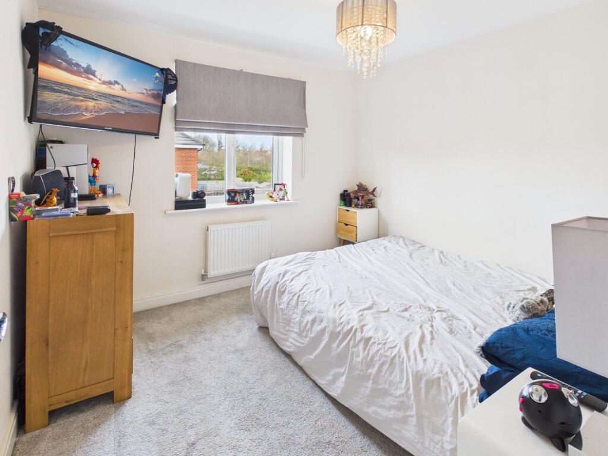
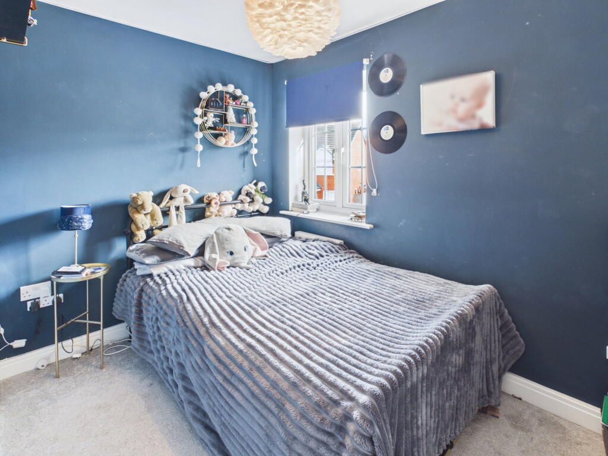
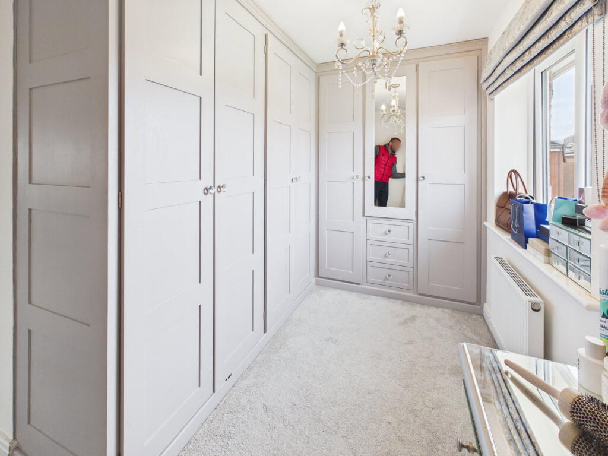
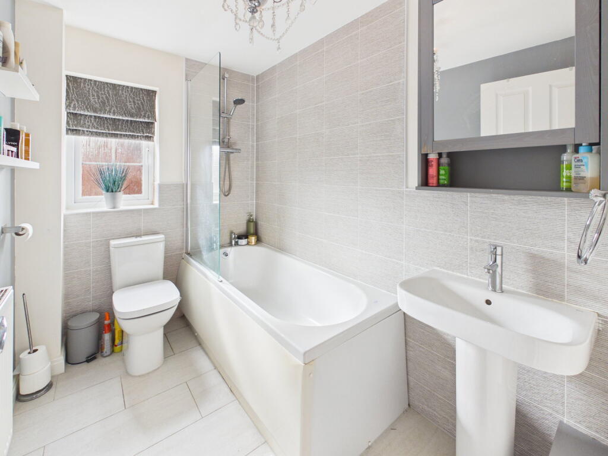
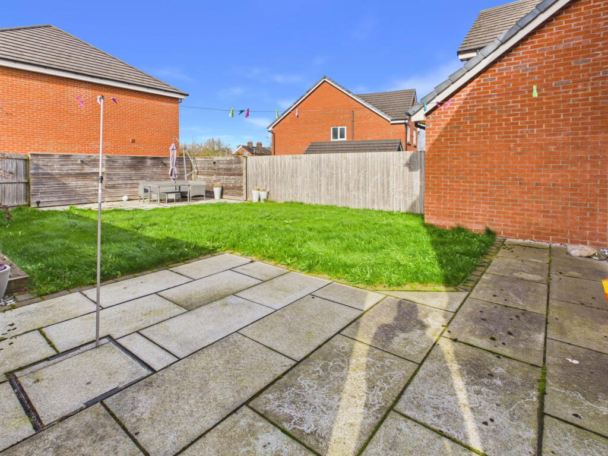
Photo 1 Photo 2 Photo 3 Photo 4 Photo 5 Photo 6 Photo 7 Photo 8 Photo 9 Photo 10 Photo 11 Photo 12 Photo 13
/ 13
Property details
Tenure
FREEHOLD
Floor area
103 m²
Council tax band
E
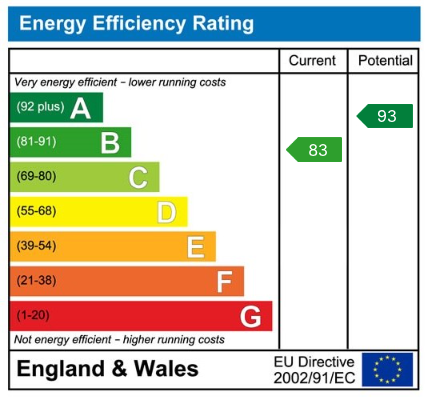
EPC rating
B
Last sold
£274,950 May 2018
Price per m²
£3,641/m²
Local average
£488,380 (-23.2%)
Deprivation
Decile 10 (33,169 of 33,755)
Street crime
66 incidents within 1 mile (Jul 2026)
Key features
- Four-bedroom detached family home
- Built by Wain Homes n 2018
- No onward chain
- Stunning open-plan kitchen/dining/family room
- Dual aspect lounge with feature media wall & fire
- Two bathrooms plus downstairs WC
- Landscaped rear garden with two patio areas
- Driveway parking for three vehicles
- Single detached garage with power & storage
- Prime corner plot on a small, quiet development
Additional details
- Electricity
- Mains supply
- Broadband
- FTTP (fibre to the premises)
- Water
- Mains supply
- Sewerage
- Mains supply
- Heating
- Double glazing, Gas central
- Parking
- Garage, Driveway
- Garden
- Private garden
Description
Welcome to Halfpenny Close, Nantwich
Positioned on a corner plot within a small, modern development, this beautifully presented four-bedroom detached home—built by Wain Homes in 2018 ,offers stylish, spacious living perfectly suited to modern family life.
With a stunning open-plan kitchen/dining/family space, generous bedrooms, and a landscaped garden ideal for entertaining, this is a home designed to be lived in and enjoyed.
Offered with no onward chain, this is a rare opportunity to move straight into a turnkey family home in one of Cheshire’s most sought-after market towns.
Step Inside
Hallway
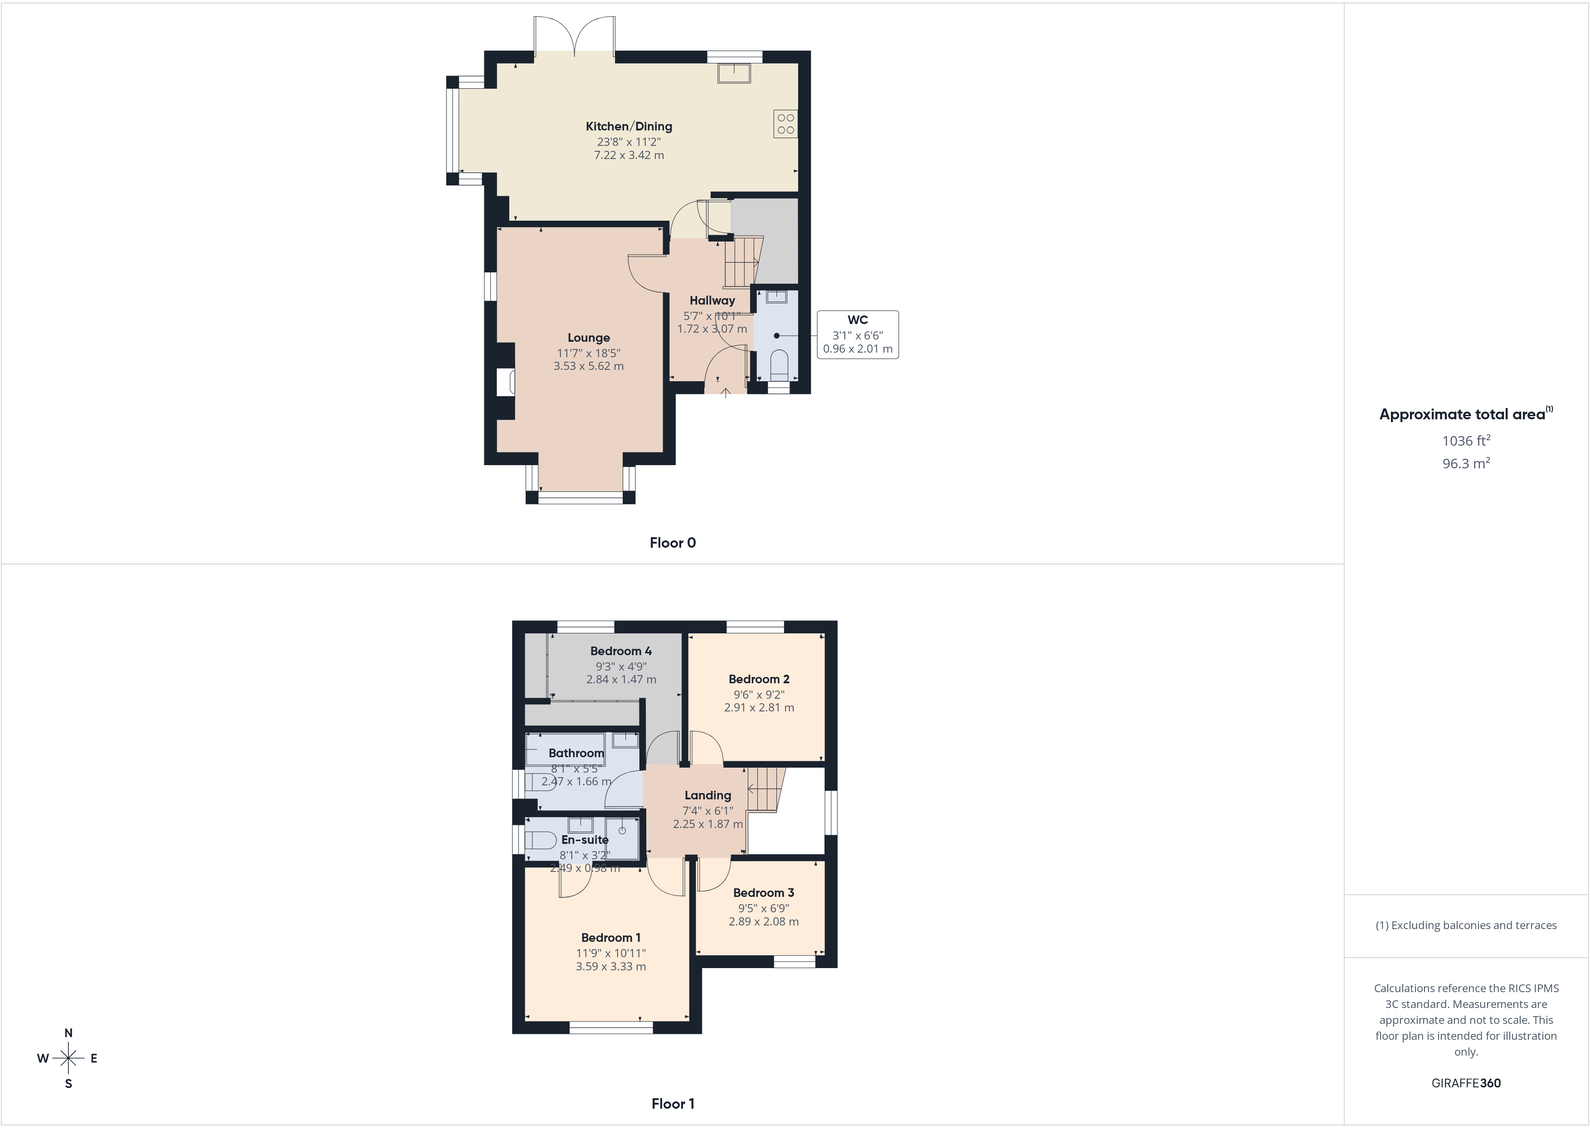
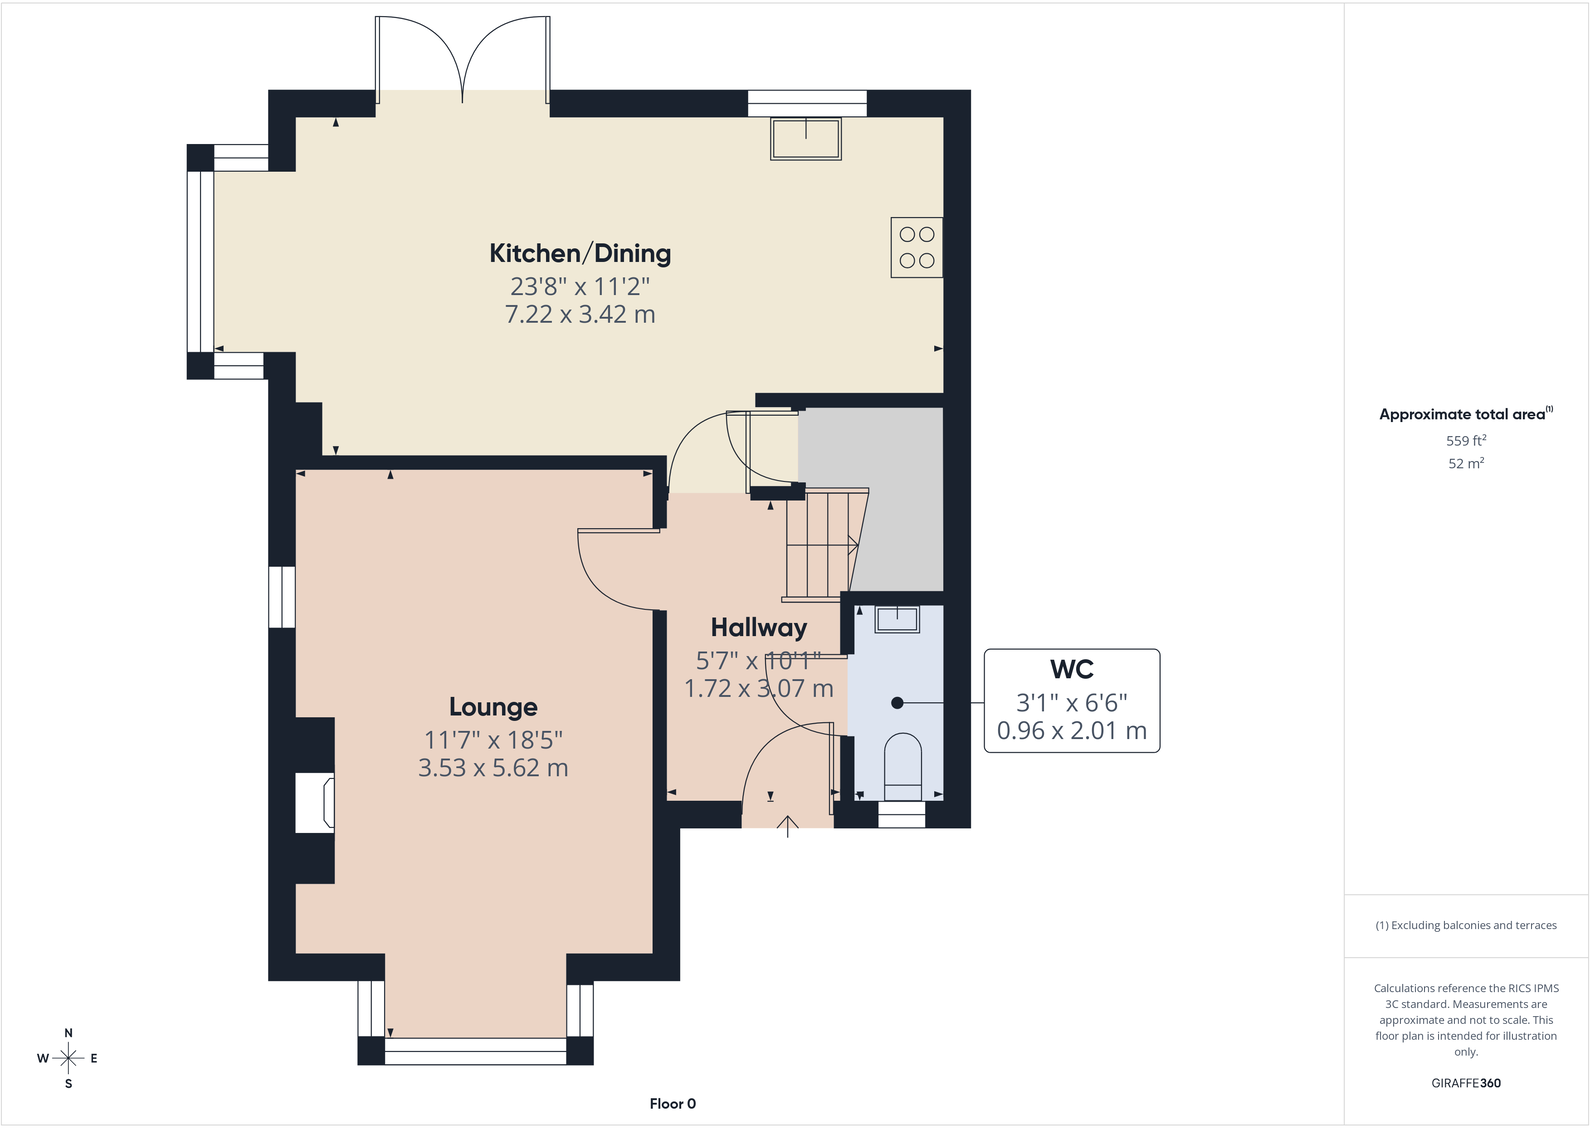
A spacious and welcoming entrance hallway with sleek laminate flooring, setting the tone for the modern finish throughout the home.
Lounge
A beautifully proportioned dual-aspect living room, flooded with natural light from the box bay window and additional side window. The contemporary media wall with remote-controlled fire creates a stylish focal point—perfect for cosy evenings in.
Kitchen / Dining / Family Room
The true heart of the home.
This impressive open-plan space has been designed for modern family living and entertaining. The light grey gloss kitchen is complemented by quartz worktops and a full range of integrated appliances including fridge/freezer, dishwasher, washing machine, oven, five-ring gas hob, and extractor.
Large white floor tiles enhance the sense of space and light, while the layout comfortably accommodates both dining and relaxed seating areas. A box bay window, dual aspect windows, and French doors seamlessly connect the indoors with the garden—ideal for summer gatherings and everyday family life.
Downstairs WC
Conveniently located and finished with laminate flooring.
First Floor
Landing
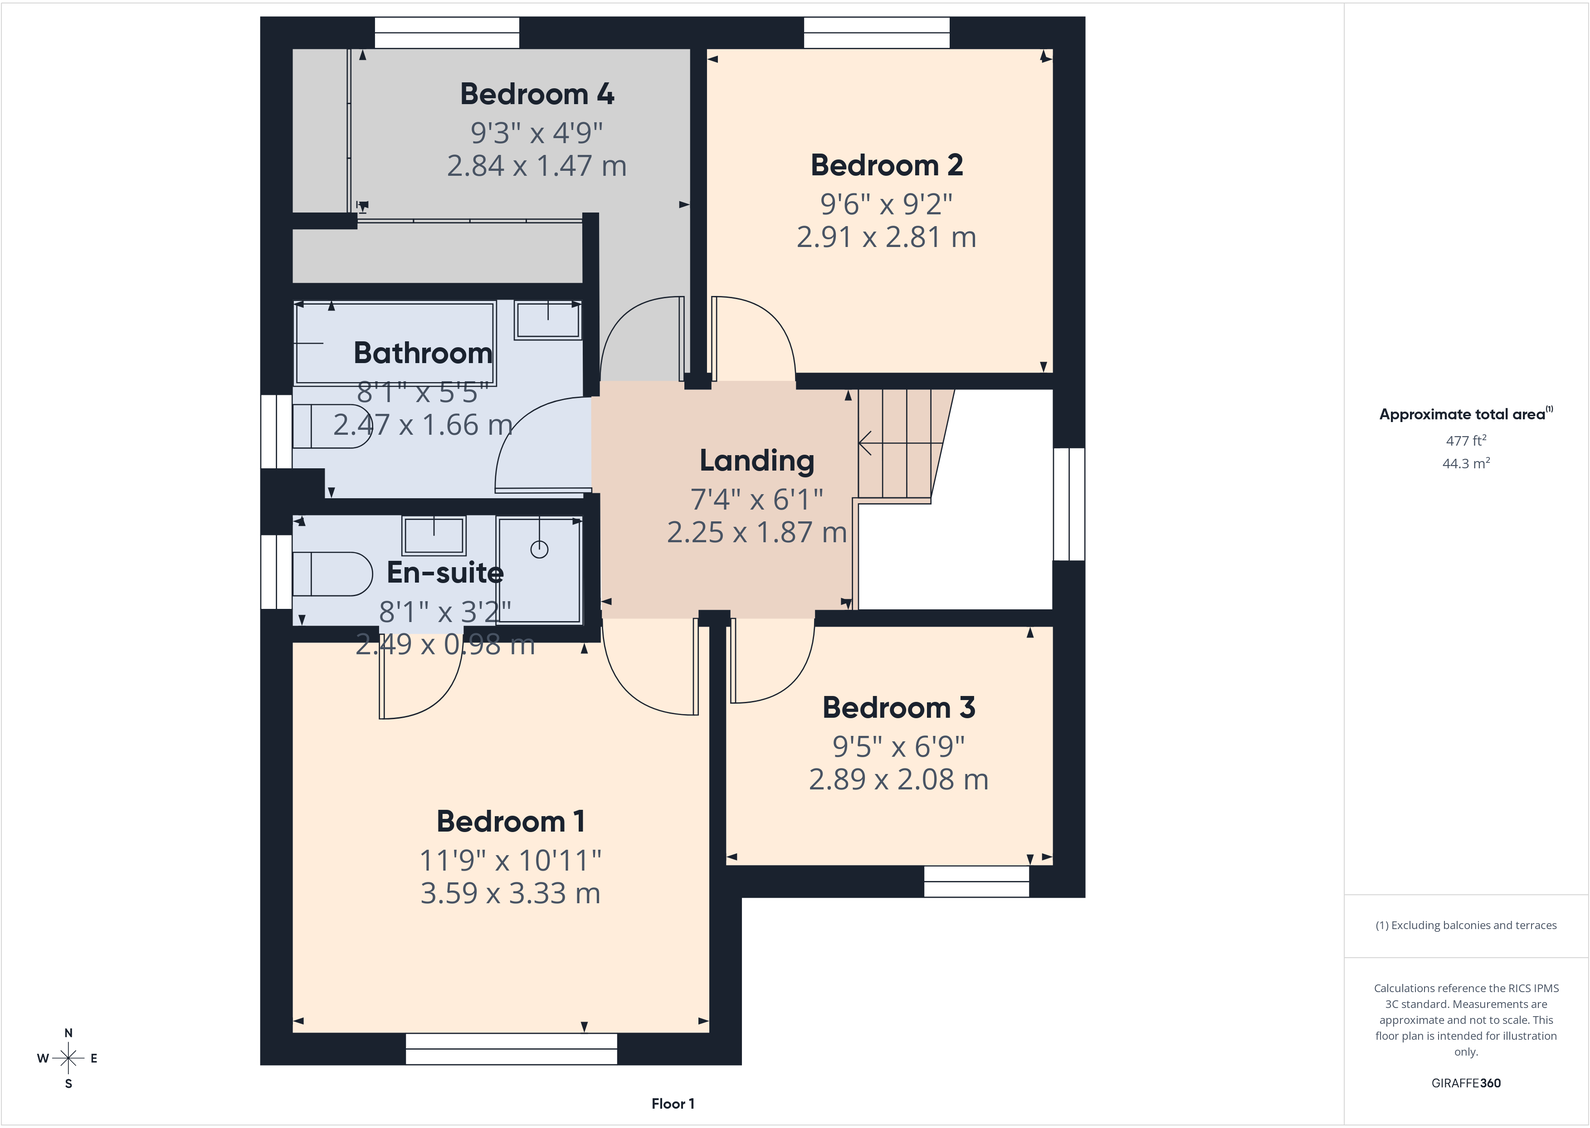
A spacious landing providing access to all bedrooms and family bathroom.
Master Bedroom & En-Suite
A generous principal bedroom offering a calm and private retreat, complete with its own en-suite shower room.
En-Suite:
Fitted with a double shower, half-tiled walls, and tiled flooring for a clean, modern finish.
Bedroom Two
A well-proportioned double bedroom, ideal for guests or older children.
Bedroom Three
A small double room, perfect as a child’s bedroom or flexible workspace.
Bedroom Four / Dressing Room
Currently utilised as a stylish dressing room, featuring lovely fitted wardrobes—offering excellent storage and versatility.
Family Bathroom
A contemporary suite with shower over bath, half-tiled walls, and tiled flooring.
Outside
Front
Attractive landscaped frontage enhancing the home’s kerb appeal, positioned on a desirable corner plot.
Rear Garden
A generous and thoughtfully designed outdoor space featuring two patio areas and a lawn—perfect for alfresco dining, entertaining, or relaxing with family and friends.
Parking & Garage
• Driveway providing off-road parking for three vehicles
• Single detached garage with light, power, and useful eaves storage
Additional Information
• Freehold
• Gas central heating
• Fully double glazed
• Estate management fees may apply (buyer to confirm)
Location
Situated within a small, quiet development, this home enjoys a fantastic position within walking distance of the charming market town of Nantwich.
Nantwich is renowned for its historic character, boutique shops, cafes, and vibrant community feel. The property is ideally located for:
• Excellent primary and high schools
• Local pubs and amenities
• Scenic canalside and countryside walks
This is a location that perfectly balances convenience with lifestyle.
TO ARRANGE A VIEWING PLEASE CALL AND QUOTE REF: SW1027
Listed by
North West
exp world uk limited
Reference: 174002930
EPC Rating & Upgrade Cost
Current rating: B
Potential rating: A
Inspection date: 27/04/2018
Expiry date: 26/04/2028
Current heating cost: £276/year
Potential heating cost: £278/year
Est. upgrade cost to C: £11,500
Recommendations
- Solar water heating (£4,000 - £6,000)
- Solar photovoltaic panels, 2.5 kWp (£5,000 - £8,000)
Flood risk
Zone: 1
Risk: Low
Job (default Low)
Registered land (INSPIRE)
This location falls inside an HM Land Registry INSPIRE registered freehold polygon.
Plot: ~127 m² (0.03 acres)
Source: HM Land Registry INSPIRE Index Polygons.
Floorplans
Floorplan 1
Floorplan 2
Floorplan 3
EPC Graphs
EPC 1
Price history
| Event | Date | Price | % change |
|---|---|---|---|
| Listed for sale | — | £375,000 | +36.4% |
| Sold | 18/05/2018 (8 years ago) | £274,950 | — |
Source: HM Land Registry Price Paid Data. Crown copyright.
Sold Comparables
Same street and nearby sales within 0.25 miles (last 5 years). Data from Land Registry Price Paid.
| Address | Price | Date | Type |
|---|---|---|---|
| 81 AUDLEM ROAD, NANTWICH, CHESHIRE EAST, CW5 7EA | £330,000 | 05/09/2025 | Detached |
| 6 ST ALBANS DRIVE, NANTWICH, CHESHIRE EAST, CW5 7DW | £323,000 | 24/11/2022 | Detached |
| 8 ORCHARD CRESCENT, NANTWICH, CHESHIRE EAST, CW5 7AN | £610,000 | 20/10/2022 | Detached |
| 6 ORCHARD CRESCENT, NANTWICH, CHESHIRE EAST, CW5 7AN | £300,000 | 10/06/2022 | Detached |
| 4 WRENS CLOSE, NANTWICH, CHESHIRE EAST, CW5 7SH | £335,000 | 01/02/2022 | Detached |
| 4 DUTTON WAY, NANTWICH, CHESHIRE EAST, CW5 7DZ | £385,000 | 17/11/2021 | Detached |
| PINETREE HOUSE, 62 AUDLEM ROAD, NANTWICH, CHESHIRE EAST, CW5 7DT | £499,950 | 24/09/2021 | Detached |
Area average: £397,564 (7 sales)
Capital growth trend
Land Registry outcode average: last 12 months vs 5y and 10y ago (from sold prices).
House Price Index (HM Land Registry — official index, not sold-price averages): Cheshire East. Series: Detached. As of June 2026.
Rental Range
Estimated market rent for Cheshire East. Low = conservative, Realistic = average, Optimistic = best case.
Based on Local Authority from postcode lookup → Cheshire East.
LHA (30th percentile) floor for Bolton and Bury: £947/mo (Apr 2025 – Mar 2026)
Location
Nearby
Nearest stations, universities and amenities (distance from property).
| Type | Name | Distance |
|---|---|---|
| Bus stop | Nantwich, Audlem Road / Methodist Church | 0.1 miles |
| Shop | Co-op Food | 0.6 miles |
| Train station | Nantwich | 0.7 miles |
| Shop | Aldi | 0.7 miles |
| Train station | Crewe | 4.1 miles |
| University | University of Buckingham Crewe Campus | 4.7 miles |
| Hospital | Leighton Hospital | 4.7 miles |
| Hospital | Whitchurch Community Hospital | 8.9 miles |
| University | Keele University | 10.8 miles |
Street-level crime
| Category | Count |
|---|---|
| Violence and sexual offences | 29 |
| Anti-social behaviour | 8 |
| Criminal damage and arson | 7 |
| Public order | 7 |
| Bicycle theft | 4 |
| Shoplifting | 3 |
| Burglary | 2 |
| Drugs | 2 |
| Other theft | 2 |
| Other crime | 1 |
| Vehicle crime | 1 |
| Total incidents | 66 |
Within 1 mile during Jul 2026. Source: data.police.uk (England & Wales).
Schools nearby
Nearest open schools with Ofsted ratings (England). Closed schools are not shown. Data from Get Information about Schools and Ofsted.
| Name | Type | Distance | Ofsted |
|---|---|---|---|
| Weaver Primary School | Primary | 0.1 miles | Good — 5 Nov 2013 |
| Brine Leas School | Secondary | 0.1 miles | Good — 17 May 2017 |
| St Anne's Catholic Primary School | Primary | 0.4 miles | Good — 25 Feb 2020 |
| Pear Tree Primary School | Primary | 0.5 miles | Good — 28 Mar 2014 |
| Stapeley Broad Lane CofE Primary School | Primary | 0.6 miles | Outstanding — 6 Feb 2015 |
Rental Comparables
Rental comparables are temporarily unavailable while listing-site fetches are paused. Try again later.
Rent-driven metrics
Based on Area rent estimate.
- Rent ratio — Monthly rent ÷ purchase price (1% rule). 1%+ = strong, 0.8–1% = okay, <0.8% = weak for cashflow.
- Max investor price — Rent ÷ 0.8%; the price at which rent would be 0.8% of price (Stoke-style target).
- Target investor price — Rent ÷ 1%; the price at which rent would be 1% of price (strong cashflow band).
- Gross yield — Annual rent as % of purchase price (no costs).